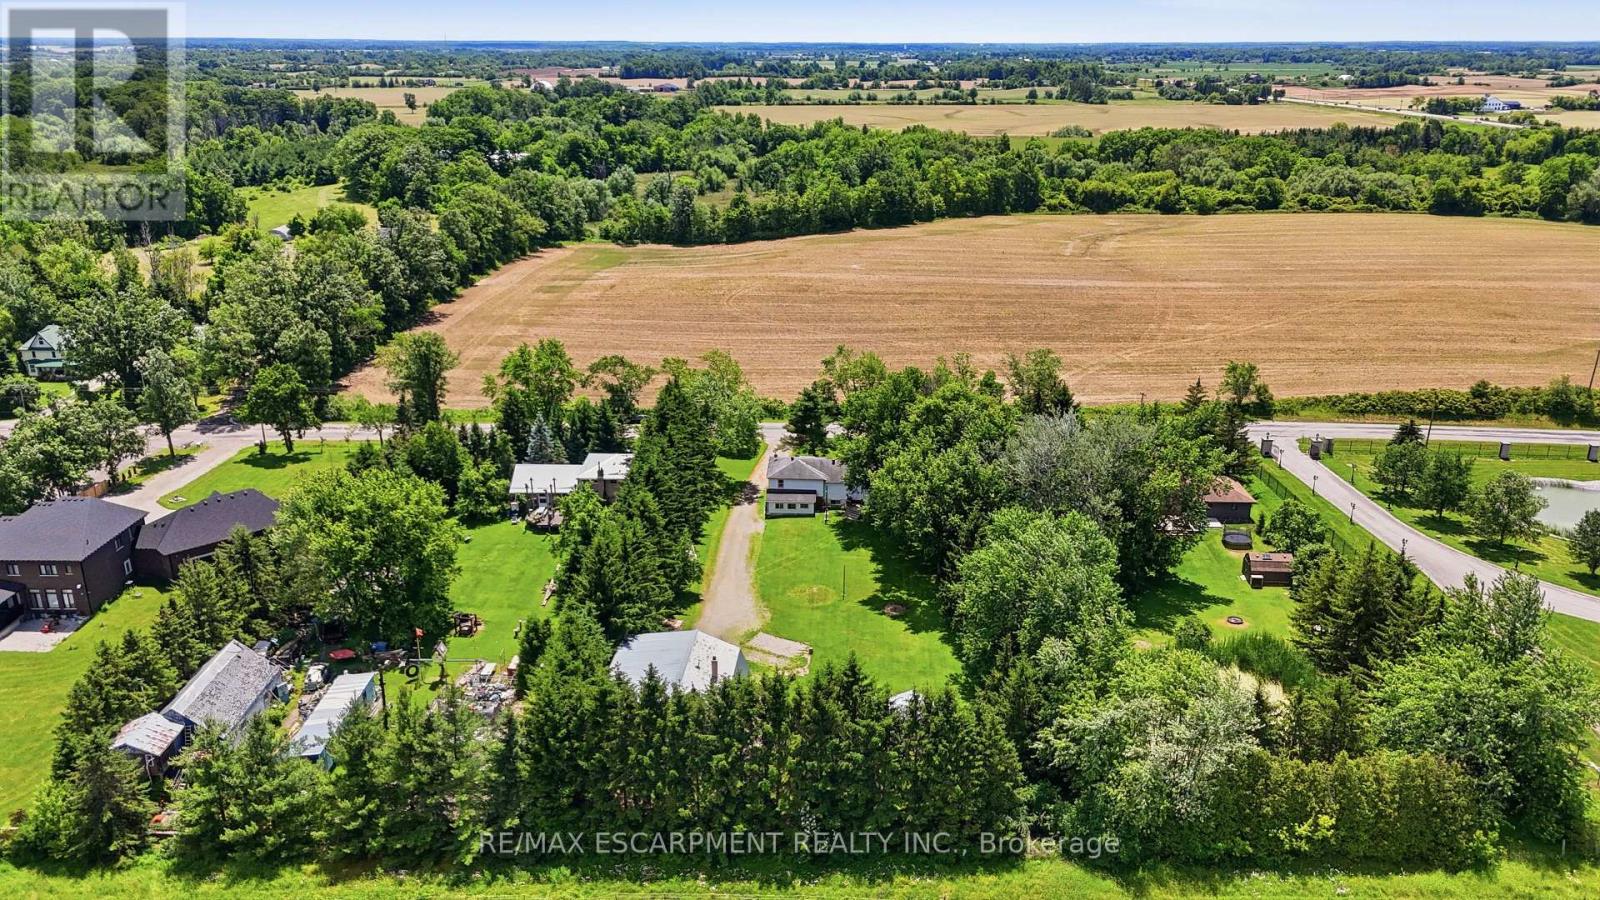
8404 Chippewa Road

Hamilton, ONDetached
$1,099,900
MLS® X13769668
Detached6 beds3 baths13 total
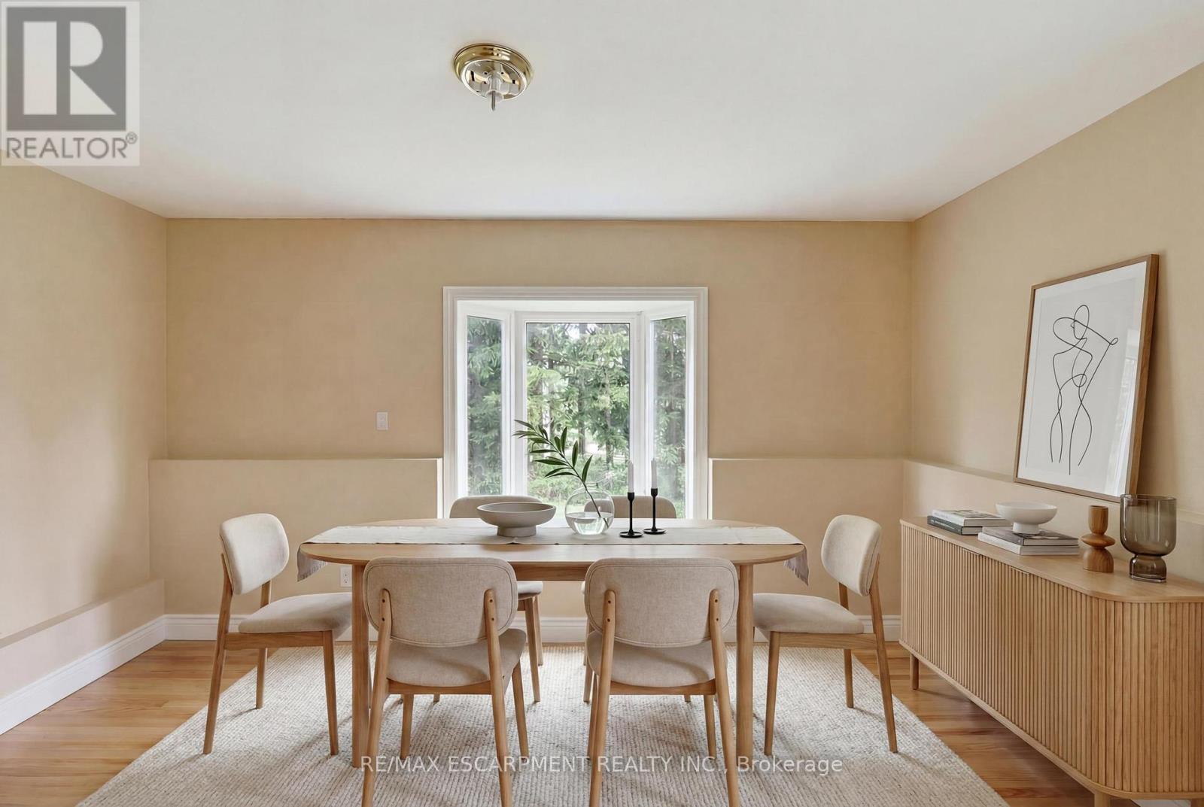
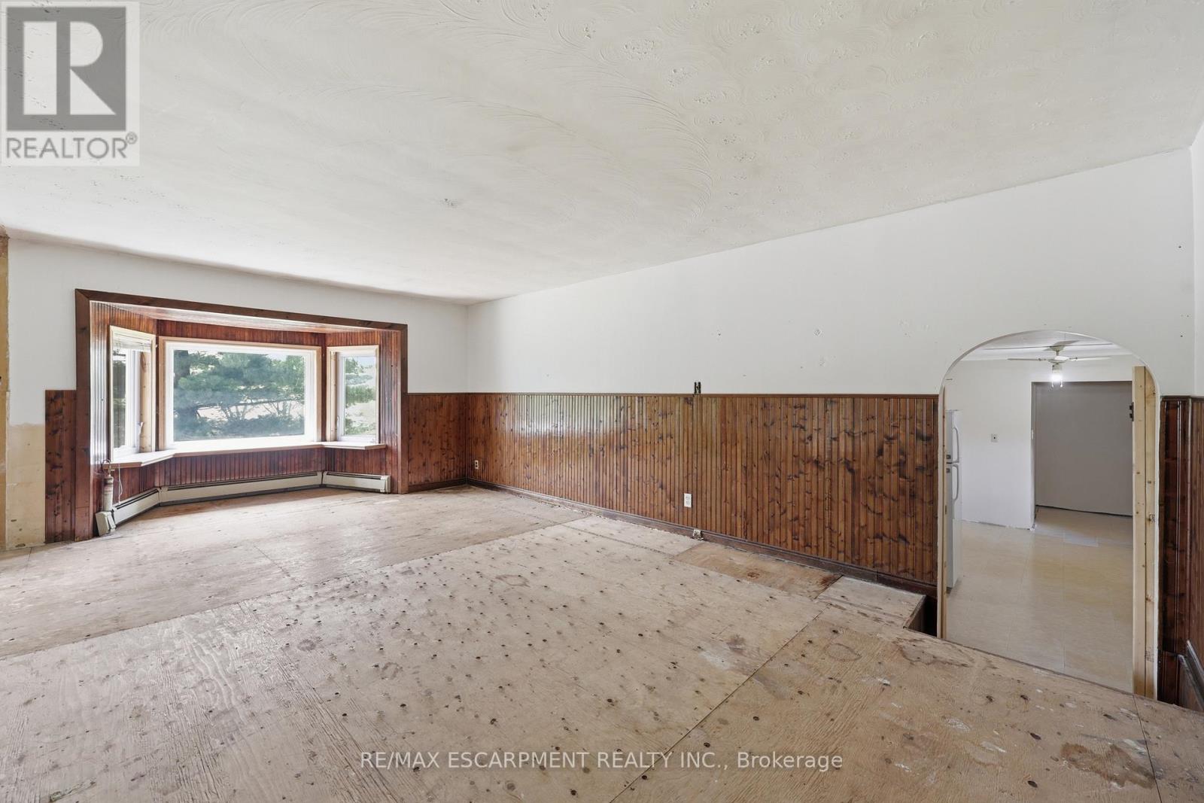
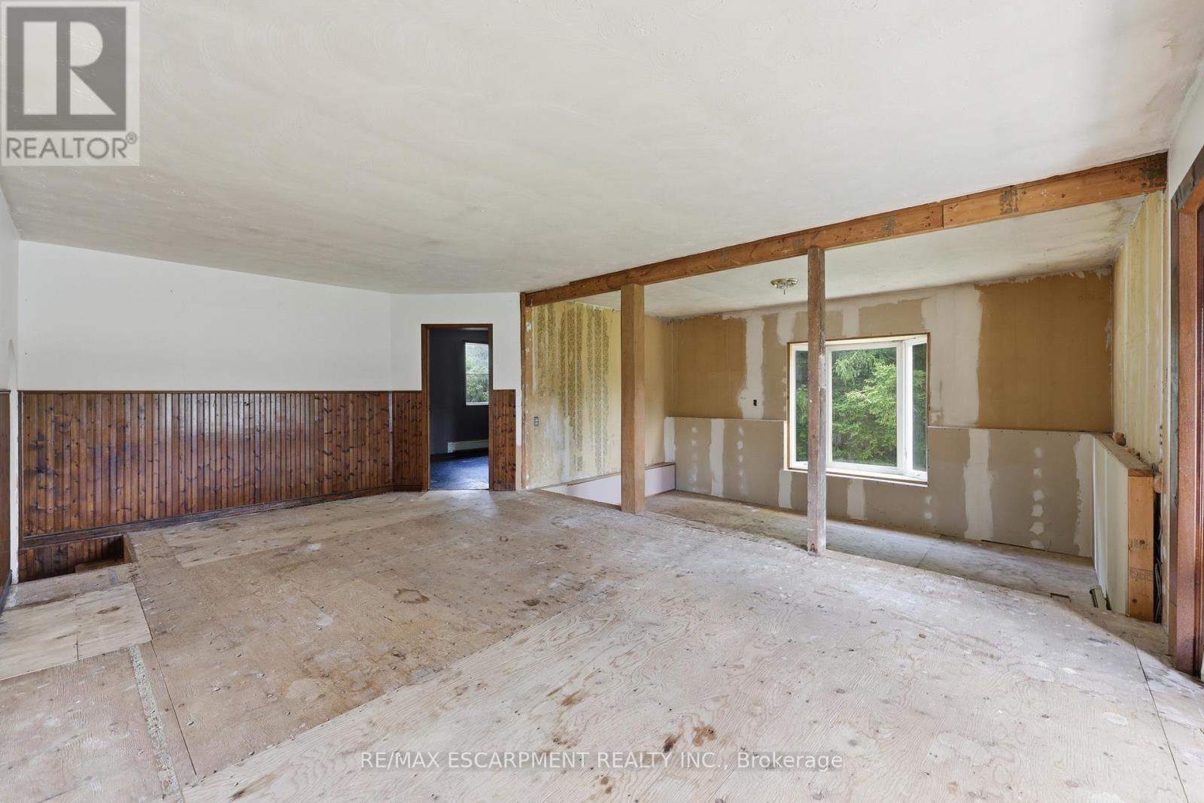
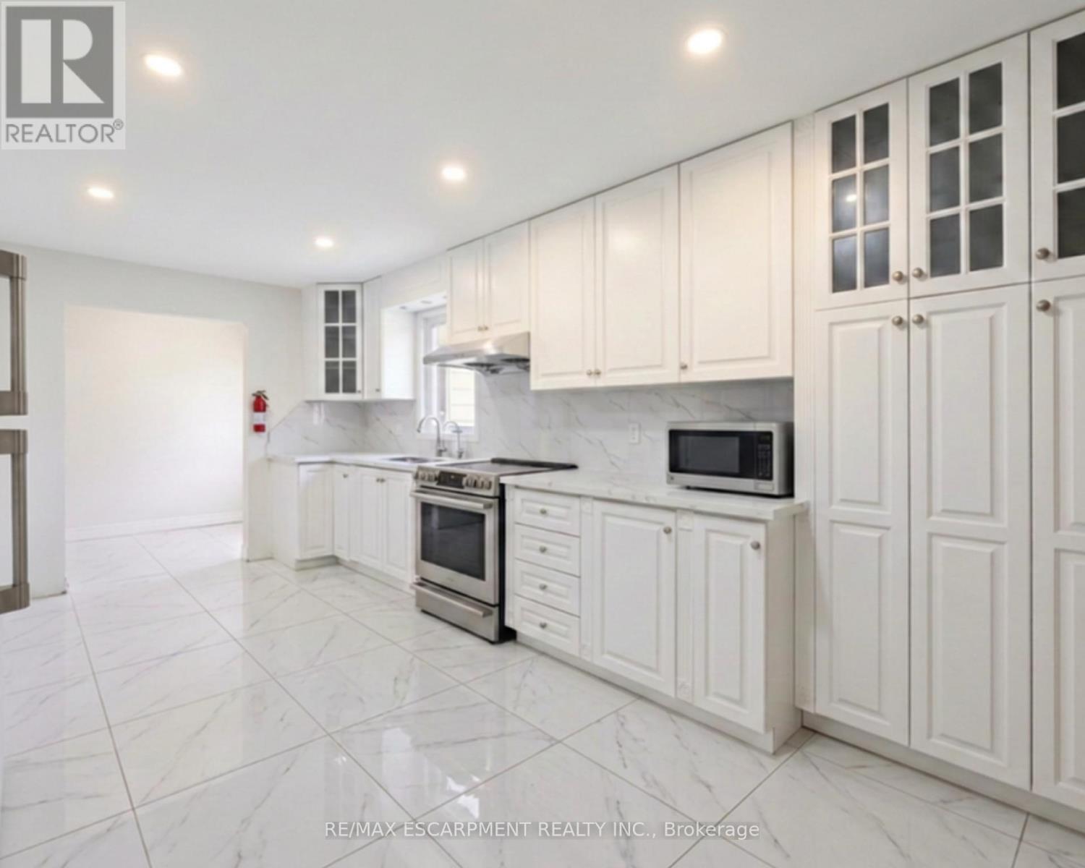
8404 Chippewa Road, Hamilton, ON photo 1
8404 Chippewa Road, Hamilton, ON photo 2
8404 Chippewa Road, Hamilton, ON photo 3
8404 Chippewa Road, Hamilton, ON photo 4
8404 Chippewa Road, Hamilton, ON photo 5
8404 Chippewa Road, Hamilton, ON photo 6
8404 Chippewa Road, Hamilton, ON photo 7
8404 Chippewa Road, Hamilton, ON photo 8
8404 Chippewa Road, Hamilton, ON photo 9
8404 Chippewa Road, Hamilton, ON photo 10
8404 Chippewa Road, Hamilton, ON photo 11
8404 Chippewa Road, Hamilton, ON photo 12
8404 Chippewa Road, Hamilton, ON photo 13
8404 Chippewa Road, Hamilton, ON photo 14
8404 Chippewa Road, Hamilton, ON photo 15
8404 Chippewa Road, Hamilton, ON photo 16
8404 Chippewa Road, Hamilton, ON photo 17
8404 Chippewa Road, Hamilton, ON photo 18
8404 Chippewa Road, Hamilton, ON photo 19
8404 Chippewa Road, Hamilton, ON photo 20
8404 Chippewa Road, Hamilton, ON photo 21
8404 Chippewa Road, Hamilton, ON photo 22
8404 Chippewa Road, Hamilton, ON photo 23
8404 Chippewa Road, Hamilton, ON photo 24
8404 Chippewa Road, Hamilton, ON photo 25
8404 Chippewa Road, Hamilton, ON photo 26
8404 Chippewa Road, Hamilton, ON photo 27
8404 Chippewa Road, Hamilton, ON photo 28
8404 Chippewa Road, Hamilton, ON photo 29
8404 Chippewa Road, Hamilton, ON photo 30
8404 Chippewa Road, Hamilton, ON photo 31
8404 Chippewa Road, Hamilton, ON photo 32
8404 Chippewa Road, Hamilton, ON photo 33
8404 Chippewa Road, Hamilton, ON photo 34
8404 Chippewa Road, Hamilton, ON photo 35
8404 Chippewa Road, Hamilton, ON photo 36
8404 Chippewa Road, Hamilton, ON photo 37
8404 Chippewa Road, Hamilton, ON photo 38
8404 Chippewa Road, Hamilton, ON photo 39
8404 Chippewa Road, Hamilton, ON photo 40
8404 Chippewa Road, Hamilton, ON photo 41
8404 Chippewa Road, Hamilton, ON photo 42
8404 Chippewa Road, Hamilton, ON photo 43
8404 Chippewa Road, Hamilton, ON photo 44
8404 Chippewa Road, Hamilton, ON photo 45
8404 Chippewa Road, Hamilton, ON photo 46
8404 Chippewa Road, Hamilton, ON photo 47
8404 Chippewa Road, Hamilton, ON photo 48
8404 Chippewa Road, Hamilton, ON photo 49
8404 Chippewa Road, Hamilton, ON photo 50
1 / 50

BUYER ADVANTAGE

Buy with confidence

Get a full-service approach built on strategy, strong negotiation, and clear guidance from offer to close.

  • Local Market Expertise
  • Broker-level Negotiation
  • Transparent Process
  • No-pressure Guidance

The right strategy depends on your goals, timing, budget, and the type of home you are buying. Get Your Buyer Snapshot.

About This Property

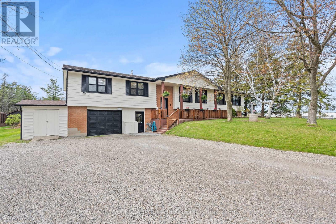
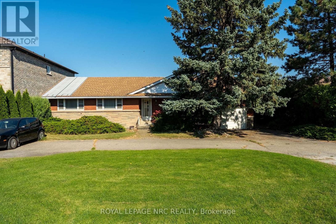
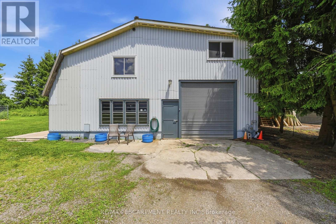
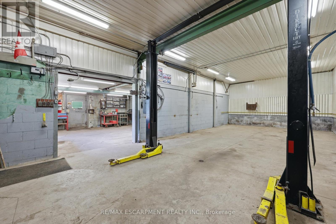
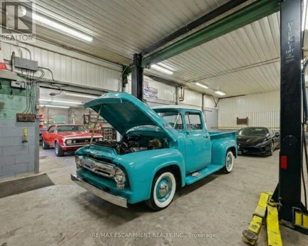
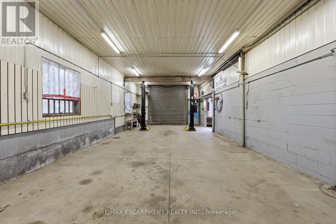
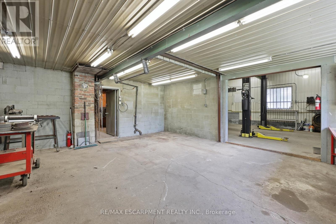
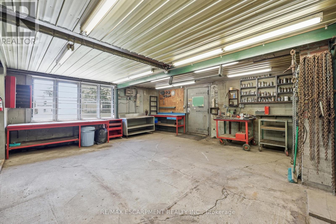
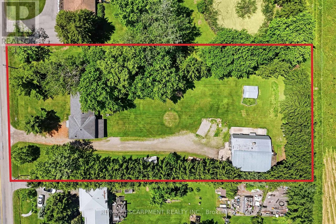
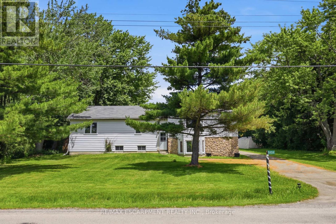
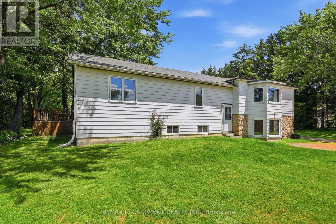
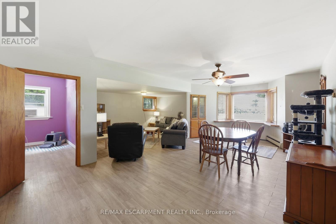
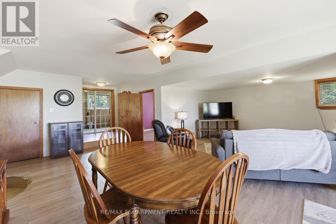
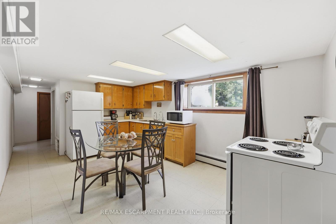
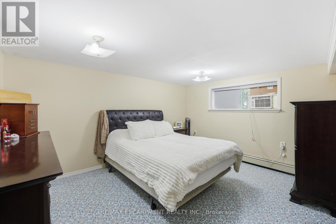
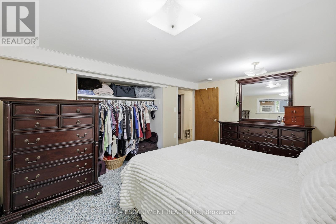
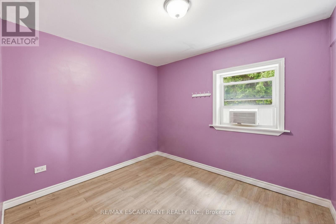
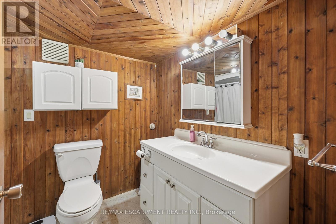
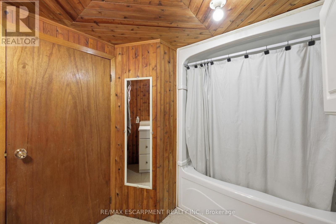
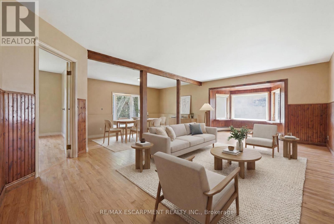
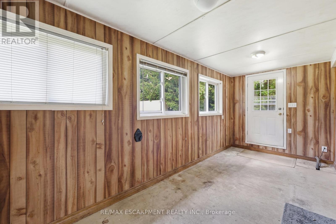
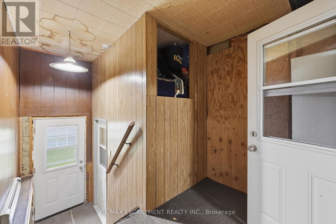
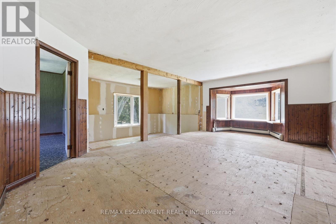
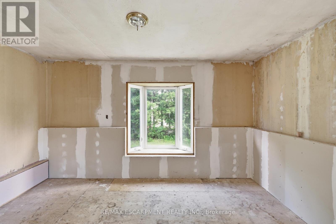
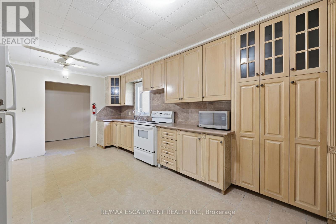
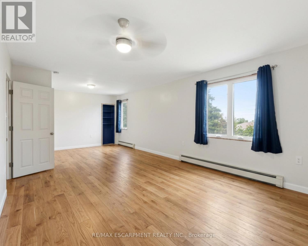
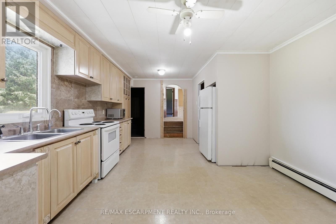
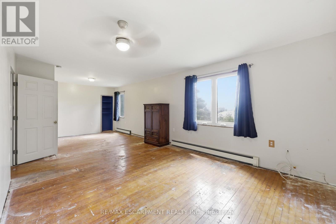
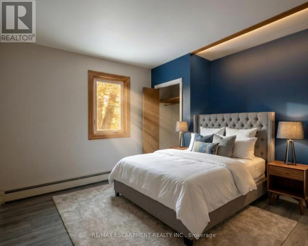
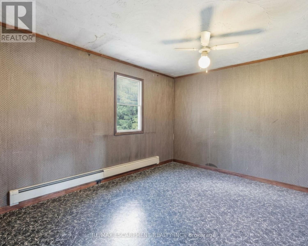
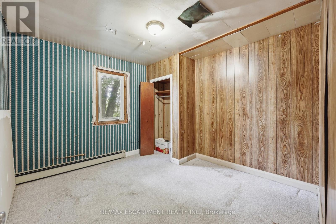
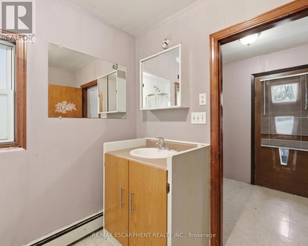
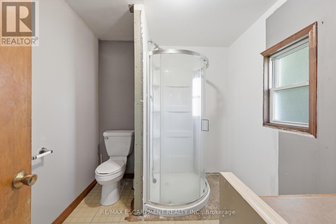
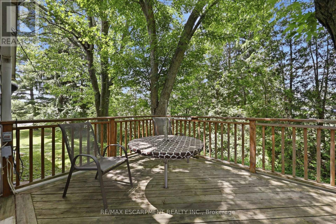
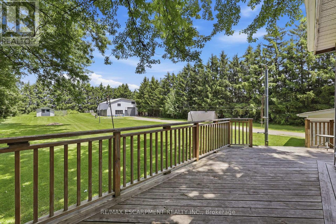
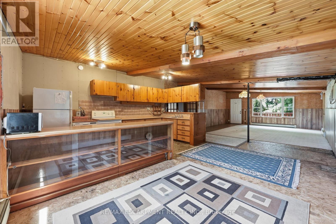
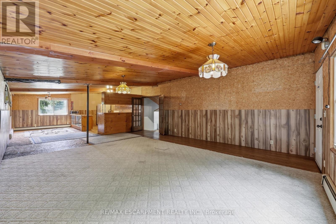
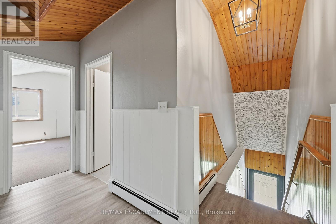
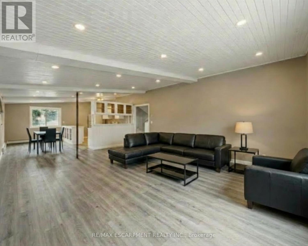
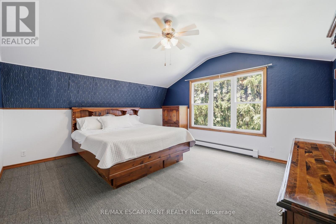
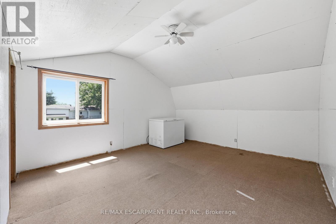
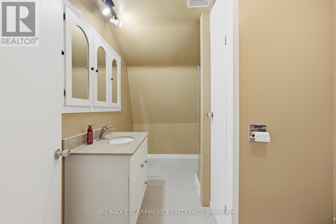
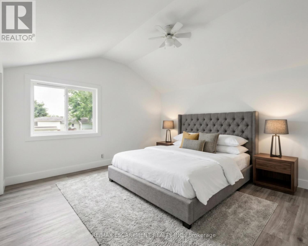
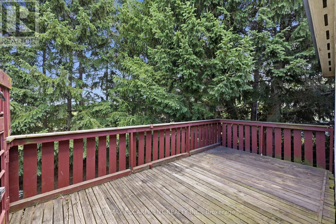
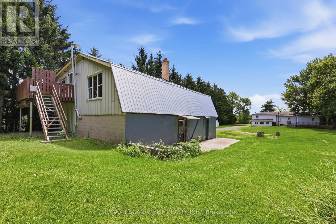
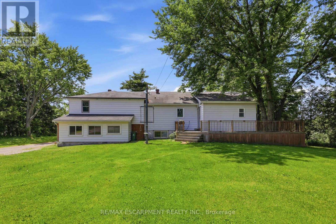
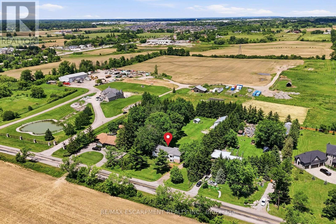
ONE ACRE MASSIVE WORKSHOP ADU SEPARATE APARTMENT! Looking for space, versatility and a property that offers more than the ordinary? Set on a mature 1-acre lot, this unique Mount Hope property combines a spacious raised bungalow, an impressive detached workshop and a separate apartment, creating an opportunity rarely found in one package. The bungalow offers over 3,400 sq. ft. of living space, with 3 bedrooms and 1 bathroom on the main level, plus an additional 3 bedrooms and 1 bathroom on the lower level. Ready for updating and your personal vision, the home offers the chance to create a space tailored to your needs and style. A standout feature is the 1,575 sq. ft. detached workshop, complete with a car hoist, 10'8" ceiling height and an expansive 17'6" x 39'11" garage bay with a 10' x 10'8" overhead door. Whether you need room for vehicles, equipment, hobbies or workspace, this is a feature that sets the property apart. Above the shop, a separate 1,575 sq. ft. apartment features 2 bedrooms and 1 bathroom, offering additional accommodation for extended family or potential rental use, subject to applicable approvals. Enjoy the expansive wrap-around deck, mature trees and park-like backyard, with plenty of room to relax, entertain and enjoy the outdoors. Additional features include two gas meters and two septic systems. Conveniently located minutes from Hamilton International Airport and major highway access, this property offers a compelling combination of land, living space and functionality. Bring your ideas and unlock the possibilities. (id:63604)

Key Facts

Type
Detached
Beds
6
Baths
3
Size
1,500 sqft
Lot
132 x 330 FT
Parking
13 total

Highlights

  • Washer
  • Refrigerator
  • Water purifier
  • Water softener
  • Stove
  • Dryer
  • Water Heater - Tankless
  • Water Heater
Property Details 16 details
Bedrooms
6 bedrooms
3 above grade + 3 below grade
Bathrooms
3 bathrooms
Parking
13 parking spaces
Detached Garage · Garage
Living area
1,500 - 2,000 sq. ft.
Property
Single Family · Raised bungalow · Freehold · Detached
Property subtype
Single Family
Structure type
House
Architectural style
Raised bungalow
Ownership
Freehold
Attached status
Detached
Storeys
1
Basement
Full, Apartment in basement, Separate entrance, Walk out
Heating
Radiant heat, Natural gas
Fireplace
No
Lot dimensions
132 x 330 FT
Frontage
132 feet
Taxes
$5,487.50
Sewer
Septic System

Interior features

WasherRefrigeratorWater purifierWater softenerStoveDryerWater Heater - TanklessWater Heater

Exterior features

BrickAluminum sidingBlock

Lot and water

Flat siteConservation/green beltSump PumpIn-Law Suite
Rooms 18 rooms
Level
Room
Dimensions
Main level
Living room
6.2 m x 4.03 m
Basement
Living room
9.11 m x 3.78 m
Basement
Kitchen
4.7 m x 3.25 m
Basement
Bedroom
4.11 m x 3.3 m
Basement
Bedroom
3.91 m x 3.3 m
Basement
Bedroom
3.04 m x 3.02 m
Basement
Bathroom
2.81 m x 2 m
Basement
Utility room
Not specified
Main level
Bedroom
3.04 m x 3.02 m
Main level
Dining room
4.9 m x 3.09 m
Main level
Kitchen
5.3 m x 3.93 m
Main level
Pantry
2.97 m x 1.98 m
Main level
Primary Bedroom
8 m x 3.7 m
Main level
Bedroom
3.4 m x 3.12 m
Main level
Bedroom
3.3 m x 3.22 m
Main level
Bathroom
2.91 m x 2.02 m
Main level
Laundry room
2.33 m x 1.83 m
Basement
Family room
4.65 m x 2.91 m

Virtual Tour & Media

Mortgage & Affordability Estimate monthly costs
Purchase price$1,099,900
Down paymentNot available
Mortgage amountNot available
Principal & interestNot available
Property taxesNot available
Condo/HOA feeNot available
Insurance/OtherNot available
UtilitiesNot available
Est. monthly totalNot available
Income needed (GDS 32%)Not available
Estimates only. Not financial advice. Rates, taxes and fees vary by lender and municipality.

Saved Properties

Keep This One Handy

Save this listing, compare it later, or open your saved properties dashboard.

Manage Saved Searches
Map is approximate.

Neighbourhood

Area
Mount Hope
City
Hamilton
Postal code
L0R 1W0
Nearby
Cross Streets: Upper James and Chippewa Creek. ** Directions: SOUTH ON UPPER JAMES TURN LEFT ON CHIPPEWA ON LEFT SIDE.