85 Ferncroft Drive

Georgina, ONDetached
$999,999
MLS® N13434326
Detached3 beds3 baths7 total
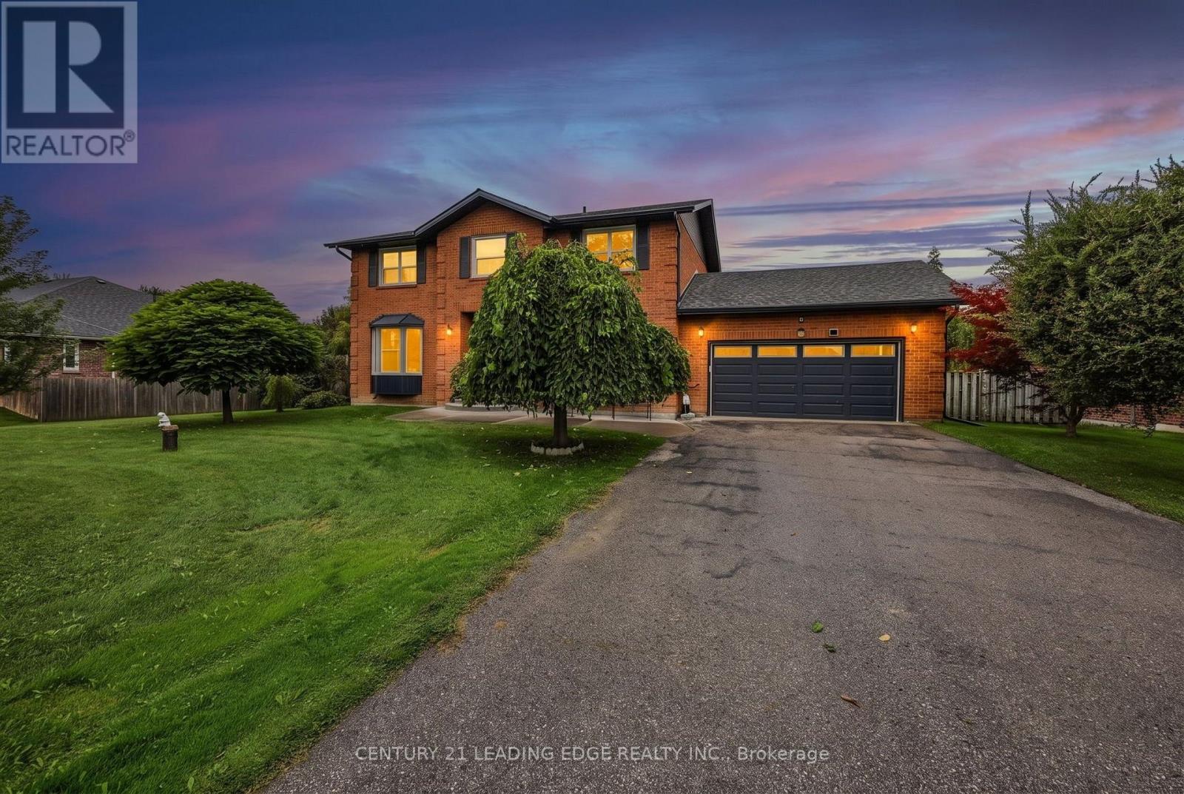
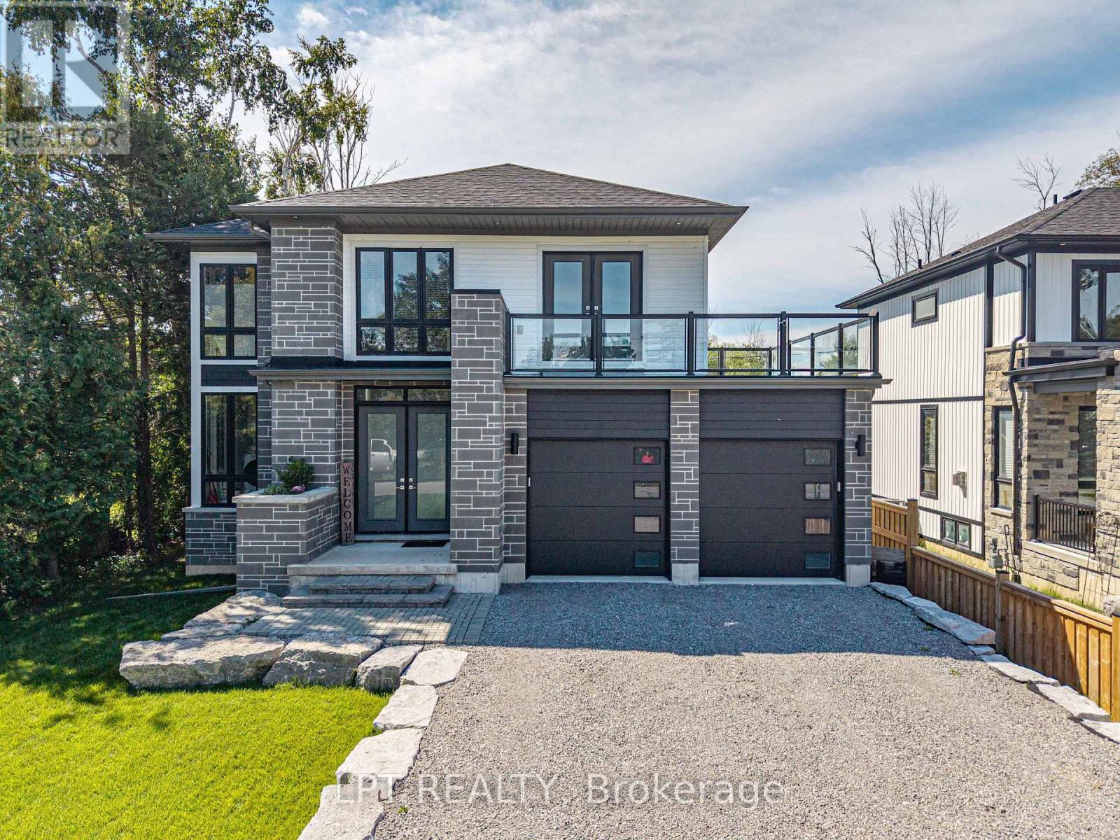
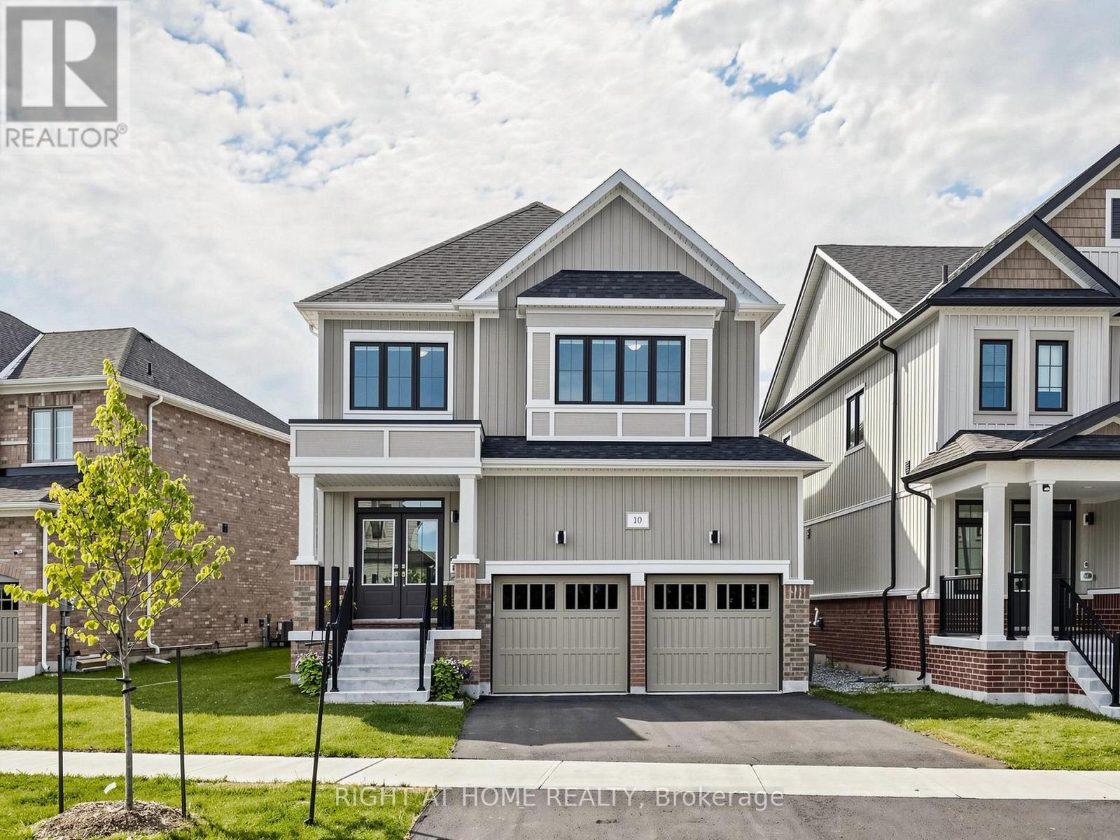
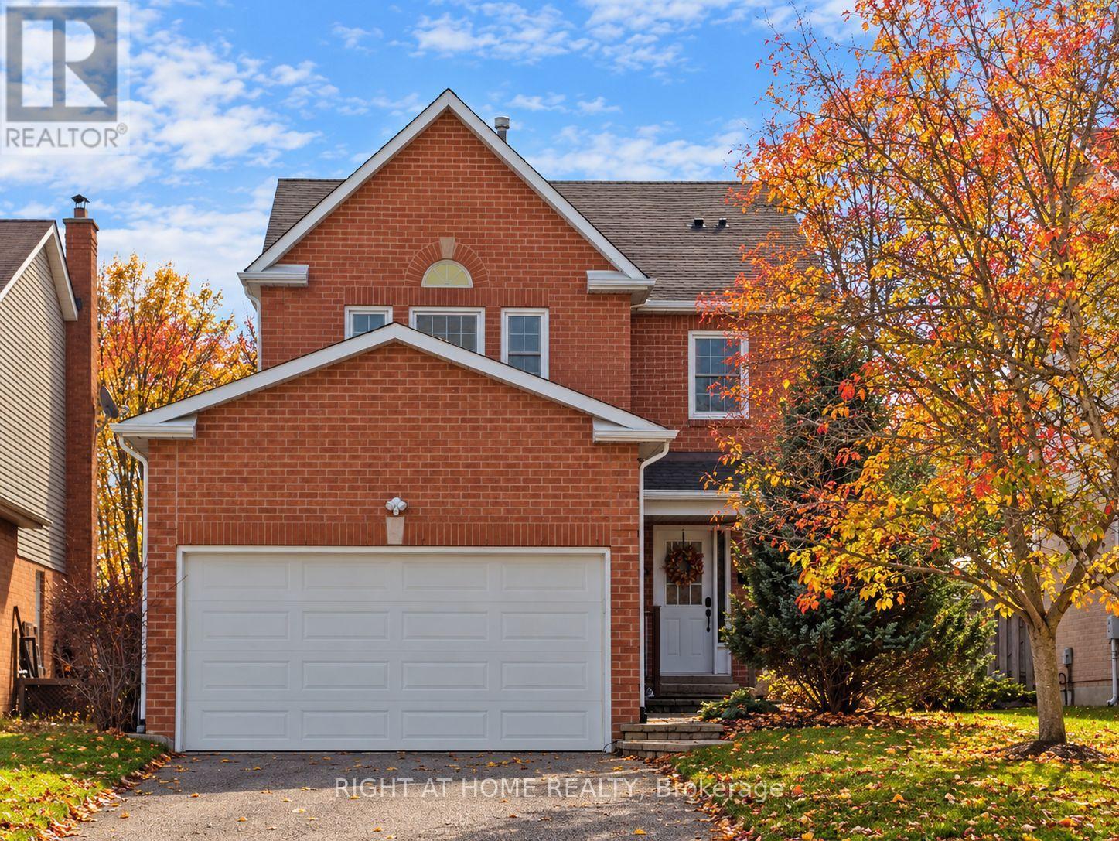
85 Ferncroft Drive, Georgina, ON photo 1
85 Ferncroft Drive, Georgina, ON photo 2
85 Ferncroft Drive, Georgina, ON photo 3
85 Ferncroft Drive, Georgina, ON photo 4
85 Ferncroft Drive, Georgina, ON photo 5
85 Ferncroft Drive, Georgina, ON photo 6
85 Ferncroft Drive, Georgina, ON photo 7
85 Ferncroft Drive, Georgina, ON photo 8
85 Ferncroft Drive, Georgina, ON photo 9
85 Ferncroft Drive, Georgina, ON photo 10
85 Ferncroft Drive, Georgina, ON photo 11
85 Ferncroft Drive, Georgina, ON photo 12
85 Ferncroft Drive, Georgina, ON photo 13
85 Ferncroft Drive, Georgina, ON photo 14
85 Ferncroft Drive, Georgina, ON photo 15
85 Ferncroft Drive, Georgina, ON photo 16
85 Ferncroft Drive, Georgina, ON photo 17
85 Ferncroft Drive, Georgina, ON photo 18
85 Ferncroft Drive, Georgina, ON photo 19
85 Ferncroft Drive, Georgina, ON photo 20
85 Ferncroft Drive, Georgina, ON photo 21
85 Ferncroft Drive, Georgina, ON photo 22
85 Ferncroft Drive, Georgina, ON photo 23
85 Ferncroft Drive, Georgina, ON photo 24
85 Ferncroft Drive, Georgina, ON photo 25
85 Ferncroft Drive, Georgina, ON photo 26
85 Ferncroft Drive, Georgina, ON photo 27
85 Ferncroft Drive, Georgina, ON photo 28
85 Ferncroft Drive, Georgina, ON photo 29
85 Ferncroft Drive, Georgina, ON photo 30
85 Ferncroft Drive, Georgina, ON photo 31
85 Ferncroft Drive, Georgina, ON photo 32
85 Ferncroft Drive, Georgina, ON photo 33
85 Ferncroft Drive, Georgina, ON photo 34
85 Ferncroft Drive, Georgina, ON photo 35
85 Ferncroft Drive, Georgina, ON photo 36
85 Ferncroft Drive, Georgina, ON photo 37
85 Ferncroft Drive, Georgina, ON photo 38
85 Ferncroft Drive, Georgina, ON photo 39
85 Ferncroft Drive, Georgina, ON photo 40
1 / 40

BUYER ADVANTAGE

Buy with confidence

Get a full-service approach built on strategy, strong negotiation, and clear guidance from offer to close.

  • Local Market Expertise
  • Broker-level Negotiation
  • Transparent Process
  • No-pressure Guidance

The right strategy depends on your goals, timing, budget, and the type of home you are buying. Get Your Buyer Snapshot.

About This Property

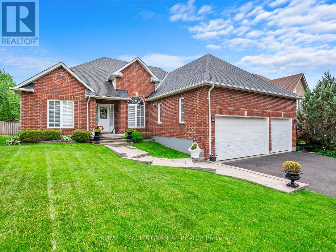
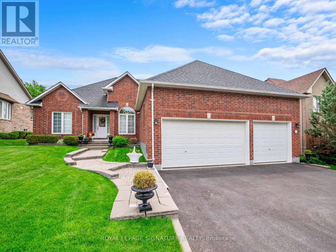
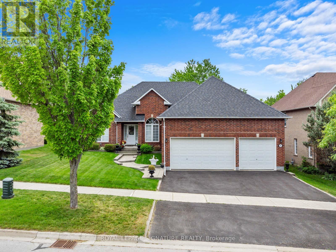
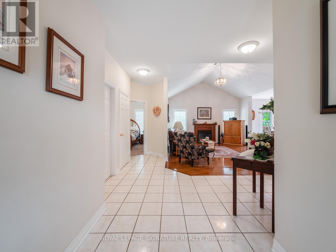
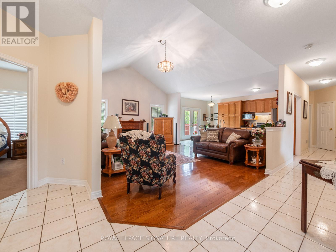
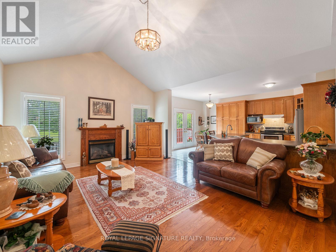
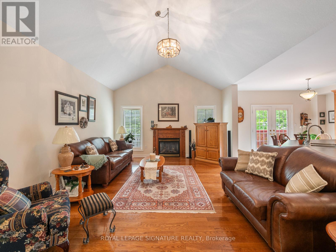
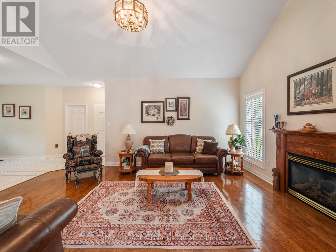
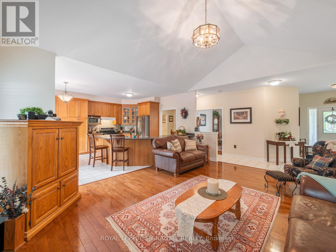
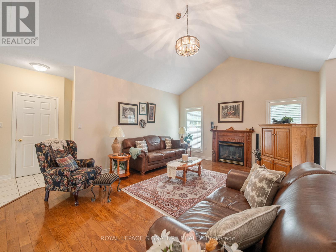
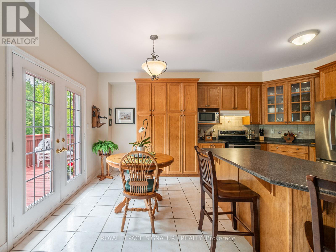
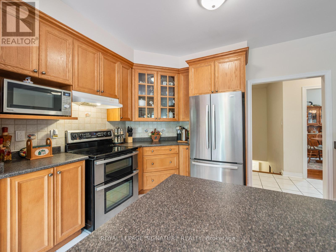
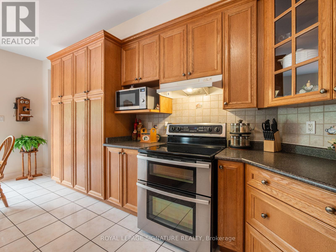
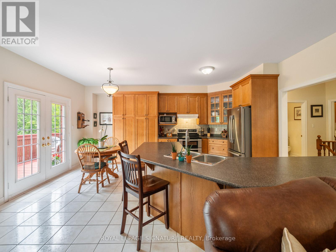
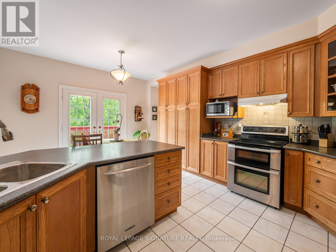
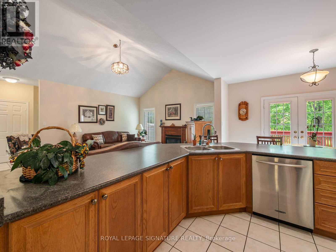
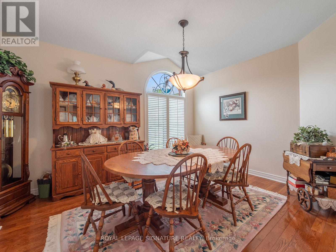
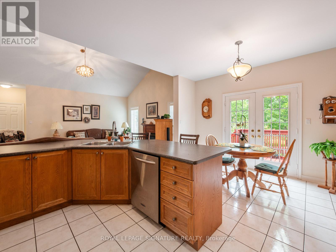
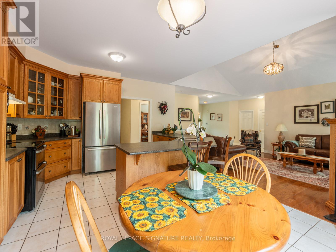
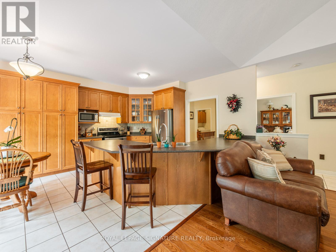
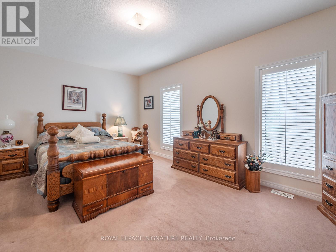
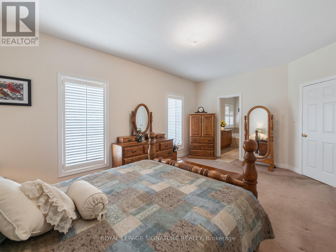
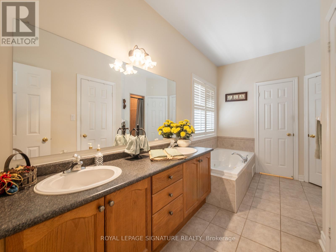
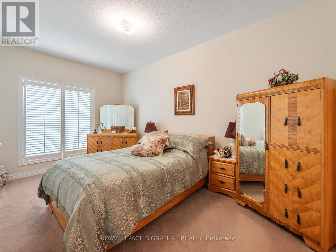
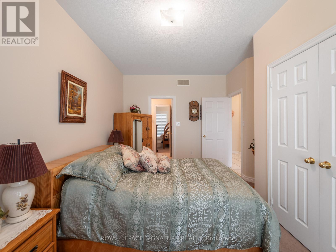
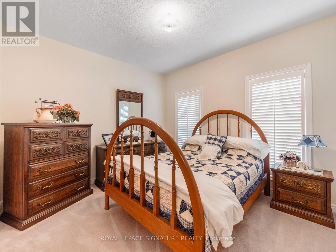
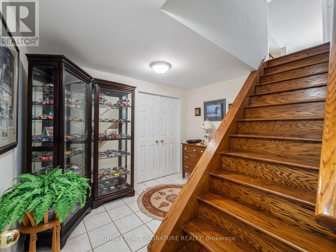
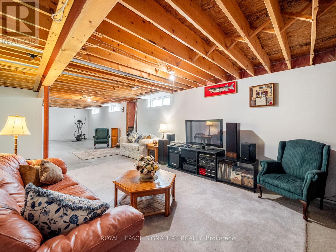
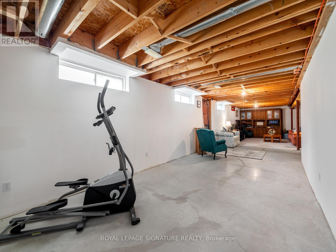
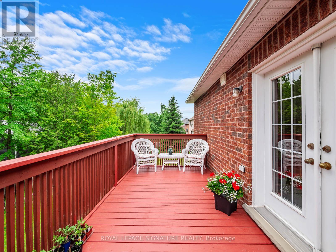
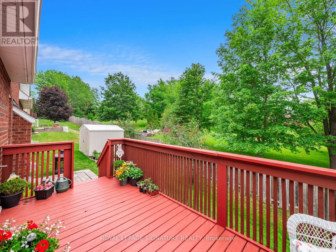
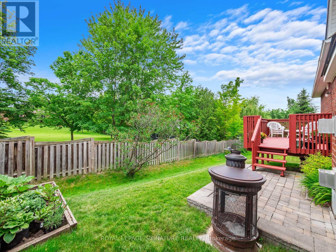
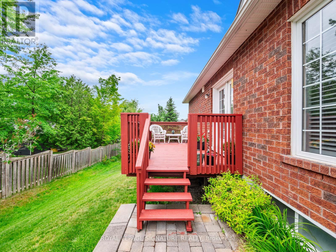
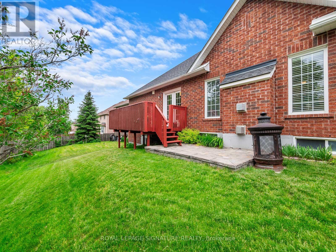
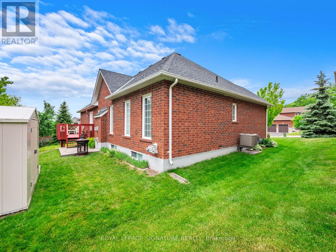

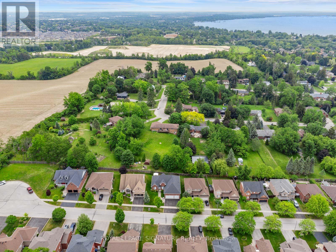
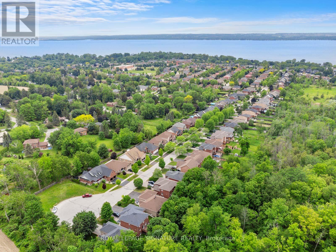
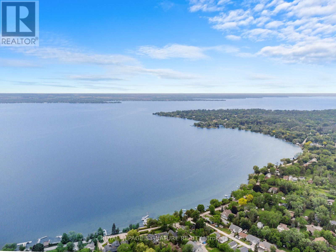
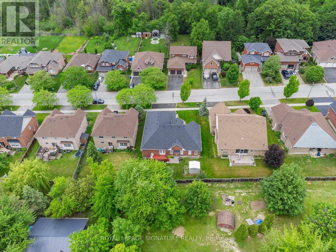
Live by the Lake! Magnificent, generously proportioned bungalow with a three car garage on quiet street walking distance to the lake! One of only a few homes like this in town, this is an ultra rare, sprawling 2247 sq ft above grade 3 bed, 3 bath floorplan with an ideal split bedroom layout! Step inside and you will find an inviting foyer, gleaming hardwood floors. 9' ceilings. Great room with cathedral ceiling and a gas fireplace. California shutters. Spacious kitchen with upgraded cabinets, large peninsula, stainless steel appliances and walk out to a large, south facing deck. Palatial main floor primary suite with a 5 pc ensuite with a jacuzzi and a walk in closet. Kids/guests have a jack and jill bathroom and huge closets. The formal dining room is big enough to host the whole family. Downstairs you will find a large, partially finished basement, which has a great layout, many above grade windows, 2nd gas fireplace, bathroom rough in and lots of room for your family or hobbies! The heated three car garage offers the ideal man cave or shop and storage for your toys year round. Other features include 200 amp main panel and 40 amp sub panel. Upgraded tall garage doors. Workshop. Cold storage. Beautiful masonry and curb appeal. 65 foot wide lot and an impressive footprint and located on a beautiful, quiet cul-de-sac only a few homes from the end of the street. All of this, only minutes to the lake and all that Keswick has to offer with a short stroll to schools, shopping and amenities. This immaculate home is a nearly impossible to find product that offers both the ultimate downsize or ideal family home that people can raise their family and/or grow old in. This is the very definition of well maintained and pride of ownership! I welcome you to have a look! (id:63604)

Key Facts

Type
Detached
Beds
3
Baths
3
Size
2,000 sqft
Lot
65.6 x 106.6 FT
Parking
7 total

Highlights

  • Washer
  • Refrigerator
  • Central Vacuum
  • Dishwasher
  • Stove
  • Oven
  • Dryer
  • Microwave
  • Garage door opener
  • Garage door opener remote(s)
Property Details 17 details
Bedrooms
3 bedrooms
3 above grade
Bathrooms
3 bathrooms
1 partial
Parking
7 parking spaces
Attached Garage · Garage
Living area
2,000 - 2,500 sq. ft.
Property
Single Family · Bungalow · Freehold · Detached
Property subtype
Single Family
Structure type
House
Architectural style
Bungalow
Ownership
Freehold
Attached status
Detached
Storeys
1
Basement
Partially finished, Partial
Heating
Forced air, Natural gas
Cooling
Central air conditioning
Fireplace
2 fireplaces
Lot dimensions
65.6 x 106.6 FT
Frontage
65.70 feet
Taxes
$7,248.28 (2,025)
Water source
Municipal water
Sewer
Sanitary sewer

Interior features

WasherRefrigeratorCentral VacuumDishwasherStoveOvenDryerMicrowaveGarage door openerGarage door opener remote(s)ConcreteTile

Exterior features

BrickPoured Concrete
Rooms 11 rooms
Level
Room
Dimensions
Main level
Great room
5.57 m x 4.66 m
Basement
Utility room
8.01 m x 7.04 m
Main level
Kitchen
4.45 m x 3.07 m
Main level
Eating area
3.69 m x 2.16 m
Main level
Dining room
4.72 m x 3.62 m
Main level
Primary Bedroom
5.73 m x 3.71 m
Main level
Bedroom 2
4.78 m x 3.35 m
Main level
Bedroom 3
3.81 m x 3.71 m
Basement
Recreational, Games room
13.5 m x 4.1 m
Basement
Exercise room
13.5 m x 3.69 m
Basement
Workshop
10.21 m x 5.51 m

Virtual Tour & Media

Mortgage & Affordability Estimate monthly costs
Purchase price$999,999
Down paymentNot available
Mortgage amountNot available
Principal & interestNot available
Property taxesNot available
Condo/HOA feeNot available
Insurance/OtherNot available
UtilitiesNot available
Est. monthly totalNot available
Income needed (GDS 32%)Not available
Estimates only. Not financial advice. Rates, taxes and fees vary by lender and municipality.

Saved Properties

Keep This One Handy

Save this listing, compare it later, or open your saved properties dashboard.

Manage Saved Searches
Map is approximate.

Neighbourhood

Area
Historic Lakeshore Communities
City
Georgina
Postal code
L4P 4G7
Nearby
Metro Rd N / Ferncroft Dr