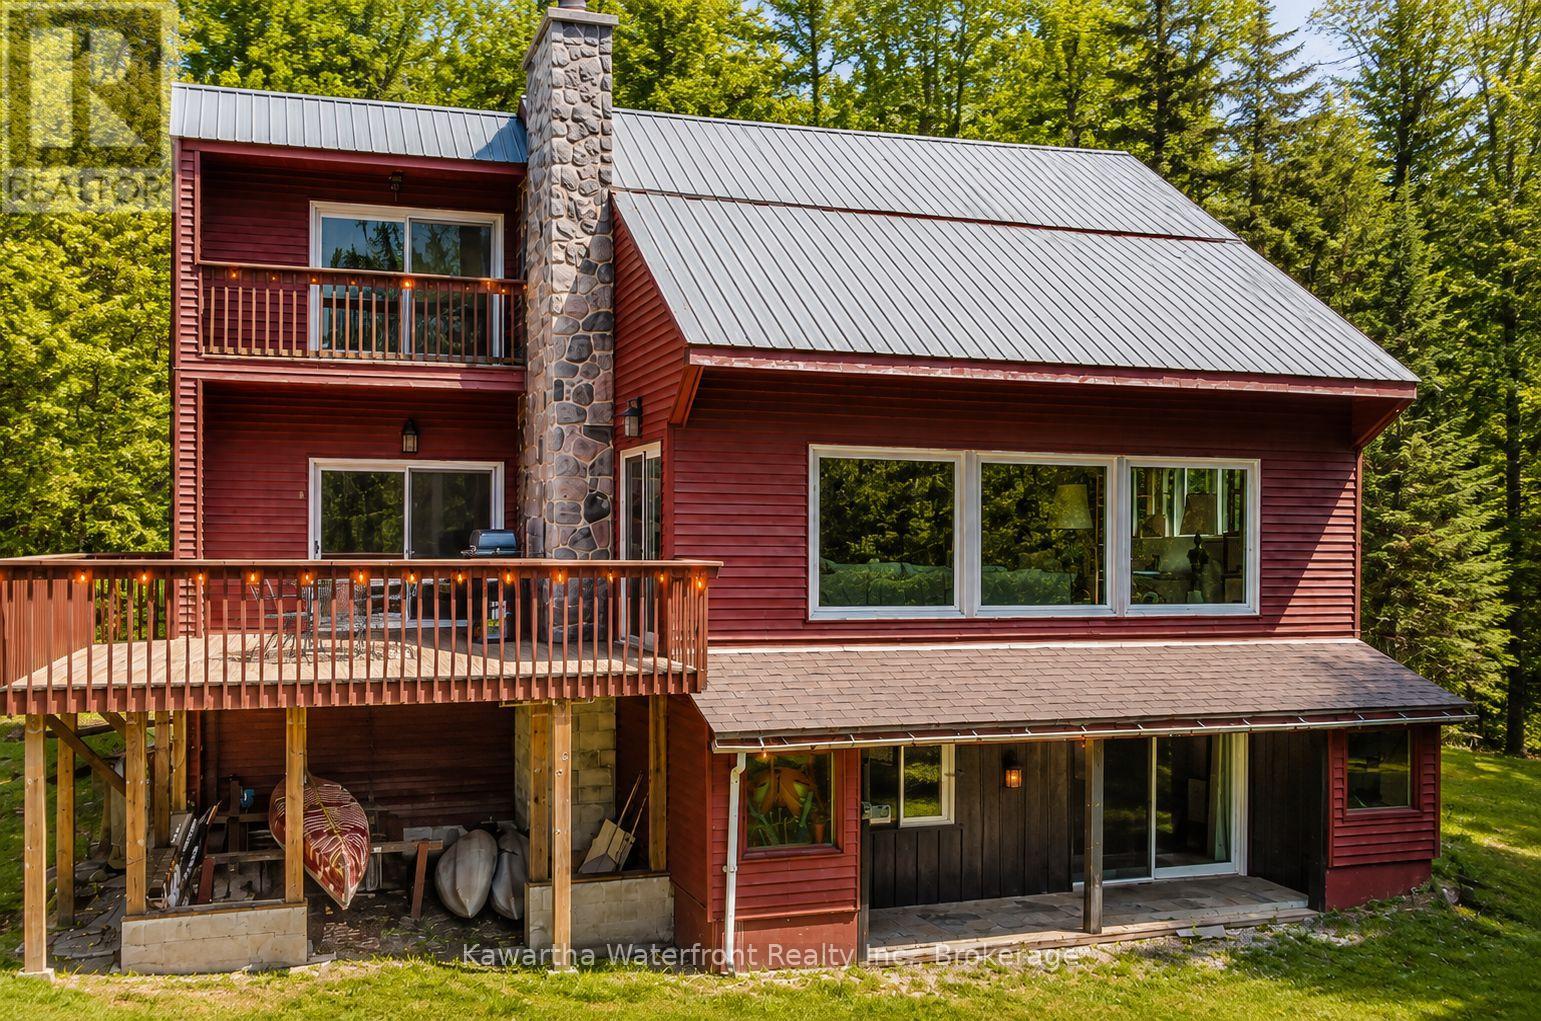
85 Nevison Drive

Kawartha Lakes, ONDetached
$769,900
MLS® X13742464
Detached4 beds3 baths8 total
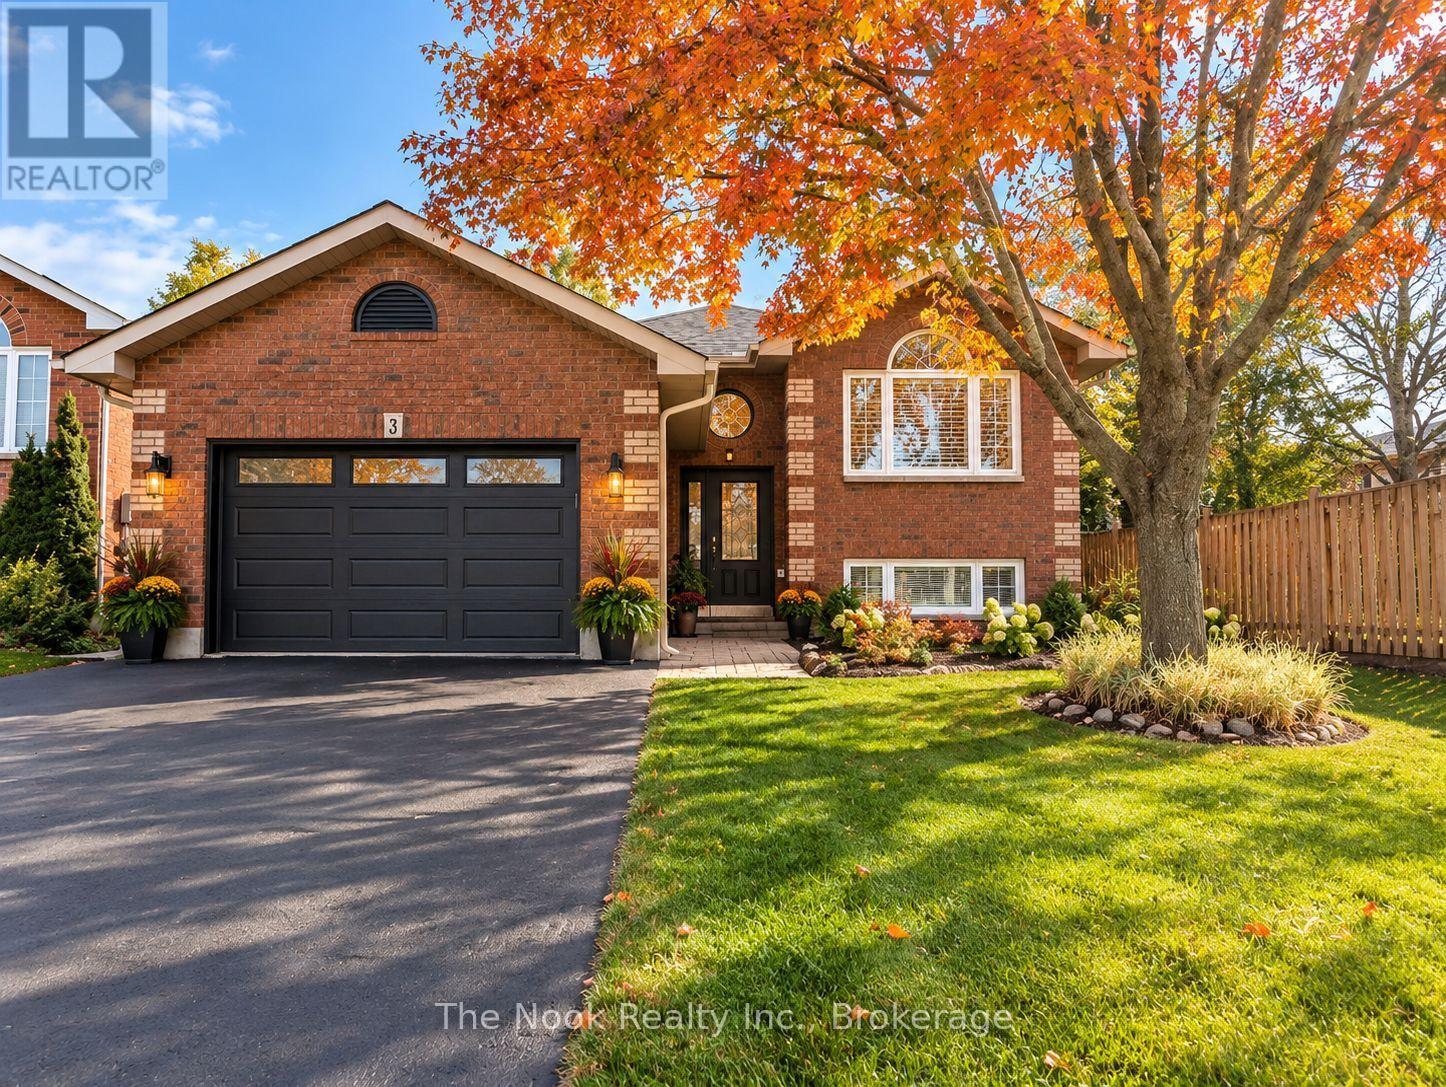
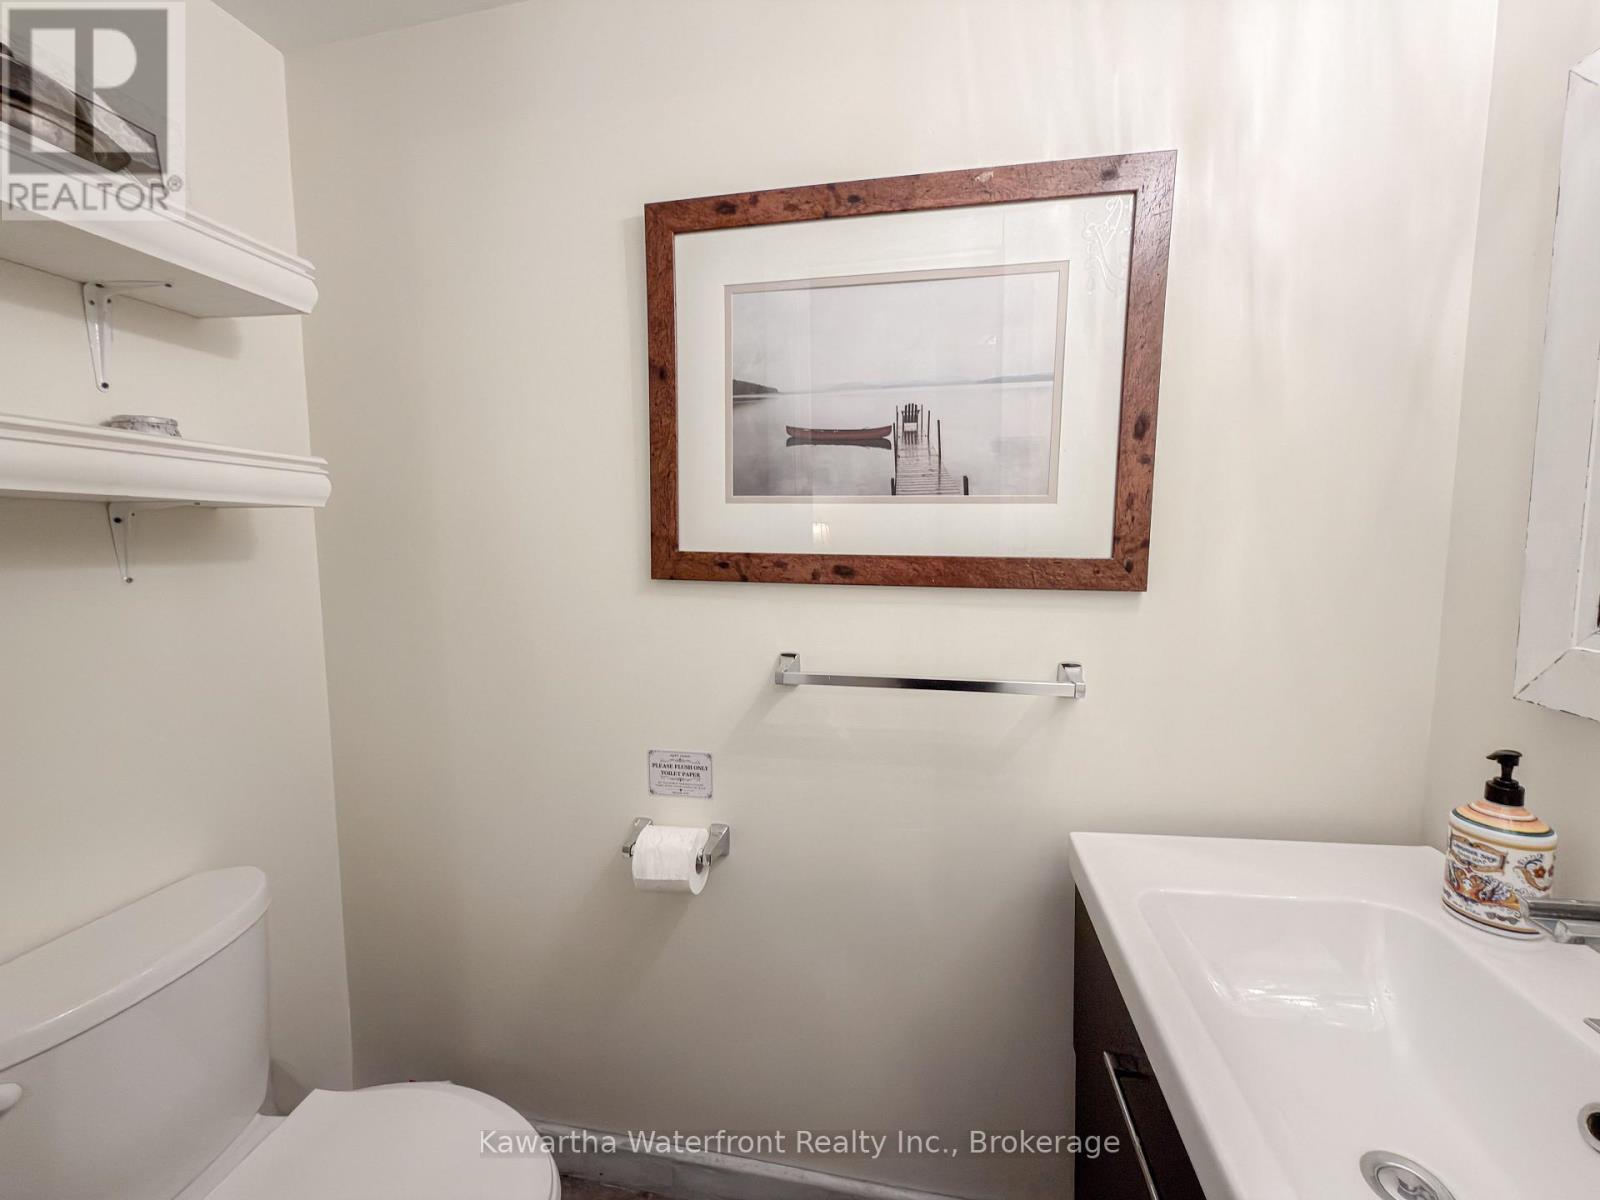
85 Nevison Drive, Kawartha Lakes, ON photo 1
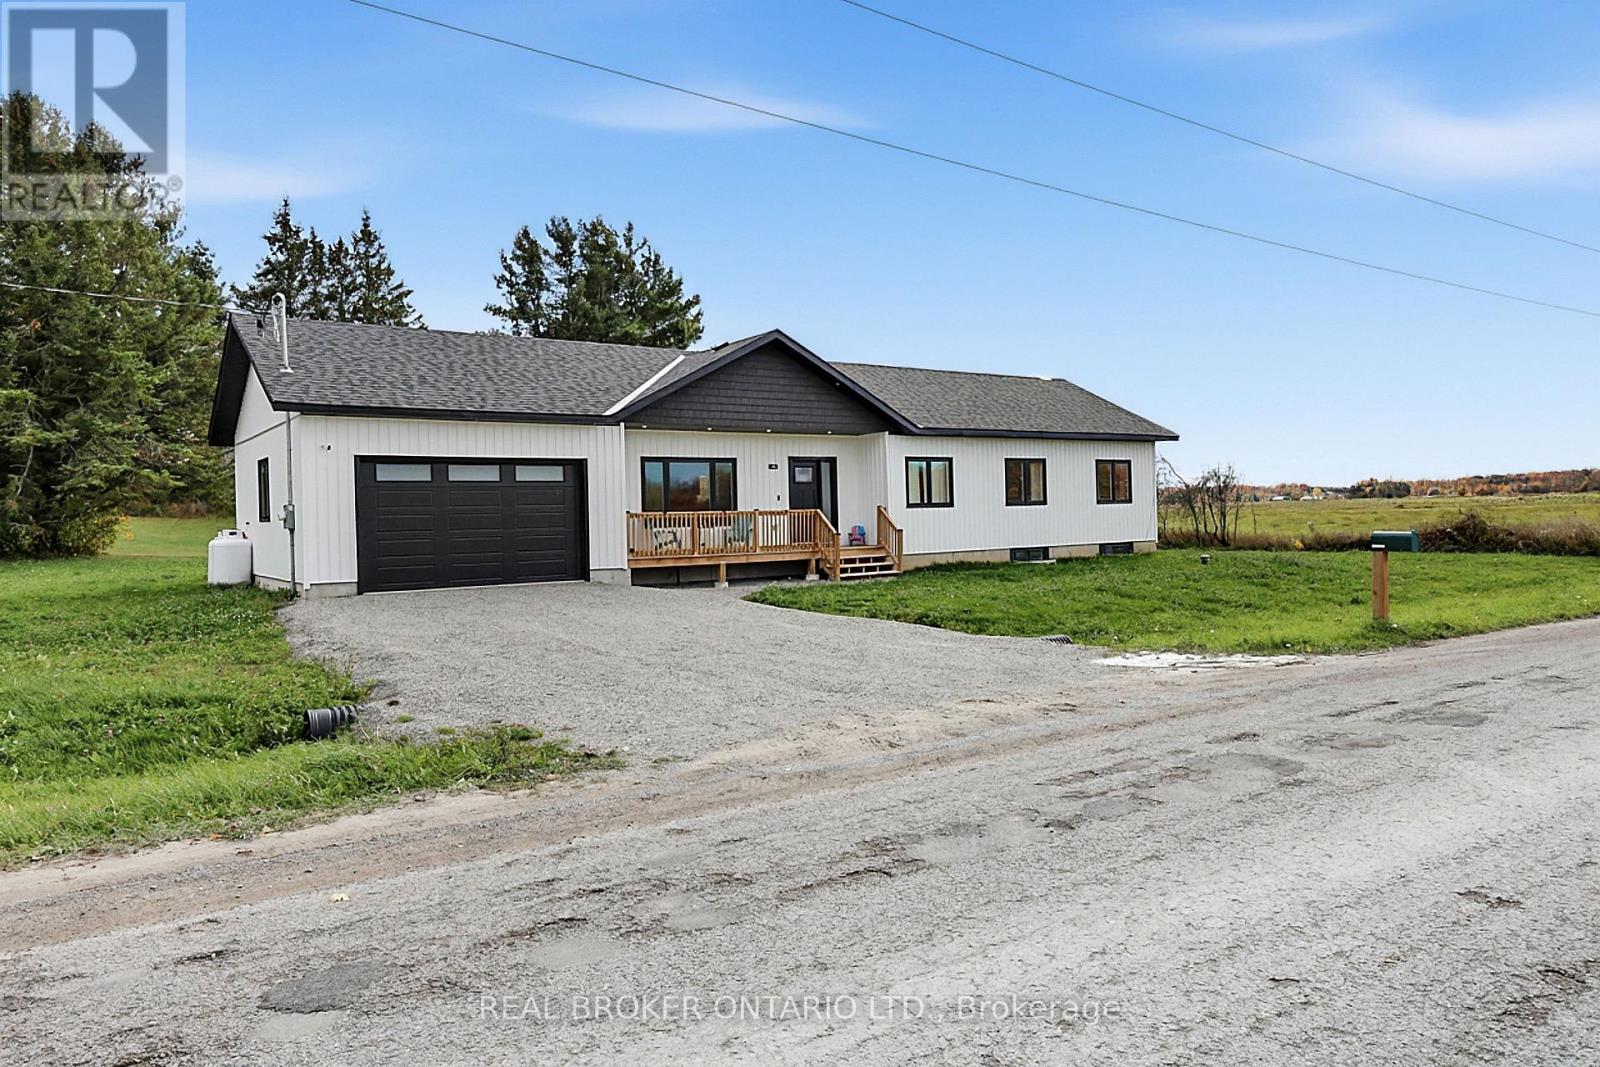
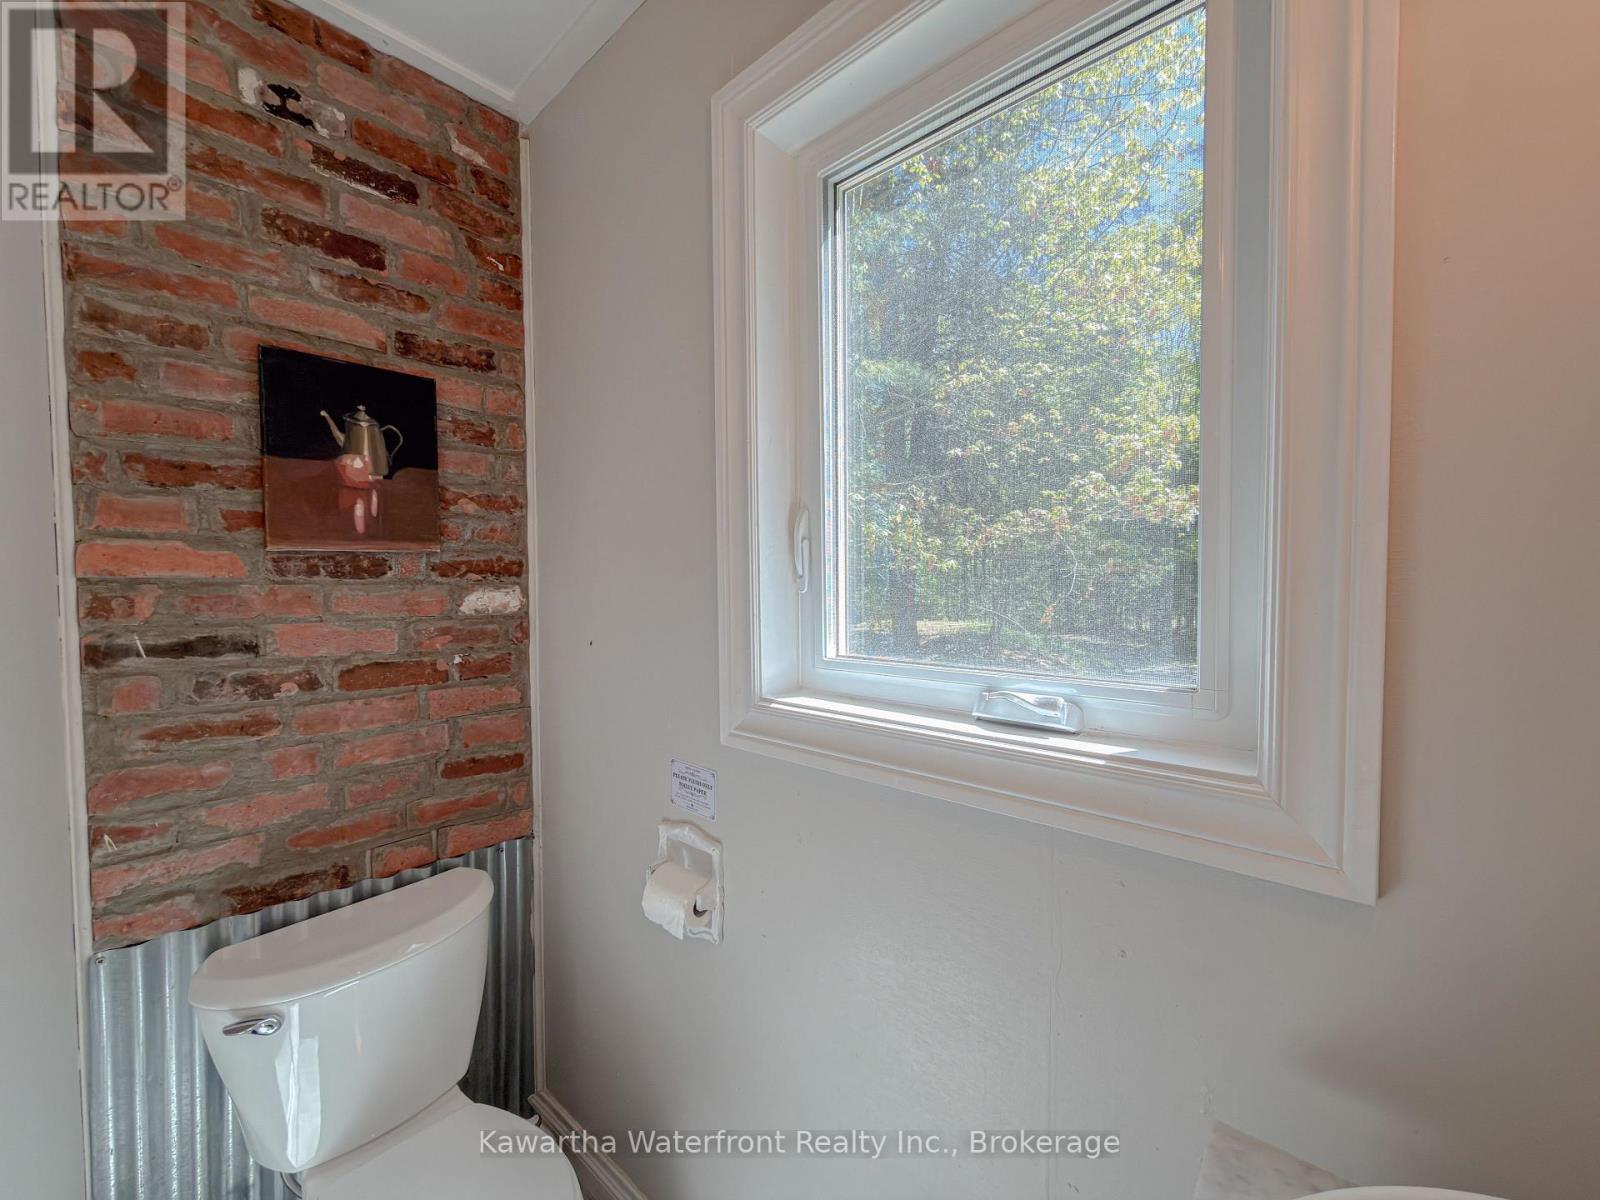
85 Nevison Drive, Kawartha Lakes, ON photo 2
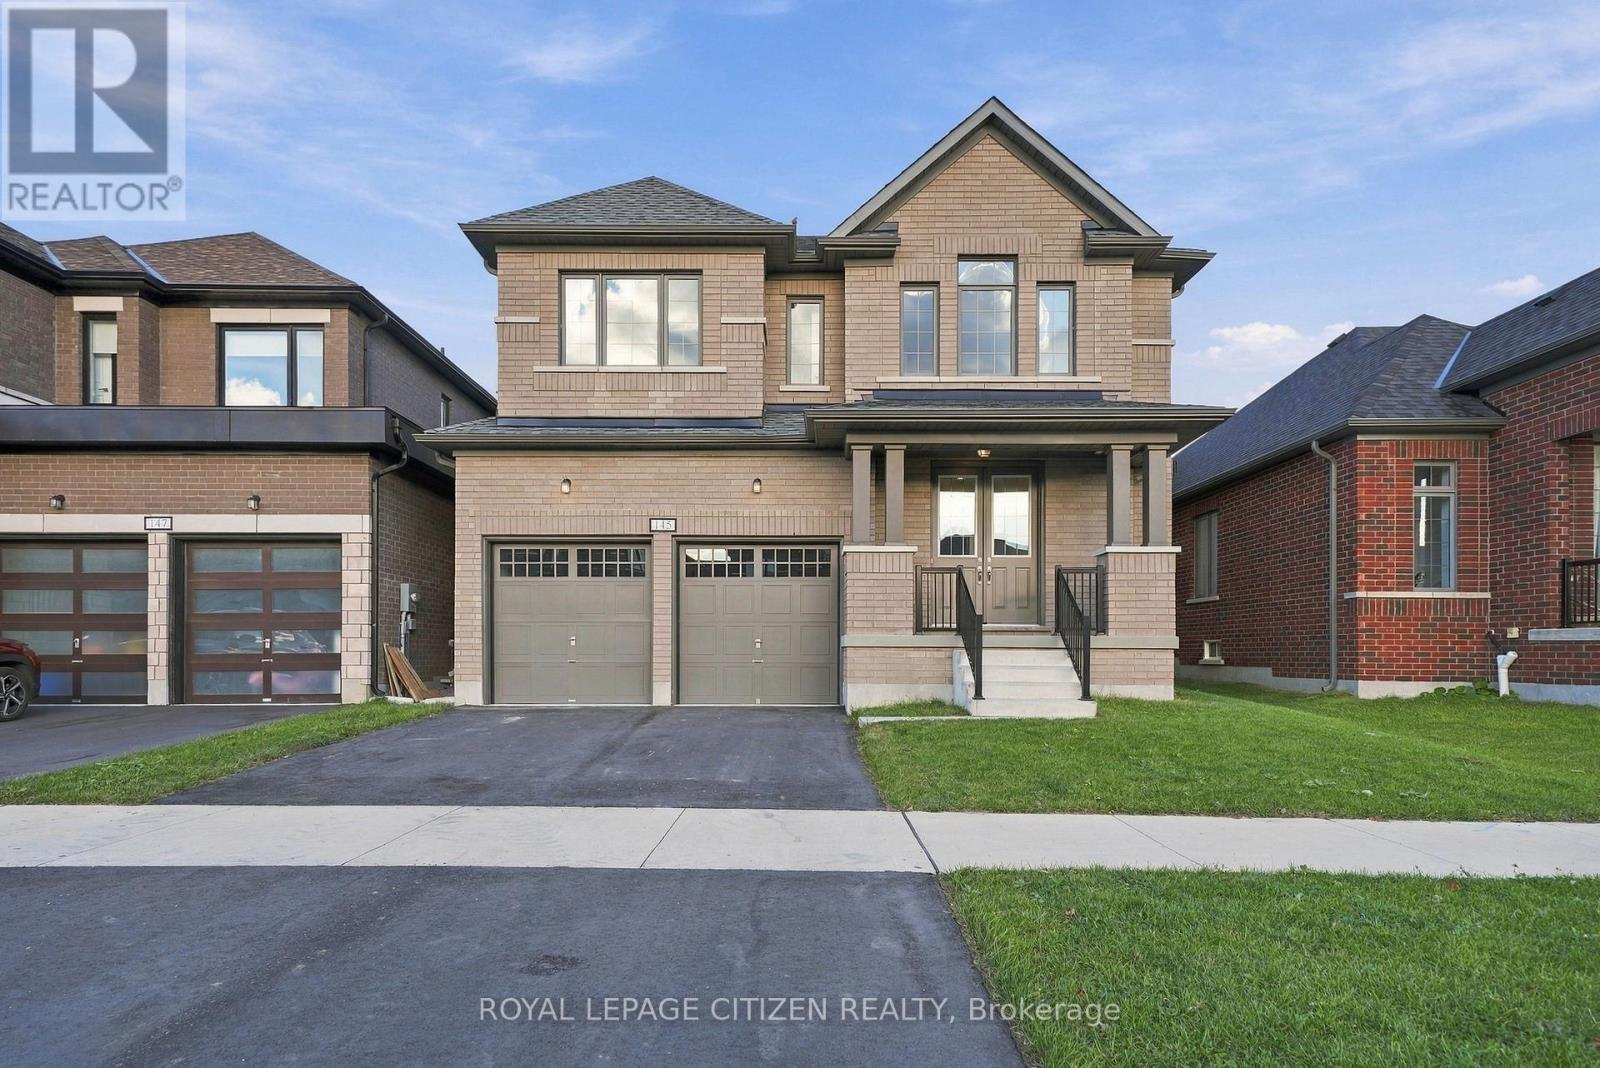
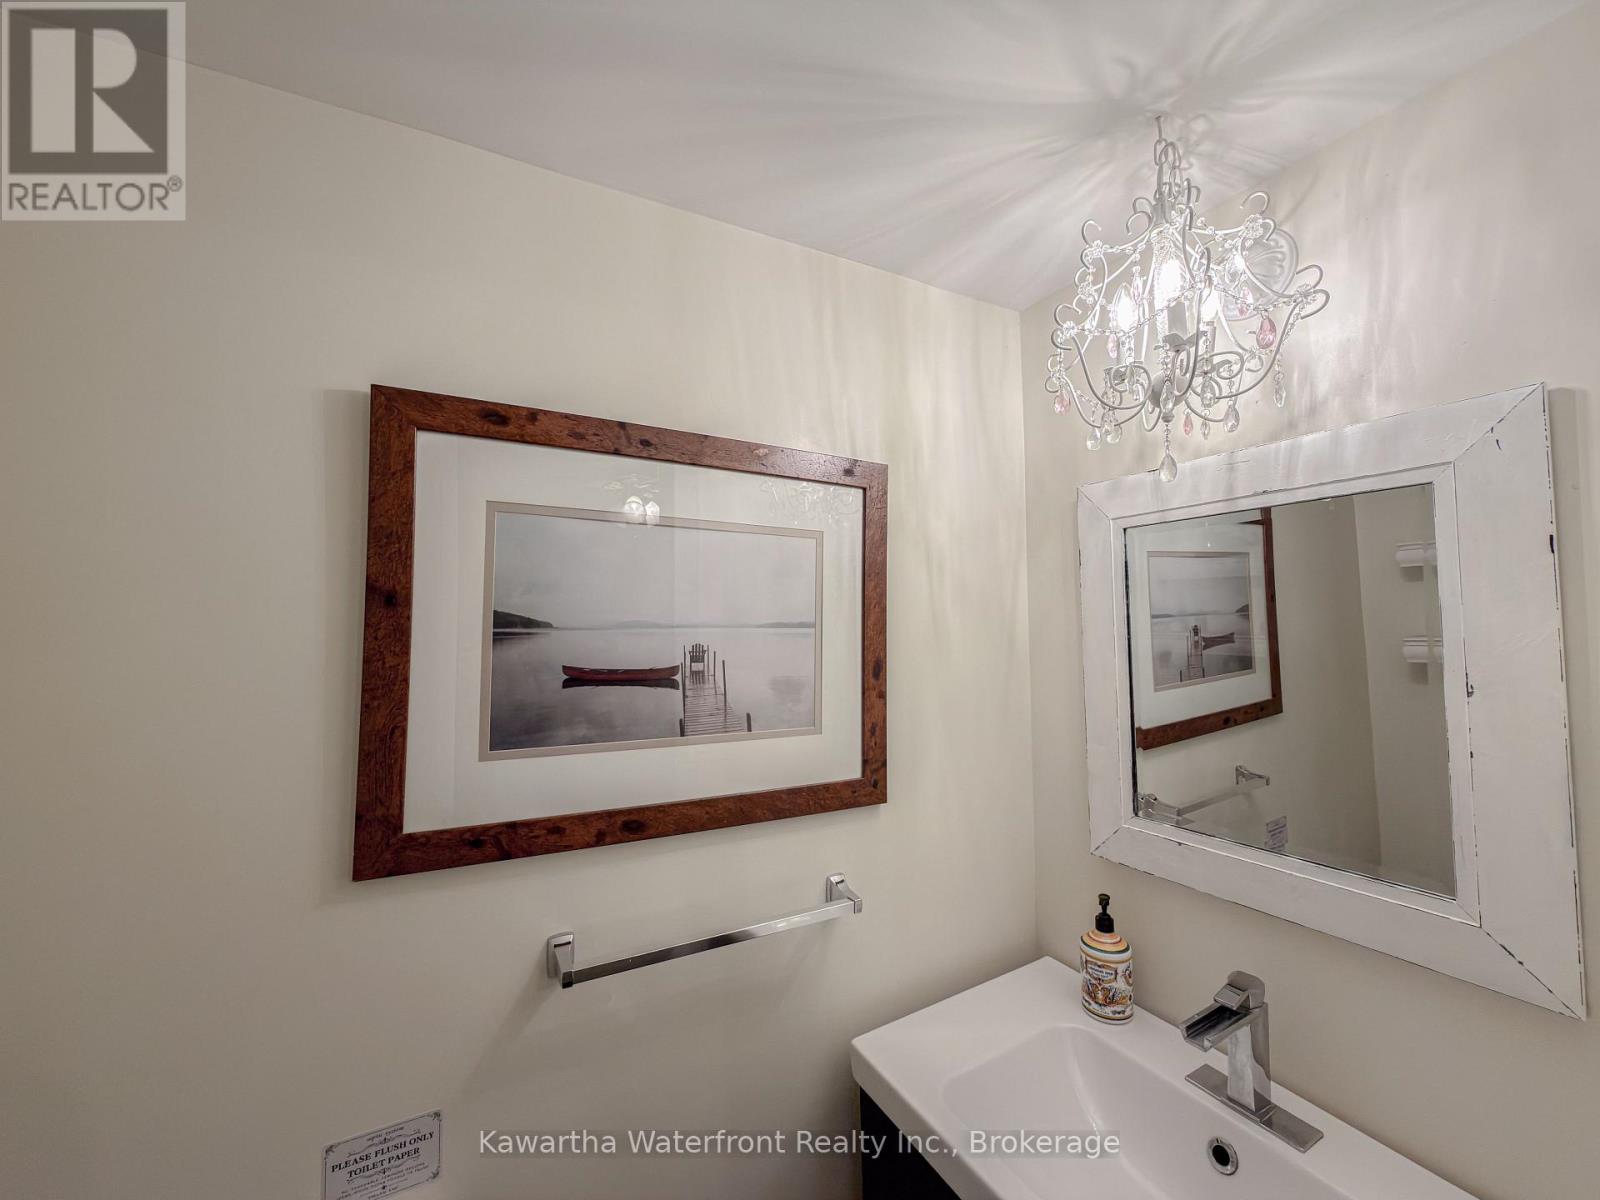
85 Nevison Drive, Kawartha Lakes, ON photo 3
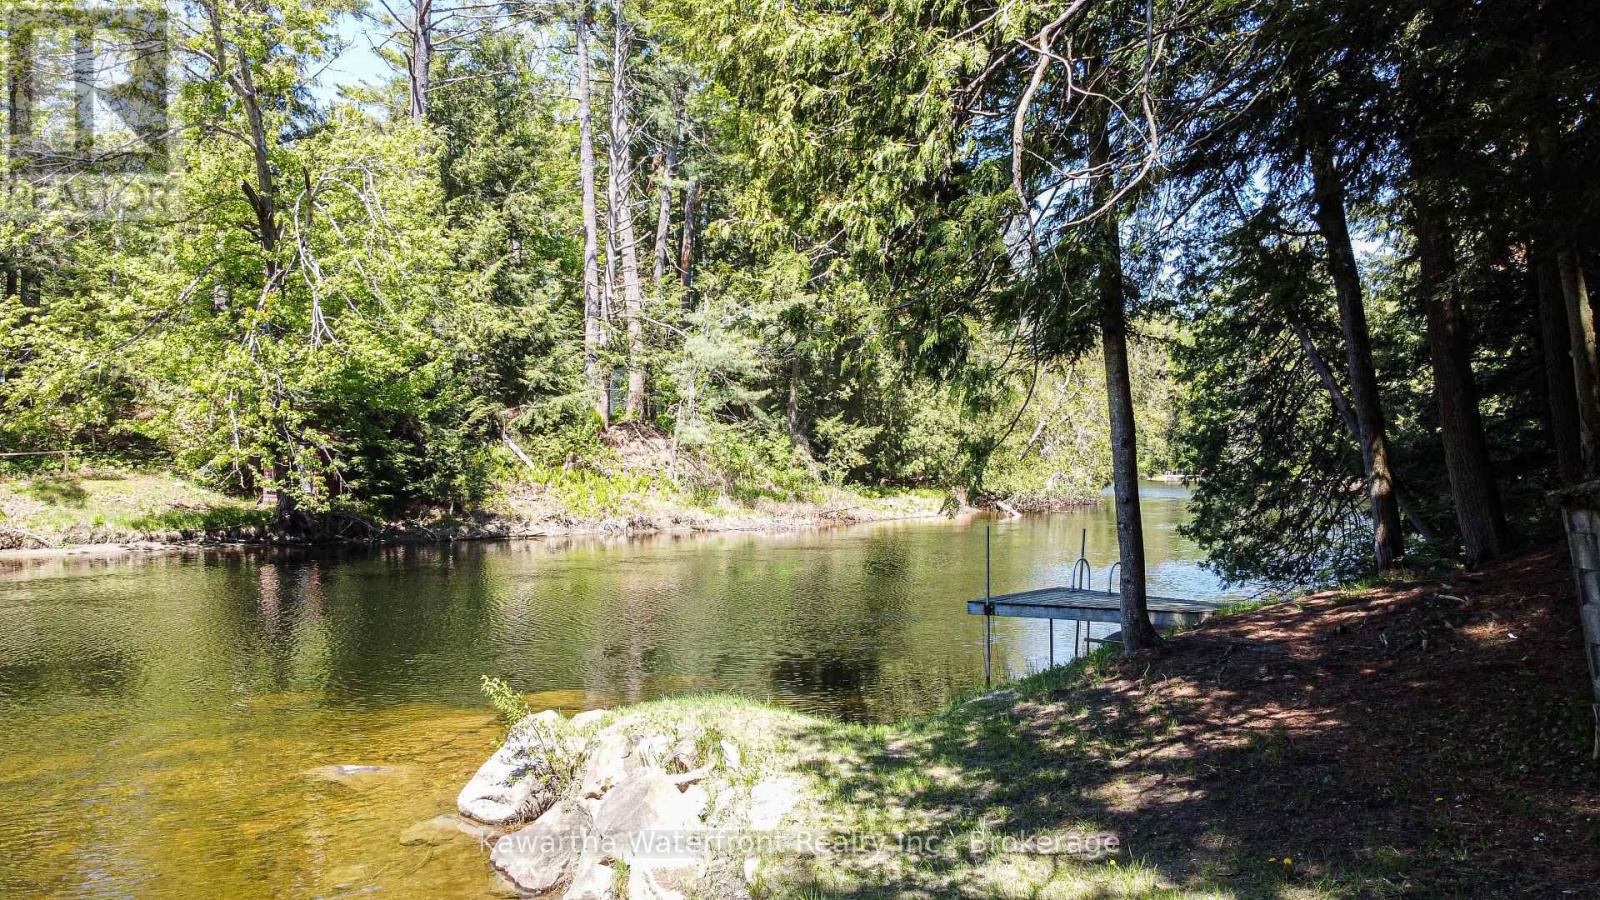
85 Nevison Drive, Kawartha Lakes, ON photo 4
85 Nevison Drive, Kawartha Lakes, ON photo 5
85 Nevison Drive, Kawartha Lakes, ON photo 6
85 Nevison Drive, Kawartha Lakes, ON photo 7
85 Nevison Drive, Kawartha Lakes, ON photo 8
85 Nevison Drive, Kawartha Lakes, ON photo 9
85 Nevison Drive, Kawartha Lakes, ON photo 10
85 Nevison Drive, Kawartha Lakes, ON photo 11
85 Nevison Drive, Kawartha Lakes, ON photo 12
85 Nevison Drive, Kawartha Lakes, ON photo 13
85 Nevison Drive, Kawartha Lakes, ON photo 14
85 Nevison Drive, Kawartha Lakes, ON photo 15
85 Nevison Drive, Kawartha Lakes, ON photo 16
85 Nevison Drive, Kawartha Lakes, ON photo 17
85 Nevison Drive, Kawartha Lakes, ON photo 18
85 Nevison Drive, Kawartha Lakes, ON photo 19
85 Nevison Drive, Kawartha Lakes, ON photo 20
85 Nevison Drive, Kawartha Lakes, ON photo 21
85 Nevison Drive, Kawartha Lakes, ON photo 22
85 Nevison Drive, Kawartha Lakes, ON photo 23
85 Nevison Drive, Kawartha Lakes, ON photo 24
85 Nevison Drive, Kawartha Lakes, ON photo 25
85 Nevison Drive, Kawartha Lakes, ON photo 26
85 Nevison Drive, Kawartha Lakes, ON photo 27
85 Nevison Drive, Kawartha Lakes, ON photo 28
85 Nevison Drive, Kawartha Lakes, ON photo 29
85 Nevison Drive, Kawartha Lakes, ON photo 30
85 Nevison Drive, Kawartha Lakes, ON photo 31
85 Nevison Drive, Kawartha Lakes, ON photo 32
85 Nevison Drive, Kawartha Lakes, ON photo 33
85 Nevison Drive, Kawartha Lakes, ON photo 34
85 Nevison Drive, Kawartha Lakes, ON photo 35
85 Nevison Drive, Kawartha Lakes, ON photo 36
85 Nevison Drive, Kawartha Lakes, ON photo 37
85 Nevison Drive, Kawartha Lakes, ON photo 38
85 Nevison Drive, Kawartha Lakes, ON photo 39
85 Nevison Drive, Kawartha Lakes, ON photo 40
85 Nevison Drive, Kawartha Lakes, ON photo 41
1 / 41

BUYER ADVANTAGE

Buy with confidence

Get a full-service approach built on strategy, strong negotiation, and clear guidance from offer to close.

  • Local Market Expertise
  • Broker-level Negotiation
  • Transparent Process
  • No-pressure Guidance

The right strategy depends on your goals, timing, budget, and the type of home you are buying. Get Your Buyer Snapshot.

About This Property

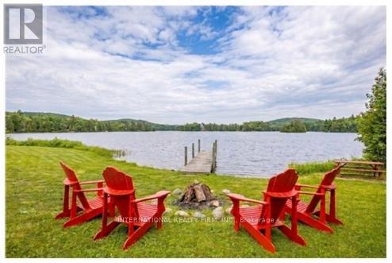
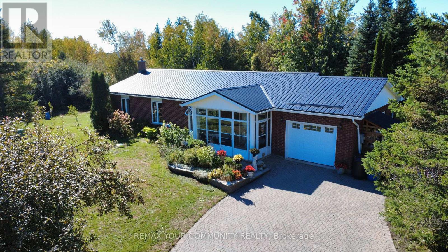
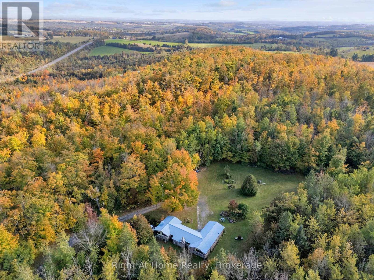
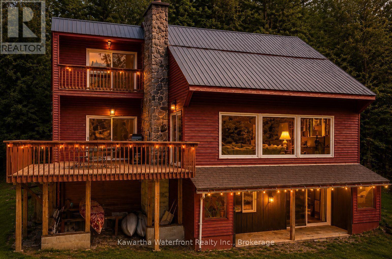
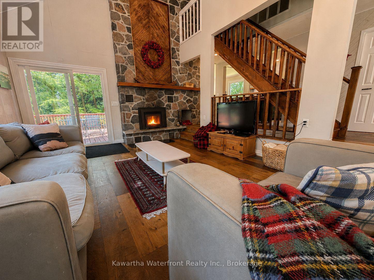
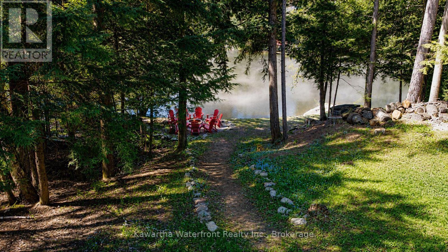
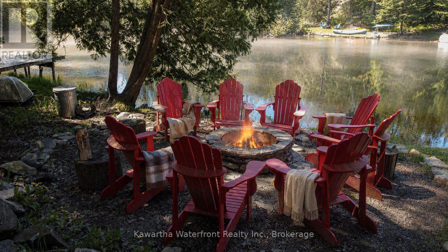
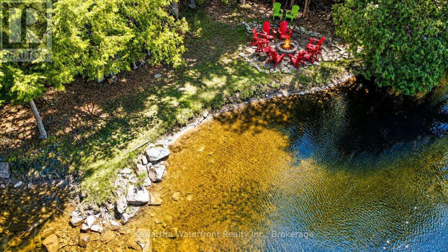
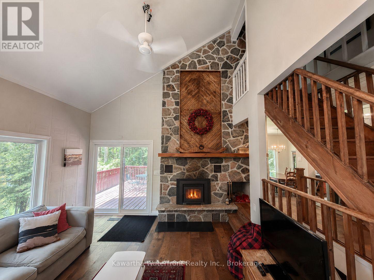
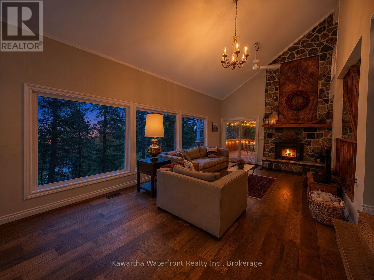
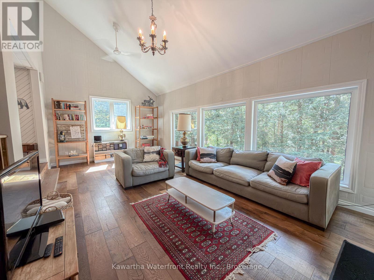
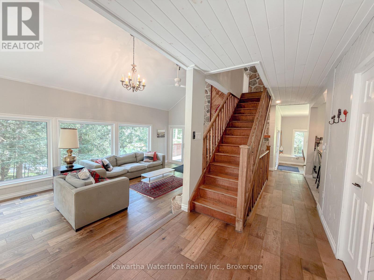
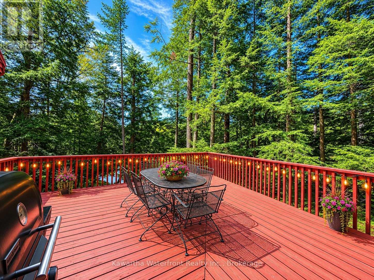
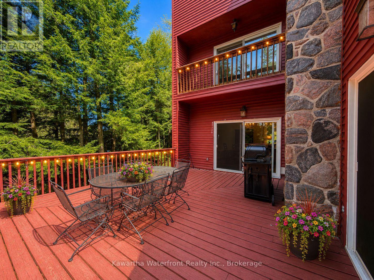
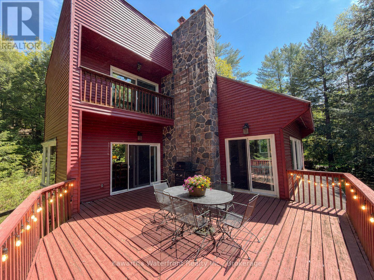
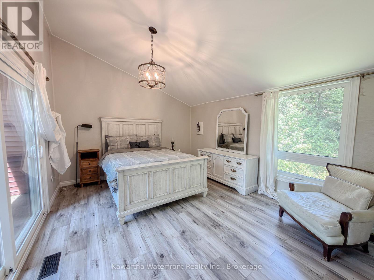
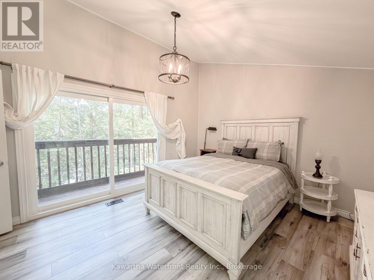
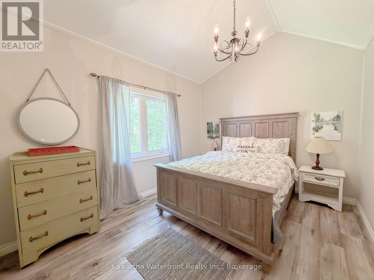
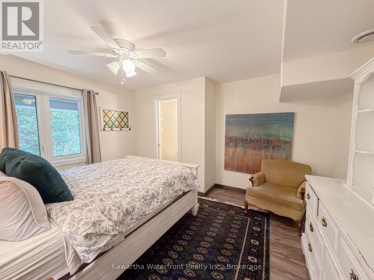
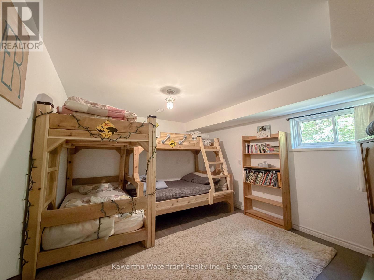
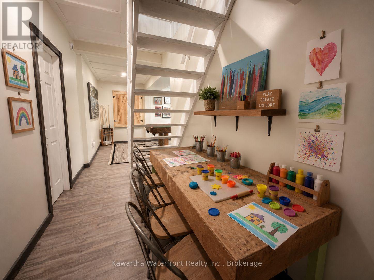
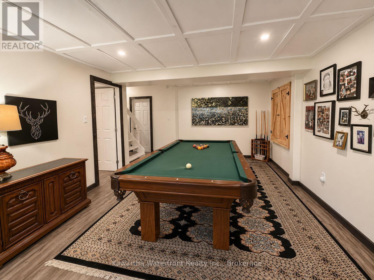
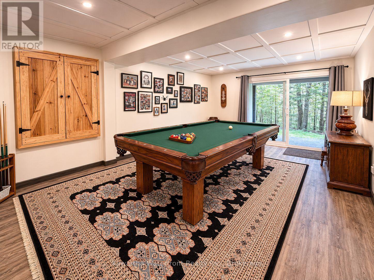
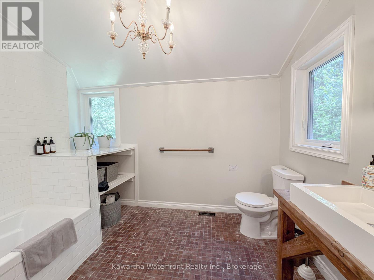
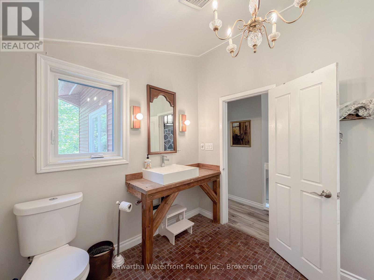
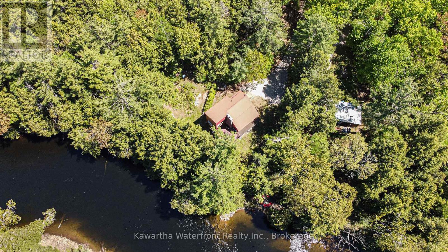
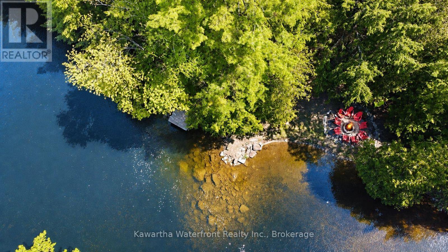
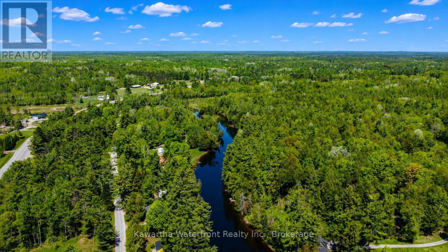
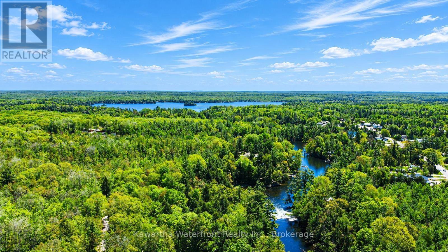
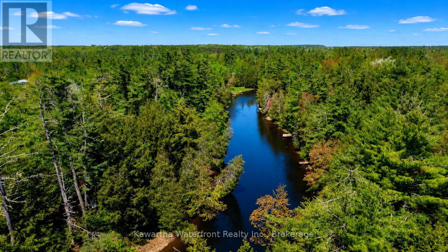
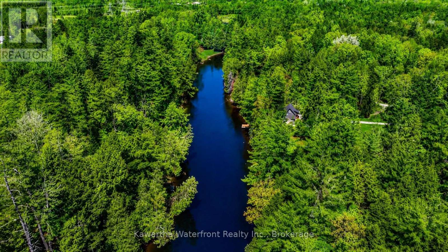
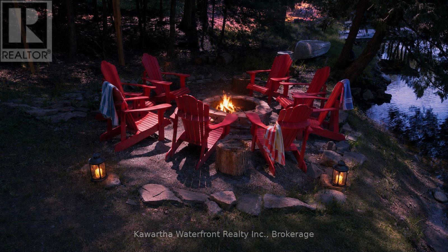
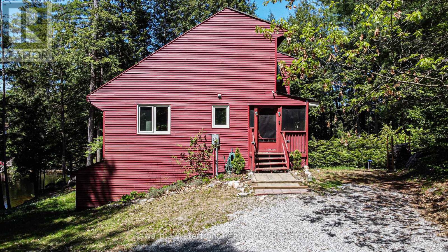
Your Waterfront. Your Lifestyle. Your Investment. Here, waterfront living is less about big-lake boating and more about swimming, paddling, evenings around the fire and enjoying a peaceful setting along the Gull River. 85 Nevison Drive, a four-season waterfront property offering the space, character and flexibility to make cottage-country living work your way. At the heart of the home is an impressive great room with soaring cathedral ceilings, expansive windows and a dramatic stone wood-burning fireplace-the kind of space made for gathering after a day outdoors. With 4 bedrooms, 3 bathrooms, multiple living areas, a spacious recreation room, there is plenty of room for family, friends and extended stays. Outside, the property becomes its own retreat. Spend summer mornings by the river, launch a kayak or paddleboard, cool off in the water and end the day around the waterfront firepit beneath the trees. As the seasons change, the experience continues with fall colours, fireside weekends and nearby ATV and snowmobile trails adding to its year-round appeal. Extensive improvements mean much of the work has already been done, allowing the next owner to spend more time enjoying the property and less time taking on projects. And for buyers looking for more than personal enjoyment, there is another compelling part of the story - 85 Nevison has an established history as a successful short-term rental. This provides an opportunity to continue generating income, offset ownership costs, or simply keep the flexibility to rent when the property isn't being enjoyed personally. Whether you're searching for a four-season waterfront retreat, a place to bring family and friends together, or a recreational property with proven income potential, 85 Nevison offers an increasingly hard-to-find combination. (id:63604)

Key Facts

Type
Detached
Beds
4
Baths
3
Size
1,500 sqft
Lot
103.6 x 272.9 FT
Parking
8 total

Highlights

  • All
  • Washer
  • Dishwasher
  • Stove
  • Dryer
  • Microwave
  • Water Treatment
  • Furniture
  • Window Coverings
  • Water Heater
Property Details 21 details
Bedrooms
4 bedrooms
2 above grade + 2 below grade
Bathrooms
3 bathrooms
2 partials
Parking
8 parking spaces
No Garage
Living area
1,500 - 2,000 sq. ft.
Property
Single Family · Freehold · Detached
Property subtype
Single Family
Structure type
House
Ownership
Freehold
Attached status
Detached
Storeys
2
Basement
Finished, Full, Walk out
Heating
Forced air, Propane
Cooling
Central air conditioning
Fireplace
1 fireplace
Lot dimensions
103.6 x 272.9 FT
Frontage
103.70 feet
Taxes
$4,056.00 (2,025)
Zoning
RR3
Water source
Drilled Well
Sewer
Septic System
Waterfront
Waterfront on river · Gull River
Views
River view, Direct Water View

Interior features

AllWasherDishwasherStoveDryerMicrowaveWater TreatmentFurnitureWindow CoveringsWater Heater

Exterior features

Vinyl sidingBlock

Systems and association

ElectricityWirelessElectricity Connected

Lot and water

Wooded areaIrregular lot sizeSlopingWaterwayLaneDryGuest SuiteWaterfront on river
Rooms 10 rooms
Level
Room
Dimensions
Main level
Great room
4.9 m x 7.79 m
Main level
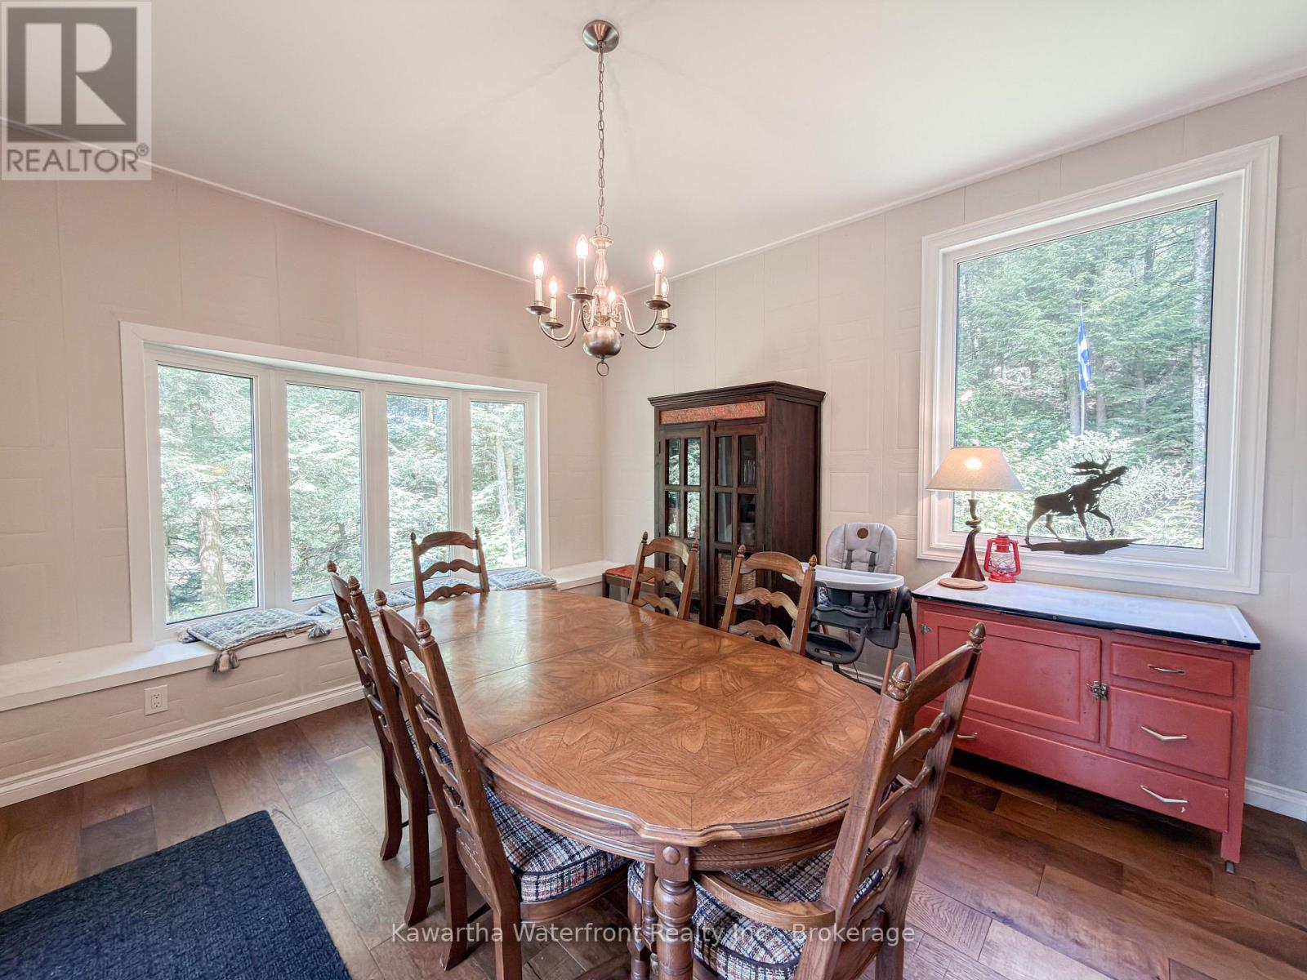
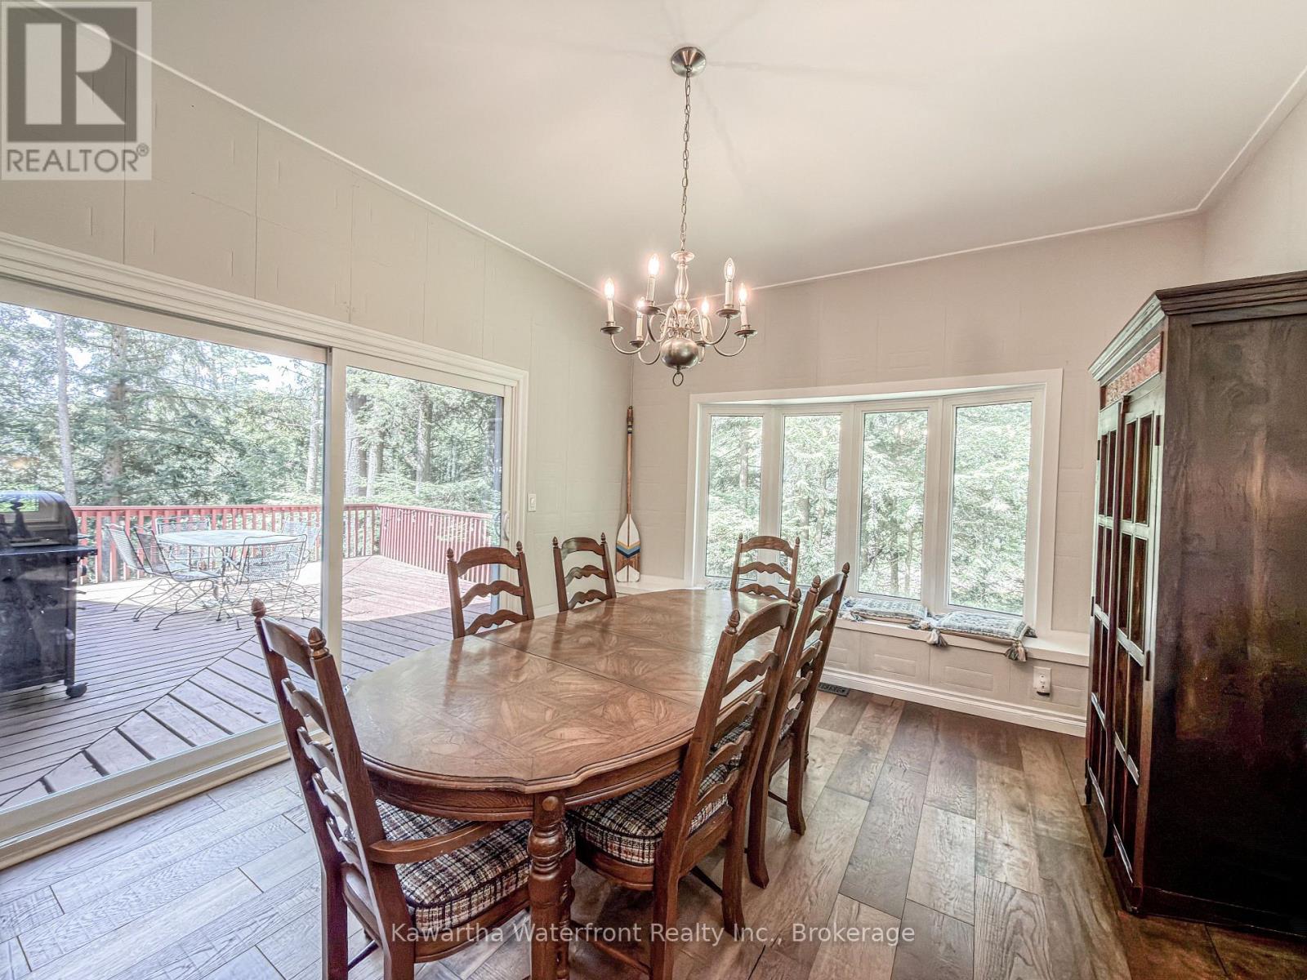
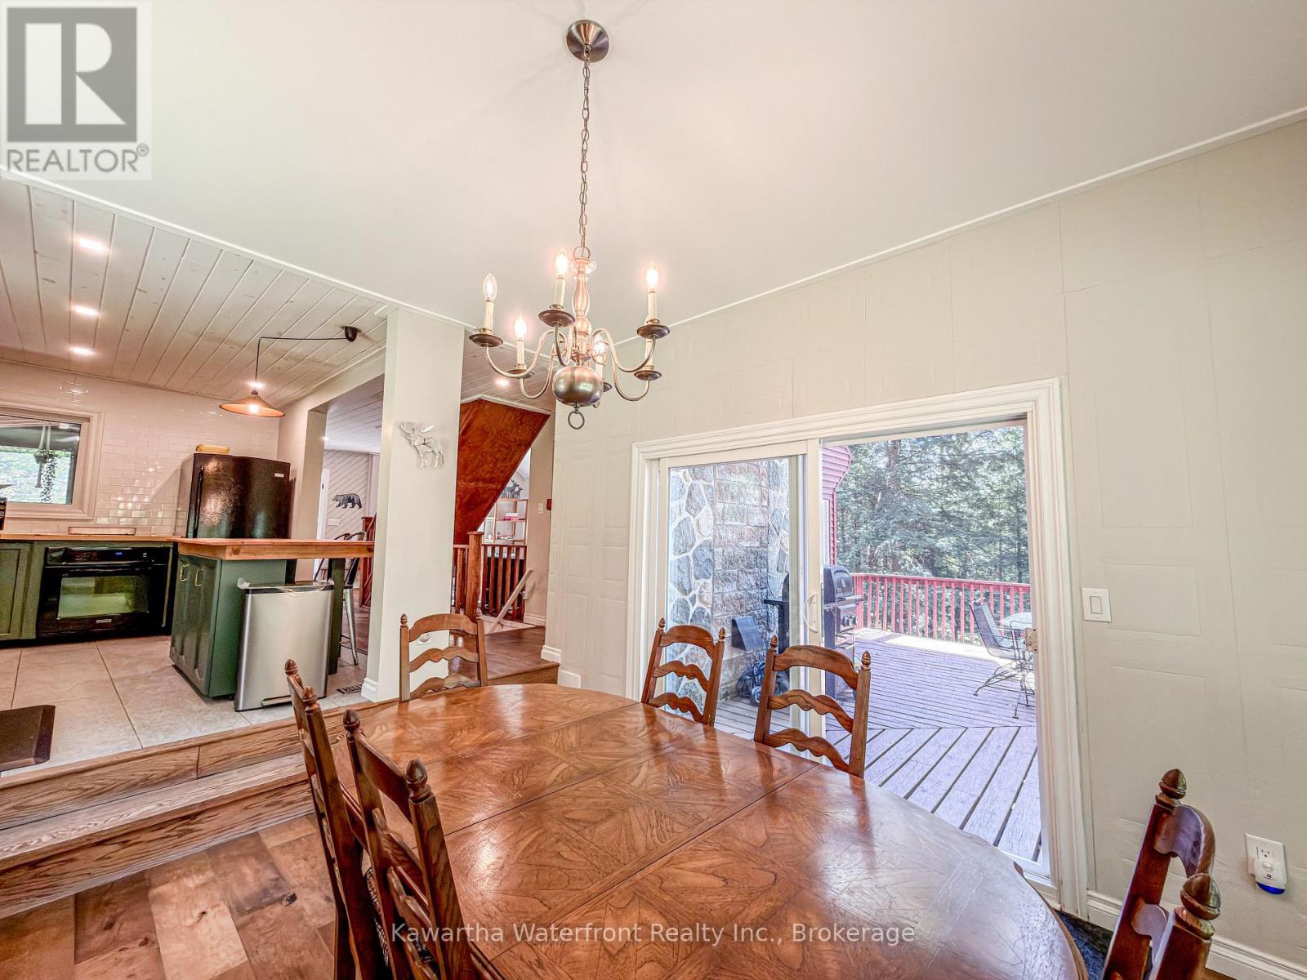
Dining room
3.65 m x 4.14 m
Main level
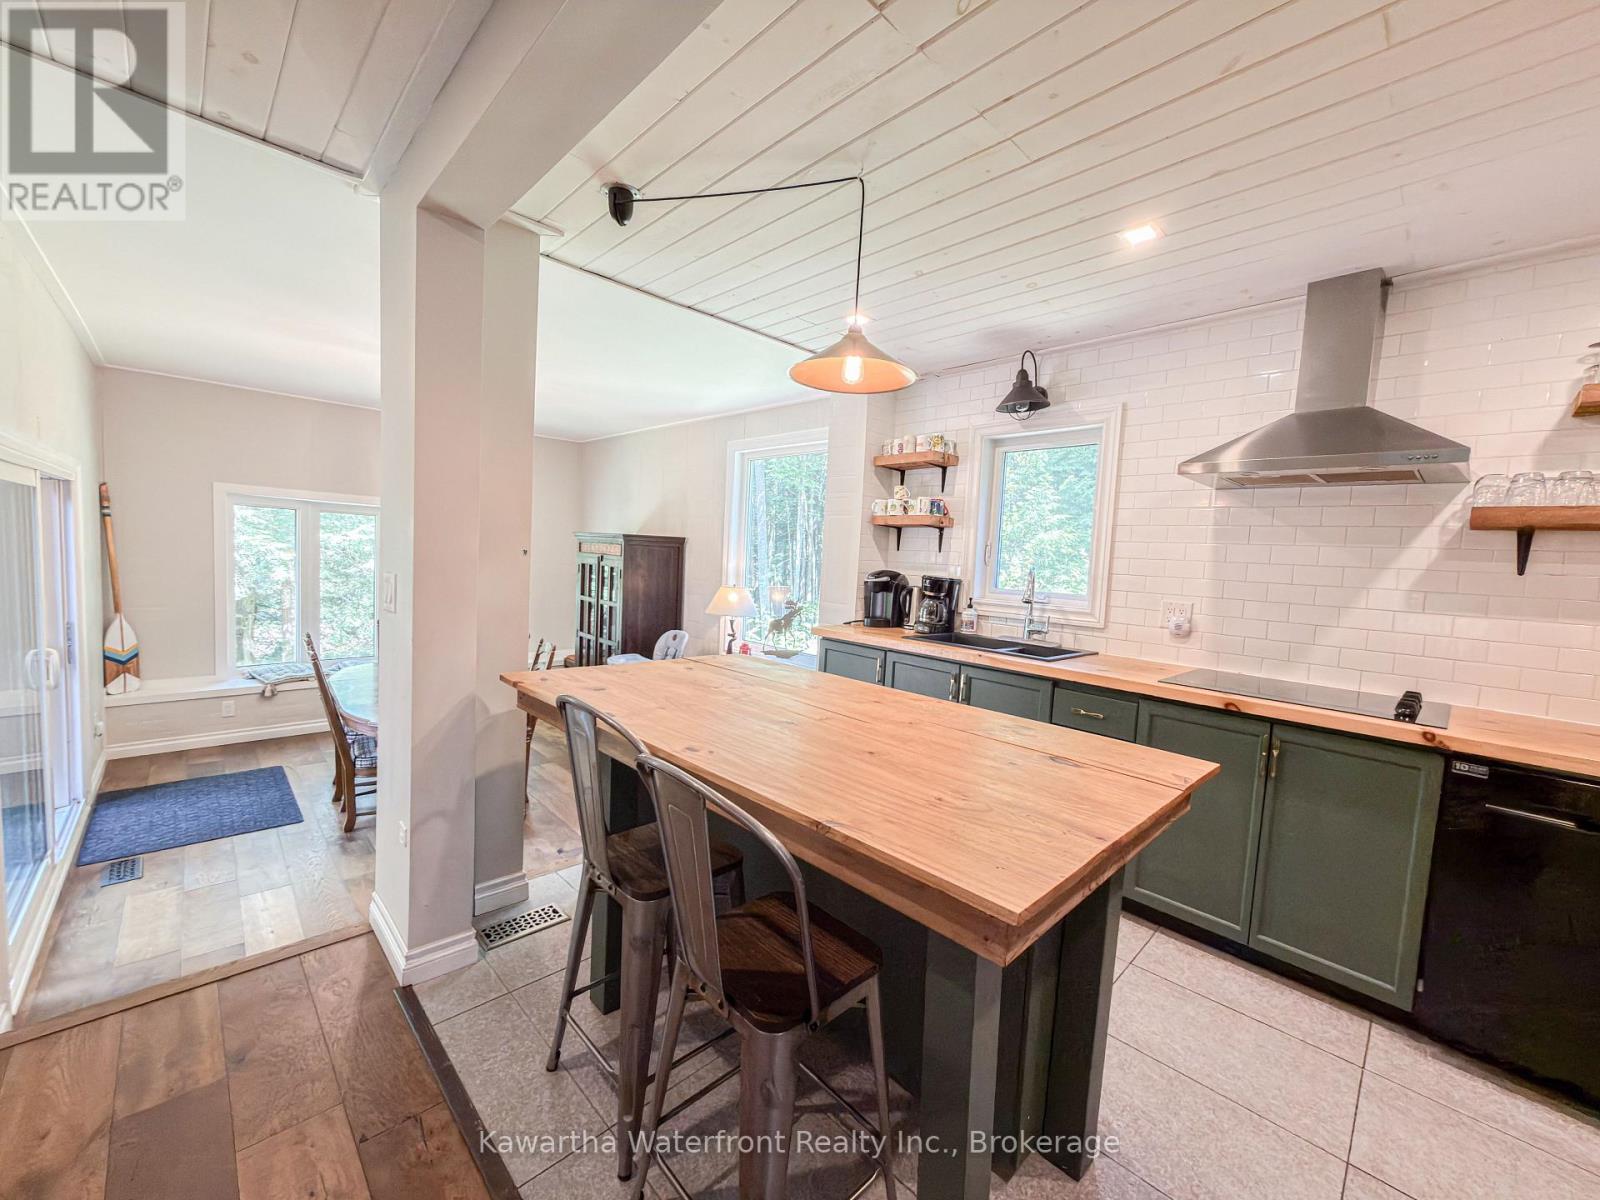
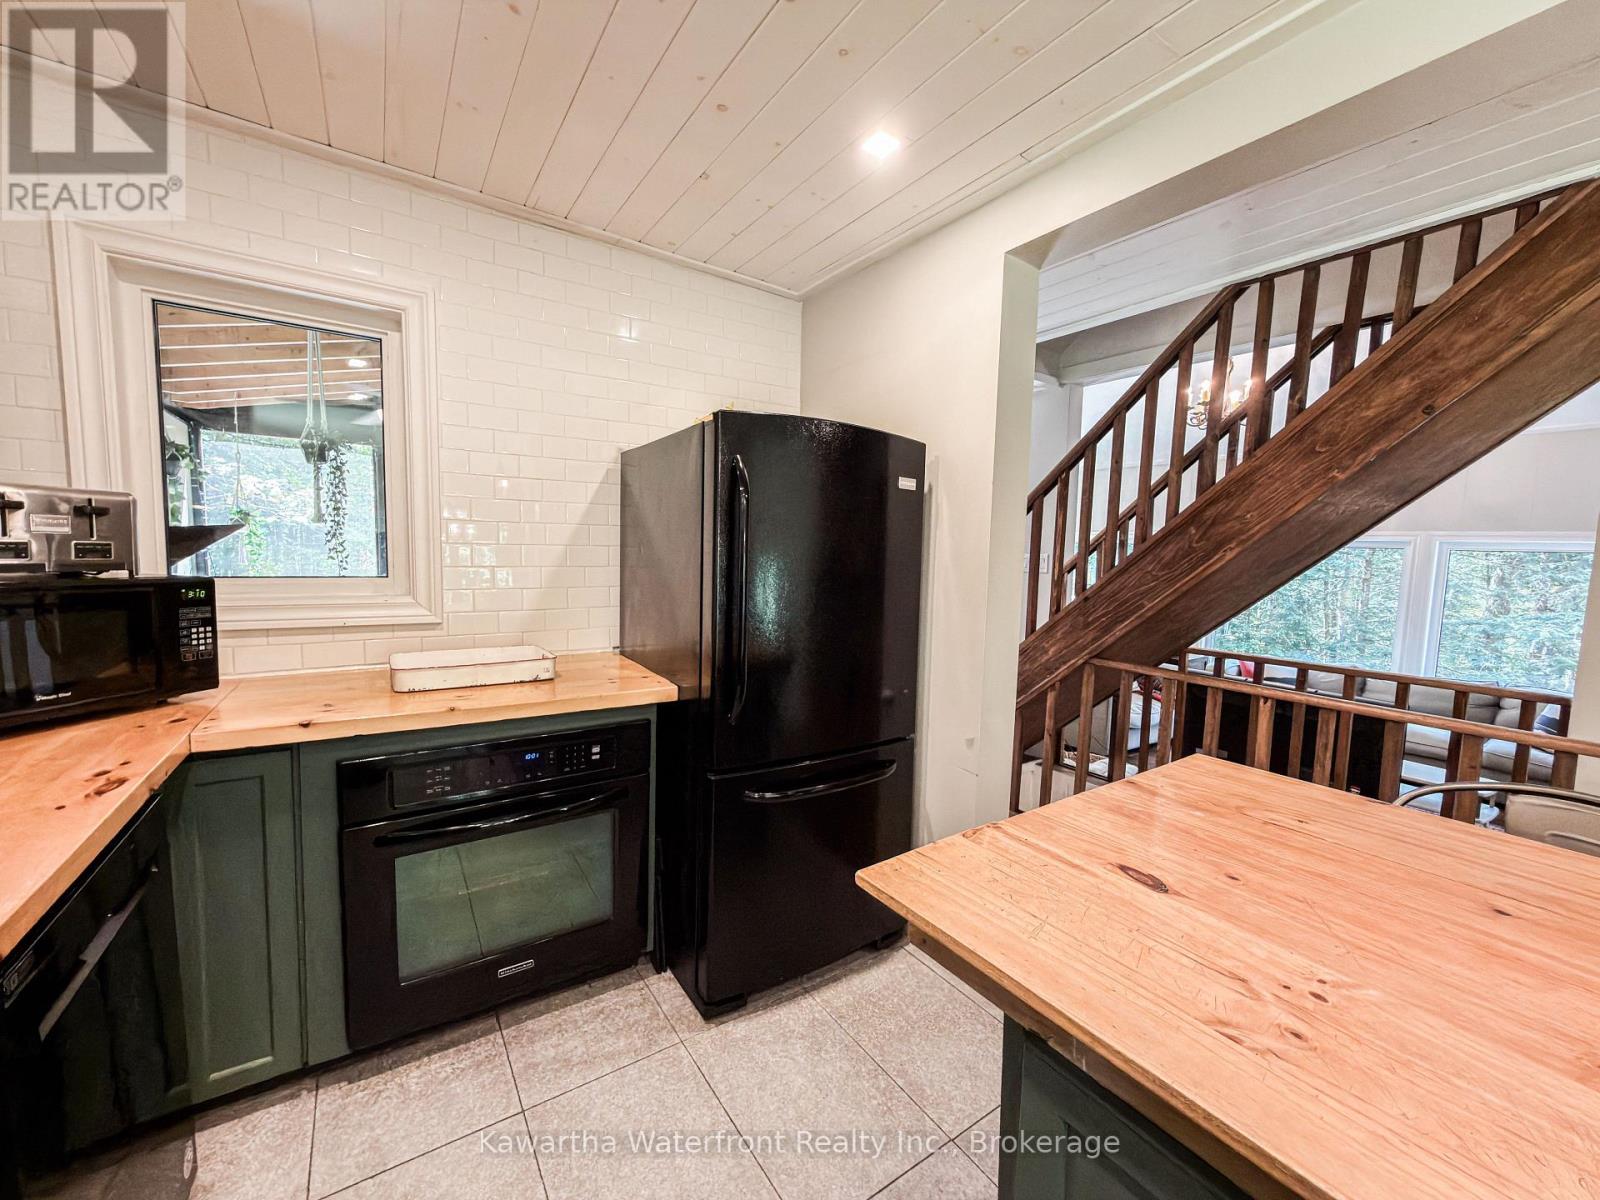
Kitchen
2.91 m x 4.05 m
Second level
Primary Bedroom
3.7 m x 4.51 m
Second level
Bedroom 2
3.12 m x 3.99 m
Lower level
Bedroom 3
3.47 m x 4.02 m
Lower level
Bedroom 4
4.45 m x 3.38 m
Main level
Foyer
1.56 m x 3.66 m
Lower level
Utility room
2.56 m x 3.81 m
Lower level
Recreational, Games room
3.9 m x 6.03 m

Virtual Tour & Media

Mortgage & Affordability Estimate monthly costs
Purchase price$769,900
Down paymentNot available
Mortgage amountNot available
Principal & interestNot available
Property taxesNot available
Condo/HOA feeNot available
Insurance/OtherNot available
UtilitiesNot available
Est. monthly totalNot available
Income needed (GDS 32%)Not available
Estimates only. Not financial advice. Rates, taxes and fees vary by lender and municipality.

Saved Properties

Keep This One Handy

Save this listing, compare it later, or open your saved properties dashboard.

Manage Saved Searches
Map is approximate.

Neighbourhood

Area
Laxton/Digby/Longford
City
Kawartha Lakes
Postal code
K0M 2L0
Nearby
Cross Streets: Monck Road and Hwy 35. ** Directions: From Norland, east on Monck Road, Left on Nevision to Property.