857 West Kosh Road

Havelock-Belmont-Methuen, ONDetached
$1,149,900
MLS® X13764932
Detached3 beds2 baths12 total
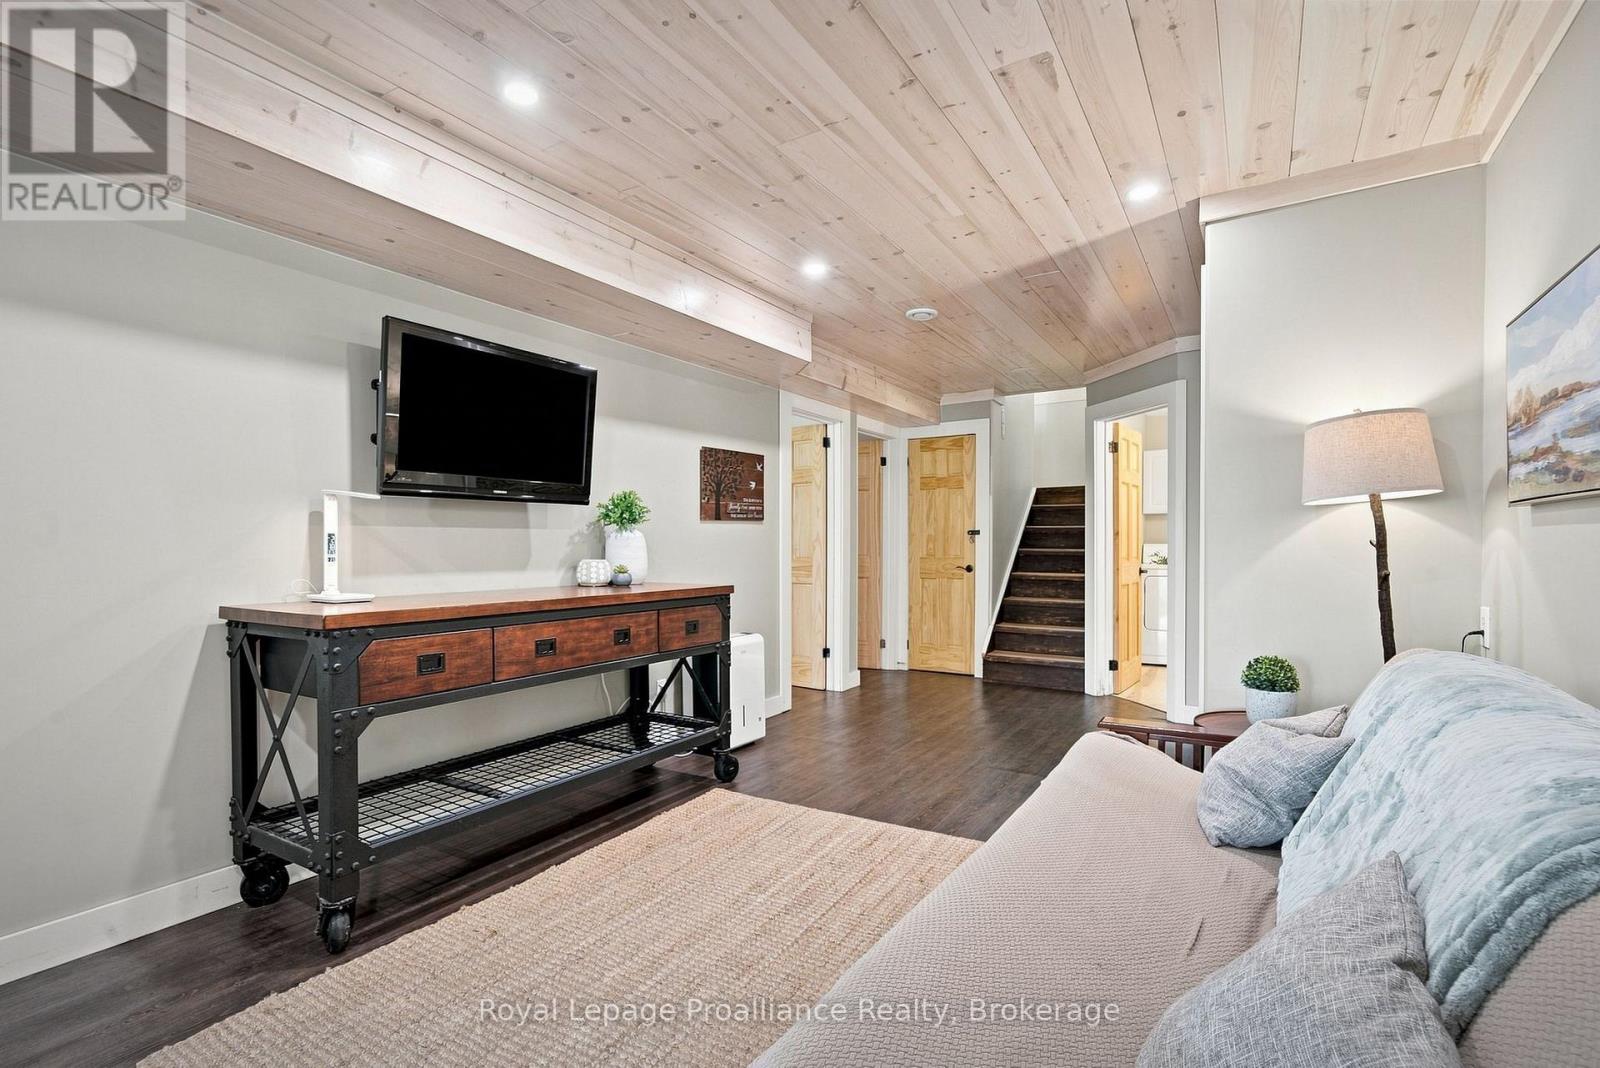
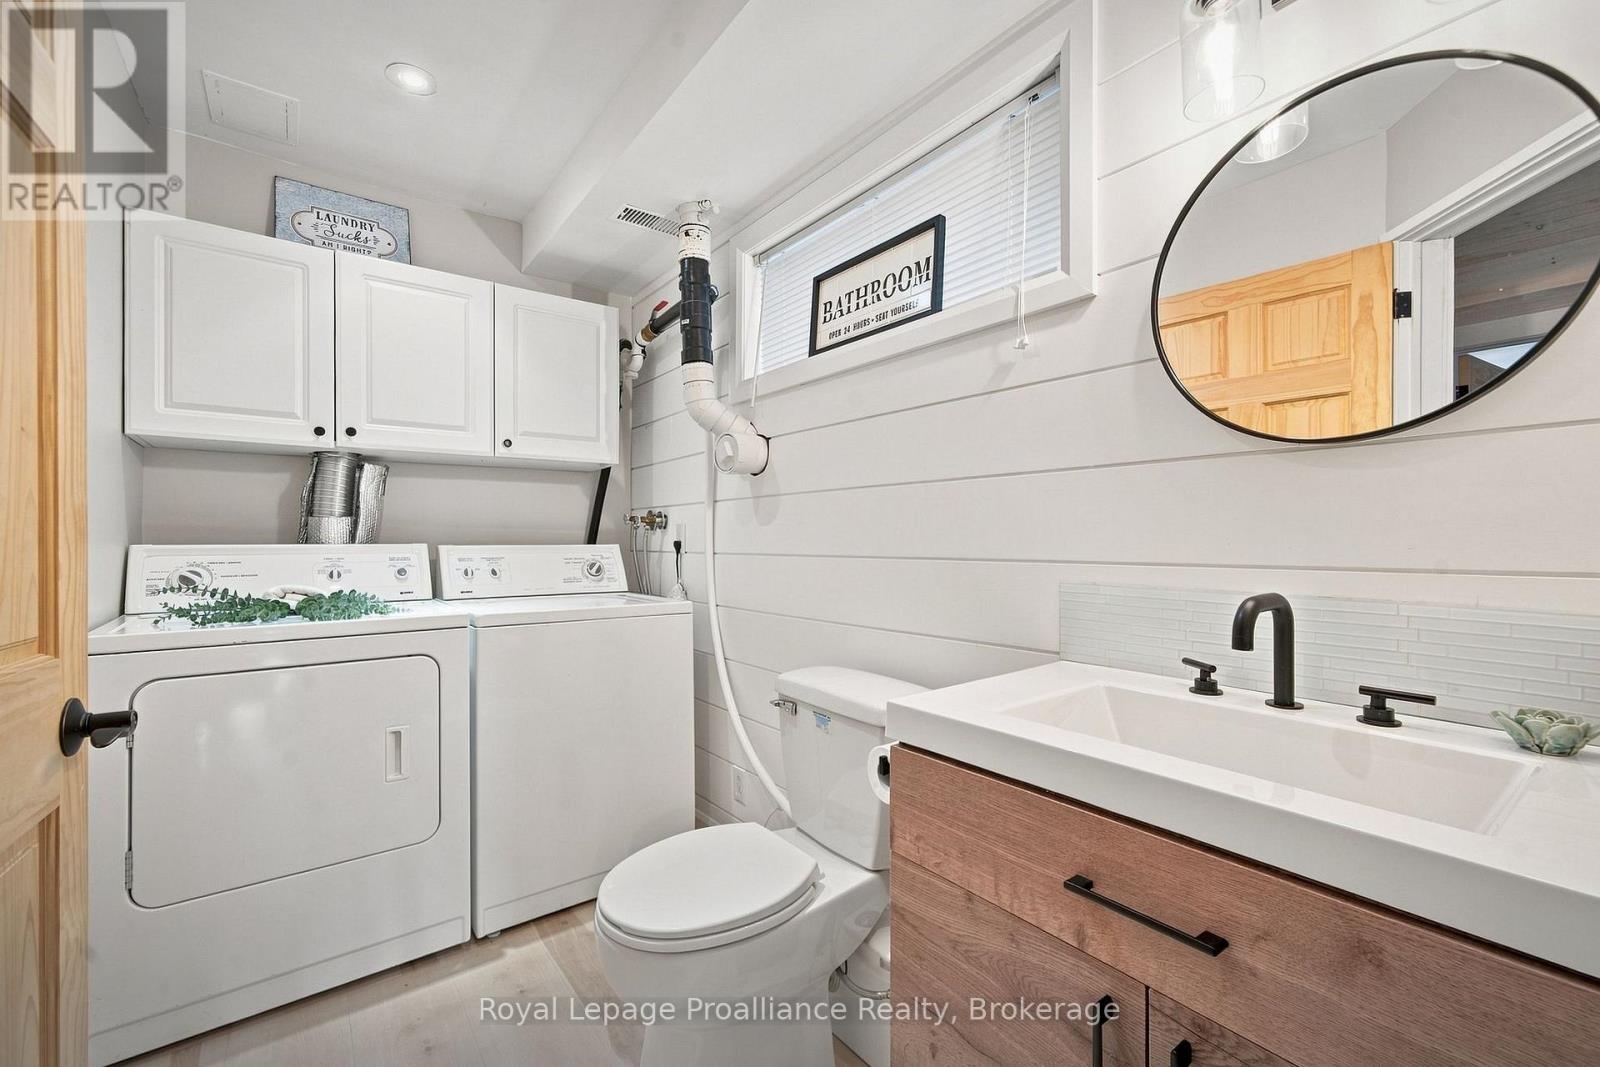
857 West Kosh Road, Havelock-Belmont-Methuen, ON photo 1
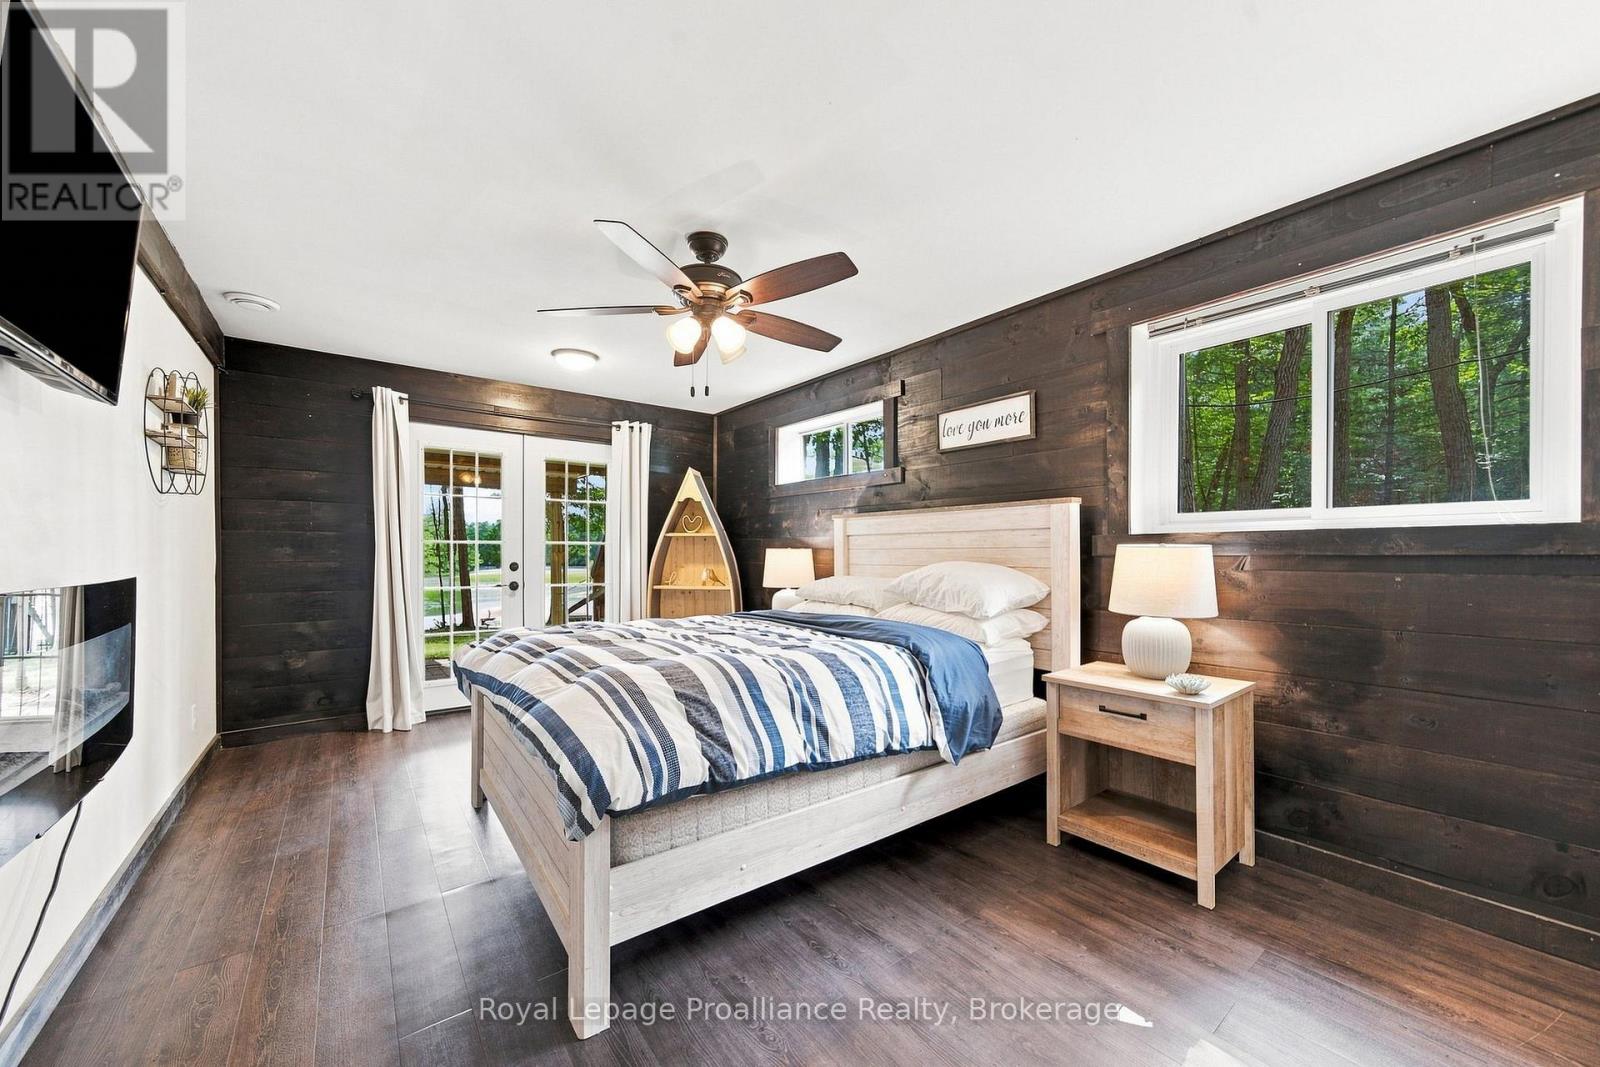
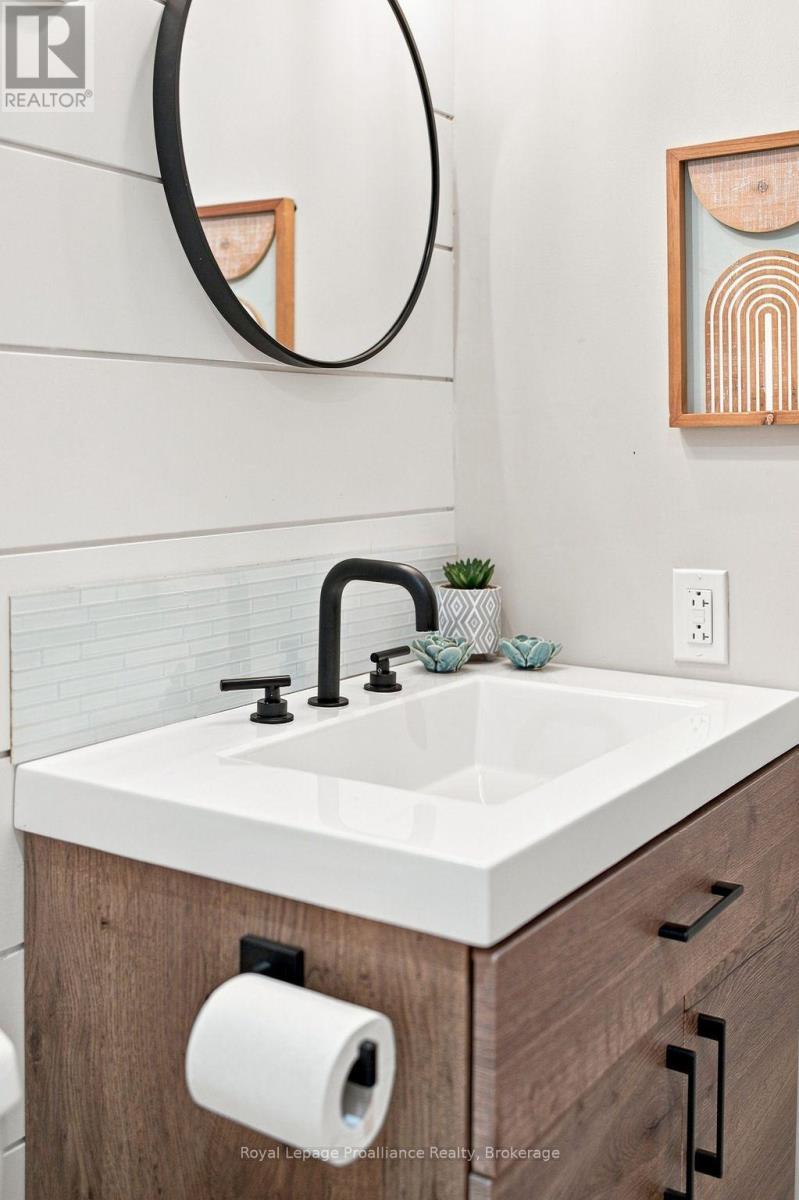
857 West Kosh Road, Havelock-Belmont-Methuen, ON photo 2
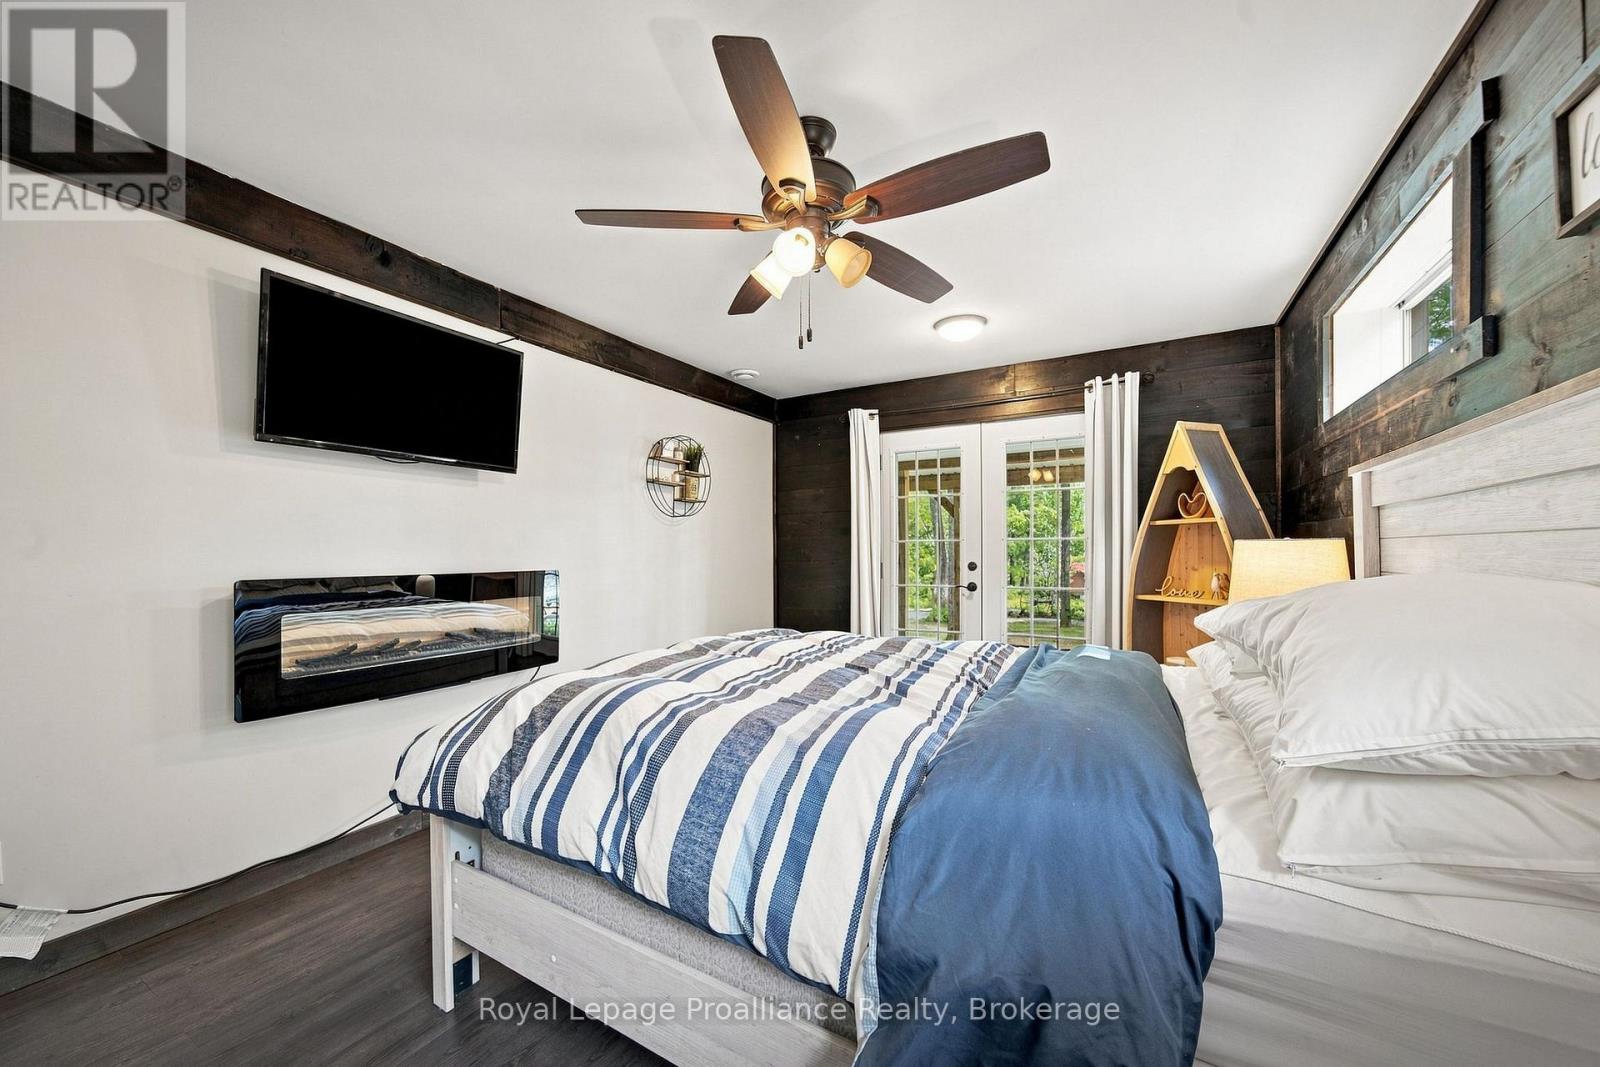
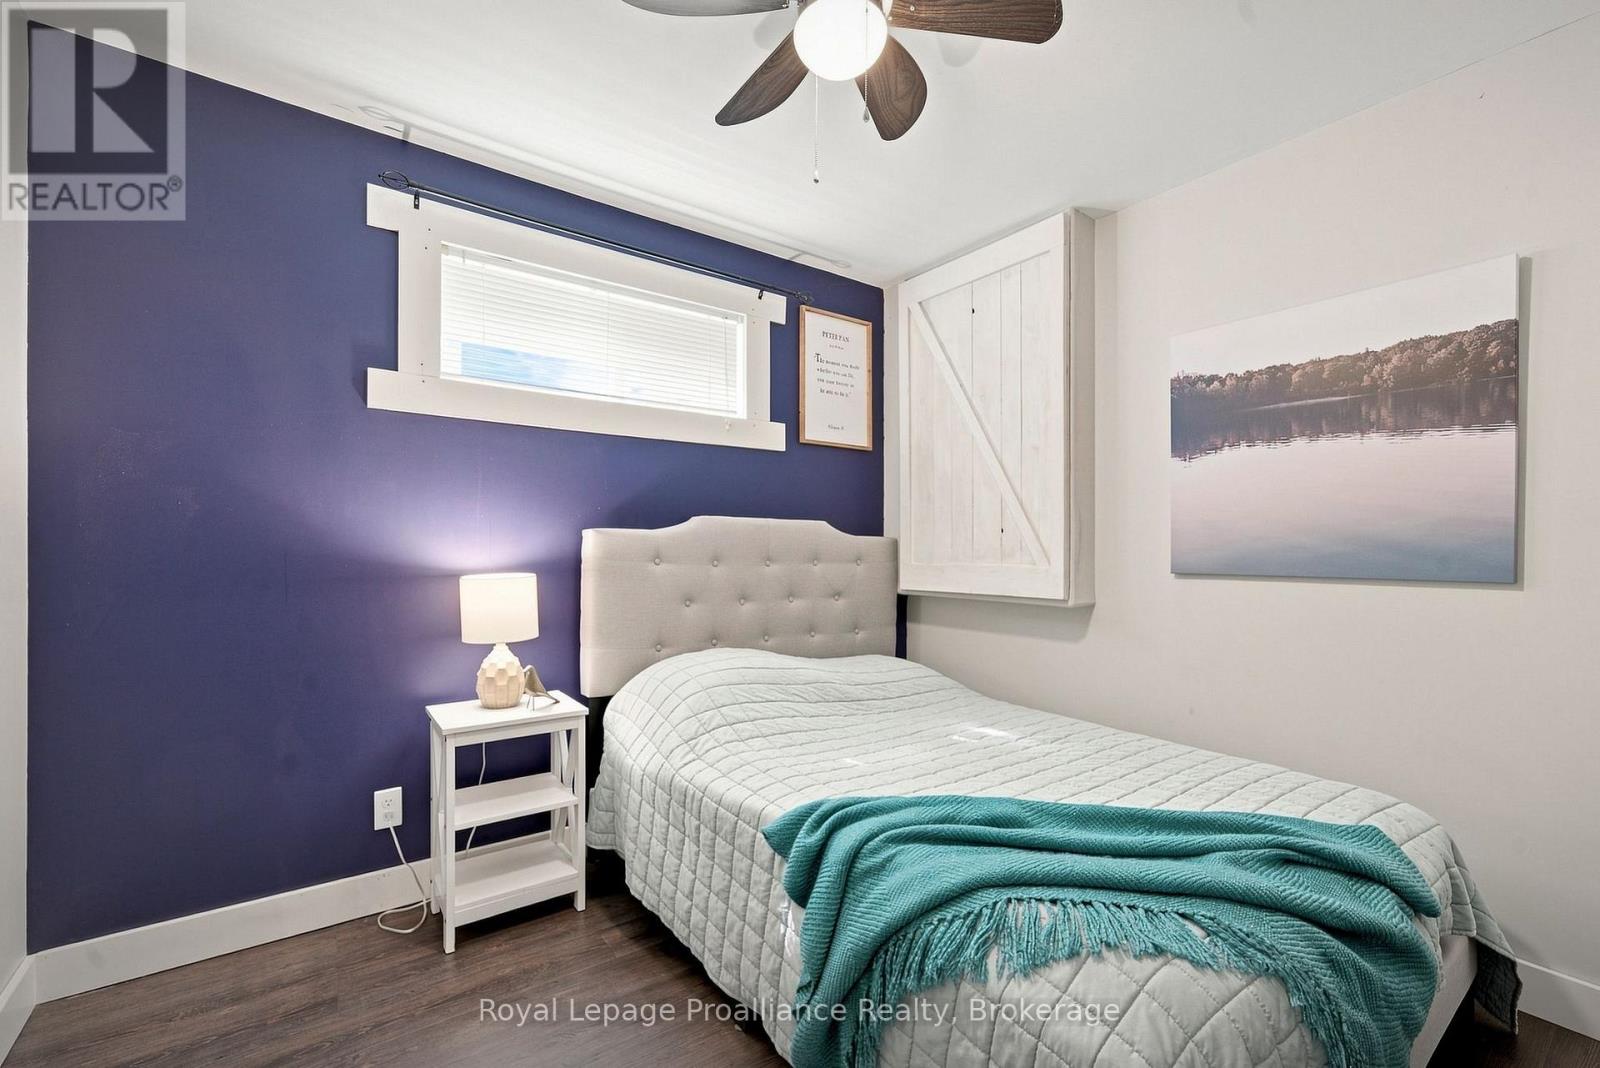
857 West Kosh Road, Havelock-Belmont-Methuen, ON photo 3
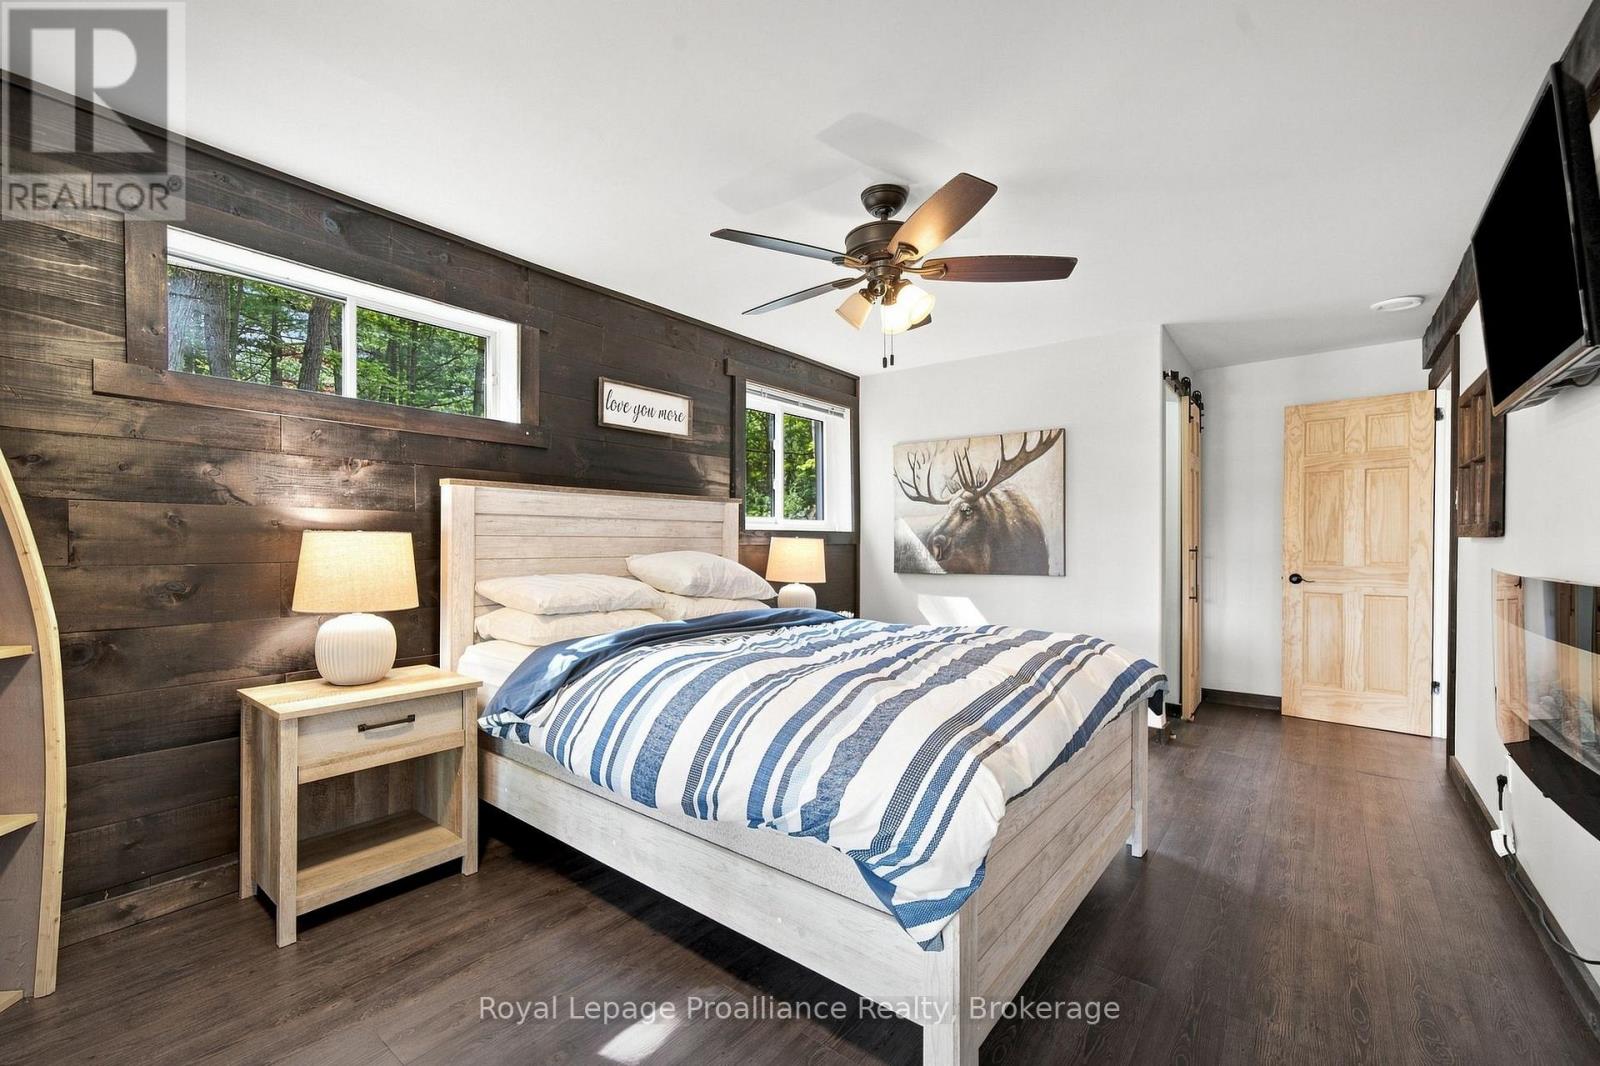
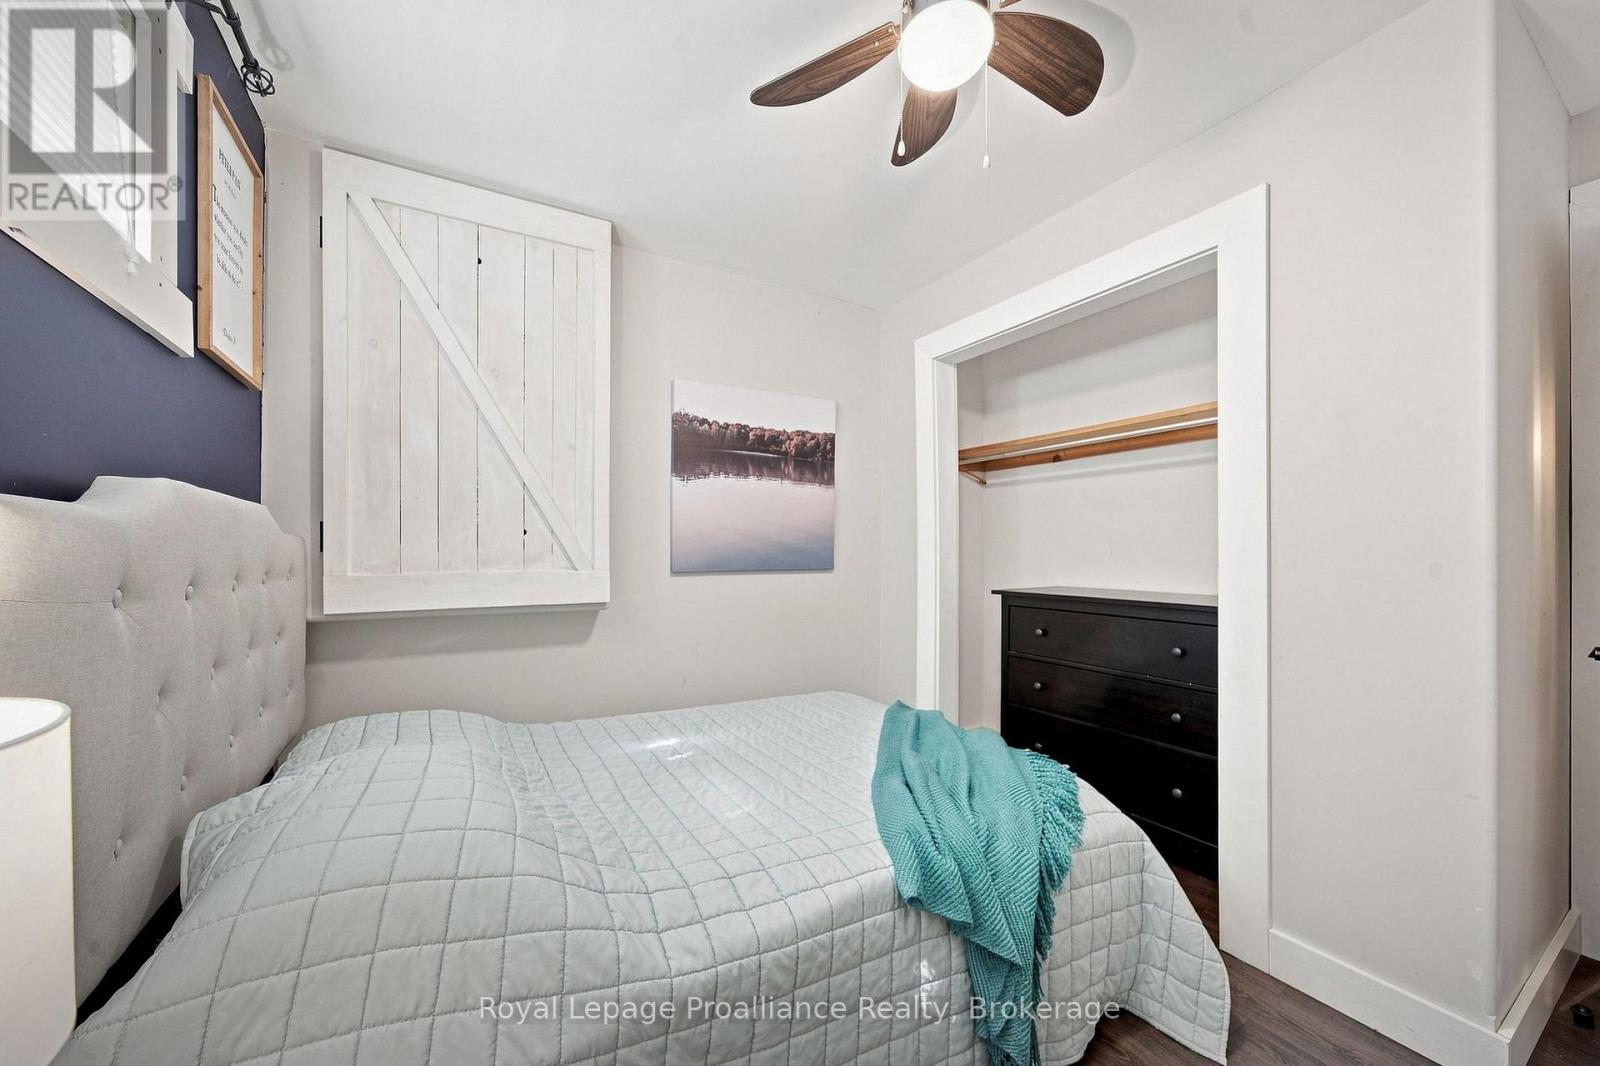
857 West Kosh Road, Havelock-Belmont-Methuen, ON photo 4
857 West Kosh Road, Havelock-Belmont-Methuen, ON photo 5
857 West Kosh Road, Havelock-Belmont-Methuen, ON photo 6
857 West Kosh Road, Havelock-Belmont-Methuen, ON photo 7
857 West Kosh Road, Havelock-Belmont-Methuen, ON photo 8
857 West Kosh Road, Havelock-Belmont-Methuen, ON photo 9
857 West Kosh Road, Havelock-Belmont-Methuen, ON photo 10
857 West Kosh Road, Havelock-Belmont-Methuen, ON photo 11
857 West Kosh Road, Havelock-Belmont-Methuen, ON photo 12
857 West Kosh Road, Havelock-Belmont-Methuen, ON photo 13
857 West Kosh Road, Havelock-Belmont-Methuen, ON photo 14
857 West Kosh Road, Havelock-Belmont-Methuen, ON photo 15
857 West Kosh Road, Havelock-Belmont-Methuen, ON photo 16
857 West Kosh Road, Havelock-Belmont-Methuen, ON photo 17
857 West Kosh Road, Havelock-Belmont-Methuen, ON photo 18
857 West Kosh Road, Havelock-Belmont-Methuen, ON photo 19
857 West Kosh Road, Havelock-Belmont-Methuen, ON photo 20
857 West Kosh Road, Havelock-Belmont-Methuen, ON photo 21
857 West Kosh Road, Havelock-Belmont-Methuen, ON photo 22
857 West Kosh Road, Havelock-Belmont-Methuen, ON photo 23
857 West Kosh Road, Havelock-Belmont-Methuen, ON photo 24
857 West Kosh Road, Havelock-Belmont-Methuen, ON photo 25
857 West Kosh Road, Havelock-Belmont-Methuen, ON photo 26
857 West Kosh Road, Havelock-Belmont-Methuen, ON photo 27
857 West Kosh Road, Havelock-Belmont-Methuen, ON photo 28
857 West Kosh Road, Havelock-Belmont-Methuen, ON photo 29
857 West Kosh Road, Havelock-Belmont-Methuen, ON photo 30
857 West Kosh Road, Havelock-Belmont-Methuen, ON photo 31
857 West Kosh Road, Havelock-Belmont-Methuen, ON photo 32
857 West Kosh Road, Havelock-Belmont-Methuen, ON photo 33
857 West Kosh Road, Havelock-Belmont-Methuen, ON photo 34
857 West Kosh Road, Havelock-Belmont-Methuen, ON photo 35
857 West Kosh Road, Havelock-Belmont-Methuen, ON photo 36
857 West Kosh Road, Havelock-Belmont-Methuen, ON photo 37
857 West Kosh Road, Havelock-Belmont-Methuen, ON photo 38
857 West Kosh Road, Havelock-Belmont-Methuen, ON photo 39
857 West Kosh Road, Havelock-Belmont-Methuen, ON photo 40
857 West Kosh Road, Havelock-Belmont-Methuen, ON photo 41
857 West Kosh Road, Havelock-Belmont-Methuen, ON photo 42
857 West Kosh Road, Havelock-Belmont-Methuen, ON photo 43
857 West Kosh Road, Havelock-Belmont-Methuen, ON photo 44
857 West Kosh Road, Havelock-Belmont-Methuen, ON photo 45
857 West Kosh Road, Havelock-Belmont-Methuen, ON photo 46
857 West Kosh Road, Havelock-Belmont-Methuen, ON photo 47
857 West Kosh Road, Havelock-Belmont-Methuen, ON photo 48
857 West Kosh Road, Havelock-Belmont-Methuen, ON photo 49
857 West Kosh Road, Havelock-Belmont-Methuen, ON photo 50
1 / 50

BUYER ADVANTAGE

Buy with confidence

Get a full-service approach built on strategy, strong negotiation, and clear guidance from offer to close.

  • Local Market Expertise
  • Broker-level Negotiation
  • Transparent Process
  • No-pressure Guidance

The right strategy depends on your goals, timing, budget, and the type of home you are buying. Get Your Buyer Snapshot.

About This Property

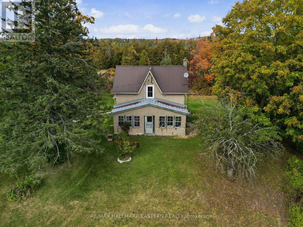
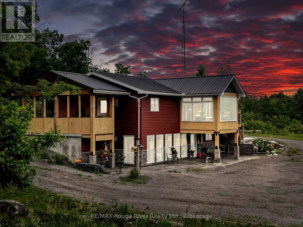
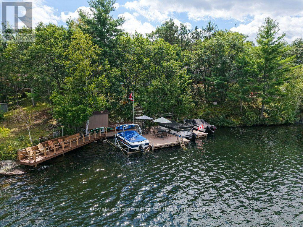
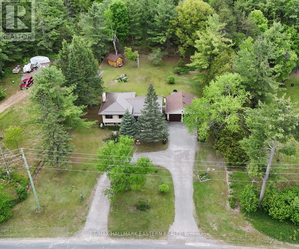
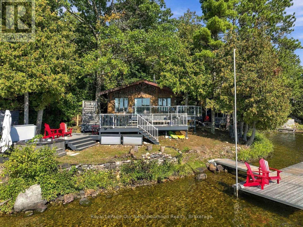
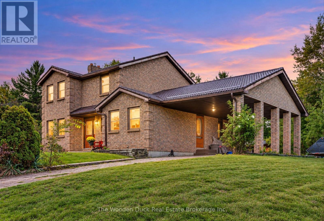
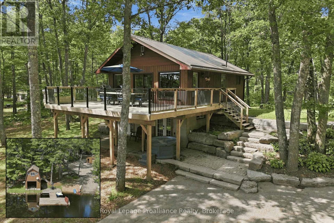
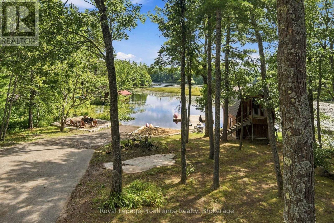
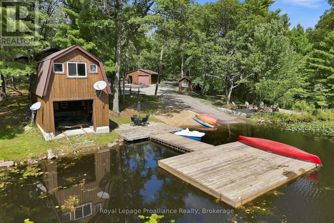
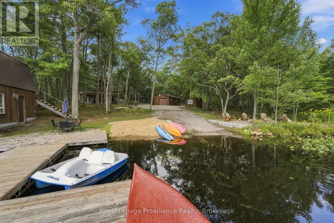
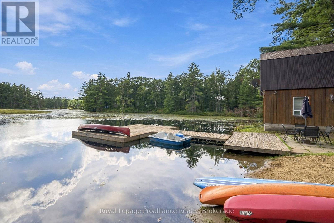
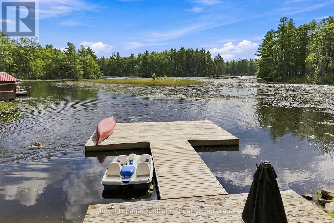
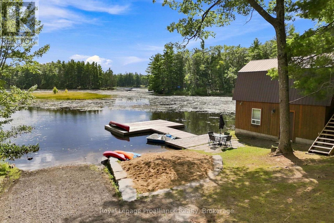
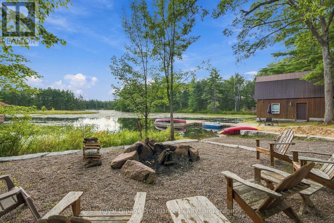
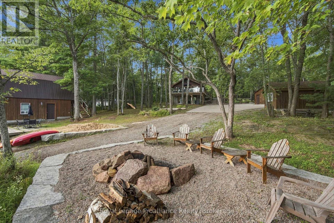
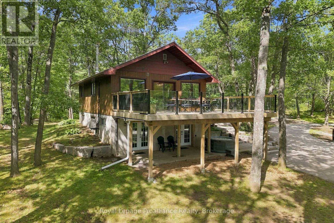
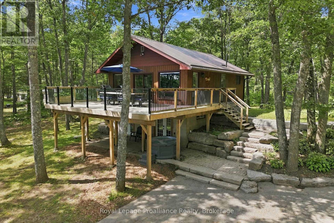
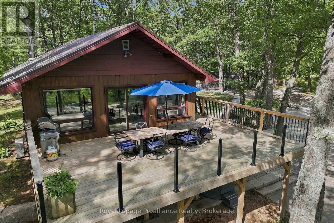
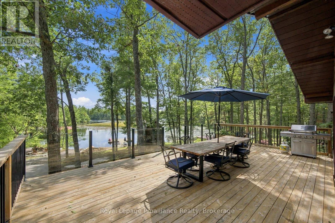
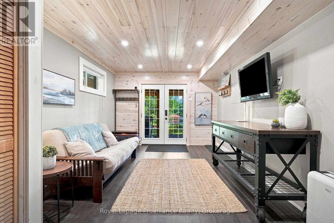
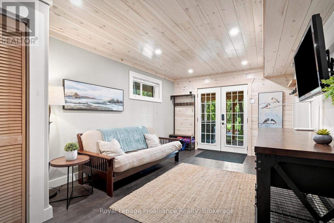
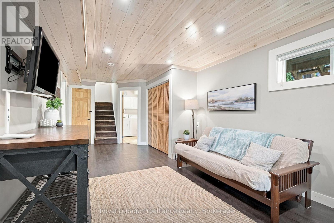
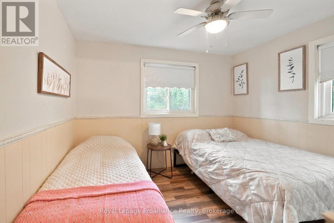
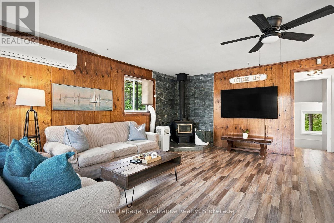
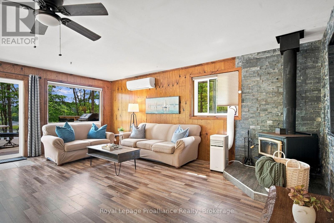
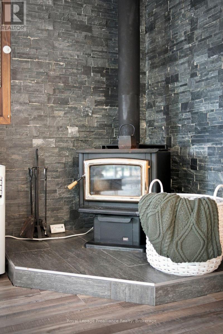
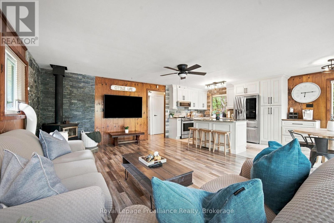
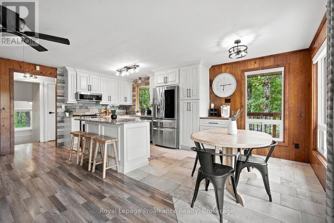
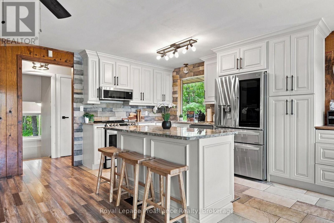
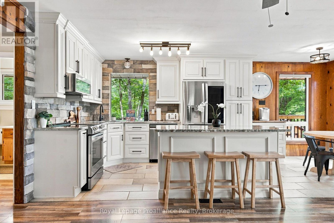
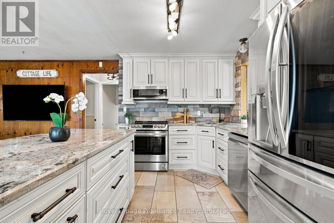
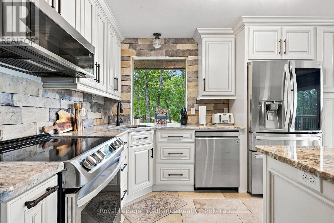
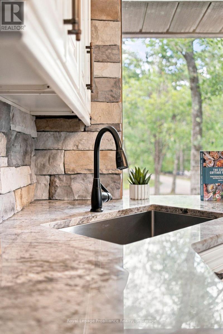
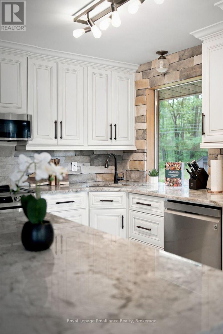
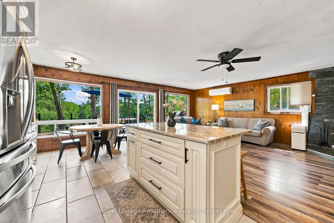
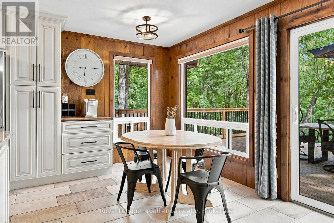
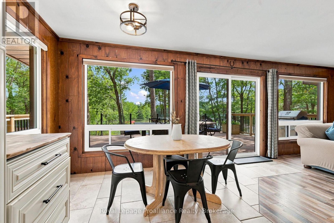
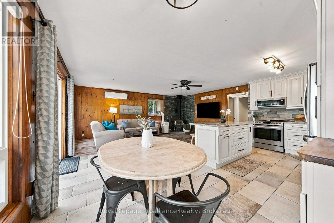
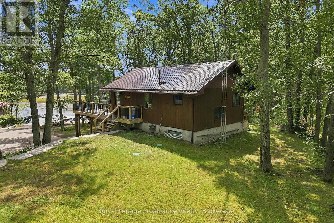
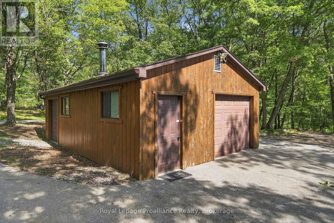
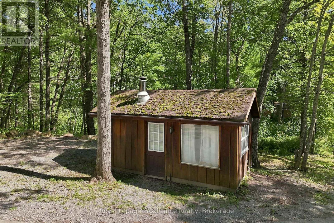
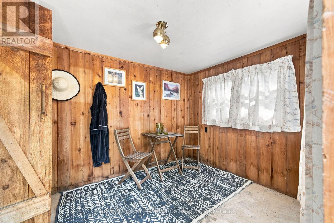
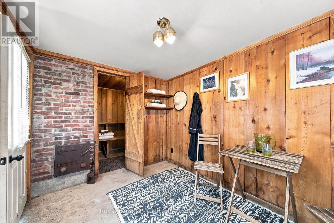
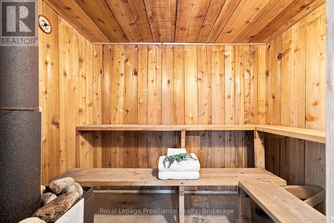
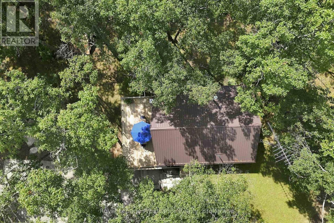
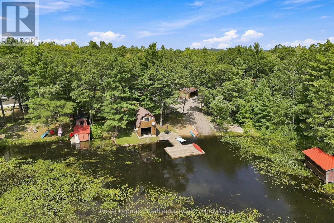
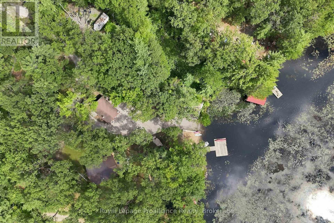
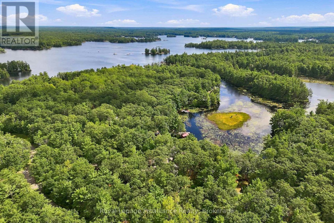
Welcome to Lily Pad Bay on Lake Kasshabog! Enjoy stunning views of pristine Crown Land from this special property, both in front and beside it. It checks all your boxes, leaving nothing to be desired. This property could be your full-time home or your escape in the woods.Experience a lakeside living lifestyle with a private beach, your own boat launch, and a large fire pit area. The Boathouse features its own water system and marine rail ready for your watercraft of choice. The 2nd floor of the boathouse area is waiting for your creative use whether it be an art studio, storage, or another space to hang out with a view. Access is easy all year-round on a plowed township road leading to a paved driveway with a bonus paved turnaround and plenty of parking, even for all your trailers and toys. The outdoor life style is unmatched with a standalone sauna building, a large sand pit/playing area, a wood shed, and a detached shop. Inside, find 2020 kitchen/appliance upgrades, Starlink Wi-Fi, and a full UV water filtration system. Stay cozy with three heat sources: a heat pump, an electric furnace,and a wood stove. Enjoy worry-free living with a new 2026 metal roof, a Generlink system with cable, and a 2018 septic. To top it all off, it comes furnished! What more could you ask for? (id:63604)

Key Facts

Type
Detached
Beds
3
Baths
2
Size
1,500 sqft
Lot
184 x 197.1 FT
Parking
12 total

Highlights

  • Refrigerator
  • Hot Tub
  • Dishwasher
  • Stove
  • Microwave
  • Water Heater
Property Details 20 details
Bedrooms
3 bedrooms
3 above grade
Bathrooms
2 bathrooms
1 partial
Parking
12 parking spaces
Detached Garage · Garage
Living area
1,500 - 2,000 sq. ft.
Property
Single Family · Freehold · Detached
Property subtype
Single Family
Structure type
House
Ownership
Freehold
Attached status
Detached
Storeys
2
Heating
Forced air, Electric
Cooling
Window air conditioner
Fireplace
2 fireplaces
Lot dimensions
184 x 197.1 FT
Frontage
184 feet
Taxes
$4,711.92
Zoning
SR
Water source
Drilled Well
Sewer
Septic System
Waterfront
Waterfront on lake · Kasshabog Lake
Views
Direct Water View

Interior features

RefrigeratorHot TubDishwasherStoveMicrowaveWater HeaterFireplace(s)Woodstove

Exterior features

WoodBlock

Systems and association

Smoke DetectorsElectricityWirelessElectricity ConnectedGenerator

Lot and water

Irregular lot sizeSaunaWaterfront on lake

Virtual Tour & Media

Mortgage & Affordability Estimate monthly costs
Purchase price$1,149,900
Down paymentNot available
Mortgage amountNot available
Principal & interestNot available
Property taxesNot available
Condo/HOA feeNot available
Insurance/OtherNot available
UtilitiesNot available
Est. monthly totalNot available
Income needed (GDS 32%)Not available
Estimates only. Not financial advice. Rates, taxes and fees vary by lender and municipality.

Saved Properties

Keep This One Handy

Save this listing, compare it later, or open your saved properties dashboard.

Manage Saved Searches
Map is approximate.

Neighbourhood

Area
Havelock
City
Havelock-Belmont-Methuen
Postal code
K0L 2H0
Nearby
Cross Streets: West Kosh and County Rd 6. ** Directions: County Rd 6 to West Kosh to 857.