
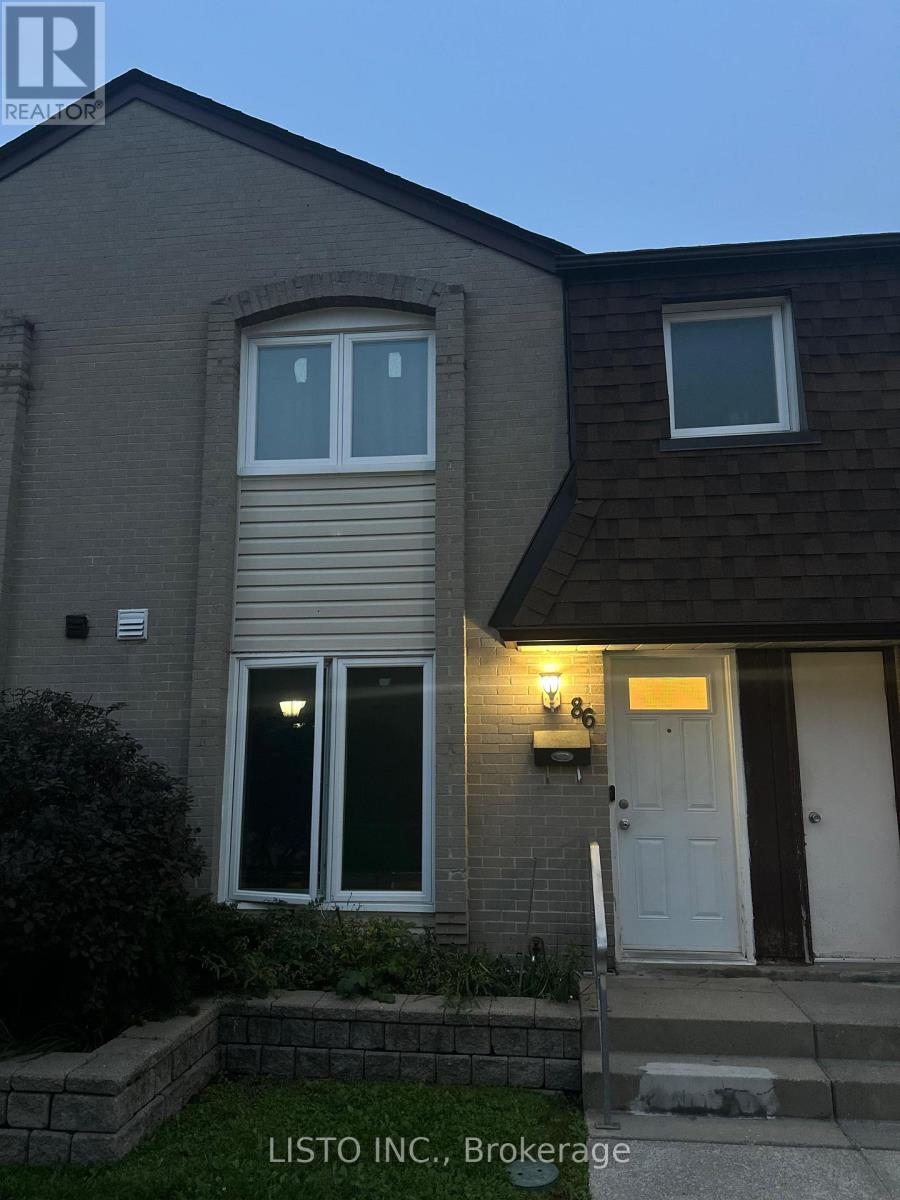
86- 21 Livonia Place
BUYER ADVANTAGE
Buy with confidence
Get a full-service approach built on strategy, strong negotiation, and clear guidance from offer to close.
- Local Market Expertise
- Broker-level Negotiation
- Transparent Process
- No-pressure Guidance

The right strategy depends on your goals, timing, budget, and the type of home you are buying. Get Your Buyer Snapshot.
About This Property
Welcome to 21 Livonia Place, Unit 86, nestled in the desirable Woburn Woods community of Scarborough. This spacious 3-bedroom, 3-bathroom condo townhouse offers a comfortable multi-level layout, a finished basement recreation space with laundry, and the added convenience of **2 underground parking spaces with direct garage entry into the home**. Ideally situated in a convenient and established Scarborough neighbourhood, close to Centenary Hospital, Woburn Collegiate Institute, Woburn Junior Public School, Centennial College, and the University of Toronto Scarborough Campus. Enjoy nearby parks, walking trails, recreational facilities, Cedarbrae Mall, local shops, restaurants, and public transit. With easy access to Highway 401 via Neilson Road and TTC connections to Scarborough GO Station, this home offers excellent access to everything you need for everyday living. (id:63604)
Key Facts
Highlights
- Washer
- Refrigerator
- Stove
- Dryer
- Microwave
Property Details
Interior features
Exterior features
Systems and association
Lot and water
Rooms
Mortgage & Affordability
Saved Properties
Keep This One Handy
Save this listing, compare it later, or open your saved properties dashboard.
Neighbourhood
- Area
- Morningside
- City
- Toronto
- Postal code
- M1E 4W5
- Nearby
- Neilson Rd & Ellesmere Rd
Save This Property
Keep this home handy, return to it anytime, and let us know how to reach you about this listing.
We use this email only to connect your saved properties and saved searches.
Other Available Options
Similar Listings
Listings from our database that match closely.







