
86 Gilbert Avenue
BUYER ADVANTAGE
Buy with confidence
Get a full-service approach built on strategy, strong negotiation, and clear guidance from offer to close.
- Local Market Expertise
- Broker-level Negotiation
- Transparent Process
- No-pressure Guidance

The right strategy depends on your goals, timing, budget, and the type of home you are buying. Get Your Buyer Snapshot.
About This Property
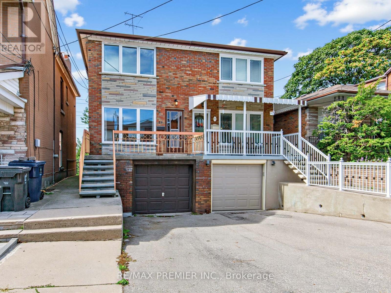
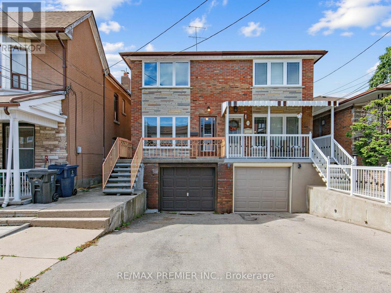
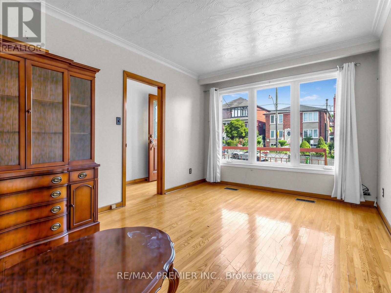
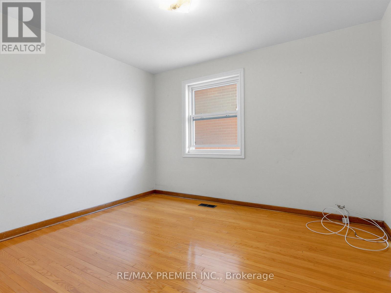
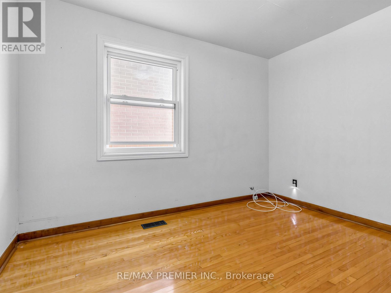
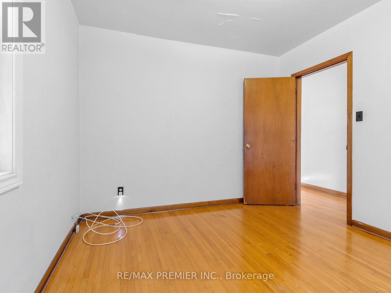
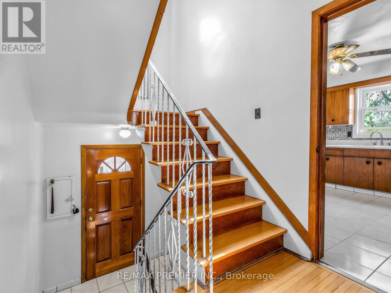
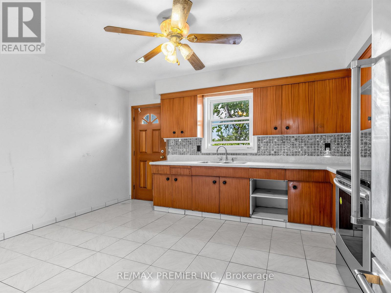
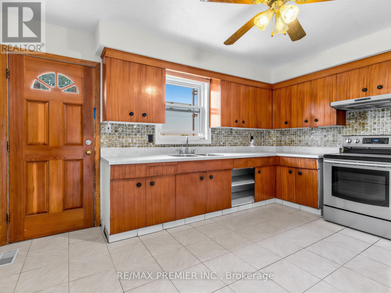
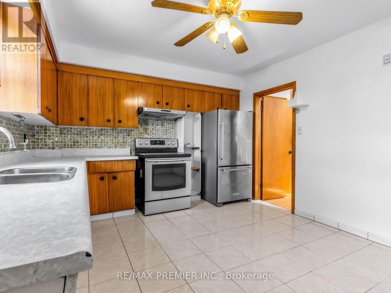
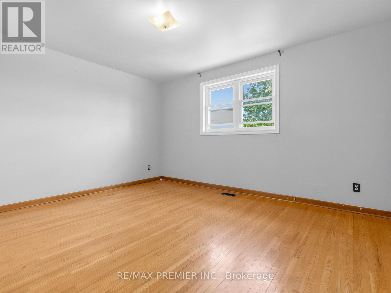
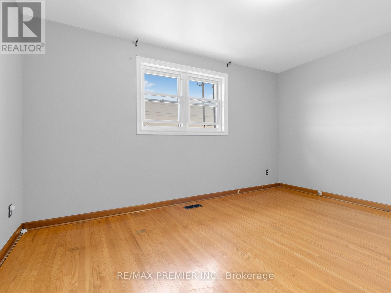
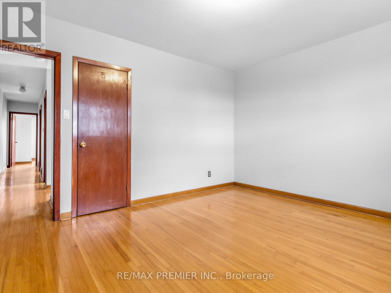
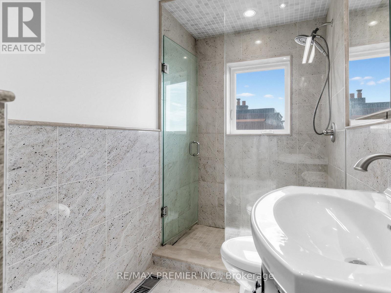
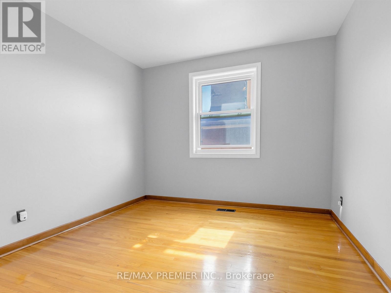
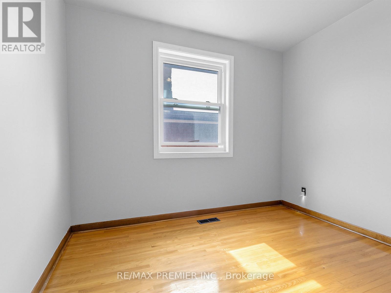
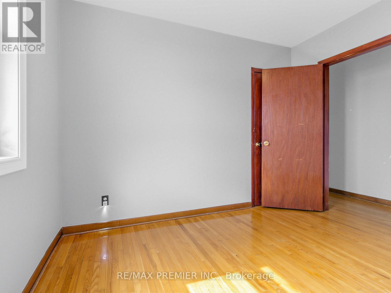
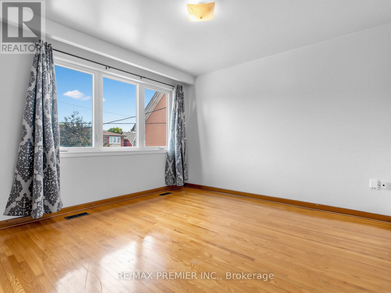
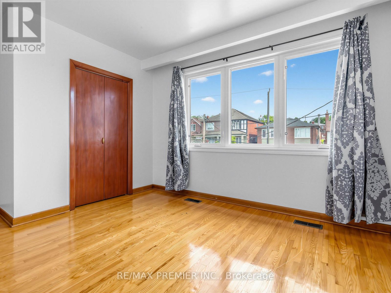
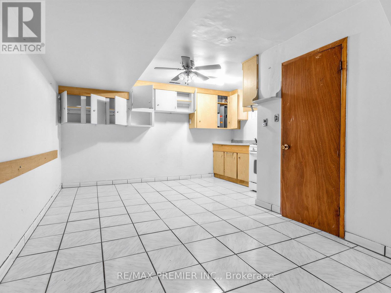
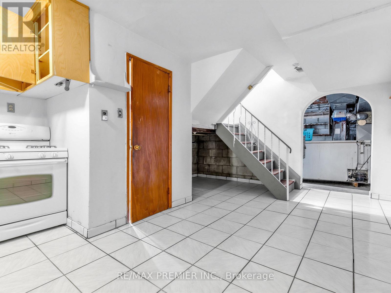
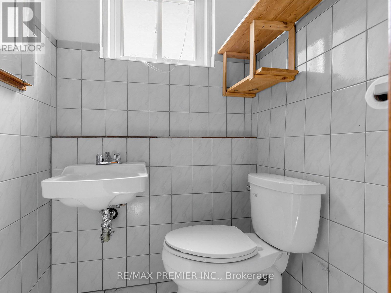
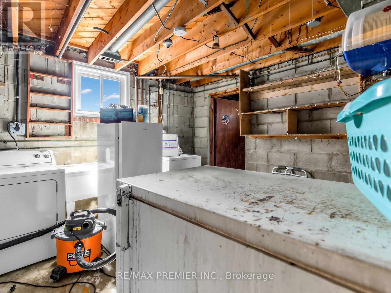
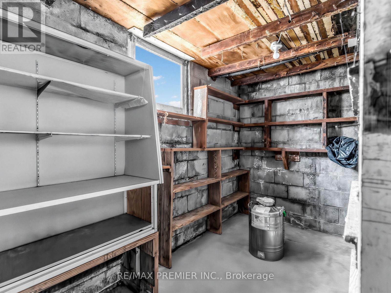
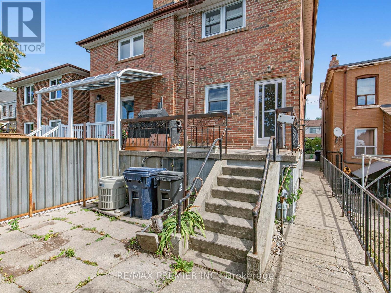
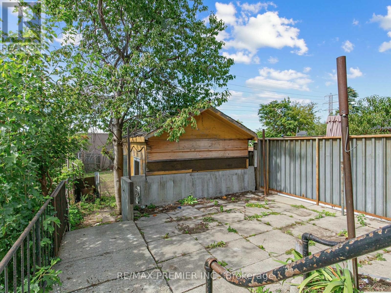
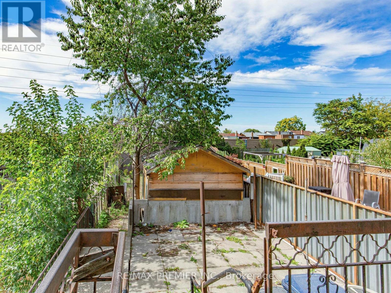
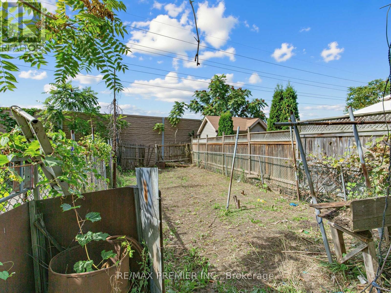
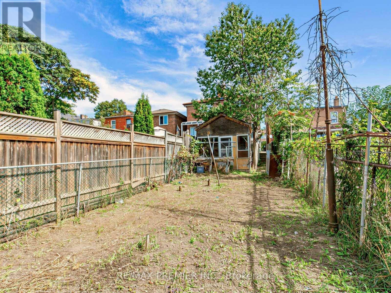
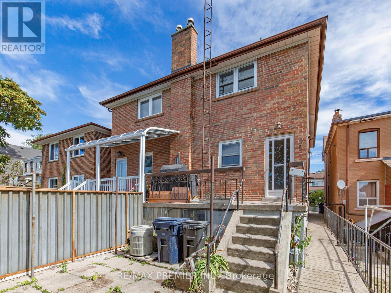
Some homes have a story, and this one has four generations worth. Welcome to 86 Gilbert Ave, a solid family home being sold by its original owner in one of the area's most desirable pockets. After decades of family dinners, celebrations, and memories, it's ready for a new family to make it their own. The home sits on a premium-depth lot with a great-sized backyard and plenty of room to get creative. Spend a little time on Pinterest and start dreaming up a garden nook, home gym, man cave, or your own little backyard escape. Parking is another huge bonus and a rare find in the area, with an attached garage plus 2 additional parking spots. The home is solid and gives you a great starting point to renovate and design it around your own style. You're also close to parks, transit, shops, restaurants, schools and everything you need for everyday life. After four generations of memories under this roof, the seller hopes the next family will love it just as much and create plenty of their own. (id:63604)
Key Facts
Highlights
- Refrigerator
- Stove
Property Details
Interior features
Exterior features
Mortgage & Affordability
Saved Properties
Keep This One Handy
Save this listing, compare it later, or open your saved properties dashboard.
Neighbourhood
- Area
- Corso Italia-Davenport
- City
- Toronto
- Postal code
- M6E 4W1
- Nearby
- Cross Streets: St.Clair/Caledonia. ** Directions: Rogers/Caledonia.
Save This Property
Keep this home handy, return to it anytime, and let us know how to reach you about this listing.
We use this email only to connect your saved properties and saved searches.
Other Available Options
Similar Listings
Listings from our database that match closely.







