86 Woodland Drive Pines
BUYER ADVANTAGE
Buy with confidence
Get a full-service approach built on strategy, strong negotiation, and clear guidance from offer to close.
- Local Market Expertise
- Broker-level Negotiation
- Transparent Process
- No-pressure Guidance

The right strategy depends on your goals, timing, budget, and the type of home you are buying. Get Your Buyer Snapshot.
About This Property
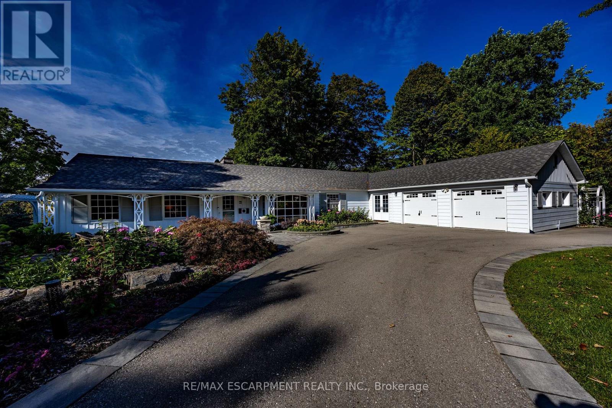
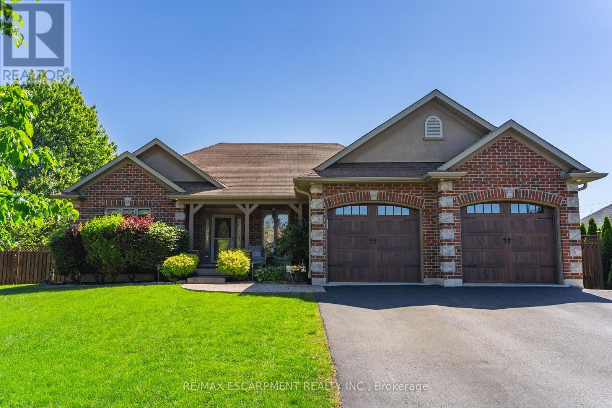
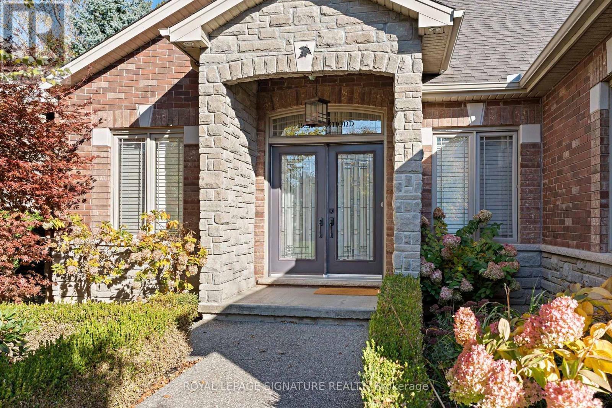
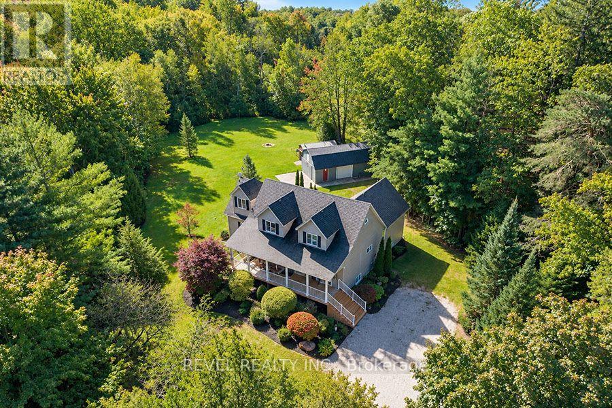
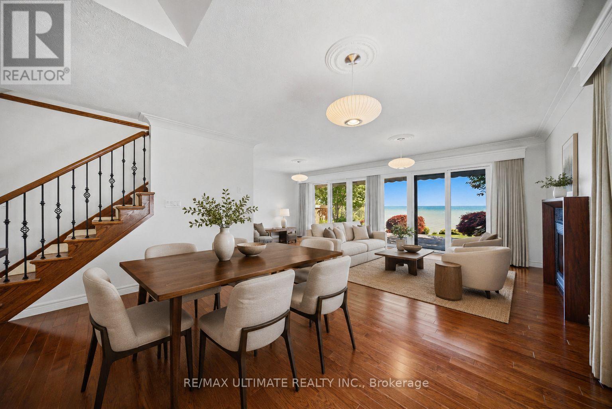
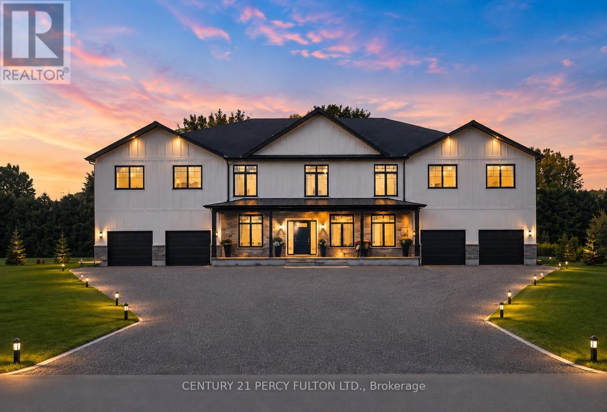
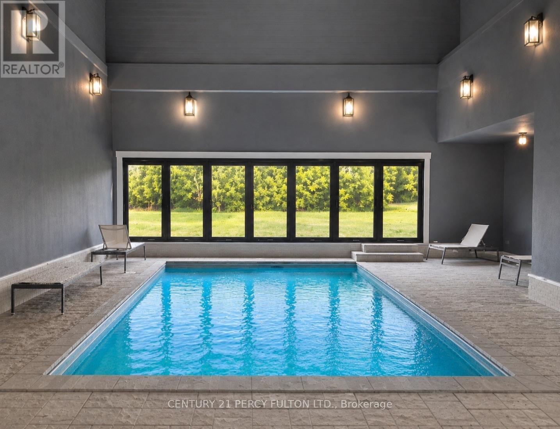
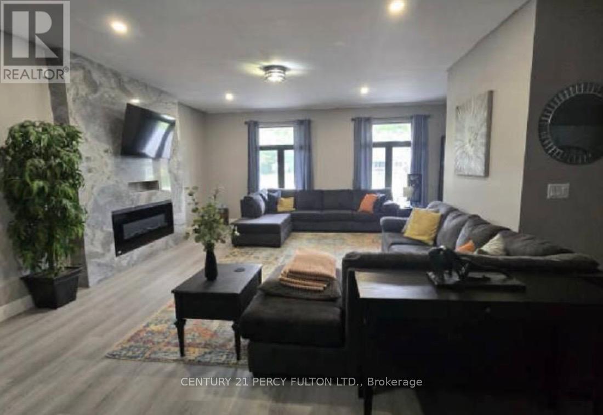
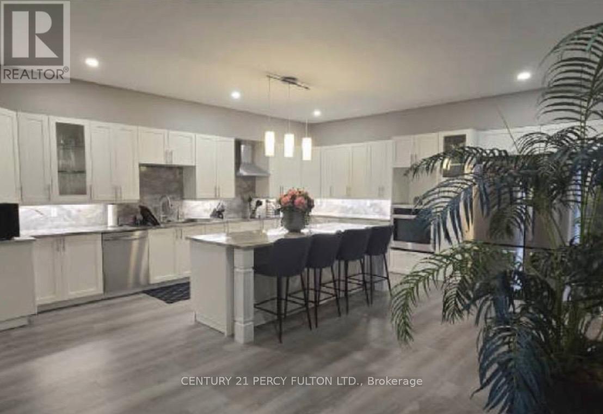
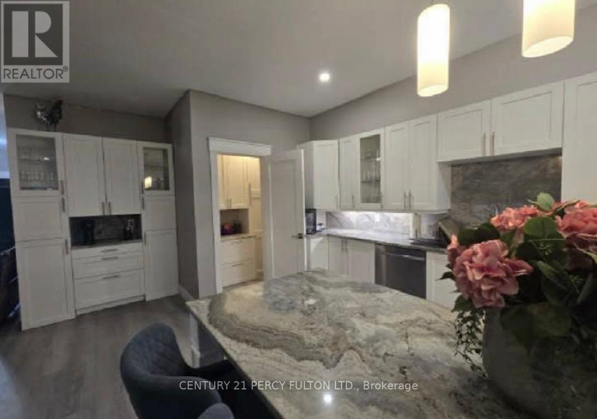
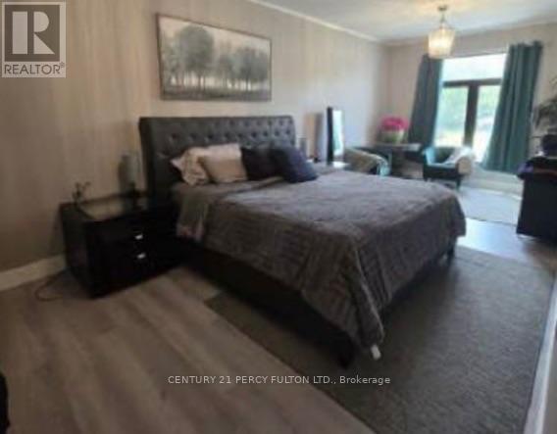
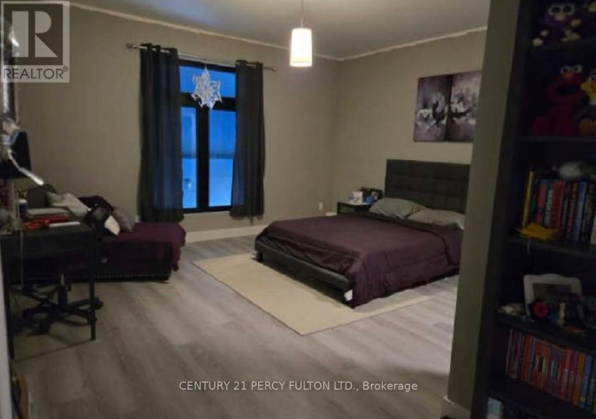
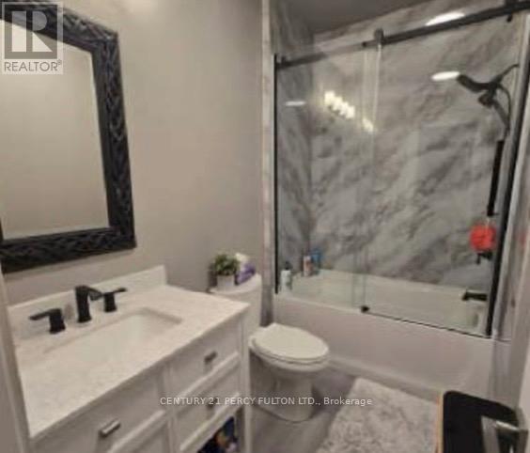
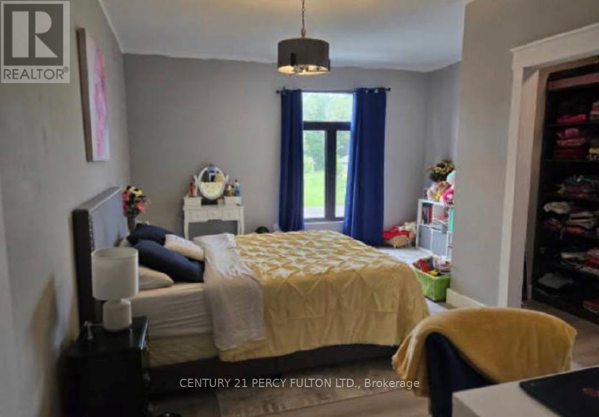
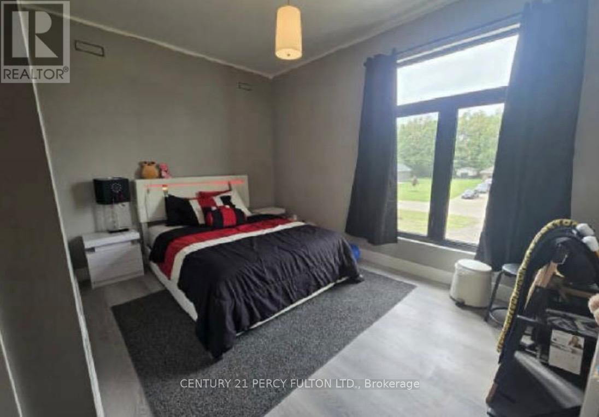
Custom-Built 4 Bed, 4 Bath Luxury Home Offering Over 5,000 Sq.Ft. of Finished Living Space! The standout feature is the spectacular year-round Indoor Swimming Pool with its own dedicated pool room, creating a private resort experience you can enjoy in every season. Designed for luxury living and entertaining, this exceptional home showcases expansive principal rooms, soaring ceilings, premium finishes, and outstanding craftsmanship throughout. Set on nearly an acre in an exclusive neighbourhood, this one-of-a-kind property offers the perfect blend of elegance, privacy, and lifestyle. A rare opportunity for discerning buyers seeking a truly exceptional custom home. Vendor Take-Back (VTB) financing may be available for qualified buyers. (id:63604)
Key Facts
Property Details
Exterior features
Mortgage & Affordability
Saved Properties
Keep This One Handy
Save this listing, compare it later, or open your saved properties dashboard.
Neighbourhood
- Area
- Pine Grove
- City
- Norfolk
- Postal code
- N3Y 4J9
- Nearby
- Pine Grove
Save This Property
Keep this home handy, return to it anytime, and let us know how to reach you about this listing.
We use this email only to connect your saved properties and saved searches.
Other Available Options
Similar Listings
Listings from our database that match closely.