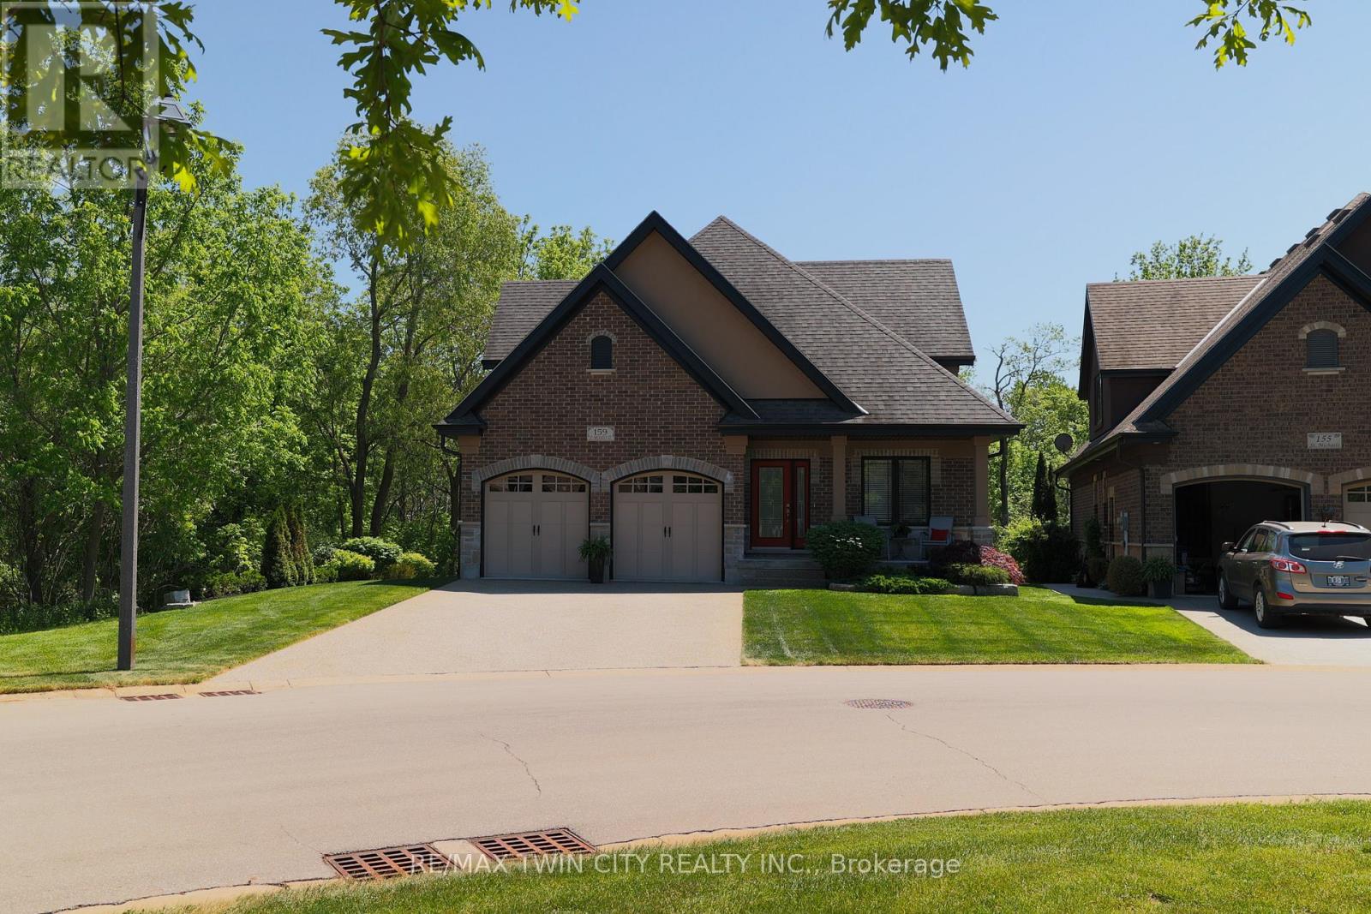
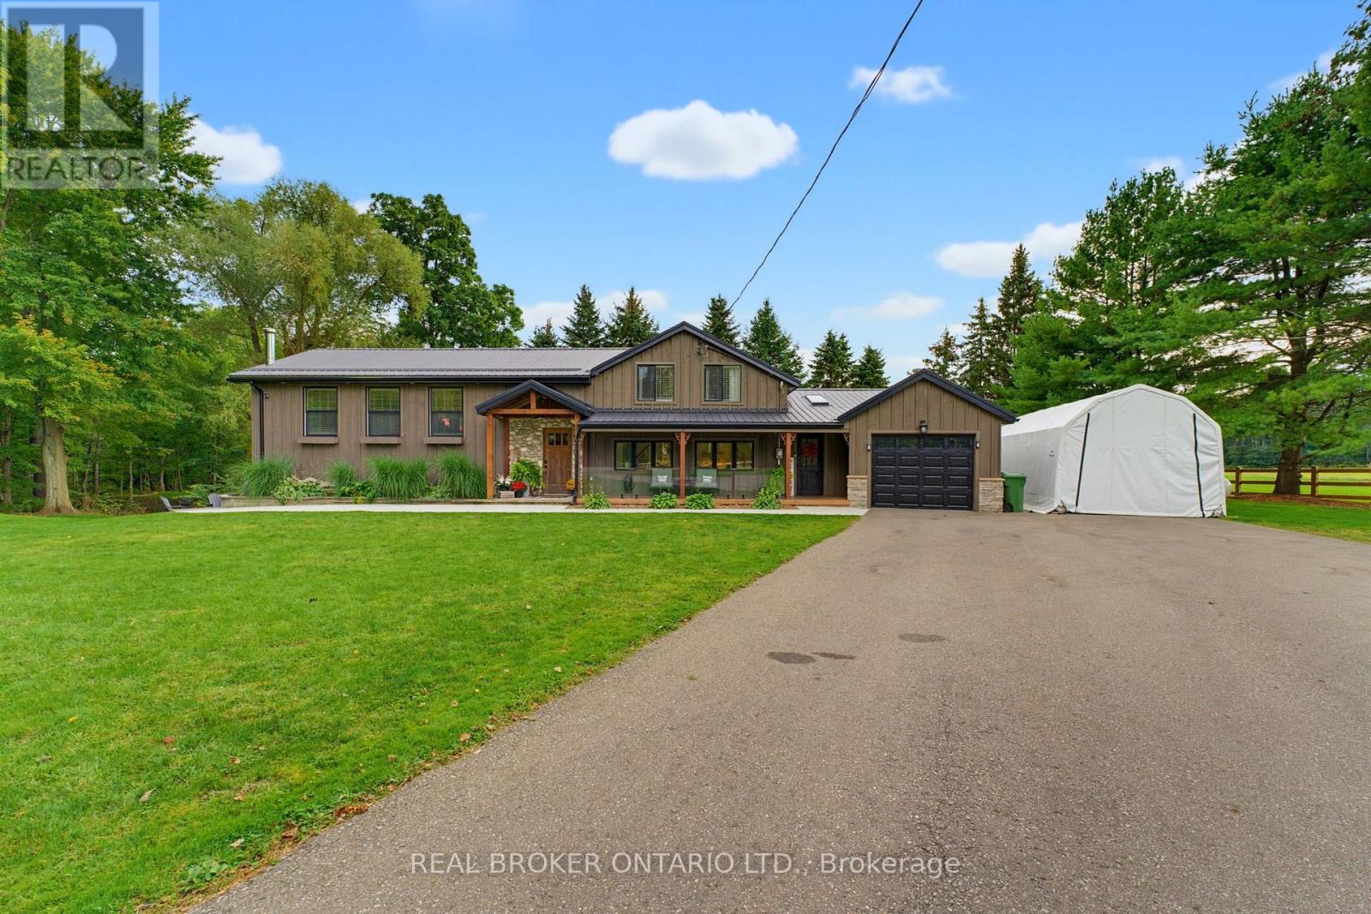
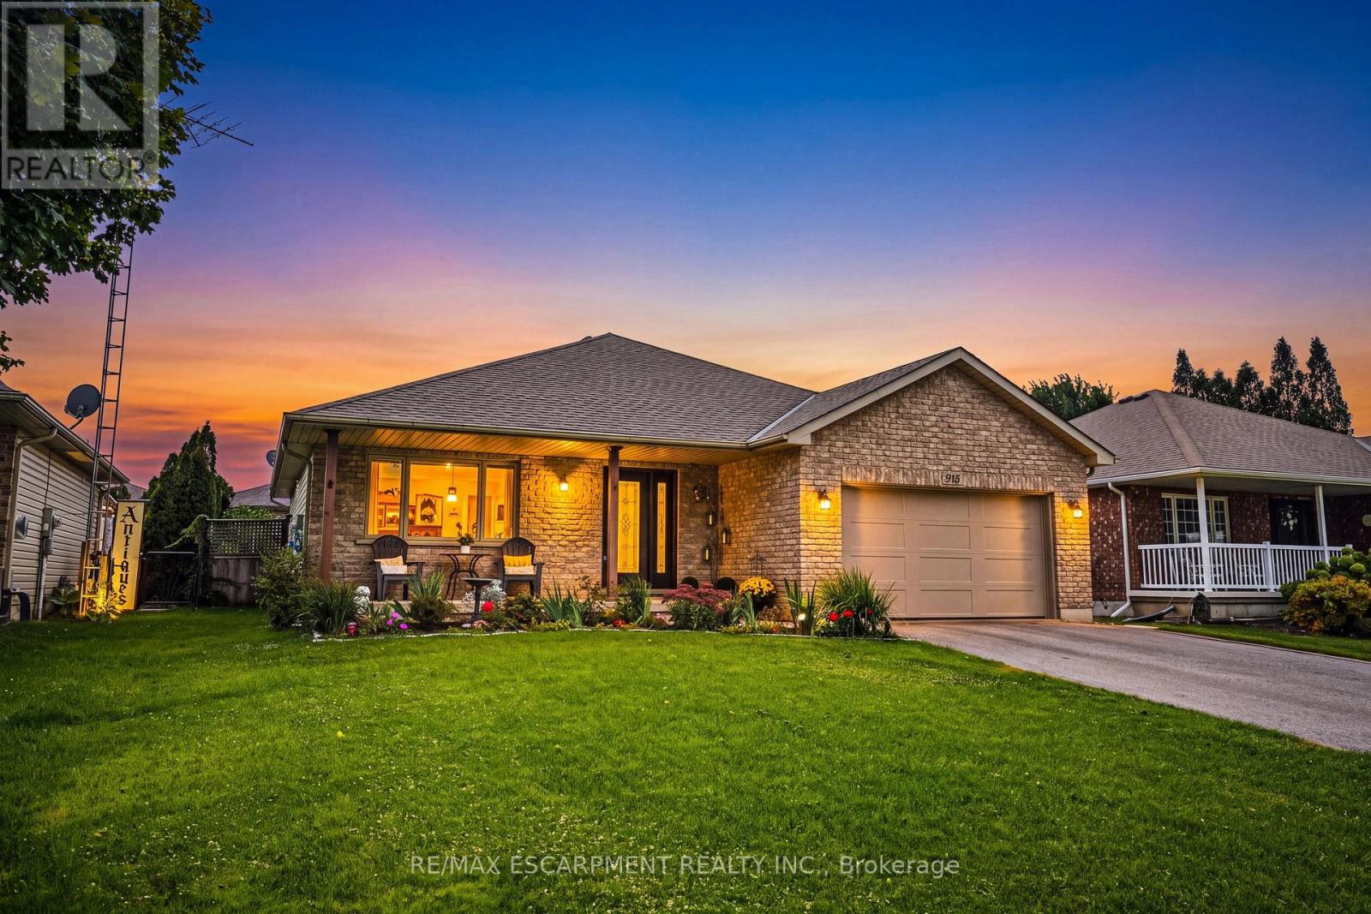
1410 McDowell Road East
Norfolk, ONDetached
$949,900
MLS® X13828228
Detached4 beds3 baths13 total
1410 McDowell Road East, Norfolk, ON photo 1
1410 McDowell Road East, Norfolk, ON photo 2
1410 McDowell Road East, Norfolk, ON photo 3
1410 McDowell Road East, Norfolk, ON photo 4
1410 McDowell Road East, Norfolk, ON photo 5
1410 McDowell Road East, Norfolk, ON photo 6
1410 McDowell Road East, Norfolk, ON photo 7
1410 McDowell Road East, Norfolk, ON photo 8
1410 McDowell Road East, Norfolk, ON photo 9
1410 McDowell Road East, Norfolk, ON photo 10
1410 McDowell Road East, Norfolk, ON photo 11
1410 McDowell Road East, Norfolk, ON photo 12
1410 McDowell Road East, Norfolk, ON photo 13
1410 McDowell Road East, Norfolk, ON photo 14
1410 McDowell Road East, Norfolk, ON photo 15
1410 McDowell Road East, Norfolk, ON photo 16
1410 McDowell Road East, Norfolk, ON photo 17
1410 McDowell Road East, Norfolk, ON photo 18
1410 McDowell Road East, Norfolk, ON photo 19
1410 McDowell Road East, Norfolk, ON photo 20
1410 McDowell Road East, Norfolk, ON photo 21
1410 McDowell Road East, Norfolk, ON photo 22
1410 McDowell Road East, Norfolk, ON photo 23
1410 McDowell Road East, Norfolk, ON photo 24
1410 McDowell Road East, Norfolk, ON photo 25
1410 McDowell Road East, Norfolk, ON photo 26
1410 McDowell Road East, Norfolk, ON photo 27
1410 McDowell Road East, Norfolk, ON photo 28
1410 McDowell Road East, Norfolk, ON photo 29
1410 McDowell Road East, Norfolk, ON photo 30
1410 McDowell Road East, Norfolk, ON photo 31
1410 McDowell Road East, Norfolk, ON photo 32
1410 McDowell Road East, Norfolk, ON photo 33
1410 McDowell Road East, Norfolk, ON photo 34
1410 McDowell Road East, Norfolk, ON photo 35
1410 McDowell Road East, Norfolk, ON photo 36
1 / 36

BUYER ADVANTAGE

Buy with confidence

Get a full-service approach built on strategy, strong negotiation, and clear guidance from offer to close.

  • Local Market Expertise
  • Broker-level Negotiation
  • Transparent Process
  • No-pressure Guidance

The right strategy depends on your goals, timing, budget, and the type of home you are buying. Get Your Buyer Snapshot.

About This Property

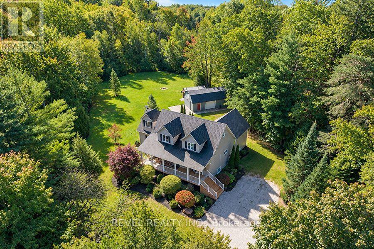
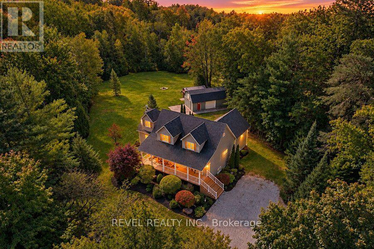
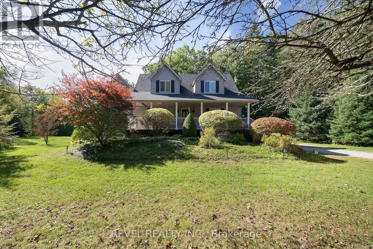
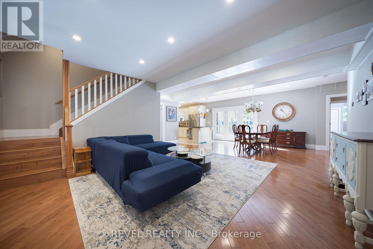
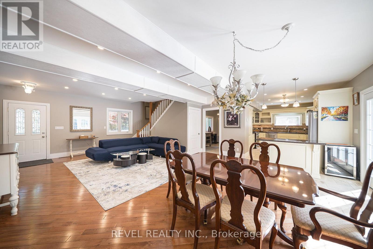
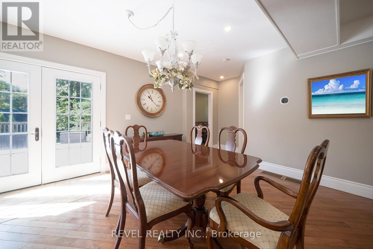
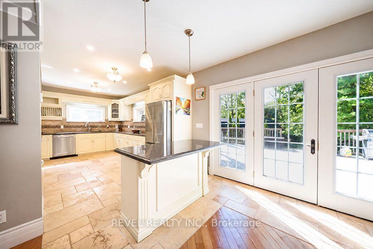
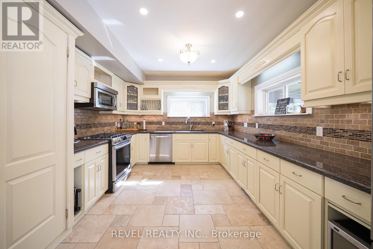
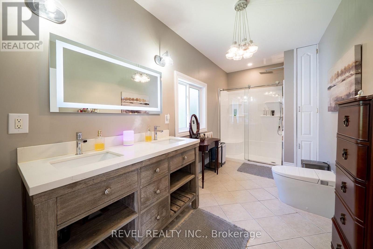
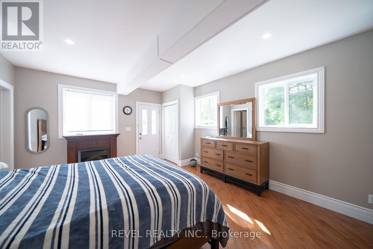
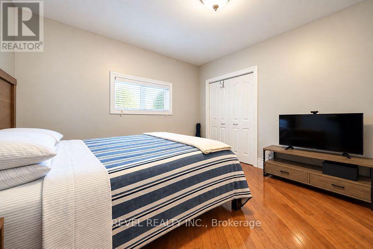
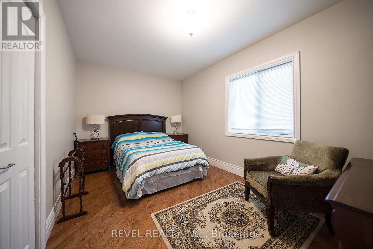
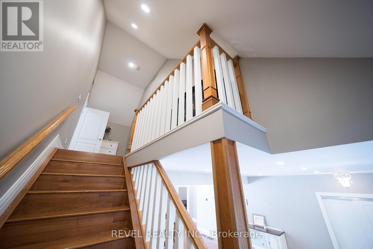
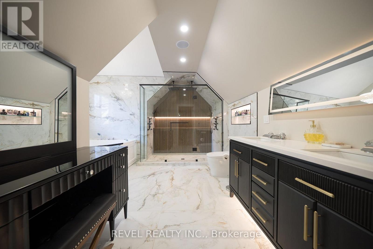
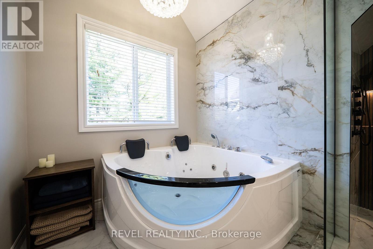
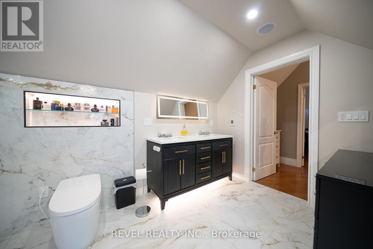
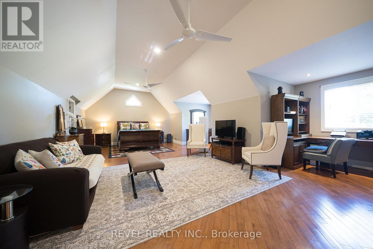
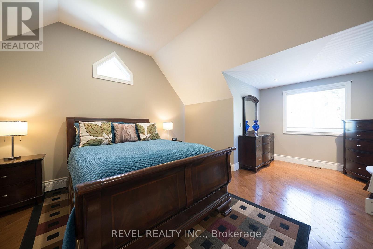
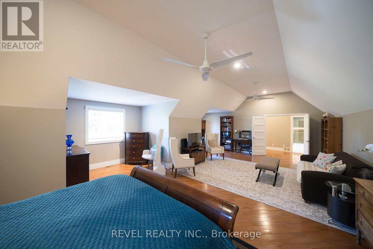
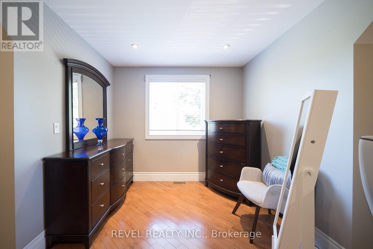
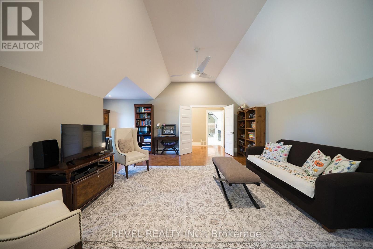
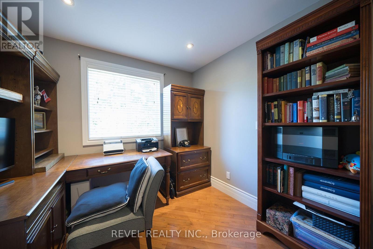
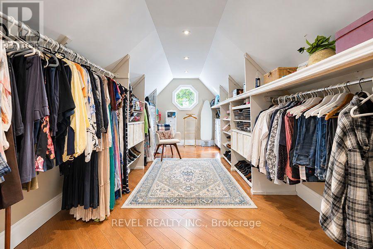
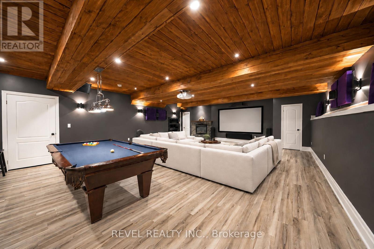
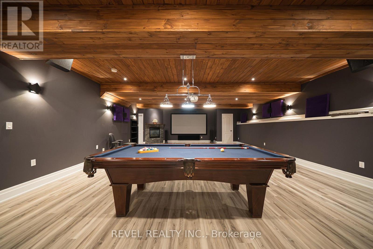
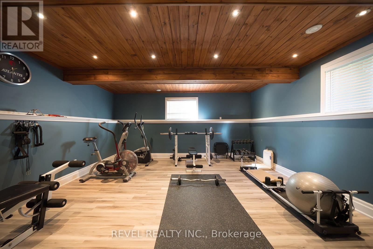
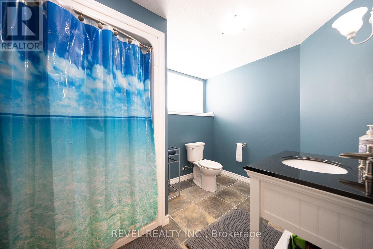
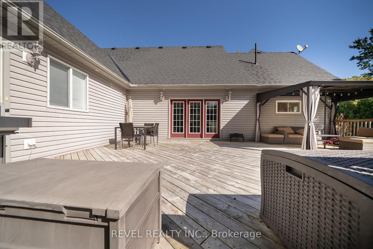
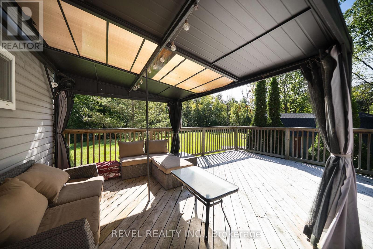
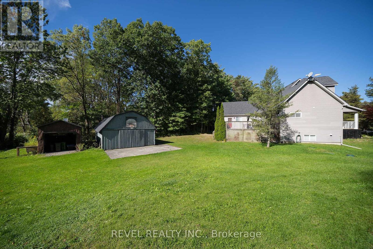
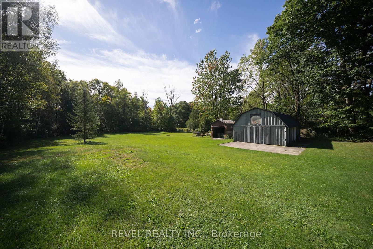
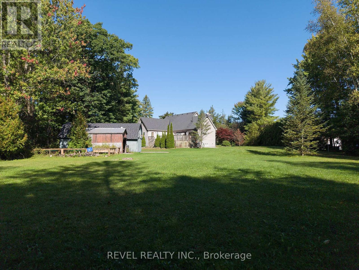
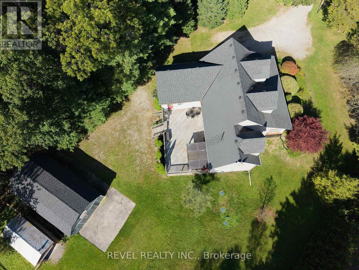
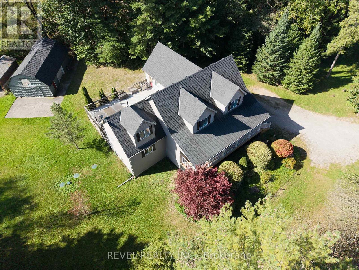
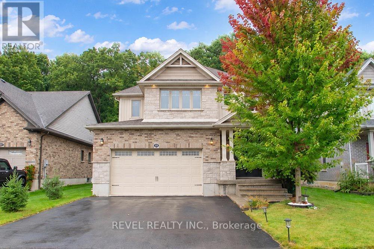
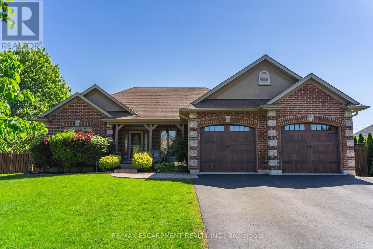
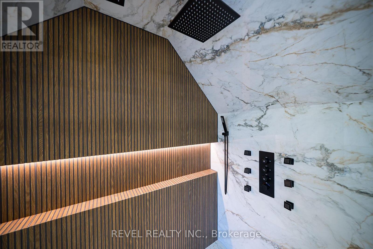
Upgrade your lifestyle with this impressive 4,788 sq. ft. 2-storey home situated on a picturesque 1.89-acre lot, surrounded by mature trees and backing onto a beautiful wooded area with no rear neighbours. Enjoy the privacy of rural living just minutes from schools, shopping and amenities. The bright, open-concept main floor features angled hardwood flooring, LED pot lights, spacious living and dining areas and a chef's kitchen with stainless steel appliances and granite countertops, opening to an expansive rear deck overlooking the property. This level also offers 3 bedrooms, including one with a separate entrance to the deck, a bonus room ideal for a home office or den, and a beautifully renovated full bathroom. The entire second level is dedicated to an extraordinary primary retreat with generous spaces for sleeping, relaxing and an office, plus a massive walk-in closet. The showpiece is the recently renovated $70K ensuite featuring heated floors extending into the custom glass shower with dual shower heads and body jets, plus a 2-person tub. The fully finished basement continues to impress with 9.5' cedar tongue-and-groove ceilings, space for a pool table and entertaining, an incredible movie theatre, huge exercise room that could also serve as a bedroom, full bathroom and laundry. Outside, the level 1.89-acre property and detached garage provide endless possibilities. Extensive upgrades include water filtration systems, mechanical improvements and numerous renovations throughout. Space, privacy and an exceptional setting await at 1410 McDowell Road E, Simcoe. (id:63604)

Key Facts

Type
Detached
Beds
4
Baths
3
Size
2,500 sqft
Lot
153.3 x 537.9 FT
Parking
13 total

Highlights

  • Washer
  • Refrigerator
  • Water purifier
  • Water softener
  • Central Vacuum
  • Gas stove(s)
  • Dishwasher
  • Dryer
  • Microwave
  • Oven - Built-In
  • Window Coverings
Property Details 18 details
Bedrooms
4 bedrooms
4 above grade
Bathrooms
3 bathrooms
Parking
13 parking spaces
Detached Garage · Garage
Living area
2,500 - 3,000 sq. ft.
Property
Single Family · Freehold · Detached
Property subtype
Single Family
Structure type
House
Ownership
Freehold
Attached status
Detached
Storeys
2
Basement
Finished, Full
Heating
Forced air, Natural gas
Cooling
Central air conditioning
Fireplace
1 fireplace
Lot dimensions
153.3 x 537.9 FT
Frontage
153.30 feet
Taxes
$6,846.00 (2,026)
Zoning
A
Sewer
Septic System

Interior features

WasherRefrigeratorWater purifierWater softenerCentral VacuumGas stove(s)DishwasherDryerMicrowaveOven - Built-InWindow CoveringsTile

Exterior features

Vinyl sidingPoured Concrete

Systems and association

Smoke DetectorsGenerator

Lot and water

Wooded areaFlat siteDry
Rooms 13 rooms
Level
Room
Dimensions
Main level
Dining room
6.02 m x 3.25 m
Basement
Exercise room
5.21 m x 5.92 m
Basement
Laundry room
3.53 m x 3.73 m
Basement
Utility room
8.1 m x 1.55 m
Main level
Kitchen
4.6 m x 3.35 m
Main level
Living room
6.02 m x 5.13 m
Main level
Bedroom
4.8 m x 3.76 m
Main level
Bedroom
3.66 m x 3.61 m
Main level
Bedroom
5.21 m x 4.09 m
Main level
Den
5.21 m x 2.87 m
Second level
Primary Bedroom
4.47 m x 6.35 m
Second level
Sitting room
4.67 m x 6.32 m
Basement
Recreational, Games room
10.9 m x 7.72 m

Virtual Tour & Media

Mortgage & Affordability Estimate monthly costs
Purchase price$949,900
Down paymentNot available
Mortgage amountNot available
Principal & interestNot available
Property taxesNot available
Condo/HOA feeNot available
Insurance/OtherNot available
UtilitiesNot available
Est. monthly totalNot available
Income needed (GDS 32%)Not available
Estimates only. Not financial advice. Rates, taxes and fees vary by lender and municipality.

Saved Properties

Keep This One Handy

Save this listing, compare it later, or open your saved properties dashboard.

Manage Saved Searches
Map is approximate.

Neighbourhood

Area
Simcoe
City
Norfolk
Postal code
N3Y 4K5
Nearby
Cross Streets: Charlotteville East Quarter Line and McDowell Road E. ** Directions: Charlotteville East Quarter Line to McDowell Road E.