867-855 JERSEYVILLE Road West
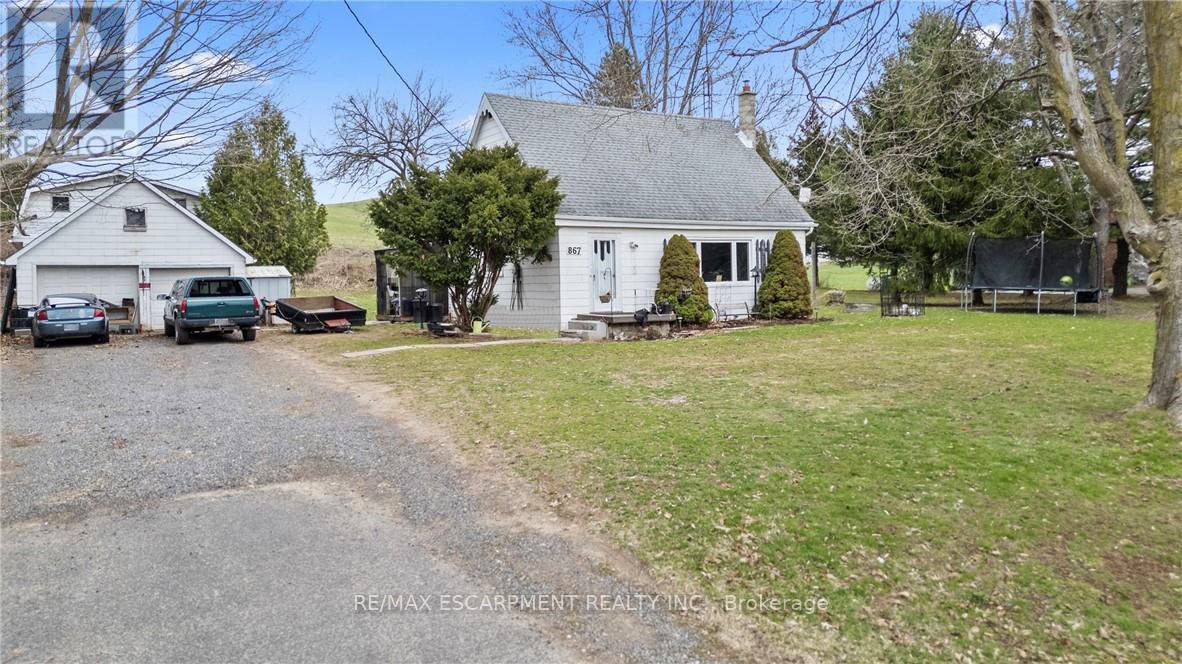
Hamilton, ONDetached
$1,899,777
MLS® X13559428
Detached7 beds4 baths16 total
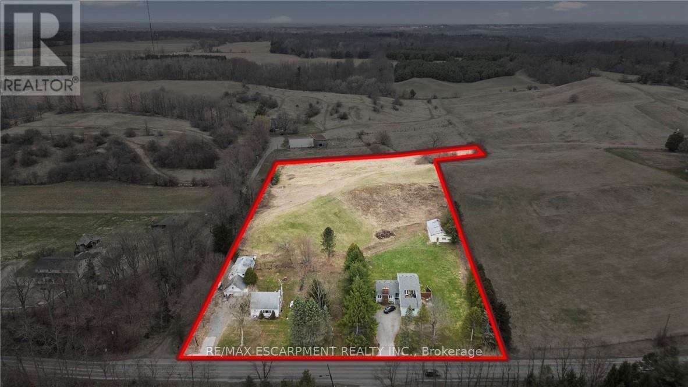
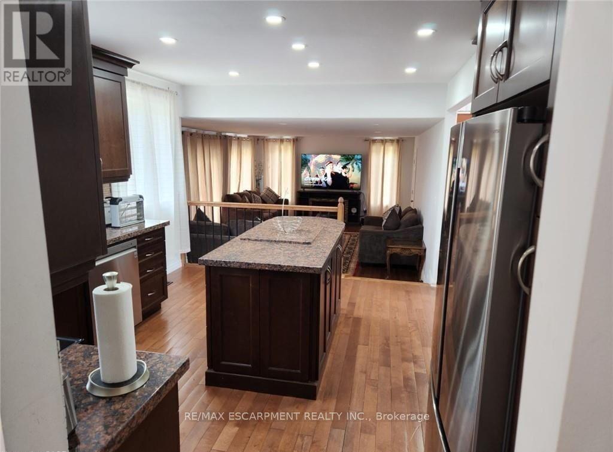
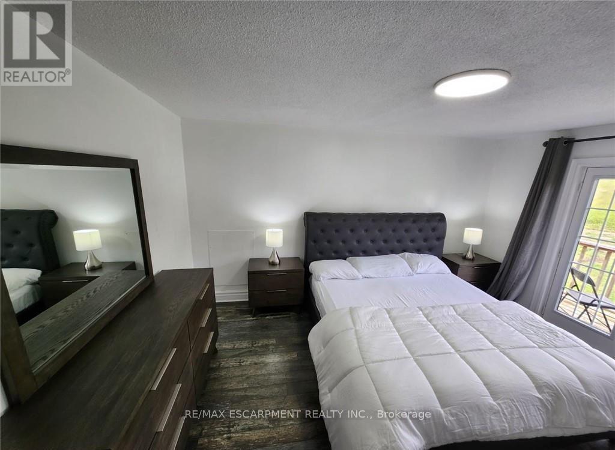
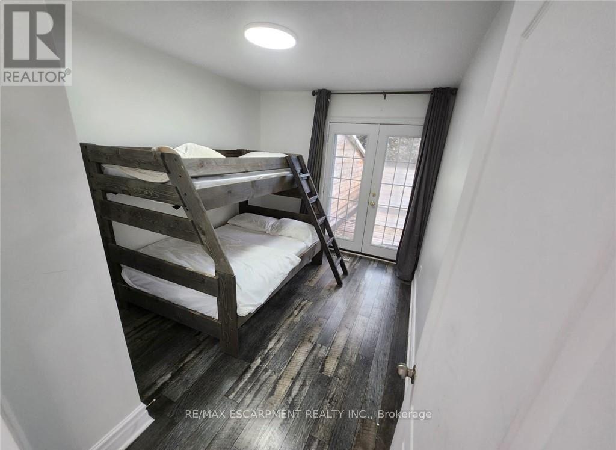
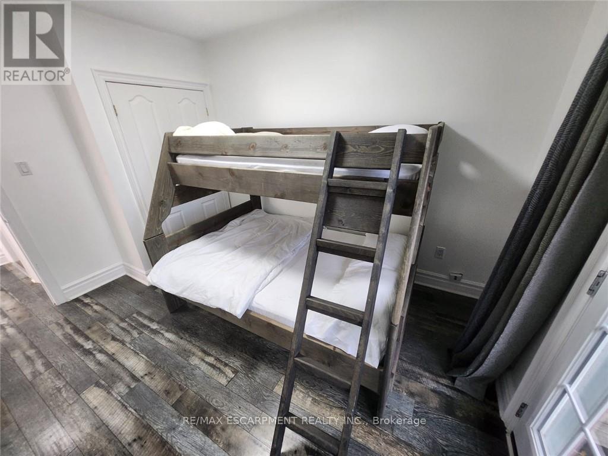
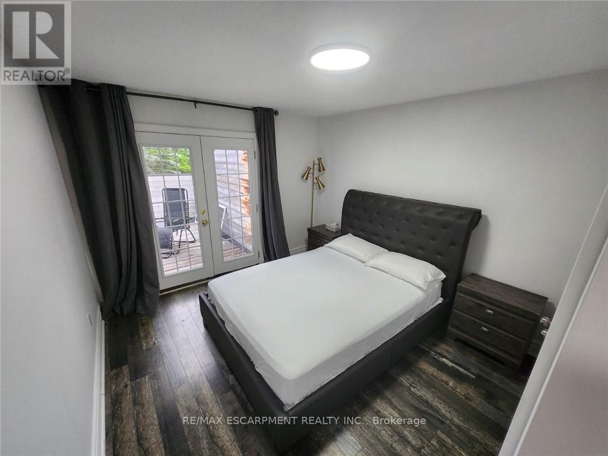
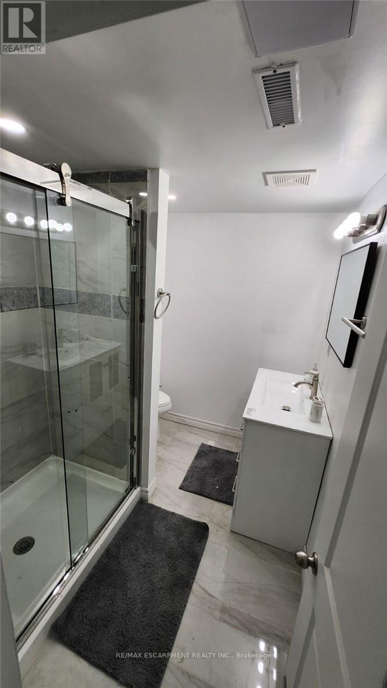
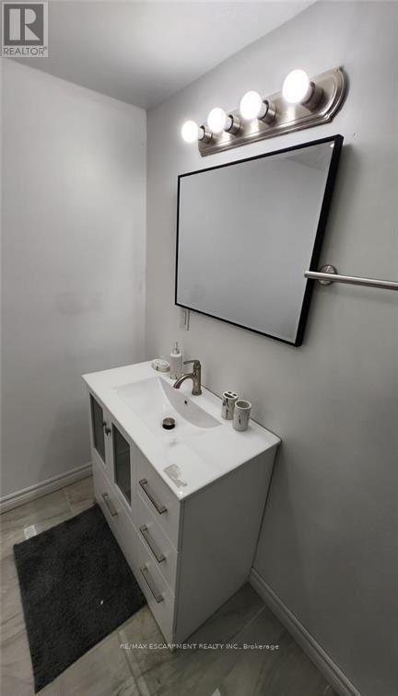
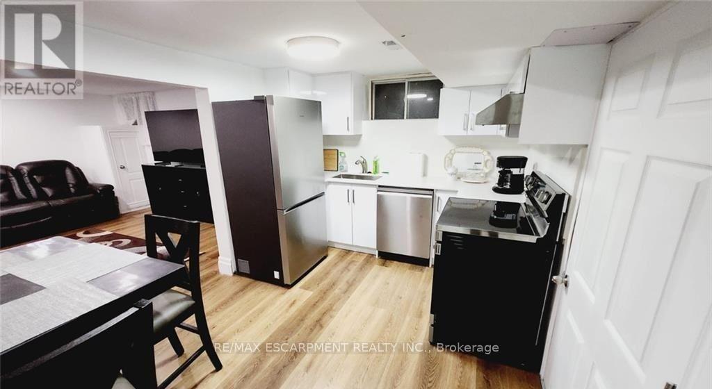
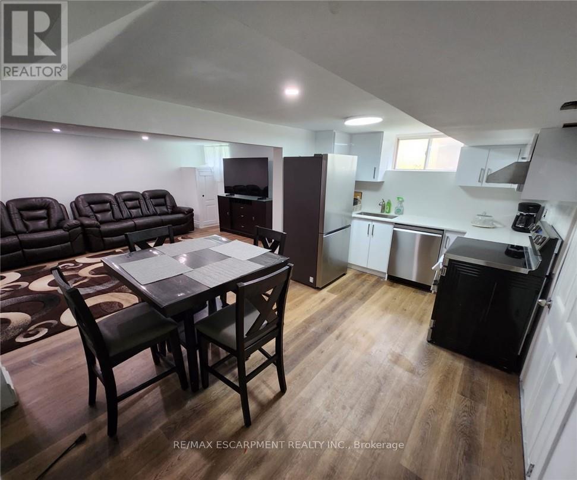
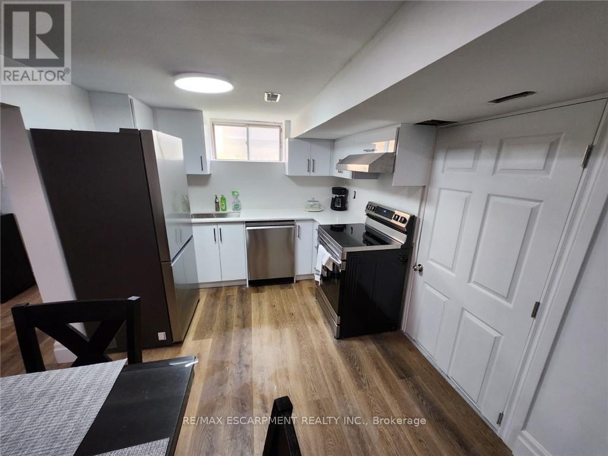
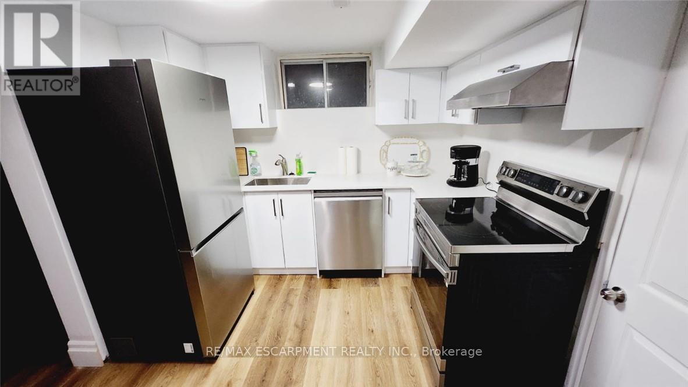
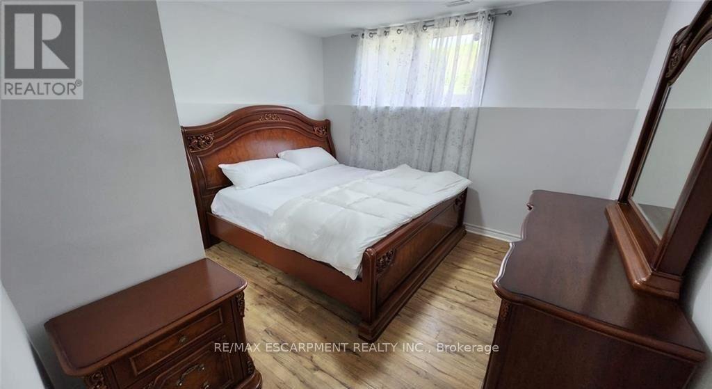
867-855 JERSEYVILLE Road West, Hamilton, ON photo 1
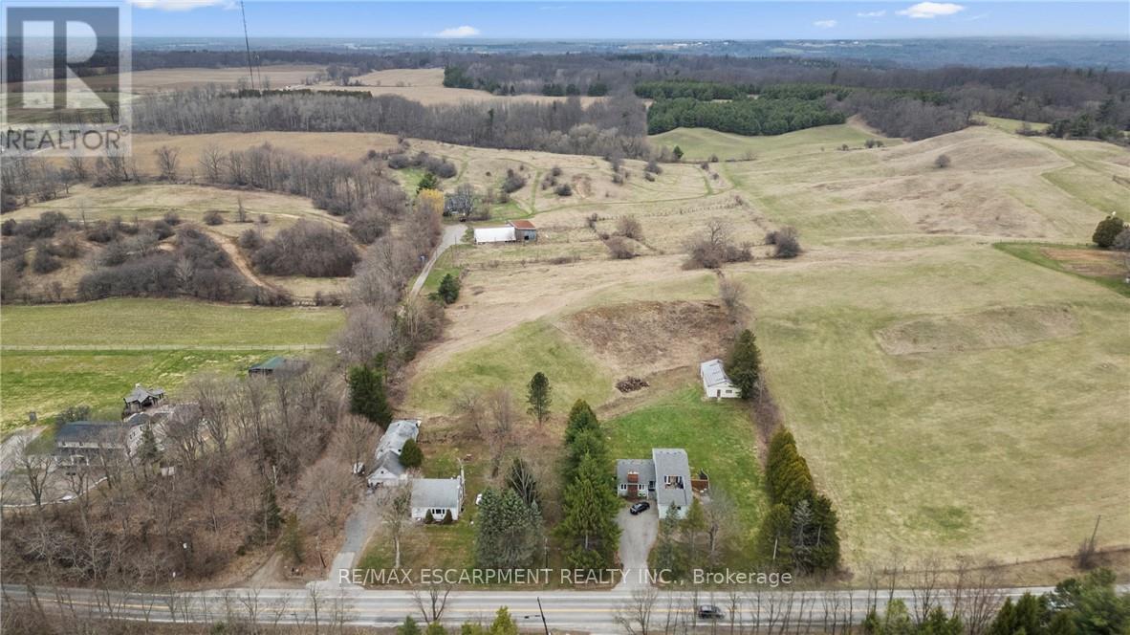
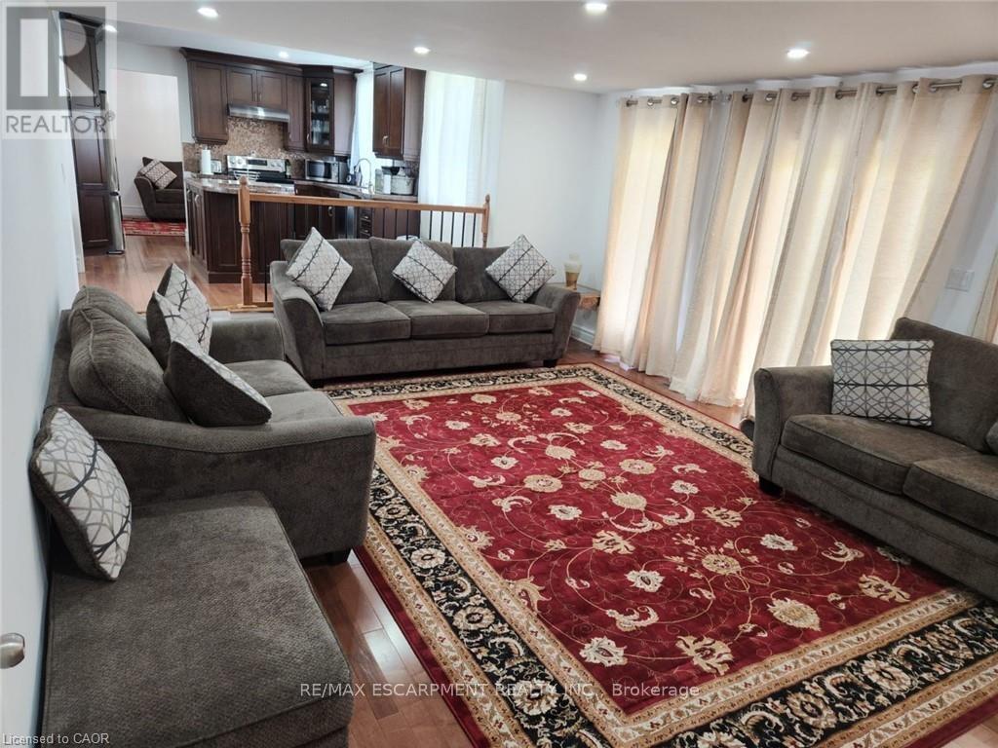
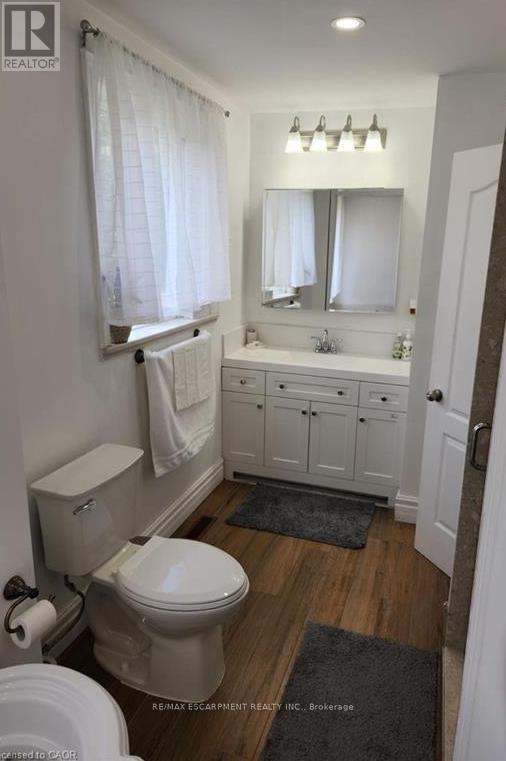
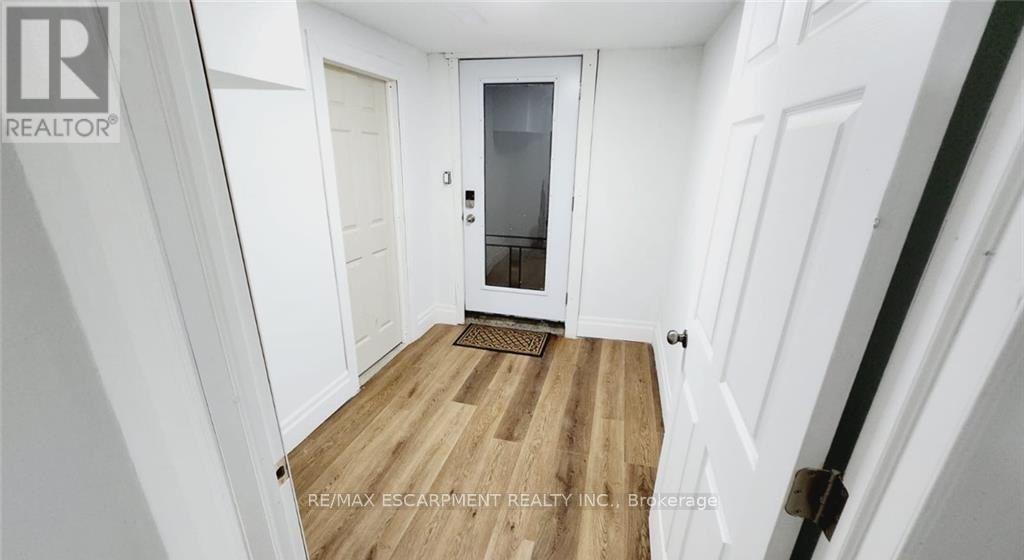
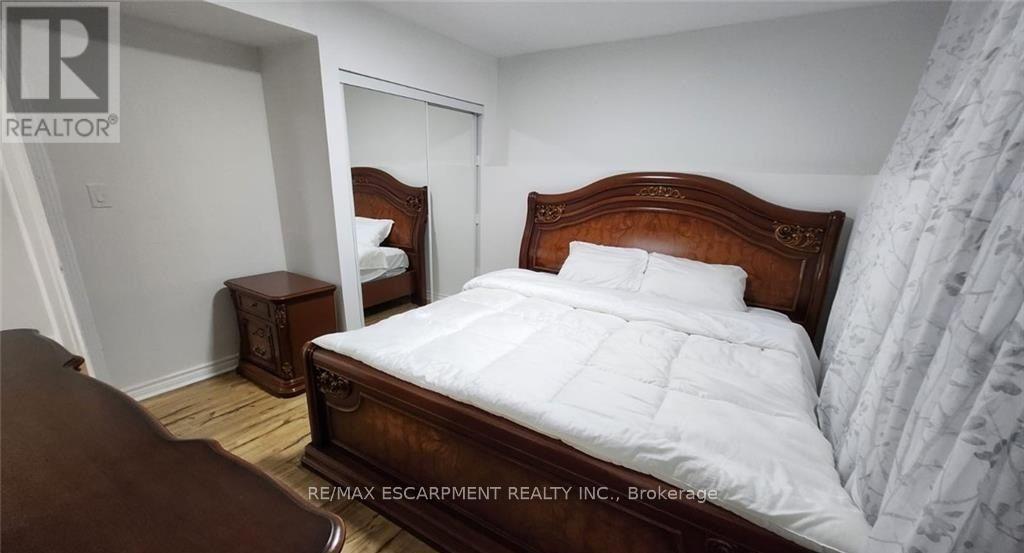
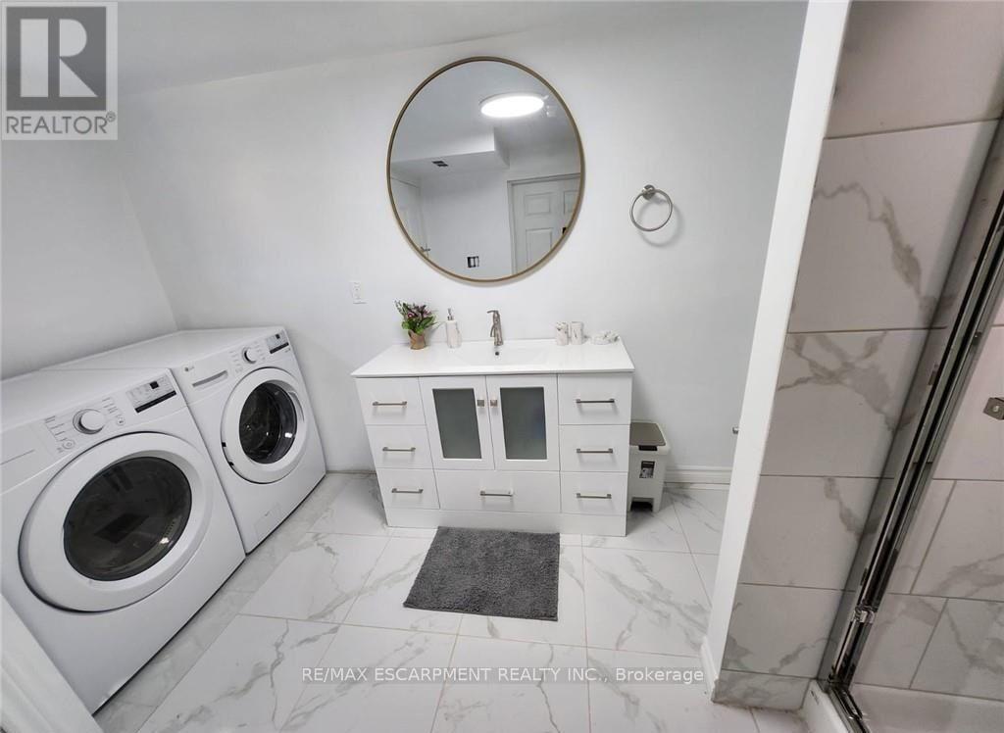
867-855 JERSEYVILLE Road West, Hamilton, ON photo 2
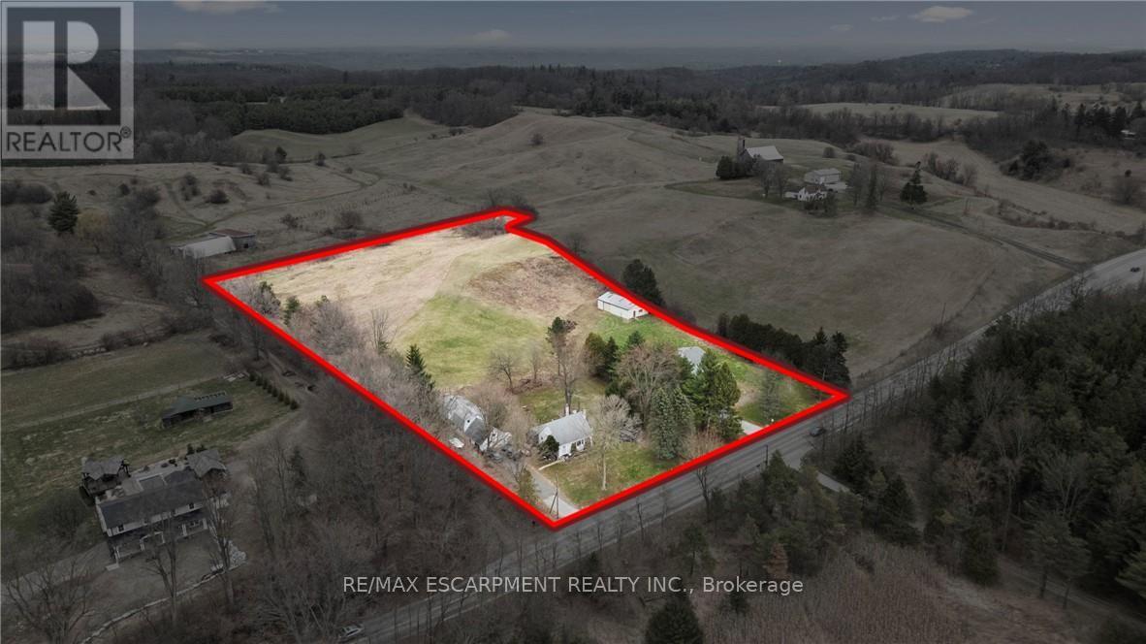
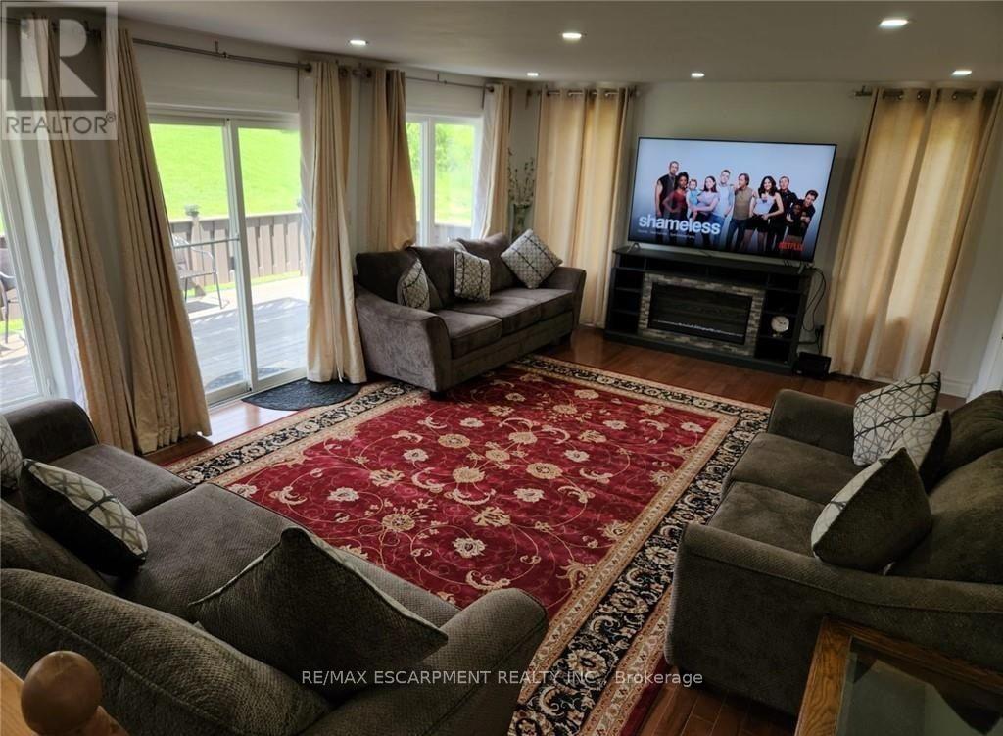
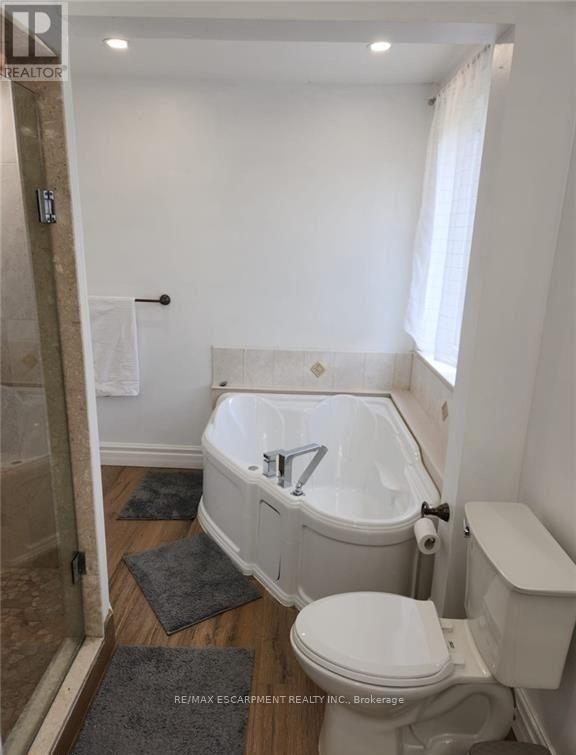
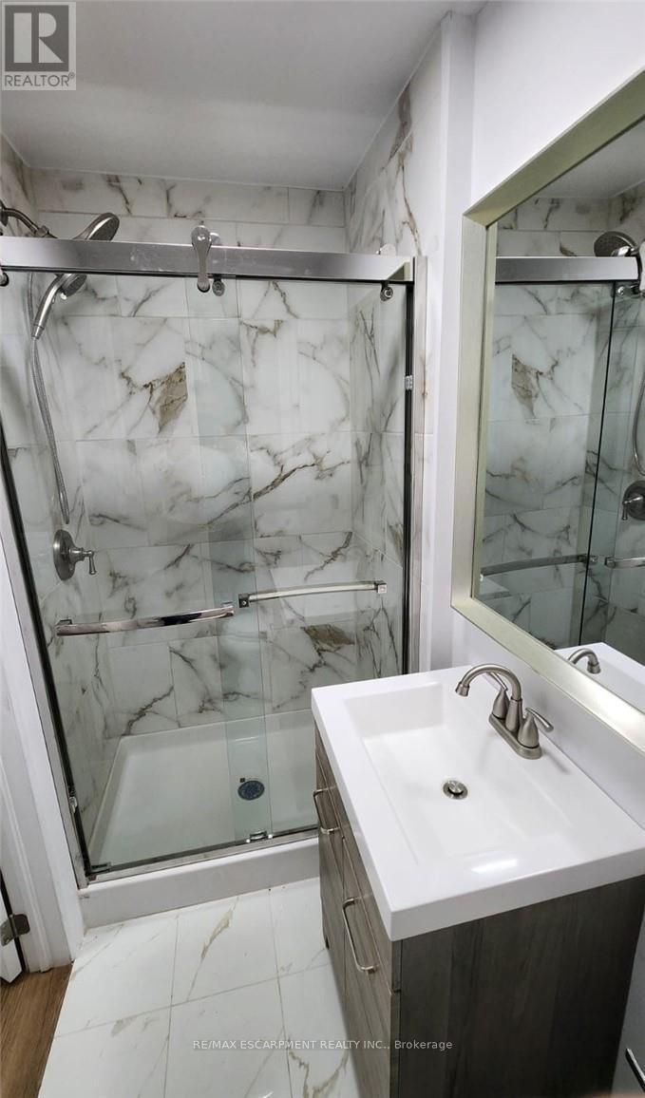
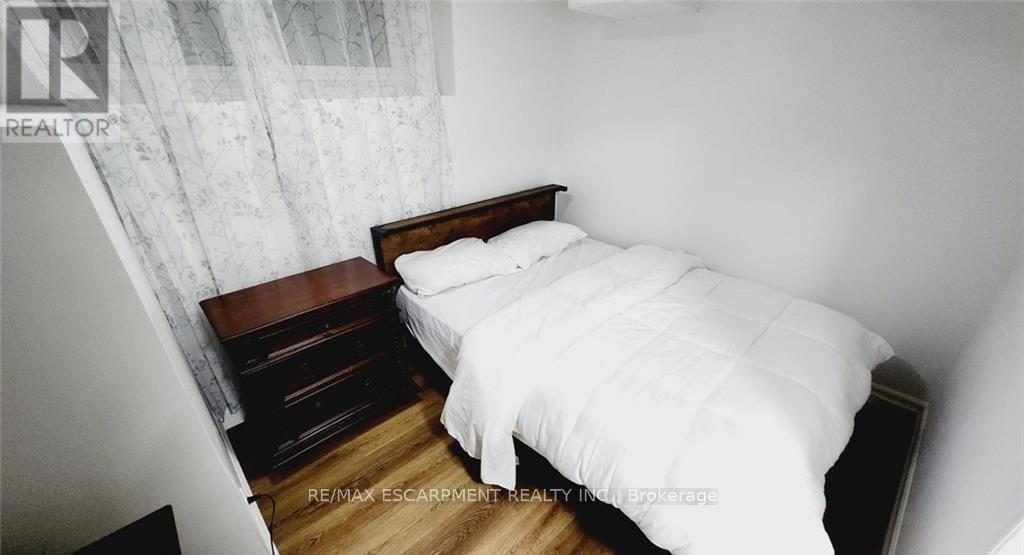
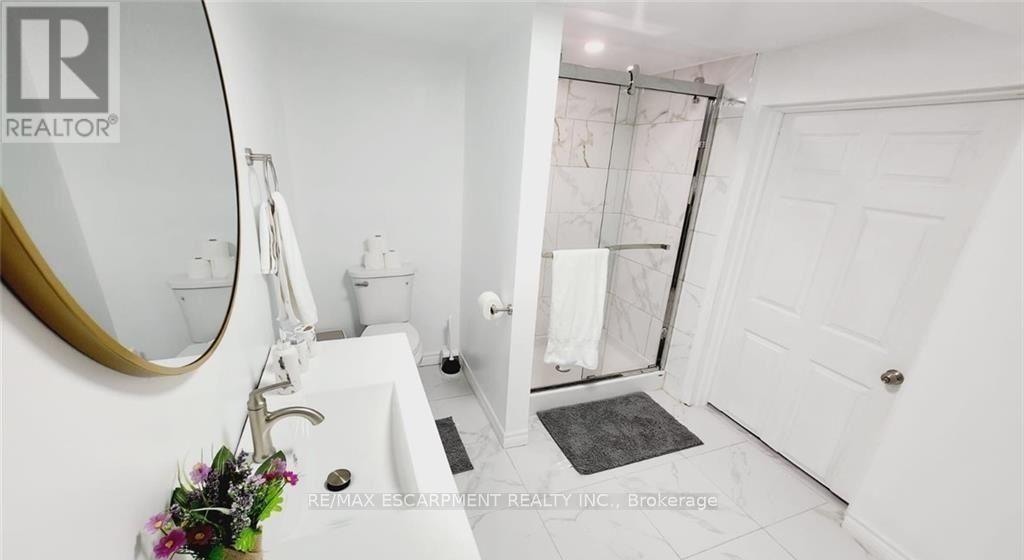
867-855 JERSEYVILLE Road West, Hamilton, ON photo 3
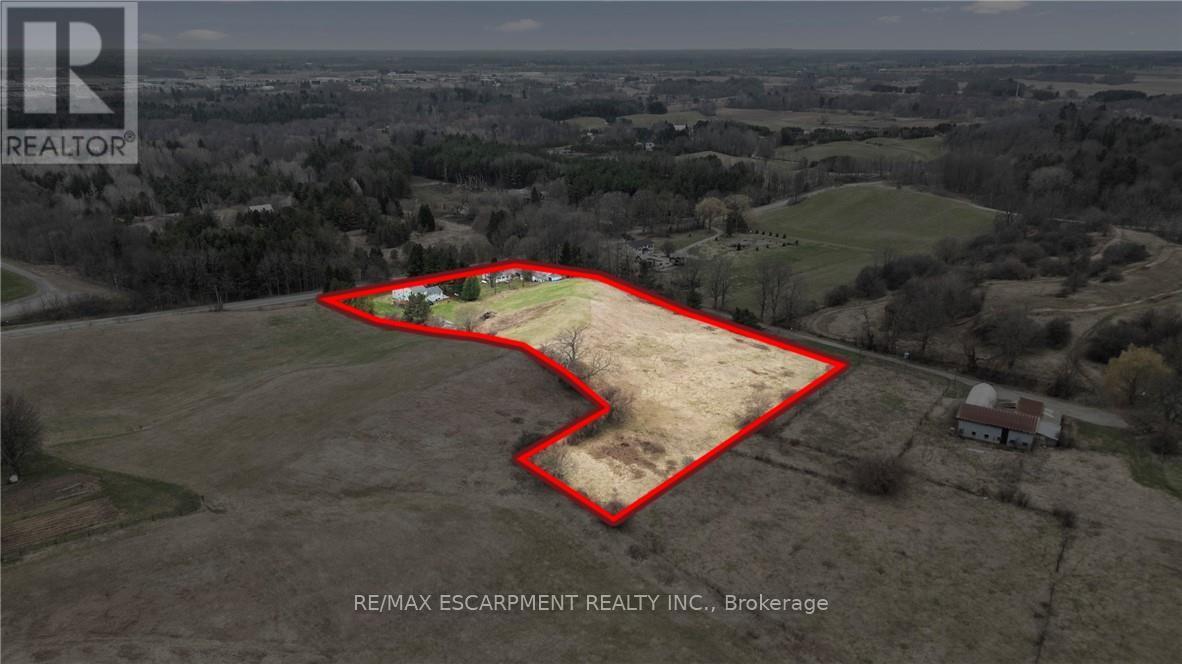
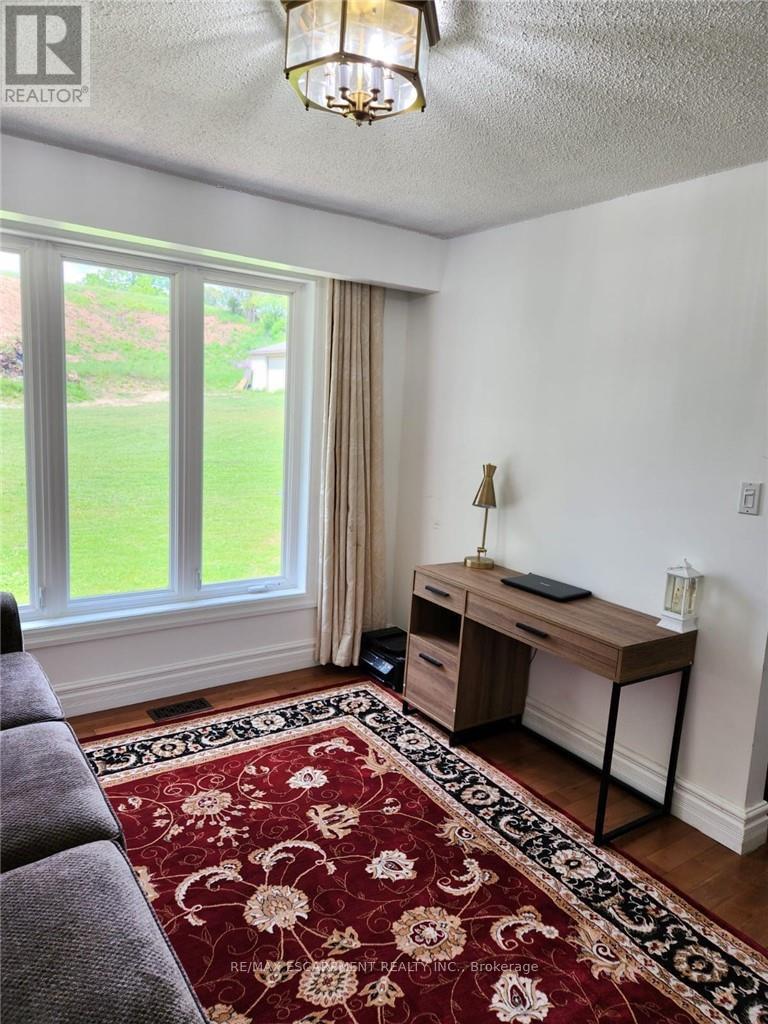
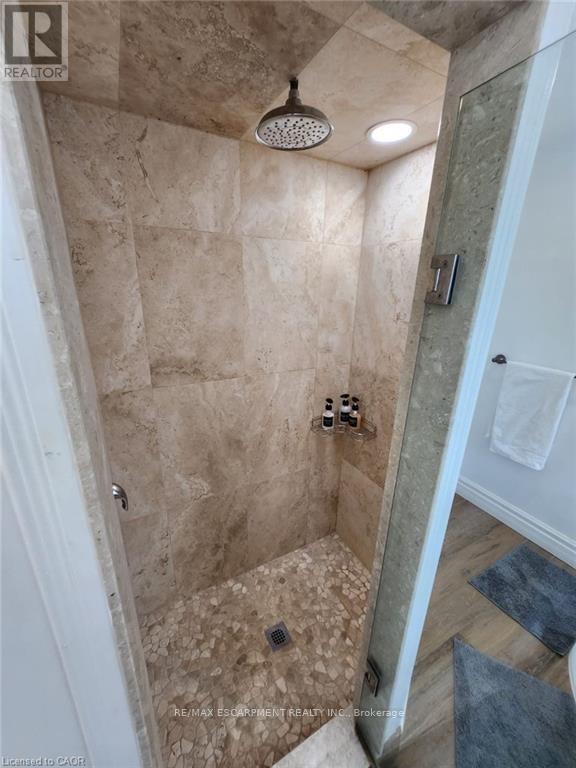
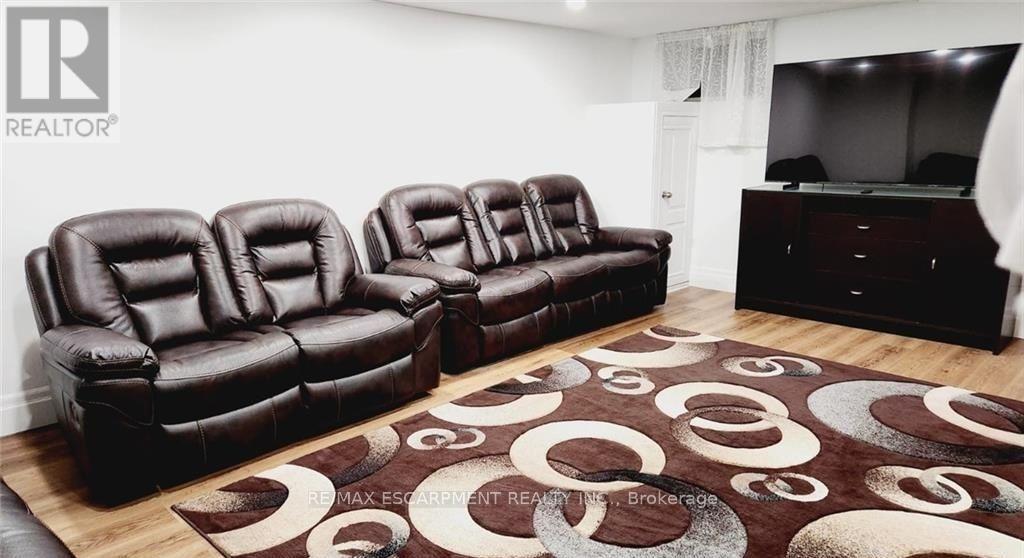
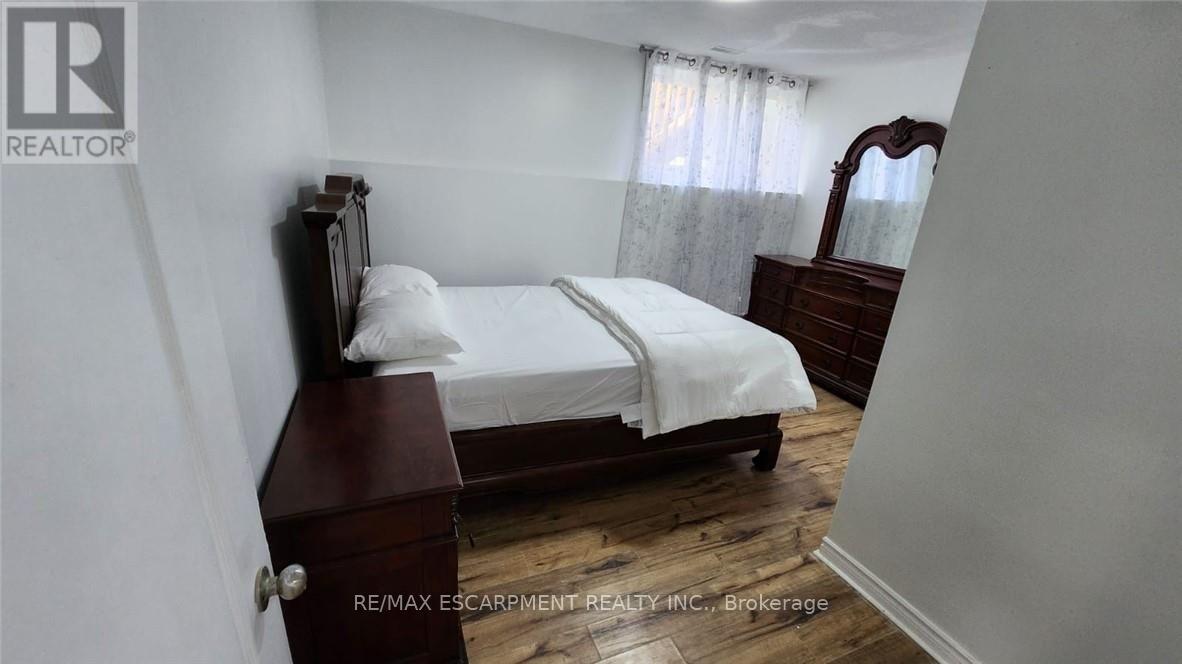
867-855 JERSEYVILLE Road West, Hamilton, ON photo 4
867-855 JERSEYVILLE Road West, Hamilton, ON photo 5
867-855 JERSEYVILLE Road West, Hamilton, ON photo 6
867-855 JERSEYVILLE Road West, Hamilton, ON photo 7
867-855 JERSEYVILLE Road West, Hamilton, ON photo 8
867-855 JERSEYVILLE Road West, Hamilton, ON photo 9
867-855 JERSEYVILLE Road West, Hamilton, ON photo 10
867-855 JERSEYVILLE Road West, Hamilton, ON photo 11
867-855 JERSEYVILLE Road West, Hamilton, ON photo 12
867-855 JERSEYVILLE Road West, Hamilton, ON photo 13
867-855 JERSEYVILLE Road West, Hamilton, ON photo 14
867-855 JERSEYVILLE Road West, Hamilton, ON photo 15
867-855 JERSEYVILLE Road West, Hamilton, ON photo 16
867-855 JERSEYVILLE Road West, Hamilton, ON photo 17
867-855 JERSEYVILLE Road West, Hamilton, ON photo 18
867-855 JERSEYVILLE Road West, Hamilton, ON photo 19
867-855 JERSEYVILLE Road West, Hamilton, ON photo 20
867-855 JERSEYVILLE Road West, Hamilton, ON photo 21
867-855 JERSEYVILLE Road West, Hamilton, ON photo 22
867-855 JERSEYVILLE Road West, Hamilton, ON photo 23
867-855 JERSEYVILLE Road West, Hamilton, ON photo 24
867-855 JERSEYVILLE Road West, Hamilton, ON photo 25
867-855 JERSEYVILLE Road West, Hamilton, ON photo 26
867-855 JERSEYVILLE Road West, Hamilton, ON photo 27
867-855 JERSEYVILLE Road West, Hamilton, ON photo 28
867-855 JERSEYVILLE Road West, Hamilton, ON photo 29
867-855 JERSEYVILLE Road West, Hamilton, ON photo 30
867-855 JERSEYVILLE Road West, Hamilton, ON photo 31
867-855 JERSEYVILLE Road West, Hamilton, ON photo 32
867-855 JERSEYVILLE Road West, Hamilton, ON photo 33
867-855 JERSEYVILLE Road West, Hamilton, ON photo 34
867-855 JERSEYVILLE Road West, Hamilton, ON photo 35
867-855 JERSEYVILLE Road West, Hamilton, ON photo 36
867-855 JERSEYVILLE Road West, Hamilton, ON photo 37
867-855 JERSEYVILLE Road West, Hamilton, ON photo 38
867-855 JERSEYVILLE Road West, Hamilton, ON photo 39
1 / 39

BUYER ADVANTAGE

Buy with confidence

Get a full-service approach built on strategy, strong negotiation, and clear guidance from offer to close.

  • Local Market Expertise
  • Broker-level Negotiation
  • Transparent Process
  • No-pressure Guidance

The right strategy depends on your goals, timing, budget, and the type of home you are buying. Get Your Buyer Snapshot.

About This Property

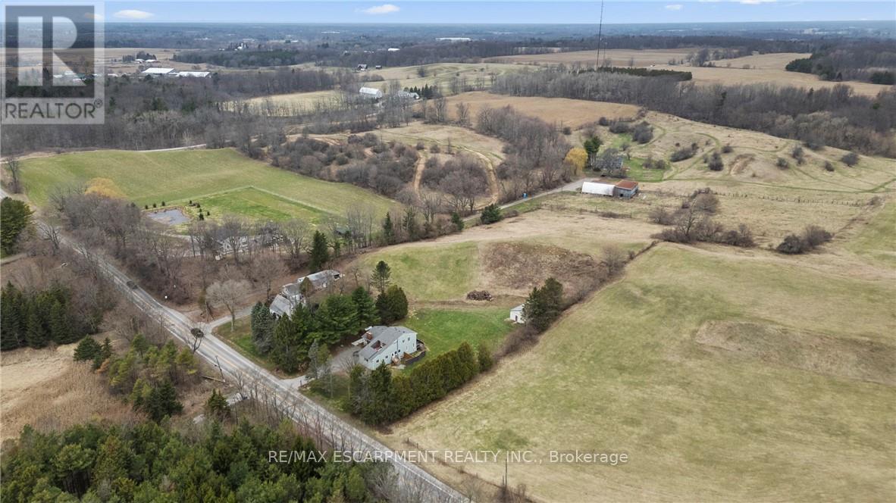
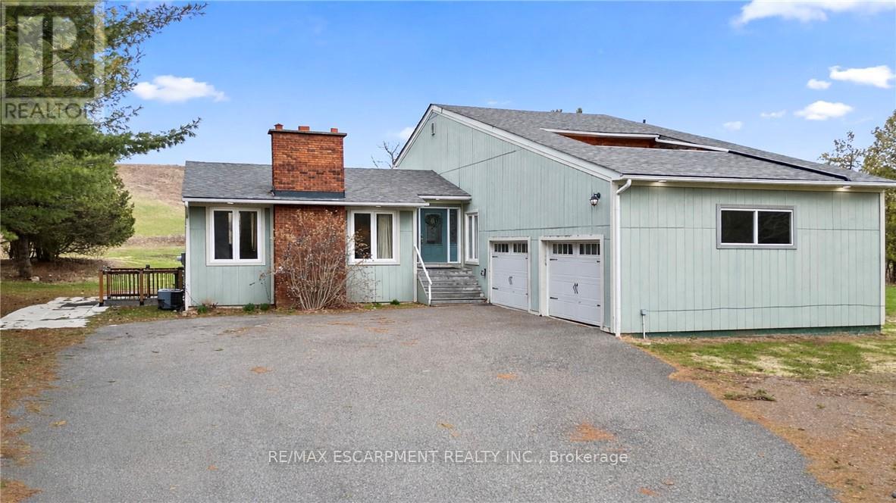
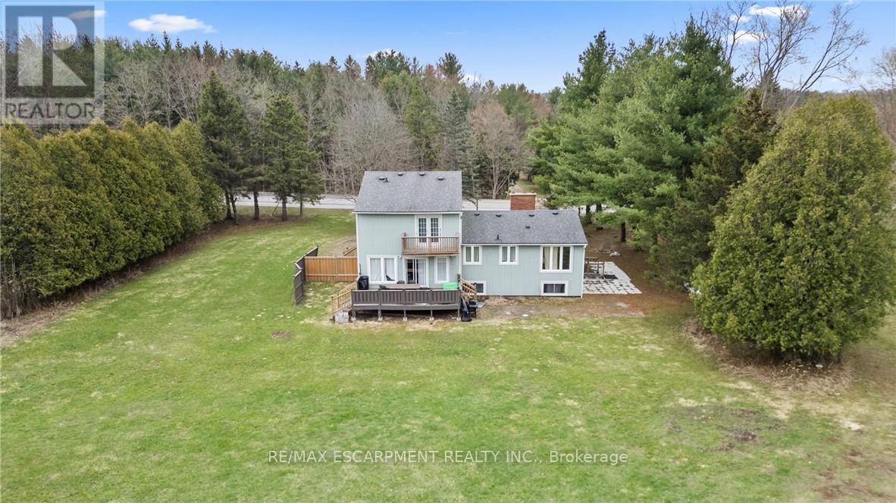
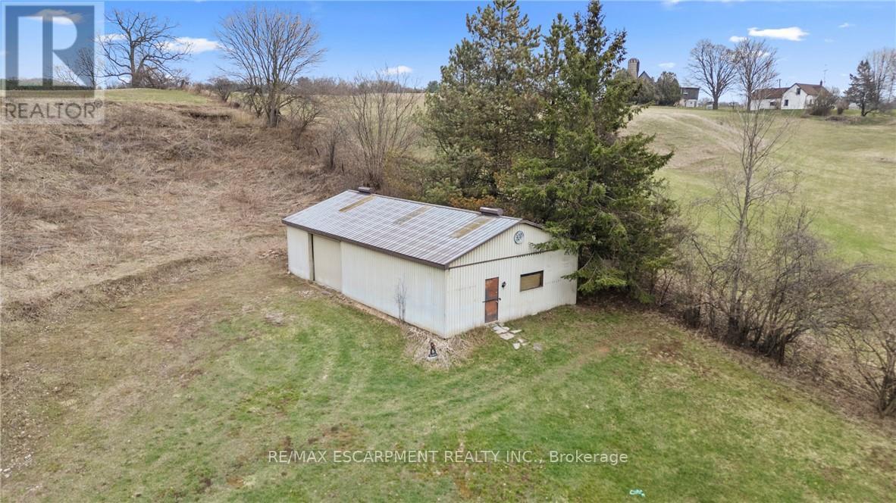
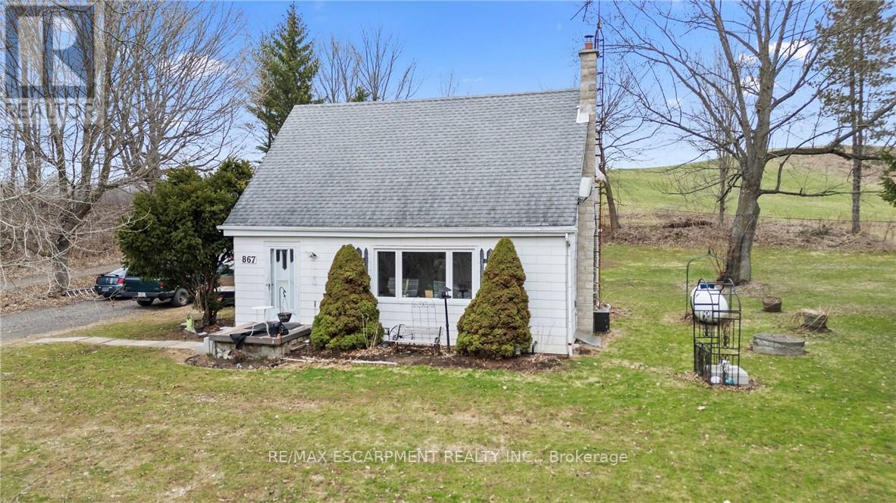
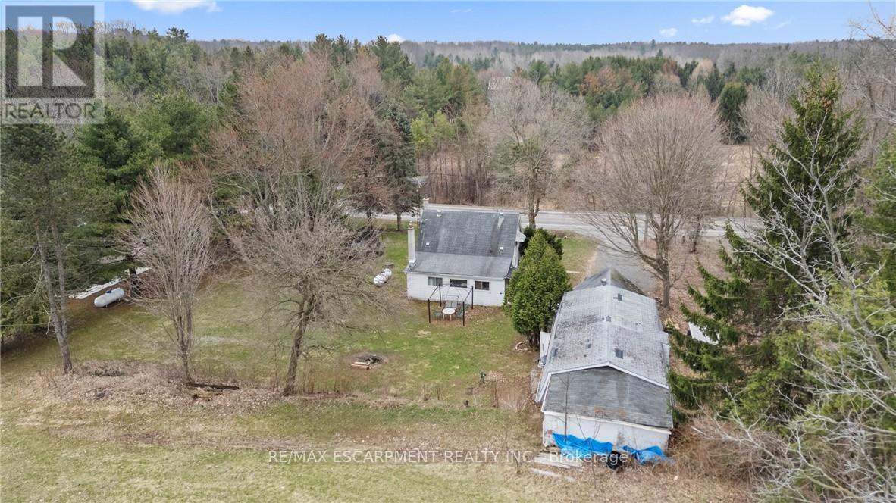
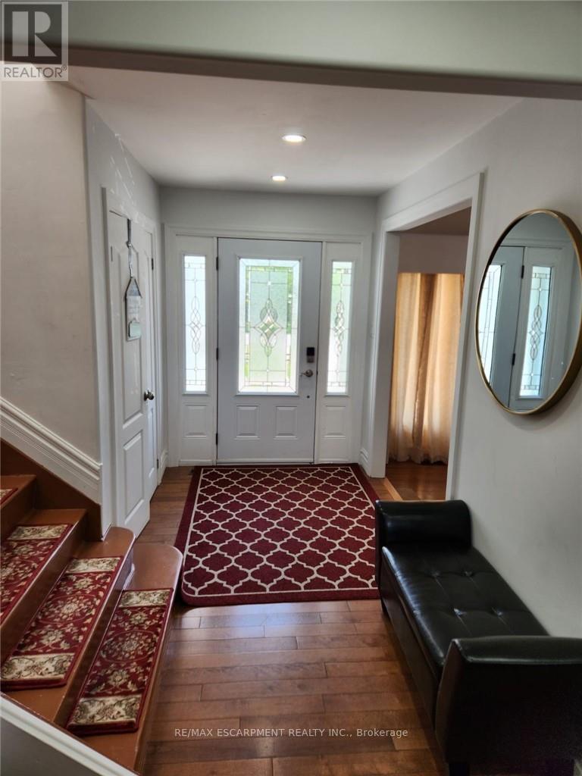
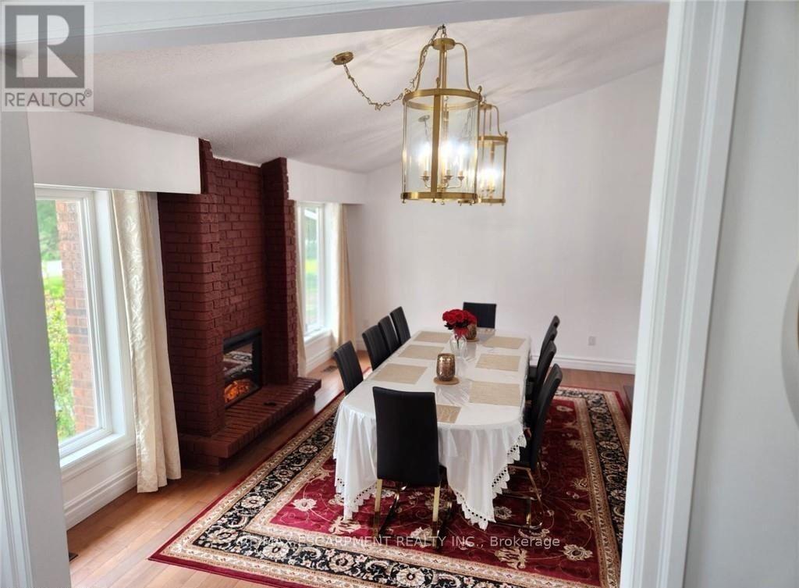
Attention investors, developers, families looking for their dream home, rare income and development opportunity in Ancaster, two properties combined into one.! Set on approximately in 5 acres in the prestigious Sulphur Springs community, this versatile property features two lots combined, with 2 detached homes, three self-contained units, and multiple income streams, offering exceptional cash flow and long-term investment potential. Zoned Rural (A2), it permits a wide range of uses, including agricultural operations, agritourism, home industry, kennel facilities, processing operations, specialty farming, and potential for a Cannabis Growing and Harvesting Facility with up to 2,000 sq. ft. of new construction, subject to approvals. The main residence offers over 3,500 sq. ft. with seven bedrooms, four bathrooms, and separate entrances, while the second detached home features three bedrooms and one bathroom, creating excellent rental or multi-generational living opportunities. A 60' x 40' workshop/garage adds valuable space for business, storage, or future uses. Just minutes from Highway 403, Ancaster Village, top-rated schools, and conservation trails, this is a rare opportunity to secure a flexible, income-producing property in one of Ancaster's most desirable communities. (id:63604)
Key Facts

Type
Detached
Beds
7
Baths
4
Size
1,100 sqft
Lot
309 x 627 FT
Parking
16 total
Property Details 16 details
Bedrooms
7 bedrooms
4 above grade + 3 below grade
Bathrooms
4 bathrooms
Parking
16 parking spaces
Attached Garage · Garage
Living area
1,100 - 1,500 sq. ft.
Property
Single Family · Freehold · Detached
Property subtype
Single Family
Structure type
House
Ownership
Freehold
Attached status
Detached
Storeys
2
Basement
Finished, Full
Heating
Forced air, Propane
Cooling
Central air conditioning
Fireplace
Yes
Lot dimensions
309 x 627 FT
Frontage
309 feet
Taxes
$12,950.00
Sewer
Septic System

Interior features

Fireplace(s)

Exterior features

Vinyl sidingBlock

Lot and water

Conservation/green belt
Rooms 19 rooms
Level
Room
Dimensions
Main level
Kitchen
4.62 m x 4.72 m
Second level
Bedroom
2.82 m x 3.71 m
Second level
Bathroom
Not specified
Lower level
Kitchen
4.39 m x 2.79 m
Lower level
Living room
6.02 m x 4.19 m
Main level
Primary Bedroom
3.89 m x 5.38 m
Lower level
Primary Bedroom
3.99 m x 3.51 m
Lower level
Bedroom
3.56 m x 3.51 m
Lower level
Bedroom
3.38 m x 2.46 m
Lower level
Laundry room
3.76 m x 2.31 m
Lower level
Bathroom
Not specified
Main level
Living room
6.32 m x 4.44 m
Main level
Dining room
5.92 m x 3.99 m
Main level
Family room
3.17 m x 3.76 m
Main level
Laundry room
2.26 m x 2.87 m
Main level
Bathroom
Not specified
Second level
Bathroom
Not specified
Second level
Primary Bedroom
3.68 m x 4.44 m
Second level
Bedroom
3.07 m x 3.71 m
Mortgage & Affordability Estimate monthly costs
Purchase price$1,899,777
Down paymentNot available
Mortgage amountNot available
Principal & interestNot available
Property taxesNot available
Condo/HOA feeNot available
Insurance/OtherNot available
UtilitiesNot available
Est. monthly totalNot available
Income needed (GDS 32%)Not available
Estimates only. Not financial advice. Rates, taxes and fees vary by lender and municipality.

Saved Properties

Keep This One Handy

Save this listing, compare it later, or open your saved properties dashboard.

Manage Saved Searches
Map is approximate.

Neighbourhood

Area
Rural Ancaster
City
Hamilton
Postal code
L0R 1R0
Nearby
SHAVER RD & JERSEYVILLE RD W