87- 657 Thunder Bridge Road
Kawartha Lakes, ONMobile / Modular
$130,000
MLS® X12965514
Mobile / Modular3 beds2 baths1 total
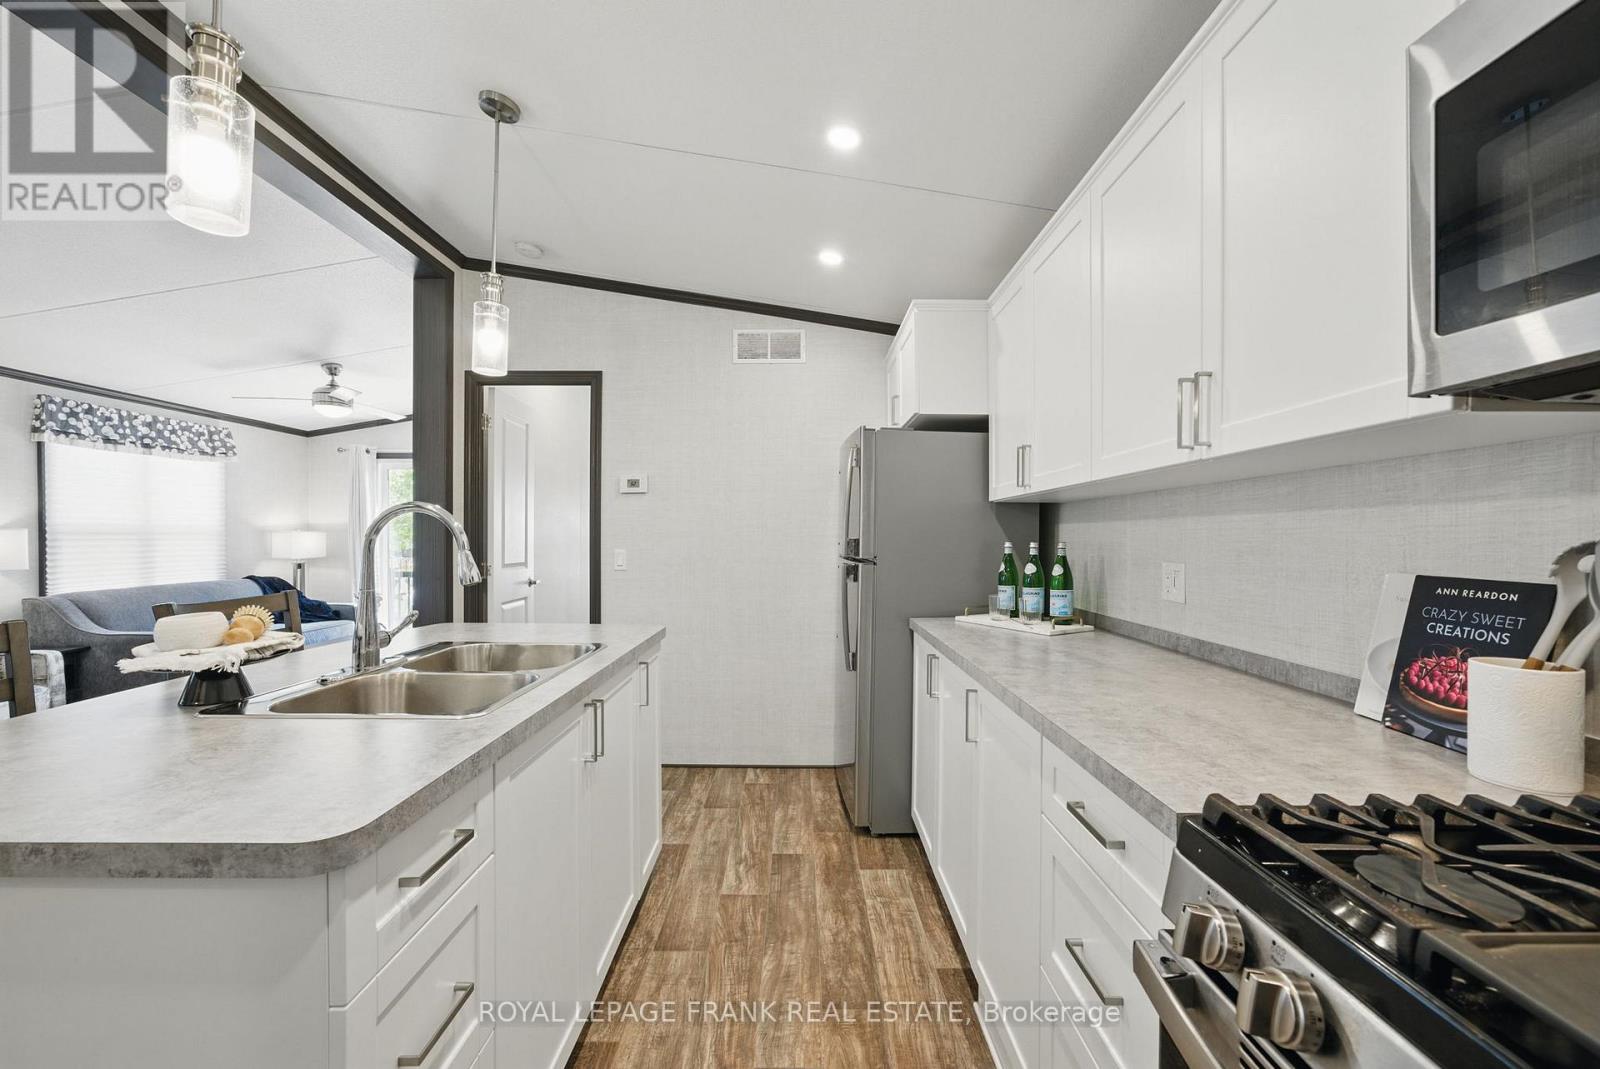
87- 657 Thunder Bridge Road, Kawartha Lakes, ON photo 1
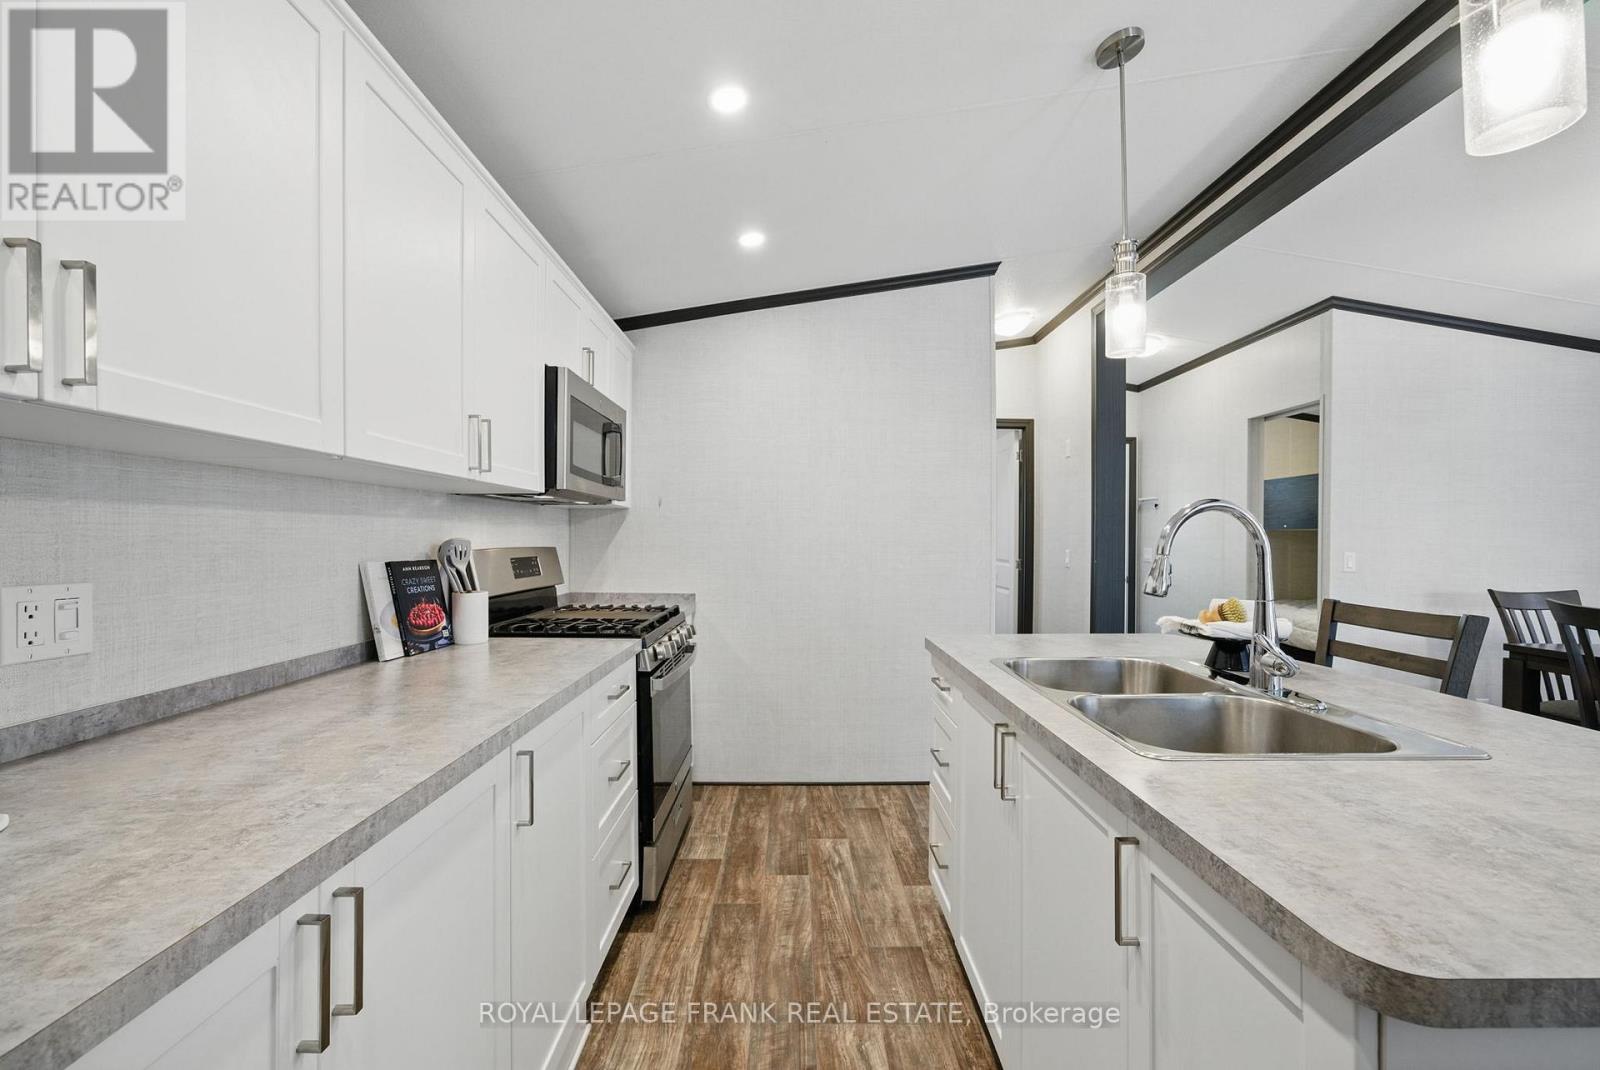
87- 657 Thunder Bridge Road, Kawartha Lakes, ON photo 2
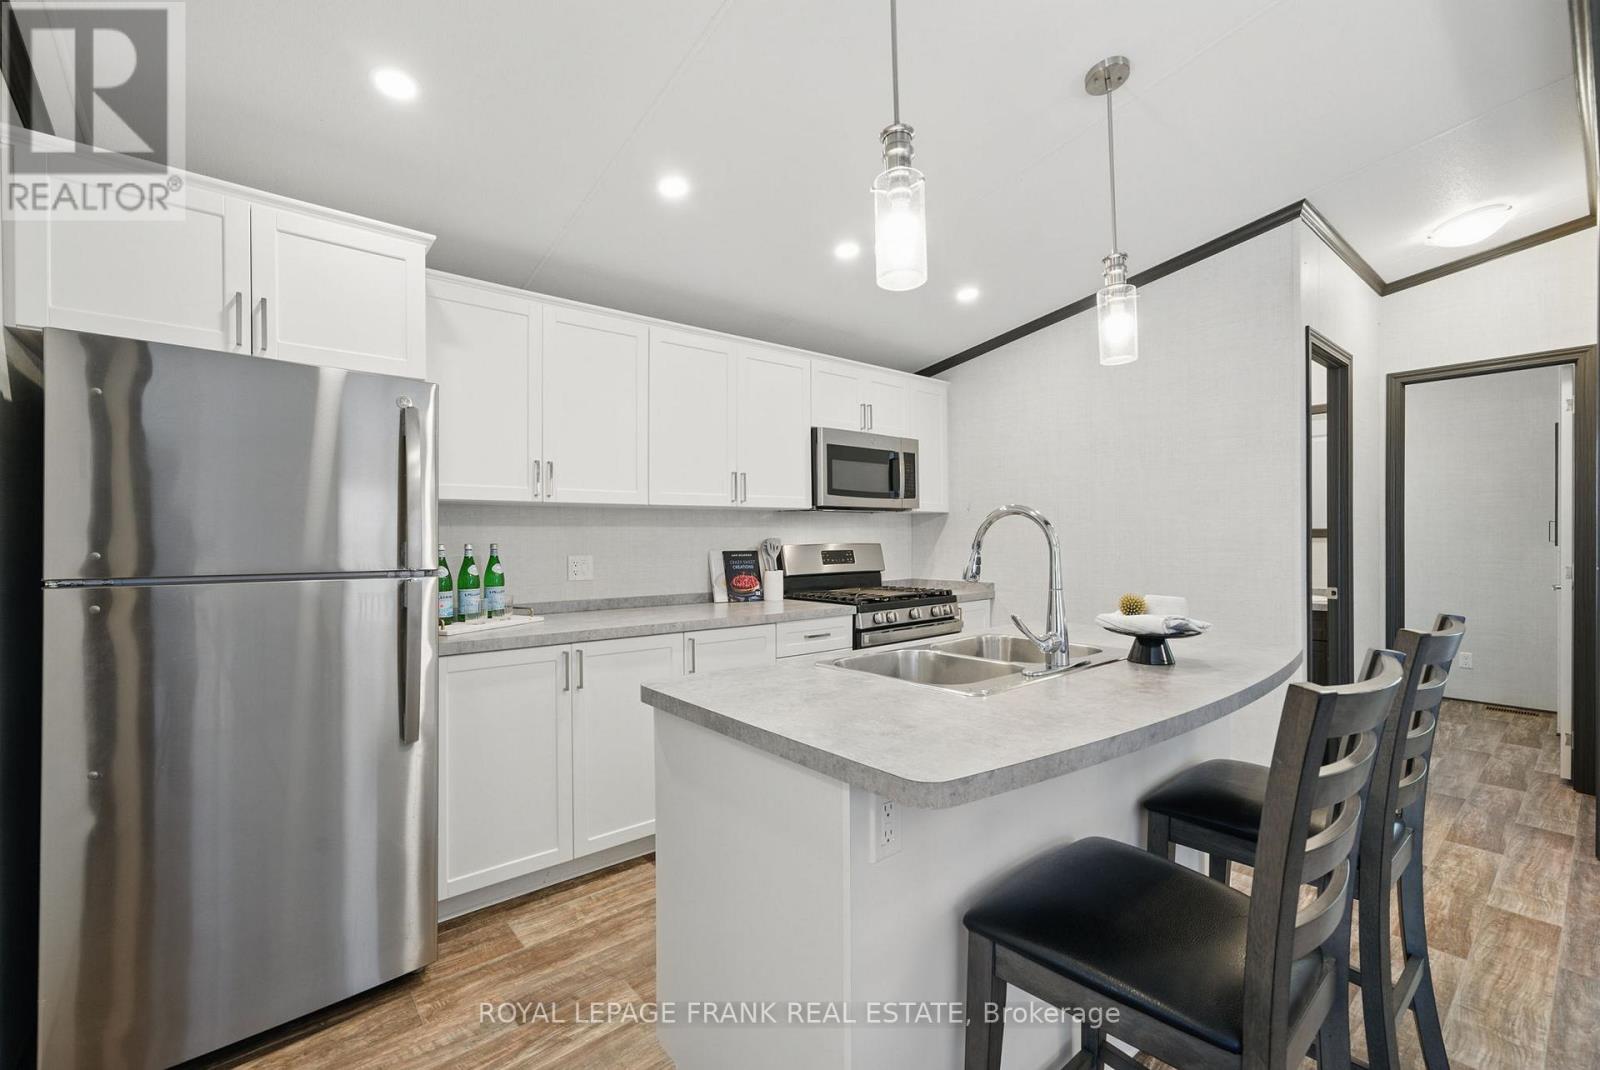
87- 657 Thunder Bridge Road, Kawartha Lakes, ON photo 3
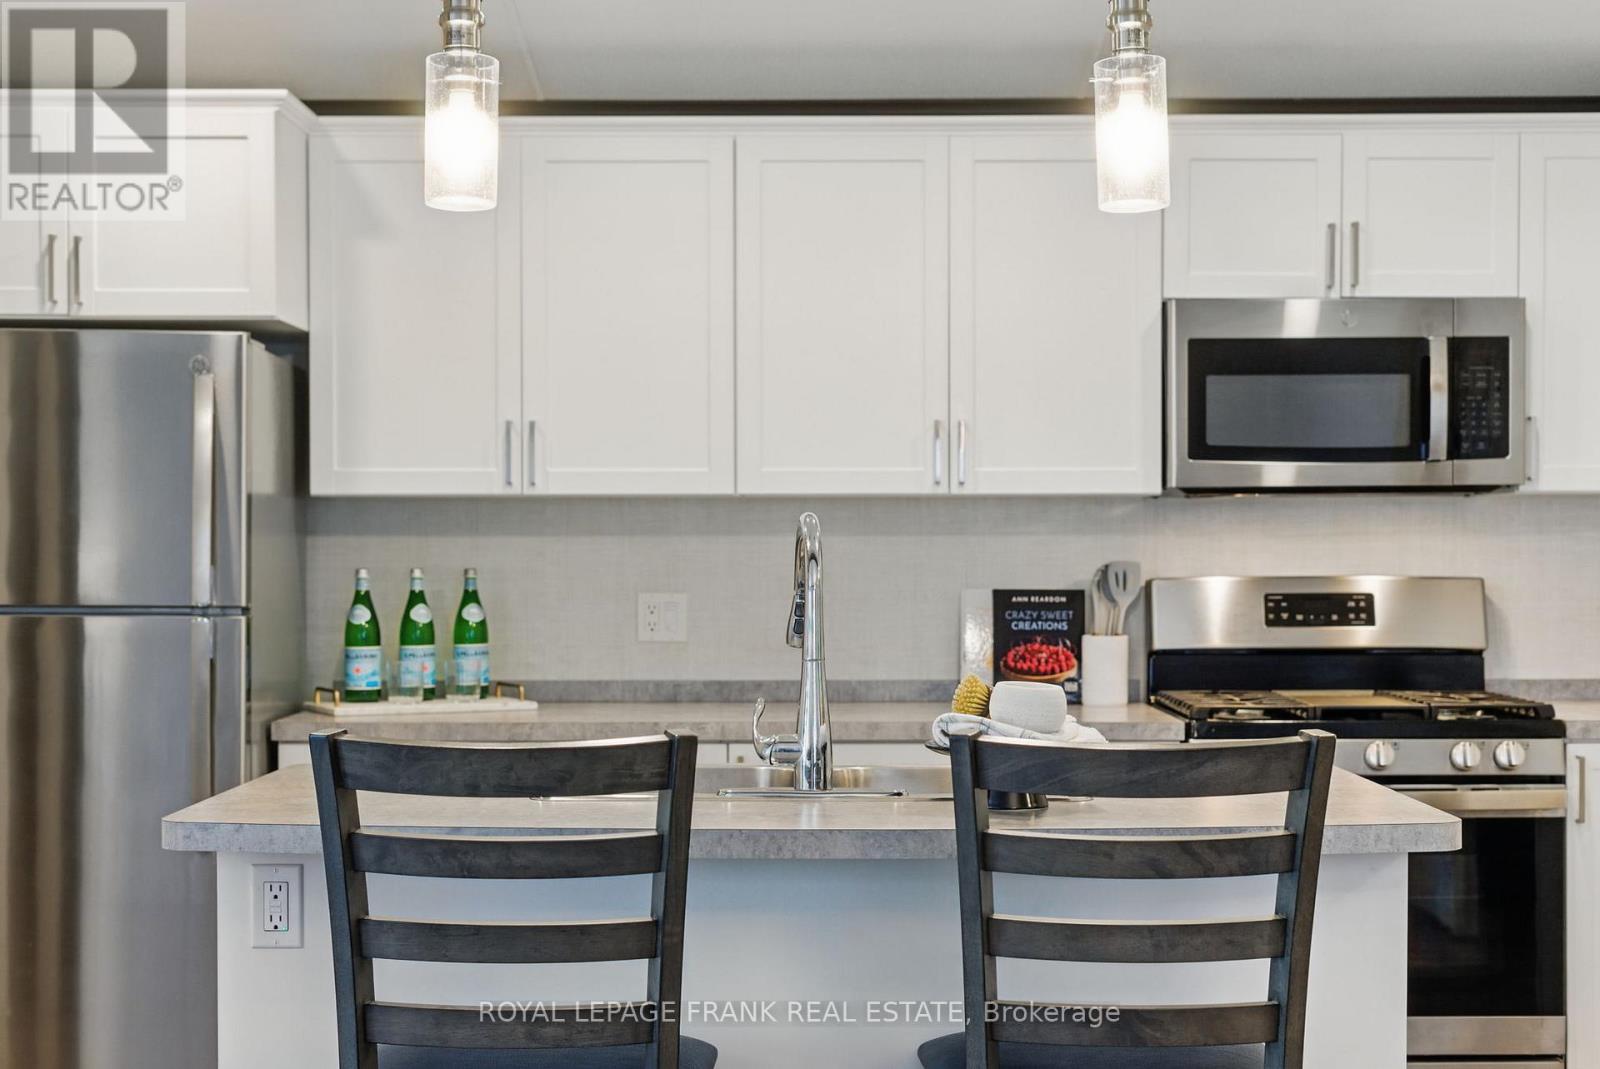
87- 657 Thunder Bridge Road, Kawartha Lakes, ON photo 4
87- 657 Thunder Bridge Road, Kawartha Lakes, ON photo 5
87- 657 Thunder Bridge Road, Kawartha Lakes, ON photo 6
87- 657 Thunder Bridge Road, Kawartha Lakes, ON photo 7
87- 657 Thunder Bridge Road, Kawartha Lakes, ON photo 8
87- 657 Thunder Bridge Road, Kawartha Lakes, ON photo 9
87- 657 Thunder Bridge Road, Kawartha Lakes, ON photo 10
87- 657 Thunder Bridge Road, Kawartha Lakes, ON photo 11
87- 657 Thunder Bridge Road, Kawartha Lakes, ON photo 12
87- 657 Thunder Bridge Road, Kawartha Lakes, ON photo 13
87- 657 Thunder Bridge Road, Kawartha Lakes, ON photo 14
87- 657 Thunder Bridge Road, Kawartha Lakes, ON photo 15
87- 657 Thunder Bridge Road, Kawartha Lakes, ON photo 16
87- 657 Thunder Bridge Road, Kawartha Lakes, ON photo 17
87- 657 Thunder Bridge Road, Kawartha Lakes, ON photo 18
87- 657 Thunder Bridge Road, Kawartha Lakes, ON photo 19
87- 657 Thunder Bridge Road, Kawartha Lakes, ON photo 20
87- 657 Thunder Bridge Road, Kawartha Lakes, ON photo 21
87- 657 Thunder Bridge Road, Kawartha Lakes, ON photo 22
87- 657 Thunder Bridge Road, Kawartha Lakes, ON photo 23
87- 657 Thunder Bridge Road, Kawartha Lakes, ON photo 24
87- 657 Thunder Bridge Road, Kawartha Lakes, ON photo 25
87- 657 Thunder Bridge Road, Kawartha Lakes, ON photo 26
87- 657 Thunder Bridge Road, Kawartha Lakes, ON photo 27
87- 657 Thunder Bridge Road, Kawartha Lakes, ON photo 28
87- 657 Thunder Bridge Road, Kawartha Lakes, ON photo 29
87- 657 Thunder Bridge Road, Kawartha Lakes, ON photo 30
87- 657 Thunder Bridge Road, Kawartha Lakes, ON photo 31
87- 657 Thunder Bridge Road, Kawartha Lakes, ON photo 32
87- 657 Thunder Bridge Road, Kawartha Lakes, ON photo 33
87- 657 Thunder Bridge Road, Kawartha Lakes, ON photo 34
87- 657 Thunder Bridge Road, Kawartha Lakes, ON photo 35
87- 657 Thunder Bridge Road, Kawartha Lakes, ON photo 36
87- 657 Thunder Bridge Road, Kawartha Lakes, ON photo 37
87- 657 Thunder Bridge Road, Kawartha Lakes, ON photo 38
87- 657 Thunder Bridge Road, Kawartha Lakes, ON photo 39
87- 657 Thunder Bridge Road, Kawartha Lakes, ON photo 40
87- 657 Thunder Bridge Road, Kawartha Lakes, ON photo 41
87- 657 Thunder Bridge Road, Kawartha Lakes, ON photo 42
87- 657 Thunder Bridge Road, Kawartha Lakes, ON photo 43
87- 657 Thunder Bridge Road, Kawartha Lakes, ON photo 44
87- 657 Thunder Bridge Road, Kawartha Lakes, ON photo 45
87- 657 Thunder Bridge Road, Kawartha Lakes, ON photo 46
87- 657 Thunder Bridge Road, Kawartha Lakes, ON photo 47
87- 657 Thunder Bridge Road, Kawartha Lakes, ON photo 48
87- 657 Thunder Bridge Road, Kawartha Lakes, ON photo 49
1 / 49

BUYER ADVANTAGE

Buy with confidence

Get a full-service approach built on strategy, strong negotiation, and clear guidance from offer to close.

  • Local Market Expertise
  • Broker-level Negotiation
  • Transparent Process
  • No-pressure Guidance

The right strategy depends on your goals, timing, budget, and the type of home you are buying. Get Your Buyer Snapshot.

About This Property

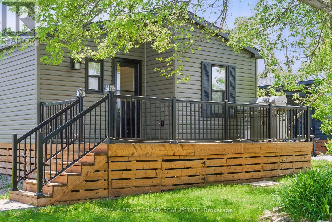
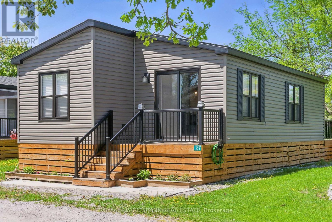
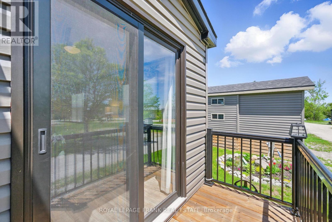
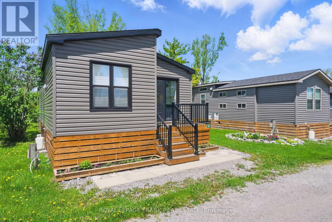
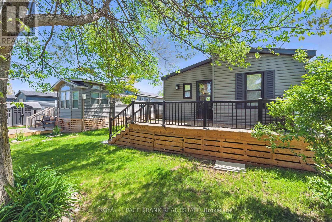
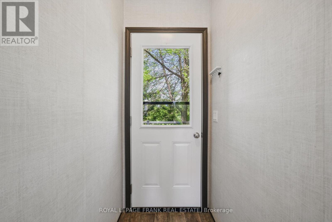
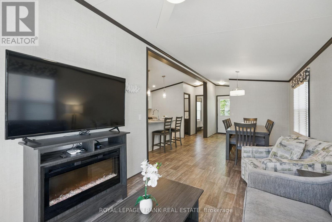
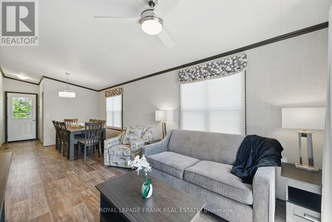
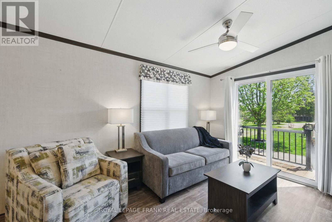
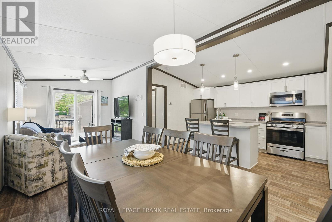
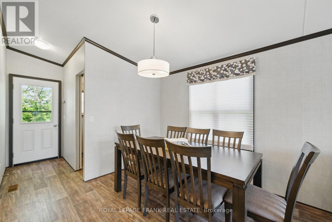
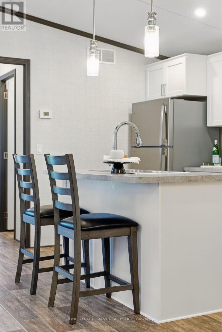
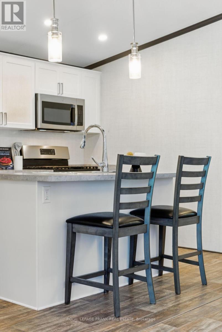
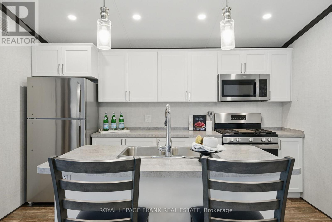
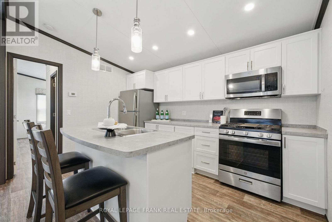
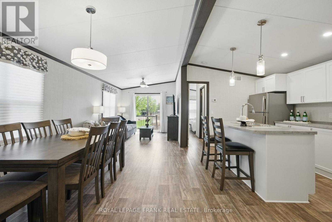
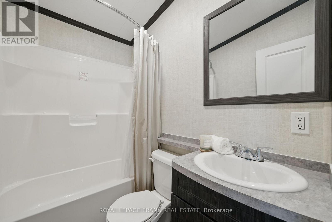
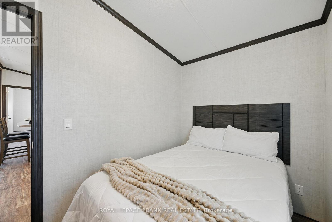
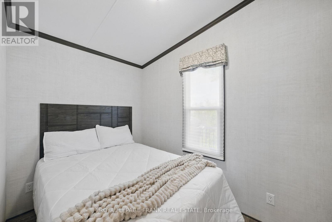
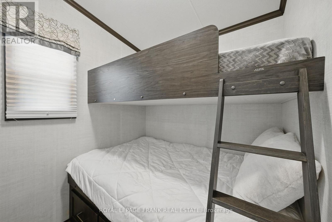
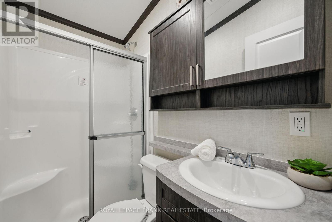
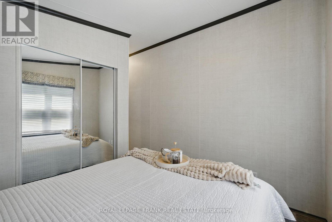
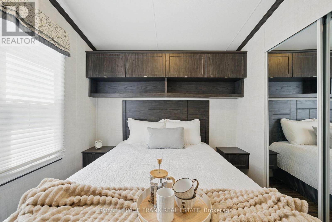
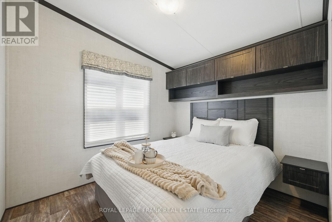
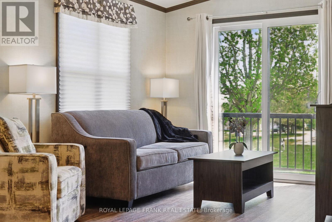
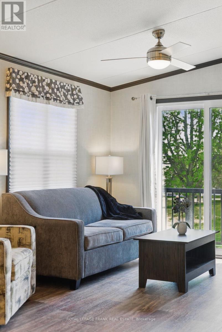
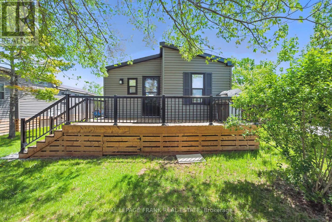
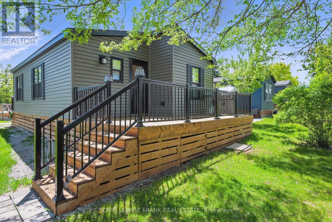
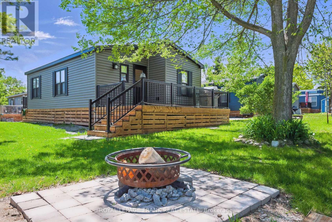
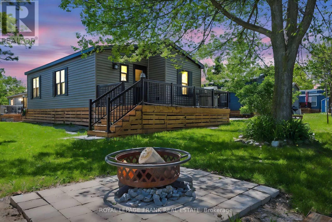
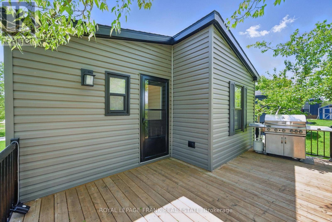
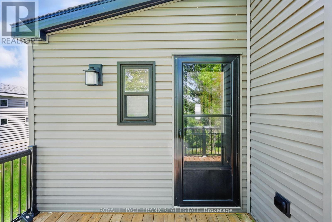
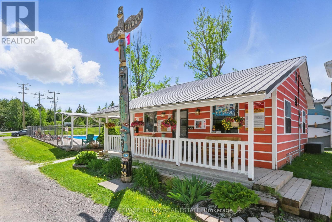
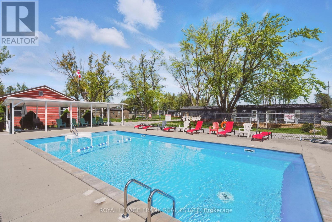
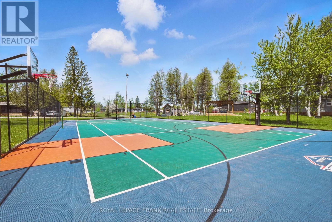
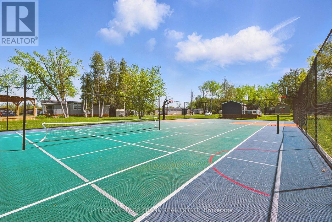
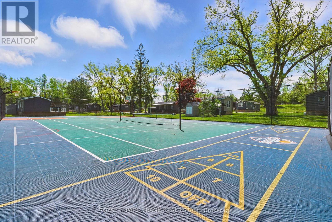
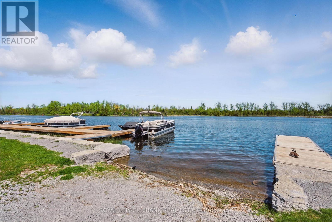
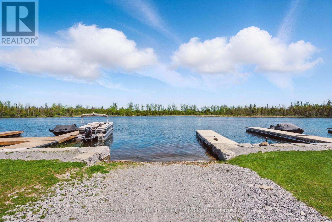
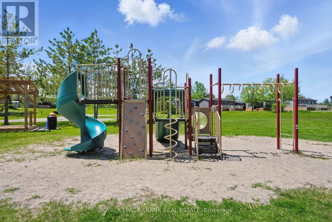
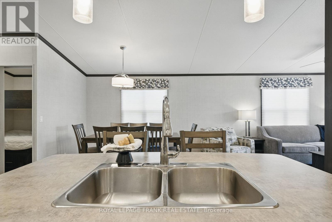
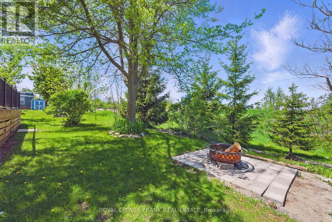
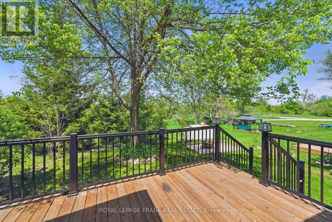
Welcome to this large, modern, and bright three-season cottage, located in the Cedar Valley Cottage Waterfront Resort in Kawartha Lakes. This spacious getaway features three bedrooms and two bathrooms, offering approximately 700 square feet of thoughtfully designed living space. Tucked away at the back of the resort, with no cottage behind, it provides ultimate privacy while still giving you access to a wide range of amenities. Enjoy the outdoors on two spacious decks, complete with a BBQ, ambient solar lighting, and tidy perennial garden beds that make the space feel like home. The cottage comes mostly furnished, so all you need to do is move in and start enjoying the season. The pet-friendly resort, operated by Summerhill Resorts, is open from May to October and offers everything you need for a relaxing and fun-filled seasonal escape. On-site amenities include a brand new splash pad 2026, heated saltwater pool, rec hall, multi-sport courts, kayak & paddle board rentals, horseshoe pits, playground, boat launch, laundry facilities on site, and a full calendar of special events for the whole family to enjoy. The park is gated for added security and offers controlled access. Annual fees are comprehensive, covering land lease, water, waste services, lawn maintenance, guest passes, and unlimited use of all resort amenities. Whether you're seeking peaceful downtime or active days outdoors, this cottage is your ideal seasonal home away from home! (id:63604)
Key Facts

Type
Mobile / Modular
Beds
3
Baths
2
Size
700 sqft
Parking
1 total

Highlights

  • Refrigerator
  • Gas stove(s)
  • Microwave
  • Furniture
  • Window Coverings
Property Details 14 details
Bedrooms
3 bedrooms
3 above grade
Bathrooms
2 bathrooms
Parking
1 parking space
No Garage
Living area
700 - 1,100 sq. ft.
Property
Single Family · Leasehold
Property subtype
Single Family
Structure type
Modular
Ownership
Leasehold
Heating
Forced air, Electric
Cooling
Central air conditioning
Fireplace
1 fireplace
Taxes
$0.00
Water source
Community Water System
Sewer
Septic System
Waterfront
Scugog River

Interior features

RefrigeratorGas stove(s)MicrowaveFurnitureWindow CoveringsFireplace(s)

Exterior features

Aluminum siding

Systems and association

Smoke DetectorsElectricity

Lot and water

Flat siteCarpet Free
Rooms 9 rooms
Level
Room
Dimensions
Main level
Foyer
1.96 m x 1.04 m
Main level
Bathroom
2.02 m x 1.22 m
Main level
Dining room
1.9 m x 2.65 m
Main level
Living room
3.99 m x 2.92 m
Main level
Kitchen
1.83 m x 3.89 m
Main level
Bathroom
2.02 m x 1.37 m
Main level
Primary Bedroom
3.35 m x 2.92 m
Main level
Bedroom 2
2.92 m x 1.95 m
Main level
Bedroom 3
1.86 m x 1.89 m

Virtual Tour & Media

Mortgage & Affordability Estimate monthly costs
Purchase price$130,000
Down paymentNot available
Mortgage amountNot available
Principal & interestNot available
Property taxesNot available
Condo/HOA feeNot available
Insurance/OtherNot available
UtilitiesNot available
Est. monthly totalNot available
Income needed (GDS 32%)Not available
Estimates only. Not financial advice. Rates, taxes and fees vary by lender and municipality.

Saved Properties

Keep This One Handy

Save this listing, compare it later, or open your saved properties dashboard.

Manage Saved Searches
Map is approximate.

Neighbourhood

Area
Lindsay
City
Kawartha Lakes
Postal code
K9V 4R1
Nearby
Cross Streets: Angeline Street and Thunder Bridge Road. ** Directions: Angeline Street North, right on Thunder Bridge Road.