
87 Fitzsimmons Road

Front of Leeds & Seeleys Bay, ONDetached
$649,000
MLS® X13764518
Detached4 beds2 baths10 total
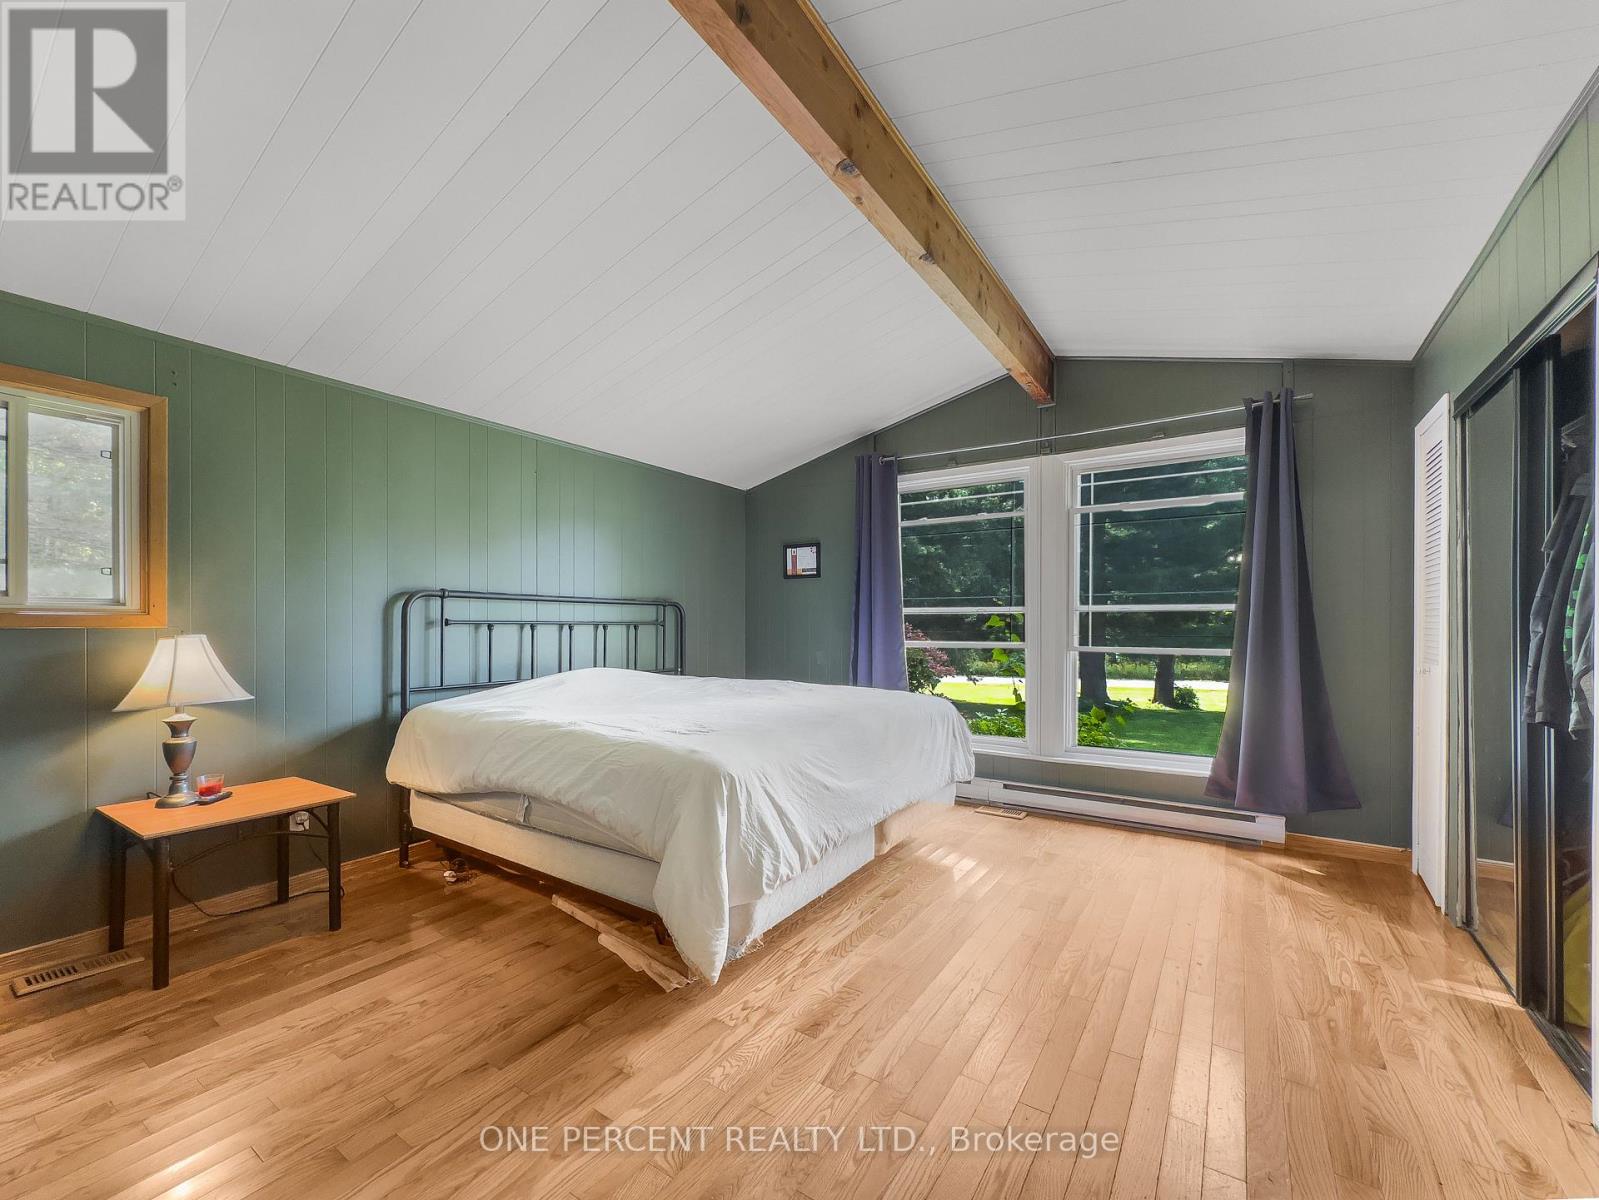
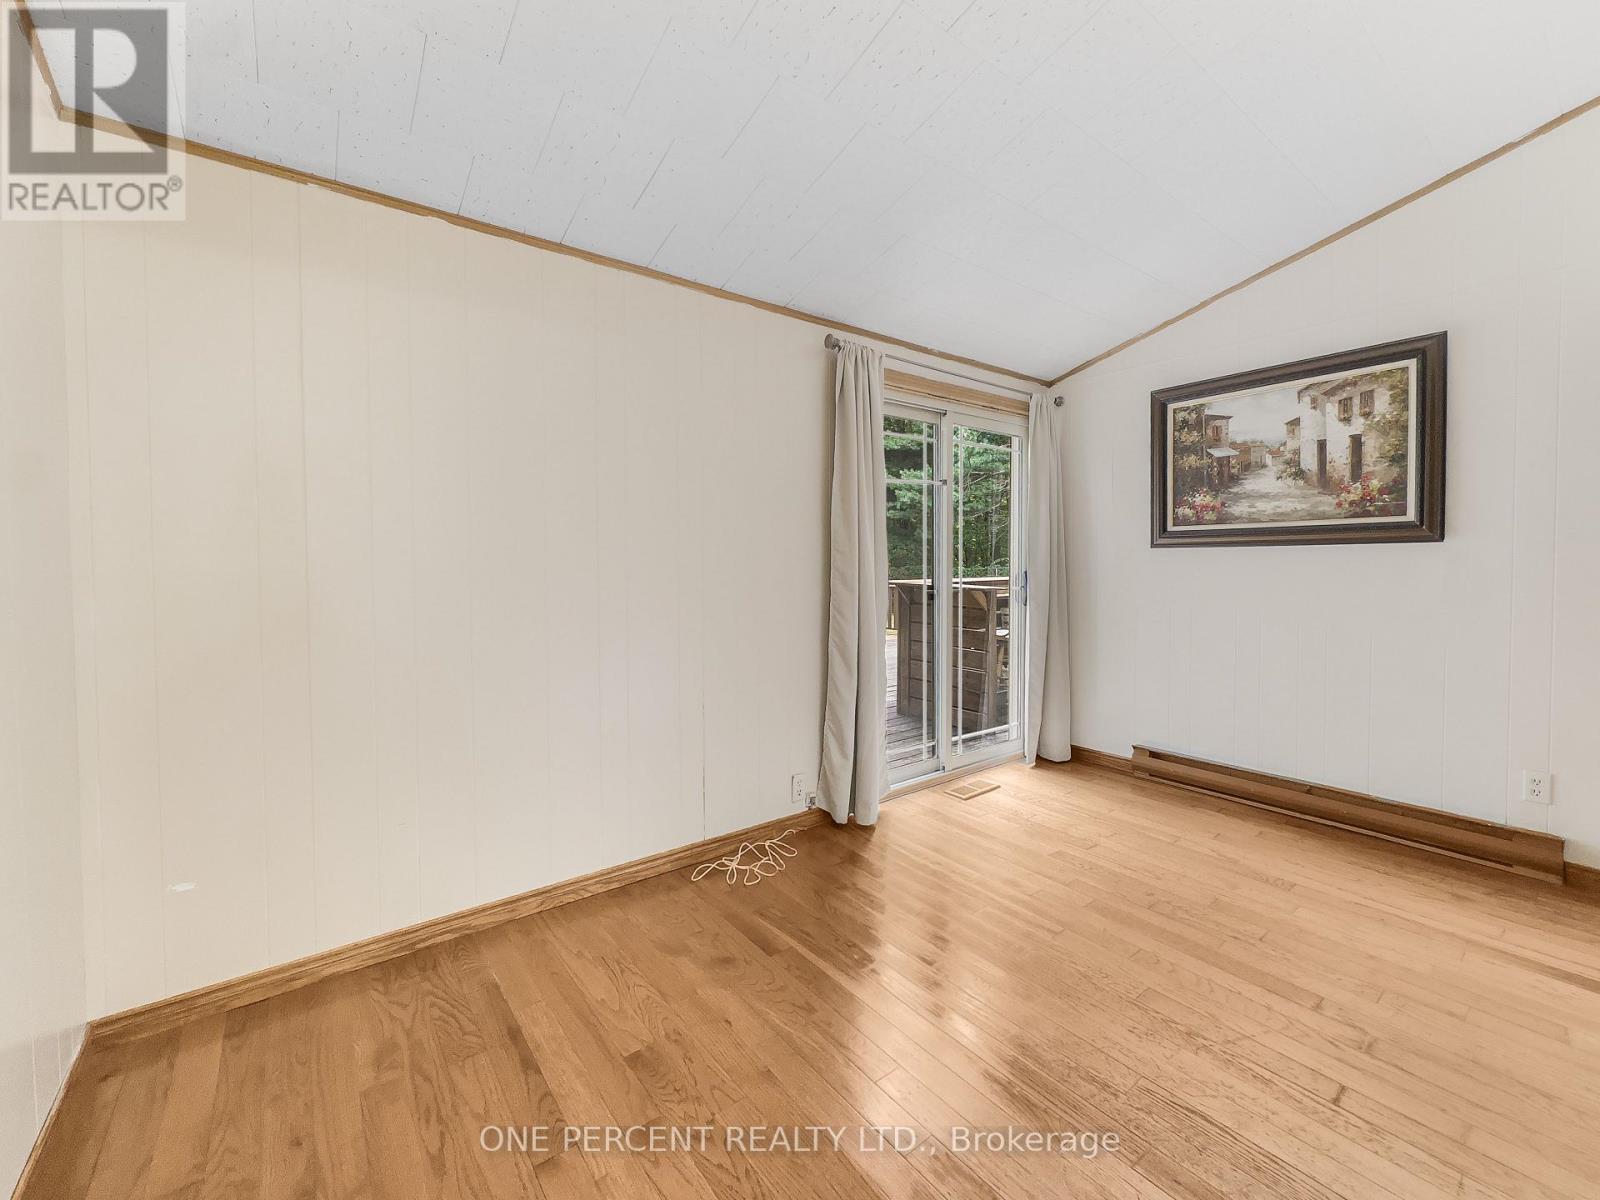
87 Fitzsimmons Road, Front of Leeds & Seeleys Bay, ON photo 1
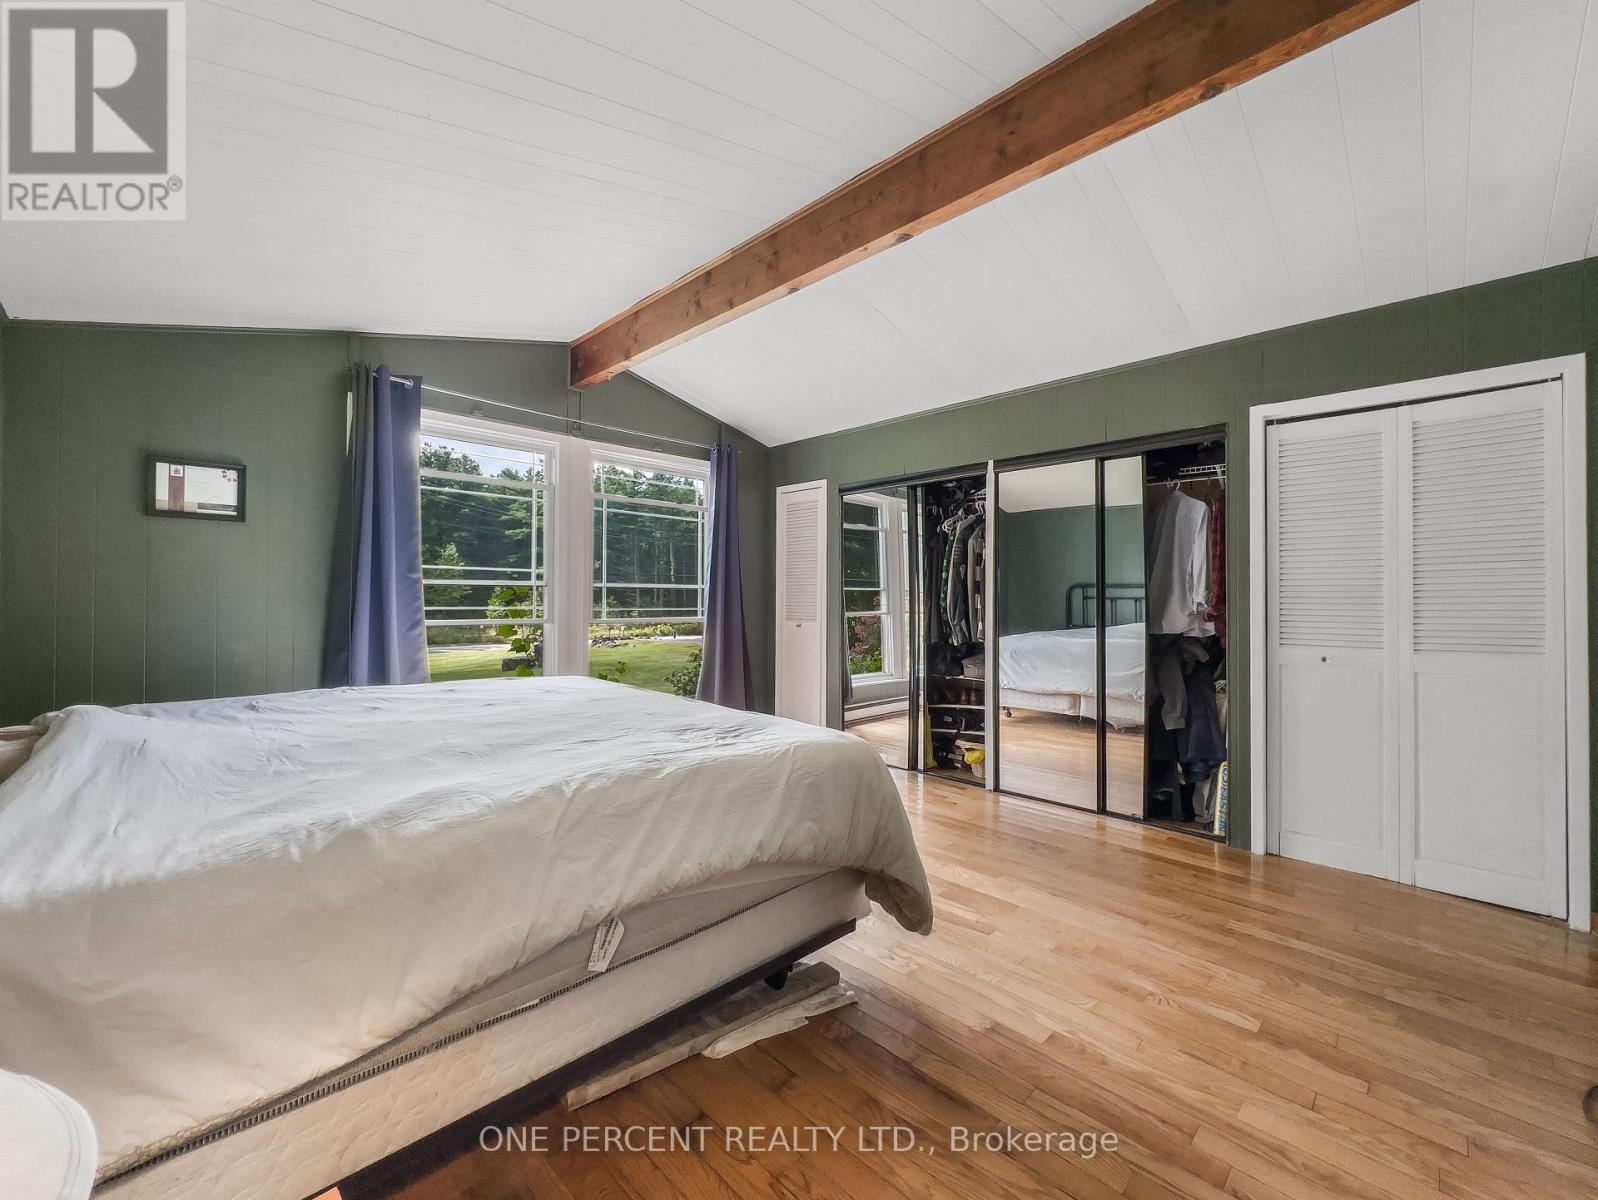
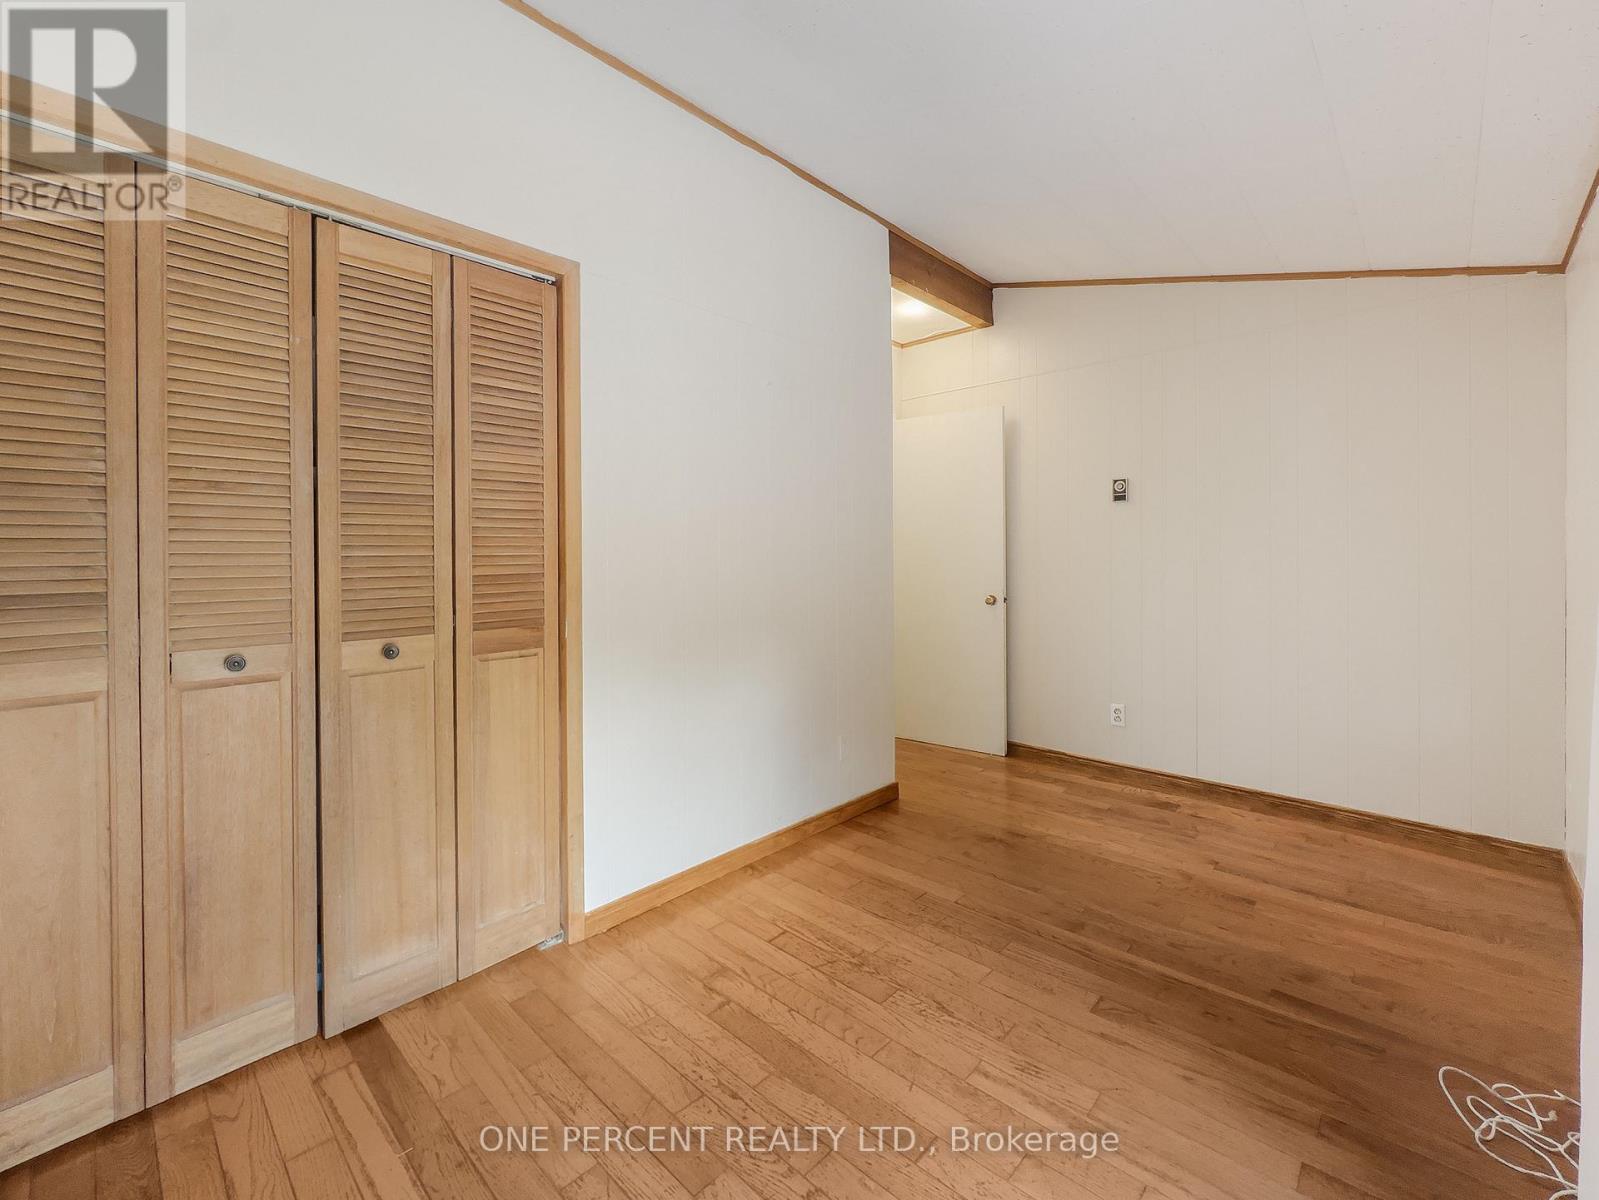
87 Fitzsimmons Road, Front of Leeds & Seeleys Bay, ON photo 2
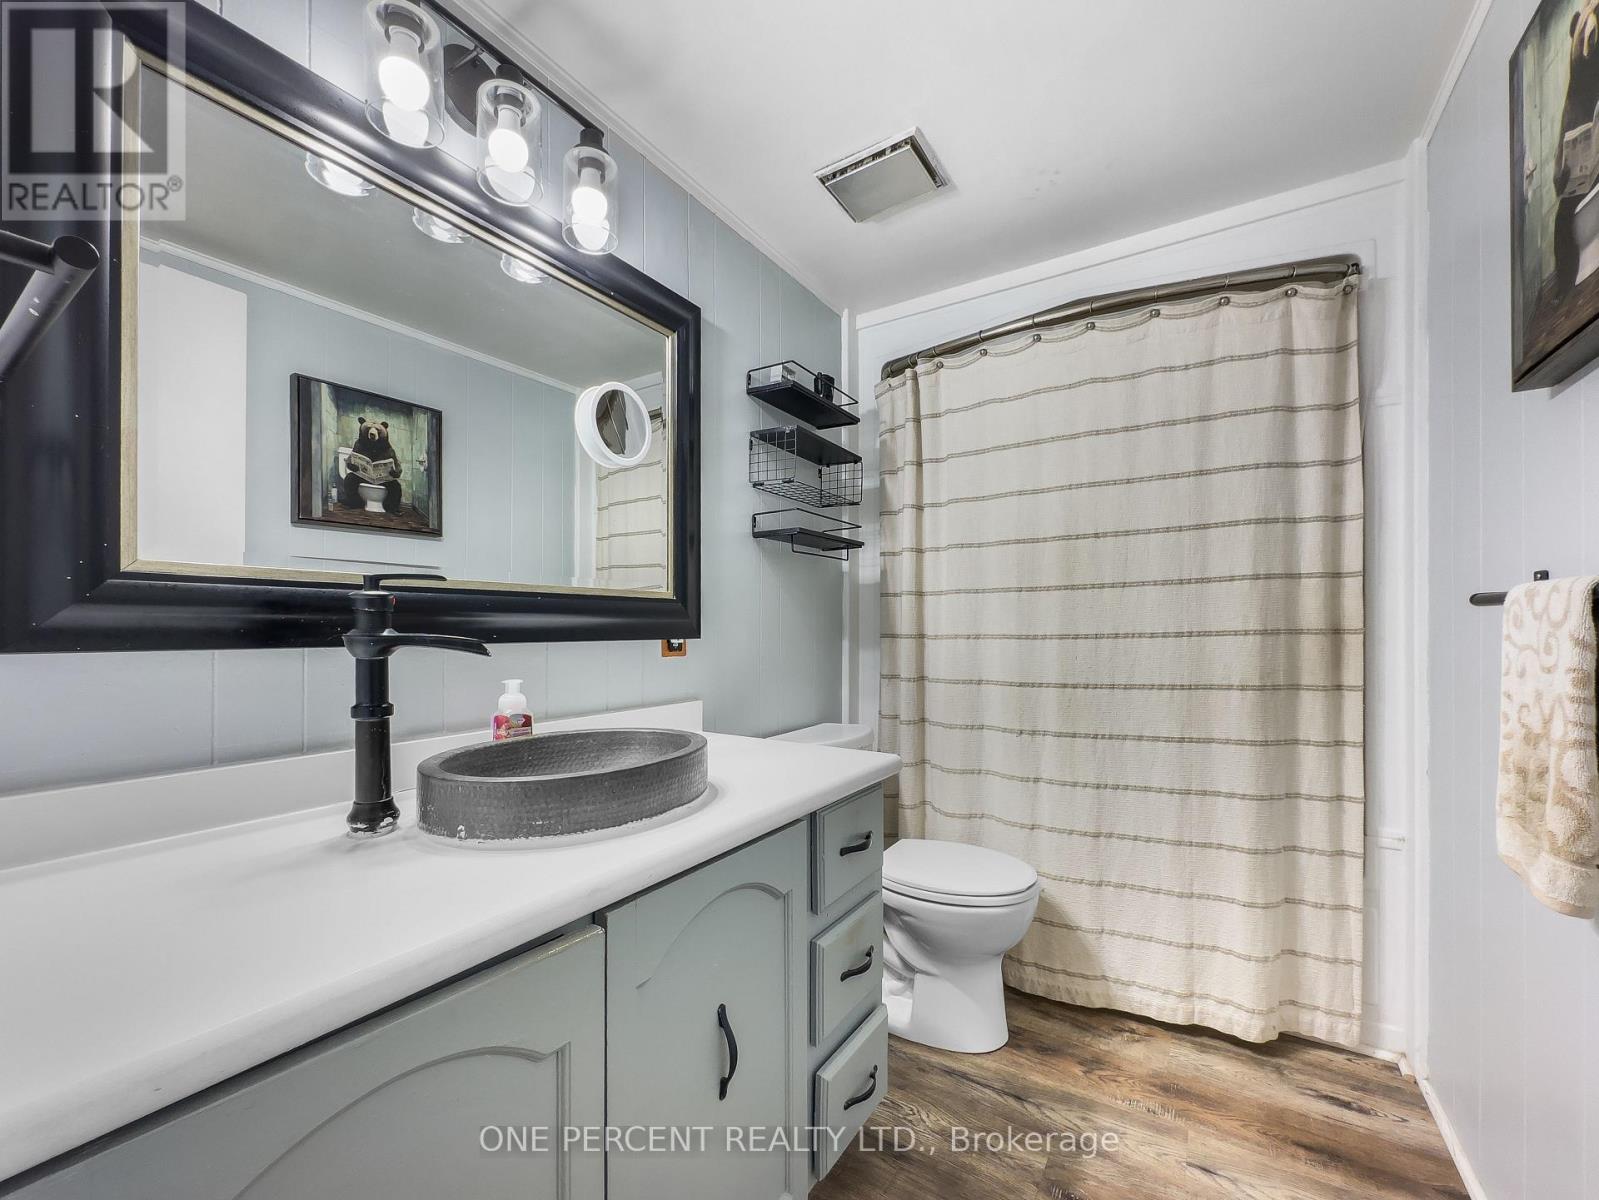
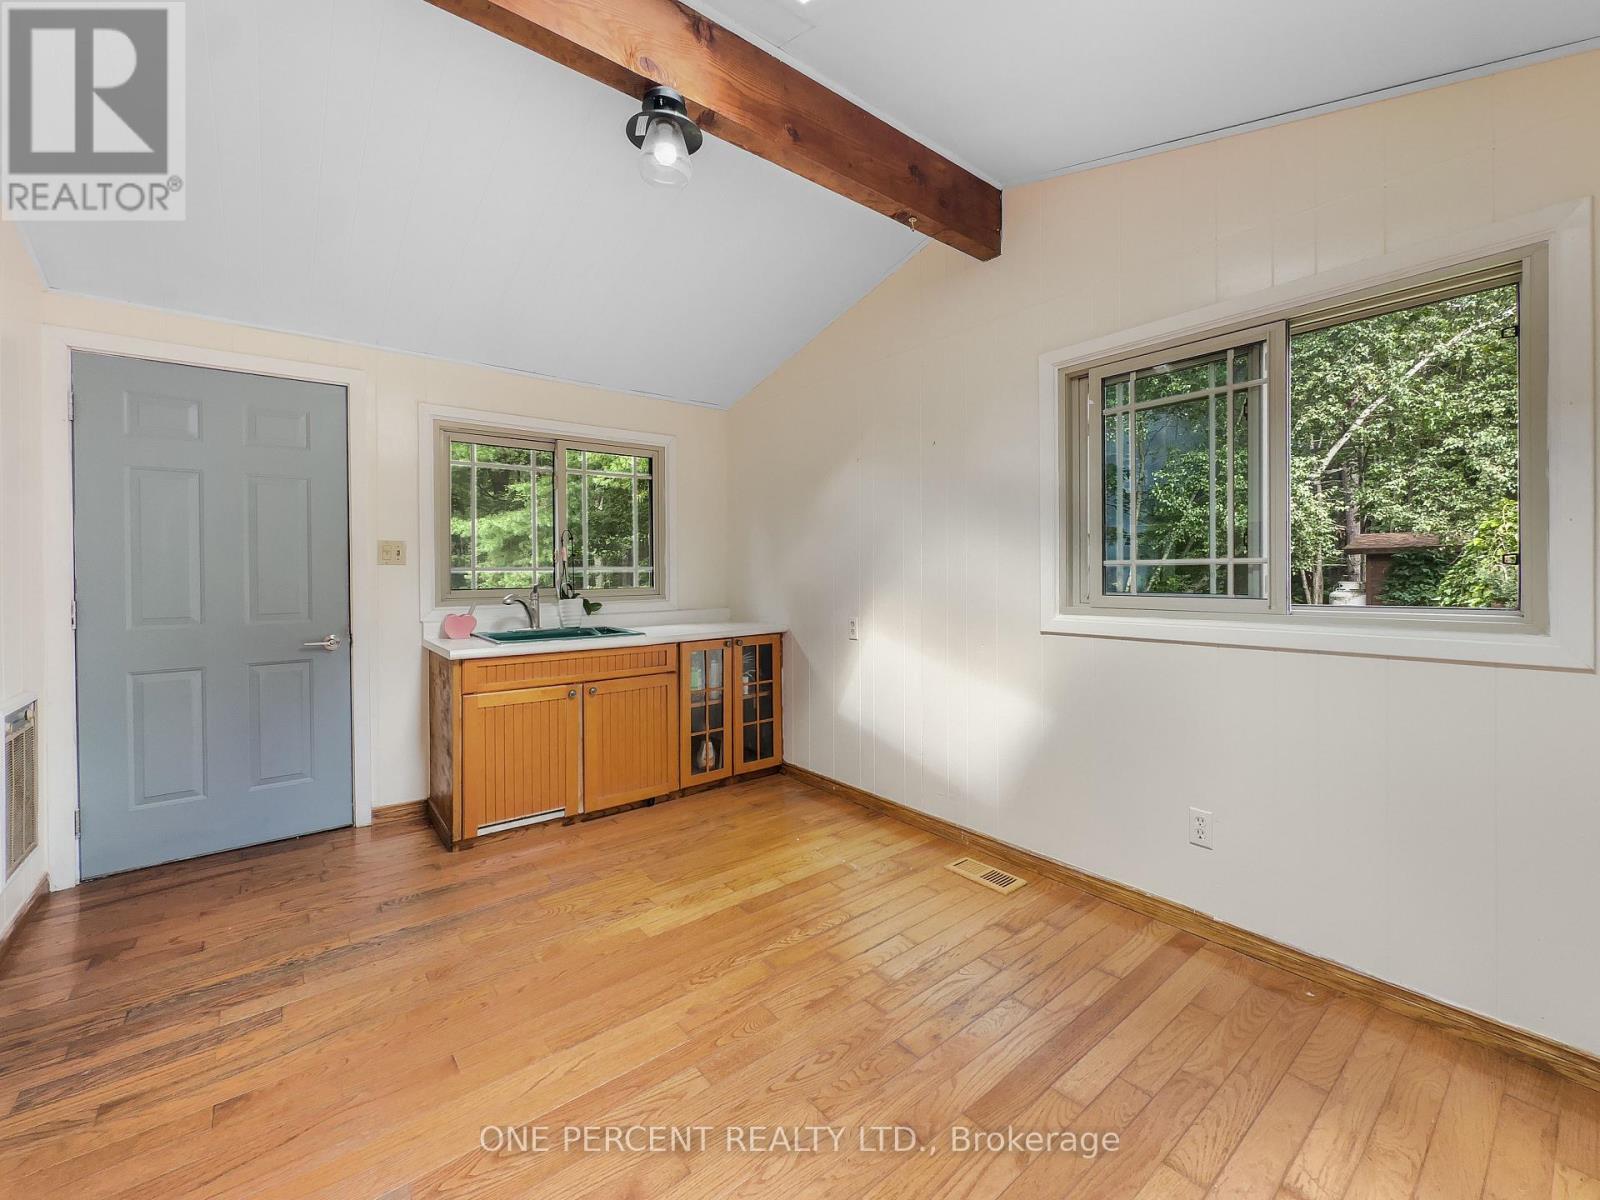
87 Fitzsimmons Road, Front of Leeds & Seeleys Bay, ON photo 3
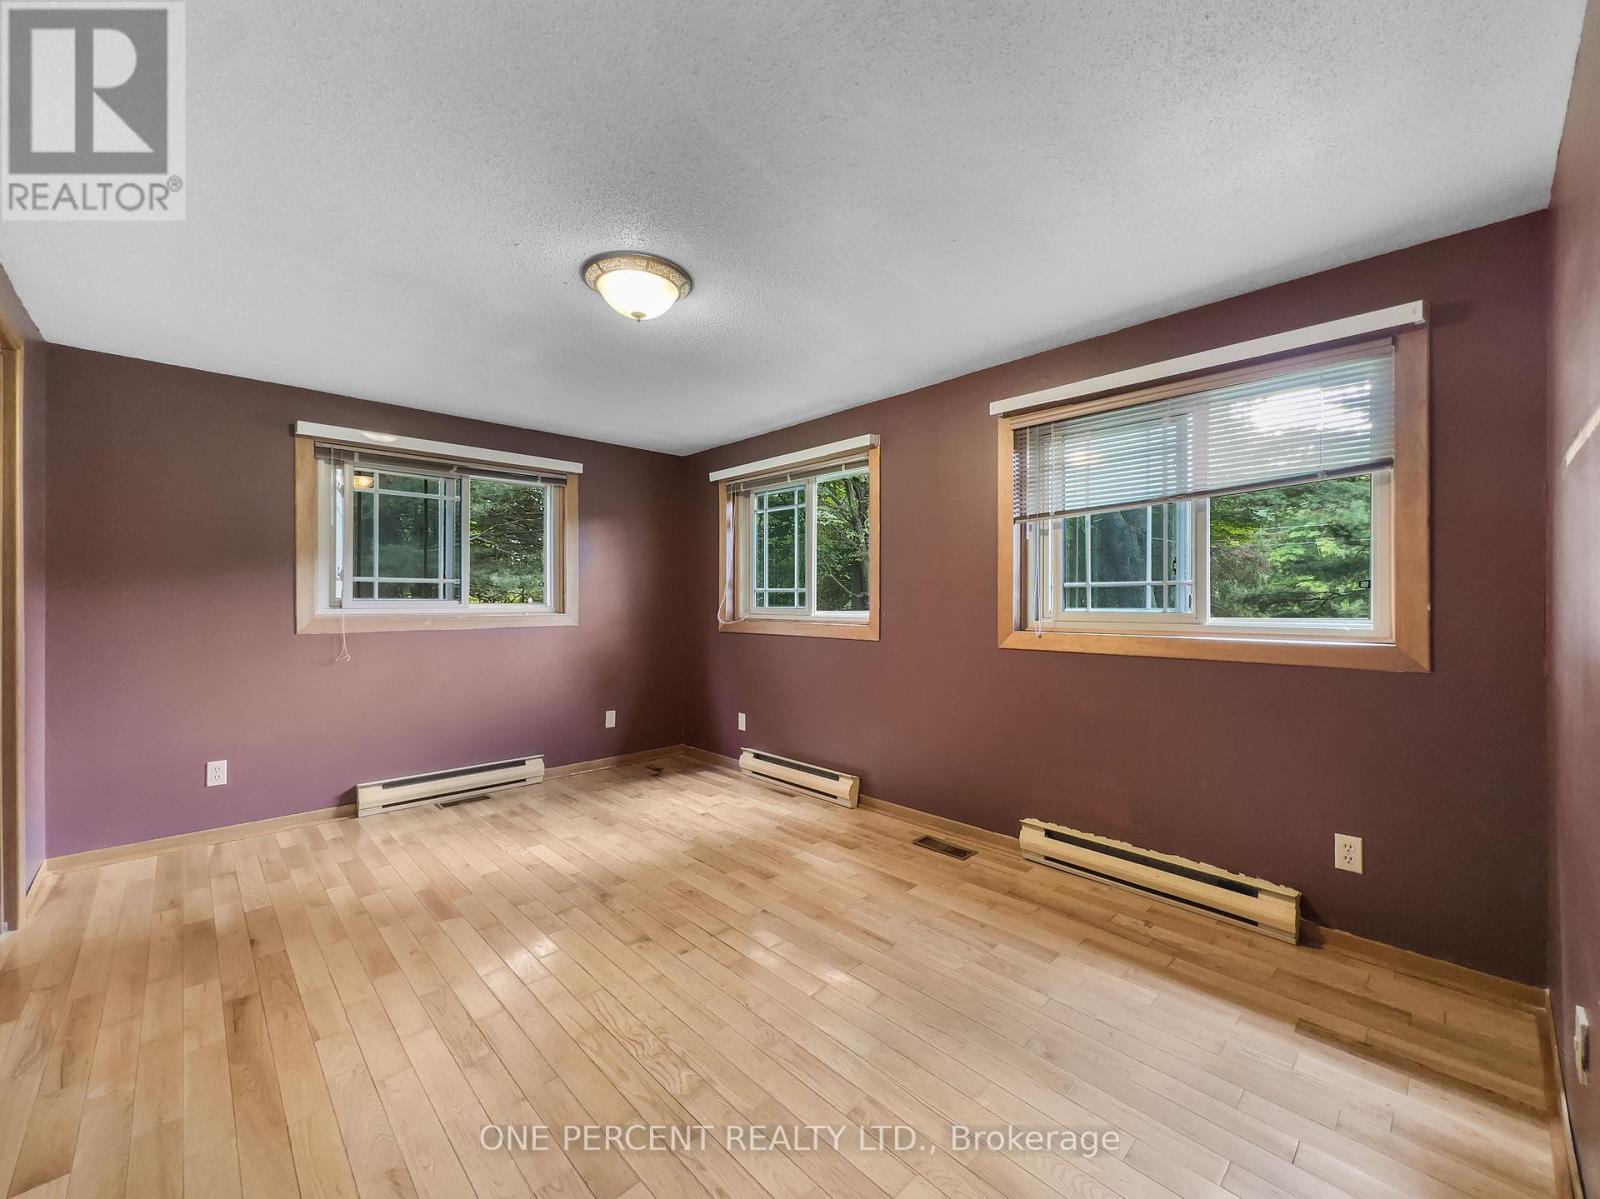
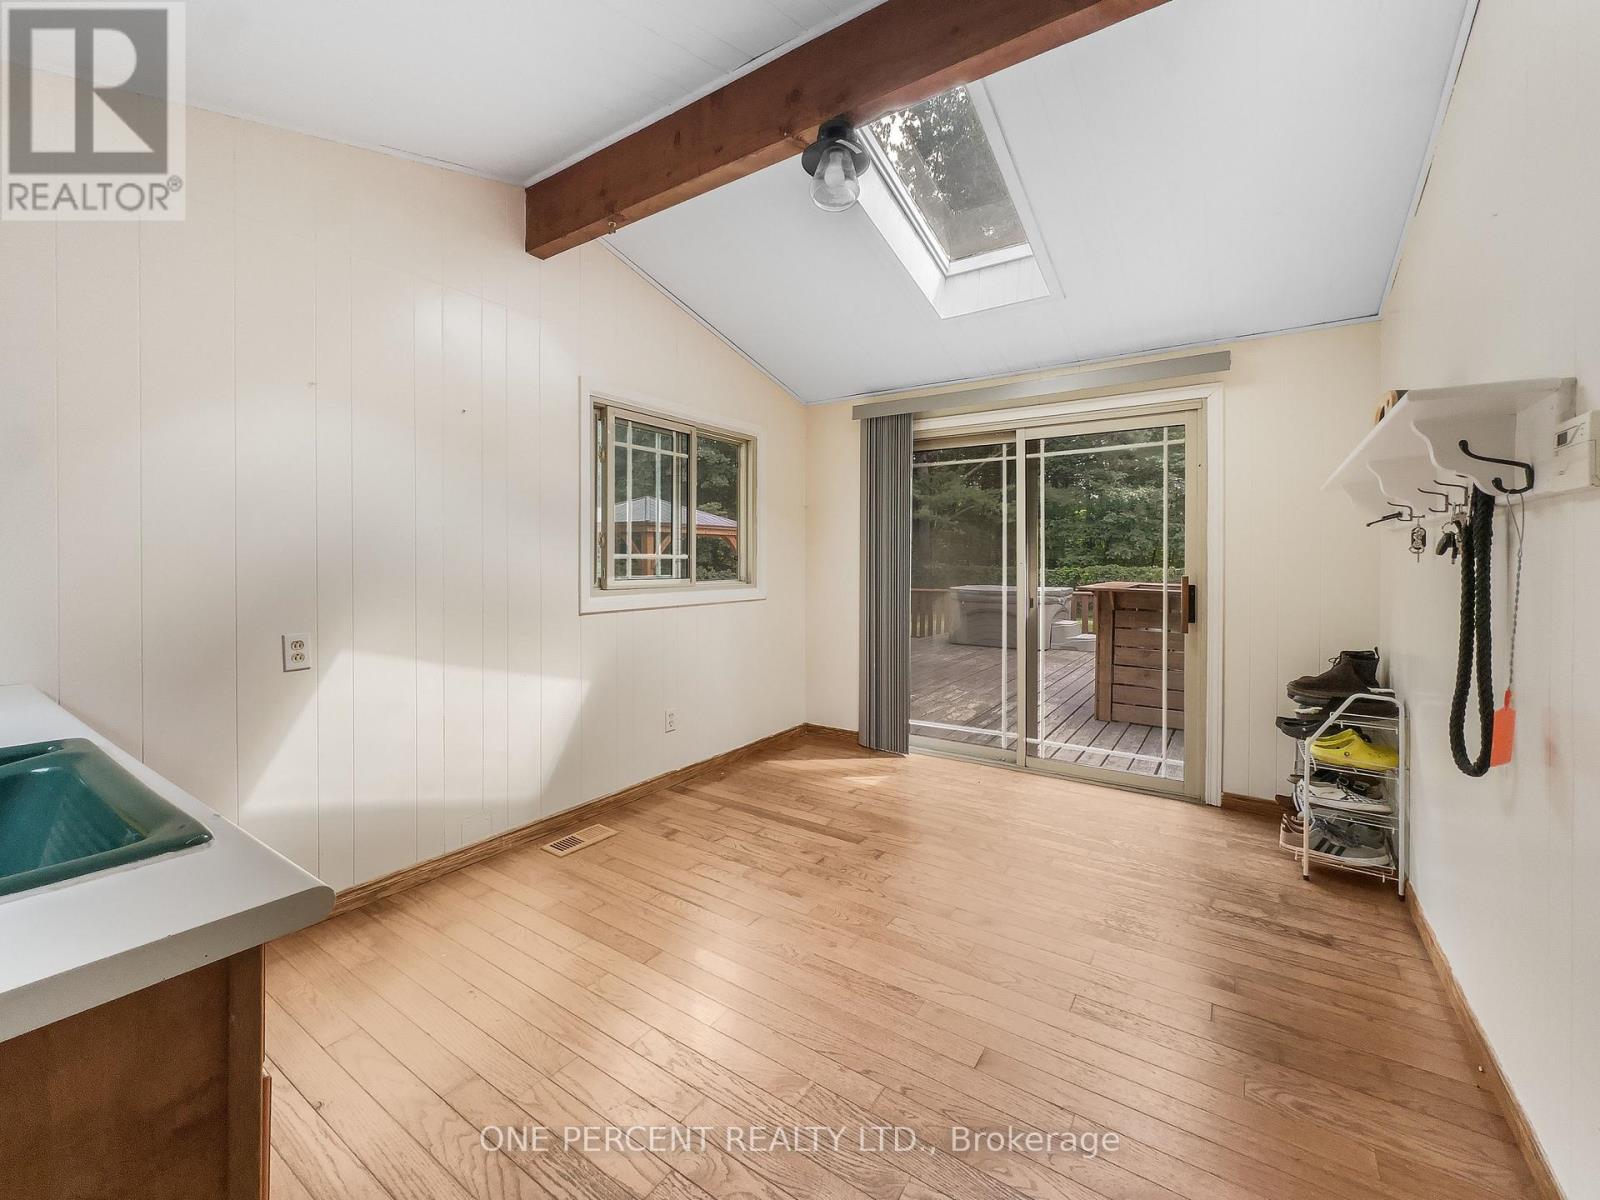
87 Fitzsimmons Road, Front of Leeds & Seeleys Bay, ON photo 4
87 Fitzsimmons Road, Front of Leeds & Seeleys Bay, ON photo 5
87 Fitzsimmons Road, Front of Leeds & Seeleys Bay, ON photo 6
87 Fitzsimmons Road, Front of Leeds & Seeleys Bay, ON photo 7
87 Fitzsimmons Road, Front of Leeds & Seeleys Bay, ON photo 8
87 Fitzsimmons Road, Front of Leeds & Seeleys Bay, ON photo 9
87 Fitzsimmons Road, Front of Leeds & Seeleys Bay, ON photo 10
87 Fitzsimmons Road, Front of Leeds & Seeleys Bay, ON photo 11
87 Fitzsimmons Road, Front of Leeds & Seeleys Bay, ON photo 12
87 Fitzsimmons Road, Front of Leeds & Seeleys Bay, ON photo 13
87 Fitzsimmons Road, Front of Leeds & Seeleys Bay, ON photo 14
87 Fitzsimmons Road, Front of Leeds & Seeleys Bay, ON photo 15
87 Fitzsimmons Road, Front of Leeds & Seeleys Bay, ON photo 16
87 Fitzsimmons Road, Front of Leeds & Seeleys Bay, ON photo 17
87 Fitzsimmons Road, Front of Leeds & Seeleys Bay, ON photo 18
87 Fitzsimmons Road, Front of Leeds & Seeleys Bay, ON photo 19
87 Fitzsimmons Road, Front of Leeds & Seeleys Bay, ON photo 20
87 Fitzsimmons Road, Front of Leeds & Seeleys Bay, ON photo 21
87 Fitzsimmons Road, Front of Leeds & Seeleys Bay, ON photo 22
87 Fitzsimmons Road, Front of Leeds & Seeleys Bay, ON photo 23
87 Fitzsimmons Road, Front of Leeds & Seeleys Bay, ON photo 24
87 Fitzsimmons Road, Front of Leeds & Seeleys Bay, ON photo 25
87 Fitzsimmons Road, Front of Leeds & Seeleys Bay, ON photo 26
87 Fitzsimmons Road, Front of Leeds & Seeleys Bay, ON photo 27
87 Fitzsimmons Road, Front of Leeds & Seeleys Bay, ON photo 28
87 Fitzsimmons Road, Front of Leeds & Seeleys Bay, ON photo 29
87 Fitzsimmons Road, Front of Leeds & Seeleys Bay, ON photo 30
87 Fitzsimmons Road, Front of Leeds & Seeleys Bay, ON photo 31
87 Fitzsimmons Road, Front of Leeds & Seeleys Bay, ON photo 32
87 Fitzsimmons Road, Front of Leeds & Seeleys Bay, ON photo 33
87 Fitzsimmons Road, Front of Leeds & Seeleys Bay, ON photo 34
87 Fitzsimmons Road, Front of Leeds & Seeleys Bay, ON photo 35
87 Fitzsimmons Road, Front of Leeds & Seeleys Bay, ON photo 36
87 Fitzsimmons Road, Front of Leeds & Seeleys Bay, ON photo 37
87 Fitzsimmons Road, Front of Leeds & Seeleys Bay, ON photo 38
87 Fitzsimmons Road, Front of Leeds & Seeleys Bay, ON photo 39
87 Fitzsimmons Road, Front of Leeds & Seeleys Bay, ON photo 40
87 Fitzsimmons Road, Front of Leeds & Seeleys Bay, ON photo 41
87 Fitzsimmons Road, Front of Leeds & Seeleys Bay, ON photo 42
87 Fitzsimmons Road, Front of Leeds & Seeleys Bay, ON photo 43
87 Fitzsimmons Road, Front of Leeds & Seeleys Bay, ON photo 44
87 Fitzsimmons Road, Front of Leeds & Seeleys Bay, ON photo 45
87 Fitzsimmons Road, Front of Leeds & Seeleys Bay, ON photo 46
87 Fitzsimmons Road, Front of Leeds & Seeleys Bay, ON photo 47
87 Fitzsimmons Road, Front of Leeds & Seeleys Bay, ON photo 48
1 / 48

BUYER ADVANTAGE

Buy with confidence

Get a full-service approach built on strategy, strong negotiation, and clear guidance from offer to close.

  • Local Market Expertise
  • Broker-level Negotiation
  • Transparent Process
  • No-pressure Guidance

The right strategy depends on your goals, timing, budget, and the type of home you are buying. Get Your Buyer Snapshot.

About This Property

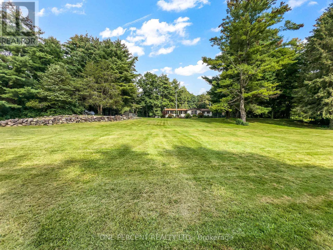
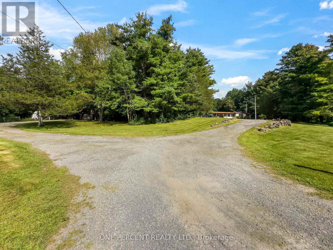
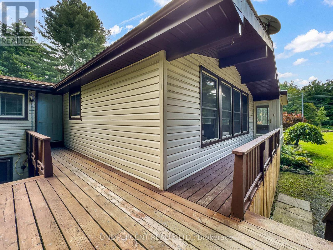
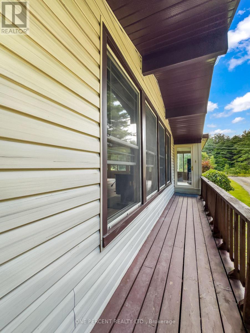
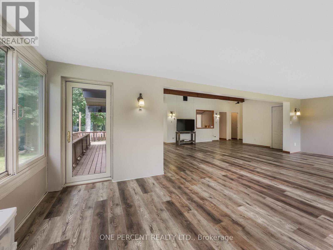
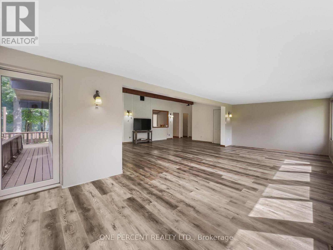
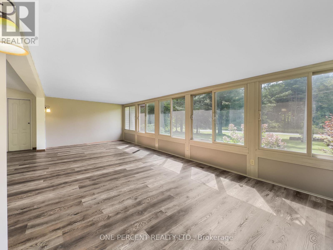
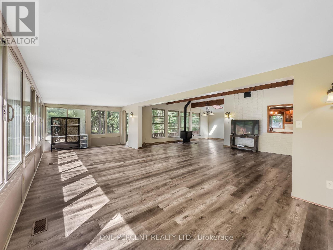
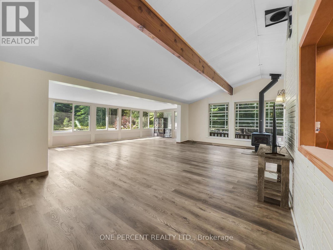
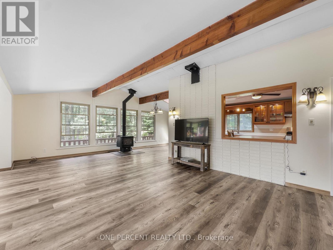
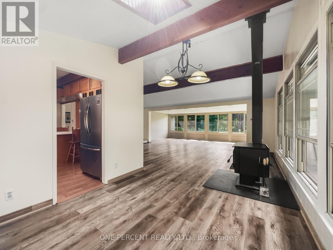
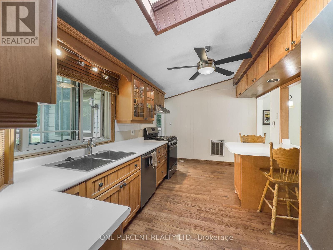
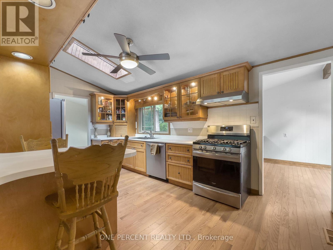
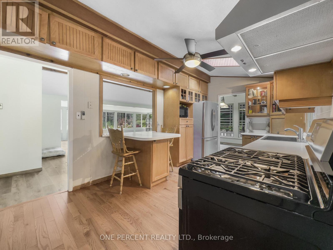
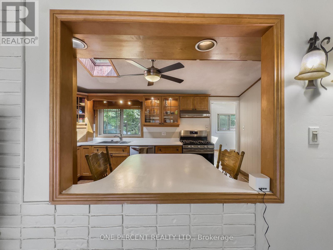
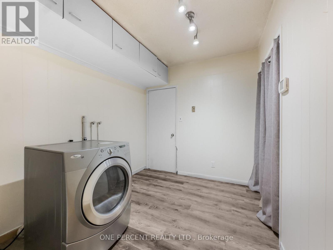
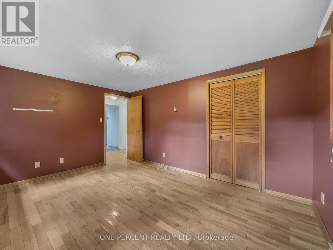
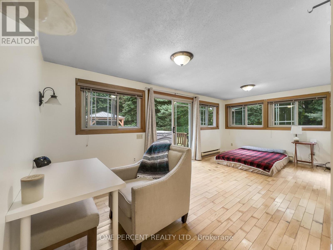
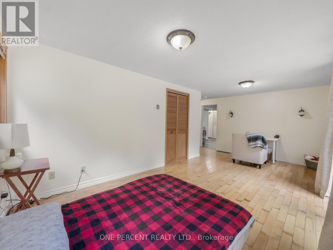
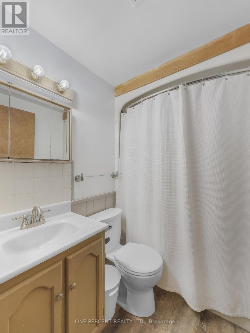
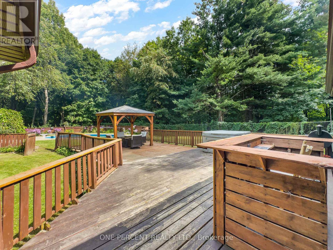
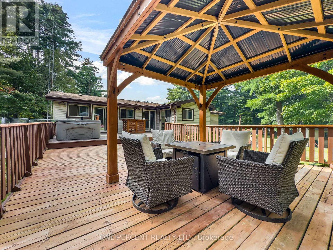
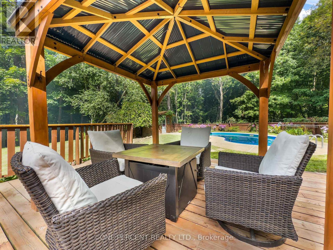
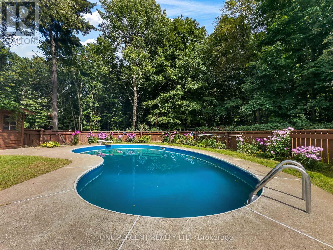
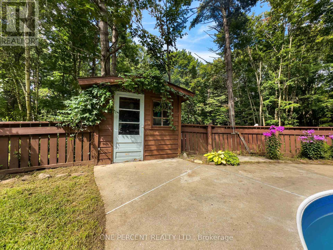
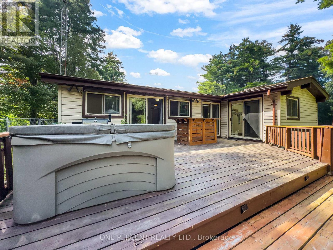
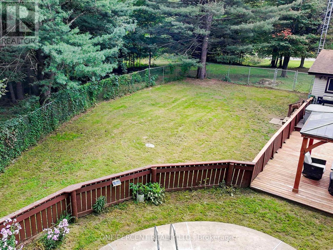
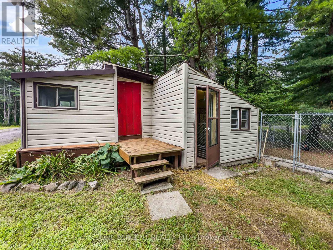
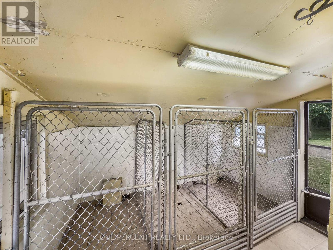
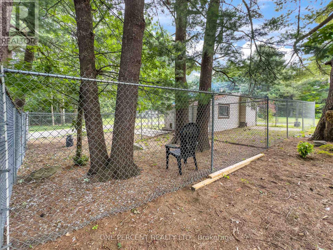
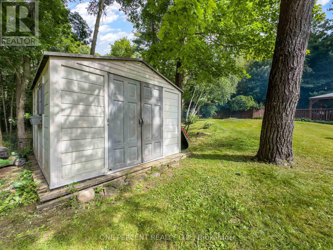
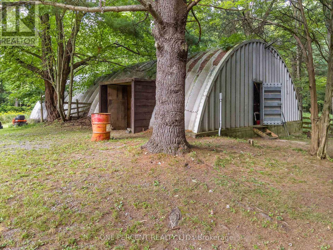
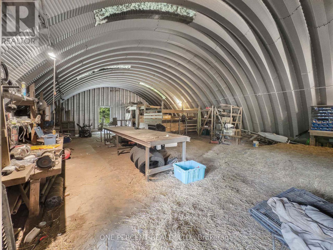
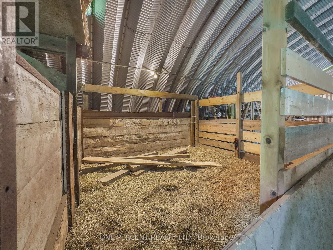
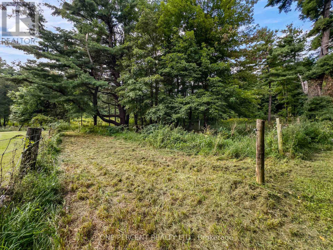
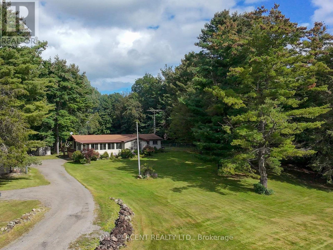
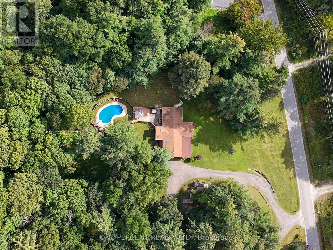
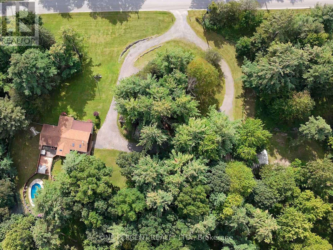
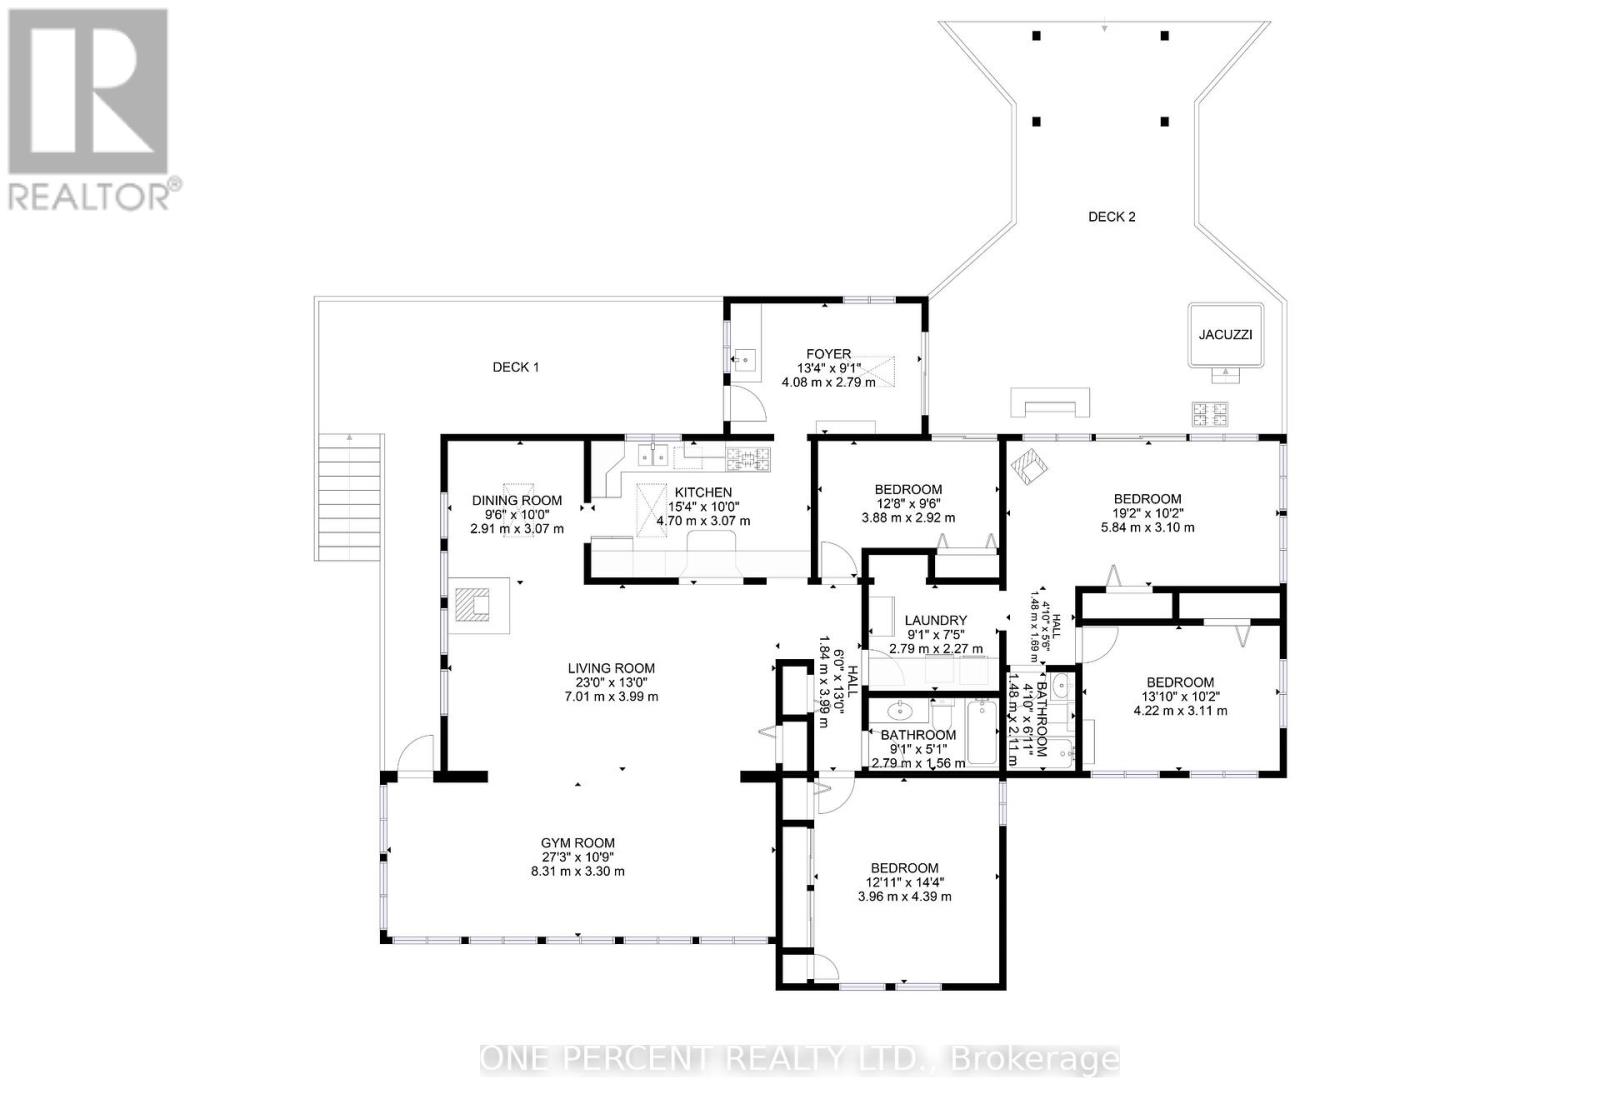
Get paid $400 per month and free internet worth $150 per month ($6600 per year total benefit) from KOS (Kingston Online Services) with their tower on the property that can't even be seen from the home! Set back from the road and surrounded by trees, this 7-acre property offers privacy, space and plenty of possibilities while still being conveniently located a short walk from the 1000 Islands Parkway waterfront trail, and a short drive to a marina, the 401 and the US border. The spacious one-level home offers 4 bedrooms, 2 bathrooms, a large laundry room and a large mudroom with a wash sink and walkout to the deck and pool. The open-concept kitchen, dining and living area is bright and inviting with vaulted ceilings, skylight and plenty of natural light. The kitchen features beautiful wood cabinetry, ample storage, a convenient breakfast bar and propane stove. The large living room offers plenty of room to relax and features a cozy wood stove (2024), along with a walkout to the wrap-around deck. Outside, there is plenty of room for hobbies, animals and storage with a large shed and kennel with space for 3 dogs and separate runs that could also be used as a chicken coop. The large steel Quonset hut was previously used for horses and includes power and heated water, making it ideal for a workshop, boat storage, livestock or a variety of other uses. At the rear of the property, the private in-ground pool and large surrounding deck provide the perfect spot for entertaining or relaxing, with an outdoor shower, hot tub and a bar. Wildlife is abundant throughout the property, making this a great opportunity for anyone looking to enjoy nature, privacy and plenty of outdoor space. Circular driveway and lots of parking complete the package. With income from the KOS tower, free internet, a pool, outbuildings and plenty of room for animals and hobbies, this is a unique property with privacy, flexibility and a great location - don't miss it! (id:63604)

Key Facts

Type
Detached
Beds
4
Baths
2
Size
1,500 sqft
Lot
1091 x 578.7 FT
Parking
10 total

Highlights

  • Water Heater
Property Details 21 details
Bedrooms
4 bedrooms
4 above grade
Bathrooms
2 bathrooms
Parking
10 parking spaces
No Garage
Living area
1,500 - 2,000 sq. ft.
Property
Single Family · Bungalow · Freehold · Detached
Property subtype
Single Family
Structure type
House
Architectural style
Bungalow
Ownership
Freehold
Attached status
Detached
Storeys
1
Basement
Unfinished, Crawl space
Heating
Forced air, Propane
Cooling
Central air conditioning
Fireplace
1 fireplace
Pool
Inground pool
Lot dimensions
1091 x 578.7 FT
Frontage
1,091 feet
Taxes
$2,604.94
Zoning
RU
Water source
Drilled Well
Sewer
Septic System

Interior features

Water HeaterWoodstove

Exterior features

Vinyl sidingBlock

Systems and association

Electricity

Lot and water

Wooded areaPartially clearedFlat site
Rooms 11 rooms
Level
Room
Dimensions
Main level
Kitchen
4.47 m x 2.92 m
Main level
Mud room
4.08 m x 2.79 m
Main level
Dining room
4.04 m x 2.95 m
Main level
Living room
8.38 m x 7.72 m
Main level
Primary Bedroom
4.5 m x 3.91 m
Main level
Bedroom 2
5.79 m x 3.05 m
Main level
Bedroom 3
3.96 m x 3.35 m
Main level
Bedroom 4
2.26 m x 4.01 m
Main level
Bathroom
2.74 m x 1.52 m
Main level
Bathroom
2.13 m x 1.52 m
Main level
Laundry room
2.82 m x 2.39 m
Mortgage & Affordability Estimate monthly costs
Purchase price$649,000
Down paymentNot available
Mortgage amountNot available
Principal & interestNot available
Property taxesNot available
Condo/HOA feeNot available
Insurance/OtherNot available
UtilitiesNot available
Est. monthly totalNot available
Income needed (GDS 32%)Not available
Estimates only. Not financial advice. Rates, taxes and fees vary by lender and municipality.

Saved Properties

Keep This One Handy

Save this listing, compare it later, or open your saved properties dashboard.

Manage Saved Searches
Map is approximate.

Neighbourhood

Area
02 - Front of Leeds & Seeleys Bay
City
Front of Leeds & Seeleys Bay
Postal code
K0E 1L0
Nearby
Cross Streets: Thousand Island Parkway and Fitzsimmons Rd. ** Directions: Thousand Island Parkway east of Gananoque, turn North onto Fitzsimmons Rd.








