87 Mckenzie Lane

Prince Edward County, ONDetached
$2,149,000
MLS® X14131250
Detached8 beds5 baths9 total
87 Mckenzie Lane, Prince Edward County, ON photo 1
87 Mckenzie Lane, Prince Edward County, ON photo 2
87 Mckenzie Lane, Prince Edward County, ON photo 3
87 Mckenzie Lane, Prince Edward County, ON photo 4
87 Mckenzie Lane, Prince Edward County, ON photo 5
87 Mckenzie Lane, Prince Edward County, ON photo 6
87 Mckenzie Lane, Prince Edward County, ON photo 7
87 Mckenzie Lane, Prince Edward County, ON photo 8
87 Mckenzie Lane, Prince Edward County, ON photo 9
87 Mckenzie Lane, Prince Edward County, ON photo 10
87 Mckenzie Lane, Prince Edward County, ON photo 11
87 Mckenzie Lane, Prince Edward County, ON photo 12
87 Mckenzie Lane, Prince Edward County, ON photo 13
87 Mckenzie Lane, Prince Edward County, ON photo 14
87 Mckenzie Lane, Prince Edward County, ON photo 15
87 Mckenzie Lane, Prince Edward County, ON photo 16
87 Mckenzie Lane, Prince Edward County, ON photo 17
87 Mckenzie Lane, Prince Edward County, ON photo 18
87 Mckenzie Lane, Prince Edward County, ON photo 19
87 Mckenzie Lane, Prince Edward County, ON photo 20
87 Mckenzie Lane, Prince Edward County, ON photo 21
87 Mckenzie Lane, Prince Edward County, ON photo 22
87 Mckenzie Lane, Prince Edward County, ON photo 23
87 Mckenzie Lane, Prince Edward County, ON photo 24
87 Mckenzie Lane, Prince Edward County, ON photo 25
87 Mckenzie Lane, Prince Edward County, ON photo 26
87 Mckenzie Lane, Prince Edward County, ON photo 27
87 Mckenzie Lane, Prince Edward County, ON photo 28
87 Mckenzie Lane, Prince Edward County, ON photo 29
87 Mckenzie Lane, Prince Edward County, ON photo 30
87 Mckenzie Lane, Prince Edward County, ON photo 31
87 Mckenzie Lane, Prince Edward County, ON photo 32
87 Mckenzie Lane, Prince Edward County, ON photo 33
87 Mckenzie Lane, Prince Edward County, ON photo 34
87 Mckenzie Lane, Prince Edward County, ON photo 35
87 Mckenzie Lane, Prince Edward County, ON photo 36
87 Mckenzie Lane, Prince Edward County, ON photo 37
87 Mckenzie Lane, Prince Edward County, ON photo 38
87 Mckenzie Lane, Prince Edward County, ON photo 39
87 Mckenzie Lane, Prince Edward County, ON photo 40
87 Mckenzie Lane, Prince Edward County, ON photo 41
1 / 41

BUYER ADVANTAGE

Buy with confidence

Get a full-service approach built on strategy, strong negotiation, and clear guidance from offer to close.

  • Local Market Expertise
  • Broker-level Negotiation
  • Transparent Process
  • No-pressure Guidance

The right strategy depends on your goals, timing, budget, and the type of home you are buying. Get Your Buyer Snapshot.

About This Property

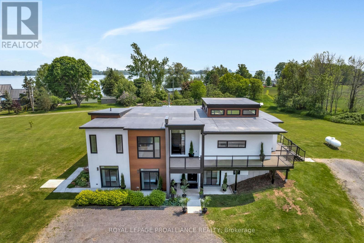
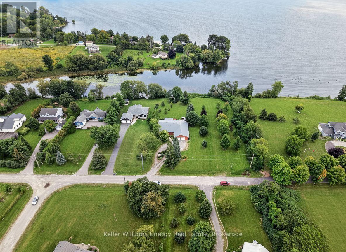
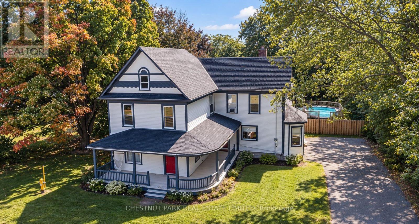
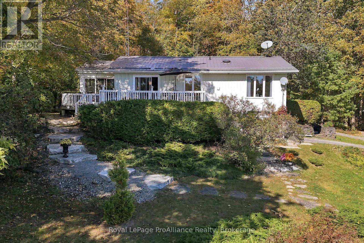
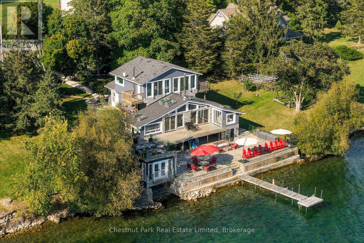
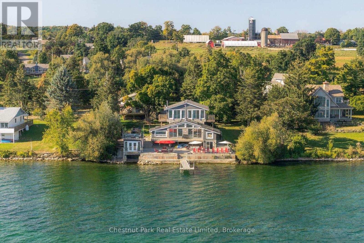
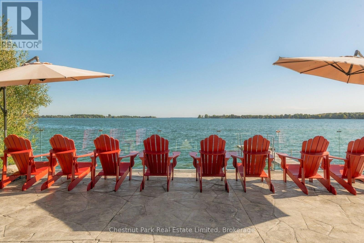
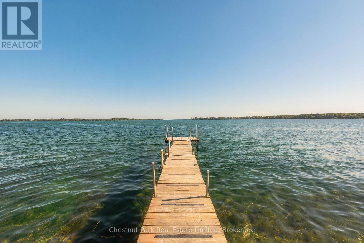
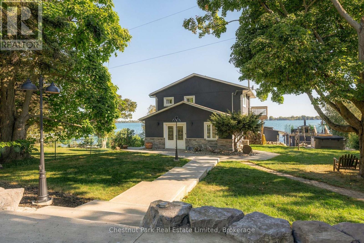
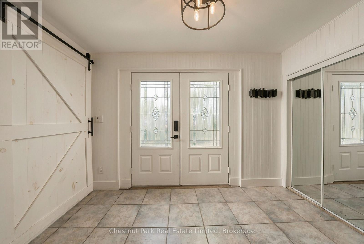
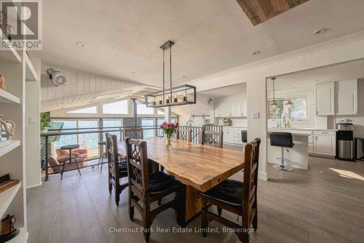
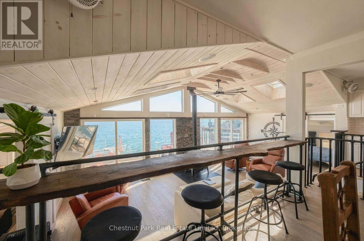
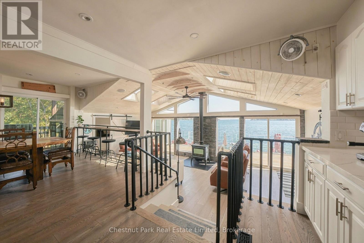
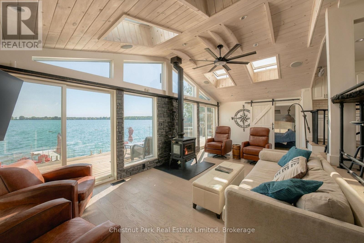
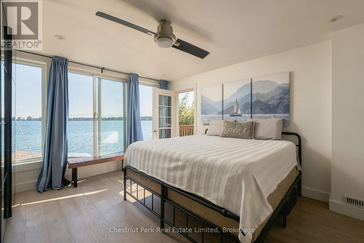
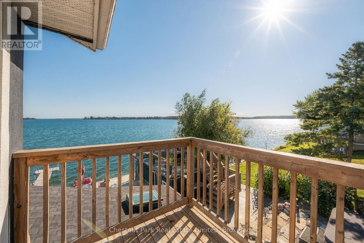
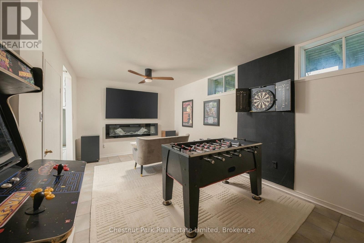
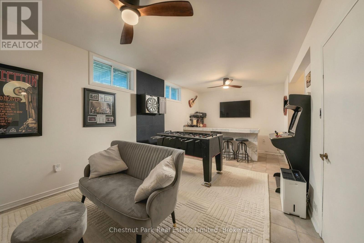
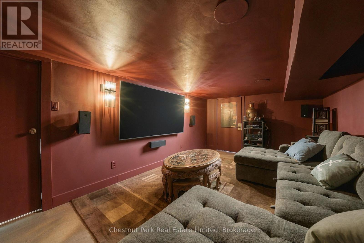
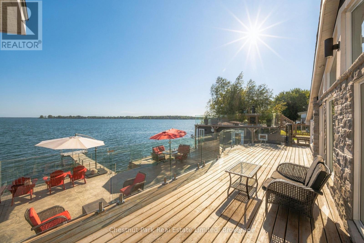
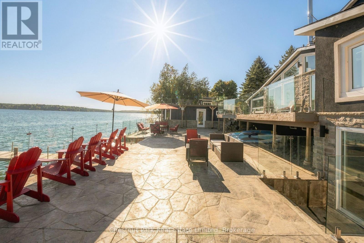
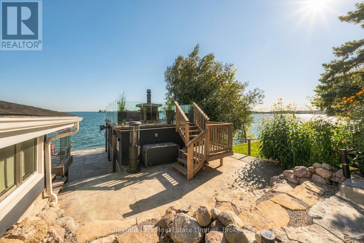
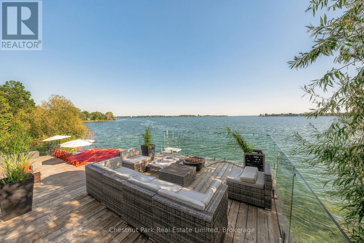
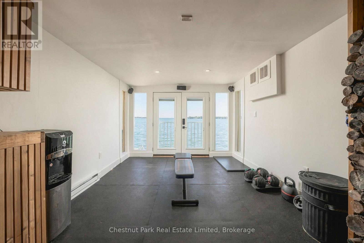
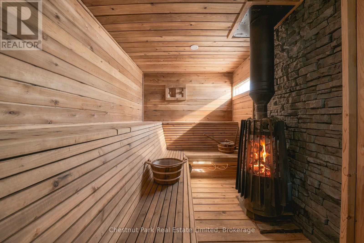
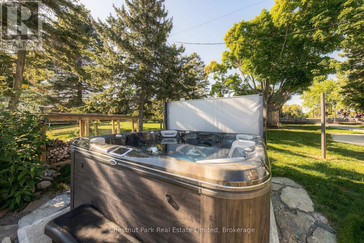
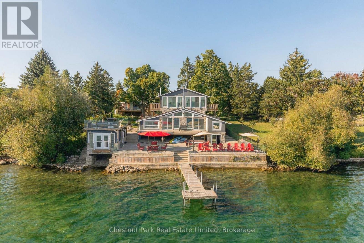
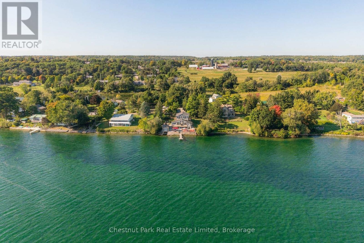
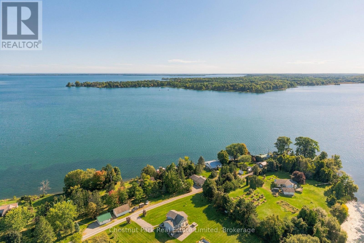
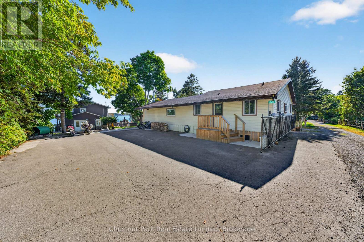
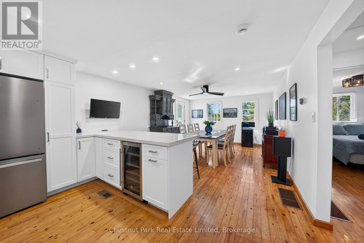
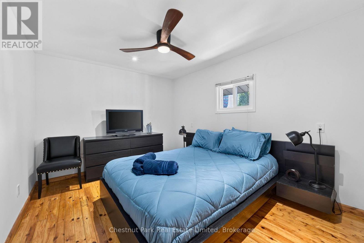
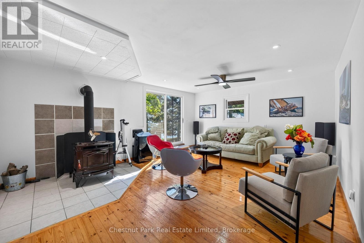
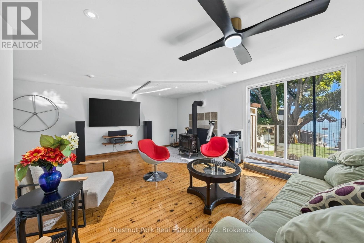
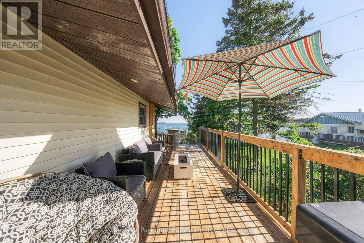
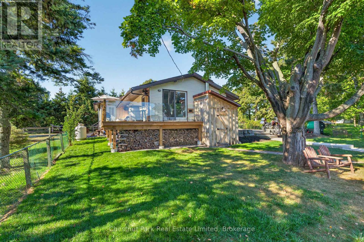
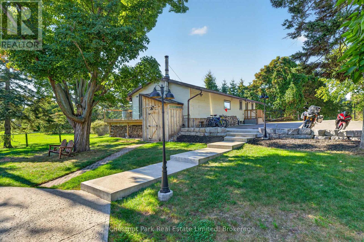
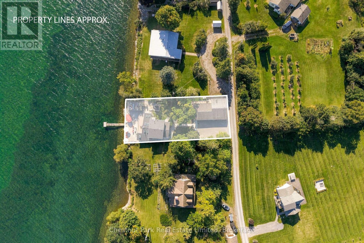
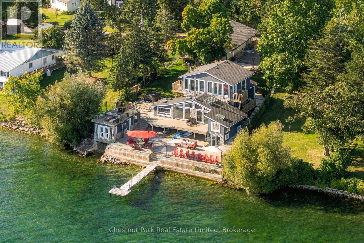
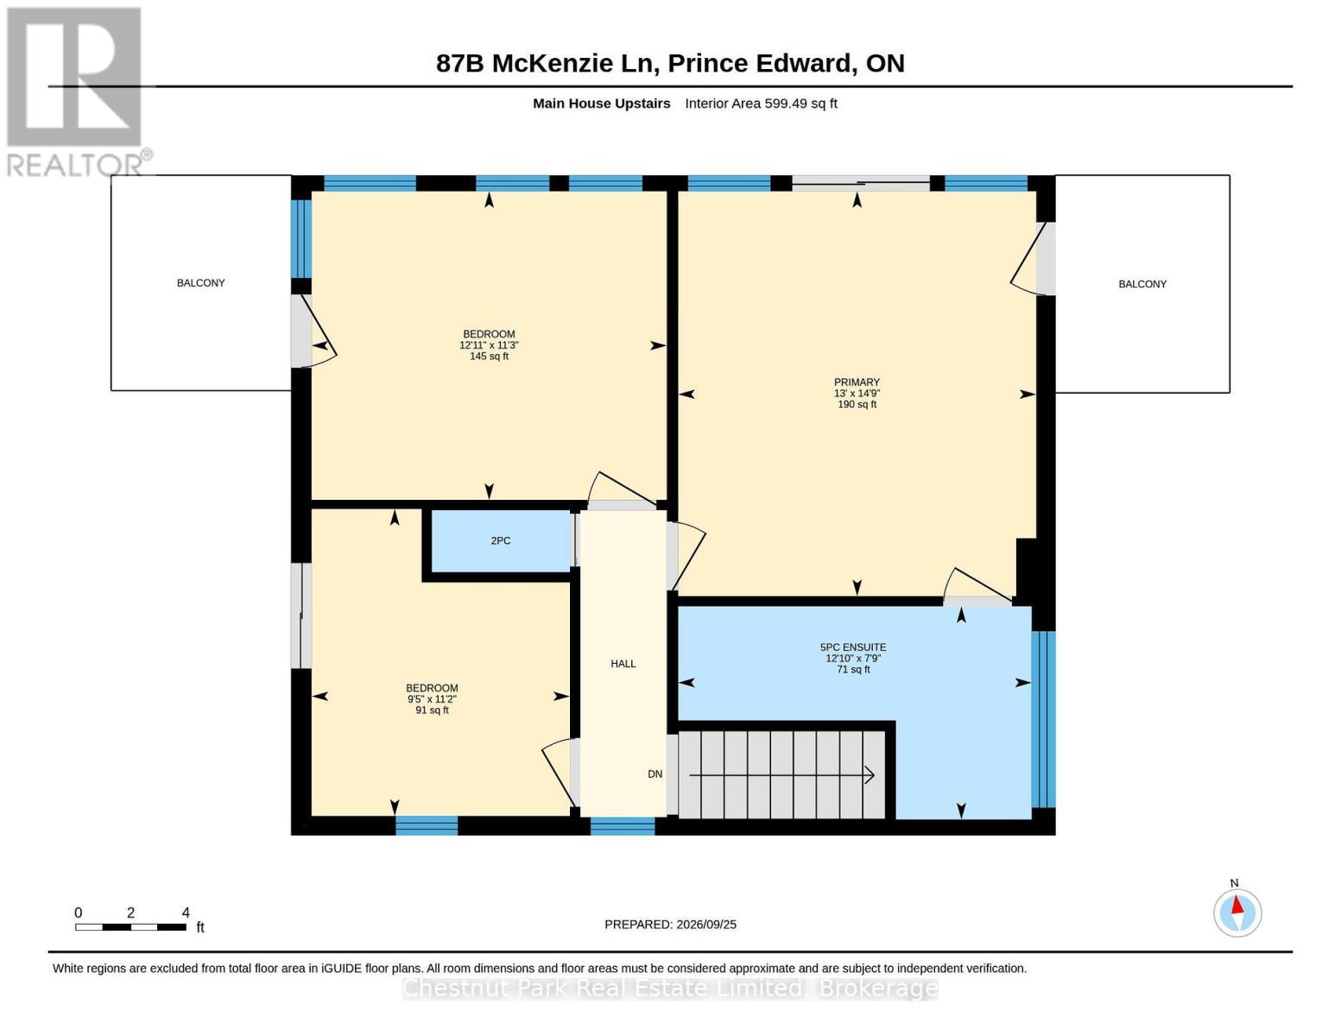
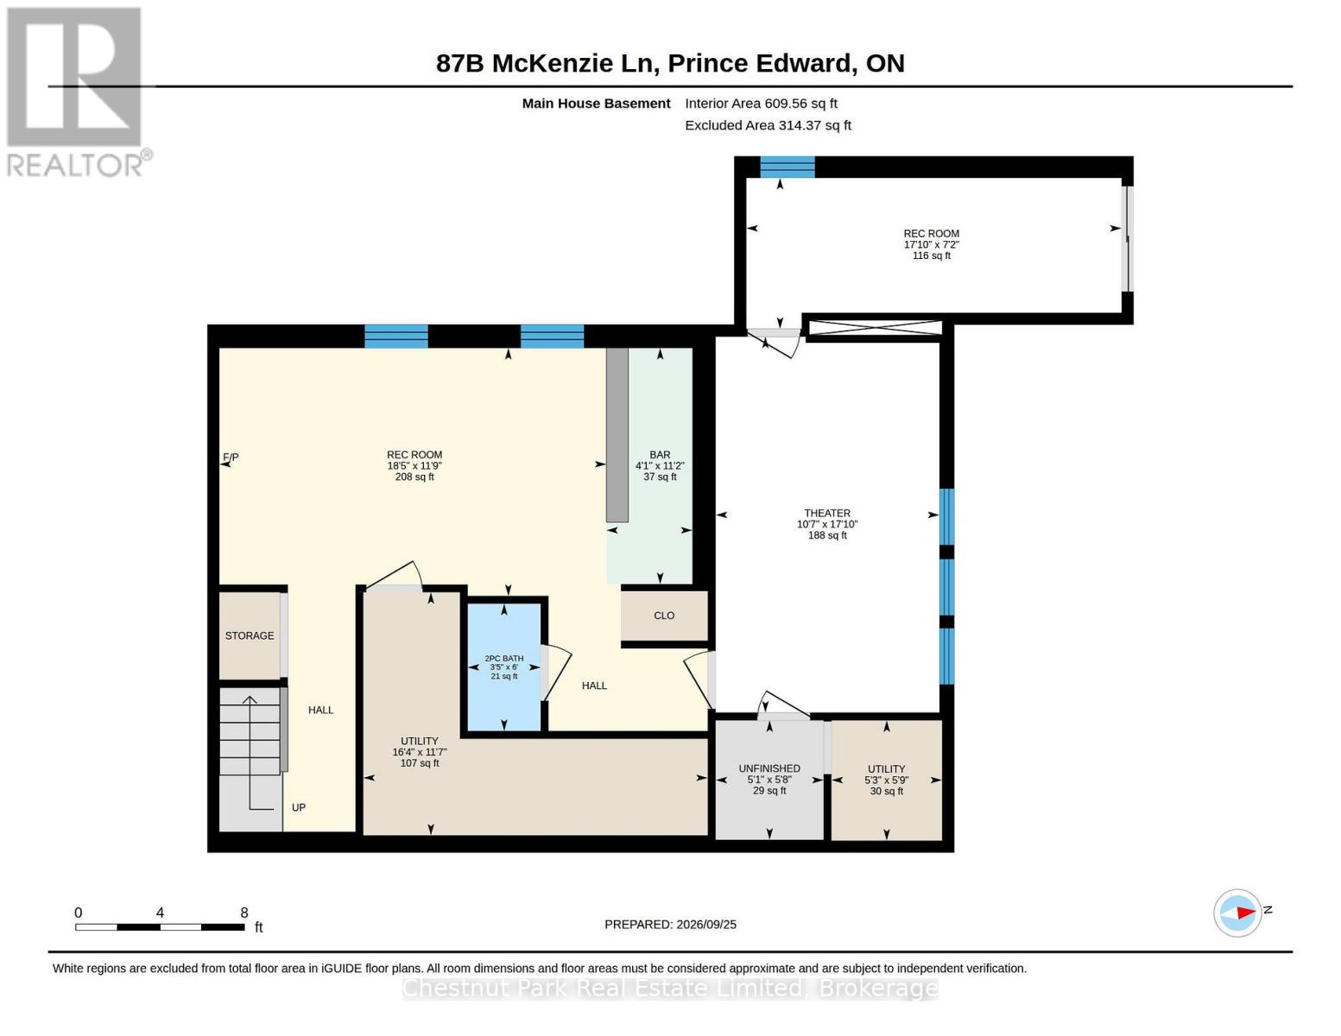
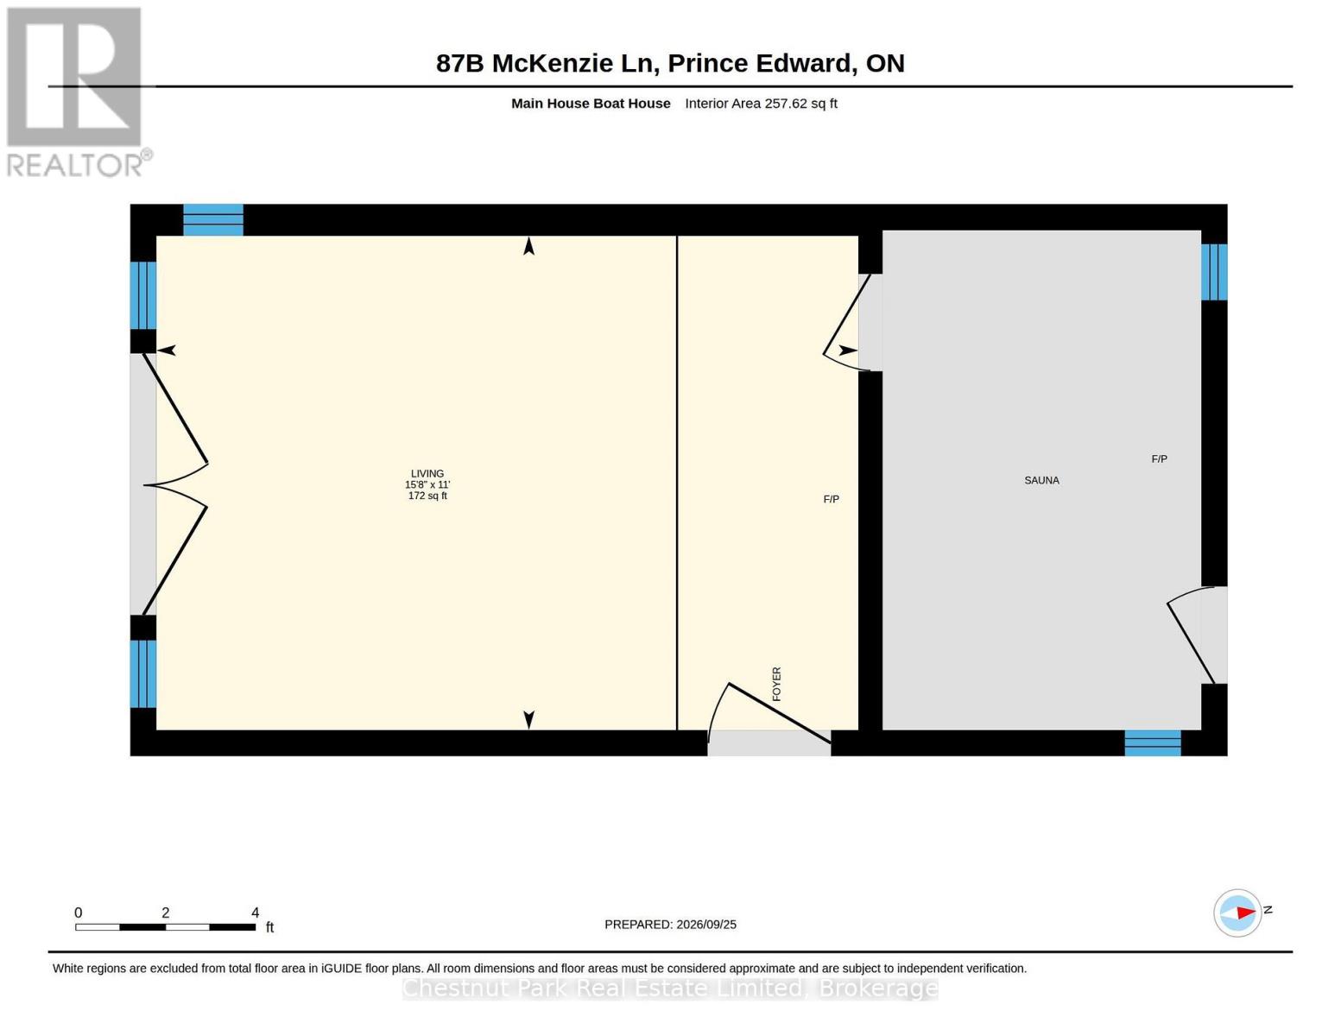
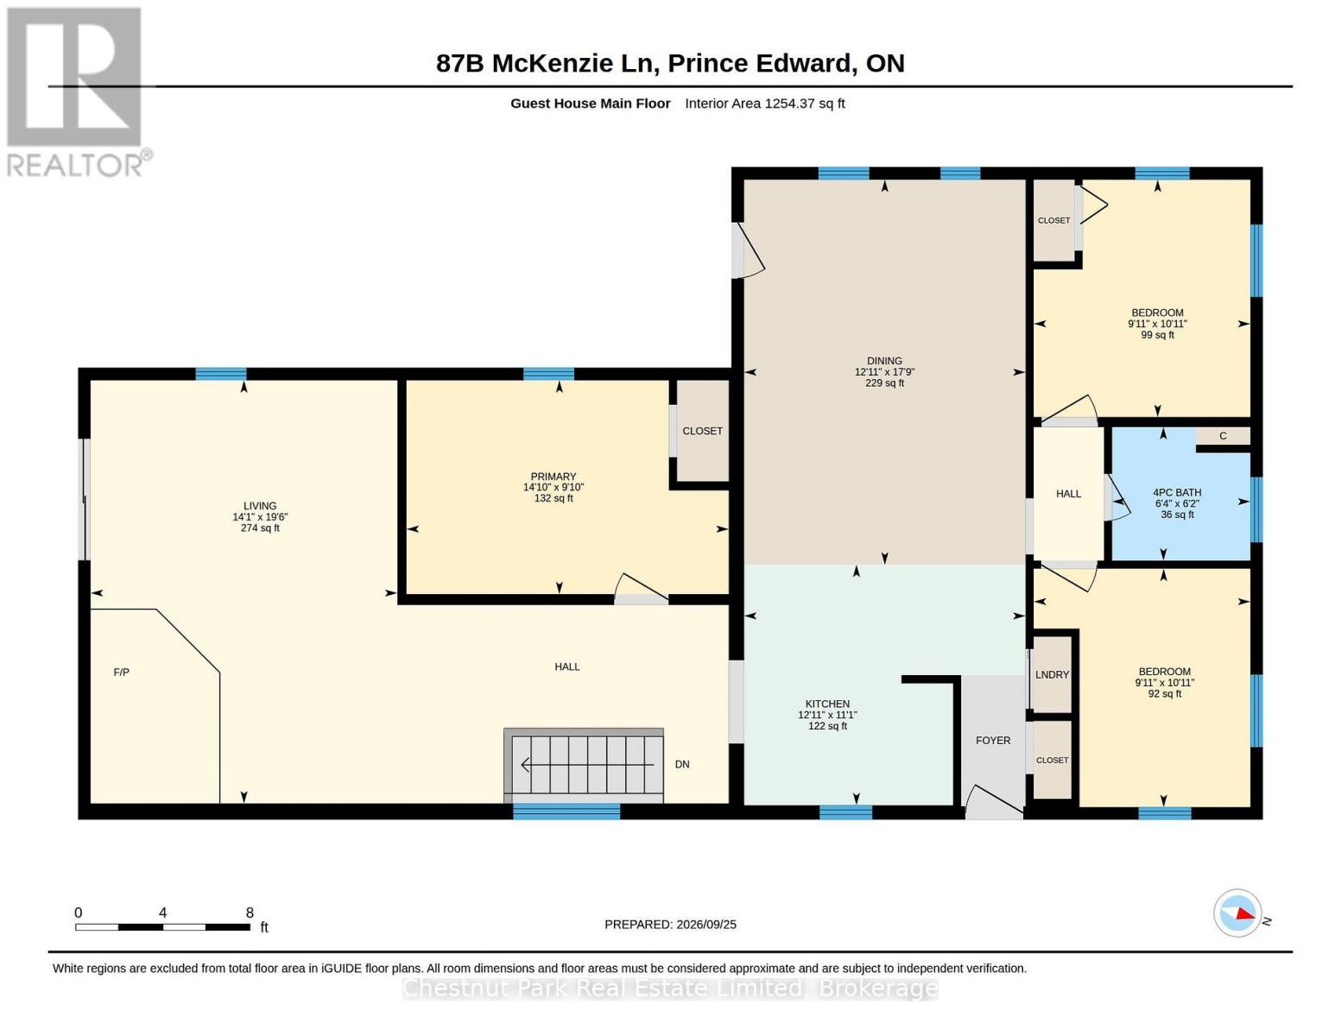
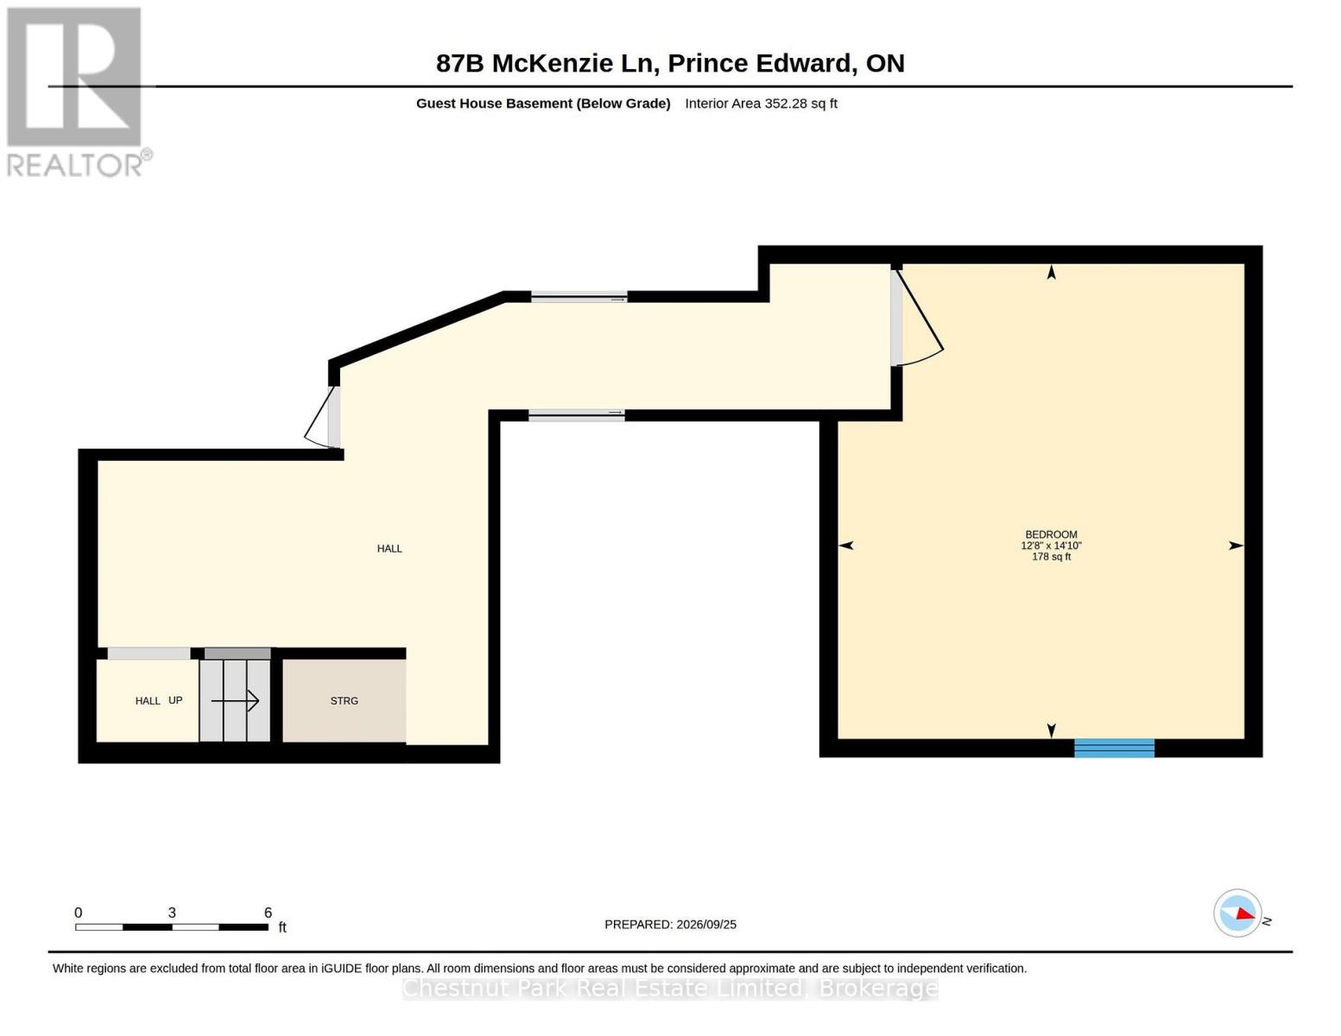
A rare waterfront retreat on historic McKenzie Point, 87 McKenzie Lane pairs exceptional year round living with space to gather, entertain and unwind. Tucked away on a quiet cul de sac in Waupoos, just 15 minutes from Picton, this remarkable property offers 75 feet of clean, swimmable shoreline and unobstructed views across Smith Bay, setting the scene for swimming, paddling and endless summer days on the water. As the seasons change, the waterfront takes on a quieter beauty, with autumn colours giving way to sweeping winter views. When ice conditions safely permit, cross country skiing across the snow covered bay offers a memorable way to embrace the season before returning home to cozy afternoons by the fire. The bright, approximately 2,000 square foot main residence features four bedrooms, two full bathrooms and a powder room, with expansive water views that bring the beauty of the bay indoors throughout the year. A lower walkout level adds a bar and games room alongside a dedicated theatre room, creating an inviting setting for family enjoyment and memorable evenings with friends. Outside, an expansive hardscaped terrace and hot tub offer generous space to relax overlooking the water, with a winter soak providing its own special appeal. A boathouse with a dry slip, stone steam sauna and rooftop patio for stargazing completes the waterfront experience. A separate, approximately 1,250 square foot nautical themed guest house features three bedrooms plus an additional bedroom and a four piece bathroom, offering flexibility for visiting guests, extended family or potential supplementary rental income. An exceptional opportunity to enjoy every season of the County's waterfront lifestyle with room for everyone. (id:63604)

Key Facts

Type
Detached
Beds
8
Baths
5
Size
2,000 sqft
Lot
73 x 190 FT
Parking
9 total

Highlights

  • Water purifier
  • Hot Tub
  • Water Treatment
Property Details 20 details
Bedrooms
8 bedrooms
4 above grade + 4 below grade
Bathrooms
5 bathrooms
2 partials
Parking
9 parking spaces
No Garage
Living area
2,000 - 2,500 sq. ft.
Property
Single Family · Freehold · Detached
Property subtype
Single Family
Structure type
House
Ownership
Freehold
Attached status
Detached
Storeys
2
Basement
Finished, Walk out
Heating
Forced air, Propane
Cooling
Central air conditioning
Fireplace
1 fireplace
Lot dimensions
73 x 190 FT
Frontage
73 feet
Taxes
$4,821.00 (2,025)
Water source
Drilled Well
Sewer
Septic System
Waterfront
Waterfront on lake · Lake Ontario
Views
Lake view, View, Direct Water View

Interior features

Water purifierHot TubWater TreatmentWoodstove

Exterior features

StoneStuccoBlockFenced yardFully Fenced

Systems and association

Smoke DetectorsElectricity

Lot and water

Cul-de-sacCarpet FreeSump PumpSaunaWaterfront on lake
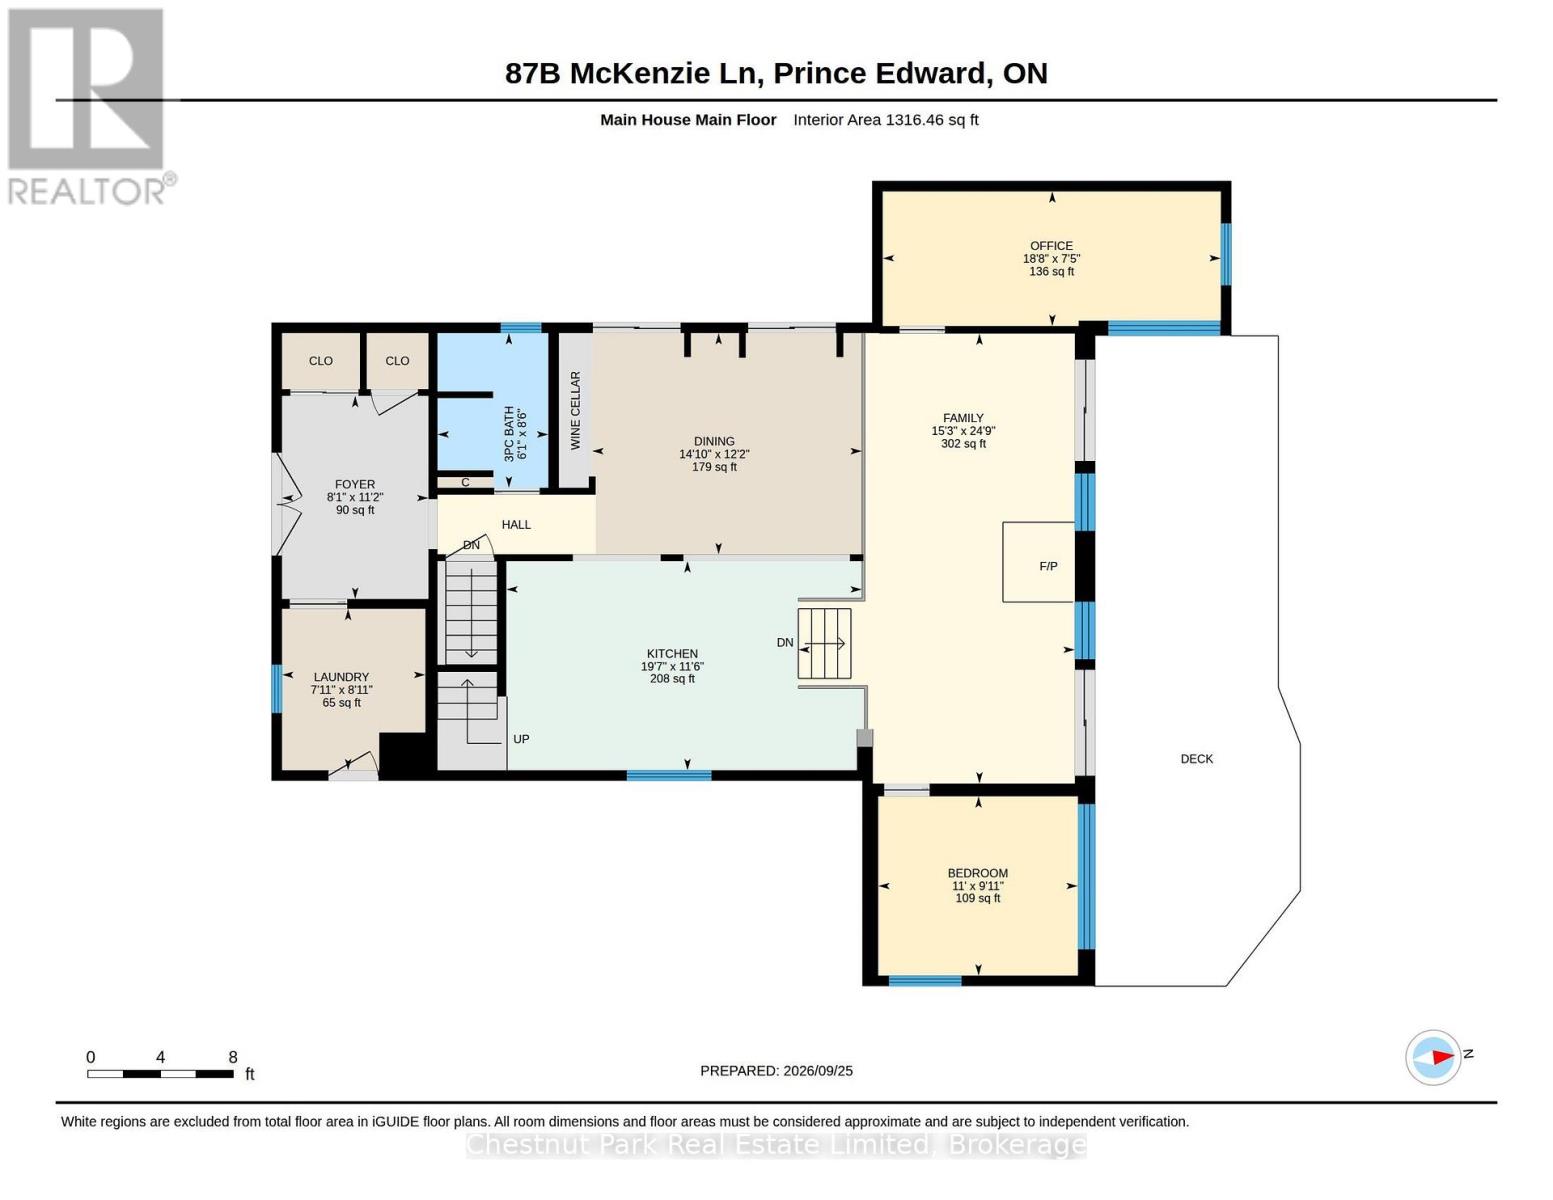
Rooms 23 rooms
Level
Room
Dimensions
Main level
Foyer
2.46 m x 3.41 m
Second level
Bedroom
3.94 m x 3.42 m
Second level
Bedroom
2.86 m x 3.4 m
Lower level
Recreational, Games room
5.6 m x 3.59 m
Lower level
Media
3.24 m x 5.44 m
Lower level
Partial bathroom
1.05 m x 1.84 m
Main level
Kitchen
3.94 m x 3.37 m
Main level
Dining room
3.94 m x 5.4 m
Main level
Living room
4.3 m x 5.93 m
Main level
Primary Bedroom
4.52 m x 3 m
Main level
Bedroom
3.04 m x 3.33 m
Main level
Laundry room
2.41 m x 2.71 m
Main level
Bathroom
1.94 m x 1.87 m
Main level
Bedroom
3.04 m x 3.34 m
Lower level
Bedroom
3.87 m x 4.52 m
Main level
Kitchen
5.97 m x 3.51 m
Main level
Dining room
4.53 m x 3.72 m
Main level
Bathroom
1.86 m x 2.6 m
Main level
Family room
4.64 m x 7.56 m
Main level
Bedroom
3.35 m x 3.01 m
Main level
Office
5.68 m x 2.26 m
Second level
Primary Bedroom
3.97 m x 4.49 m
Second level
Bathroom
3.92 m x 2.36 m

Virtual Tour & Media

Mortgage & Affordability Estimate monthly costs
Purchase price$2,149,000
Down paymentNot available
Mortgage amountNot available
Principal & interestNot available
Property taxesNot available
Condo/HOA feeNot available
Insurance/OtherNot available
UtilitiesNot available
Est. monthly totalNot available
Income needed (GDS 32%)Not available
Estimates only. Not financial advice. Rates, taxes and fees vary by lender and municipality.

Saved Properties

Keep This One Handy

Save this listing, compare it later, or open your saved properties dashboard.

Manage Saved Searches
Map is approximate.

Neighbourhood

Area
North Marysburg Ward
City
Prince Edward County
Postal code
K0K 2T0
Nearby
Cross Streets: County Road 8 and McKenzie Lane. ** Directions: Follow County Road 8 to McKenzie Lane.