89 Smith's Bay Avenue
Prince Edward County, ONDetached

$1,075,000
MLS® X14101286
Detached3 beds3 baths8 total
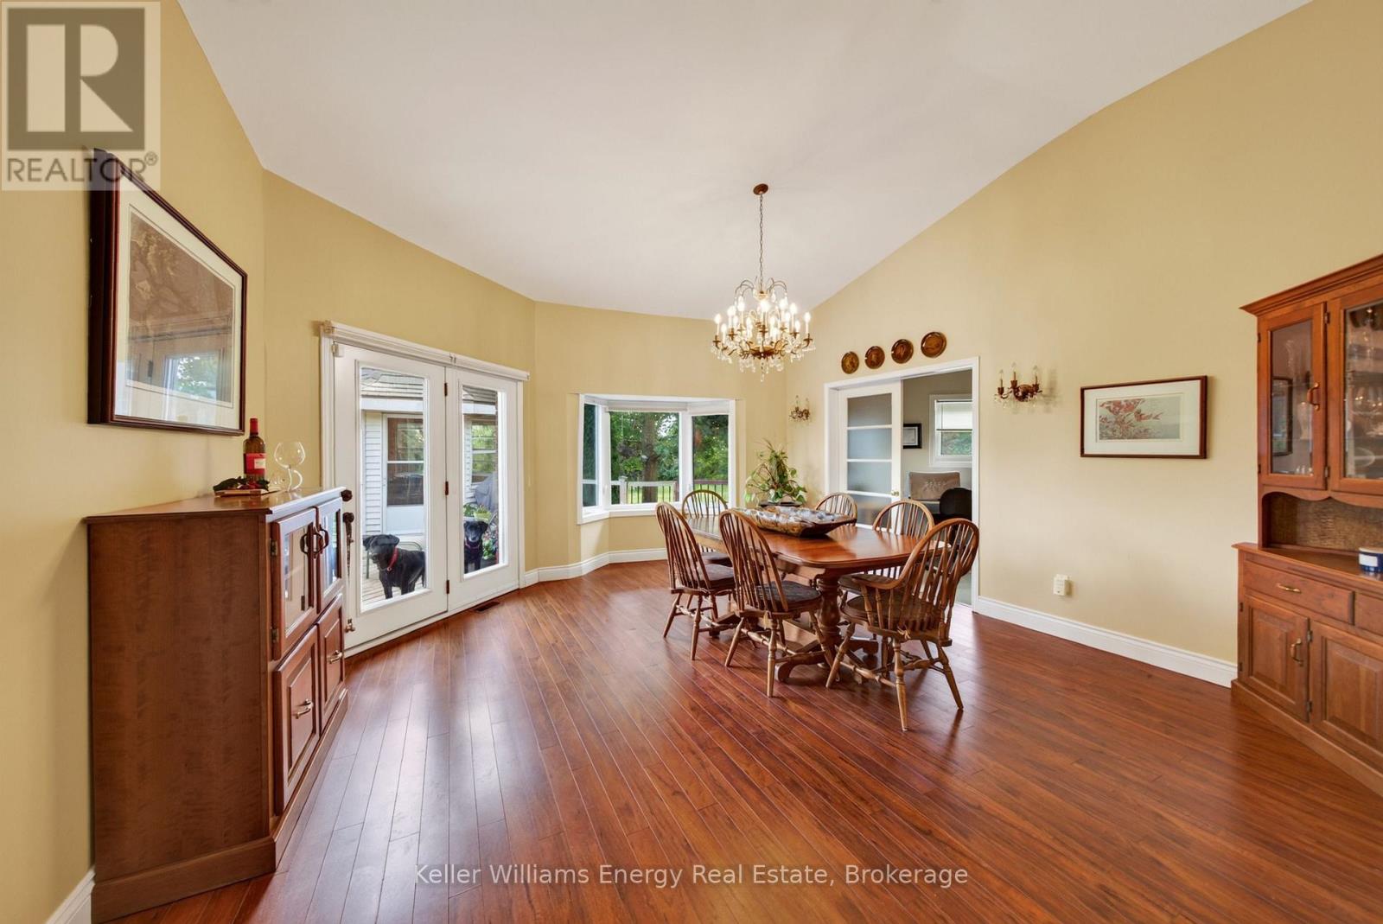
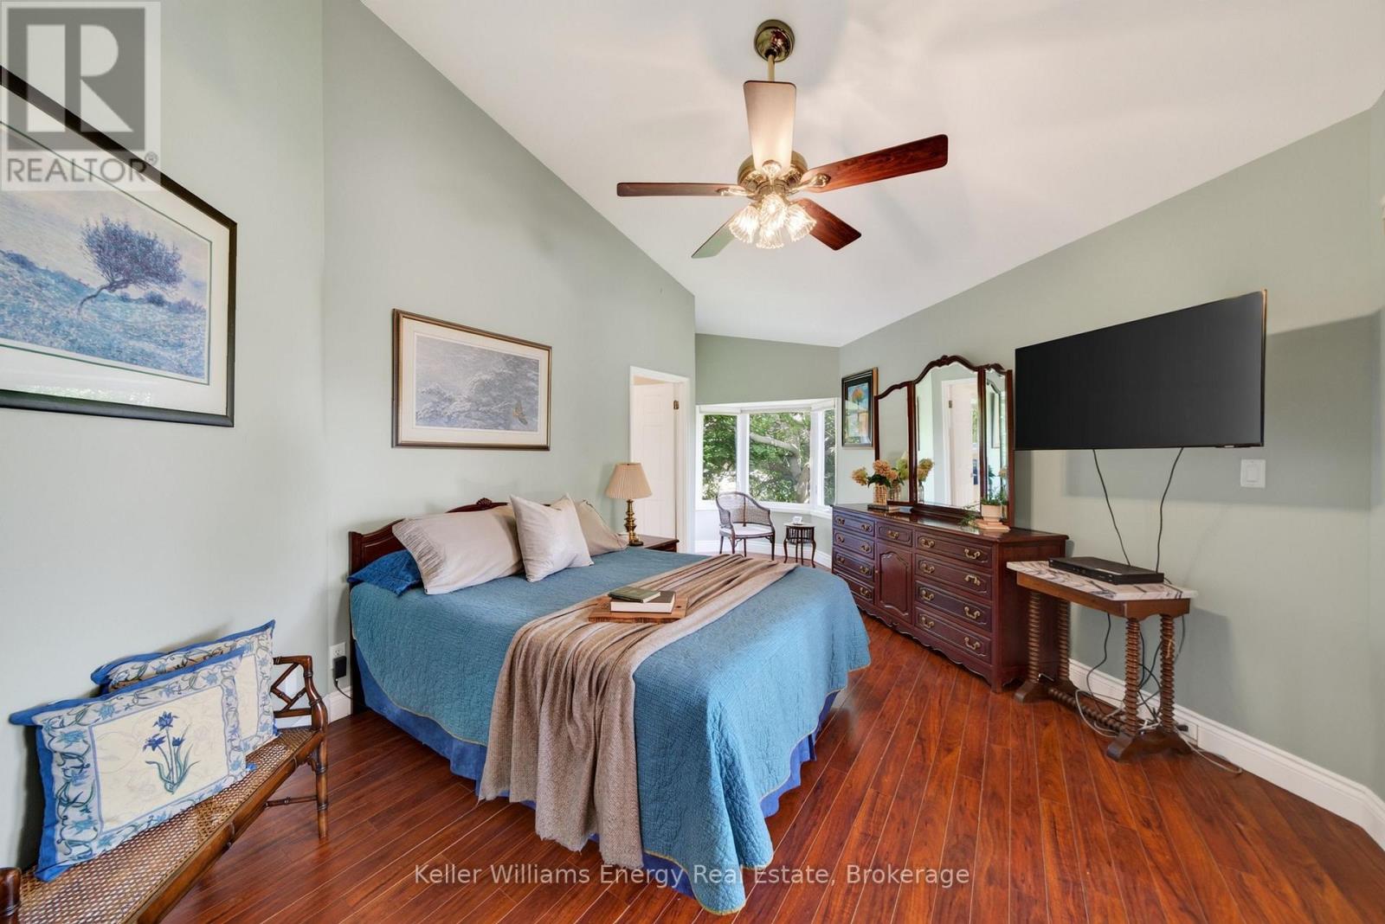
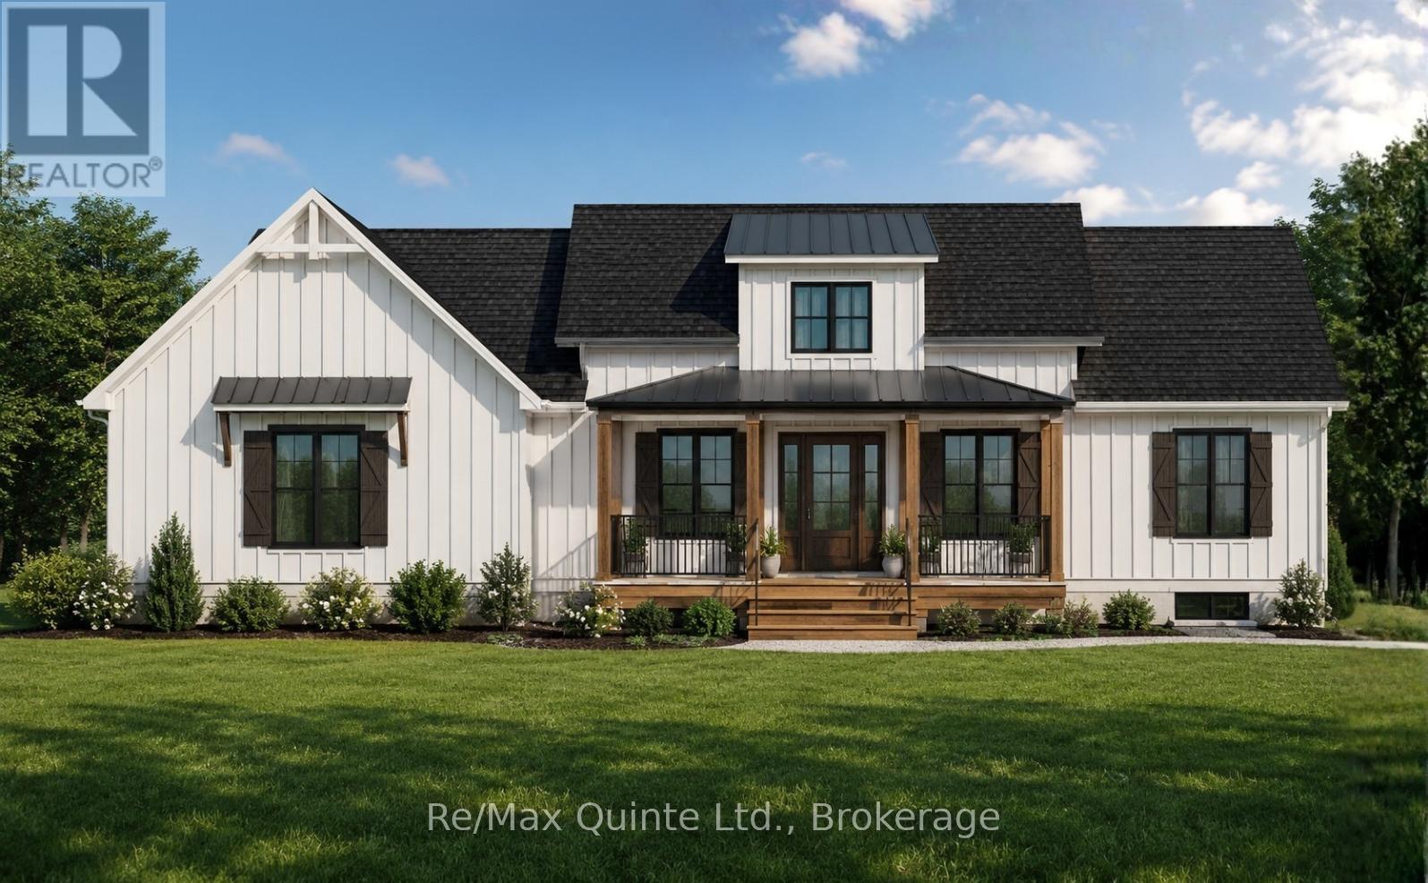
89 Smith's Bay Avenue, Prince Edward County, ON photo 1
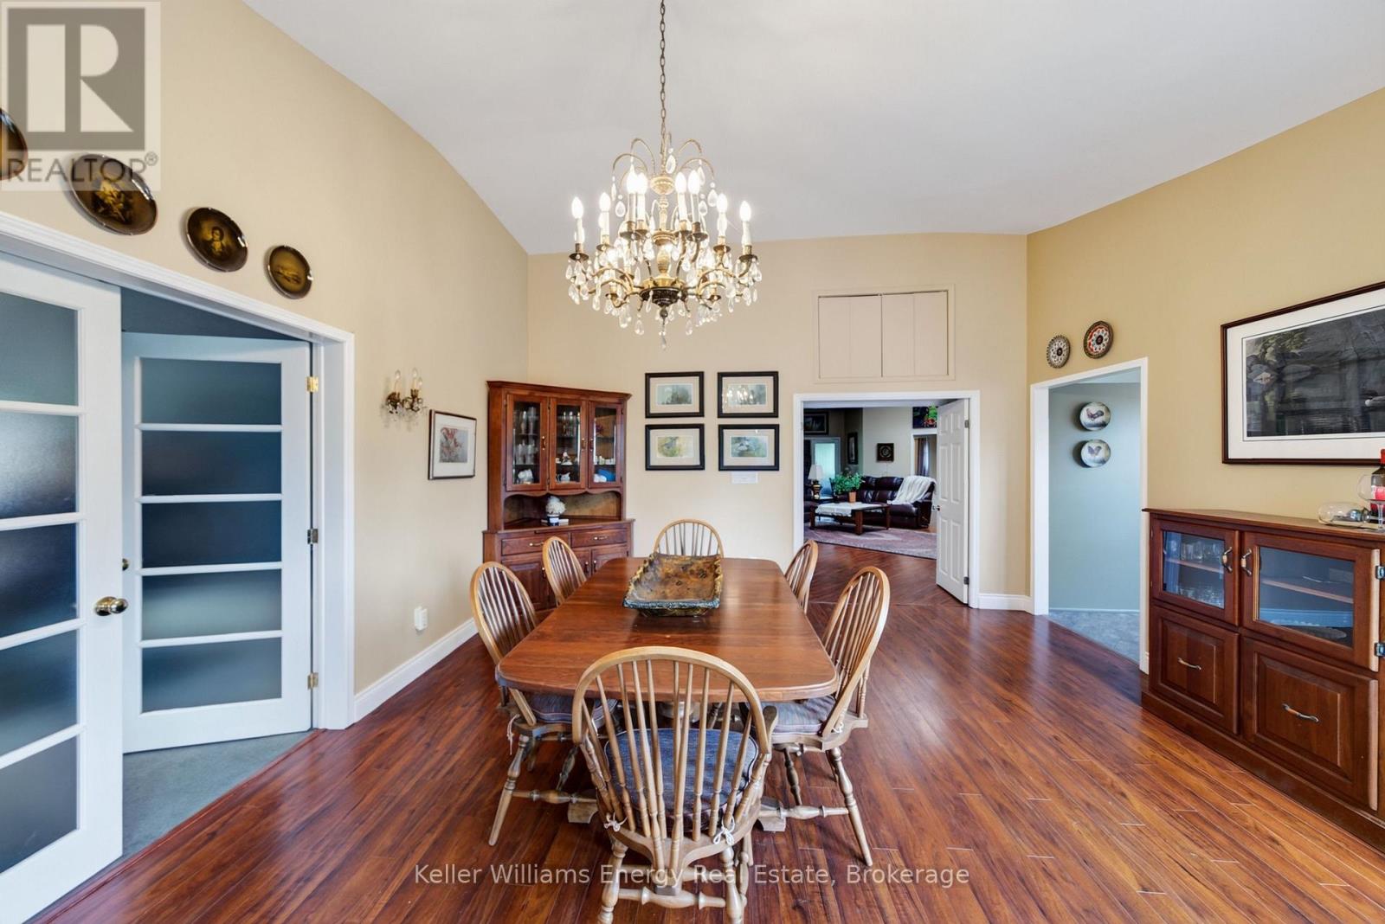
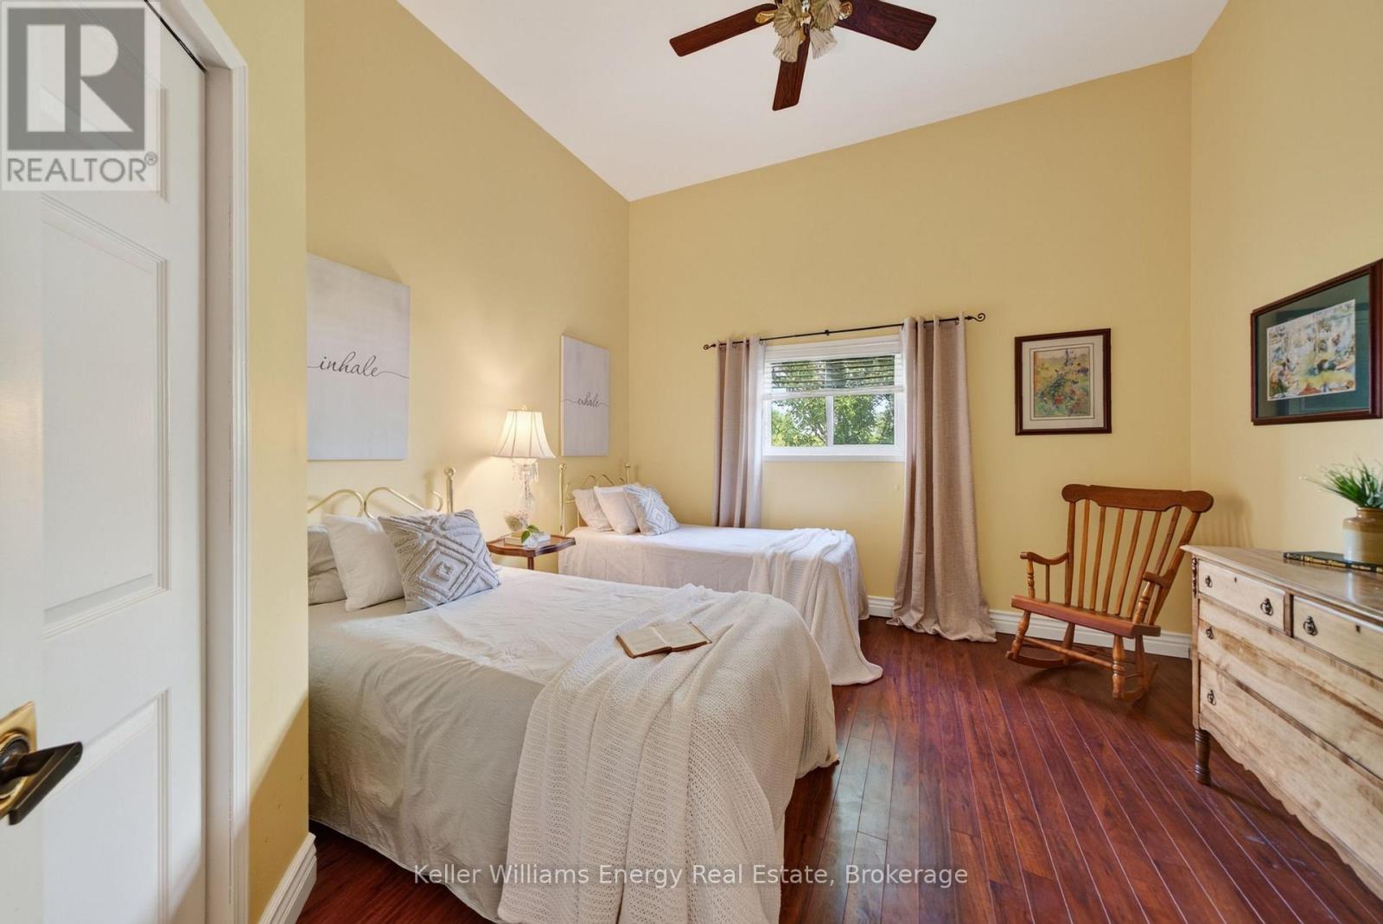
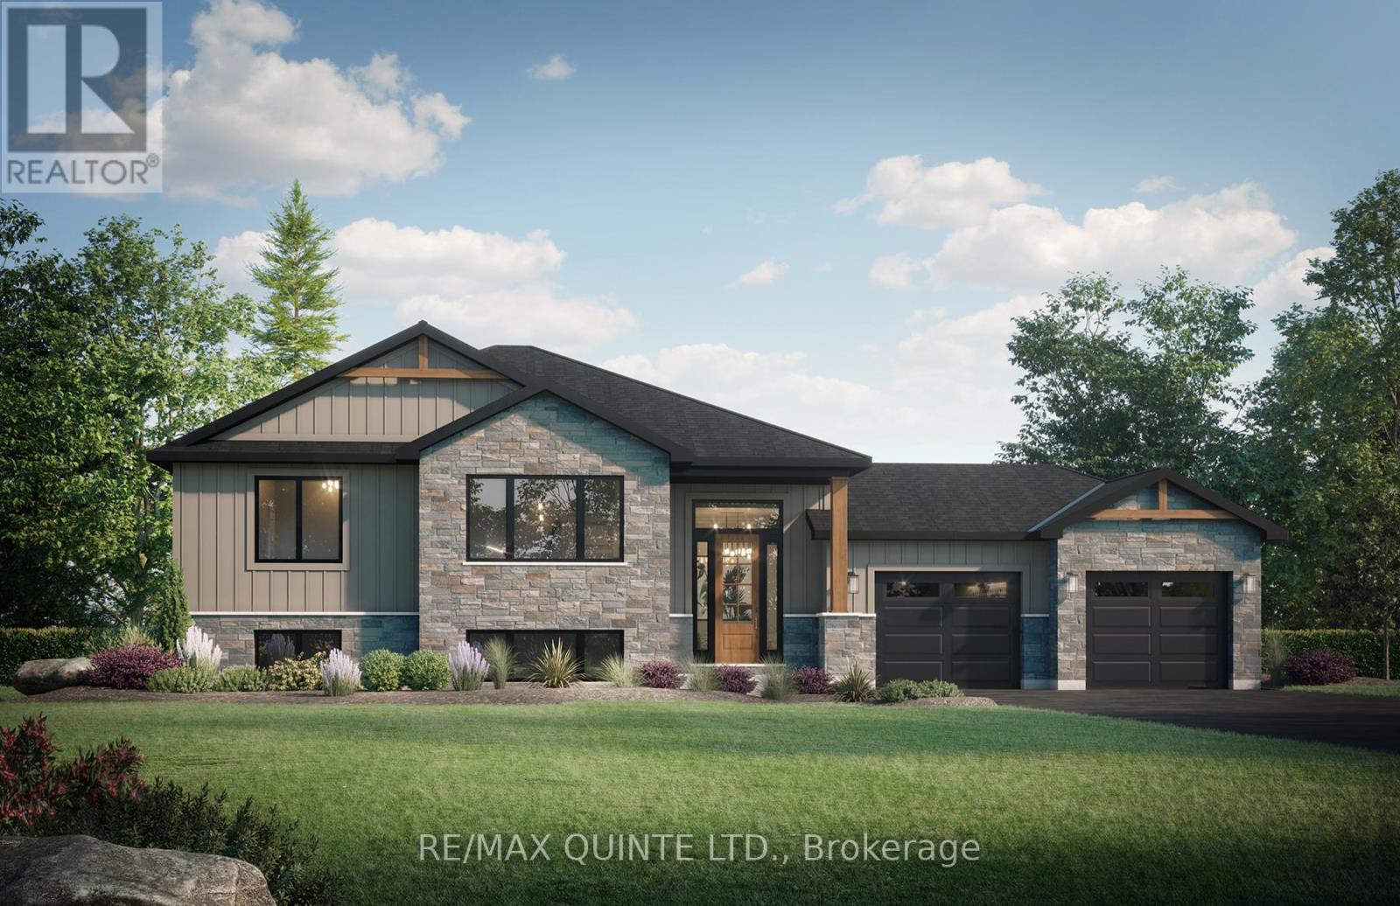
89 Smith's Bay Avenue, Prince Edward County, ON photo 2
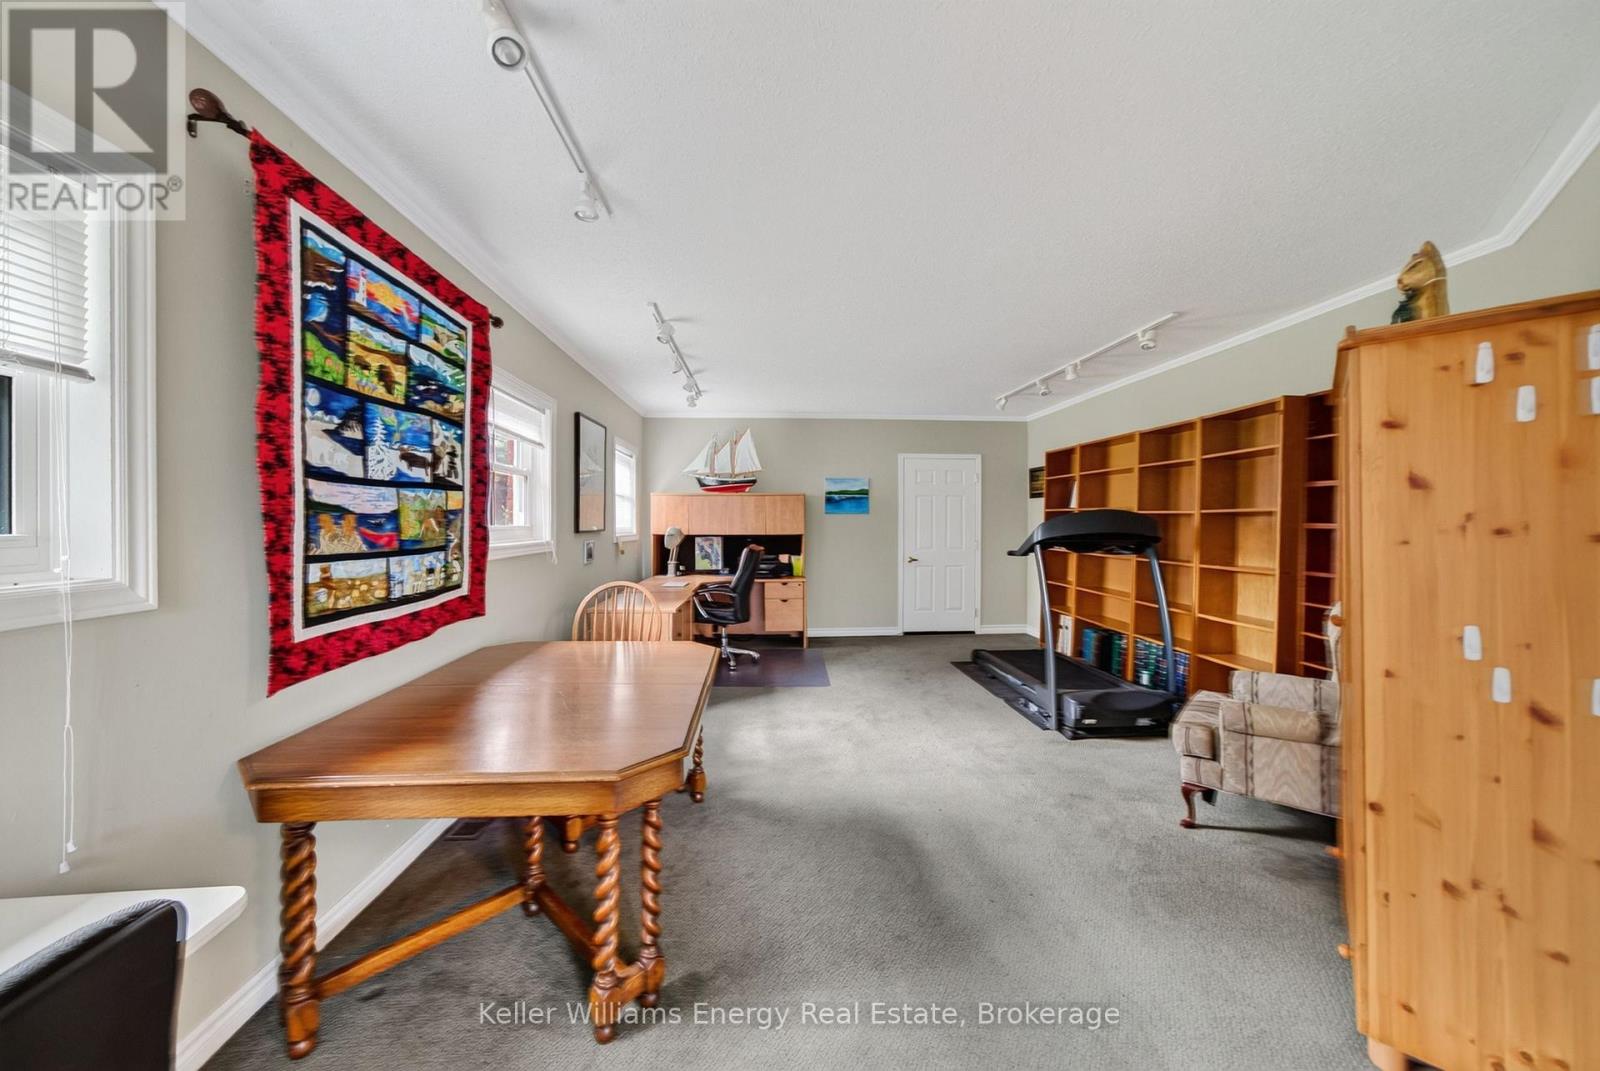
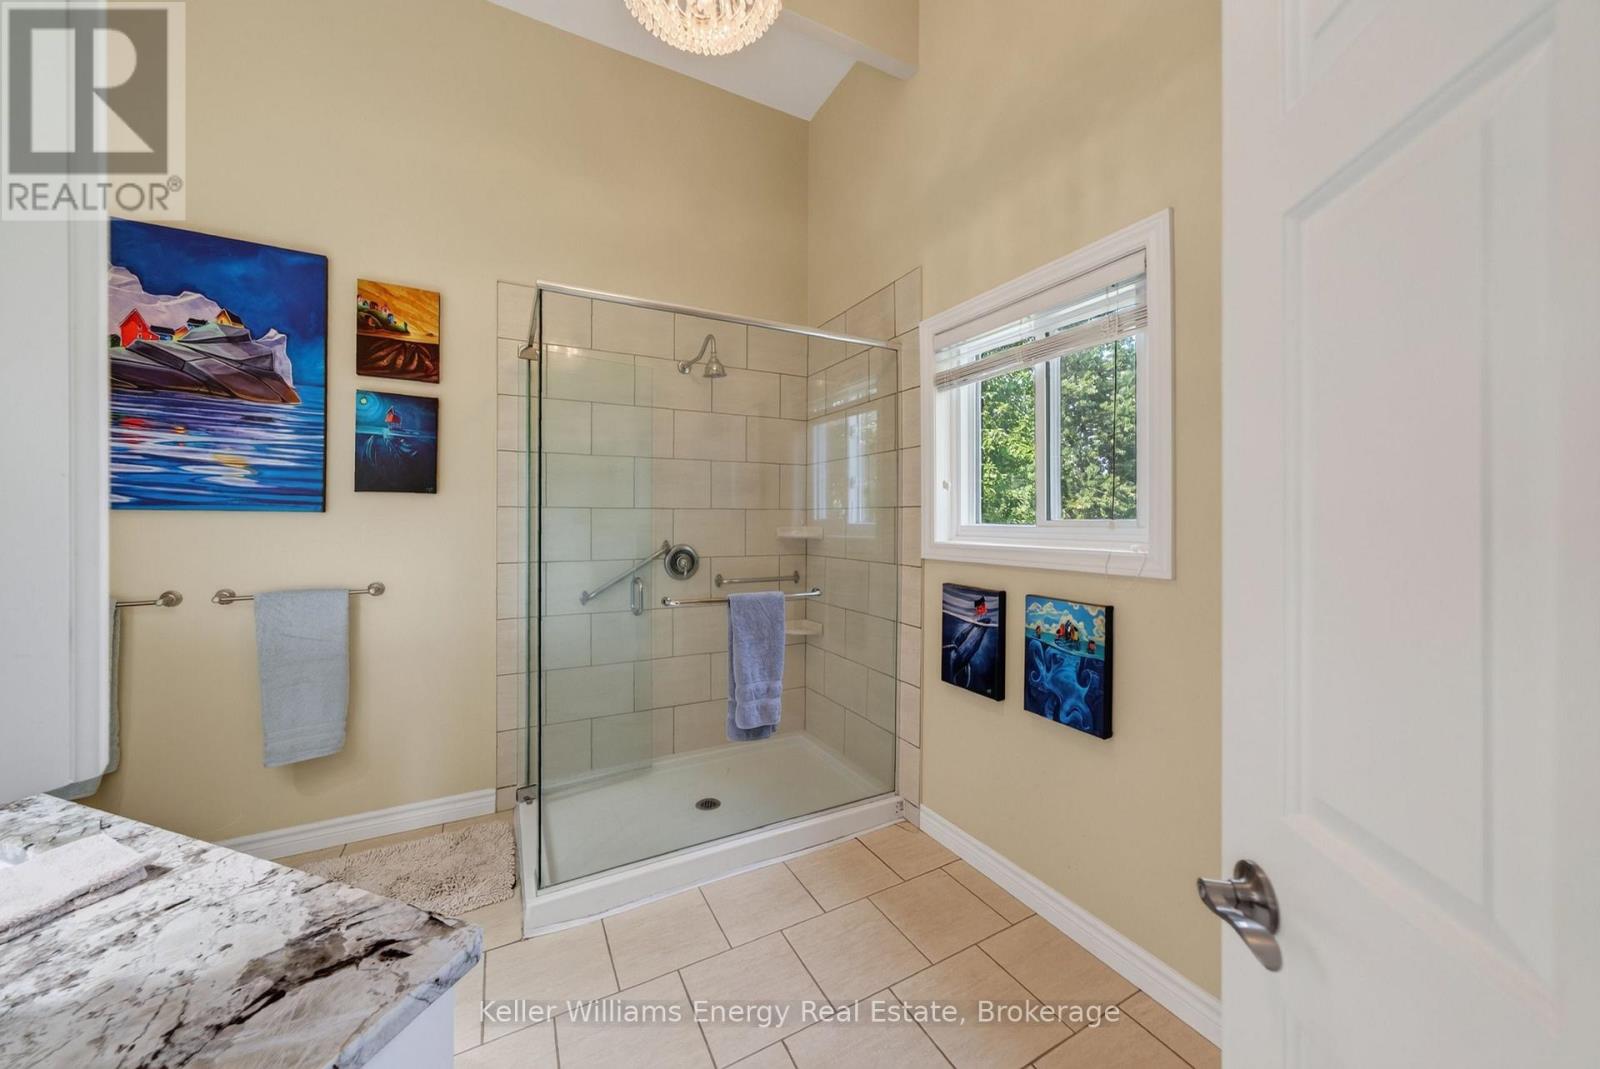
89 Smith's Bay Avenue, Prince Edward County, ON photo 3
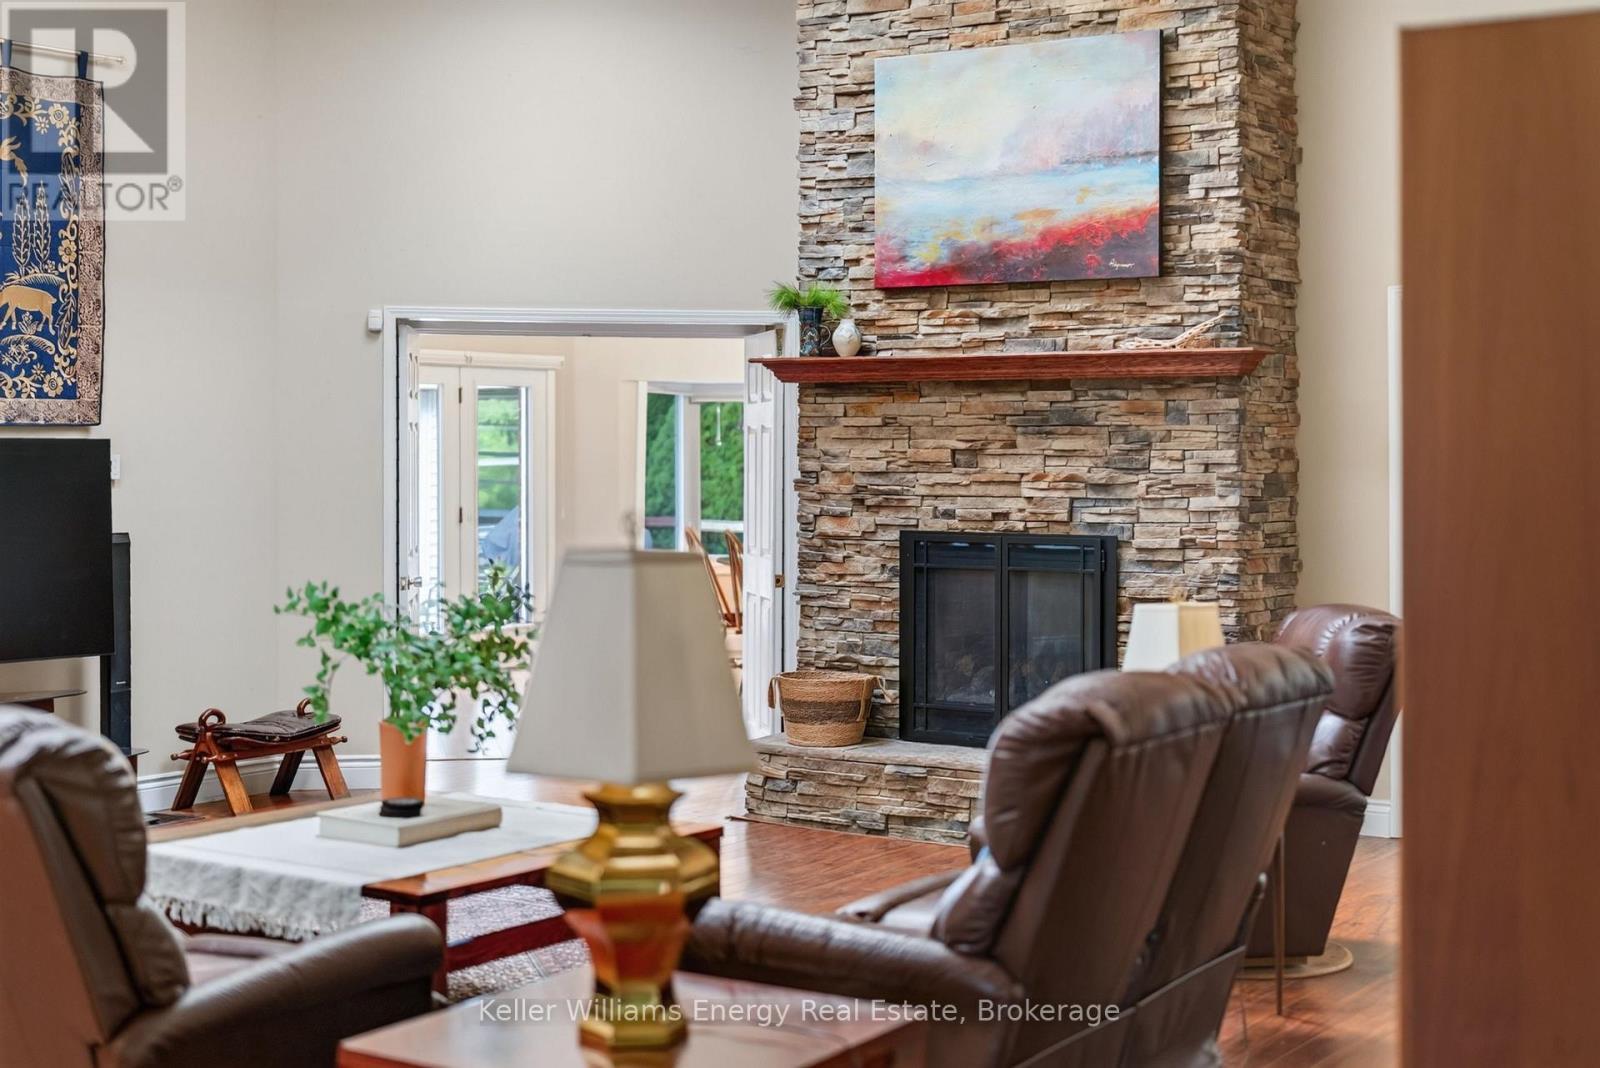
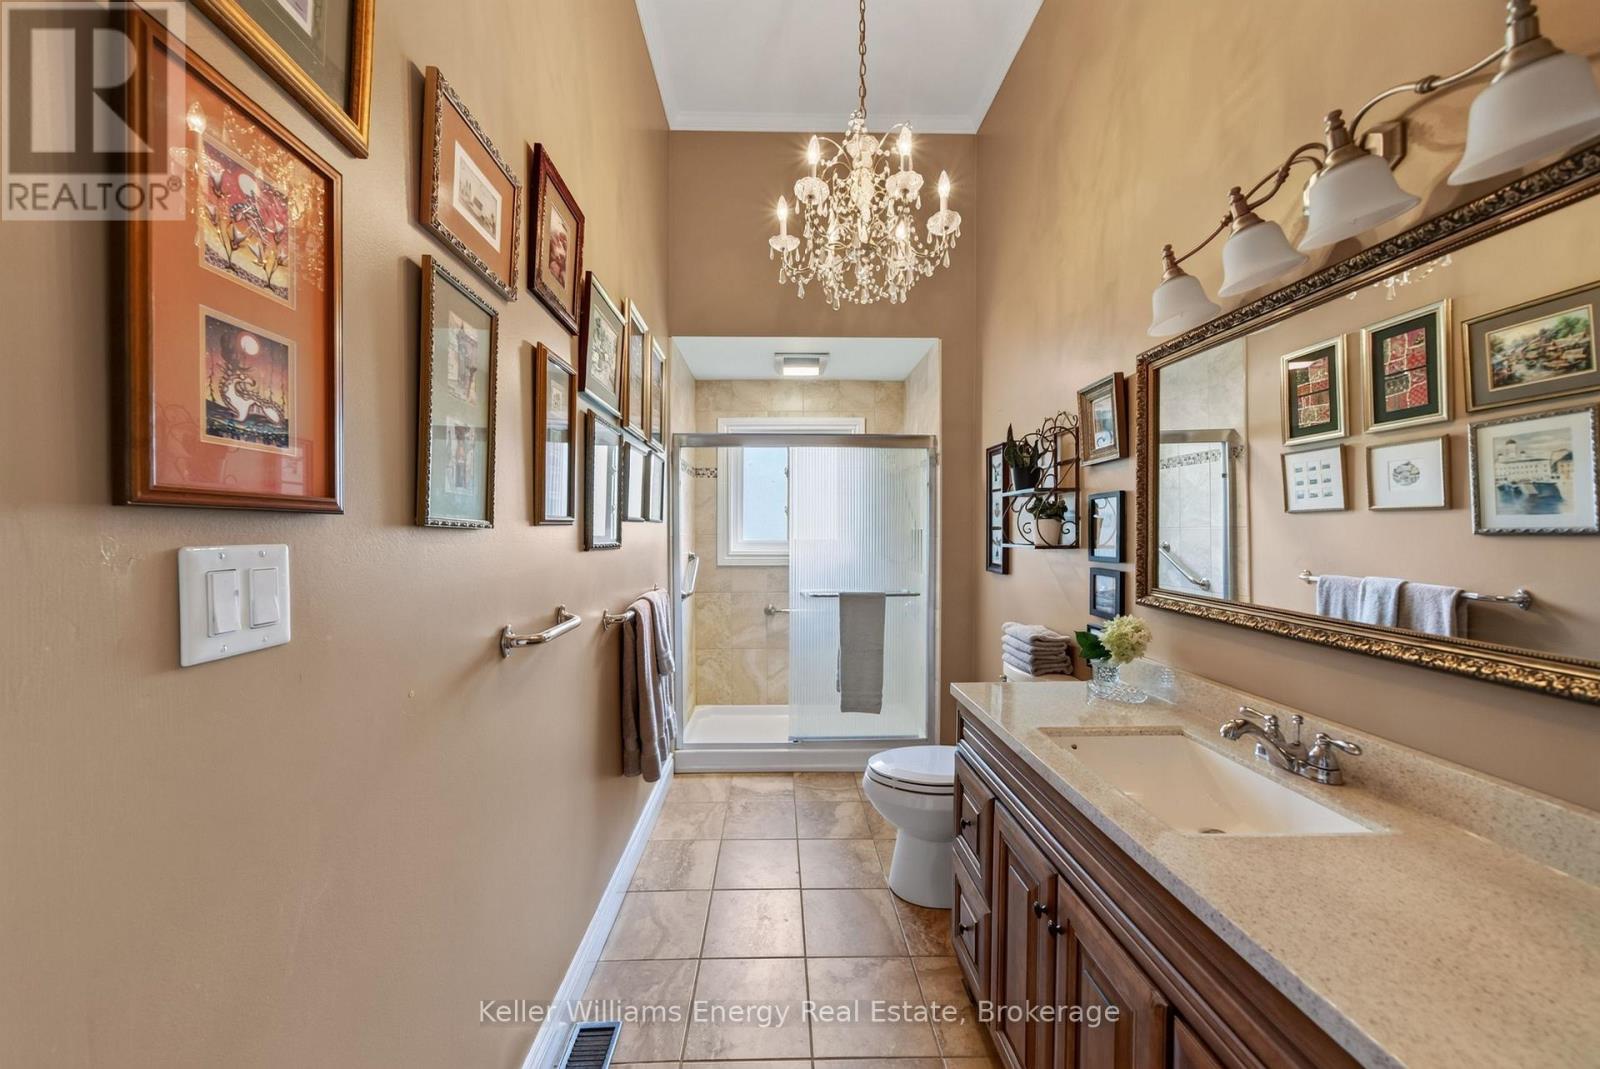
89 Smith's Bay Avenue, Prince Edward County, ON photo 4
89 Smith's Bay Avenue, Prince Edward County, ON photo 5
89 Smith's Bay Avenue, Prince Edward County, ON photo 6
89 Smith's Bay Avenue, Prince Edward County, ON photo 7
89 Smith's Bay Avenue, Prince Edward County, ON photo 8
89 Smith's Bay Avenue, Prince Edward County, ON photo 9
89 Smith's Bay Avenue, Prince Edward County, ON photo 10
89 Smith's Bay Avenue, Prince Edward County, ON photo 11
89 Smith's Bay Avenue, Prince Edward County, ON photo 12
89 Smith's Bay Avenue, Prince Edward County, ON photo 13
89 Smith's Bay Avenue, Prince Edward County, ON photo 14
89 Smith's Bay Avenue, Prince Edward County, ON photo 15
89 Smith's Bay Avenue, Prince Edward County, ON photo 16
89 Smith's Bay Avenue, Prince Edward County, ON photo 17
89 Smith's Bay Avenue, Prince Edward County, ON photo 18
89 Smith's Bay Avenue, Prince Edward County, ON photo 19
89 Smith's Bay Avenue, Prince Edward County, ON photo 20
89 Smith's Bay Avenue, Prince Edward County, ON photo 21
89 Smith's Bay Avenue, Prince Edward County, ON photo 22
89 Smith's Bay Avenue, Prince Edward County, ON photo 23
89 Smith's Bay Avenue, Prince Edward County, ON photo 24
89 Smith's Bay Avenue, Prince Edward County, ON photo 25
89 Smith's Bay Avenue, Prince Edward County, ON photo 26
89 Smith's Bay Avenue, Prince Edward County, ON photo 27
89 Smith's Bay Avenue, Prince Edward County, ON photo 28
89 Smith's Bay Avenue, Prince Edward County, ON photo 29
89 Smith's Bay Avenue, Prince Edward County, ON photo 30
89 Smith's Bay Avenue, Prince Edward County, ON photo 31
89 Smith's Bay Avenue, Prince Edward County, ON photo 32
89 Smith's Bay Avenue, Prince Edward County, ON photo 33
89 Smith's Bay Avenue, Prince Edward County, ON photo 34
89 Smith's Bay Avenue, Prince Edward County, ON photo 35
89 Smith's Bay Avenue, Prince Edward County, ON photo 36
89 Smith's Bay Avenue, Prince Edward County, ON photo 37
89 Smith's Bay Avenue, Prince Edward County, ON photo 38
89 Smith's Bay Avenue, Prince Edward County, ON photo 39
89 Smith's Bay Avenue, Prince Edward County, ON photo 40
89 Smith's Bay Avenue, Prince Edward County, ON photo 41
89 Smith's Bay Avenue, Prince Edward County, ON photo 42
89 Smith's Bay Avenue, Prince Edward County, ON photo 43
89 Smith's Bay Avenue, Prince Edward County, ON photo 44
89 Smith's Bay Avenue, Prince Edward County, ON photo 45
89 Smith's Bay Avenue, Prince Edward County, ON photo 46
89 Smith's Bay Avenue, Prince Edward County, ON photo 47
89 Smith's Bay Avenue, Prince Edward County, ON photo 48
89 Smith's Bay Avenue, Prince Edward County, ON photo 49
89 Smith's Bay Avenue, Prince Edward County, ON photo 50
1 / 50

BUYER ADVANTAGE

Buy with confidence

Get a full-service approach built on strategy, strong negotiation, and clear guidance from offer to close.

  • Local Market Expertise
  • Broker-level Negotiation
  • Transparent Process
  • No-pressure Guidance

The right strategy depends on your goals, timing, budget, and the type of home you are buying. Get Your Buyer Snapshot.

About This Property

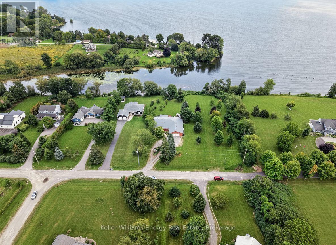
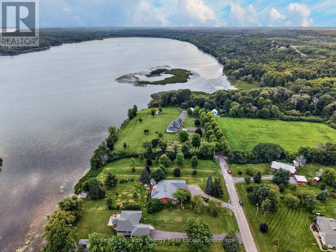
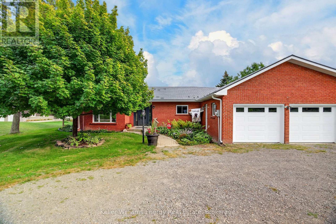
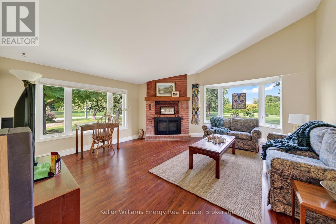
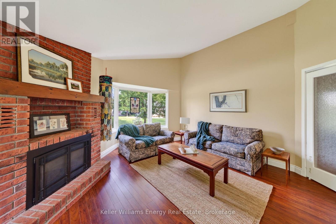
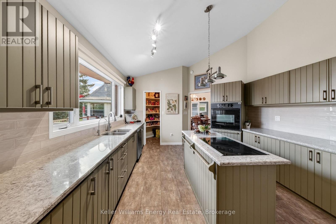
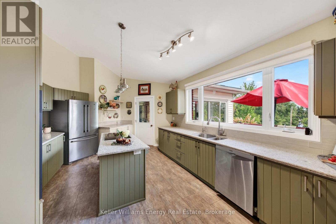
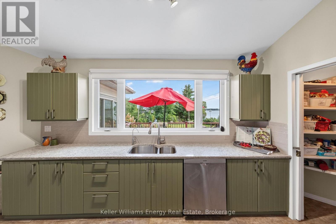
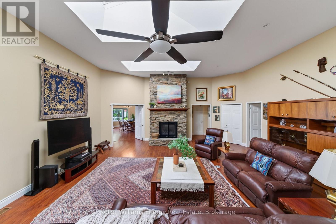
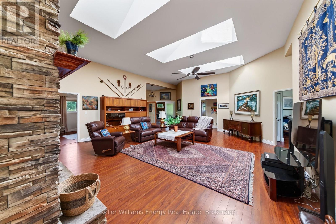
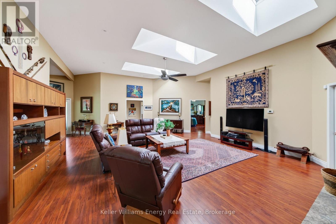
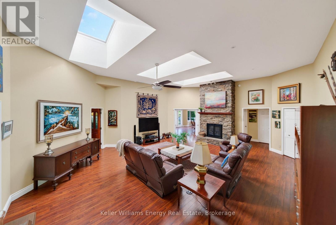
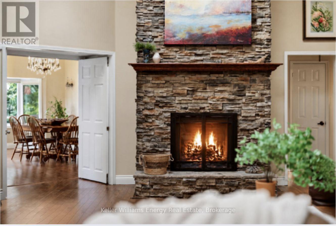
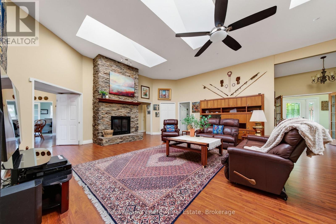
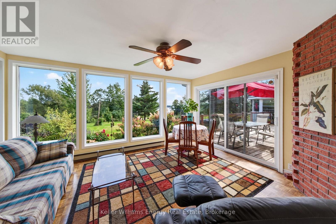
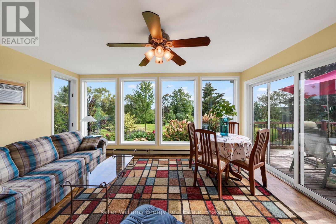
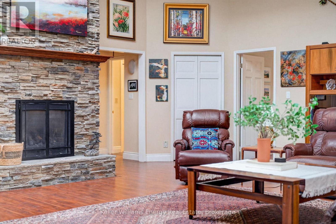
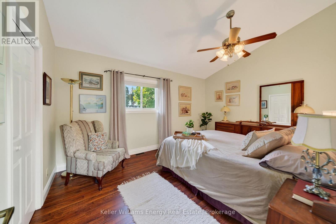
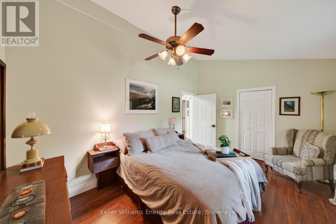
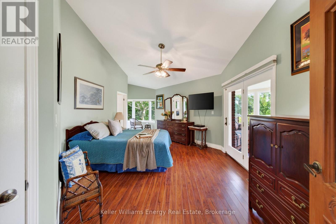
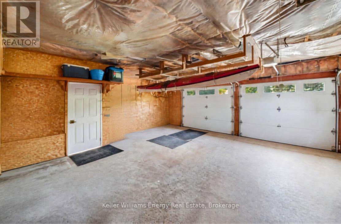
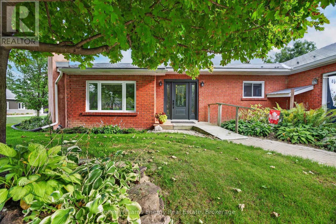
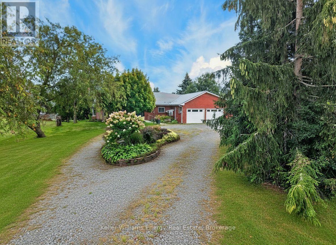
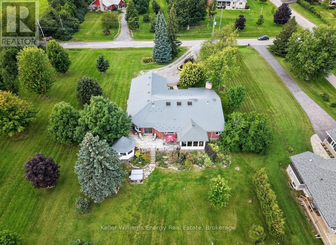
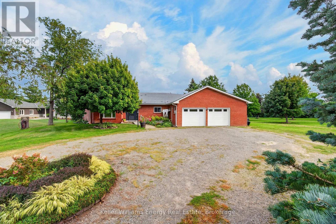
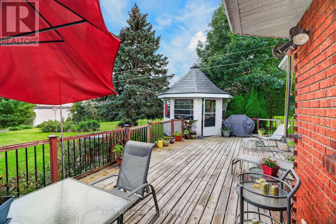
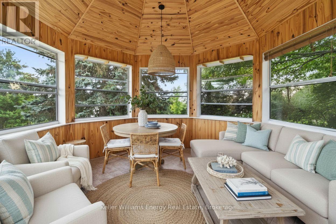
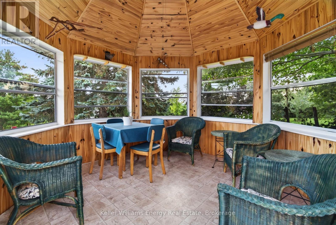
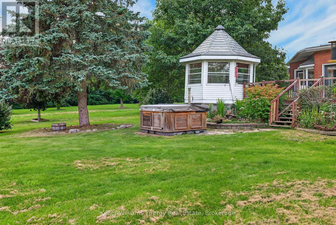
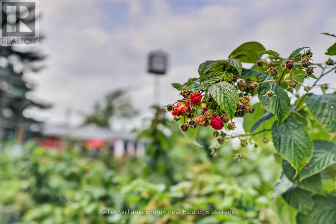
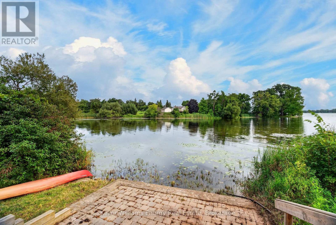
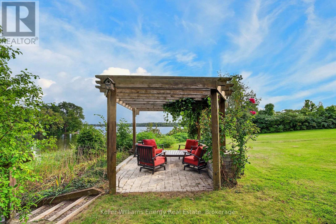
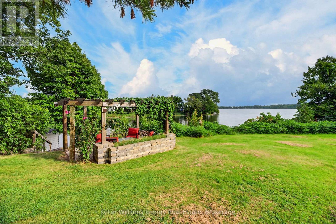
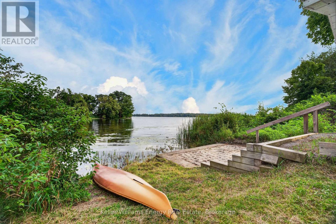
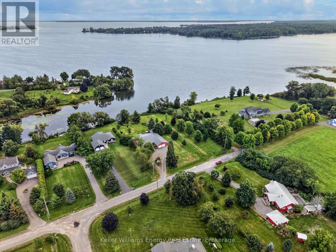
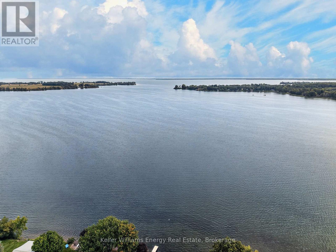
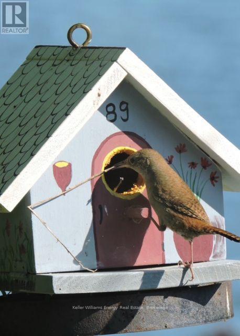
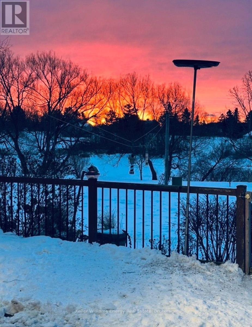
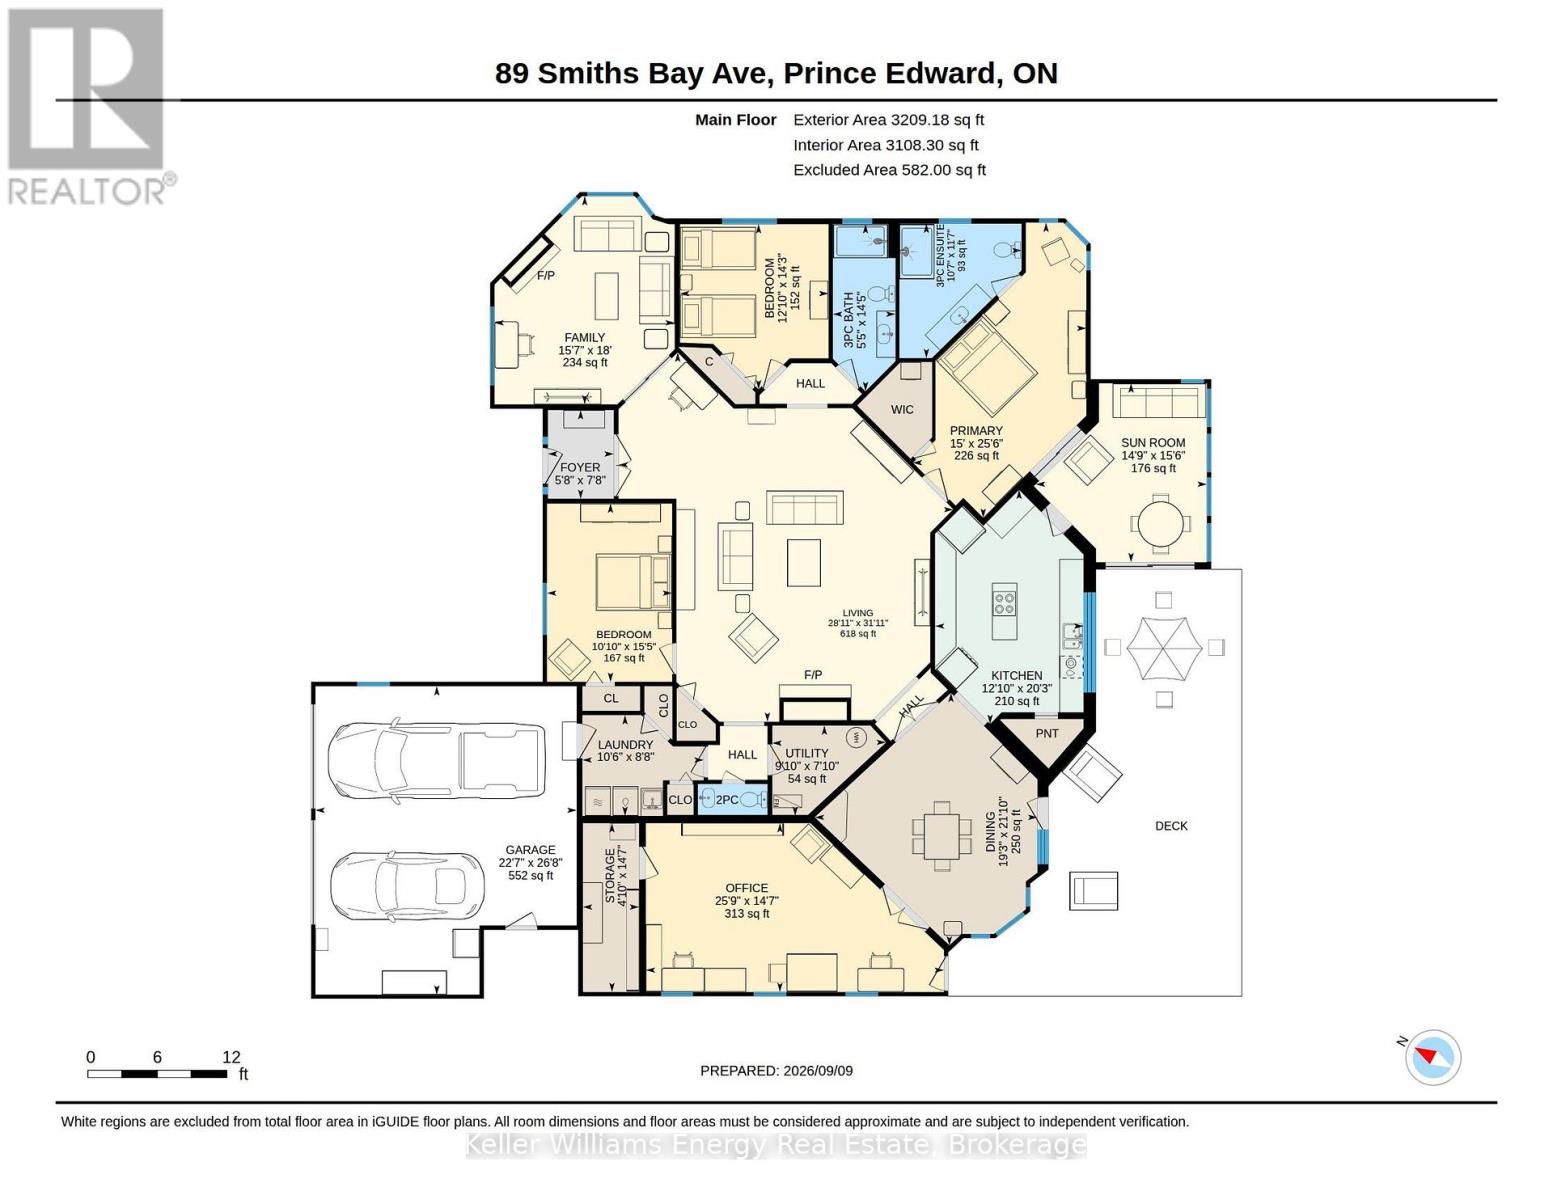
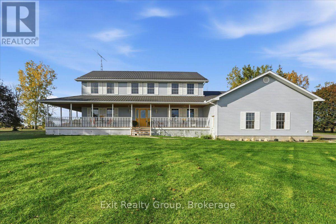
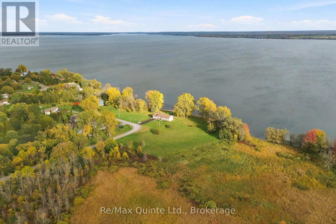
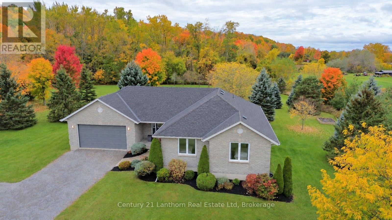
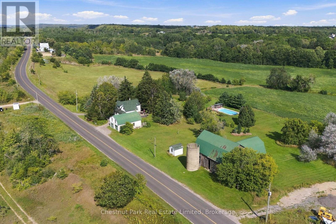
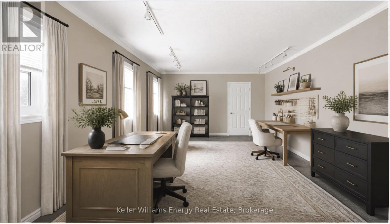
Some waterfront homes are about the view. Others are about how the whole property makes you feel. Set on Smith's Bay with direct access to Lake Ontario, this spacious 3-bedroom bungalow offers room to spread out, incredible outdoor living, and a setting that feels peaceful, private and connected to nature. Here are 5 reasons to take a closer look: ONE: Waterfront you can actually enjoy. Take in wide views across Smith's Bay from the house, deck and waterfront seating area, with a natural shallow shoreline that's perfect for kayaking, paddling and simply slowing down by the water. TWO: Outdoor living in every season. A large deck, waterfront pergola, gazebo, sunroom and hot tub give you multiple places to relax, entertain or take in the view depending on the weather or time of day. THREE: Nature is part of everyday life. Swans, turtles, migrating birds and even a resident bald eagle are regular visitors, while the park next door creates an open, expansive feel with no neighbour directly beside you. FOUR: Space that works for real life. Over 3,300 sq. ft. above grade with 3 bedrooms, 3 bathrooms, a dramatic vaulted great room, separate family room, office/den and excellent flexibility for guests or multi-generational living. FIVE: A community people genuinely care about. The neighbourhood has a welcoming, connected feel, with neighbours who know one another and regular community gatherings throughout the year. Add in an extra-wide double garage, generator, steel roof, updated crawl space, and thoughtful accessibility features, and you've got a waterfront home that offers both lifestyle and substance.If you've been looking for a home where the water, wildlife and outdoor space become part of everyday life, this one deserves a closer look. This may be your opportunity to Call The County Home. (id:63604)

Key Facts

Type
Detached
Beds
3
Baths
3
Size
3,000 sqft
Lot
101.7 x 352.4 FT
Parking
8 total

Highlights

  • Washer
  • Refrigerator
  • Water purifier
  • Hot Tub
  • Dishwasher
  • Range
  • Oven
  • Dryer
  • Cooktop
  • Oven - Built-In
  • Water Treatment
  • Window Coverings
Property Details 22 details
Bedrooms
3 bedrooms
3 above grade
Bathrooms
3 bathrooms
1 partial
Parking
8 parking spaces
Attached Garage · Garage
Living area
3,000 - 3,500 sq. ft.
Property
Single Family · Bungalow · Freehold · Detached
Property subtype
Single Family
Structure type
House
Architectural style
Bungalow
Ownership
Freehold
Attached status
Detached
Storeys
1
Basement
Full, Crawl space
Heating
Forced air, Propane
Cooling
Central air conditioning
Fireplace
2 fireplaces
Lot dimensions
101.7 x 352.4 FT
Frontage
101.80 feet
Taxes
$6,528.74
Zoning
HR / EP
Water source
Drilled Well
Sewer
Septic System
Waterfront
Waterfront on lake · Lake Ontario
Views
Lake view, View, View of water, Direct Water View

Interior features

WasherRefrigeratorWater purifierHot TubDishwasherRangeOvenDryerCooktopOven - Built-InWater TreatmentWindow Coverings

Exterior features

BrickPoured Concrete

Systems and association

Alarm systemSmoke DetectorsMonitored AlarmTelephoneWirelessElectricity ConnectedGenerator

Lot and water

Cul-de-sacWooded areaConservation/green beltWheelchair accessGazeboSump PumpWaterfront on lake
Rooms 9 rooms
Level
Room
Dimensions
Main level
Great room
9.73 m x 8.82 m
Main level
Family room
5.49 m x 4.75 m
Main level
Kitchen
6.17 m x 3.91 m
Main level
Primary Bedroom
7.78 m x 4.58 m
Main level
Bedroom 2
4.7 m x 3.3 m
Main level
Bedroom 3
4.36 m x 3.91 m
Main level
Den
4.45 m x 7.86 m
Main level
Laundry room
2.65 m x 3.19 m
Main level
Sunroom
4.71 m x 4.51 m

Virtual Tour & Media

Mortgage & Affordability Estimate monthly costs
Purchase price$1,075,000
Down paymentNot available
Mortgage amountNot available
Principal & interestNot available
Property taxesNot available
Condo/HOA feeNot available
Insurance/OtherNot available
UtilitiesNot available
Est. monthly totalNot available
Income needed (GDS 32%)Not available
Estimates only. Not financial advice. Rates, taxes and fees vary by lender and municipality.

Saved Properties

Keep This One Handy

Save this listing, compare it later, or open your saved properties dashboard.

Manage Saved Searches
Map is approximate.

Neighbourhood

Area
North Marysburg Ward
City
Prince Edward County
Postal code
K0K 2T0
Nearby
Cross Streets: Smith's Bay and County Road 8. ** Directions: LT 12 PL 102 NORTH MARYSBURGH; PRINCE EDWARD.