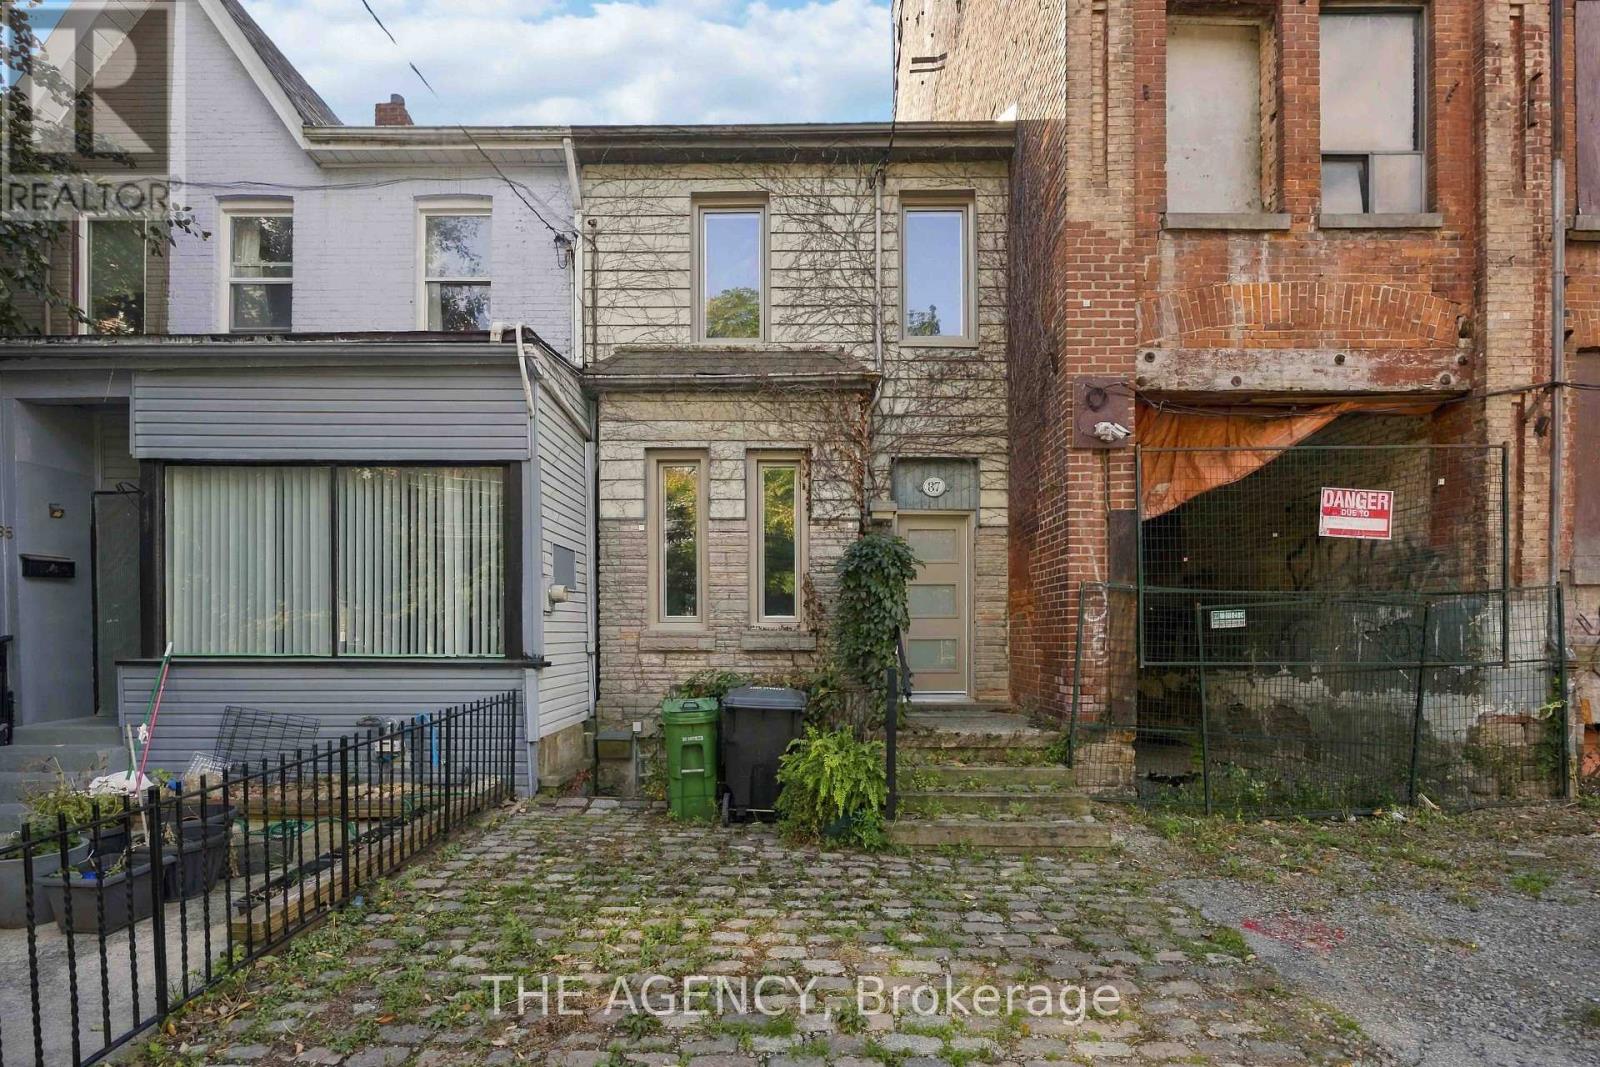
87 Niagara Street
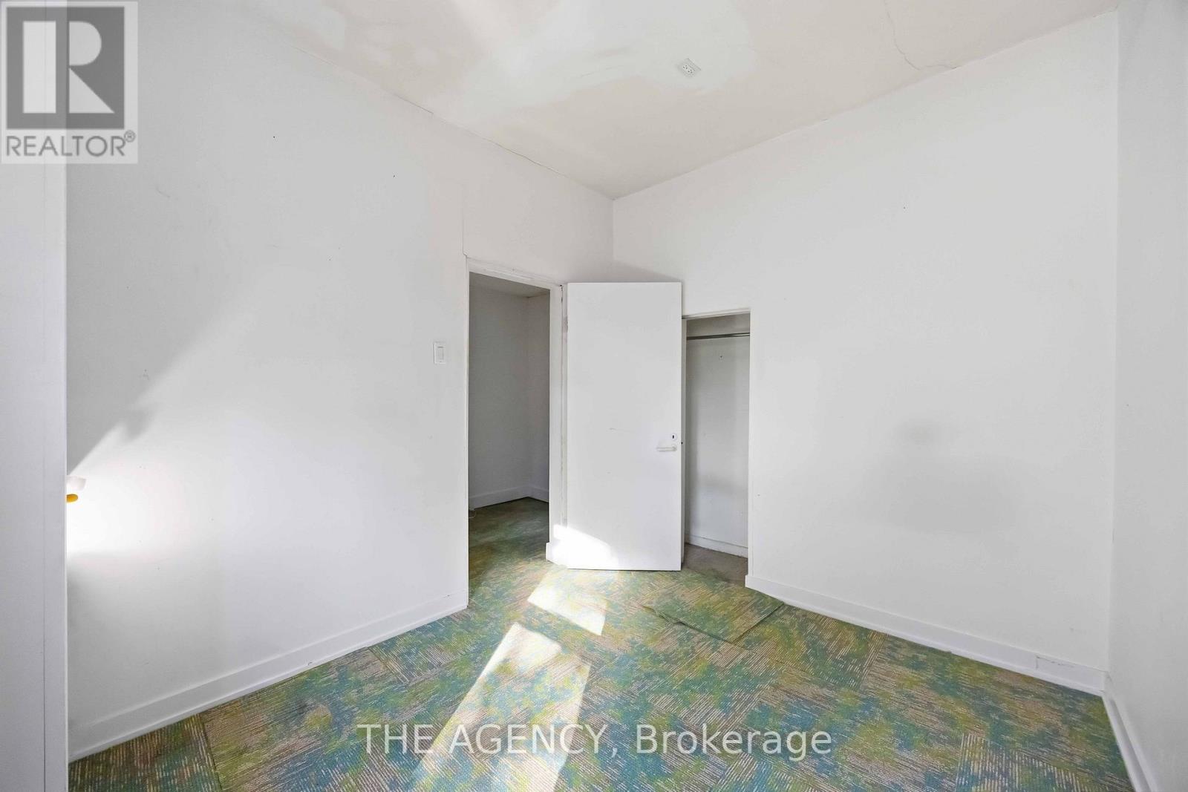
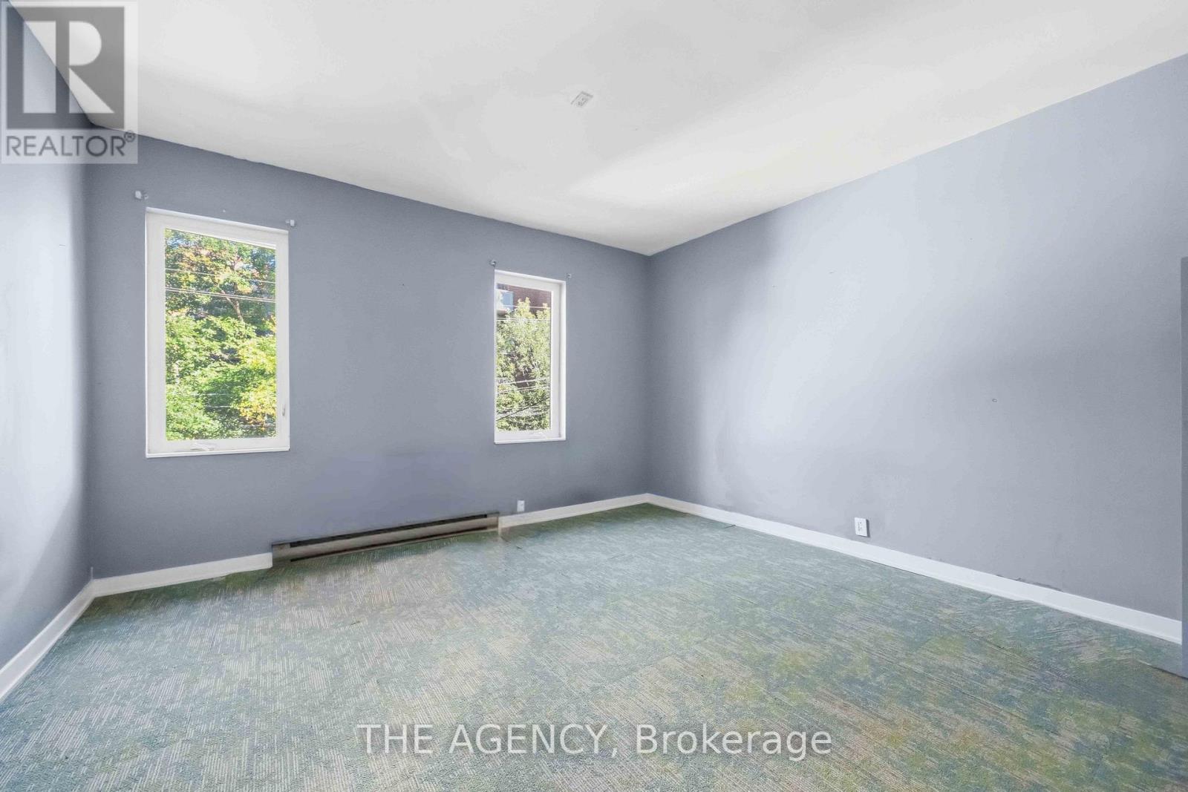
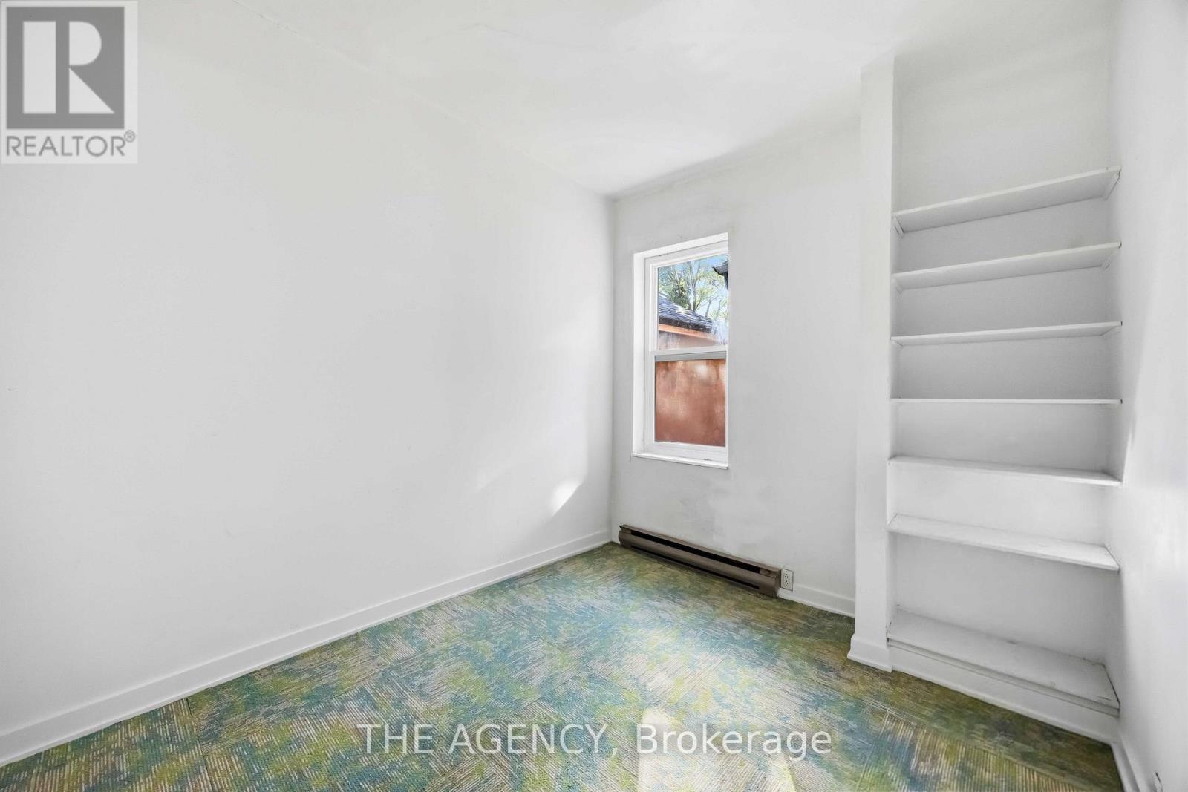
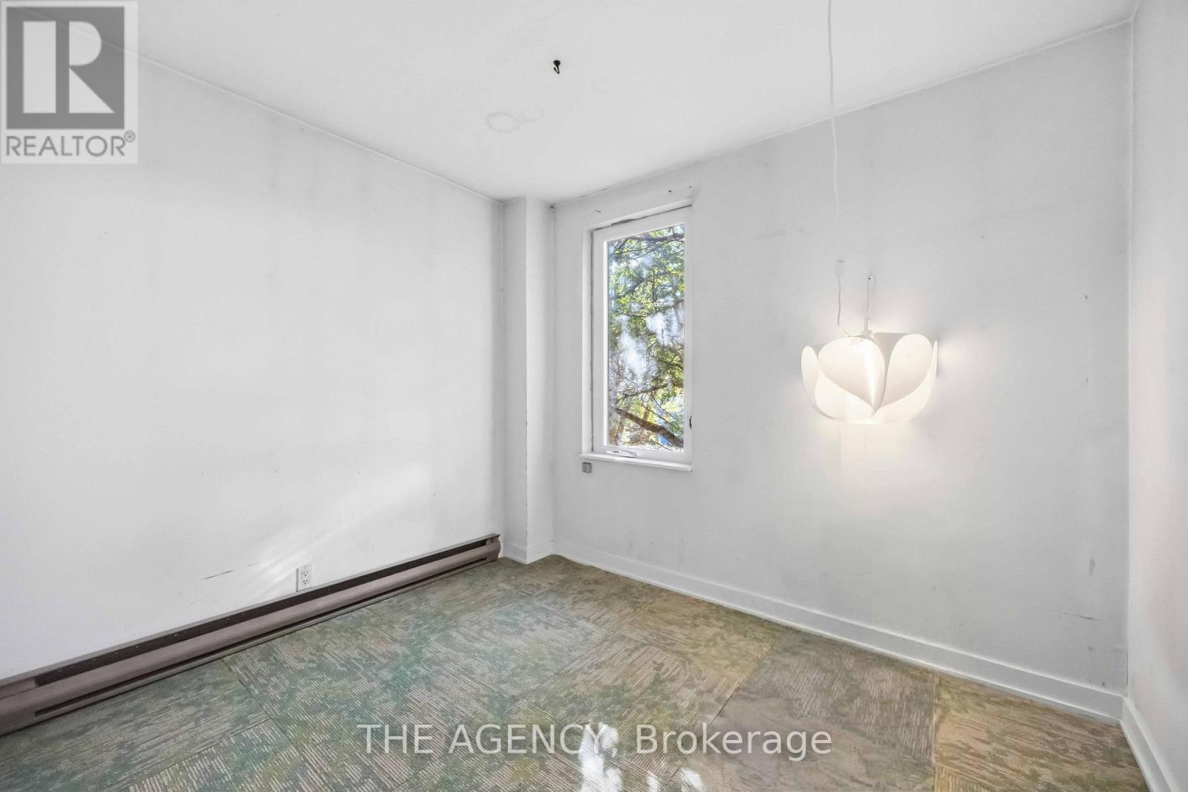
BUYER ADVANTAGE
Buy with confidence
Get a full-service approach built on strategy, strong negotiation, and clear guidance from offer to close.
- Local Market Expertise
- Broker-level Negotiation
- Transparent Process
- No-pressure Guidance

The right strategy depends on your goals, timing, budget, and the type of home you are buying. Get Your Buyer Snapshot.
About This Property
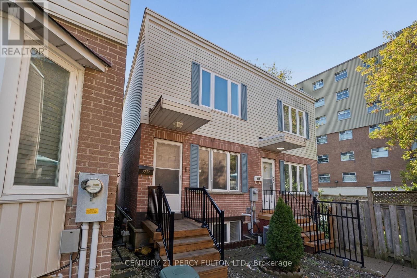
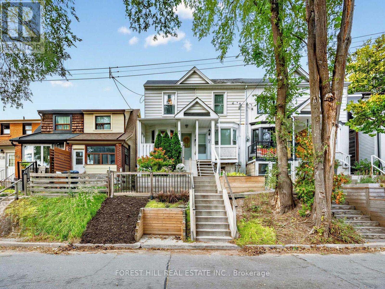
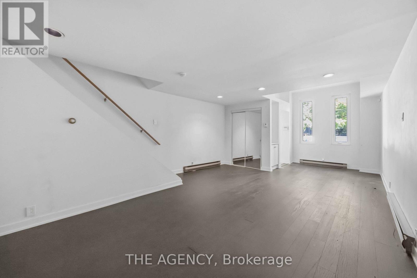
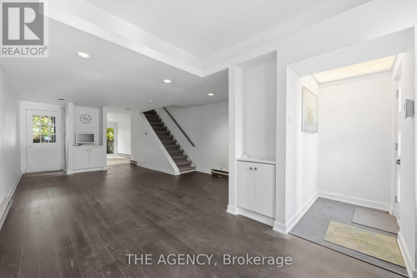
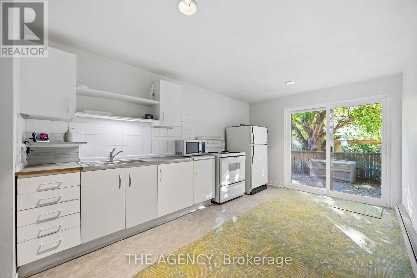
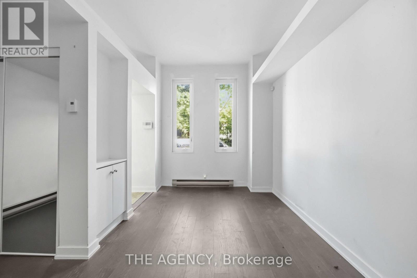
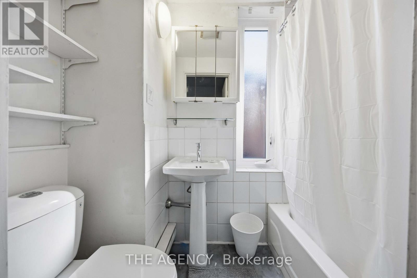
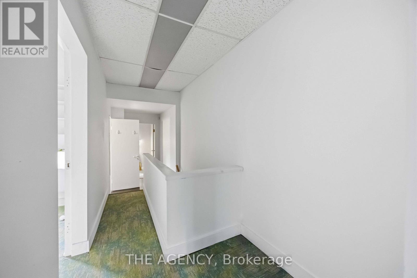
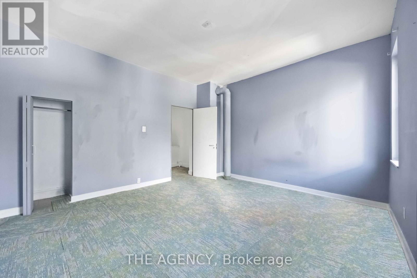
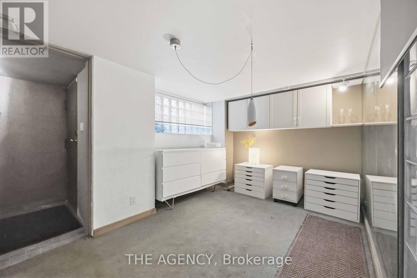
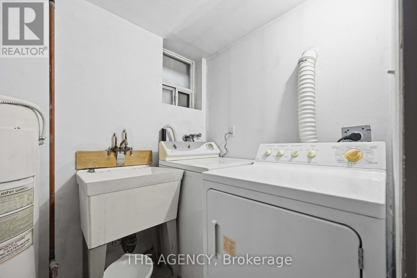
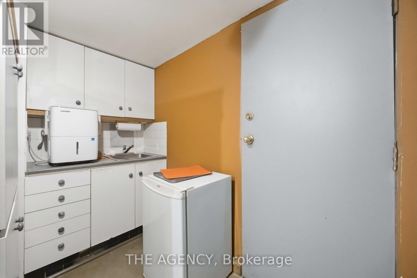
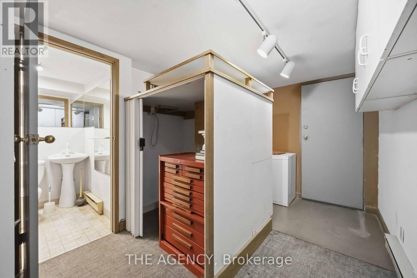
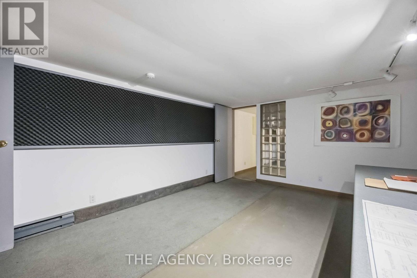
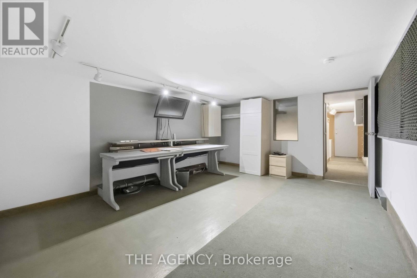
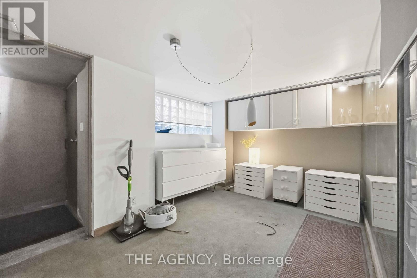
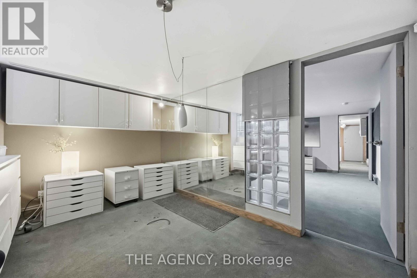
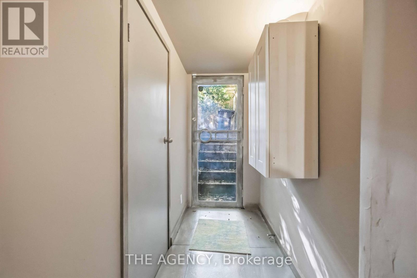
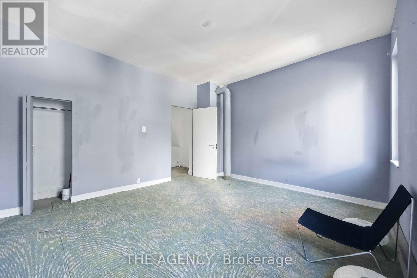
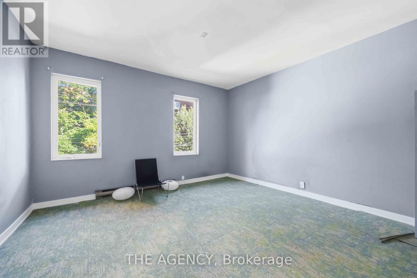
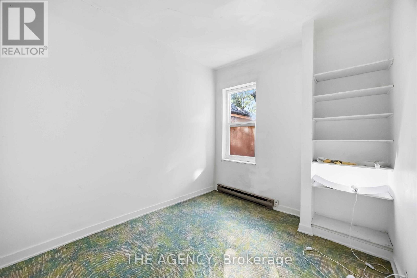
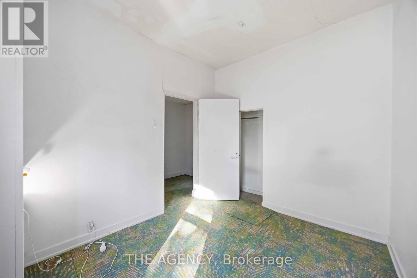
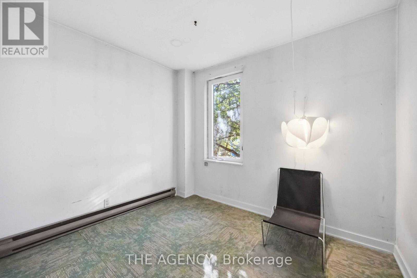
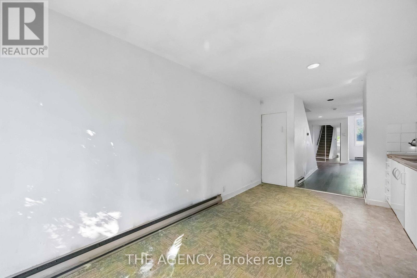
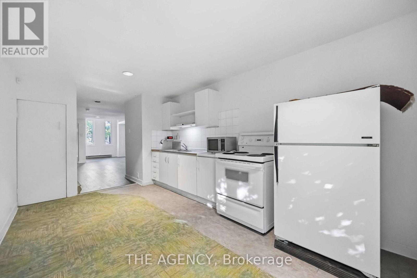
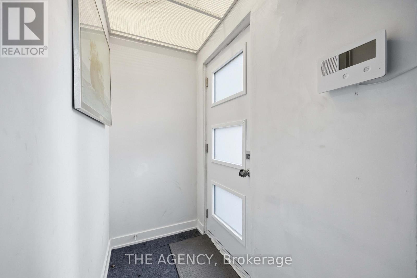
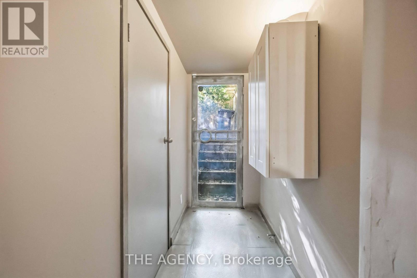
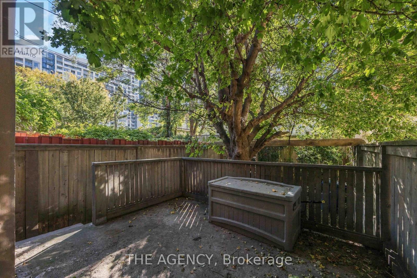
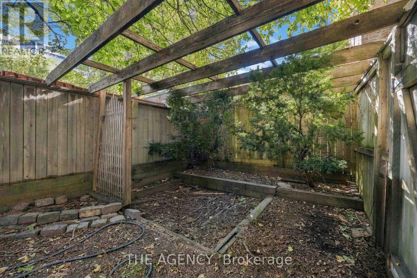
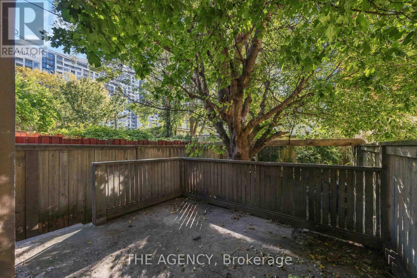
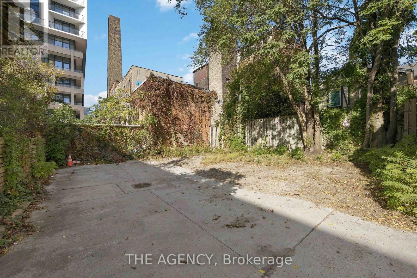
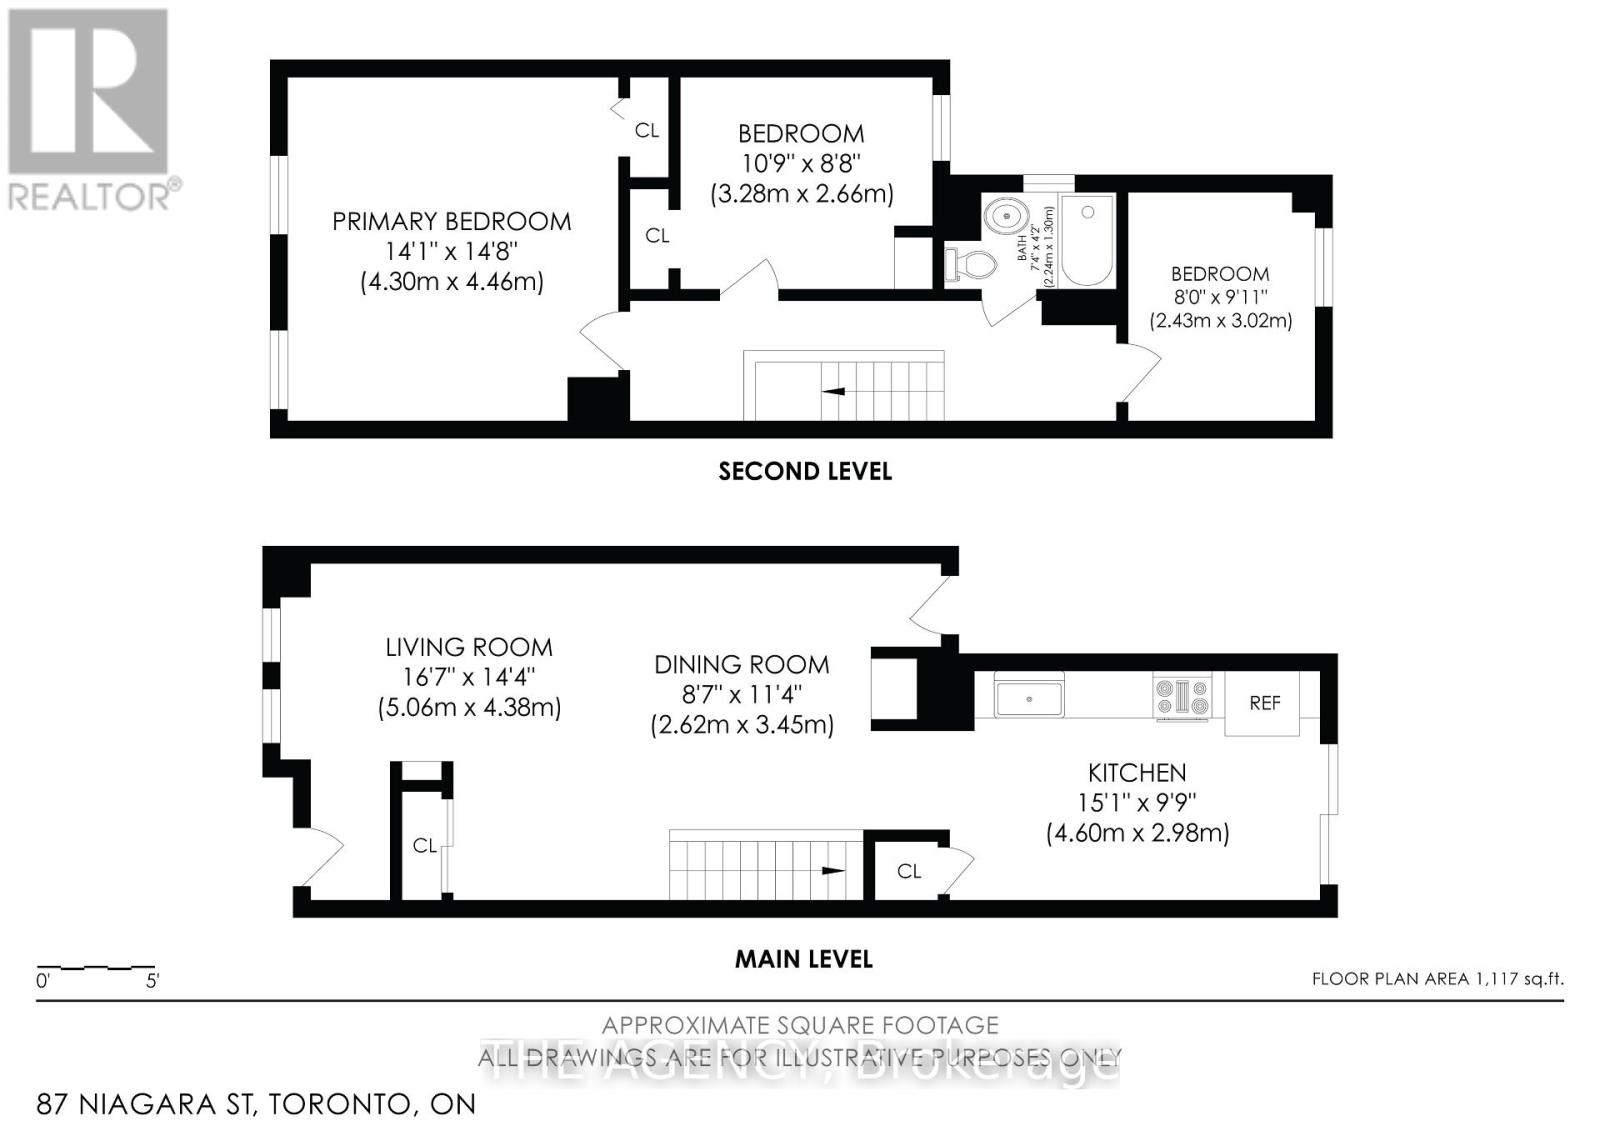
Welcome to a rare opportunity in one of downtown Toronto's most coveted addresses - an M5V postal code, no less! Tucked into the heart of the city, this Niagara St property is perfectly suited for investors or anyone ready to plant roots in a beautiful, established downtown neighbourhood.The main entrance offers a warm and inviting introduction to what could easily serve as your primary residence, while the basement level brings serious income potential to the table. With both a front and back separate entrance, this lower level is ideally set up to become its own self-contained unit - helping offset renovation costs or generate steady rental income from day one.Step outside and discover a charming, sun-dappled backyard, shaded by the natural grace of mature trees. It's a peaceful little escape that feels worlds away from the bustle of the city, even though you're right in the middle of it. A private parking spot at the rear of the building means your car stays protected from the elements - no more scraping snow off the windshield on a cold Toronto morning.And here's where things get even more exciting: with laneway units now permitted in the city, that same parking spot presents the opportunity to build a second income-generating unit. Whether you're looking to add long-term rental income, create a space for extended family, or simply maximize the property's value, the potential here is significant.Location doesn't get much better than this. You're just steps from 1 Hotel Toronto and Stack't Market, with Old York Tavern nearby for a great night out. A cosmetic medical clinic is also coming soon just across the street, and The Well is only moments away - bringing even more shopping, dining, and lifestyle amenities right to your doorstep. Add in countless parks and restaurants throughout the neighbourhood, and you have a location that truly has it all.This home truly deserves to be seen in person. (id:63604)
Key Facts
Property Details
Interior features
Exterior features
Rooms
Mortgage & Affordability
Saved Properties
Keep This One Handy
Save this listing, compare it later, or open your saved properties dashboard.
Neighbourhood
- Area
- Niagara
- City
- Toronto
- Postal code
- M5V 1C9
- Nearby
- Niagara St/Bathurst St
Save This Property
Keep this home handy, return to it anytime, and let us know how to reach you about this listing.
We use this email only to connect your saved properties and saved searches.
Other Available Options
Similar Listings
Listings from our database that match closely.