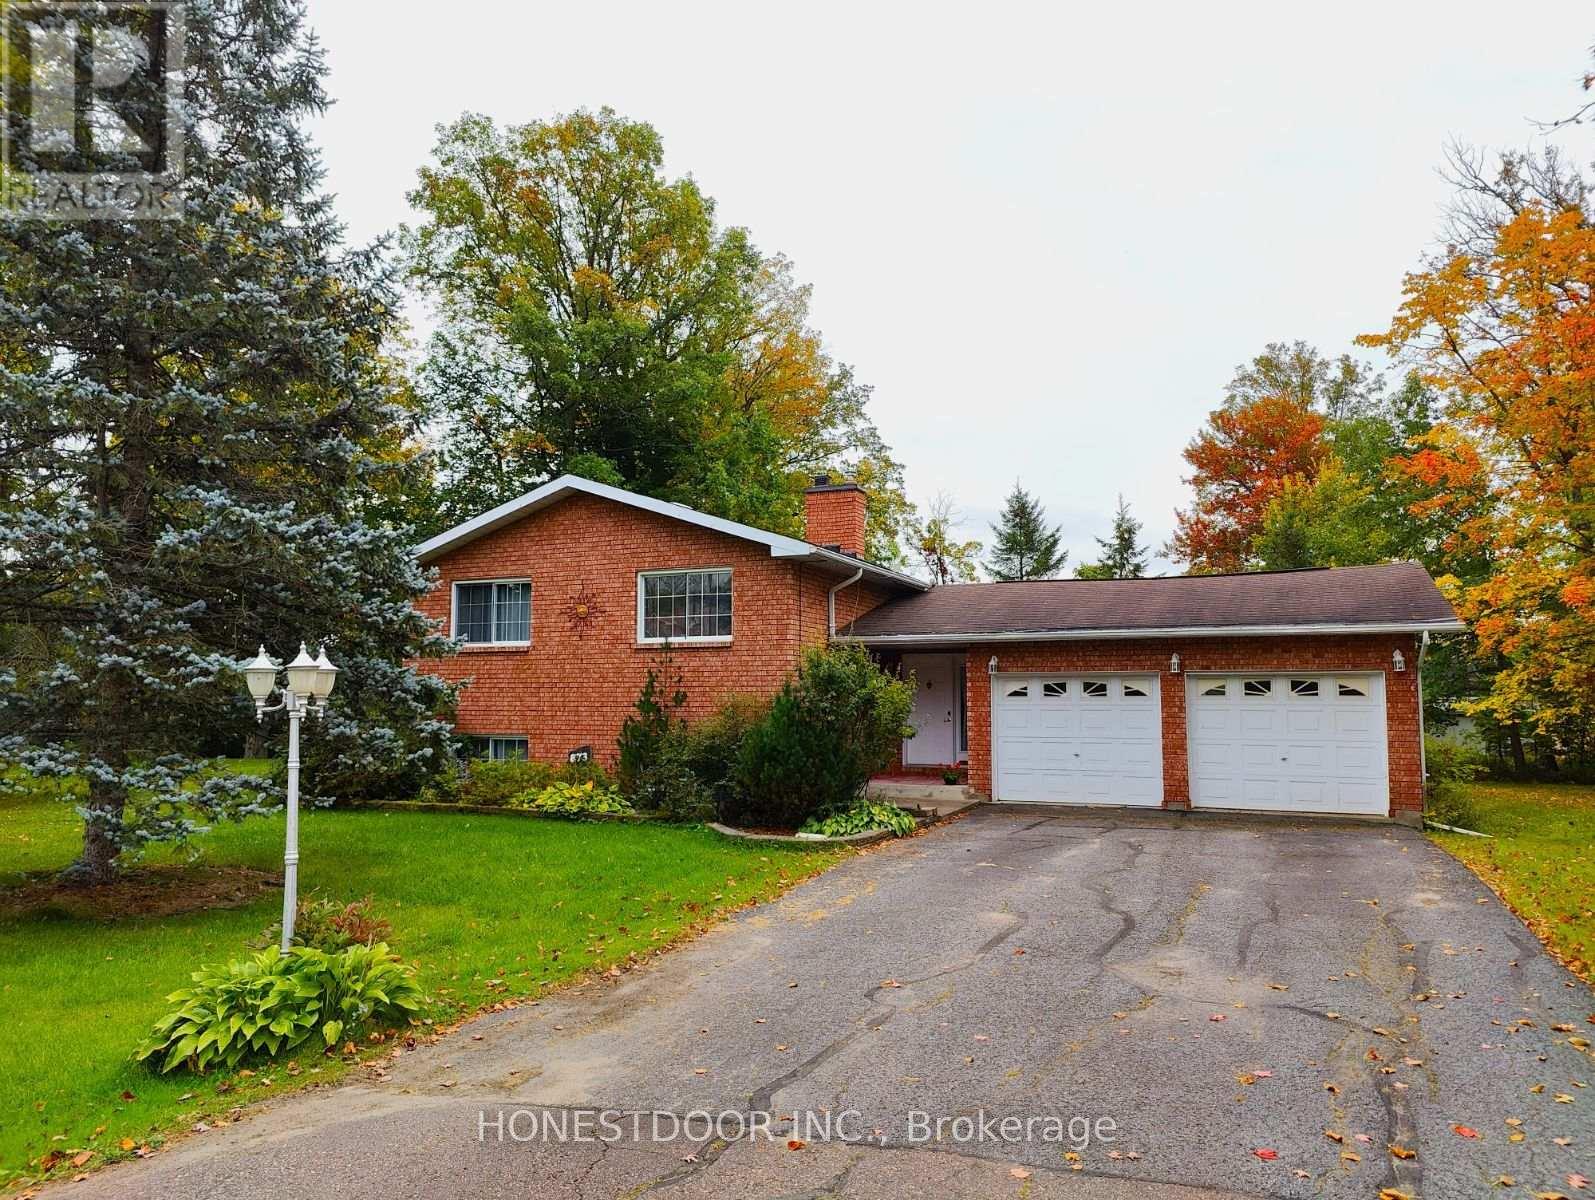
873 Munro Drive
BUYER ADVANTAGE
Buy with confidence
Get a full-service approach built on strategy, strong negotiation, and clear guidance from offer to close.
- Local Market Expertise
- Broker-level Negotiation
- Transparent Process
- No-pressure Guidance

The right strategy depends on your goals, timing, budget, and the type of home you are buying. Get Your Buyer Snapshot.
About This Property
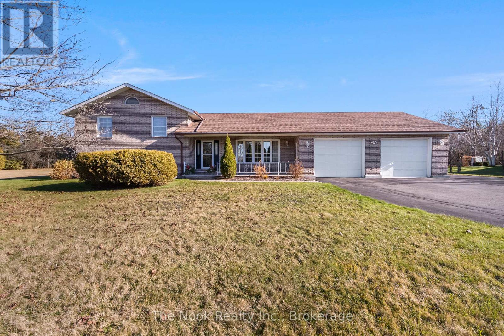
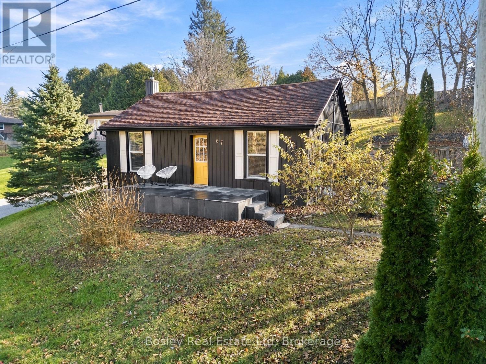
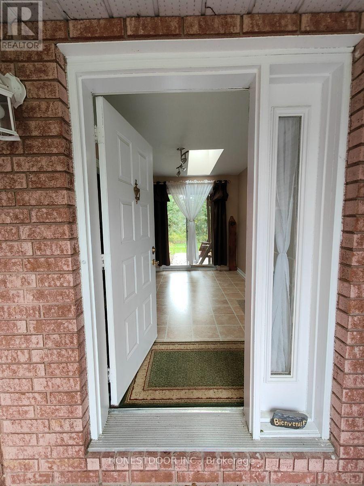
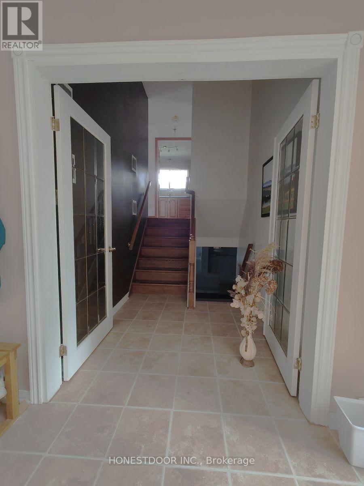
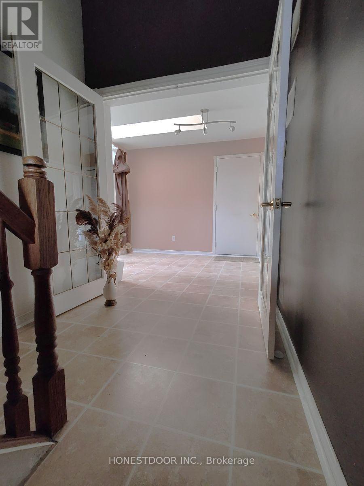
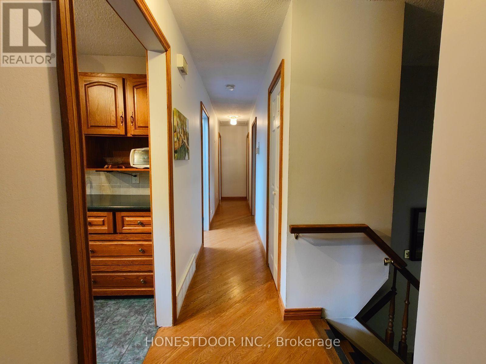
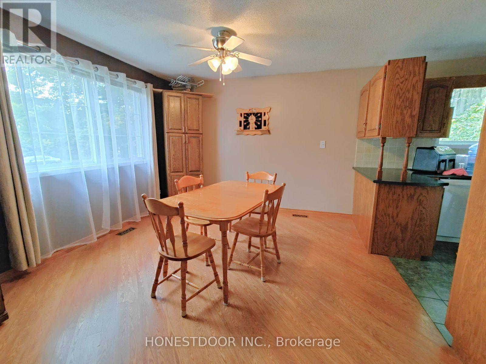
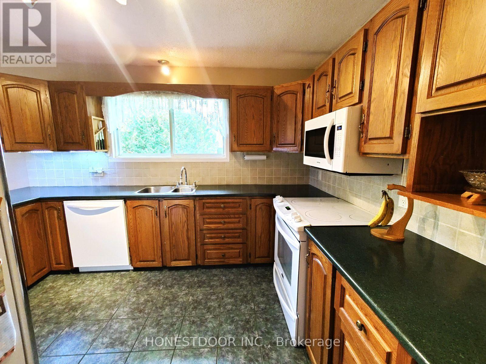
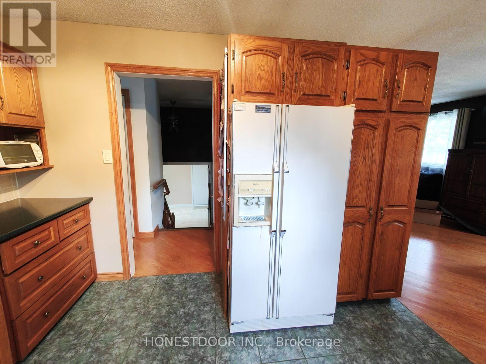
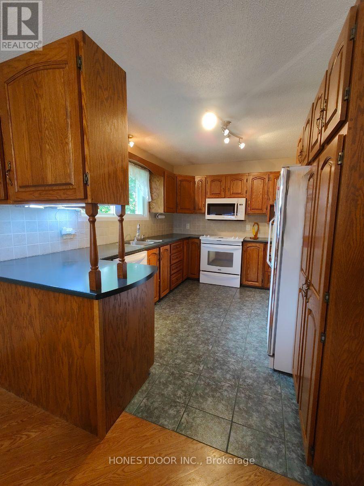
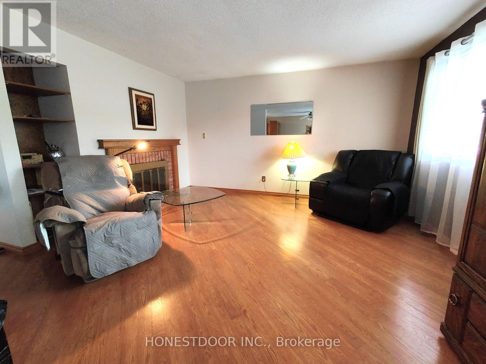
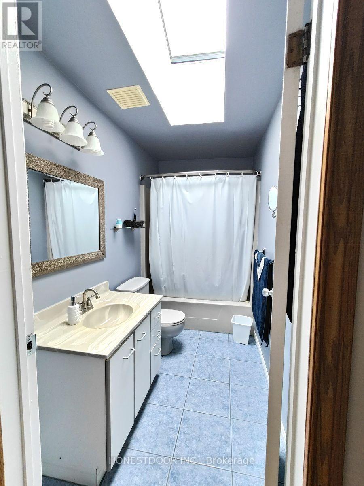
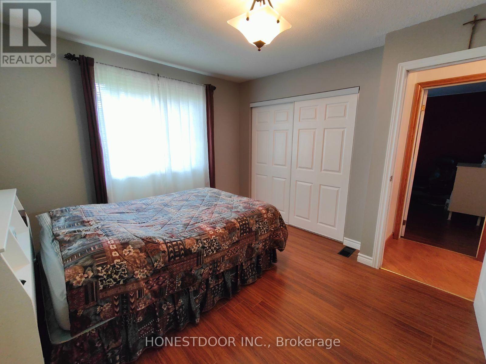
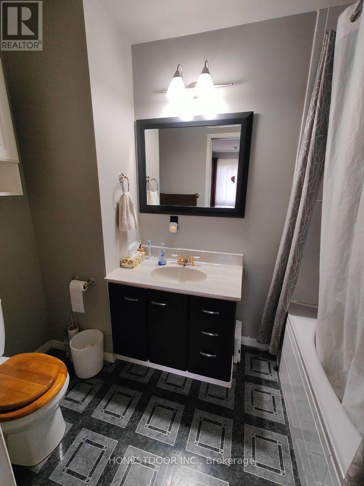
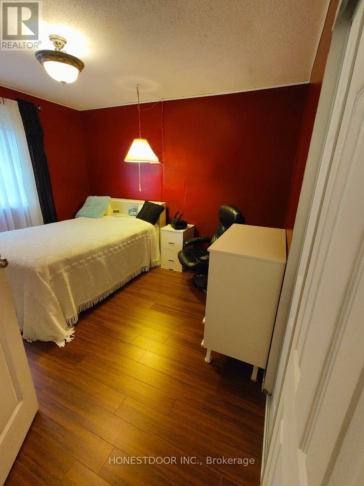
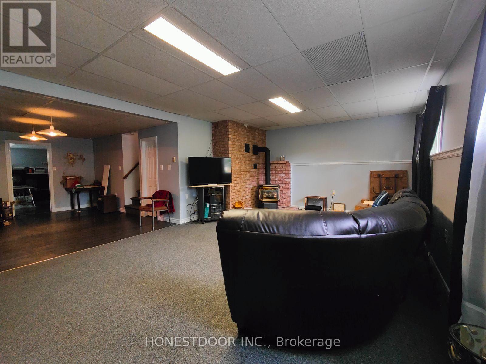
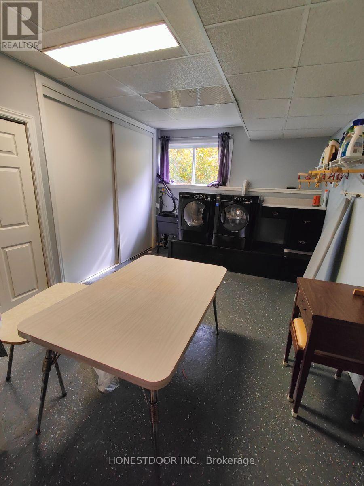
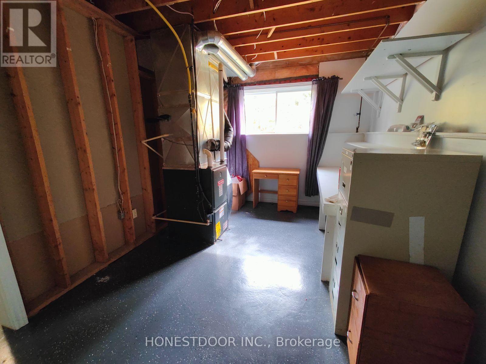
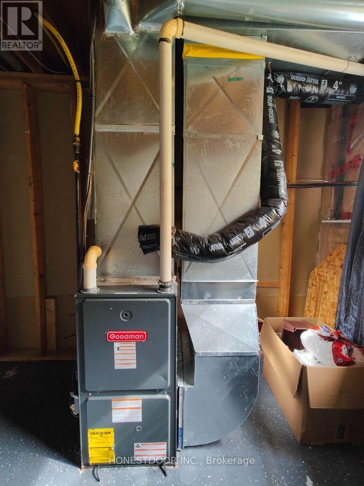
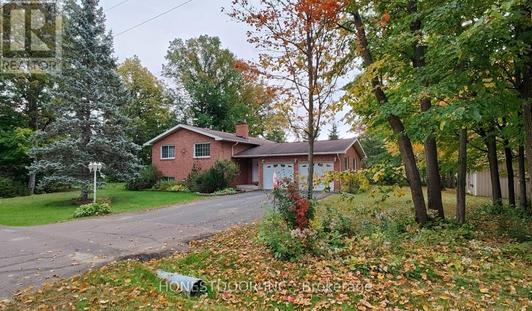
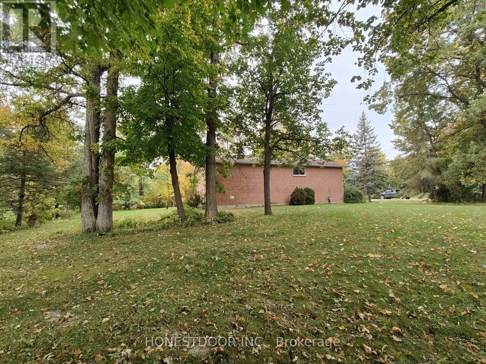
Click brochure link for more details. Welcome to 873 Munro Drive! This beautifully laid-out detached bungalow sits in a highly sought-after enclave on the cusp of Arnprior, offering the perfect blend of country-suburban privacy and swift 30-minute commuting access to West Ottawa via Hwy 417. You are welcomed into a large naturally lit area from the moment you walk in. The large entrance has plenty of space for many people to remove outdoor wears. Up the stairs to the main level there is a bright, spacious living room with open concept to the dining room, and an efficient kitchen layout. Two main-floor bedrooms include a generous master bedroom with an ensuite full bath and jet-tub. A third room can be either a small bedroom or a large office. The main floor is served by a full 4-piece bathroom. The fully finished lower level doubles your living space, featuring a massive recreation/family room (23'8"x15'0"), a large games space (15'0"x13'0"), a massive laundry room, plus an abundance of organized utility and storage space. Minutes to regional health services, schools, and boat launches! (id:63604)
Key Facts
Property Details
Exterior features
Rooms
Virtual Tour & Media
Mortgage & Affordability
Saved Properties
Keep This One Handy
Save this listing, compare it later, or open your saved properties dashboard.
Neighbourhood
- Area
- 551 - Mcnab/Braeside Twps
- City
- McNab/Braeside
- Postal code
- K7S 3G8
- Nearby
- Cross Streets: Munro Dr & Campbell Dr. ** Directions: https://maps.app.goo.gl/NfeYZK6HnbTJj5C26.
Save This Property
Keep this home handy, return to it anytime, and let us know how to reach you about this listing.
We use this email only to connect your saved properties and saved searches.
Other Available Options
Similar Listings
Listings from our database that match closely.