88 Anne Drive

Trent Lakes, ONDetached
$1,199,000
MLS® X13721772
Detached5 beds2 baths10 total
88 Anne Drive, Trent Lakes, ON photo 1
88 Anne Drive, Trent Lakes, ON photo 2
88 Anne Drive, Trent Lakes, ON photo 3
88 Anne Drive, Trent Lakes, ON photo 4
88 Anne Drive, Trent Lakes, ON photo 5
88 Anne Drive, Trent Lakes, ON photo 6
88 Anne Drive, Trent Lakes, ON photo 7
88 Anne Drive, Trent Lakes, ON photo 8
88 Anne Drive, Trent Lakes, ON photo 9
88 Anne Drive, Trent Lakes, ON photo 10
88 Anne Drive, Trent Lakes, ON photo 11
88 Anne Drive, Trent Lakes, ON photo 12
88 Anne Drive, Trent Lakes, ON photo 13
88 Anne Drive, Trent Lakes, ON photo 14
88 Anne Drive, Trent Lakes, ON photo 15
88 Anne Drive, Trent Lakes, ON photo 16
88 Anne Drive, Trent Lakes, ON photo 17
88 Anne Drive, Trent Lakes, ON photo 18
88 Anne Drive, Trent Lakes, ON photo 19
88 Anne Drive, Trent Lakes, ON photo 20
88 Anne Drive, Trent Lakes, ON photo 21
88 Anne Drive, Trent Lakes, ON photo 22
88 Anne Drive, Trent Lakes, ON photo 23
88 Anne Drive, Trent Lakes, ON photo 24
88 Anne Drive, Trent Lakes, ON photo 25
88 Anne Drive, Trent Lakes, ON photo 26
88 Anne Drive, Trent Lakes, ON photo 27
88 Anne Drive, Trent Lakes, ON photo 28
88 Anne Drive, Trent Lakes, ON photo 29
88 Anne Drive, Trent Lakes, ON photo 30
88 Anne Drive, Trent Lakes, ON photo 31
88 Anne Drive, Trent Lakes, ON photo 32
88 Anne Drive, Trent Lakes, ON photo 33
88 Anne Drive, Trent Lakes, ON photo 34
88 Anne Drive, Trent Lakes, ON photo 35
88 Anne Drive, Trent Lakes, ON photo 36
88 Anne Drive, Trent Lakes, ON photo 37
88 Anne Drive, Trent Lakes, ON photo 38
88 Anne Drive, Trent Lakes, ON photo 39
88 Anne Drive, Trent Lakes, ON photo 40
88 Anne Drive, Trent Lakes, ON photo 41
88 Anne Drive, Trent Lakes, ON photo 42
88 Anne Drive, Trent Lakes, ON photo 43
88 Anne Drive, Trent Lakes, ON photo 44
88 Anne Drive, Trent Lakes, ON photo 45
88 Anne Drive, Trent Lakes, ON photo 46
88 Anne Drive, Trent Lakes, ON photo 47
88 Anne Drive, Trent Lakes, ON photo 48
88 Anne Drive, Trent Lakes, ON photo 49
88 Anne Drive, Trent Lakes, ON photo 50
1 / 50

BUYER ADVANTAGE

Buy with confidence

Get a full-service approach built on strategy, strong negotiation, and clear guidance from offer to close.

  • Local Market Expertise
  • Broker-level Negotiation
  • Transparent Process
  • No-pressure Guidance

The right strategy depends on your goals, timing, budget, and the type of home you are buying. Get Your Buyer Snapshot.

About This Property

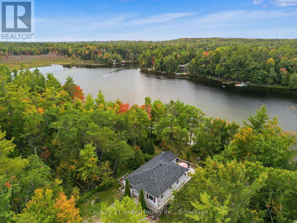
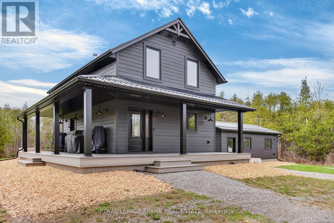
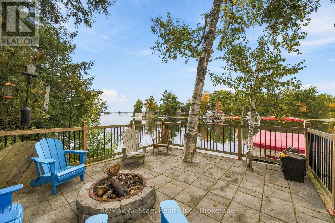
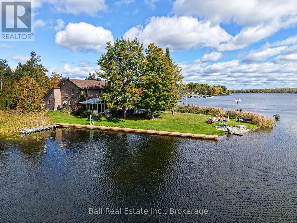
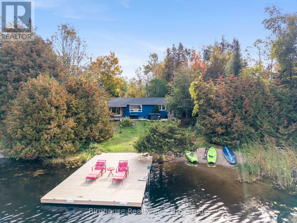
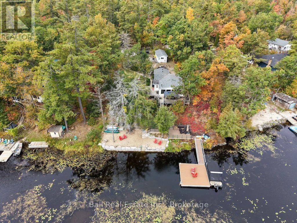
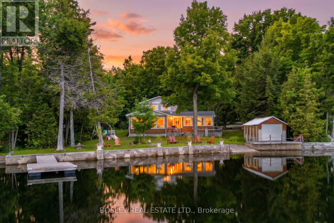
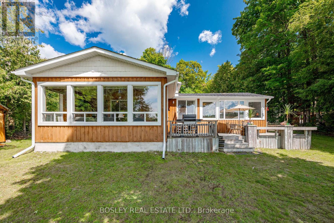
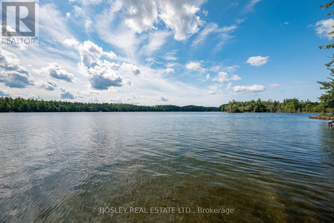
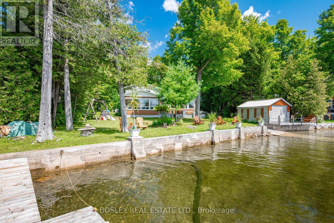
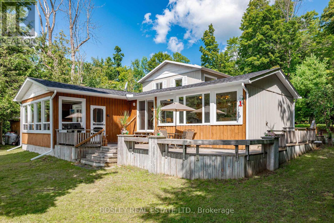
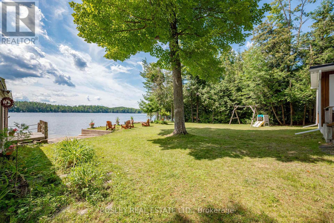
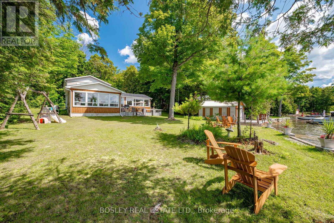
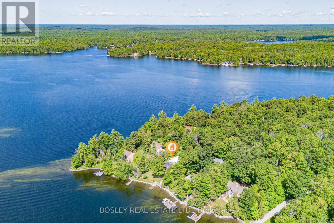
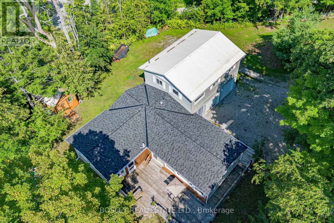
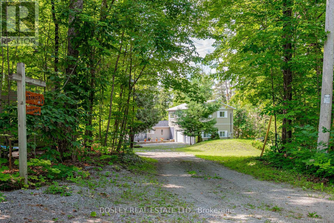
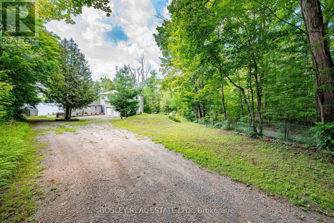
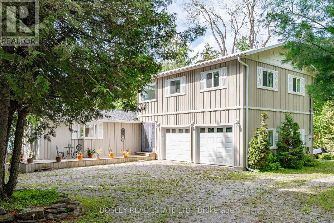
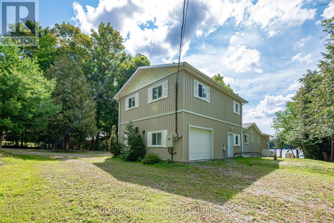
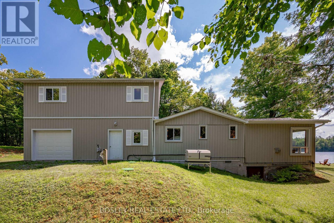
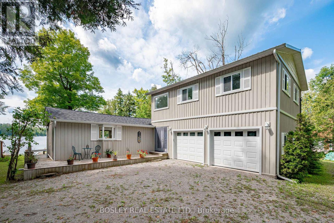
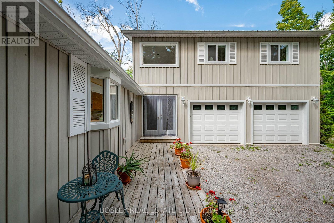
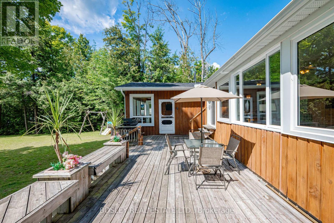
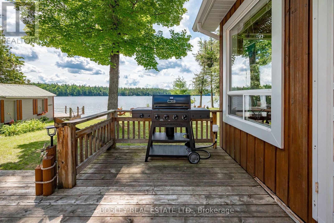
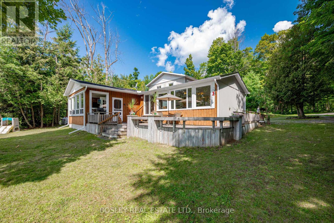
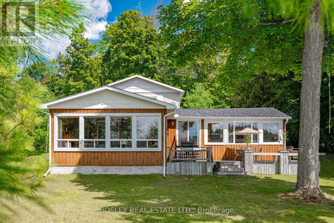
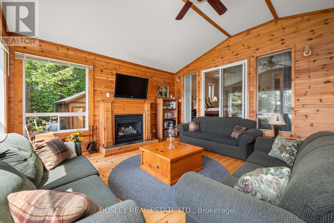
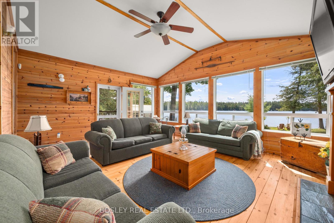
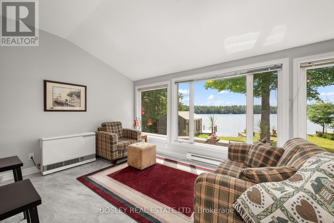
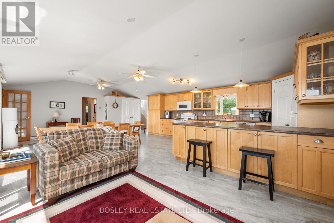
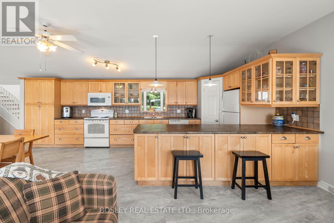
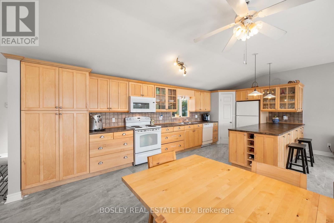
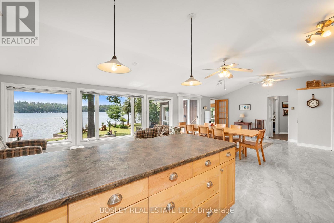
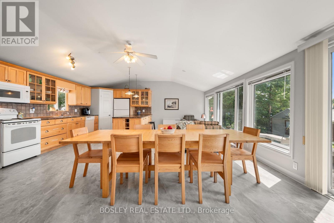
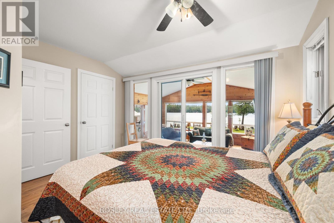
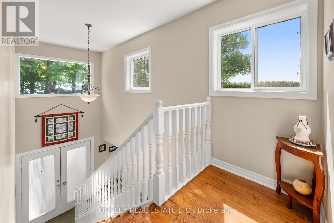
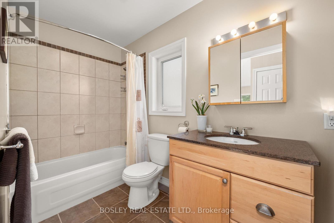
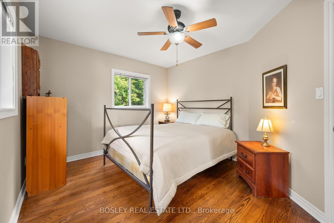
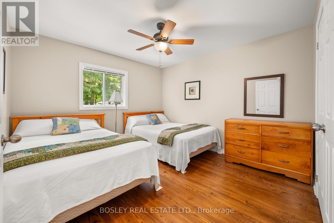
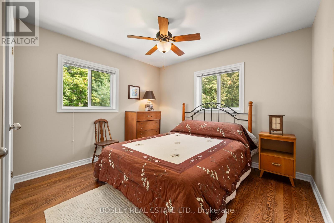
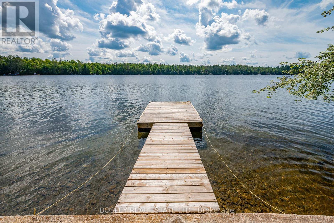
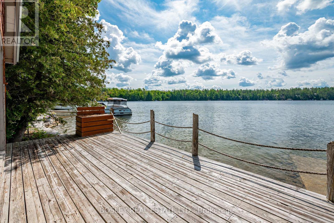
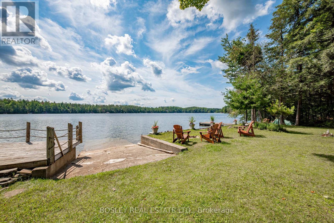
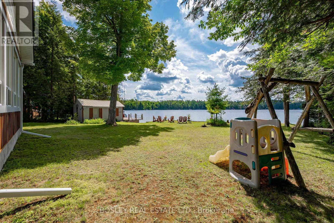
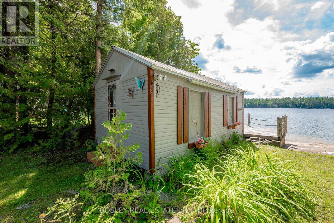
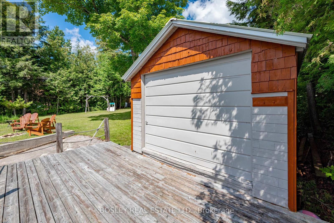
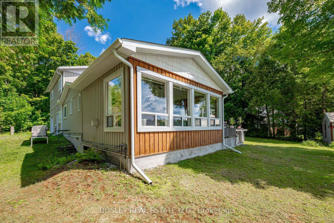
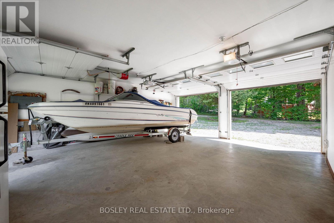
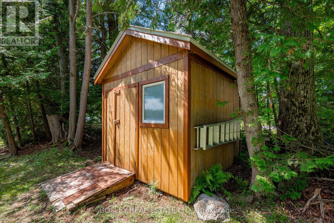
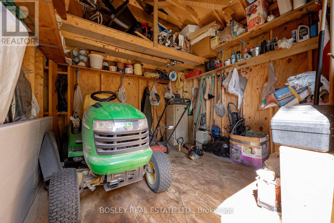
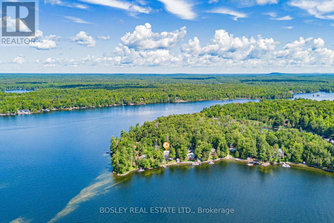
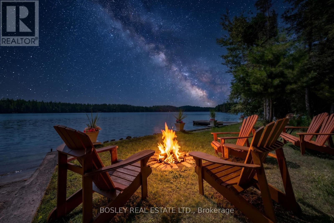
This is the cottage everyone hopes someone in the family buys. Welcome to 88 Anne Drive on beautiful Crystal Lake, a year-round waterfront retreat made for long summer days, evenings around the fire and weekends when nobody is quite ready to go home. With over 2,000 sq ft of above-grade living space, 5 bedrooms and 2 bathrooms, there's room to bring everyone together and still find a quiet corner of your own. Step outside to a generous 0.46-acre lot with 100+ ft. of waterfront, a rare, level lot that leads right to the shoreline, dry boathouse, boat launch, dock and plenty of space to play, gather and simply enjoy the lake. Inside, the open kitchen, dining and living spaces were made for the moments that happen when everyone is together, from big family dinners to slow morning coffees. Then there's the sunroom, wrapped in windows and made for curling up with a book, playing cards on a rainy afternoon or simply watching the day unfold. Hardwood floors and a propane fireplace add to the warmth and character that make this cottage feel like home. And this one isn't just for summer. Propane and electric heating, a heated year-round lake-water line and standby generator make four-season enjoyment easy, while Bell high-speed internet service is available for those who want to stay connected. Best of all, this cottage comes ready to enjoy. All furnishings are included, along with an extensive collection of recreational and household items, including a Sea Ray speedboat with inboard/outboard motor and trailer, aluminum boat and motor, paddle boat, riding lawn mower and more. Just arrive, unpack and start enjoying Crystal Lake from day one. Because the best cottages aren't really about the cottage at all. They're about the summers everyone remembers, the traditions that begin on their own, and having one special place that always brings everyone back together. (id:63604)

Key Facts

Type
Detached
Beds
5
Baths
2
Size
2,000 sqft
Lot
116.4 FT
Parking
10 total

Highlights

  • Furniture
  • Garage door opener remote(s)
  • Water Heater
Property Details 19 details
Bedrooms
5 bedrooms
5 above grade
Bathrooms
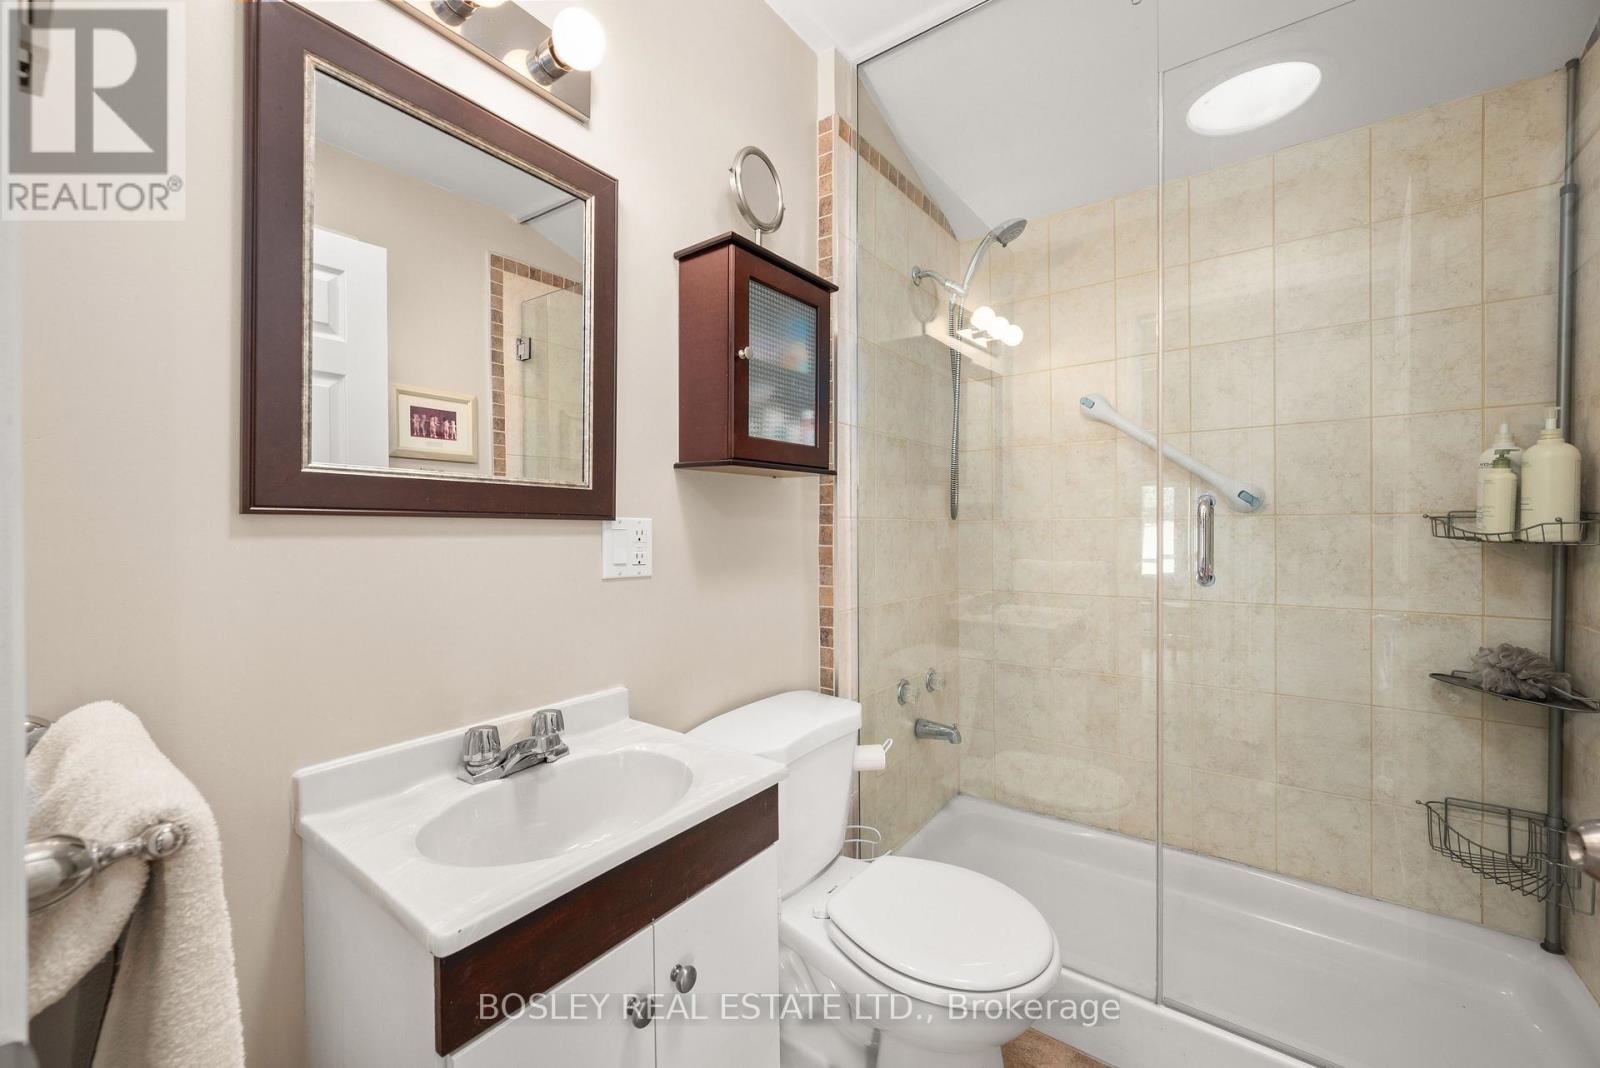
2 bathrooms
Parking
10 parking spaces
Attached Garage · Garage
Living area
2,000 - 2,500 sq. ft.
Property
Single Family · Freehold · Detached
Property subtype
Single Family
Structure type
House
Ownership
Freehold
Attached status
Detached
Storeys
2
Basement
Crawl space
Heating
Baseboard heaters, Electric, Propane
Fireplace
1 fireplace
Lot dimensions
116.4 FT
Frontage
116.40 feet
Taxes
$6,066.17
Water source
Lake/River Water Intake
Sewer
Septic System
Waterfront
Waterfront on lake · Crystal Lake
Views
Lake view, View, Direct Water View

Interior features

FurnitureGarage door opener remote(s)Water HeaterHardwoodFireplace(s)

Exterior features

WoodAluminum sidingBlock

Systems and association

Smoke DetectorsElectricityCableTelephoneWirelessElectricity ConnectedGenerator

Lot and water

Level lotWooded areaIrregular lot sizeFlat siteLevelCarpet FreeWaterfront on lake
Rooms 10 rooms
Level
Room
Dimensions
Ground level
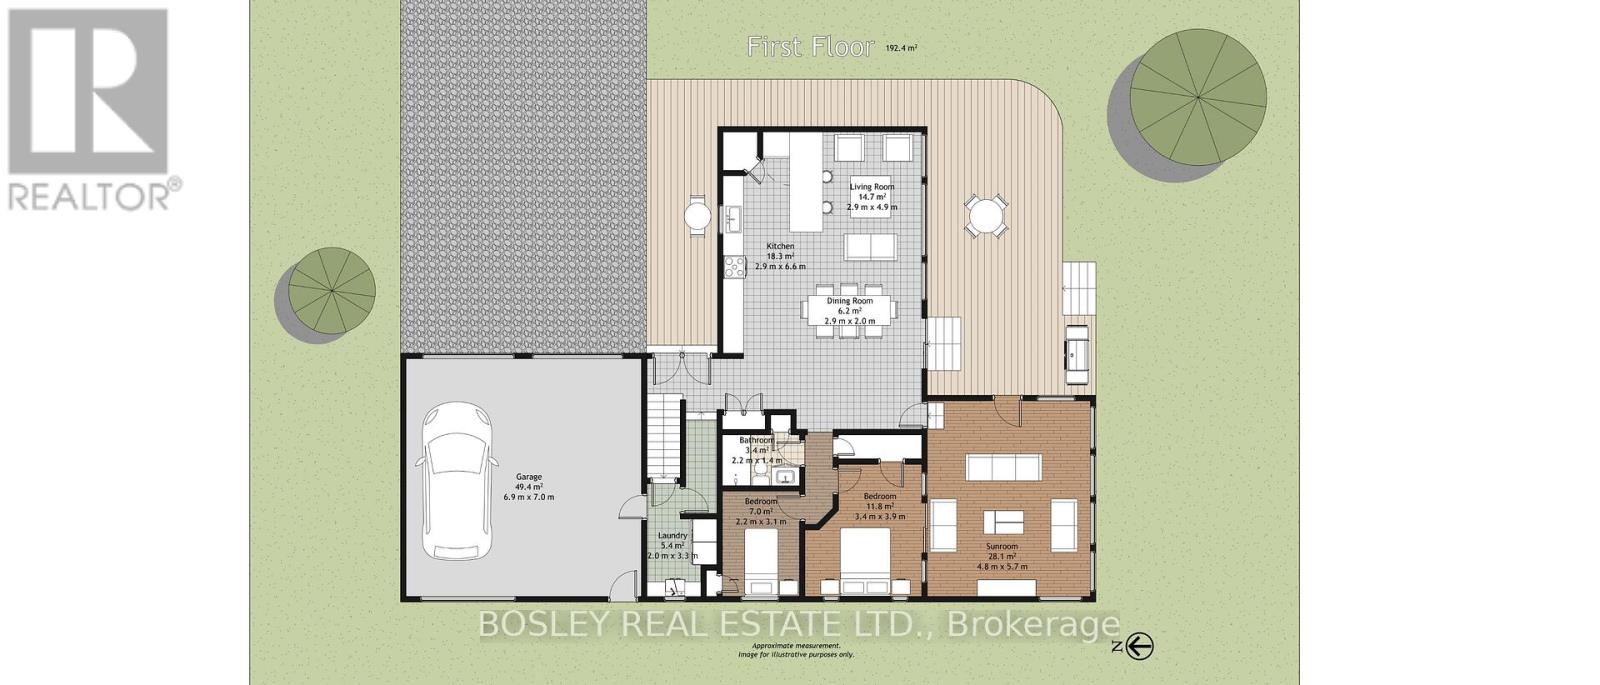
Kitchen
6.65 m x 2.97 m
Ground level
Dining room
2.9 m x 2.08 m
Ground level
Living room
4.98 m x 2.97 m
Ground level
Sunroom
5.79 m x 4.9 m
Ground level
Primary Bedroom
3.94 m x 3.45 m
Ground level
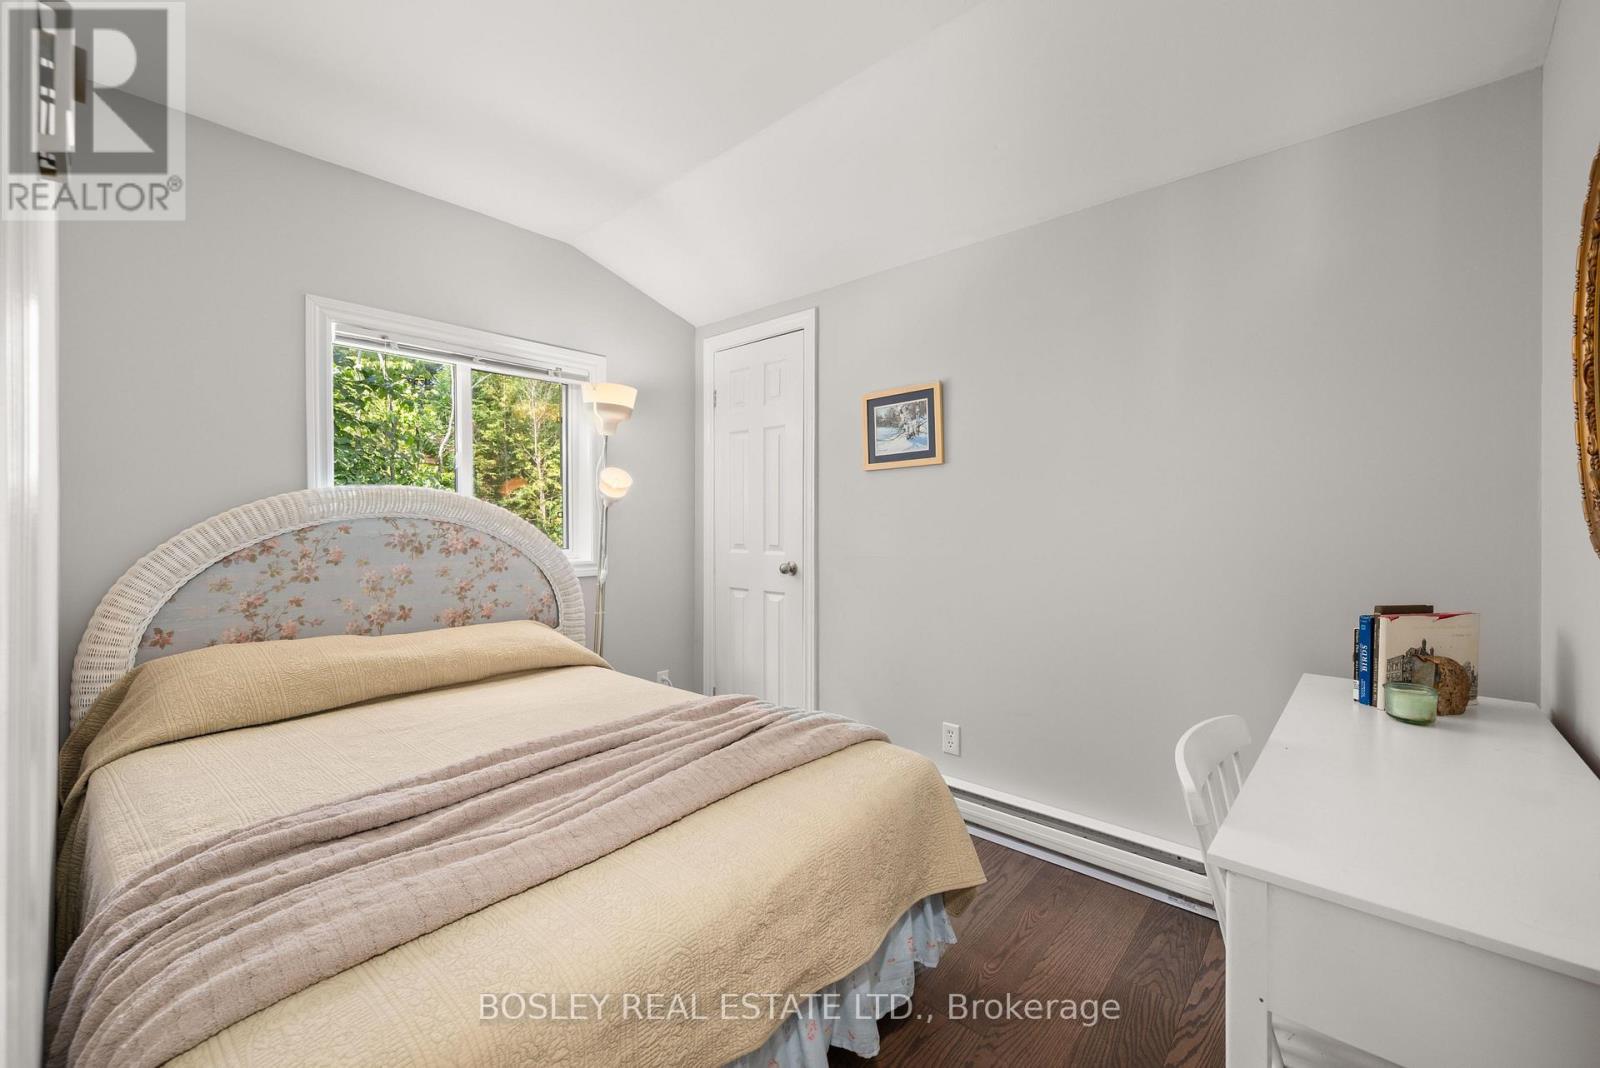
Bedroom 2
3.1 m x 2.24 m
Ground level
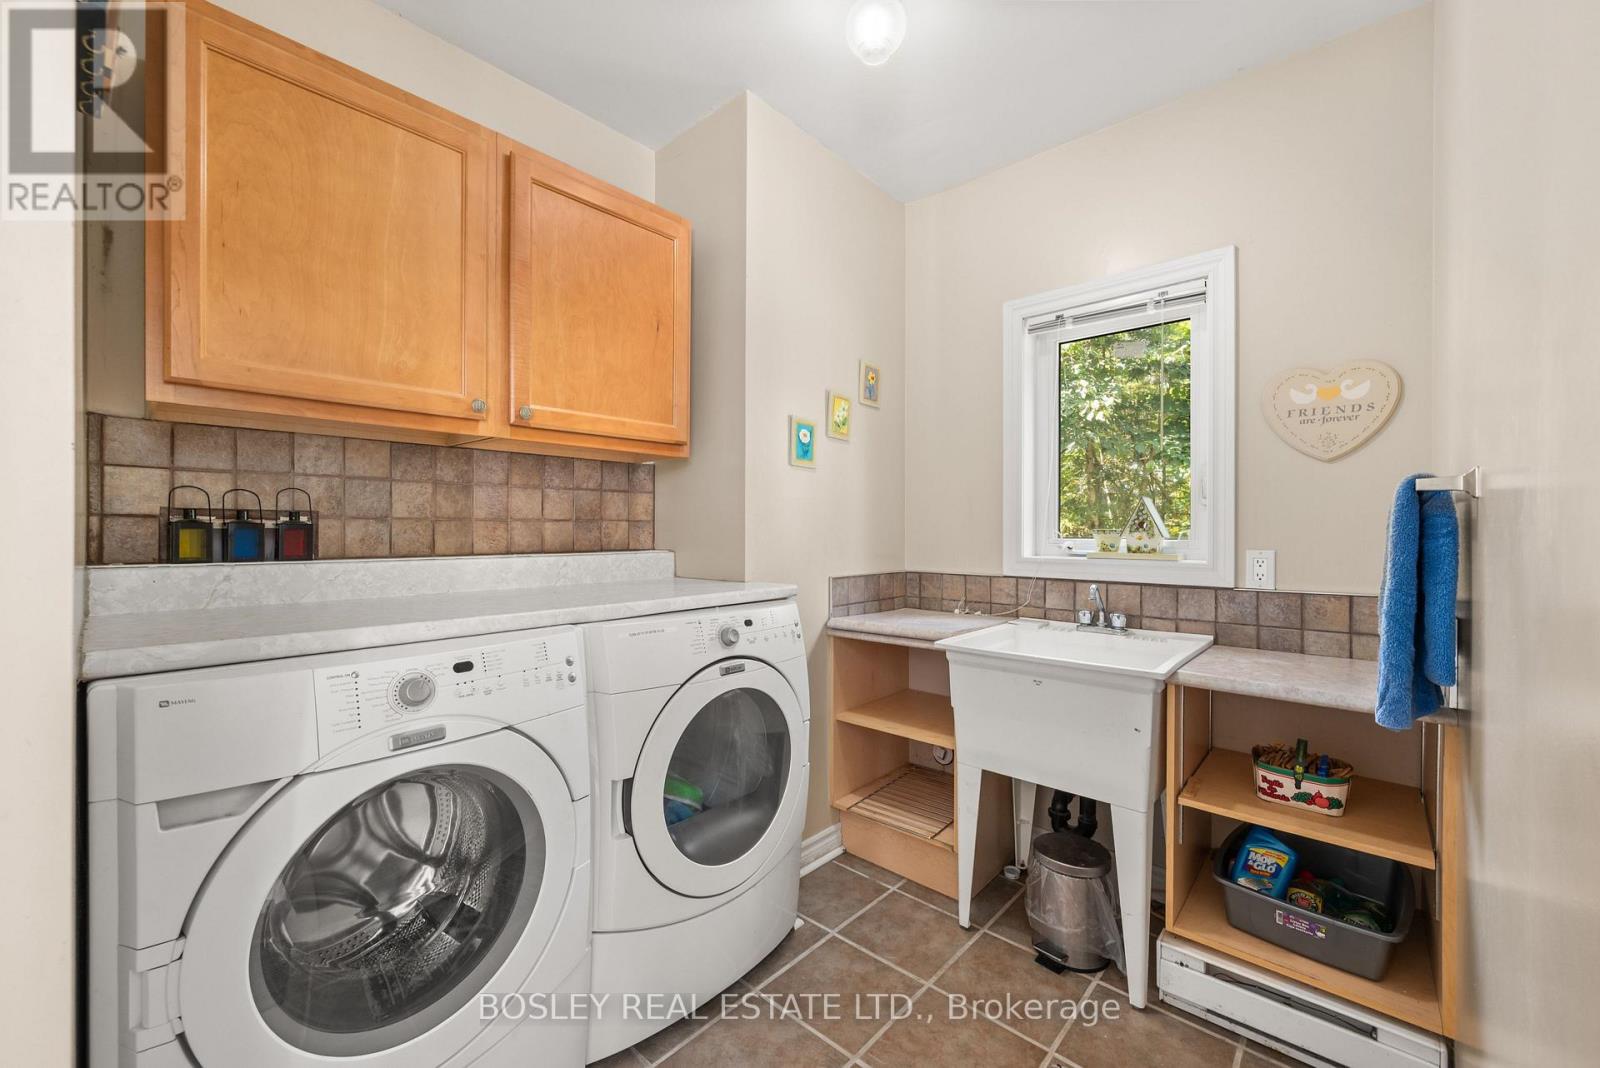
Laundry room
3.38 m x 2.08 m
Second level
Bedroom 3
4.04 m x 3.23 m
Second level
Bedroom 4
3.45 m x 3.3 m
Second level
Bedroom 5
3.1 m x 3 m
Mortgage & Affordability Estimate monthly costs
Purchase price$1,199,000
Down paymentNot available
Mortgage amountNot available
Principal & interestNot available
Property taxesNot available
Condo/HOA feeNot available
Insurance/OtherNot available
UtilitiesNot available
Est. monthly totalNot available
Income needed (GDS 32%)Not available
Estimates only. Not financial advice. Rates, taxes and fees vary by lender and municipality.

Saved Properties

Keep This One Handy

Save this listing, compare it later, or open your saved properties dashboard.

Manage Saved Searches
Map is approximate.

Neighbourhood

Area
Trent Lakes
City
Trent Lakes
Postal code
K0M 2A0
Nearby
Cross Streets: Hwy 121 and Crystal Lake Rd. ** Directions: Hwy 121 to Crystal Lake Rd. Turn left at Anne Dr.