89 Gilson Street

Kawartha Lakes, ONDetached
$1,849,000
MLS® X13639514
Detached5 beds4 baths8 total
89 Gilson Street, Kawartha Lakes, ON photo 1
89 Gilson Street, Kawartha Lakes, ON photo 2
89 Gilson Street, Kawartha Lakes, ON photo 3
89 Gilson Street, Kawartha Lakes, ON photo 4
89 Gilson Street, Kawartha Lakes, ON photo 5
89 Gilson Street, Kawartha Lakes, ON photo 6
89 Gilson Street, Kawartha Lakes, ON photo 7
89 Gilson Street, Kawartha Lakes, ON photo 8
89 Gilson Street, Kawartha Lakes, ON photo 9
89 Gilson Street, Kawartha Lakes, ON photo 10
89 Gilson Street, Kawartha Lakes, ON photo 11
89 Gilson Street, Kawartha Lakes, ON photo 12
89 Gilson Street, Kawartha Lakes, ON photo 13
89 Gilson Street, Kawartha Lakes, ON photo 14
89 Gilson Street, Kawartha Lakes, ON photo 15
89 Gilson Street, Kawartha Lakes, ON photo 16
89 Gilson Street, Kawartha Lakes, ON photo 17
89 Gilson Street, Kawartha Lakes, ON photo 18
89 Gilson Street, Kawartha Lakes, ON photo 19
89 Gilson Street, Kawartha Lakes, ON photo 20
89 Gilson Street, Kawartha Lakes, ON photo 21
89 Gilson Street, Kawartha Lakes, ON photo 22
89 Gilson Street, Kawartha Lakes, ON photo 23
89 Gilson Street, Kawartha Lakes, ON photo 24
89 Gilson Street, Kawartha Lakes, ON photo 25
89 Gilson Street, Kawartha Lakes, ON photo 26
89 Gilson Street, Kawartha Lakes, ON photo 27
89 Gilson Street, Kawartha Lakes, ON photo 28
89 Gilson Street, Kawartha Lakes, ON photo 29
89 Gilson Street, Kawartha Lakes, ON photo 30
89 Gilson Street, Kawartha Lakes, ON photo 31
89 Gilson Street, Kawartha Lakes, ON photo 32
89 Gilson Street, Kawartha Lakes, ON photo 33
89 Gilson Street, Kawartha Lakes, ON photo 34
89 Gilson Street, Kawartha Lakes, ON photo 35
89 Gilson Street, Kawartha Lakes, ON photo 36
89 Gilson Street, Kawartha Lakes, ON photo 37
89 Gilson Street, Kawartha Lakes, ON photo 38
89 Gilson Street, Kawartha Lakes, ON photo 39
89 Gilson Street, Kawartha Lakes, ON photo 40
89 Gilson Street, Kawartha Lakes, ON photo 41
89 Gilson Street, Kawartha Lakes, ON photo 42
89 Gilson Street, Kawartha Lakes, ON photo 43
89 Gilson Street, Kawartha Lakes, ON photo 44
89 Gilson Street, Kawartha Lakes, ON photo 45
89 Gilson Street, Kawartha Lakes, ON photo 46
89 Gilson Street, Kawartha Lakes, ON photo 47
1 / 47

BUYER ADVANTAGE

Buy with confidence

Get a full-service approach built on strategy, strong negotiation, and clear guidance from offer to close.

  • Local Market Expertise
  • Broker-level Negotiation
  • Transparent Process
  • No-pressure Guidance

The right strategy depends on your goals, timing, budget, and the type of home you are buying. Get Your Buyer Snapshot.

About This Property

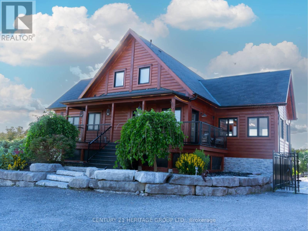
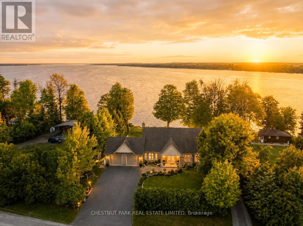
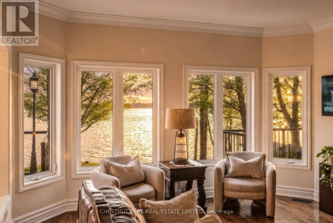
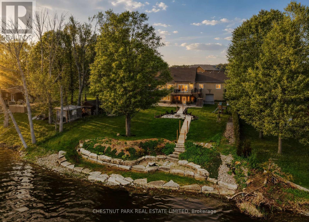
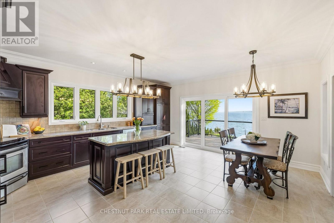
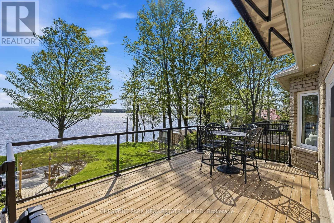
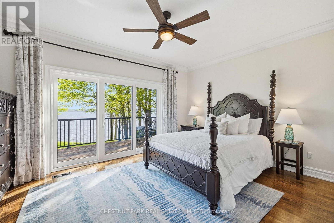
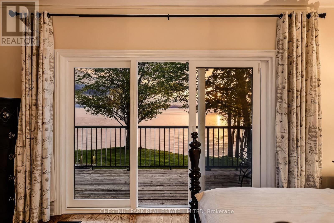
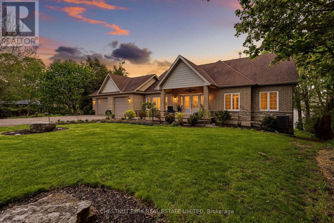
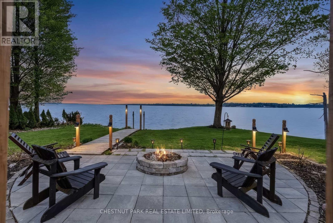
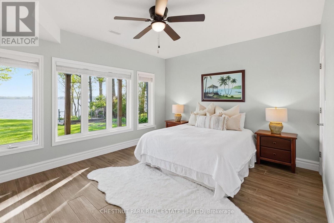
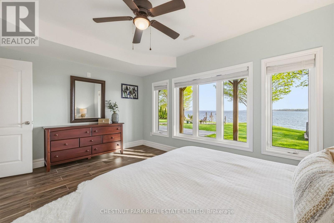
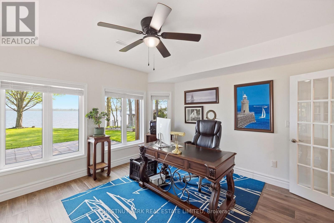
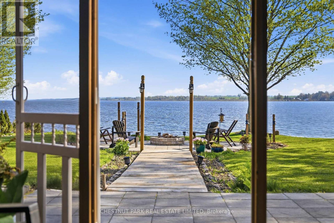
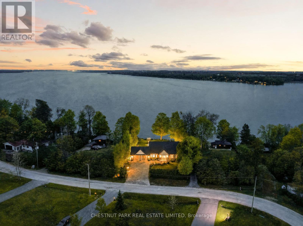
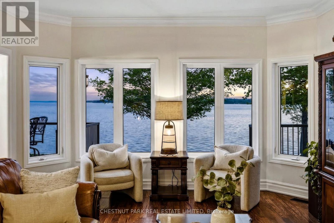
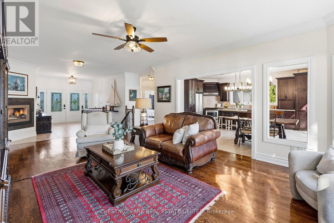
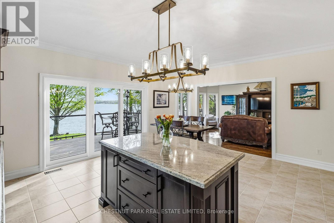
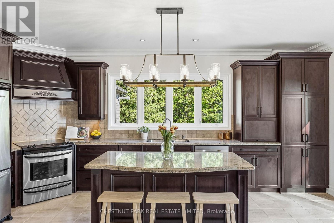
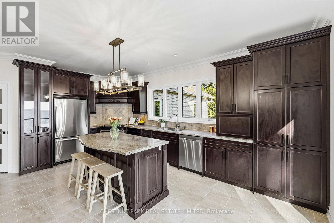
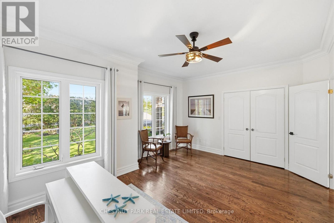
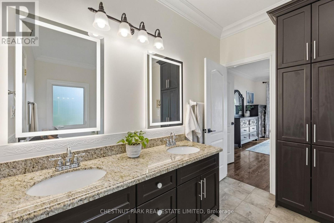
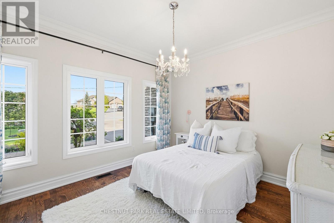
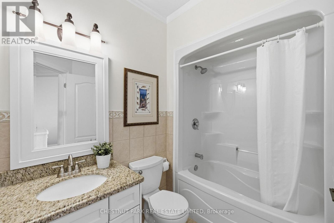
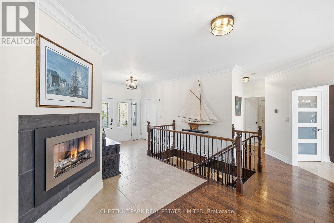
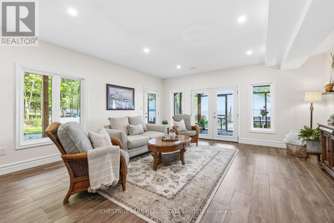
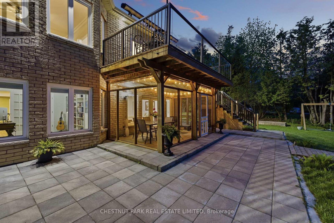
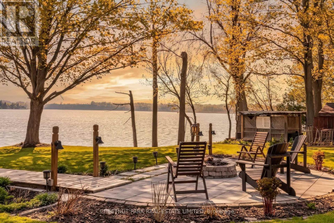
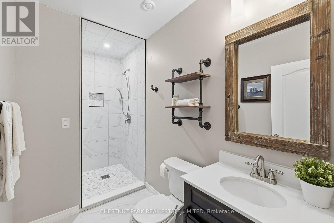
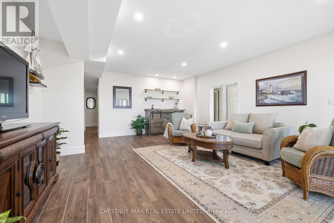
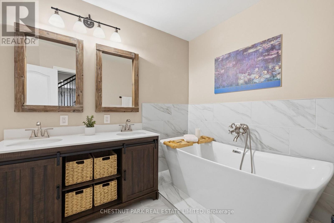
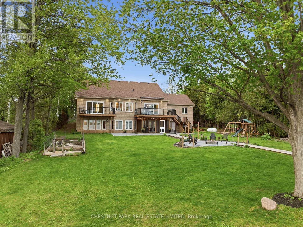
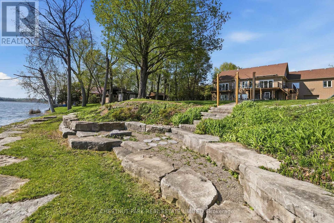
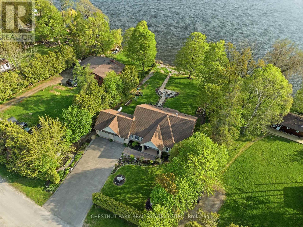
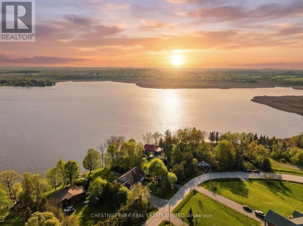
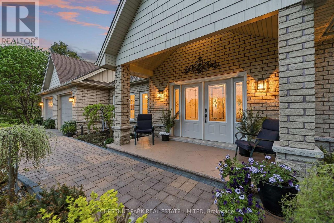
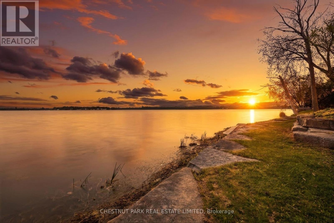
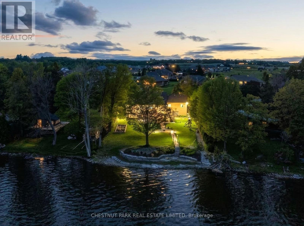
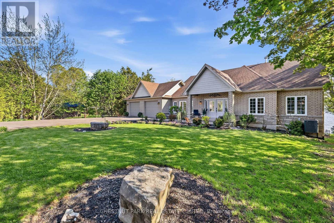
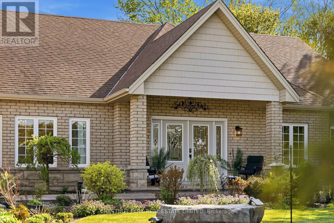
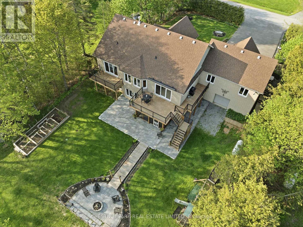
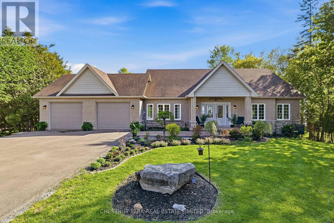
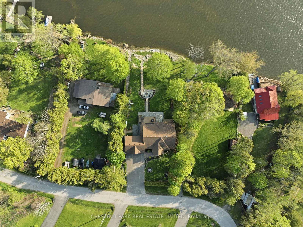
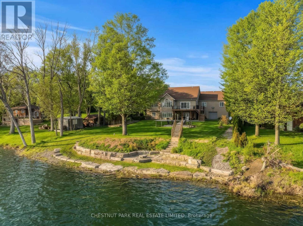
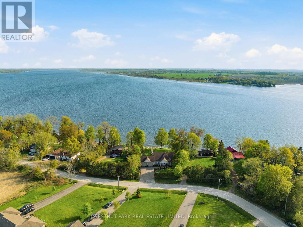
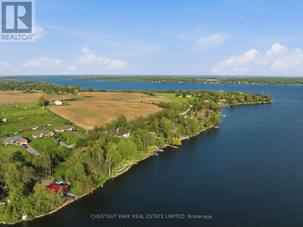
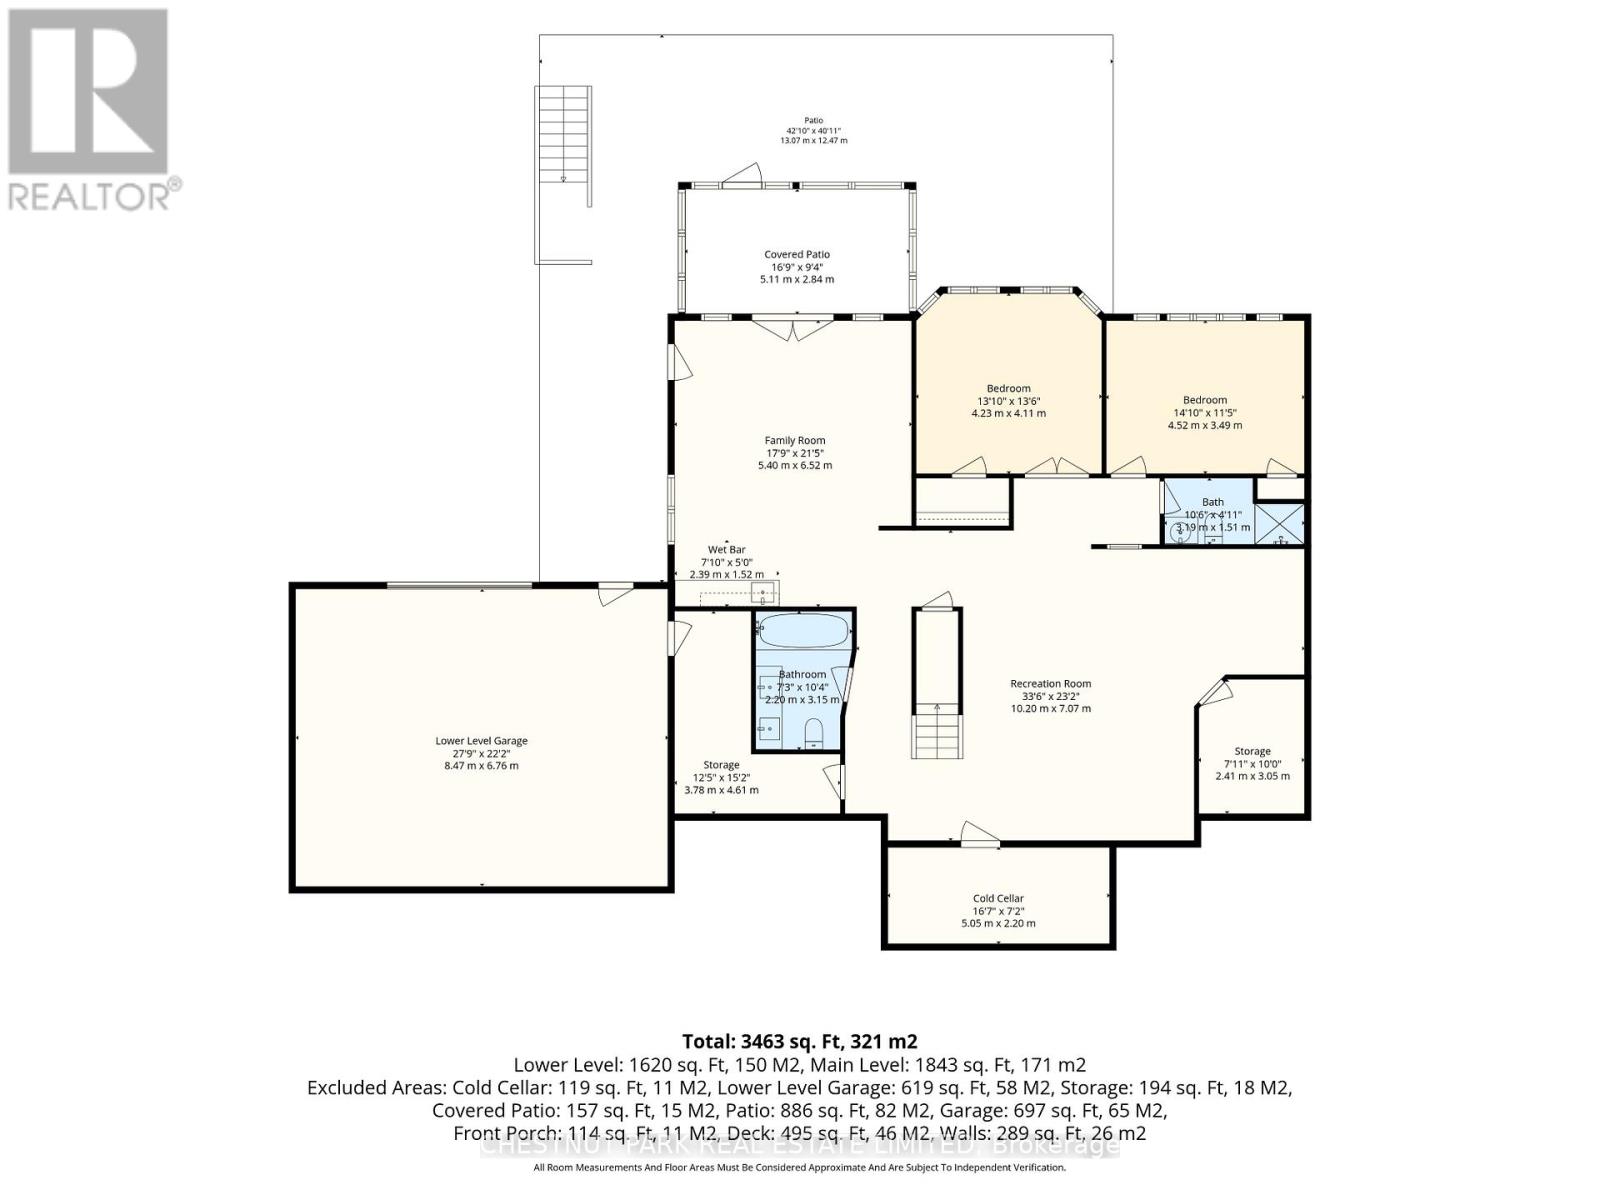
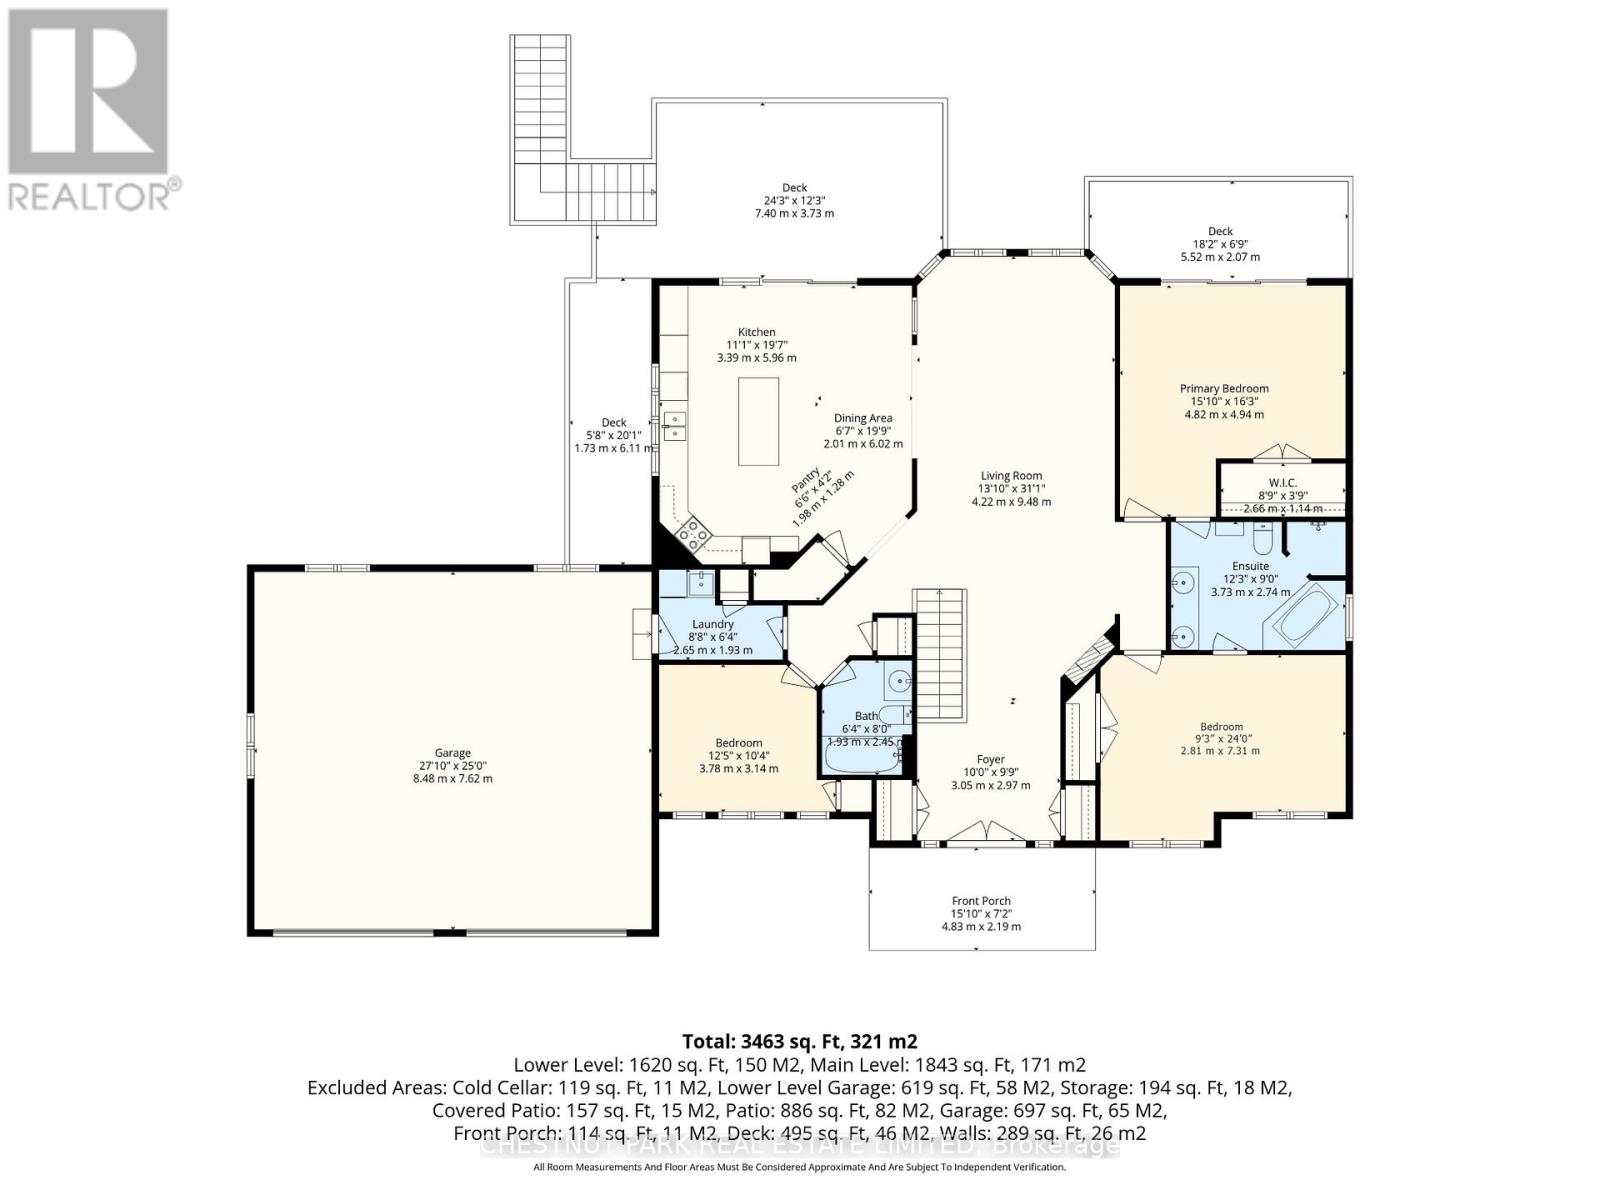
Experience luxury lakeside living in this immaculate waterfront bungalow with 100 feet of private shoreline and breathtaking sunset views across the lake.Offering 5 bedrooms, 4 bathrooms, and nearly 4,000 sq ft of finished living space across two levels, the home is designed to maximize natural light and lake views from nearly every room. Floor-to-ceiling windows and new patio doors beautifully frame the lake views throughout the home. The main level features rich hardwood flooring, a fireplace, and a spacious kitchen thoughtfully opened to enhance sight lines to the lake. New decks with wrought-iron railings and glass panels wrap the main level, including a motorized awning over the kitchen deck and a screened sitting area below. The primary suite includes a walk-in closet, ensuite, and walkout to a private lakeside deck. The fully finished walkout lower level effectively doubles the living space, featuring two additional lakefront bedrooms, heated floors, soundproofing, a wet bar, new flooring, and direct access to the outdoor living areas. Outside, enjoy a new rear patio, lakeside firepit patio, perennial gardens, raised garden boxes, and more than 80 feet of wooden walkways with lamp posts leading to the shoreline. Two attached, oversized double-car garages provide more than 1,300 sq ft of versatile functional space. One garage is positioned at the front of the home, while the second offers direct backyard access and includes its own 100-amp service - ideal for a workshop, watercraft storage, or recreational equipment. Major mechanical updates have already been completed, including a new Lennox furnace (2026, warranty to 2035), A/C (2023), full Rainfresh water softener system, and paved driveway. One of those rare homes that genuinely exceeds expectations in person, shows 10/10. This waterfront home is located just 15 minutes north of downtown Port Perry and 25 minutes from Uxbridge. (id:63604)

Key Facts

Type
Detached
Beds
5
Baths
4
Size
1,500 sqft
Lot
99.9 x 245 FT
Parking
8 total

Highlights

  • All
  • Water purifier
  • Water softener
  • Water Heater - Tankless
  • Water Heater
Property Details 22 details
Bedrooms
5 bedrooms
5 above grade
Bathrooms
4 bathrooms
Parking
8 parking spaces
Attached Garage · Garage
Living area
1,500 - 2,000 sq. ft.
Property
Single Family · Bungalow · Freehold · Detached
Property subtype
Single Family
Structure type
House
Architectural style
Bungalow
Ownership
Freehold
Attached status
Detached
Storeys
1
Basement
Finished, Walk out
Heating
Forced air, Propane
Cooling
Central air conditioning
Fireplace
Yes
Lot dimensions
99.9 x 245 FT
Frontage
99.10 feet
Taxes
$7,242.76
Zoning
RR3
Water source
Drilled Well
Sewer
Septic System
Waterfront
Waterfront on lake · Lake Scugog
Views
Lake view, Direct Water View

Interior features

AllWater purifierWater softenerWater Heater - TanklessWater HeaterTileHardwood

Exterior features

BrickStoneConcrete

Systems and association

ElectricityGenerator

Lot and water

Carpet FreeWaterfront on lake
Rooms 11 rooms
Level
Room
Dimensions
Main level
Living room
4.22 m x 9.48 m
Lower level
Bedroom
4.23 m x 4.11 m
Main level
Dining room
2.01 m x 6.02 m
Main level
Kitchen
3.39 m x 5.96 m
Main level
Primary Bedroom
4.82 m x 4.94 m
Main level
Bathroom
3.73 m x 2.74 m
Main level
Bedroom
5.23 m x 7.31 m
Main level
Bedroom
3.78 m x 3.14 m
Lower level
Recreational, Games room
10.2 m x 7.07 m
Lower level
Family room
5.39 m x 6.51 m
Lower level
Bedroom
4.52 m x 3.49 m

Virtual Tour & Media

Mortgage & Affordability Estimate monthly costs
Purchase price$1,849,000
Down paymentNot available
Mortgage amountNot available
Principal & interestNot available
Property taxesNot available
Condo/HOA feeNot available
Insurance/OtherNot available
UtilitiesNot available
Est. monthly totalNot available
Income needed (GDS 32%)Not available
Estimates only. Not financial advice. Rates, taxes and fees vary by lender and municipality.

Saved Properties

Keep This One Handy

Save this listing, compare it later, or open your saved properties dashboard.

Manage Saved Searches
Map is approximate.

Neighbourhood

Area
Mariposa
City
Kawartha Lakes
Postal code
K0M 2C0
Nearby
Cross Streets: Ramsey & Fingerboard Rd. ** Directions: Fingerboard to Gilson Point Rd to Gilson St.