89 Stewart Road
BUYER ADVANTAGE
Buy with confidence
Get a full-service approach built on strategy, strong negotiation, and clear guidance from offer to close.
- Local Market Expertise
- Broker-level Negotiation
- Transparent Process
- No-pressure Guidance

The right strategy depends on your goals, timing, budget, and the type of home you are buying. Get Your Buyer Snapshot.
About This Property
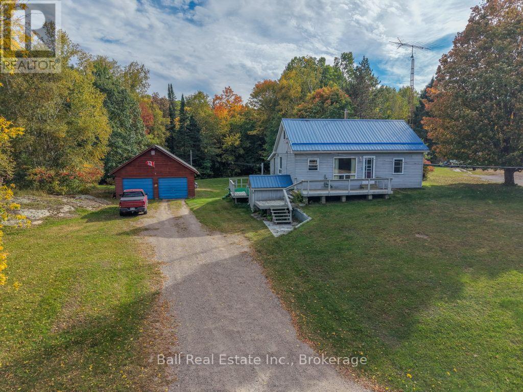
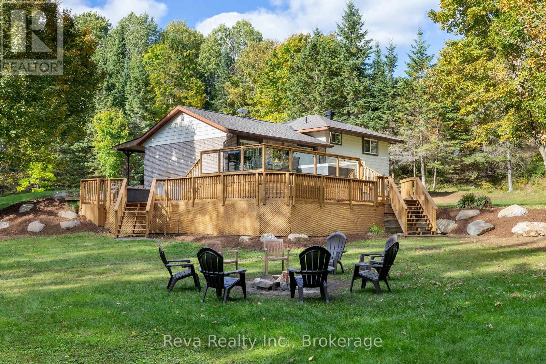
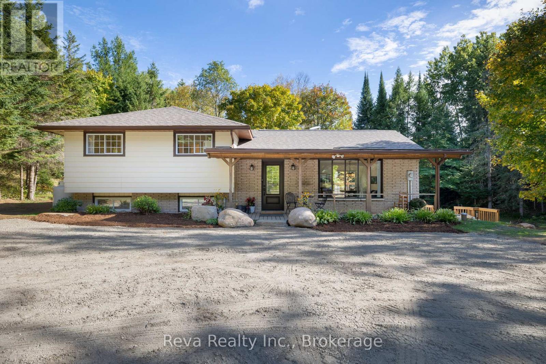
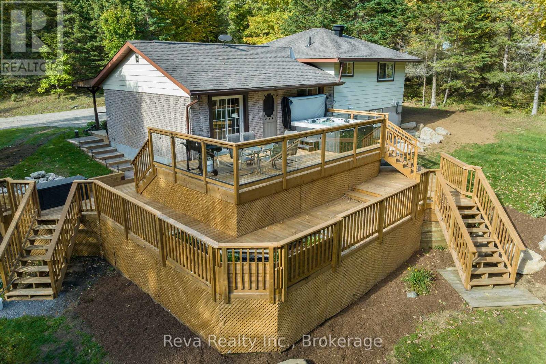
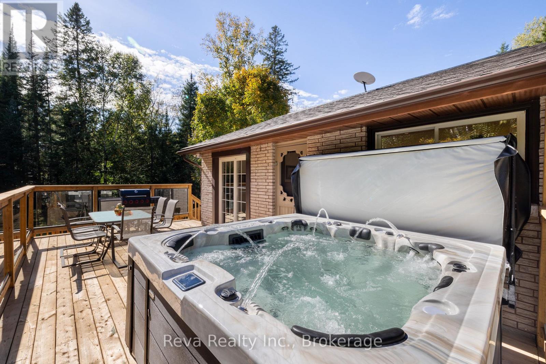
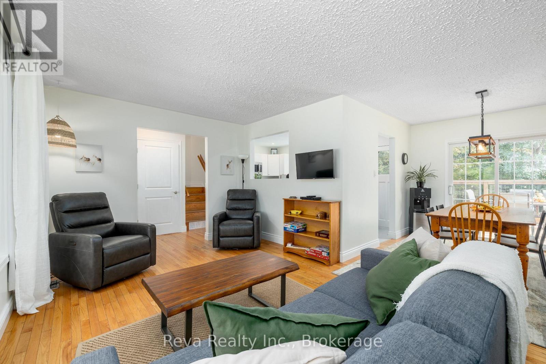
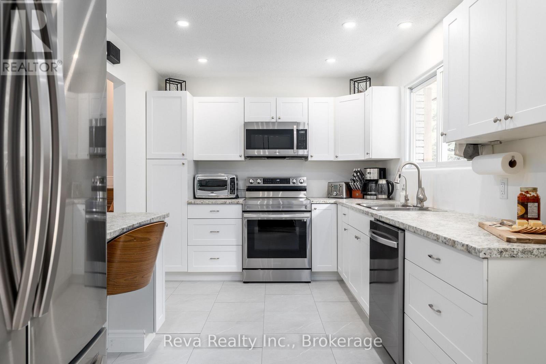
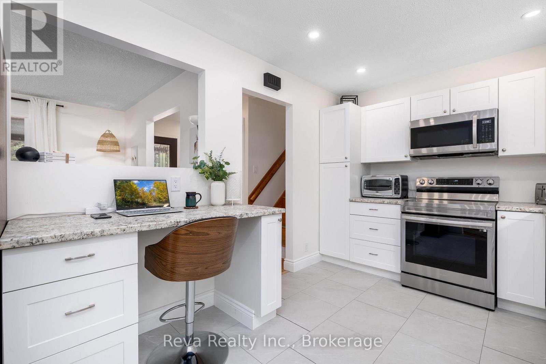
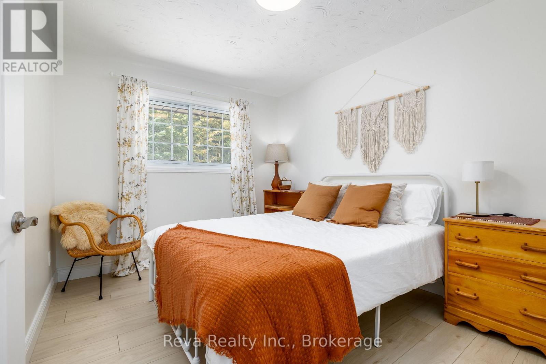
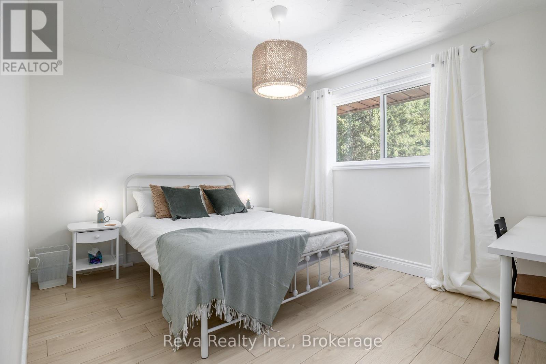
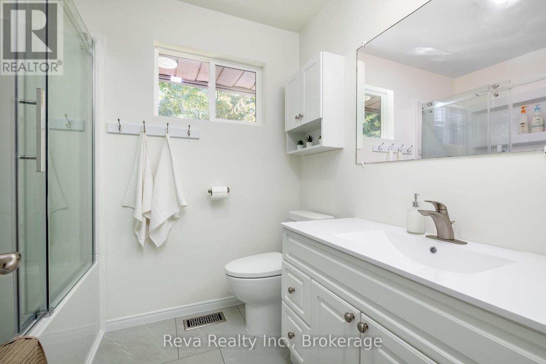
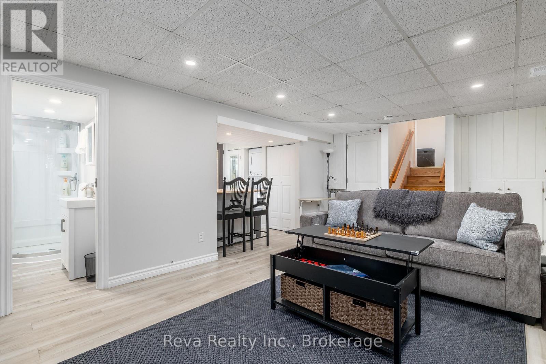
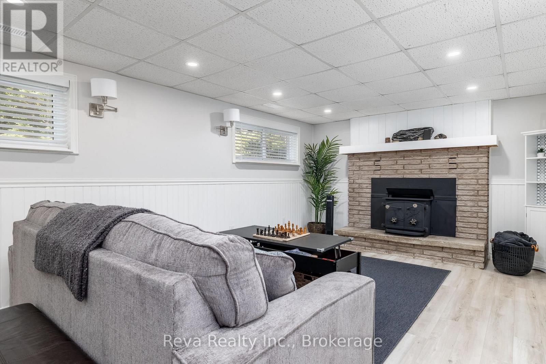
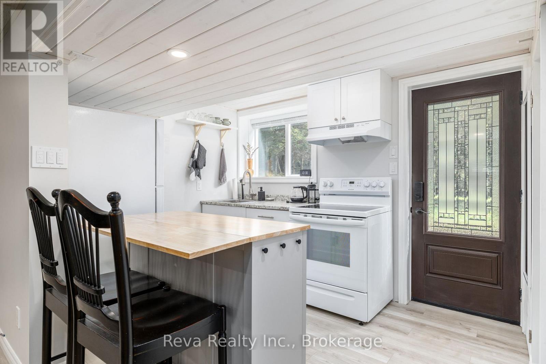
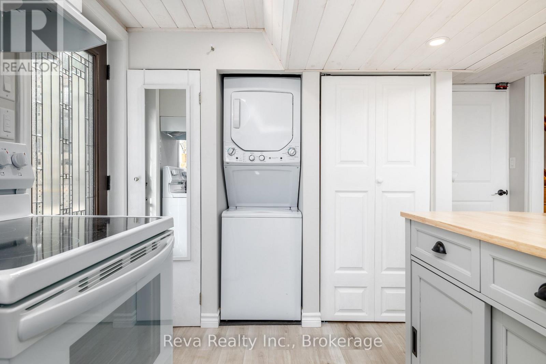
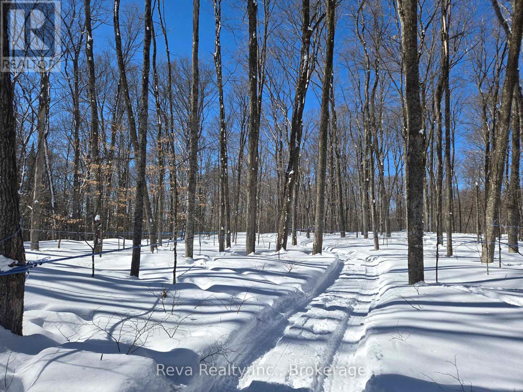
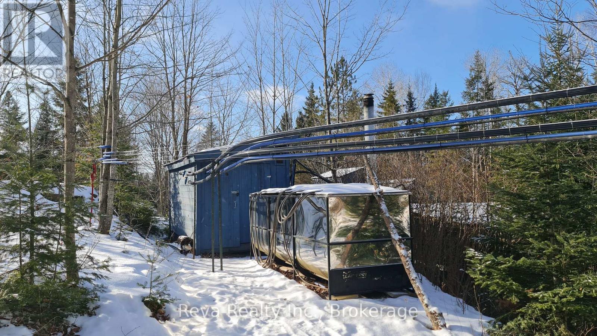
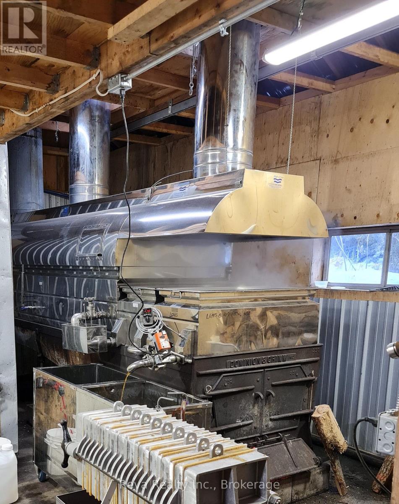
89 Stewart Road, a recently renovated three bedroom side split on 176 acres just South of Bancroft, in Ontario's Mineral Capital, about 2.5 hours from Ottawa and 1.75 hours from 407/115. Step out your front door and into your own efficient 3,200+ tap maple syrup operation within 176 acres of ancient rocky outcrops, forest and meandering creek. This property is the ultimate in peace and privacy, nature and recreation abounds: near Lakes and Algonquin Park; 1km to the Hastings Heritage Trail for snowmobiling / ATVing; minutes from the Town of Bancroft; on-site snowshoeing trails; hunting; fishing and wildlife observation (elk, moose, owls, deer, turtles, etc.). Home renovations include extensive landscaping; a 2-tiered deck with luxury 7 person hot tub; new heat-pump, propane heating/cooling systems; Kinetico water system; updated kitchen/bath; wiring for a back-up generator and a finished basement with kitchen and bath, versatile for family or business needs. This property allows you to build a meaningful, land-based lifestyle, the Sellers can be available to cross-train and provide support for the first maple syrup season. Raise your Family or retire here with extra maple syrup income. Possible severance of 120 acres. Come visit, and get sweeter! (id:63604)
Key Facts
Highlights
- Water purifier
- Hot Tub
- Dishwasher
- Dryer
- Microwave
- Fixed Machinery & Equipment Incl
- Mobile Machinery & Equipment Inc
- Two stoves
- Two Washers
- Water Heater
- Two Refrigerators
Property Details
Interior features
Exterior features
Systems and association
Lot and water
Rooms
Mortgage & Affordability
Saved Properties
Keep This One Handy
Save this listing, compare it later, or open your saved properties dashboard.
Neighbourhood
- Area
- Dungannon Ward
- City
- Bancroft
- Postal code
- K0L 2L0
- Nearby
- Cross Streets: Stewart Road and Malloy Road. ** Directions: Hwy 62 to Lower Turriff Road, Malloy Road to Stewart Road, follow to end.
Save This Property
Keep this home handy, return to it anytime, and let us know how to reach you about this listing.
We use this email only to connect your saved properties and saved searches.
Other Available Options
Similar Listings
Listings from our database that match closely.