
89 Stuart Avenue

Toronto, ONDetached
$3,498,888
MLS® C13154396
Detached5 beds6 baths6 total
89 Stuart Avenue, Toronto, ON photo 1
89 Stuart Avenue, Toronto, ON photo 2
89 Stuart Avenue, Toronto, ON photo 3
89 Stuart Avenue, Toronto, ON photo 4
89 Stuart Avenue, Toronto, ON photo 5
89 Stuart Avenue, Toronto, ON photo 6
89 Stuart Avenue, Toronto, ON photo 7
89 Stuart Avenue, Toronto, ON photo 8
89 Stuart Avenue, Toronto, ON photo 9
89 Stuart Avenue, Toronto, ON photo 10
89 Stuart Avenue, Toronto, ON photo 11
89 Stuart Avenue, Toronto, ON photo 12
89 Stuart Avenue, Toronto, ON photo 13
89 Stuart Avenue, Toronto, ON photo 14
89 Stuart Avenue, Toronto, ON photo 15
89 Stuart Avenue, Toronto, ON photo 16
89 Stuart Avenue, Toronto, ON photo 17
89 Stuart Avenue, Toronto, ON photo 18
89 Stuart Avenue, Toronto, ON photo 19
89 Stuart Avenue, Toronto, ON photo 20
89 Stuart Avenue, Toronto, ON photo 21
89 Stuart Avenue, Toronto, ON photo 22
89 Stuart Avenue, Toronto, ON photo 23
89 Stuart Avenue, Toronto, ON photo 24
89 Stuart Avenue, Toronto, ON photo 25
89 Stuart Avenue, Toronto, ON photo 26
89 Stuart Avenue, Toronto, ON photo 27
89 Stuart Avenue, Toronto, ON photo 28
89 Stuart Avenue, Toronto, ON photo 29
89 Stuart Avenue, Toronto, ON photo 30
89 Stuart Avenue, Toronto, ON photo 31
89 Stuart Avenue, Toronto, ON photo 32
89 Stuart Avenue, Toronto, ON photo 33
89 Stuart Avenue, Toronto, ON photo 34
89 Stuart Avenue, Toronto, ON photo 35
89 Stuart Avenue, Toronto, ON photo 36
89 Stuart Avenue, Toronto, ON photo 37
89 Stuart Avenue, Toronto, ON photo 38
89 Stuart Avenue, Toronto, ON photo 39
89 Stuart Avenue, Toronto, ON photo 40
1 / 40

BUYER ADVANTAGE

Buy with confidence

Get a full-service approach built on strategy, strong negotiation, and clear guidance from offer to close.

  • Local Market Expertise
  • Broker-level Negotiation
  • Transparent Process
  • No-pressure Guidance

The right strategy depends on your goals, timing, budget, and the type of home you are buying. Get Your Buyer Snapshot.

About This Property

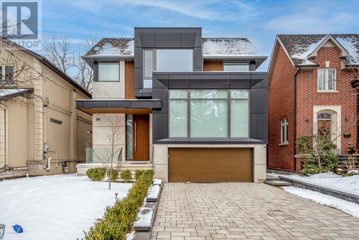
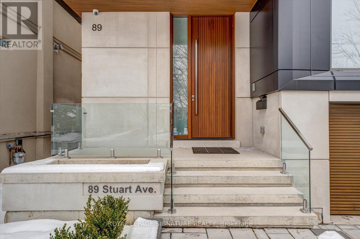
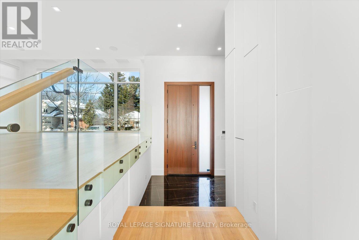
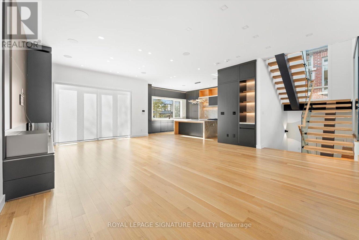
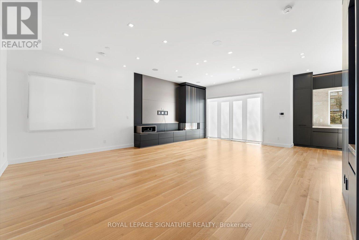
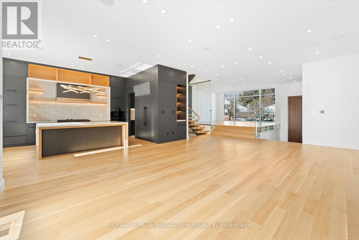
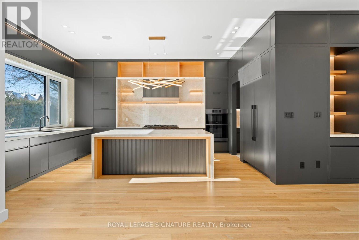
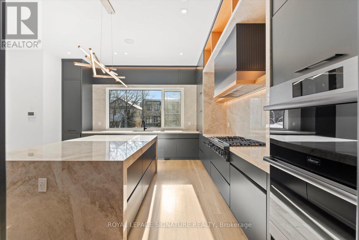
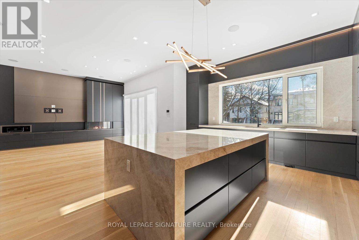
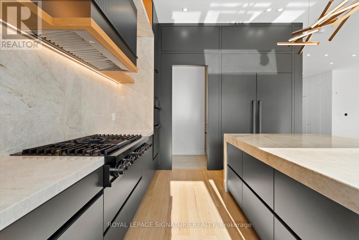
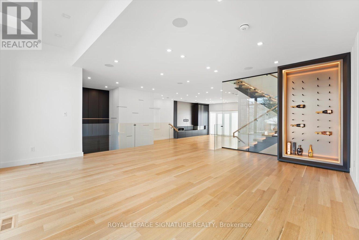
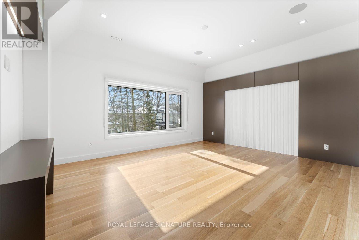
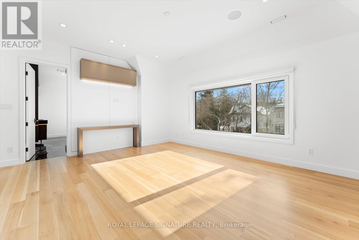
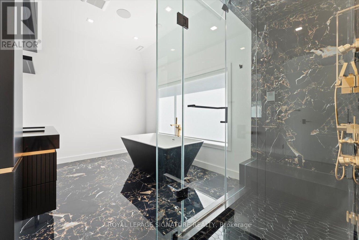
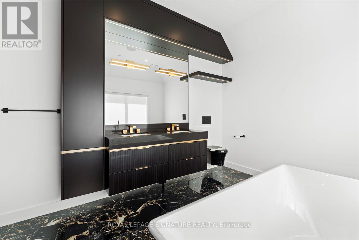
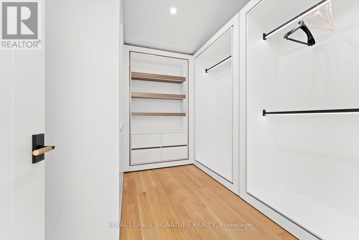
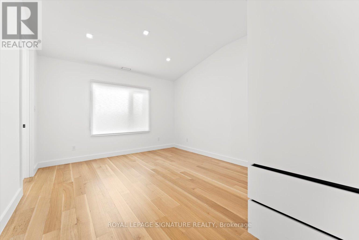
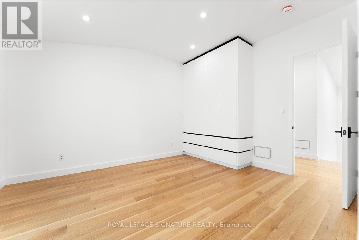
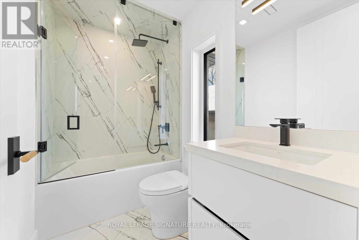
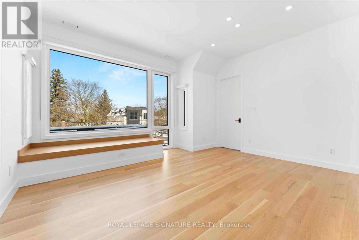
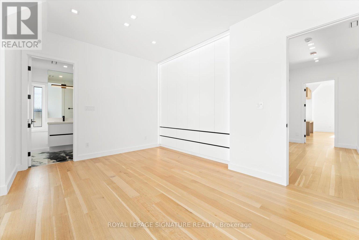
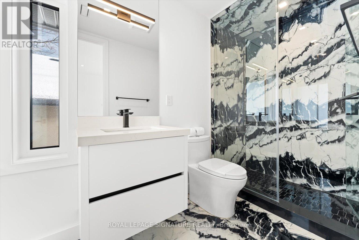
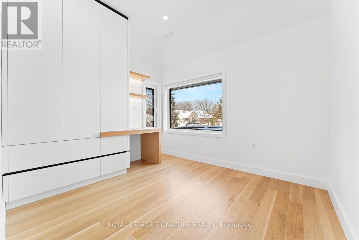
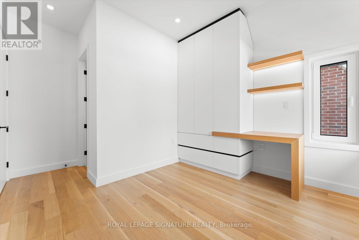
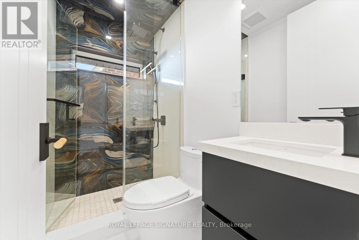
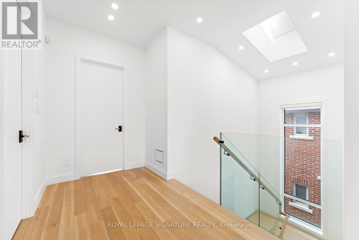
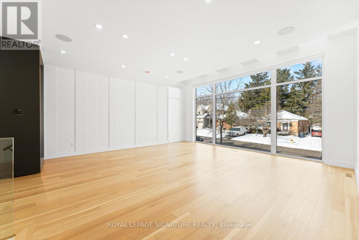
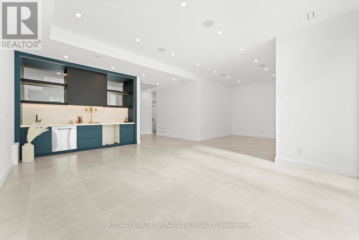
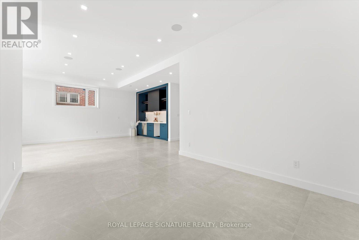
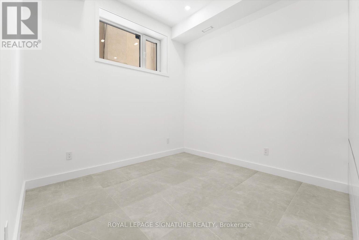
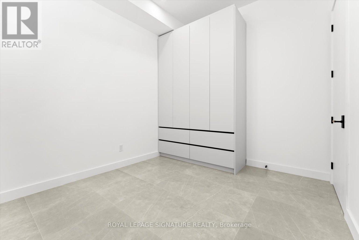
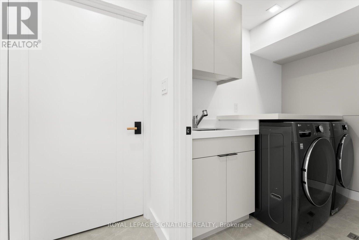
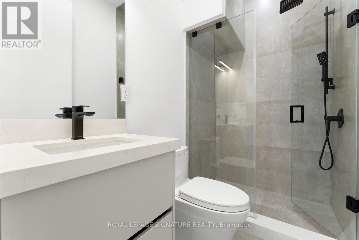
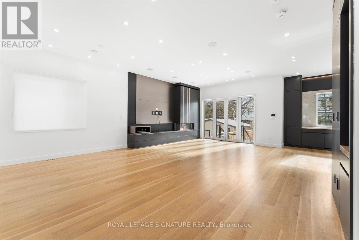
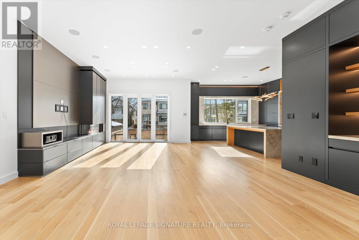
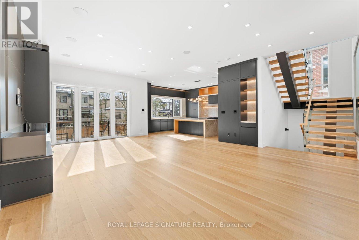
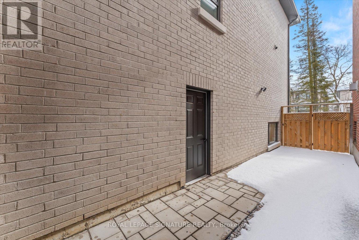
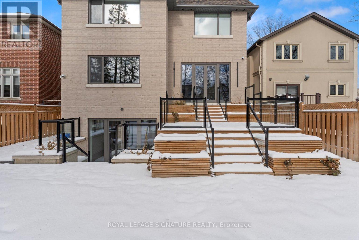
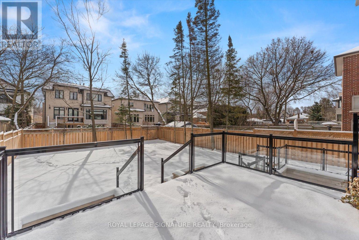
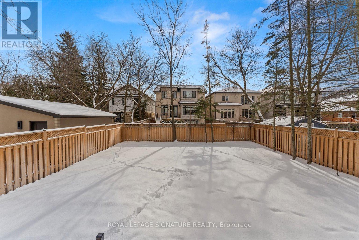
An extraordinary custom-built architectural masterpiece completed in 2023 where no detail was overlooked and no expense was spared. Designed for end-user luxury living, this one-of-a-kind residence blends timeless elegance with modern sophistication in one of Toronto's most sought-after neighbourhoods.Featuring exceptional craftsmanship and premium finishes throughout, this stunning home offers4 spacious bedrooms upstairs, each with its own private ensuite and custom built-in closets,while the primary retreat features a luxurious walk-in closet and spa-inspired ensuite.The heart of the home is the show-stopping custom kitchen with a beautifully designed oversized island, premium high-end appliances, designer finishes, and exceptional millwork. Expansive floor-to-ceiling doors flood the home with natural light and open seamlessly to a massive entertaining deck overlooking the professionally landscaped backyard with an additional patio area, creating the ultimate indoor-outdoor lifestyle.A striking mono-beam staircase serves as a true architectural focal point. Additional luxury features include built-in speakers, exterior security cameras, premium exterior lighting,heated basement floors, snow-melt driveway system, oversized windows and doors, and custom finishes throughout.The bright walk-up basement offers excellent ceiling height, abundant natural light, and an additional bedroom ideal for guests, extended family, nanny suite, or recreation space.Ideally located in a highly desirable family-friendly neighbourhood steps to parks, walking trails, tennis clubs, top-rated schools, transit, shopping, restaurants, and Hwy 401. Close to Armour Heights P.S., Cameron P.S., Cardinal Carter Academy for the Arts, and Loretto Abbey Catholic Secondary School.A rare opportunity to own a truly exceptional luxury residence built to the highest standards in an unbeatable Toronto location. (id:63604)

Key Facts

Type
Detached
Beds
5
Baths
6
Size
3,000 sqft
Lot
41.9 x 129.9 FT
Parking
6 total

Highlights

  • Washer
  • Refrigerator
  • Water meter
  • Central Vacuum
  • Dishwasher
  • Range
  • Oven
  • Dryer
  • Microwave
  • Cooktop
  • Oven - Built-In
  • Window Coverings
Property Details 18 details
Bedrooms
5 bedrooms
4 above grade + 1 below grade
Bathrooms
6 bathrooms
1 partial
Parking
6 parking spaces
Garage
Living area
3,000 - 3,500 sq. ft.
Property
Single Family · Freehold · Detached
Property subtype
Single Family
Structure type
House
Ownership
Freehold
Attached status
Detached
Storeys
2
Basement
Finished, Separate entrance, Walk-up
Heating
Forced air, Natural gas
Cooling
Central air conditioning, Air exchanger
Fireplace
1 fireplace
Lot dimensions
41.9 x 129.9 FT
Frontage
41.10 feet
Taxes
$15,693.00
Water source
Municipal water
Sewer
Sanitary sewer

Interior features

WasherRefrigeratorWater meterCentral VacuumDishwasherRangeOvenDryerMicrowaveCooktopOven - Built-InWindow Coverings

Exterior features

ConcreteBrickFenced yard

Systems and association

Alarm systemSecurity systemSmoke DetectorsSewerElectricityCable

Lot and water

SlopingLightingCarpet FreeSump PumpIn-Law Suite
Rooms 12 rooms
Level
Room
Dimensions
Ground level
Kitchen
Not specified
Basement
Bedroom 5
Not specified
Basement
Recreational, Games room
Not specified
Ground level
Family room
Not specified
Ground level
Dining room
Not specified
Ground level
Living room
Not specified
Ground level
Foyer
Not specified
Ground level
Partial bathroom
Not specified
Second level
Primary Bedroom
Not specified
Second level
Bedroom 2
Not specified
Second level
Bedroom 3
Not specified
Second level
Bedroom 4
Not specified
Mortgage & Affordability Estimate monthly costs
Purchase price$3,498,888
Down paymentNot available
Mortgage amountNot available
Principal & interestNot available
Property taxesNot available
Condo/HOA feeNot available
Insurance/OtherNot available
UtilitiesNot available
Est. monthly totalNot available
Income needed (GDS 32%)Not available
Estimates only. Not financial advice. Rates, taxes and fees vary by lender and municipality.

Saved Properties

Keep This One Handy

Save this listing, compare it later, or open your saved properties dashboard.

Manage Saved Searches
Map is approximate.

Neighbourhood

Area
Lansing-Westgate
City
Toronto
Postal code
M2N 1B5
Nearby
Yonge - Sheppard








