9 Anchor Court

East Gwillimbury, ONDetached
$1,199,000
MLS® N13610698
Detached5 beds4 baths12 total
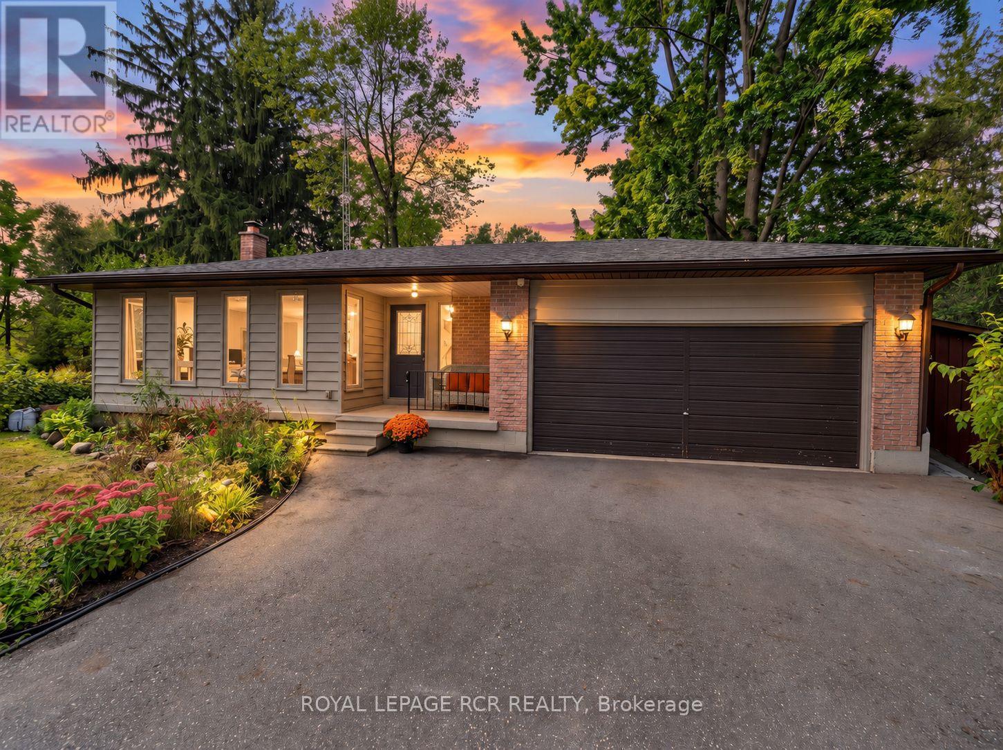
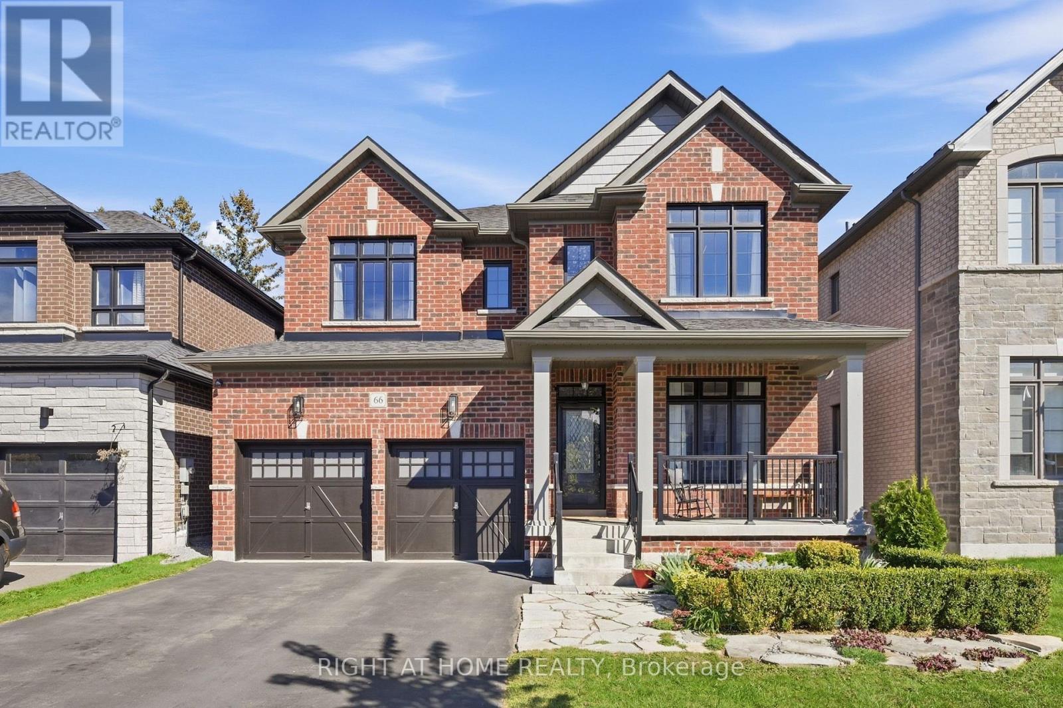
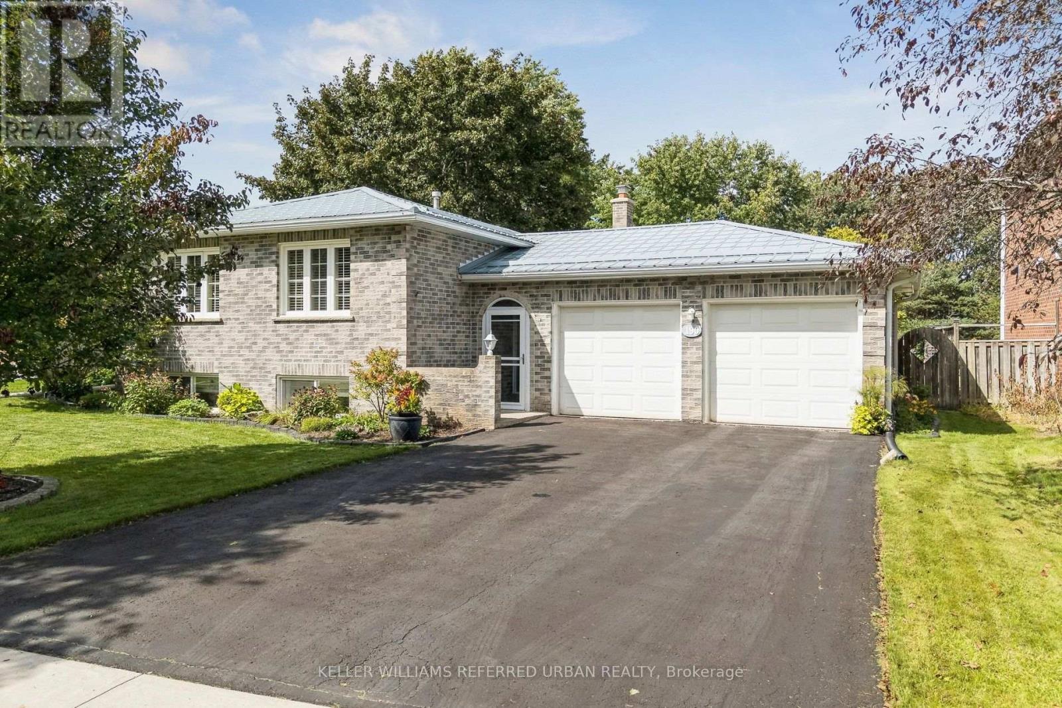
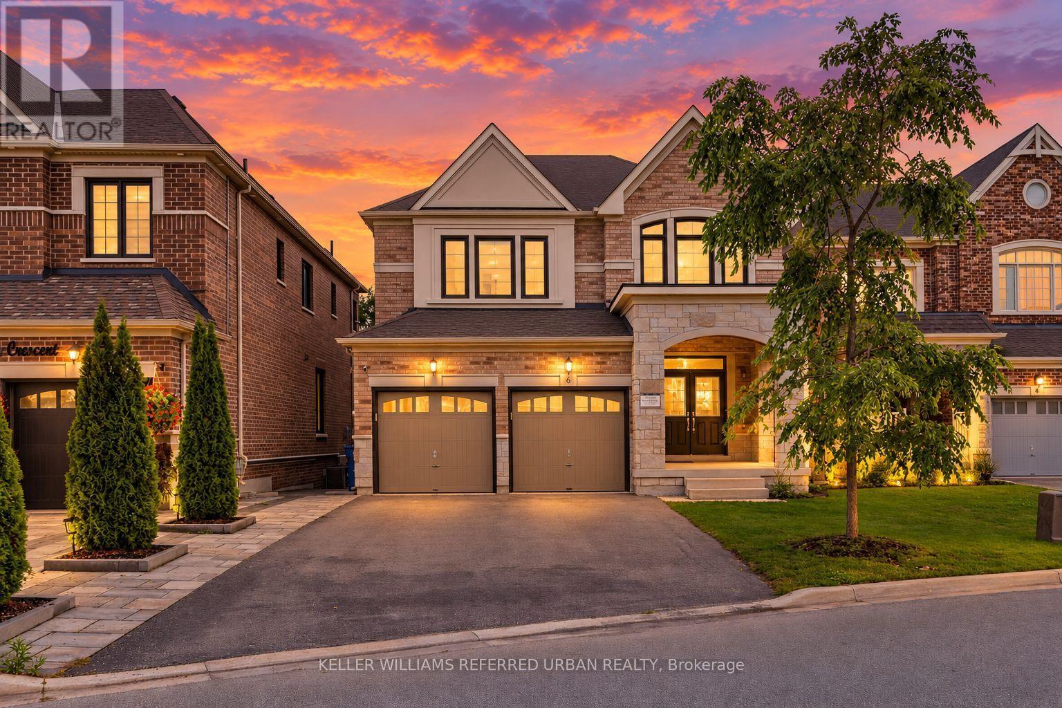
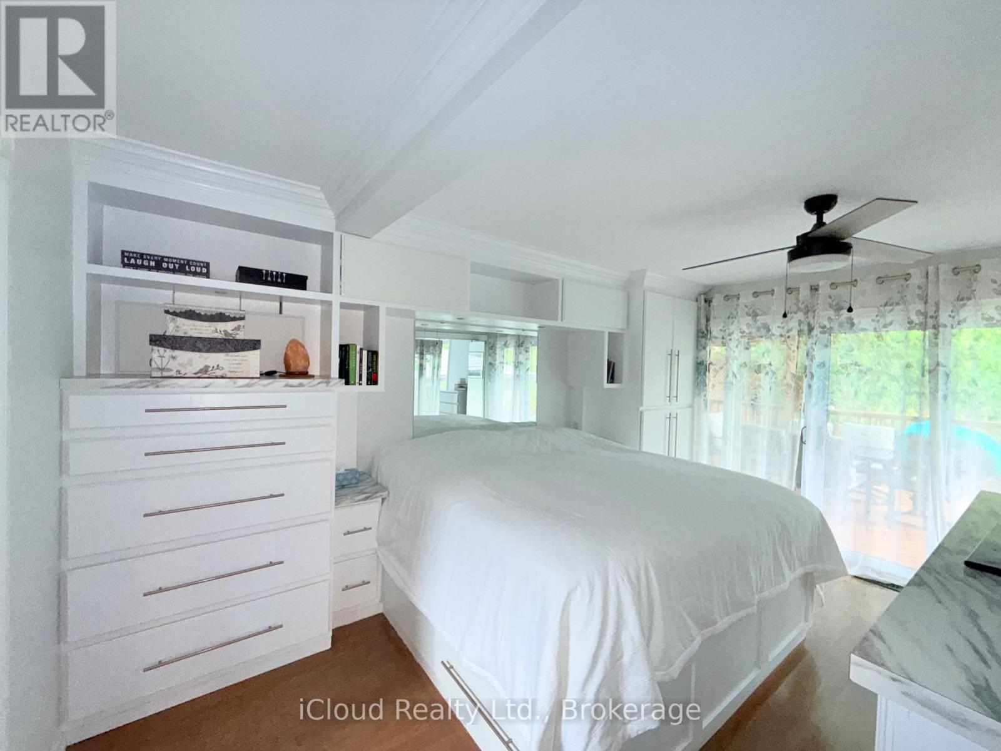
9 Anchor Court, East Gwillimbury, ON photo 1
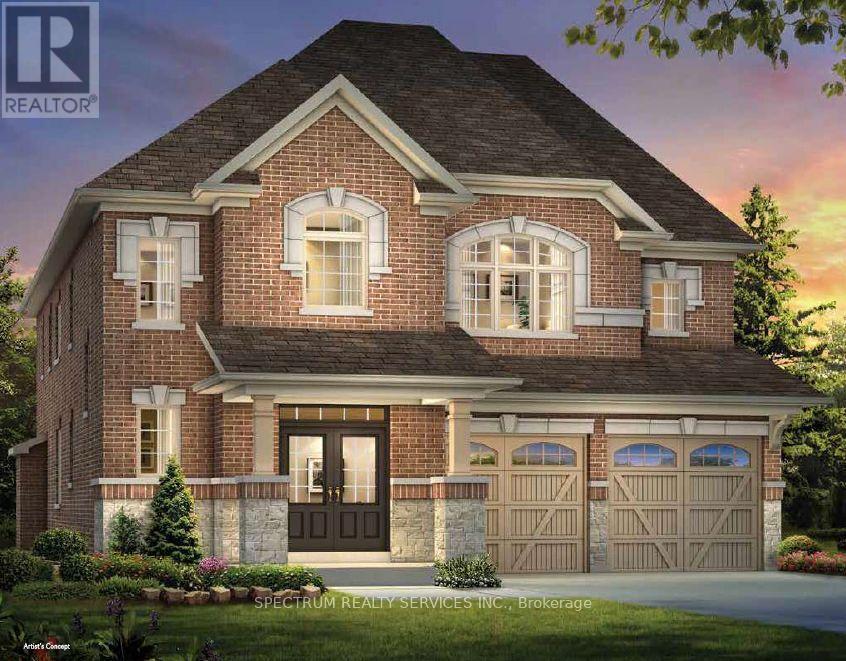
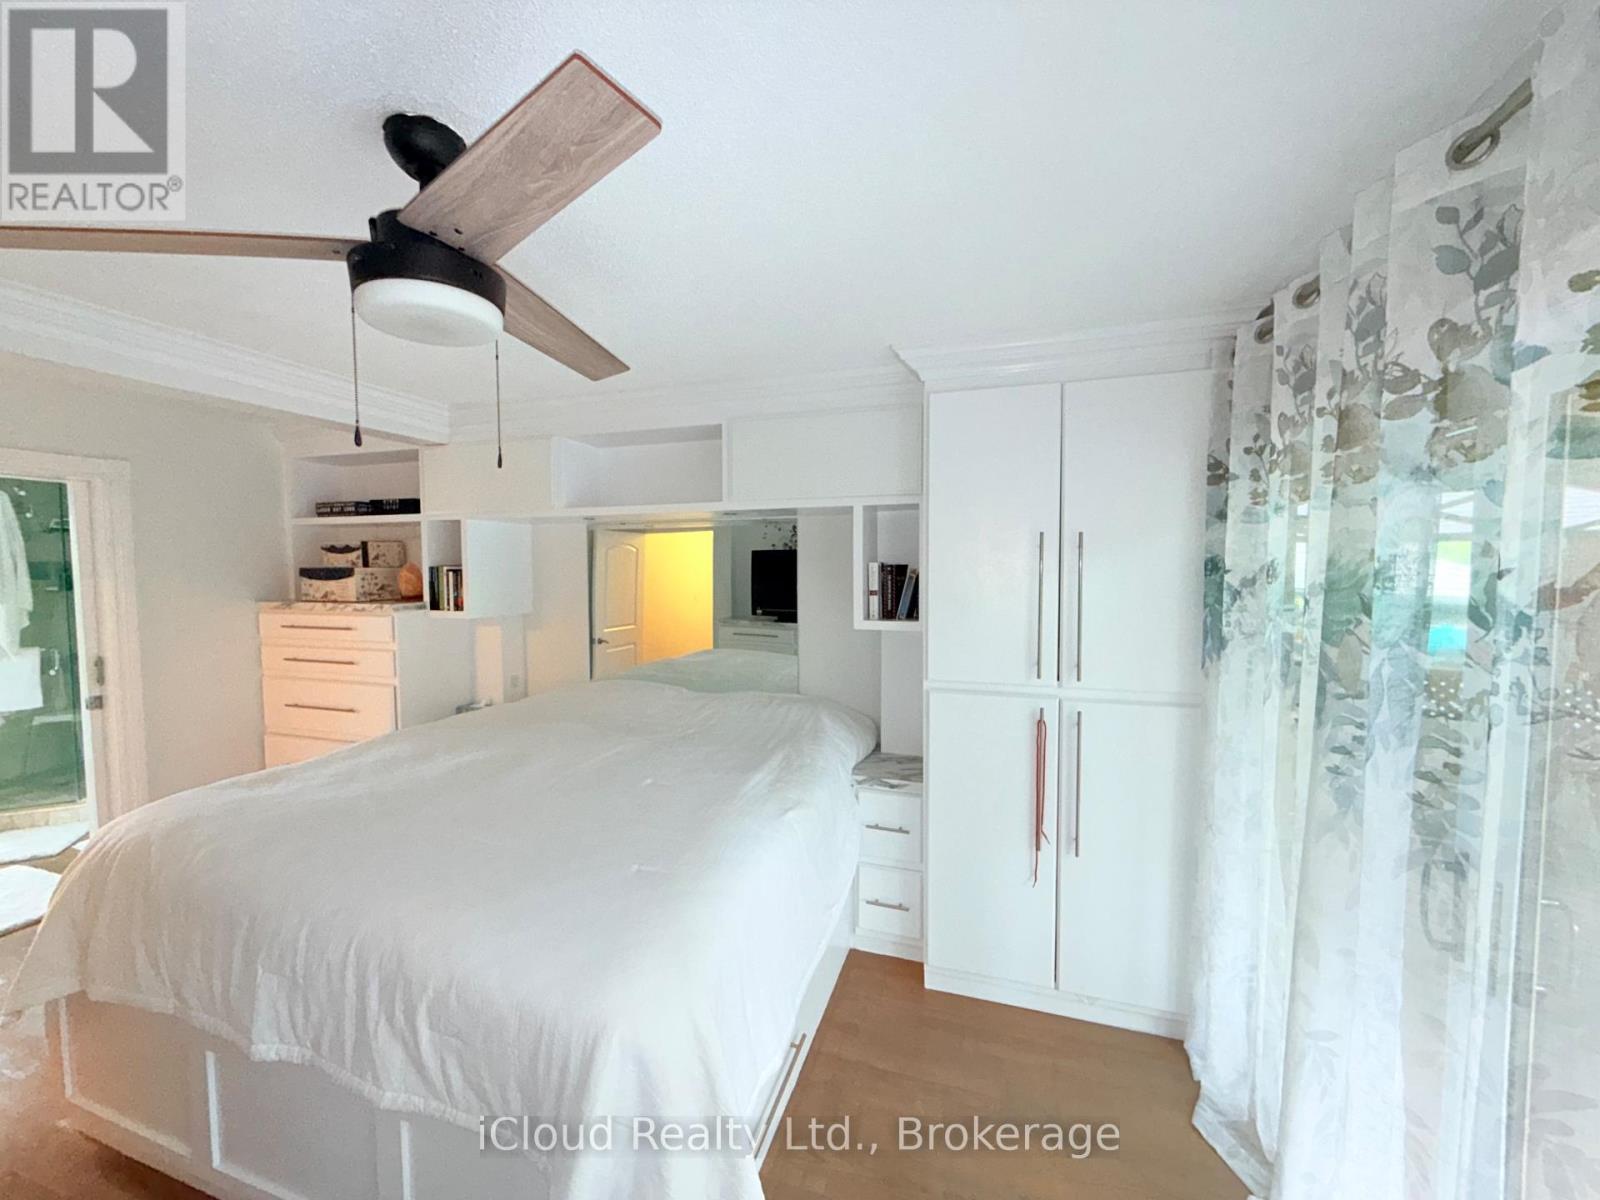
9 Anchor Court, East Gwillimbury, ON photo 2
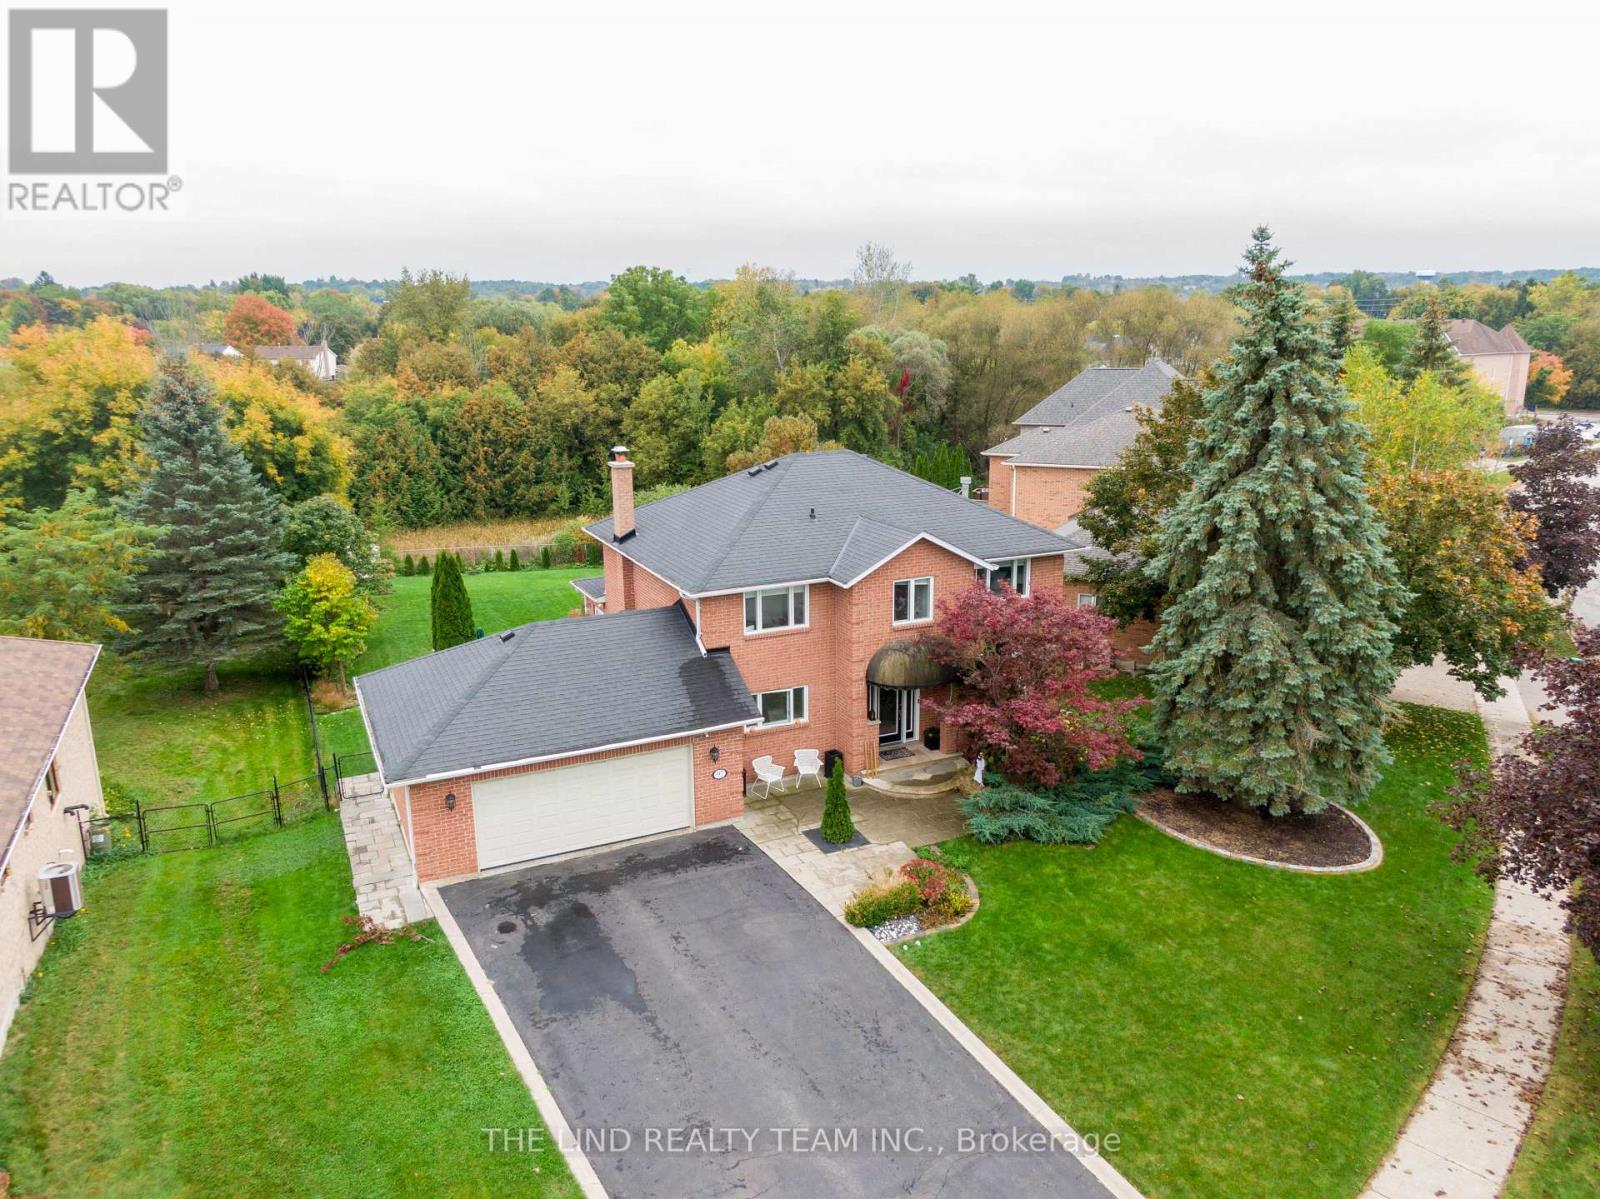
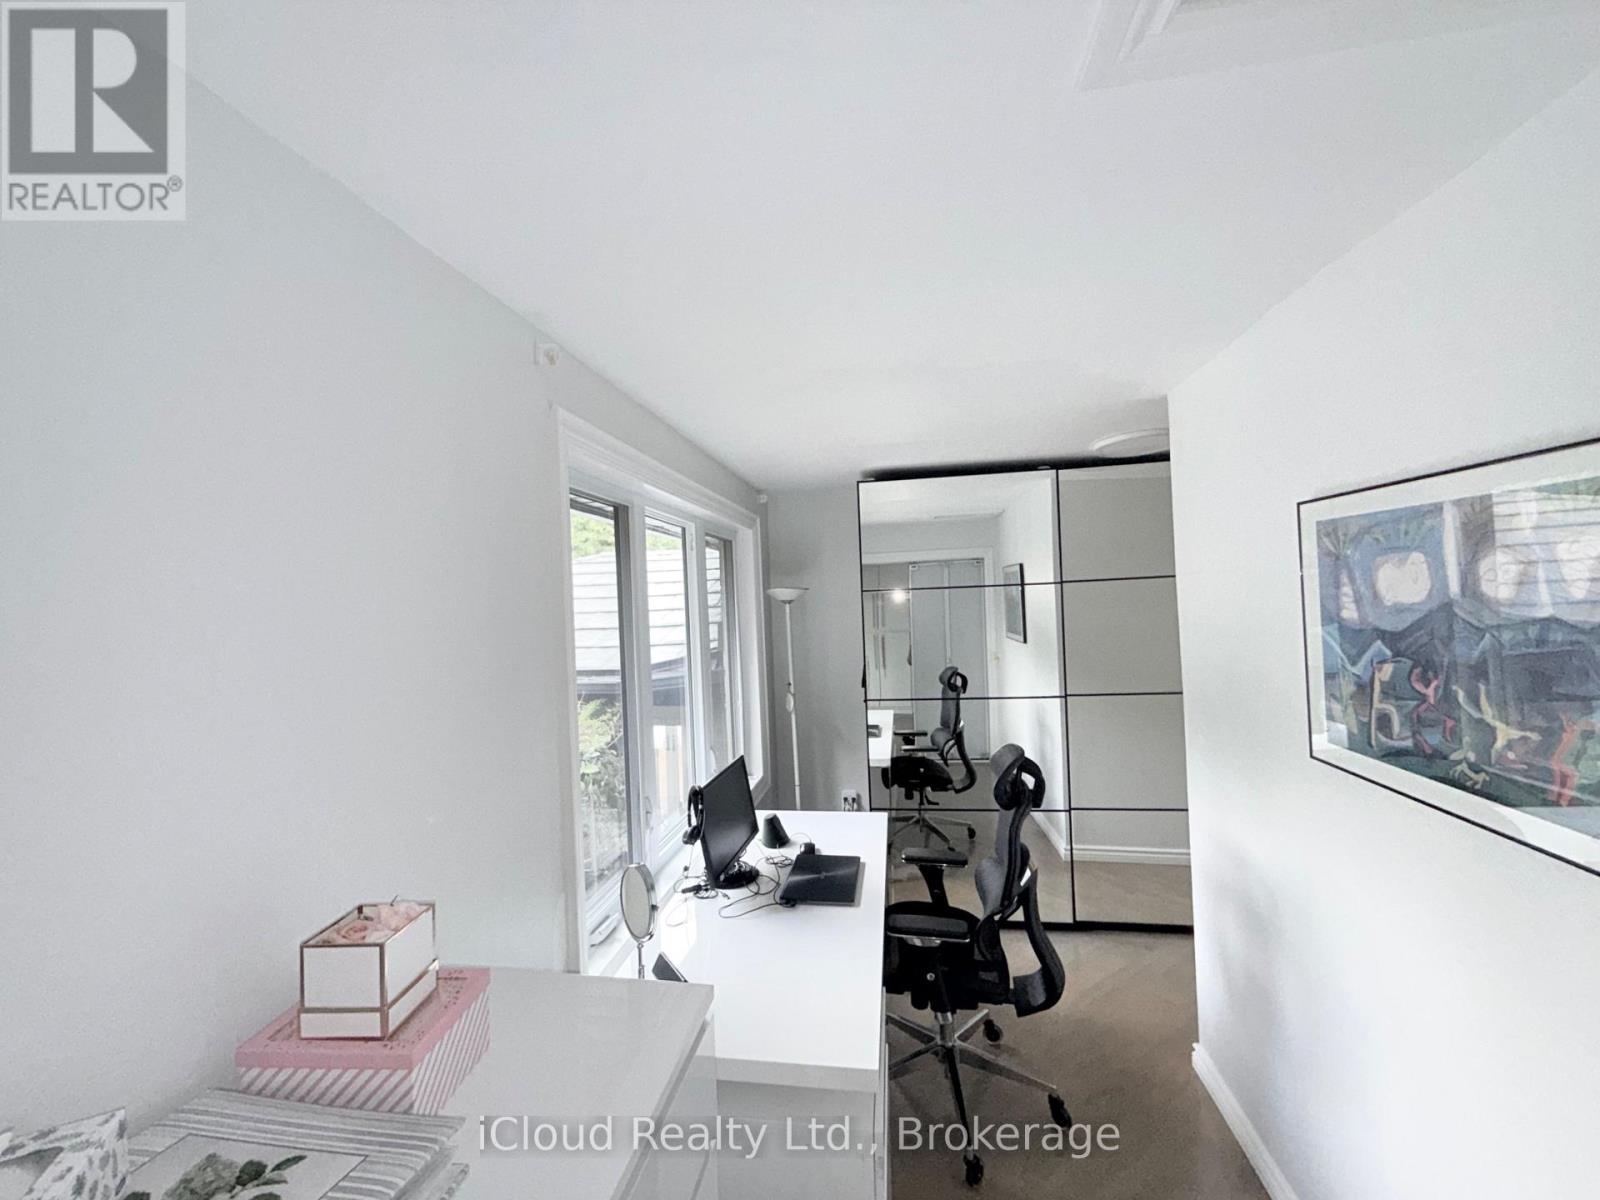
9 Anchor Court, East Gwillimbury, ON photo 3
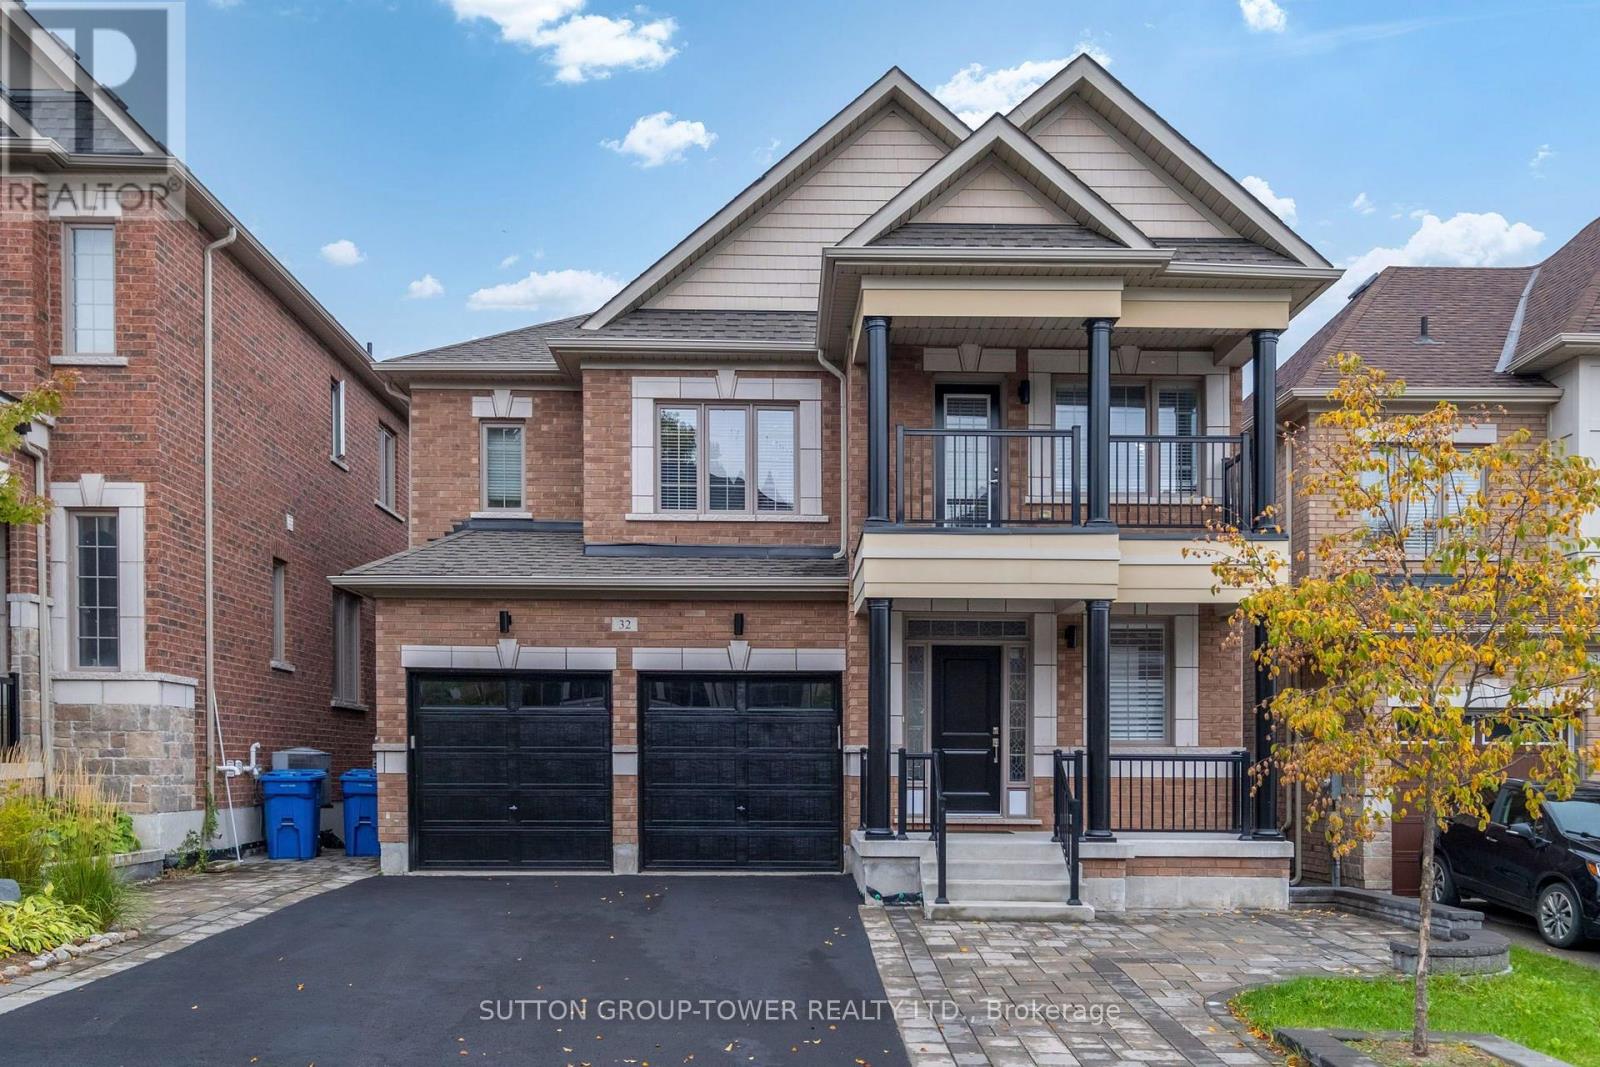
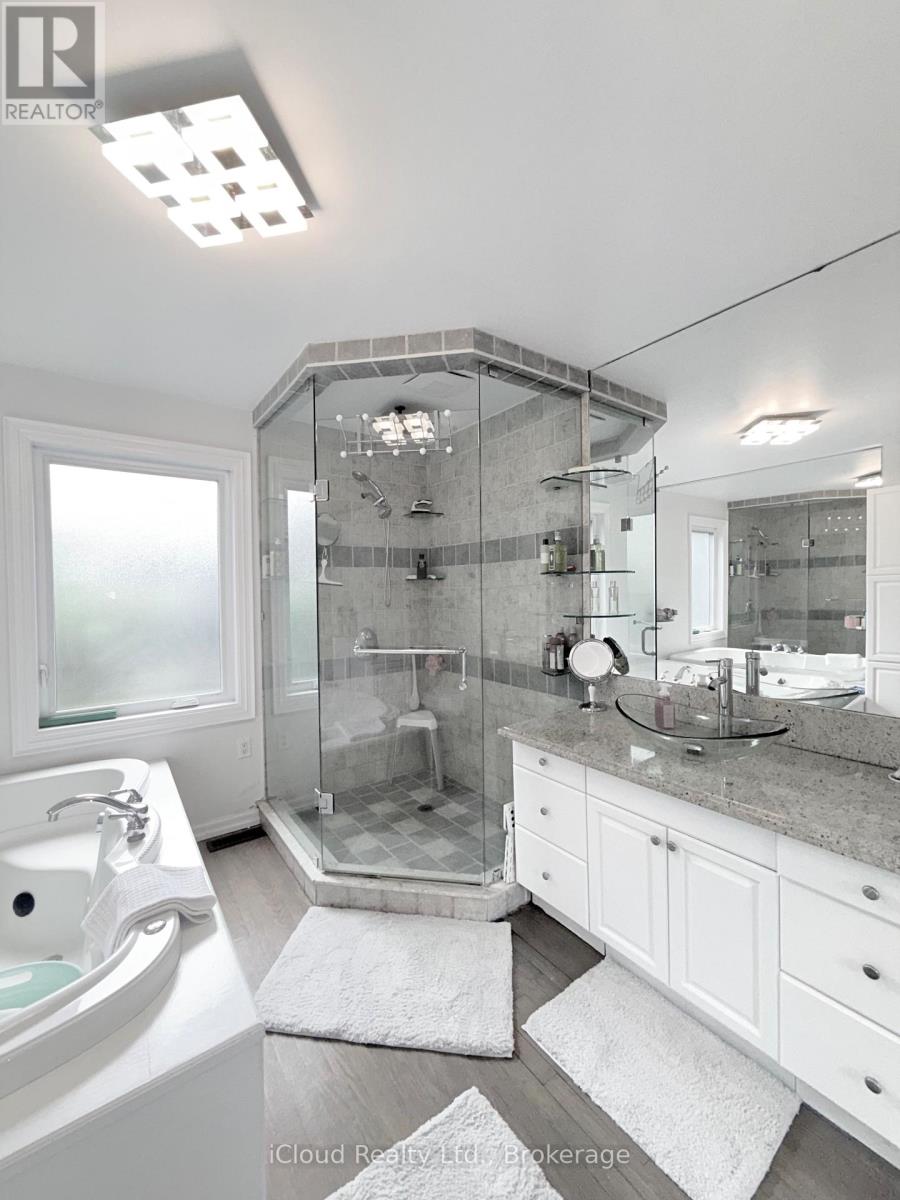
9 Anchor Court, East Gwillimbury, ON photo 4
9 Anchor Court, East Gwillimbury, ON photo 5
9 Anchor Court, East Gwillimbury, ON photo 6
9 Anchor Court, East Gwillimbury, ON photo 7
9 Anchor Court, East Gwillimbury, ON photo 8
9 Anchor Court, East Gwillimbury, ON photo 9
9 Anchor Court, East Gwillimbury, ON photo 10
9 Anchor Court, East Gwillimbury, ON photo 11
9 Anchor Court, East Gwillimbury, ON photo 12
9 Anchor Court, East Gwillimbury, ON photo 13
9 Anchor Court, East Gwillimbury, ON photo 14
9 Anchor Court, East Gwillimbury, ON photo 15
9 Anchor Court, East Gwillimbury, ON photo 16
9 Anchor Court, East Gwillimbury, ON photo 17
9 Anchor Court, East Gwillimbury, ON photo 18
9 Anchor Court, East Gwillimbury, ON photo 19
9 Anchor Court, East Gwillimbury, ON photo 20
9 Anchor Court, East Gwillimbury, ON photo 21
9 Anchor Court, East Gwillimbury, ON photo 22
9 Anchor Court, East Gwillimbury, ON photo 23
9 Anchor Court, East Gwillimbury, ON photo 24
9 Anchor Court, East Gwillimbury, ON photo 25
9 Anchor Court, East Gwillimbury, ON photo 26
9 Anchor Court, East Gwillimbury, ON photo 27
9 Anchor Court, East Gwillimbury, ON photo 28
9 Anchor Court, East Gwillimbury, ON photo 29
9 Anchor Court, East Gwillimbury, ON photo 30
9 Anchor Court, East Gwillimbury, ON photo 31
9 Anchor Court, East Gwillimbury, ON photo 32
9 Anchor Court, East Gwillimbury, ON photo 33
9 Anchor Court, East Gwillimbury, ON photo 34
9 Anchor Court, East Gwillimbury, ON photo 35
9 Anchor Court, East Gwillimbury, ON photo 36
9 Anchor Court, East Gwillimbury, ON photo 37
9 Anchor Court, East Gwillimbury, ON photo 38
9 Anchor Court, East Gwillimbury, ON photo 39
9 Anchor Court, East Gwillimbury, ON photo 40
1 / 40

BUYER ADVANTAGE

Buy with confidence

Get a full-service approach built on strategy, strong negotiation, and clear guidance from offer to close.

  • Local Market Expertise
  • Broker-level Negotiation
  • Transparent Process
  • No-pressure Guidance

The right strategy depends on your goals, timing, budget, and the type of home you are buying. Get Your Buyer Snapshot.

About This Property

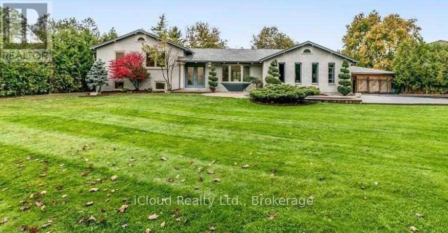
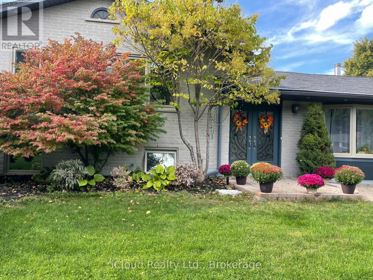
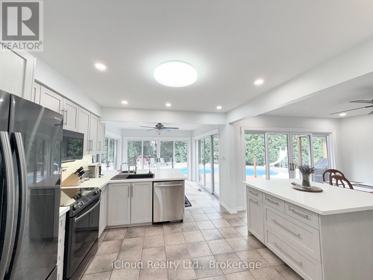
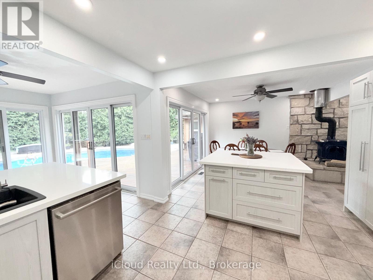
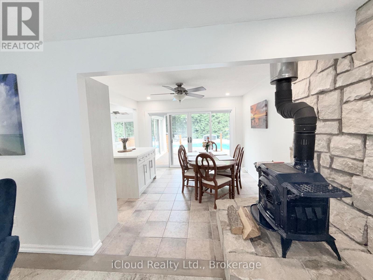
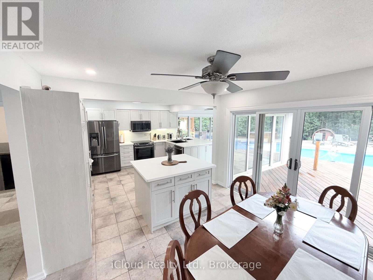
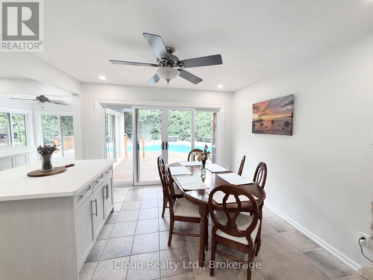
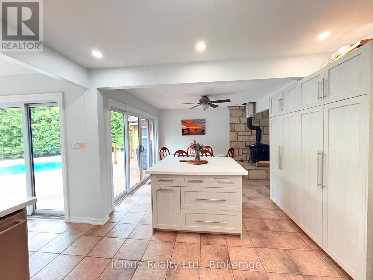
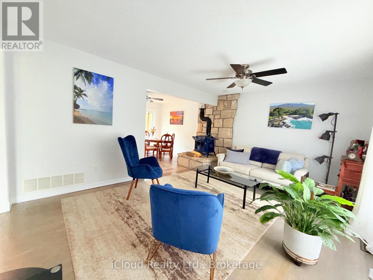
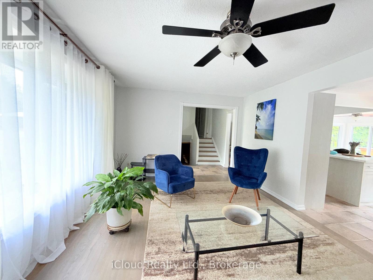
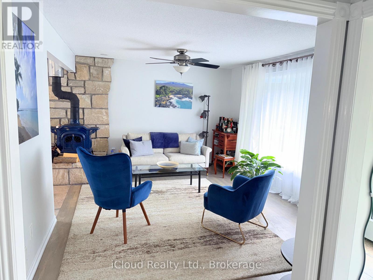
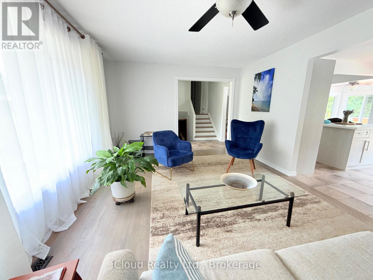
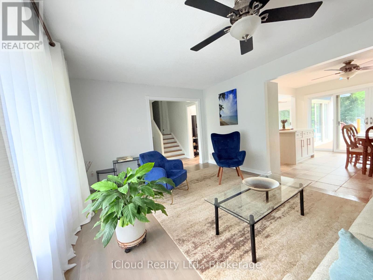
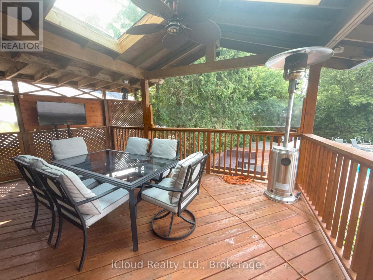
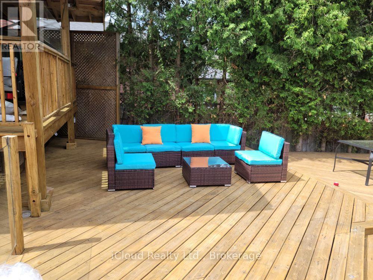
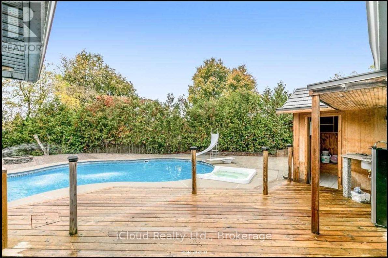
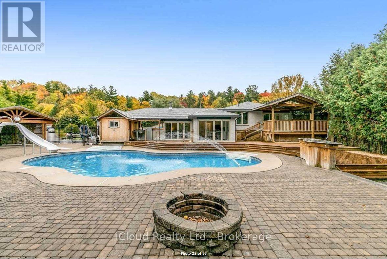
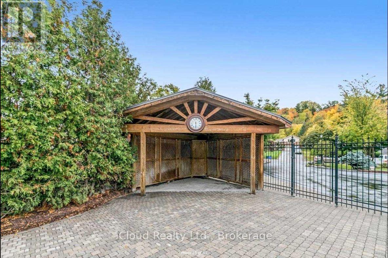
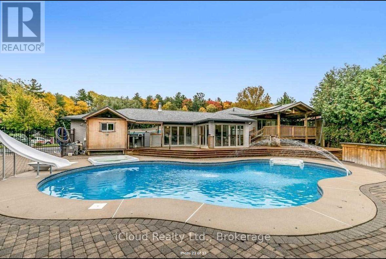
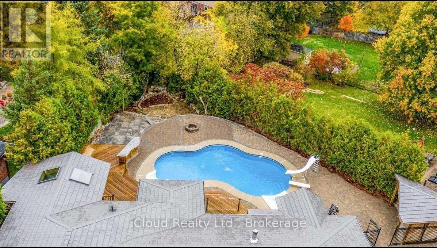
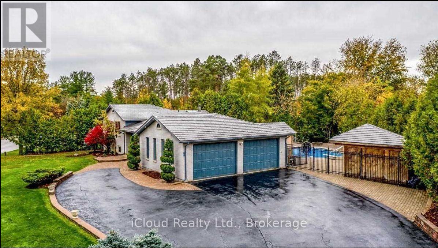
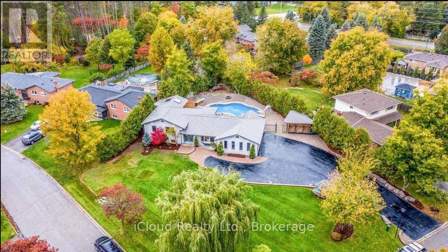
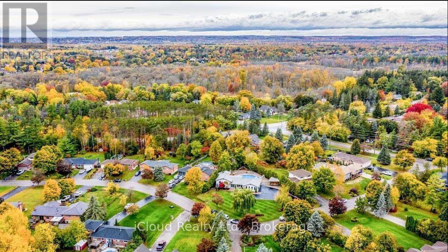
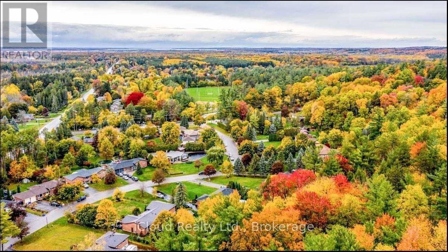
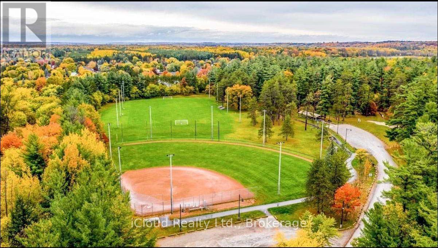
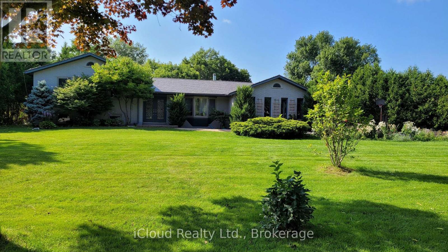
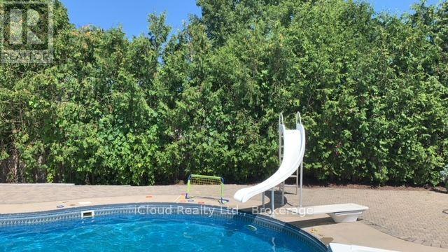
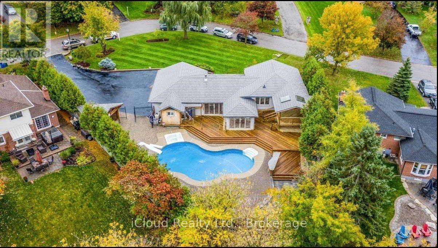
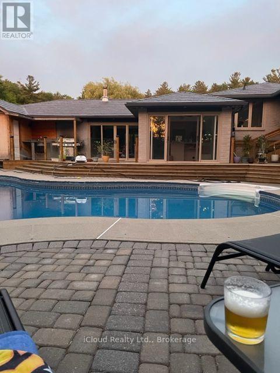
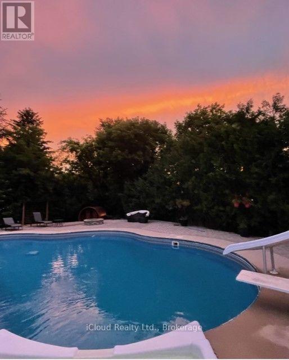
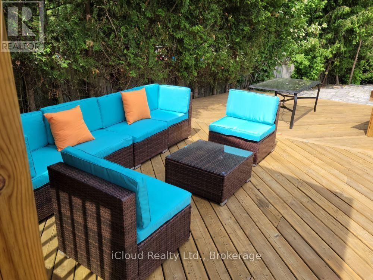
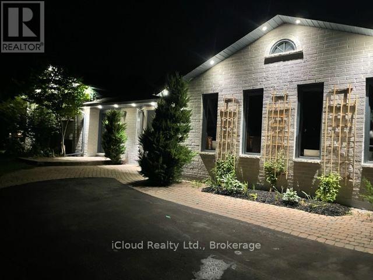
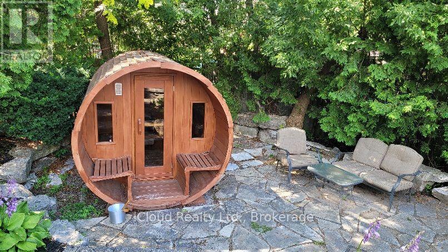
Your Private Spa Retreat, Minutes From It All - Step into your own backyard spa with a private sauna, swimming pool, wooden decks, and a large firepit for evenings under the stars. It's a cottage in the city - resort living without leaving town. Inside, an airy, open, thoughtfully designed side split layout stays warm in winter and cool in summer, with a cast iron wood-burning stove for added character. Step outside to a cedar-sealed, private backyard sanctuary. Set in an extremely friendly neighborhood, 1 min walk to the park with pickleball, baseball, soccer, a playground, picnic areas, and hiking trails. Walk 2 mins to a footbridge over the Holland River, or 5 mins to the library, tennis and basketball courts. Bike through Rogers Reservoir and the Nokiidaa Trail. 10 mins to the GO Station and two major highways - a 3rd on the way - yet peacefully removed from the noise. Yonge Street modernization signals a neighborhood with fast value rise, with the future EG hospital, shopping, grocery stores, and Costco just mins away. Homes like this - with backyard amenities and access to parks, trails, and transit - don't stay on the market long. Book your private showing today. (id:63604)

Key Facts

Type
Detached
Beds
5
Baths
4
Size
1,500 sqft
Lot
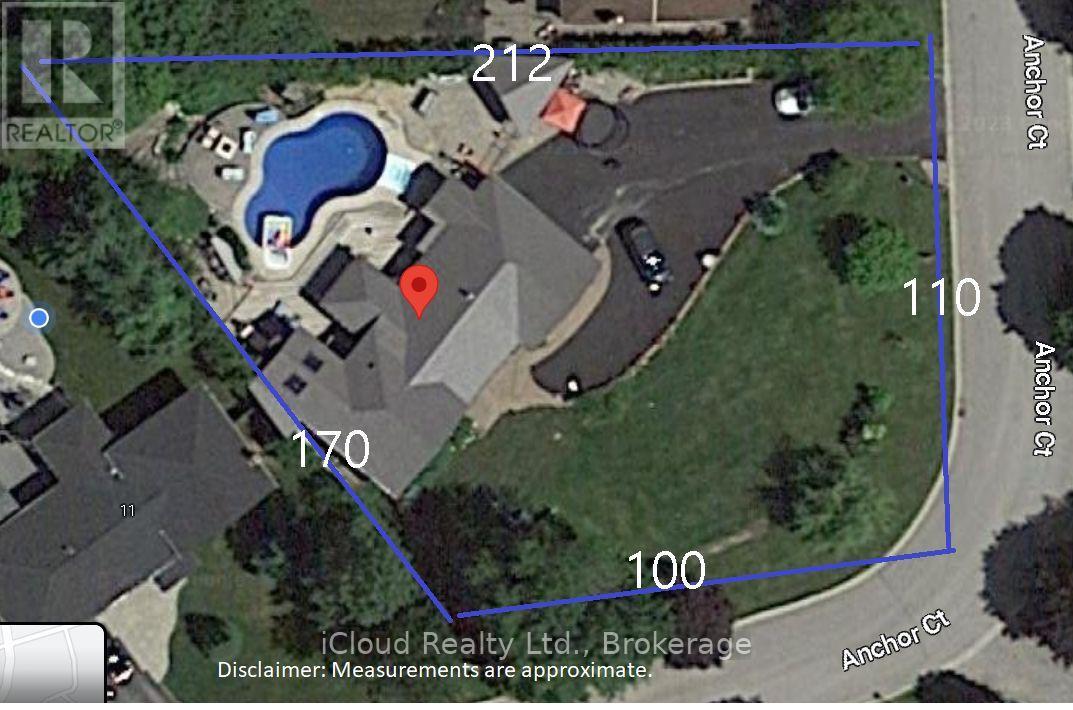
80.6 x 202.1 FT; South 131.52 ft & West 164.61 ft
Parking
12 total

Highlights

  • Washer
  • Refrigerator
  • Water softener
  • Sauna
  • Dishwasher
  • Stove
  • Dryer
  • Water Heater
Property Details 19 details
Bedrooms
5 bedrooms
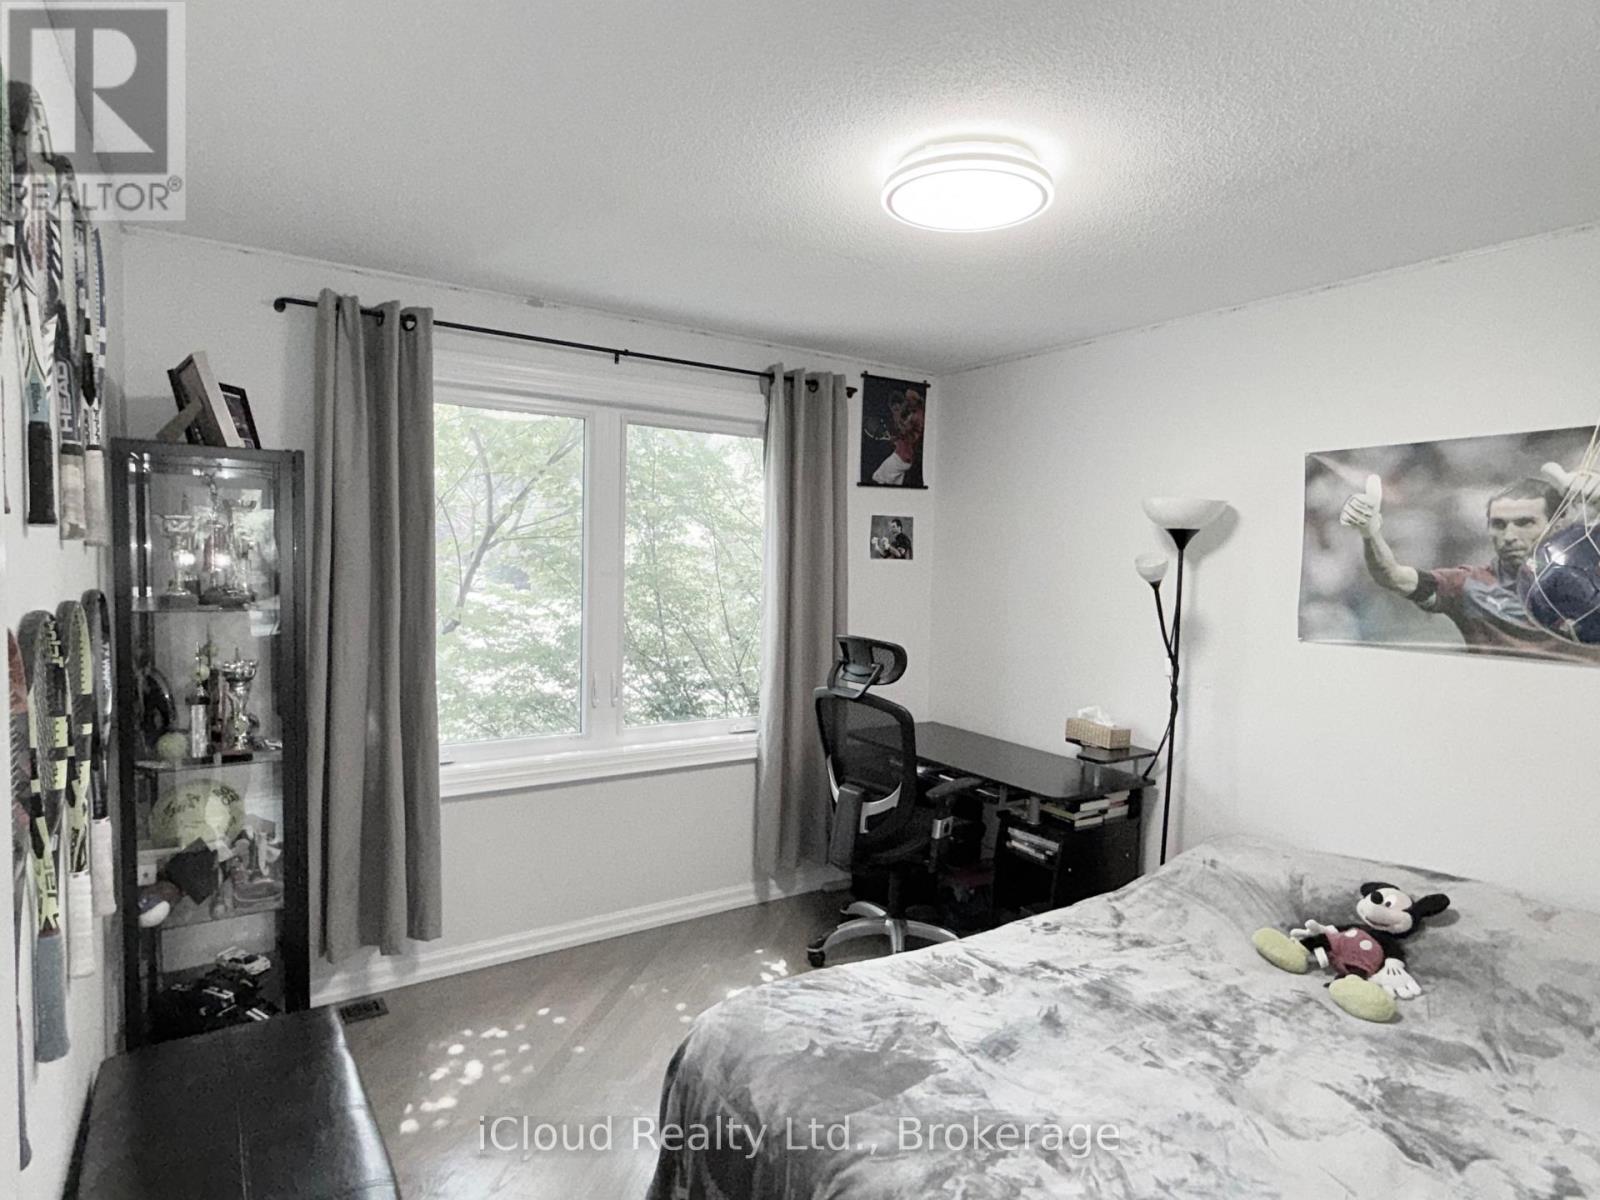
3 above grade + 2 below grade
Bathrooms
4 bathrooms
1 partial
Parking
12 parking spaces
Attached Garage · Garage
Living area
1,500 - 2,000 sq. ft.
Property
Single Family · Freehold · Detached
Property subtype
Single Family
Structure type
House
Ownership
Freehold
Attached status
Detached
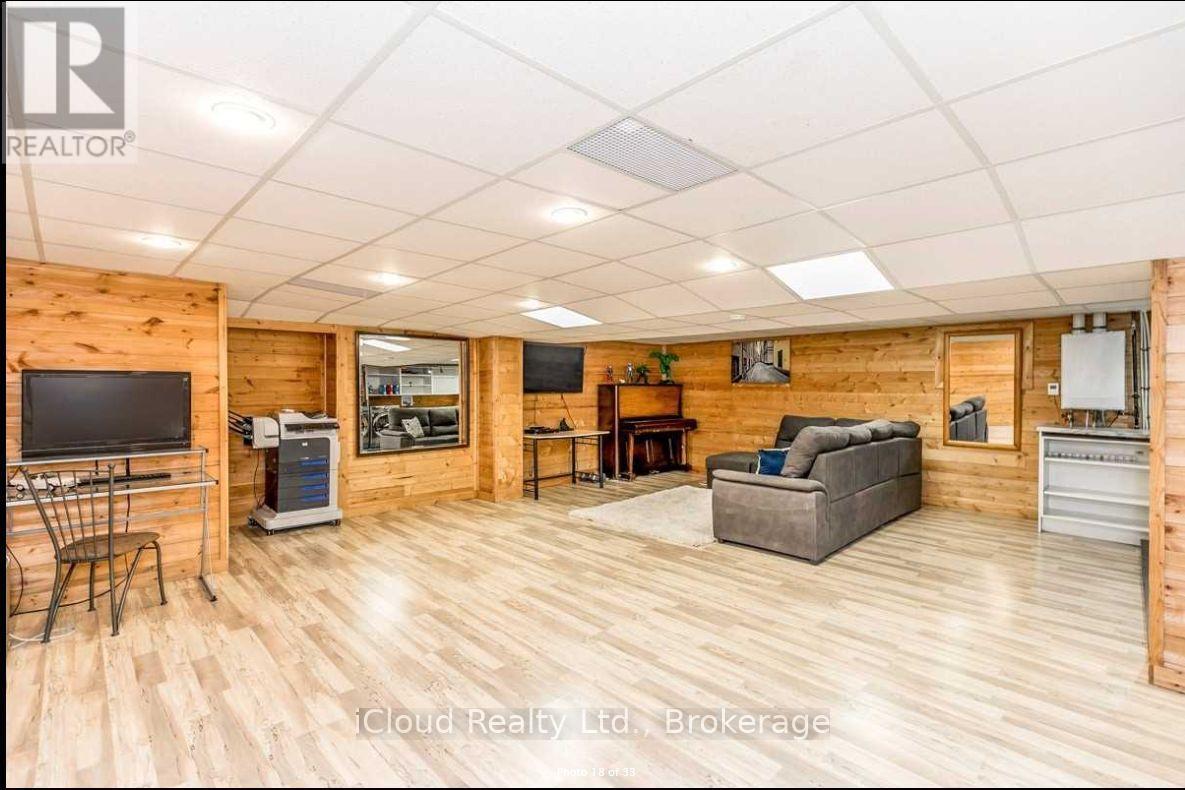
Basement
Finished, Separate entrance
Heating
Forced air, Natural gas
Cooling
Central air conditioning
Fireplace
Yes
Pool
Inground pool
Lot dimensions
80.6 x 202.1 FT; South 131.52 ft & West 164.61 ft
Frontage
80.70 feet
Taxes
$5,748.00
Zoning
R1
Water source
Municipal water
Sewer
Septic System

Interior features

WasherRefrigeratorWater softenerSaunaDishwasherStoveDryerWater HeaterHardwoodLaminatePorcelain Tile

Exterior features

BrickPoured ConcreteFenced yard

Systems and association

ElectricityCable

Lot and water

Cul-de-sacConservation/green belt
Rooms 10 rooms
Level
Room
Dimensions
Main level
Living room
4.85 m x 3.68 m
Main level
Dining room
3.61 m x 3.41 m
Main level
Kitchen
3.93 m x 3.3 m
Main level
Eating area
3.43 m x 3.17 m
Upper Level
Primary Bedroom
4.61 m x 3.17 m
Upper Level
Bedroom 2
3.13 m x 3.08 m
Upper Level
Bedroom 3
3.13 m x 3.08 m
Lower level
Family room
7.3 m x 6.3 m
Lower level
Bedroom 4
5 m x 3.2 m
Lower level
Bedroom 5
5.6 m x 3.6 m
Mortgage & Affordability Estimate monthly costs
Purchase price$1,199,000
Down paymentNot available
Mortgage amountNot available
Principal & interestNot available
Property taxesNot available
Condo/HOA feeNot available
Insurance/OtherNot available
UtilitiesNot available
Est. monthly totalNot available
Income needed (GDS 32%)Not available
Estimates only. Not financial advice. Rates, taxes and fees vary by lender and municipality.

Saved Properties

Keep This One Handy

Save this listing, compare it later, or open your saved properties dashboard.

Manage Saved Searches
Map is approximate.

Neighbourhood

Area
Holland Landing
City
East Gwillimbury
Postal code
L9N 1G1
Nearby
Yonge St & Doane Rd