
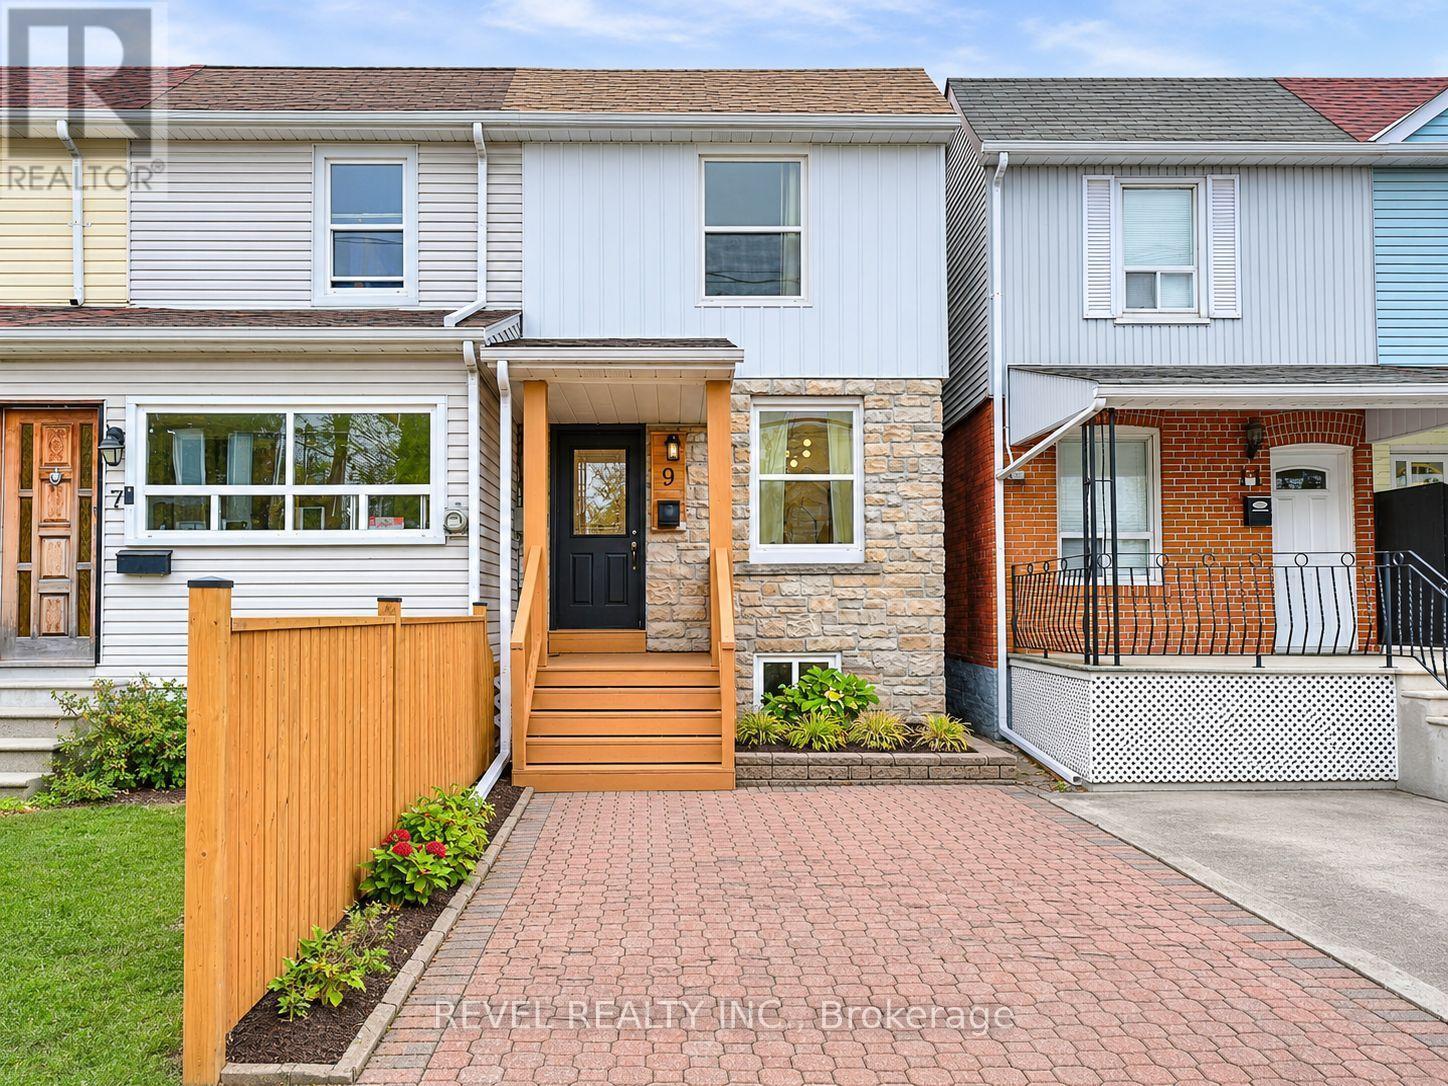
9 Bloem Avenue
BUYER ADVANTAGE
Buy with confidence
Get a full-service approach built on strategy, strong negotiation, and clear guidance from offer to close.
- Local Market Expertise
- Broker-level Negotiation
- Transparent Process
- No-pressure Guidance

The right strategy depends on your goals, timing, budget, and the type of home you are buying. Get Your Buyer Snapshot.
About This Property
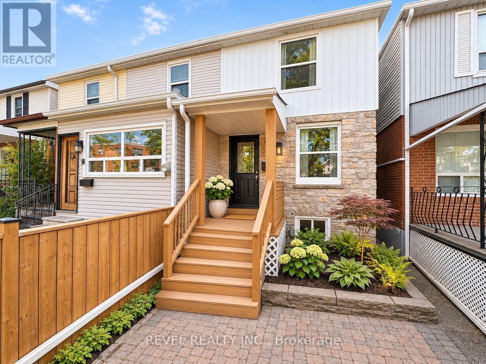
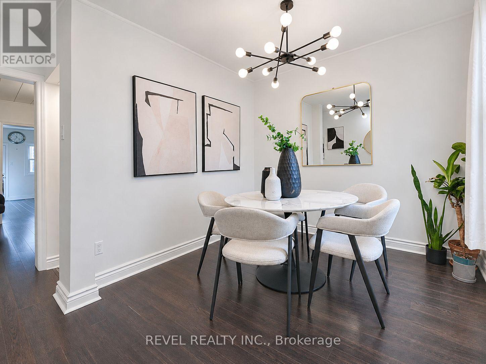
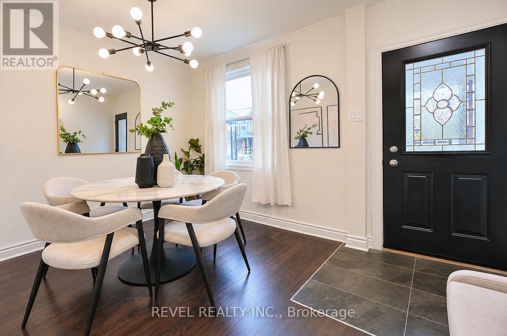
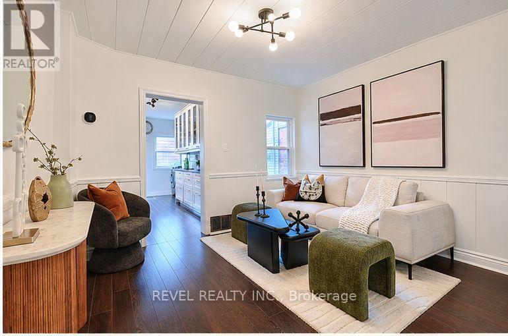
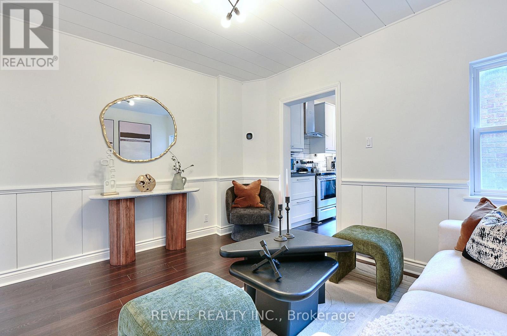
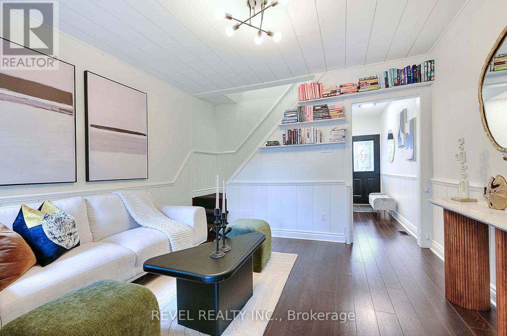
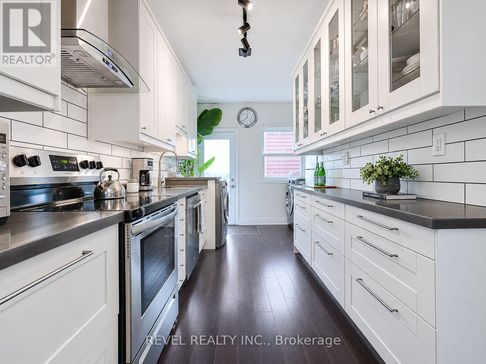
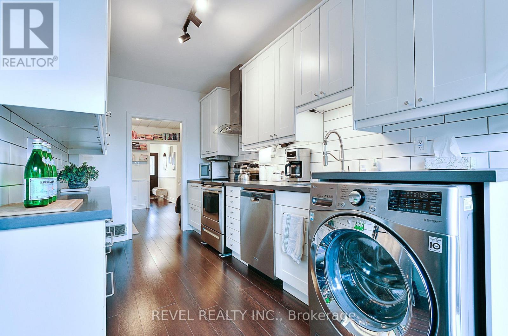
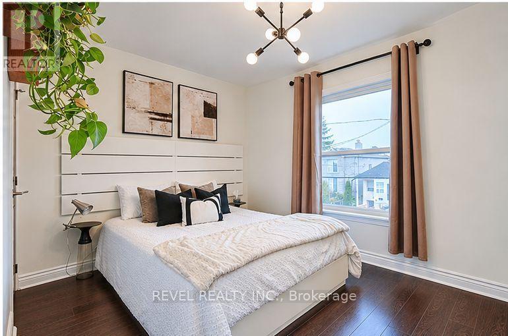
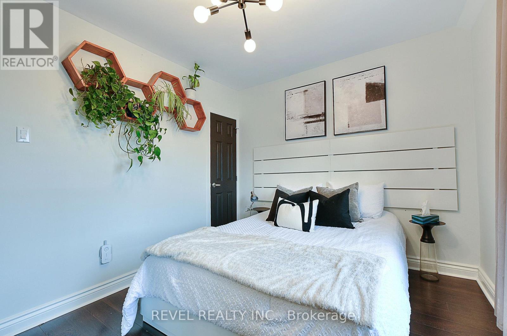
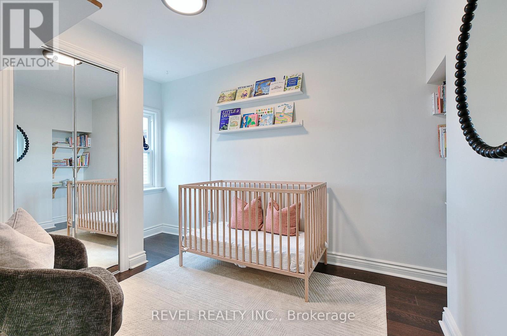
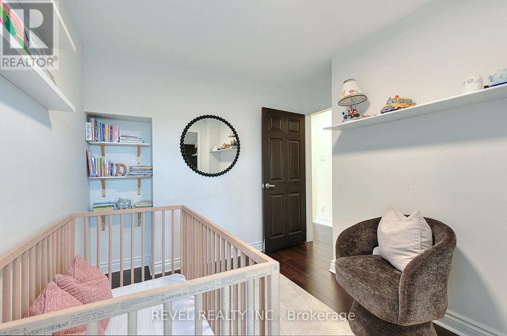
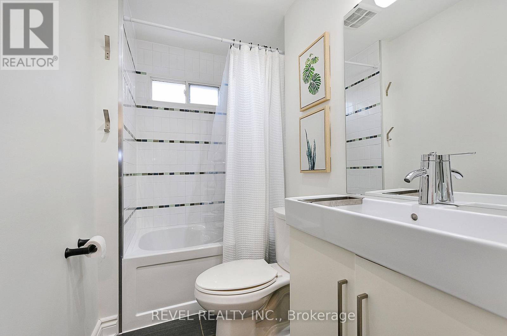
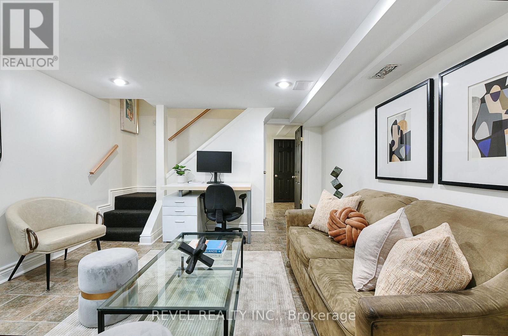
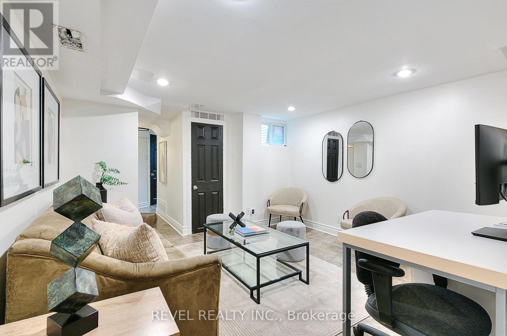
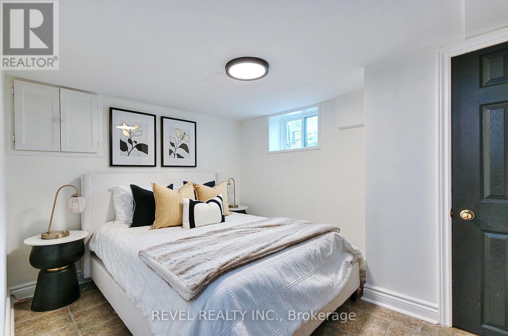
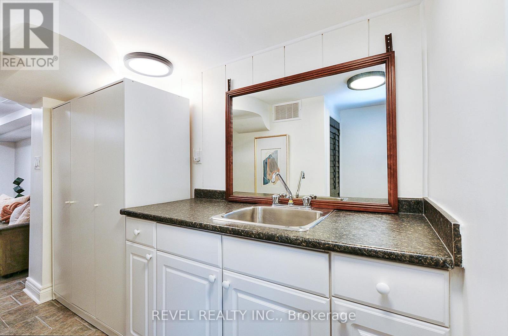
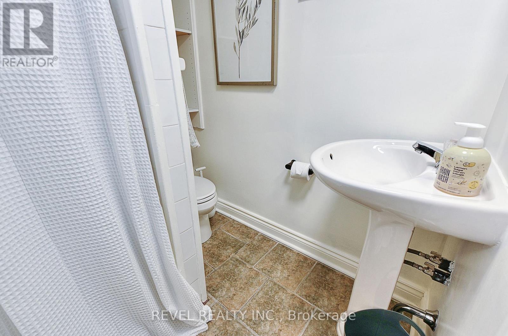
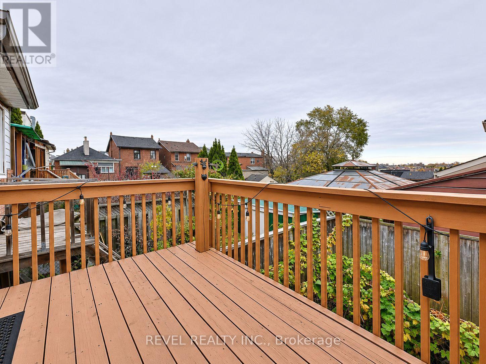
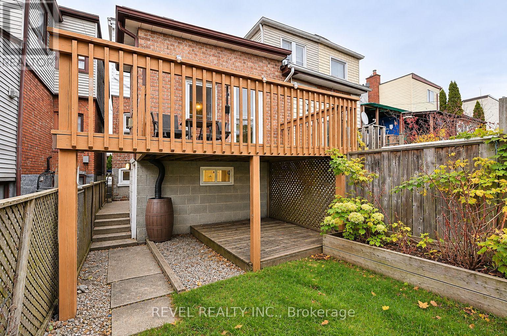
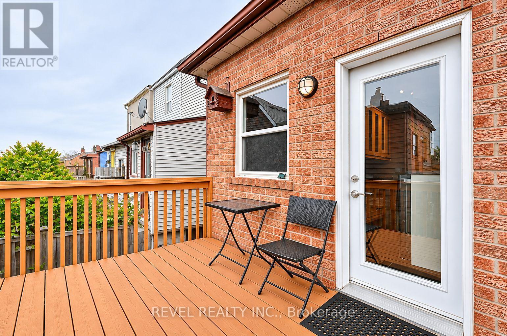
Bright, stylish, and surprisingly spacious, this beautifully updated 2+1 bedroom, 2 bathroom home offers the perfect combination of comfort, character, and flexibility. The welcoming living and dining areas are filled with natural light, while the updated kitchen features plenty of storage, generous counter space, and a walkout to a private deck, perfect for morning coffee or summer entertaining. Thoughtful finishes, updated flooring, and clever storage solutions make every inch of this home work beautifully. The finished lower level adds even more versatility, with a comfortable recreation space, additional bedroom or home office, and kitchenette area, offering excellent potential for anin-law suite or extended family. Outside, enjoy a fenced yard, inviting front porch, and the convenience of legal front pad parking. All of this just steps from one of Toronto's most beautiful parks, with neighbourhood cafés, restaurants, shops, and everyday amenities close by. A charming, move-in-ready home with more space and possibilities than you might expect! (id:63604)
Key Facts
Highlights
- Washer
- Refrigerator
- Stove
- Dryer
- Hood Fan
- Window Coverings
Property Details
Interior features
Exterior features
Systems and association
Rooms
Mortgage & Affordability
Saved Properties
Keep This One Handy
Save this listing, compare it later, or open your saved properties dashboard.
Neighbourhood
- Area
- Caledonia-Fairbank
- City
- Toronto
- Postal code
- M6E 1R9
- Nearby
- Rogers Road & Dufferin Street
Save This Property
Keep this home handy, return to it anytime, and let us know how to reach you about this listing.
We use this email only to connect your saved properties and saved searches.
Other Available Options
Similar Listings
Listings from our database that match closely.







