9 Gray Avenue

New Tecumseth, ONDetached
$1,595,000
MLS® N14013760
Detached3 beds5 baths6 total
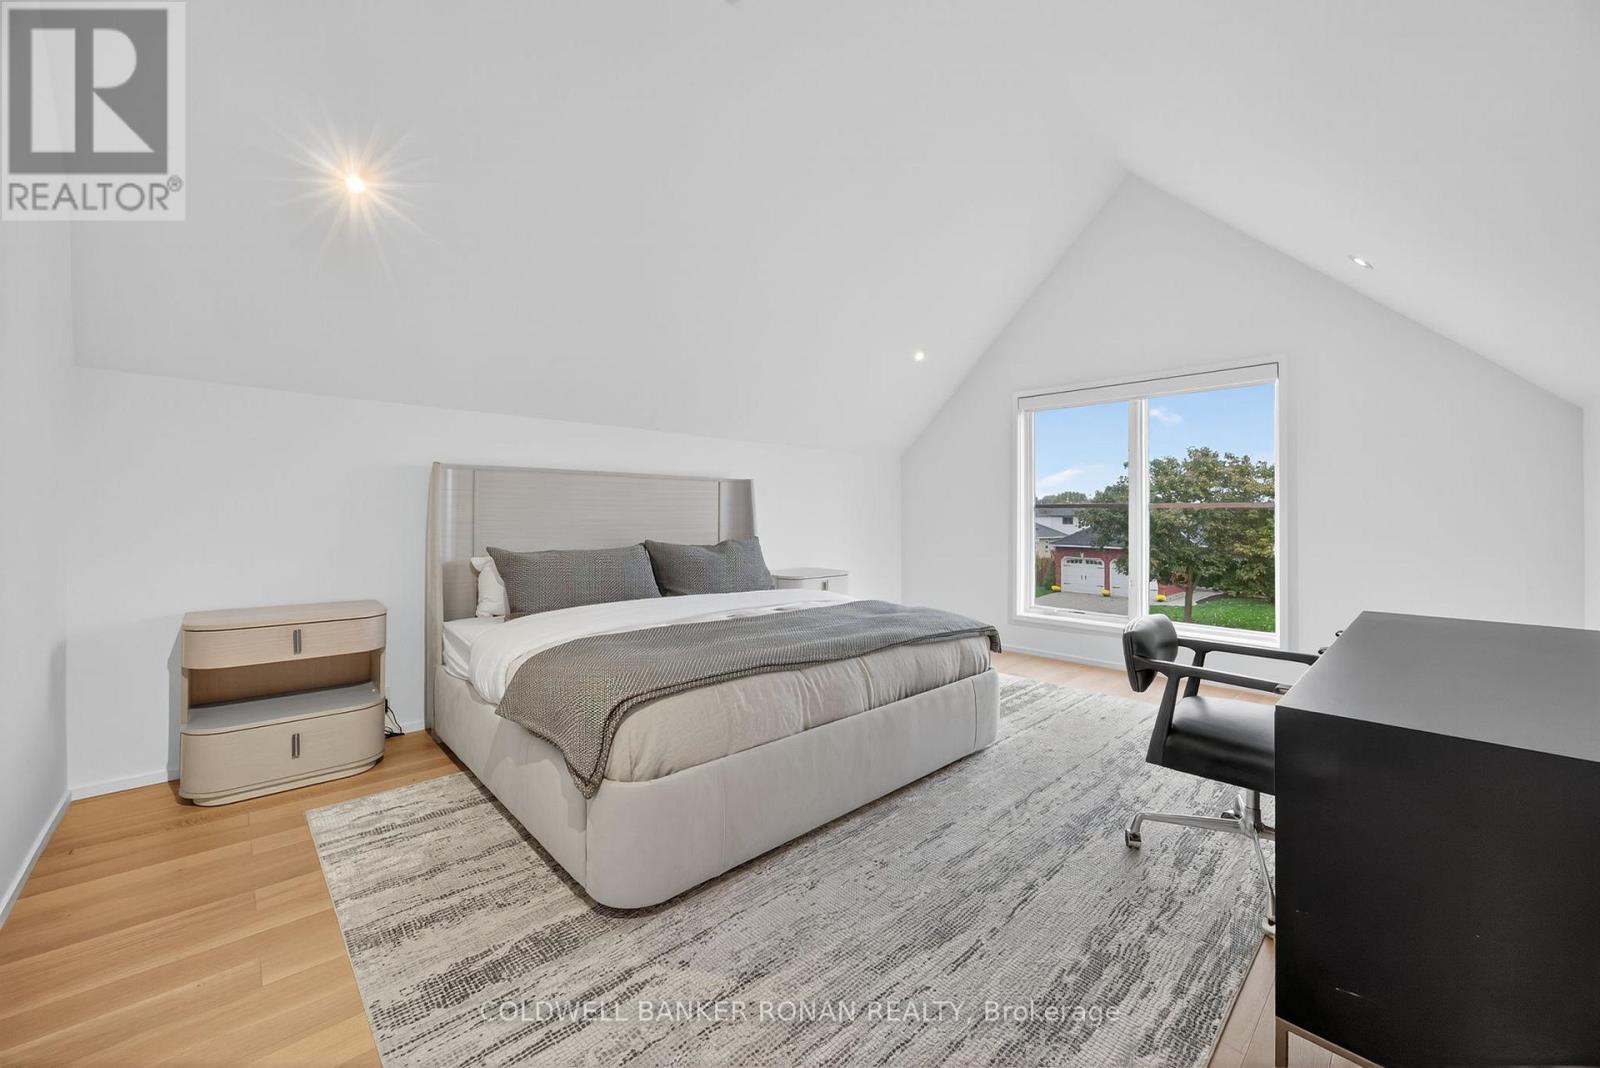
9 Gray Avenue, New Tecumseth, ON photo 1
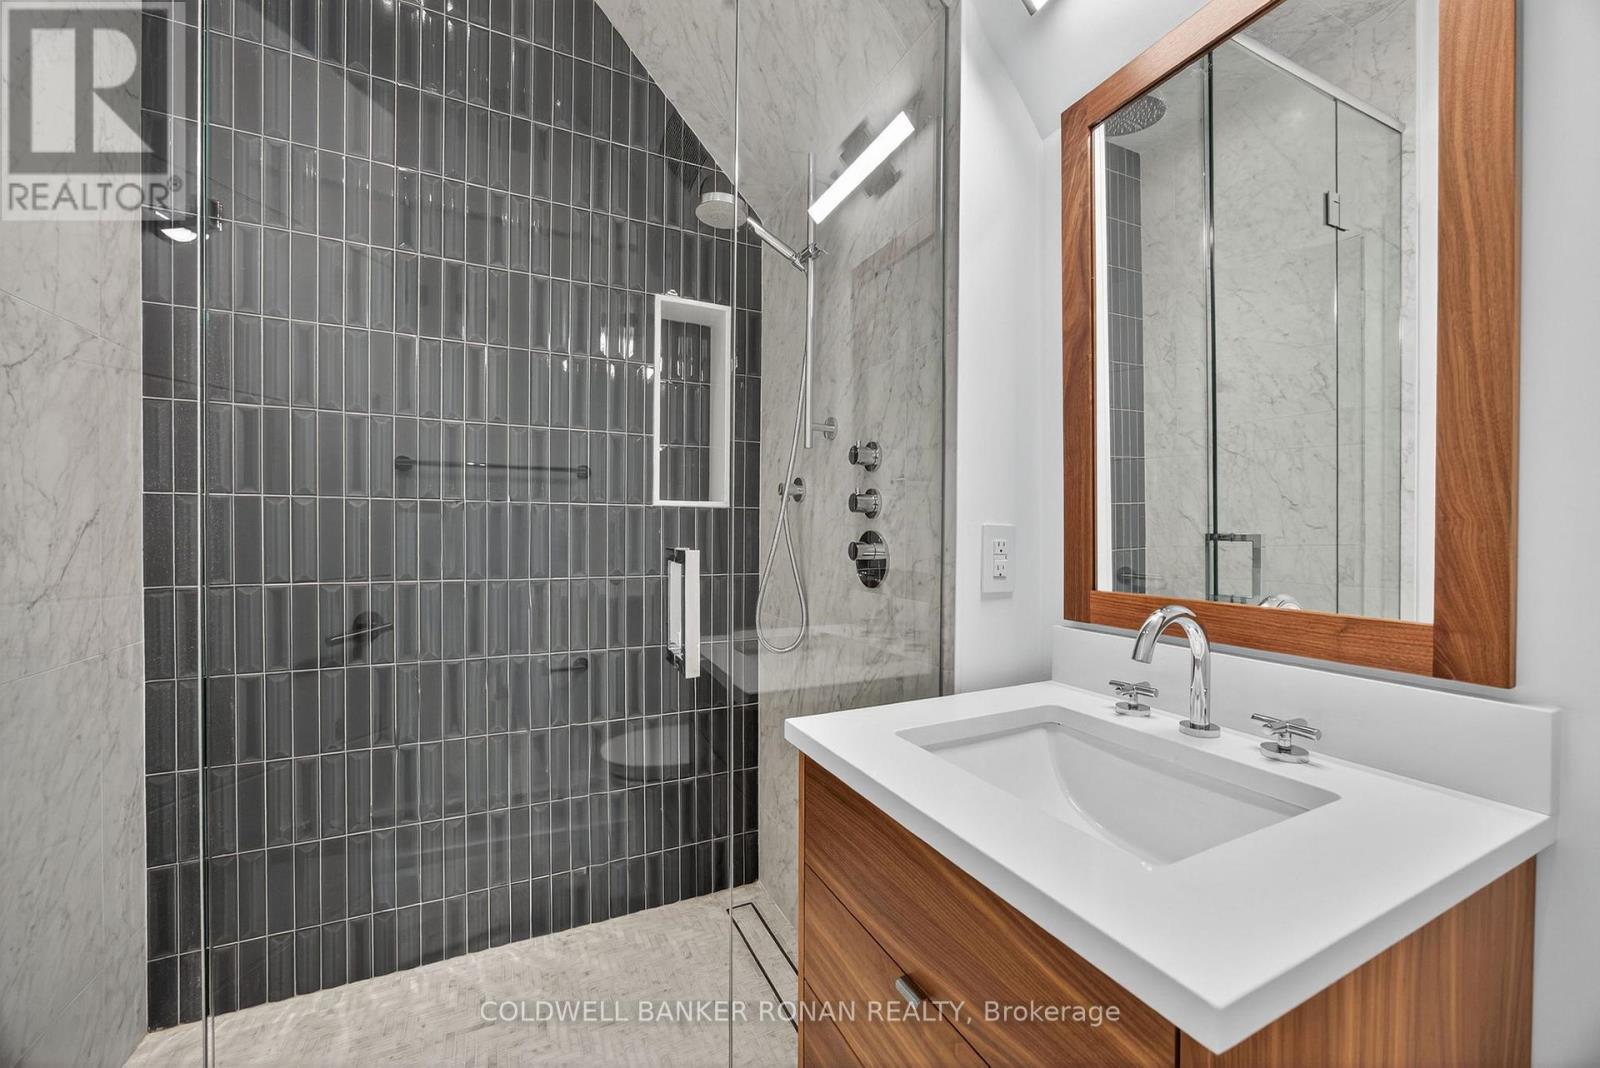
9 Gray Avenue, New Tecumseth, ON photo 2
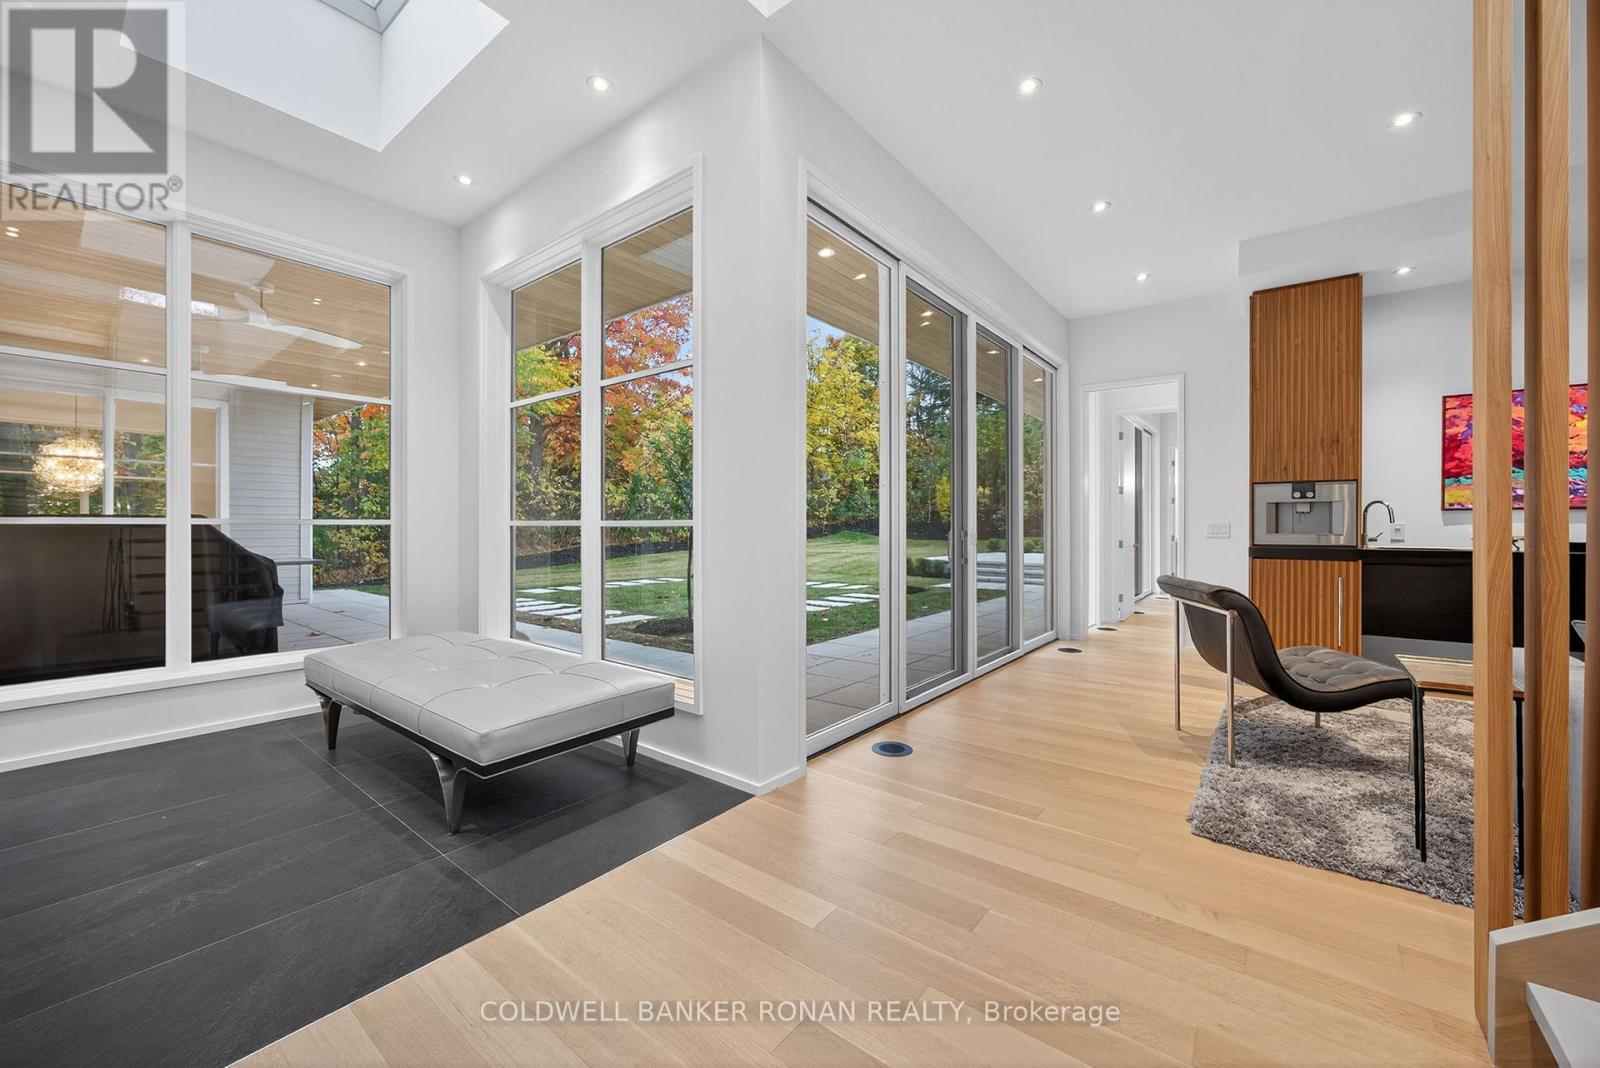
9 Gray Avenue, New Tecumseth, ON photo 3
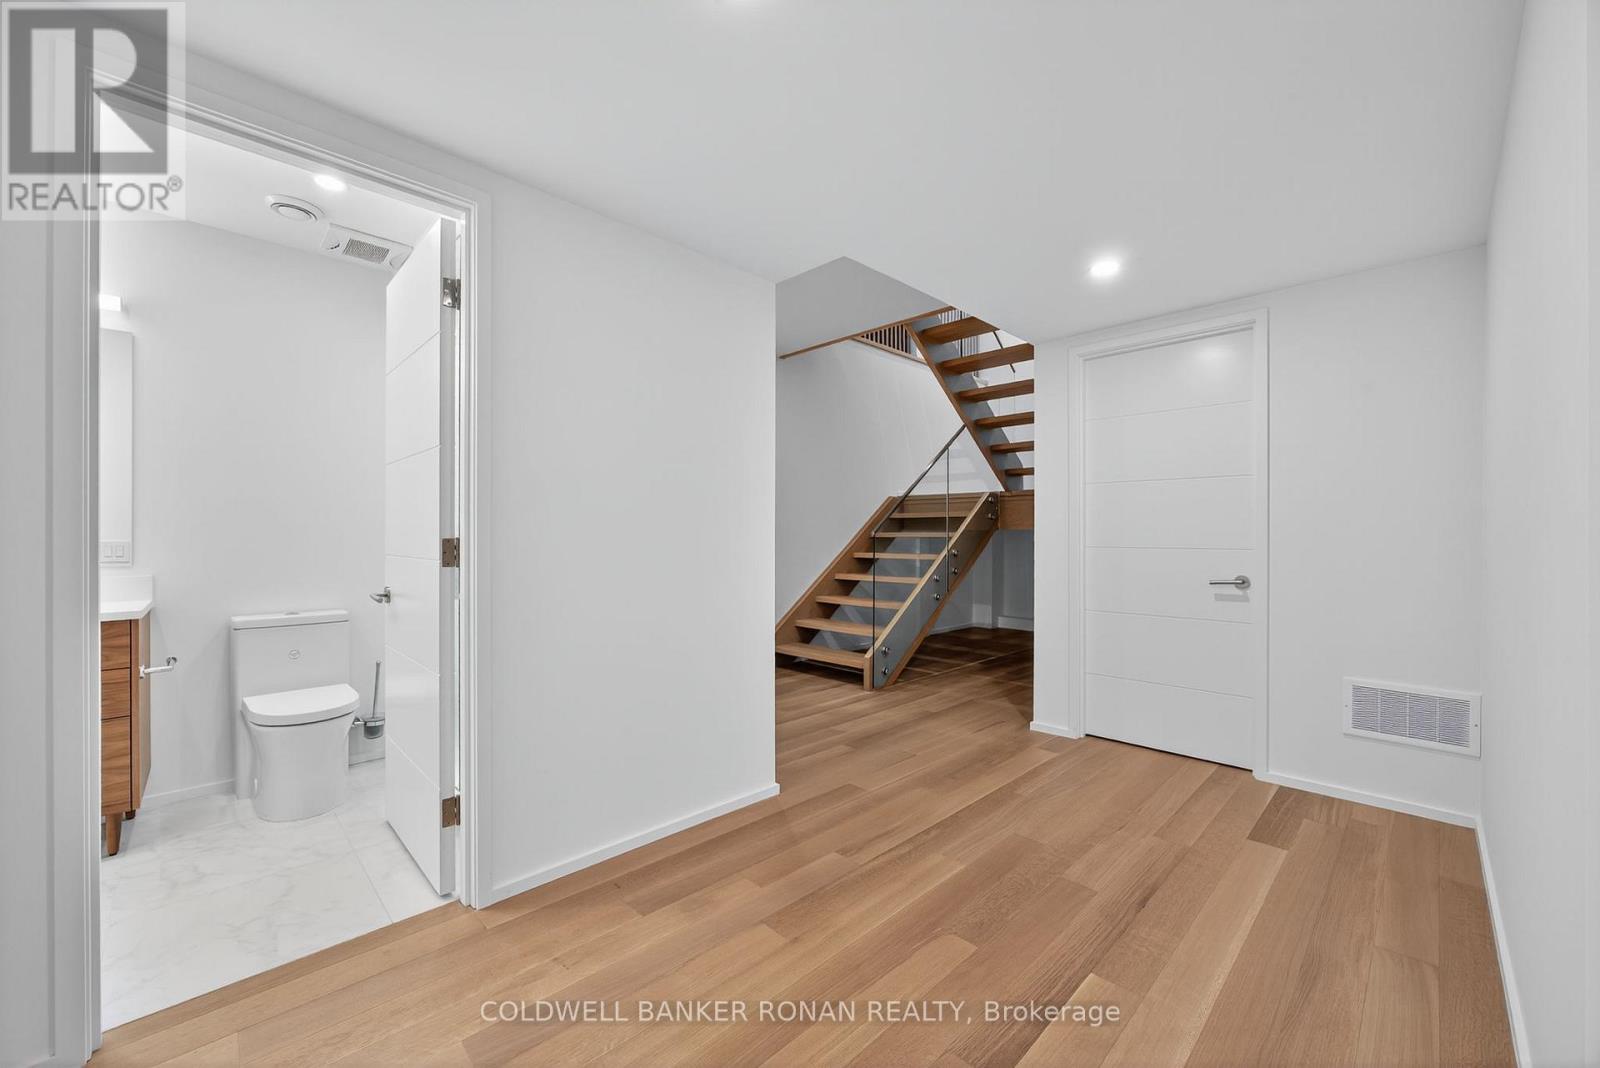
9 Gray Avenue, New Tecumseth, ON photo 4
9 Gray Avenue, New Tecumseth, ON photo 5
9 Gray Avenue, New Tecumseth, ON photo 6
9 Gray Avenue, New Tecumseth, ON photo 7
9 Gray Avenue, New Tecumseth, ON photo 8
9 Gray Avenue, New Tecumseth, ON photo 9
9 Gray Avenue, New Tecumseth, ON photo 10
9 Gray Avenue, New Tecumseth, ON photo 11
9 Gray Avenue, New Tecumseth, ON photo 12
9 Gray Avenue, New Tecumseth, ON photo 13
9 Gray Avenue, New Tecumseth, ON photo 14
9 Gray Avenue, New Tecumseth, ON photo 15
9 Gray Avenue, New Tecumseth, ON photo 16
9 Gray Avenue, New Tecumseth, ON photo 17
9 Gray Avenue, New Tecumseth, ON photo 18
9 Gray Avenue, New Tecumseth, ON photo 19
9 Gray Avenue, New Tecumseth, ON photo 20
9 Gray Avenue, New Tecumseth, ON photo 21
9 Gray Avenue, New Tecumseth, ON photo 22
9 Gray Avenue, New Tecumseth, ON photo 23
9 Gray Avenue, New Tecumseth, ON photo 24
9 Gray Avenue, New Tecumseth, ON photo 25
9 Gray Avenue, New Tecumseth, ON photo 26
9 Gray Avenue, New Tecumseth, ON photo 27
9 Gray Avenue, New Tecumseth, ON photo 28
9 Gray Avenue, New Tecumseth, ON photo 29
9 Gray Avenue, New Tecumseth, ON photo 30
9 Gray Avenue, New Tecumseth, ON photo 31
9 Gray Avenue, New Tecumseth, ON photo 32
9 Gray Avenue, New Tecumseth, ON photo 33
9 Gray Avenue, New Tecumseth, ON photo 34
9 Gray Avenue, New Tecumseth, ON photo 35
9 Gray Avenue, New Tecumseth, ON photo 36
9 Gray Avenue, New Tecumseth, ON photo 37
9 Gray Avenue, New Tecumseth, ON photo 38
9 Gray Avenue, New Tecumseth, ON photo 39
9 Gray Avenue, New Tecumseth, ON photo 40
9 Gray Avenue, New Tecumseth, ON photo 41
9 Gray Avenue, New Tecumseth, ON photo 42
9 Gray Avenue, New Tecumseth, ON photo 43
9 Gray Avenue, New Tecumseth, ON photo 44
9 Gray Avenue, New Tecumseth, ON photo 45
9 Gray Avenue, New Tecumseth, ON photo 46
9 Gray Avenue, New Tecumseth, ON photo 47
9 Gray Avenue, New Tecumseth, ON photo 48
1 / 48

BUYER ADVANTAGE

Buy with confidence

Get a full-service approach built on strategy, strong negotiation, and clear guidance from offer to close.

  • Local Market Expertise
  • Broker-level Negotiation
  • Transparent Process
  • No-pressure Guidance

The right strategy depends on your goals, timing, budget, and the type of home you are buying. Get Your Buyer Snapshot.

About This Property

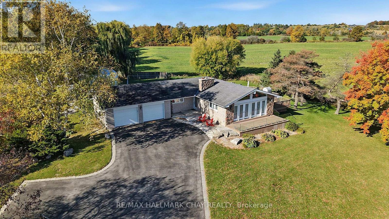
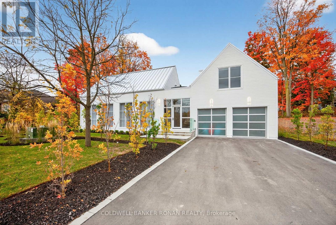
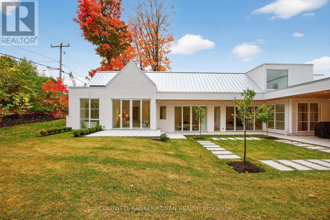
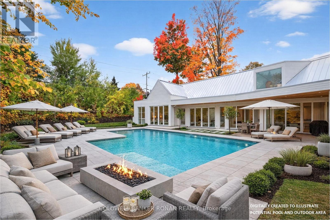
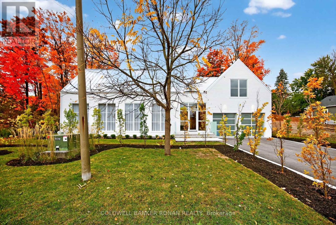
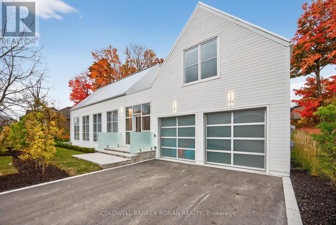
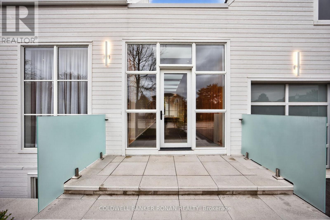
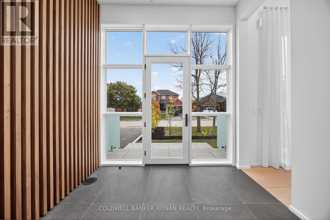
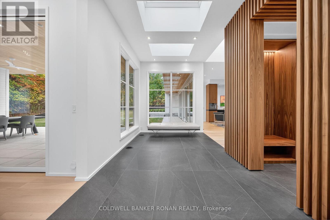
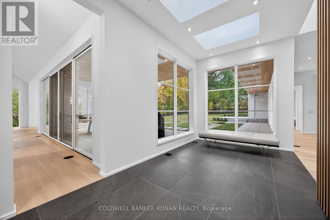
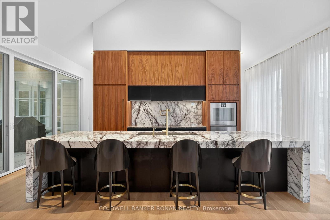
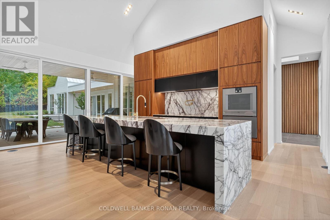
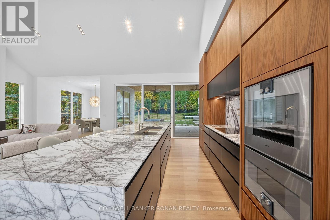
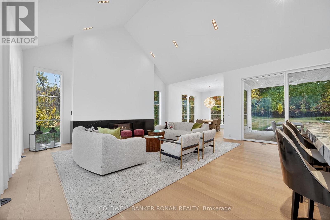
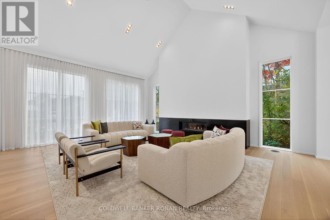
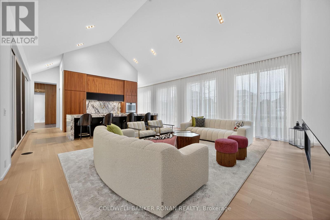
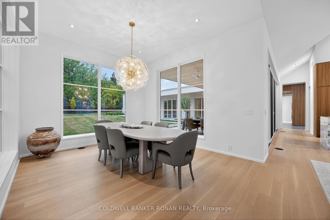
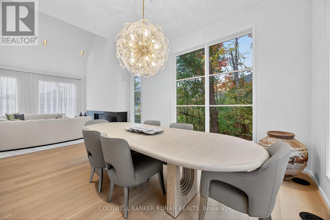
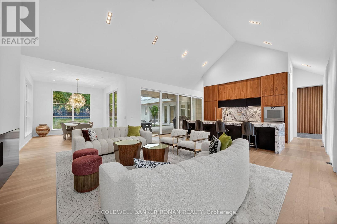
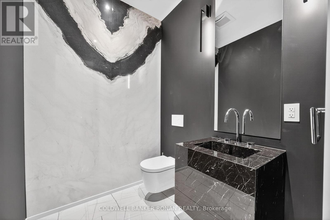
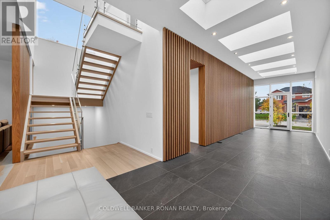
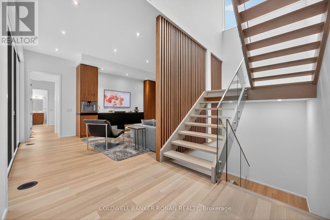
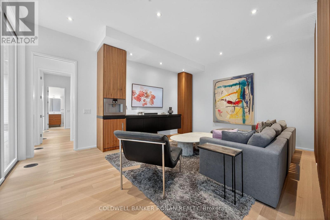
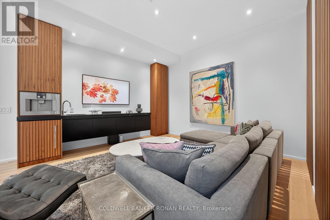
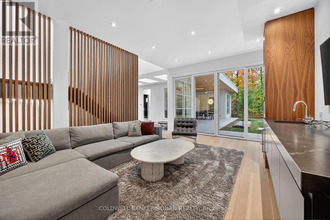
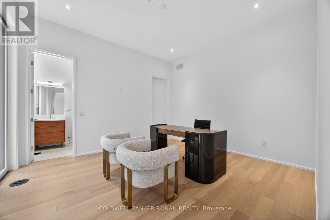
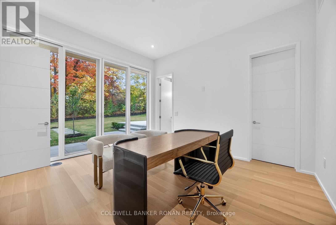
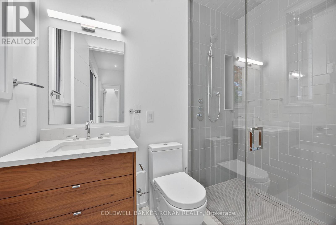
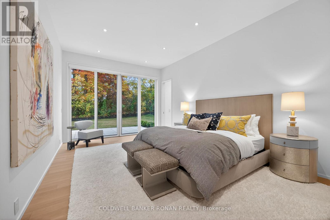
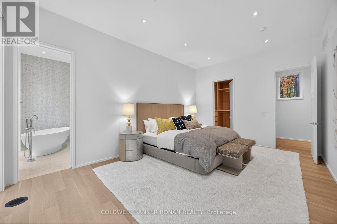
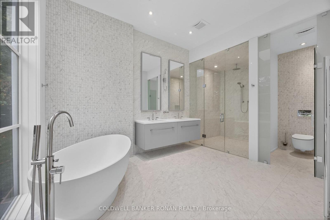
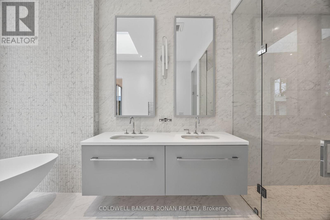
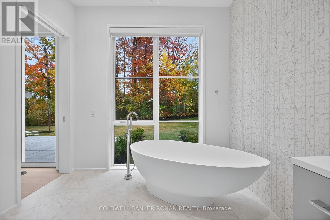
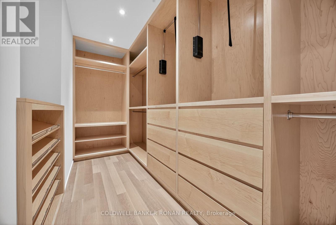
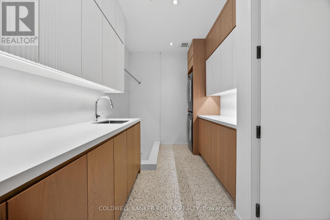
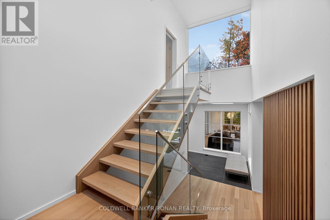
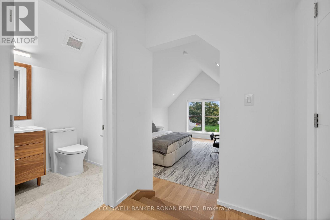
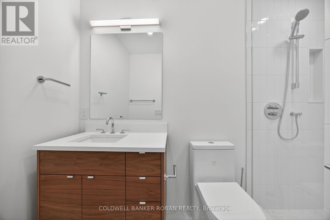
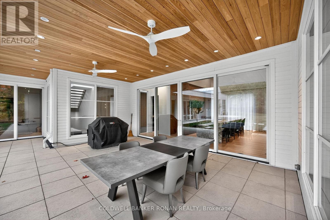
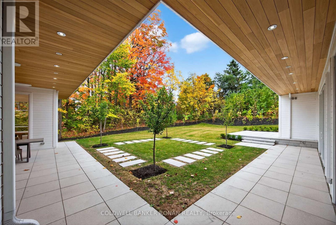
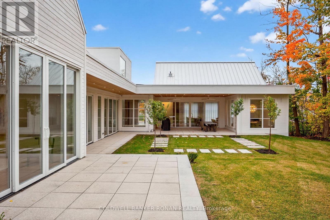
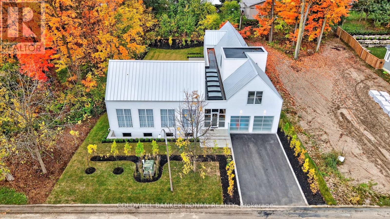
Luxury living in this breathtaking Forest View Home, crafted by Georgio Lolos Designs w/ interiors curated by ABella Design Inc. This stunning property is built with an eye for elegance & functionality. Step into the home through a custom wood slatted wall foyer. Six skylights flood the space with natural light. Open riser, Hollywood stairs w/ sleek glass railings lead to a private bedroom retreat over the garage. Specialty lighting highlights the grandeur of the 18-foot A-frame vaulted ceiling in the main living area, creating an inviting ambiance around the 50" gas fireplace clad in black soapstone. The home showcases 6' White Oak flooring throughout for a seamless & warm finish. The powder room impresses w/ a Starck wall-hung toilet, integrated marble sink & an exquisite book-matched Bianco Lasa marble wall. The heart of the home features a dream kitchen, equipped w/ walnut cabinetry, an impressive 14-foot waterfall island & a handcrafted 50' Julien sink. Grey Lilac marble adorns the kitchen & pantry, complemented by full-slab backsplashes. Cooking is elevated w/ a 36' Gaggenau induction cooktop, 30' Gaggenau wall oven, fully integrated 36' Thermidor fridge & Bosch dishwasher. The custom range hood & gold fixtures adds an elegant touch while a wine fridge in the pantry & a wall mounted pot filler over the stove round out the space's luxury. The TV lounge features a built-in Gaggenau coffee maker & beverage fridge, elegantly integrated into custom cabinetry & a sophisticated walnut accent wall. Each bedroom offers an ensuite bathroom & custom closets. Primary ensuite is a private oasis w/ custom wall hung vanity, a luxurious Knief, K-Stone tub, a wall-mounted AeT DOT 20 Italia toilet, an oversized shower towel warmer. Laundry room is carefully designed, with beautiful cabinetry, clothes drying area & a custom dog wash station. A must see property for those seeking a refined yet comfortable living experience. (id:63604)

Key Facts

Type
Detached
Beds
3
Baths
5
Size
3,500 sqft
Lot
53.9 x 139.6 FT
Parking
6 total

Highlights

  • All
  • Oven - Built-In
Property Details 18 details
Bedrooms
3 bedrooms
3 above grade
Bathrooms
5 bathrooms
1 partial
Parking
6 parking spaces
Garage
Living area
3,500 - 5,000 sq. ft.
Property
Single Family · Freehold · Detached
Property subtype
Single Family
Structure type
House
Ownership
Freehold
Attached status
Detached
Storeys
1.50
Basement
Finished, Full
Heating
Forced air, Natural gas
Cooling
Central air conditioning
Fireplace
Yes
Lot dimensions
53.9 x 139.6 FT
Frontage
53.10 feet
Taxes
$9,374.63
Water source
Municipal water
Sewer
Sanitary sewer

Interior features

AllOven - Built-InHardwoodFireplace(s)

Exterior features

HardboardPoured Concrete

Systems and association

SewerElectricity

Lot and water

Carpet Free
Rooms 9 rooms
Level
Room
Dimensions
Main level
Kitchen
6.83 m x 4.82 m
Main level
Living room
6.83 m x 5.98 m
Main level
Dining room
3.61 m x 3.19 m
Main level
Family room
5.76 m x 4.38 m
Main level
Foyer
5.45 m x 2.74 m
Main level
Primary Bedroom
5.16 m x 3.73 m
Main level
Bedroom
4.42 m x 3.69 m
Upper Level
Bedroom
4.74 m x 4.04 m
Lower level
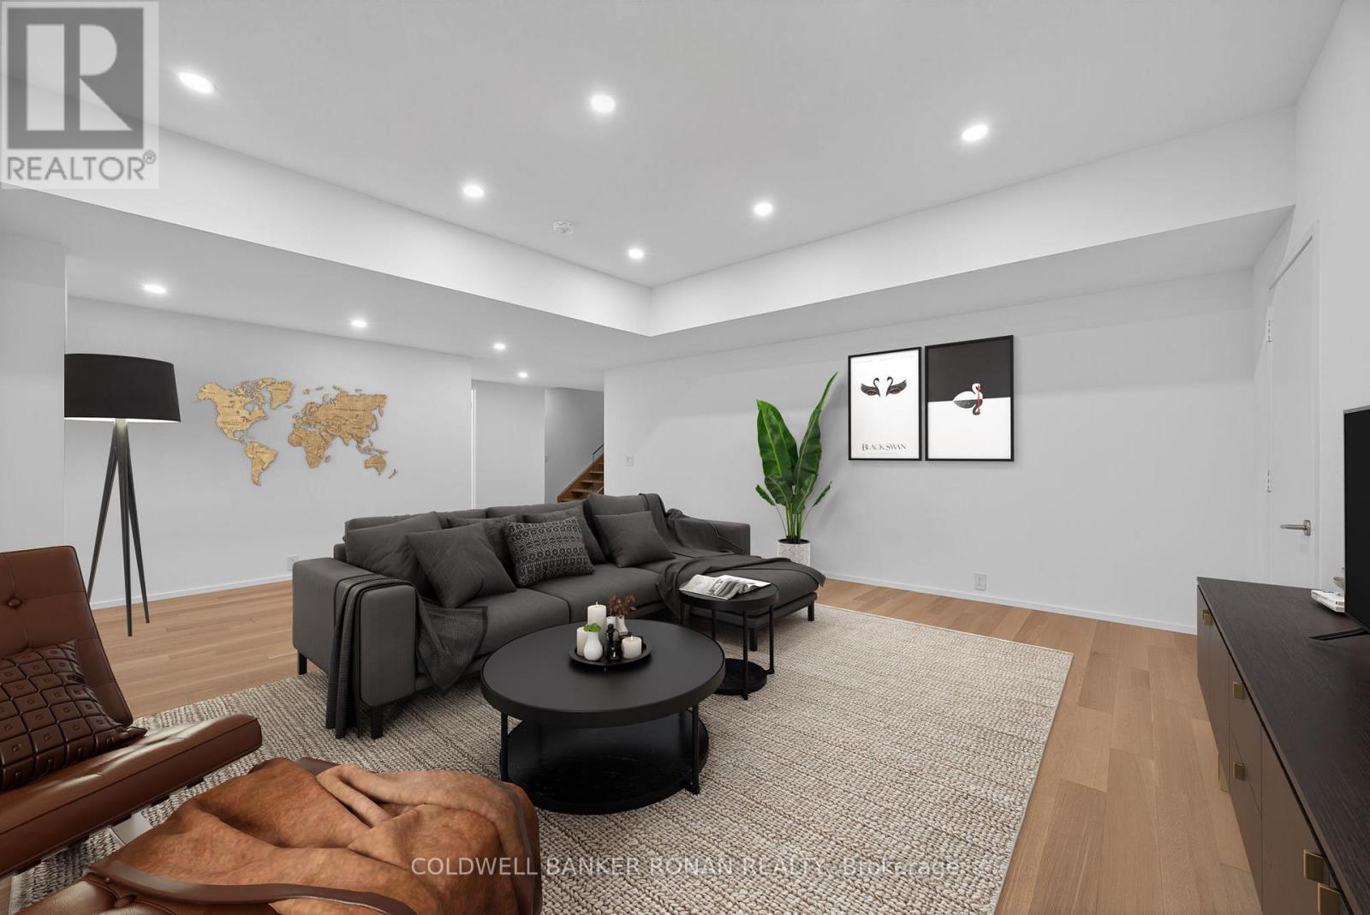
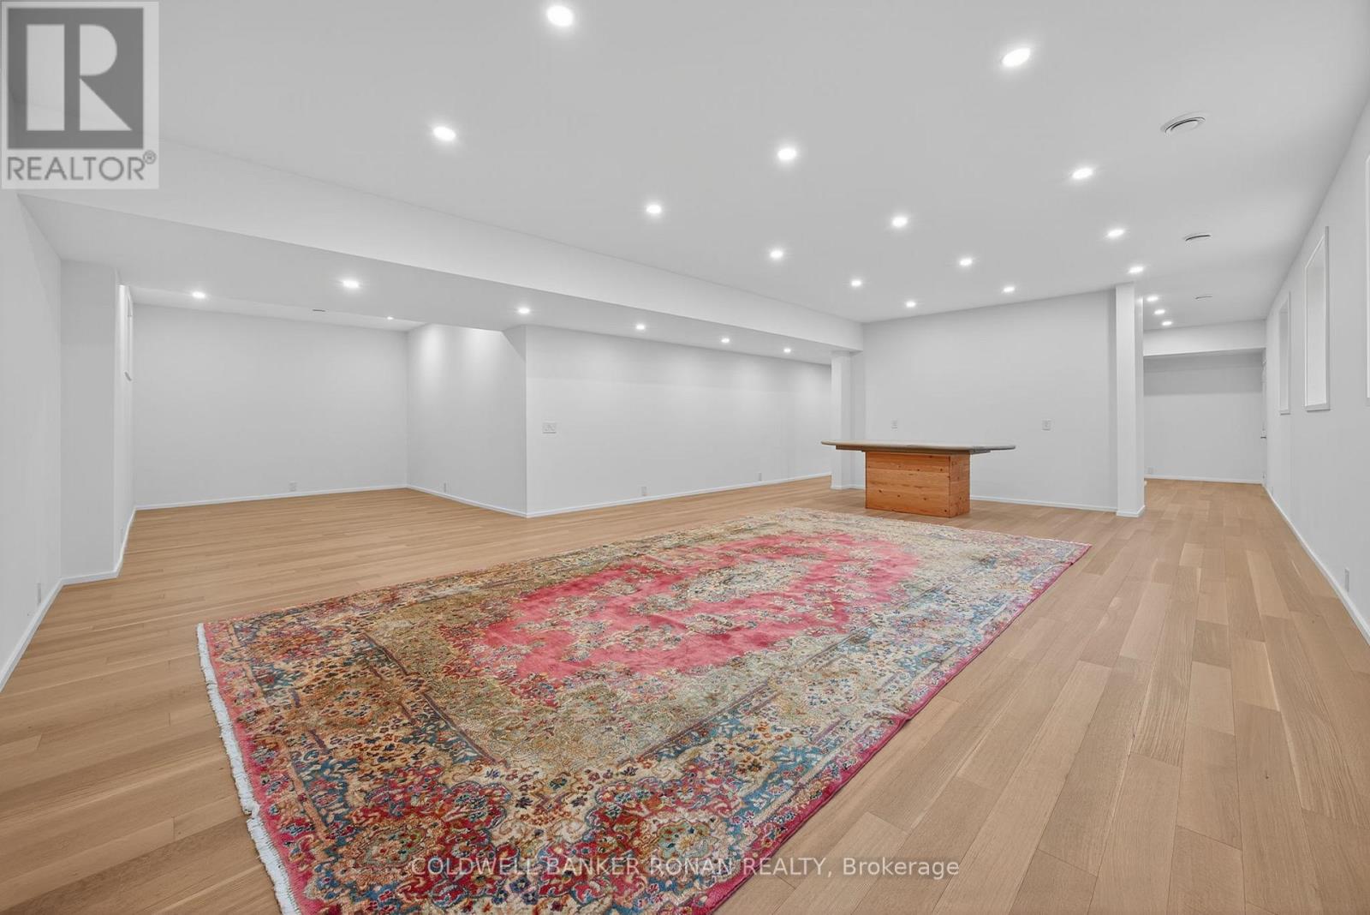
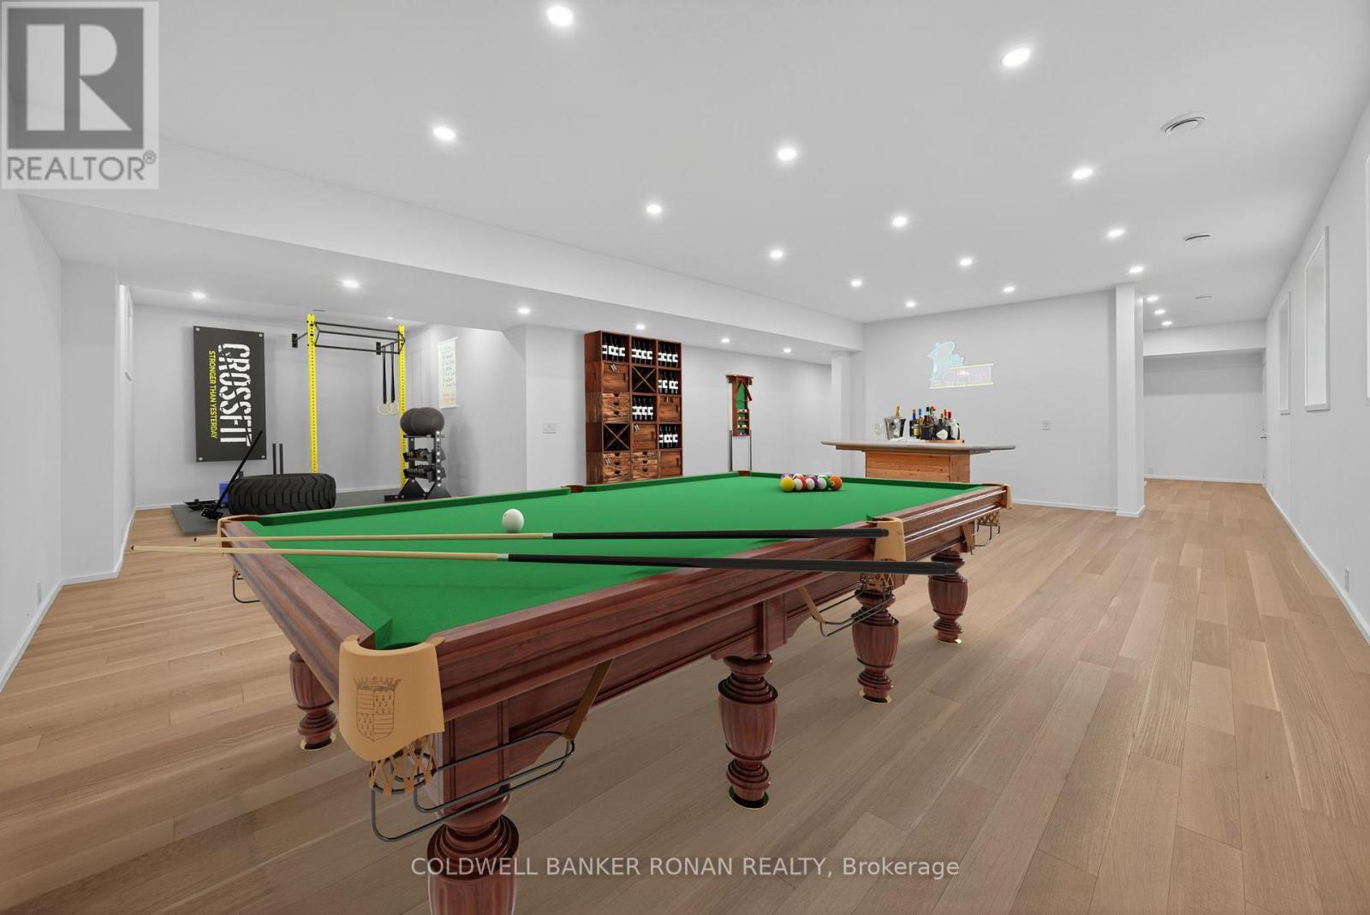
Recreational, Games room
13.13 m x 9.83 m

Virtual Tour & Media

Mortgage & Affordability Estimate monthly costs
Purchase price$1,595,000
Down paymentNot available
Mortgage amountNot available
Principal & interestNot available
Property taxesNot available
Condo/HOA feeNot available
Insurance/OtherNot available
UtilitiesNot available
Est. monthly totalNot available
Income needed (GDS 32%)Not available
Estimates only. Not financial advice. Rates, taxes and fees vary by lender and municipality.

Saved Properties

Keep This One Handy

Save this listing, compare it later, or open your saved properties dashboard.

Manage Saved Searches
Map is approximate.

Neighbourhood

Area
Alliston
City
New Tecumseth
Postal code
L9R 1P3
Nearby
Banting Dr - Gray Ave