9 Lakeview Avenue

Scugog, ONDetached
$640,000
MLS® E13840836
Detached3 beds1 baths10 total
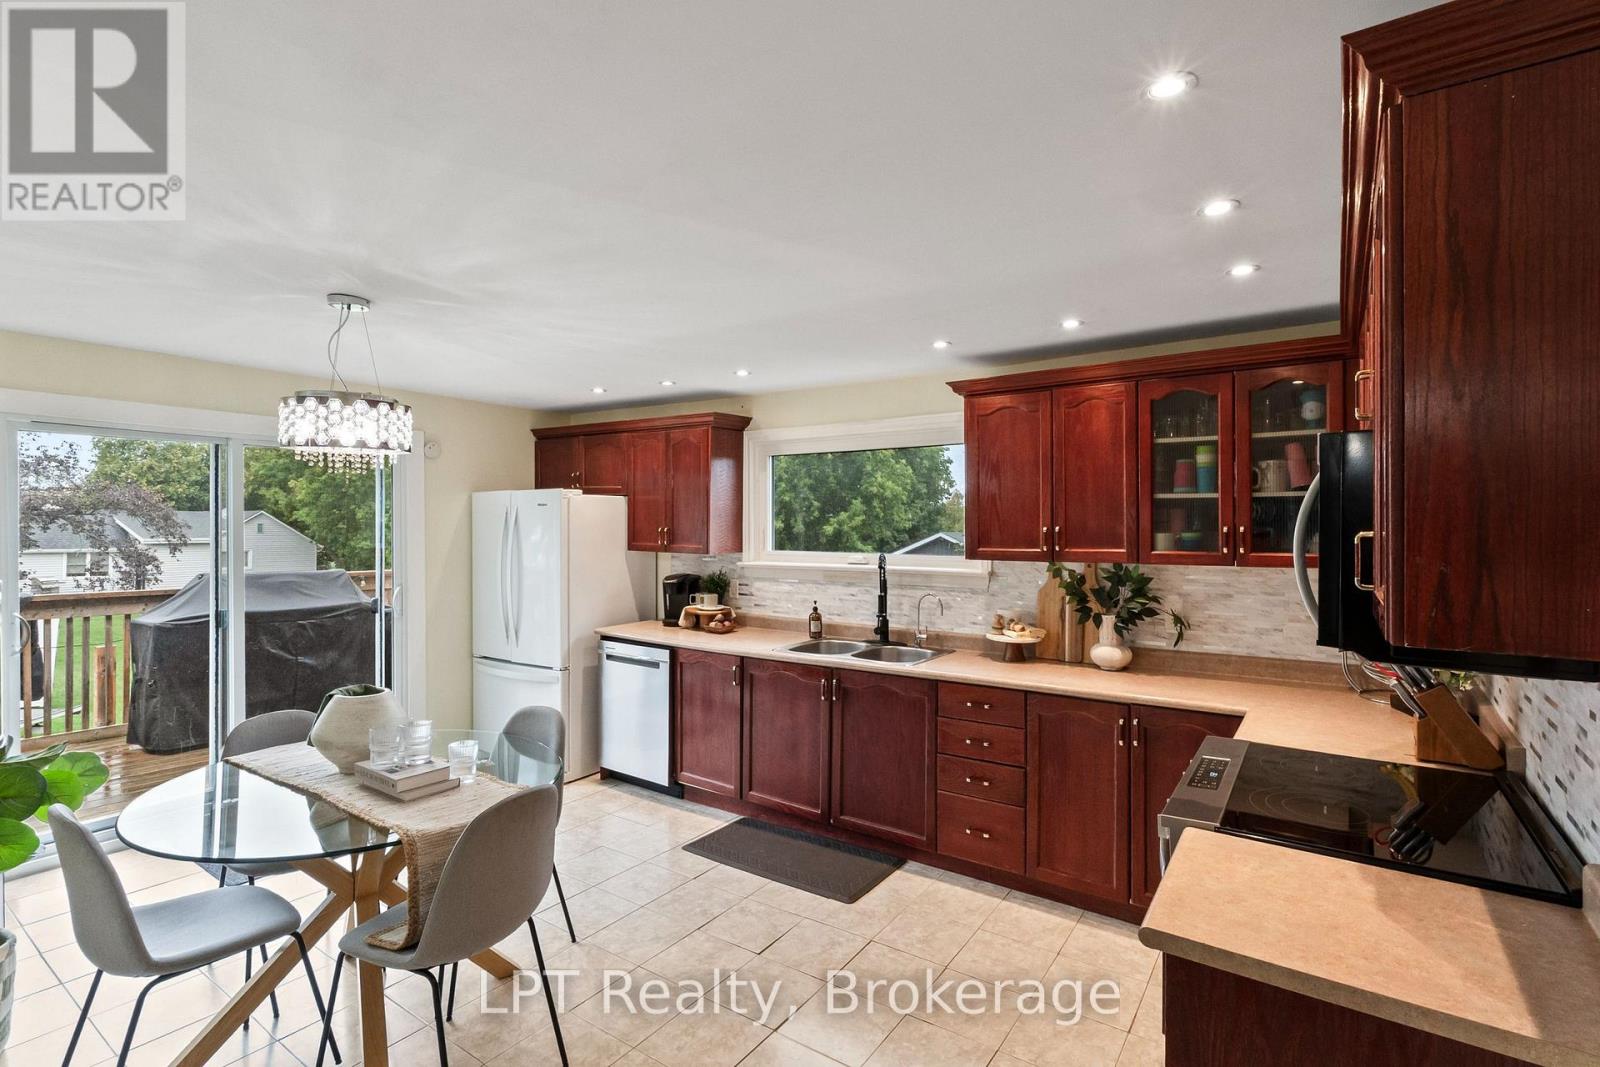
9 Lakeview Avenue, Scugog, ON photo 1
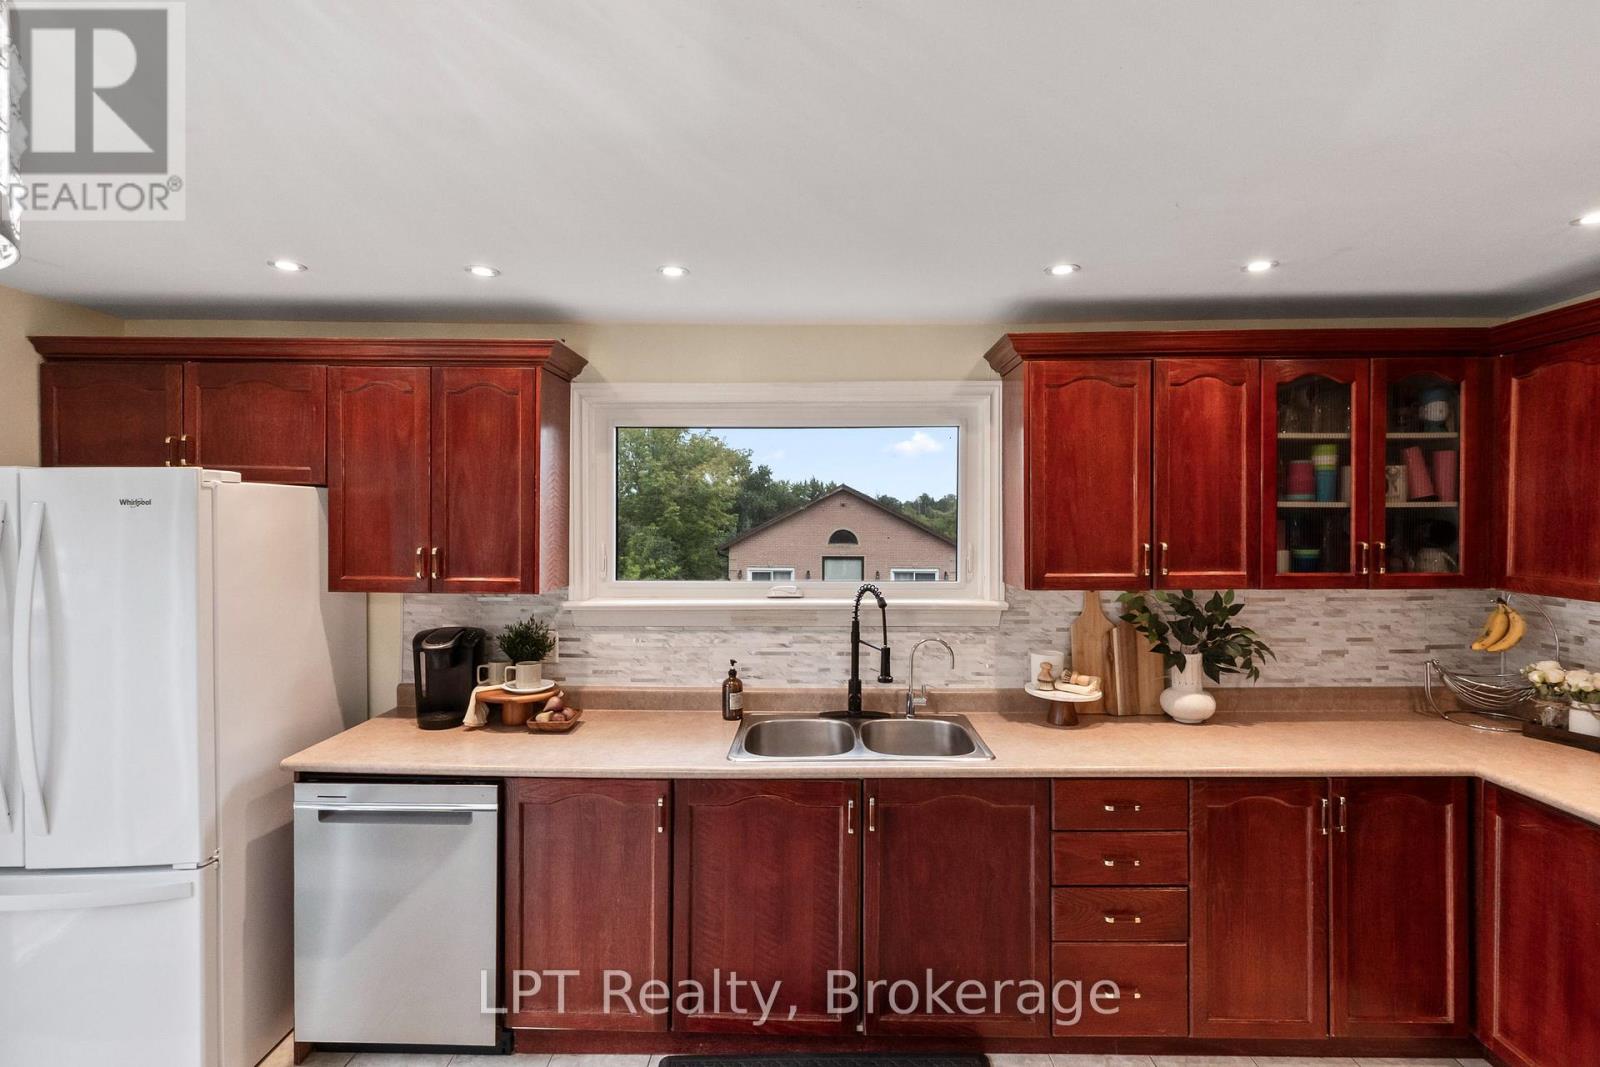
9 Lakeview Avenue, Scugog, ON photo 2
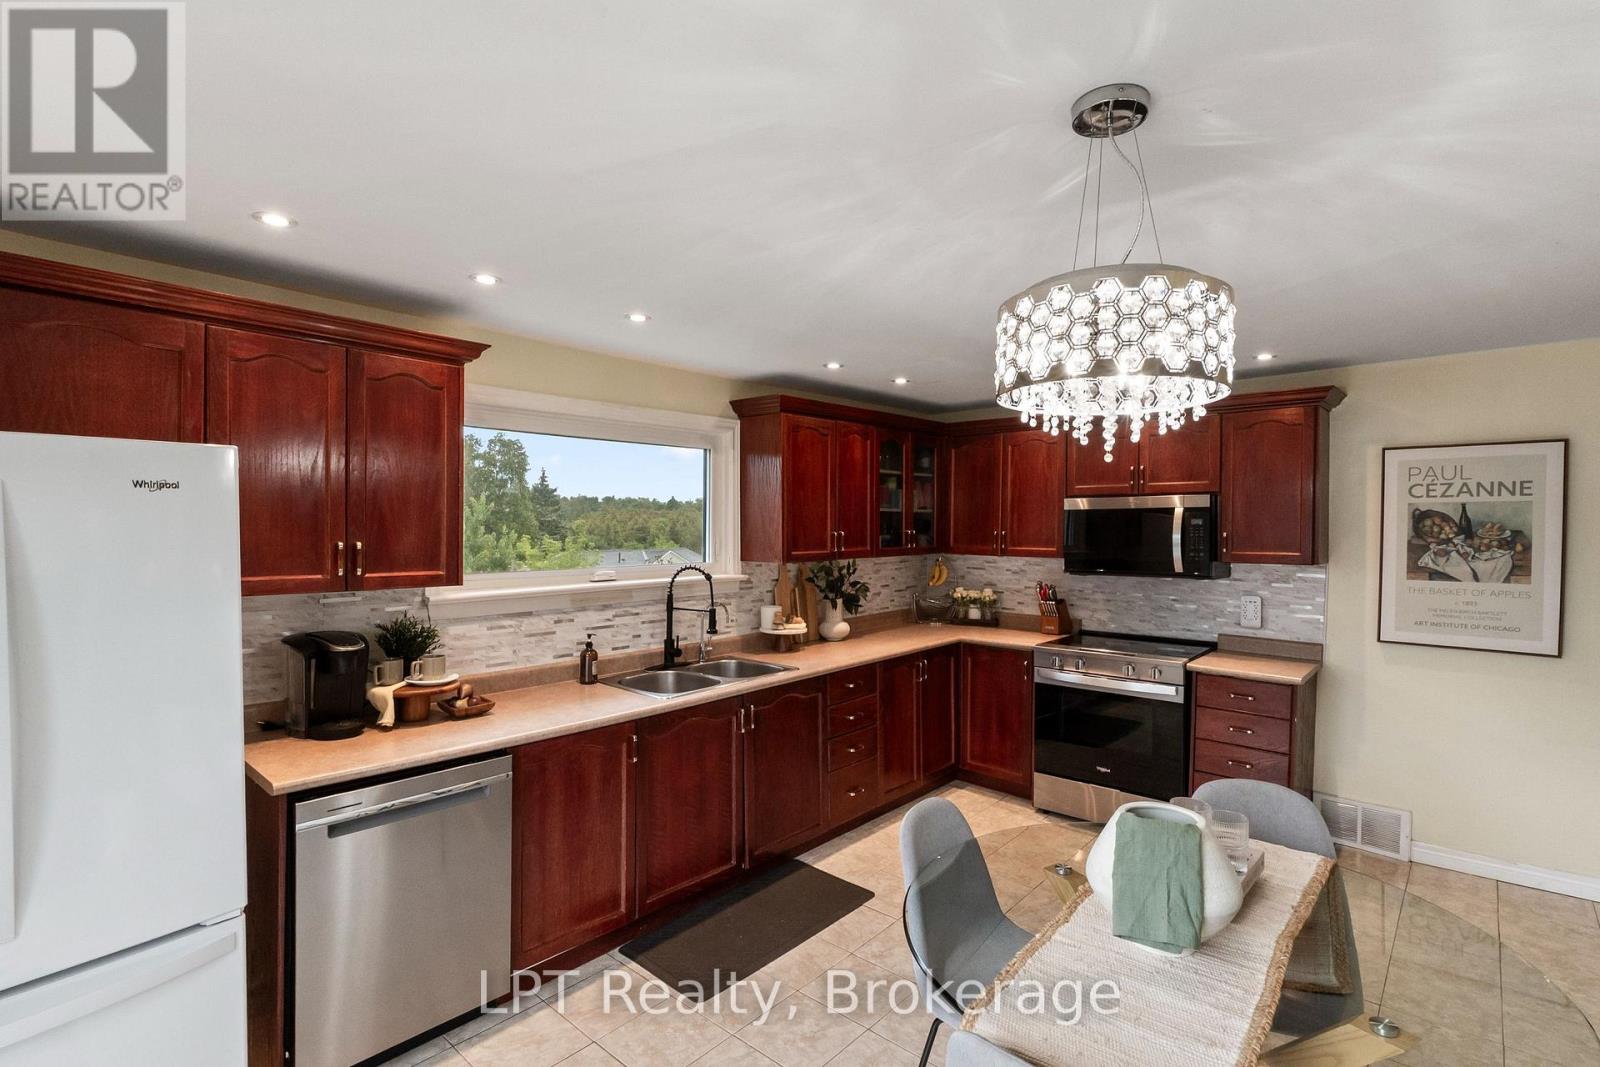
9 Lakeview Avenue, Scugog, ON photo 3
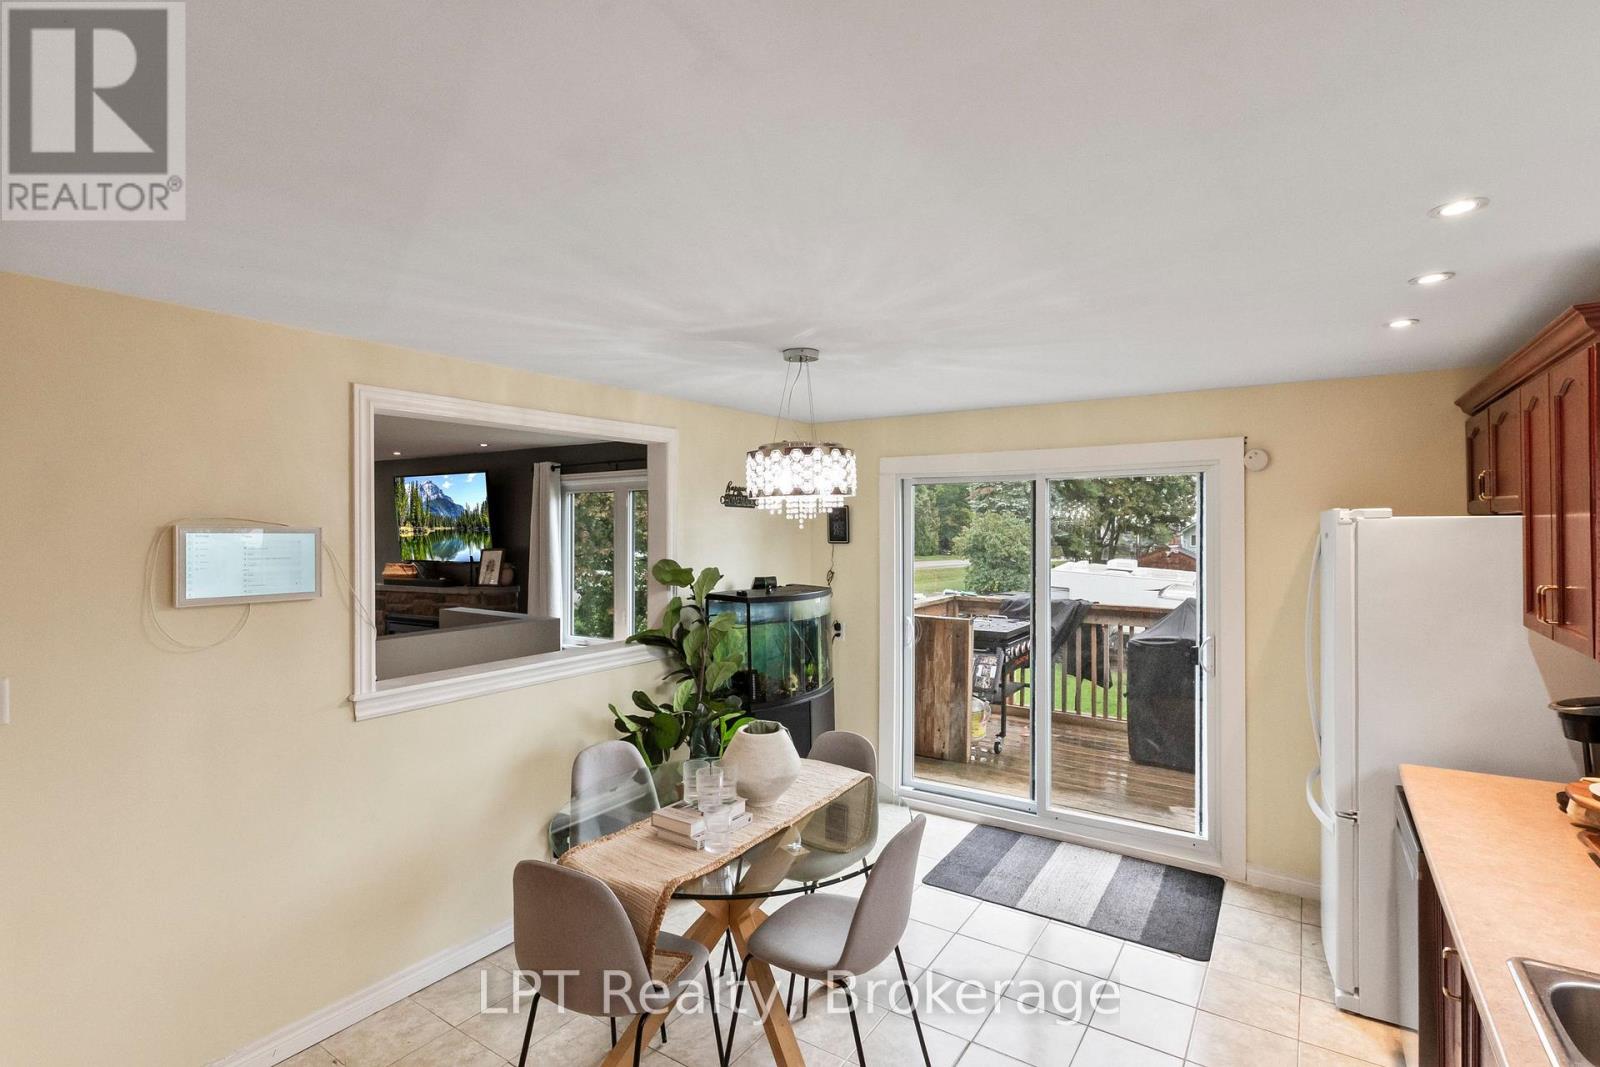
9 Lakeview Avenue, Scugog, ON photo 4
9 Lakeview Avenue, Scugog, ON photo 5
9 Lakeview Avenue, Scugog, ON photo 6
9 Lakeview Avenue, Scugog, ON photo 7
9 Lakeview Avenue, Scugog, ON photo 8
9 Lakeview Avenue, Scugog, ON photo 9
9 Lakeview Avenue, Scugog, ON photo 10
9 Lakeview Avenue, Scugog, ON photo 11
9 Lakeview Avenue, Scugog, ON photo 12
9 Lakeview Avenue, Scugog, ON photo 13
9 Lakeview Avenue, Scugog, ON photo 14
9 Lakeview Avenue, Scugog, ON photo 15
9 Lakeview Avenue, Scugog, ON photo 16
9 Lakeview Avenue, Scugog, ON photo 17
9 Lakeview Avenue, Scugog, ON photo 18
9 Lakeview Avenue, Scugog, ON photo 19
9 Lakeview Avenue, Scugog, ON photo 20
9 Lakeview Avenue, Scugog, ON photo 21
9 Lakeview Avenue, Scugog, ON photo 22
9 Lakeview Avenue, Scugog, ON photo 23
9 Lakeview Avenue, Scugog, ON photo 24
9 Lakeview Avenue, Scugog, ON photo 25
9 Lakeview Avenue, Scugog, ON photo 26
9 Lakeview Avenue, Scugog, ON photo 27
9 Lakeview Avenue, Scugog, ON photo 28
9 Lakeview Avenue, Scugog, ON photo 29
9 Lakeview Avenue, Scugog, ON photo 30
9 Lakeview Avenue, Scugog, ON photo 31
9 Lakeview Avenue, Scugog, ON photo 32
9 Lakeview Avenue, Scugog, ON photo 33
9 Lakeview Avenue, Scugog, ON photo 34
9 Lakeview Avenue, Scugog, ON photo 35
9 Lakeview Avenue, Scugog, ON photo 36
9 Lakeview Avenue, Scugog, ON photo 37
9 Lakeview Avenue, Scugog, ON photo 38
9 Lakeview Avenue, Scugog, ON photo 39
9 Lakeview Avenue, Scugog, ON photo 40
9 Lakeview Avenue, Scugog, ON photo 41
9 Lakeview Avenue, Scugog, ON photo 42
9 Lakeview Avenue, Scugog, ON photo 43
9 Lakeview Avenue, Scugog, ON photo 44
9 Lakeview Avenue, Scugog, ON photo 45
9 Lakeview Avenue, Scugog, ON photo 46
9 Lakeview Avenue, Scugog, ON photo 47
9 Lakeview Avenue, Scugog, ON photo 48
1 / 48

BUYER ADVANTAGE

Buy with confidence

Get a full-service approach built on strategy, strong negotiation, and clear guidance from offer to close.

  • Local Market Expertise
  • Broker-level Negotiation
  • Transparent Process
  • No-pressure Guidance

The right strategy depends on your goals, timing, budget, and the type of home you are buying. Get Your Buyer Snapshot.

About This Property

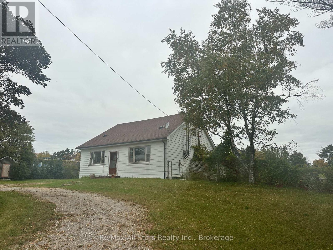
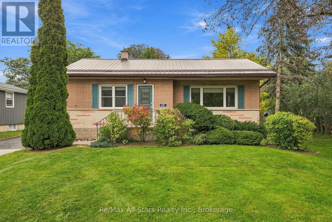
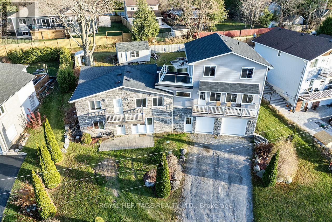
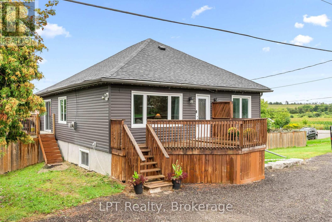
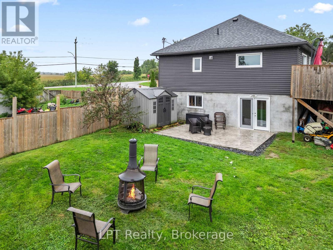
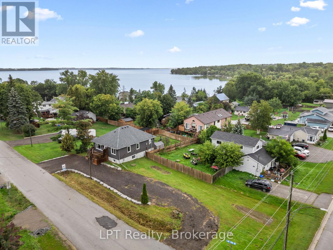
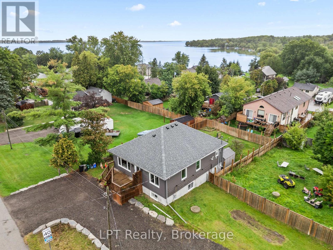
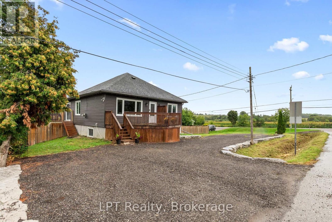
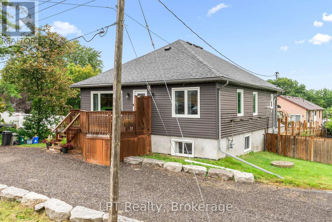
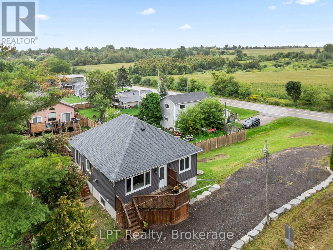
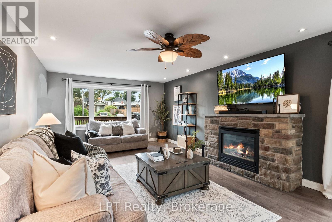
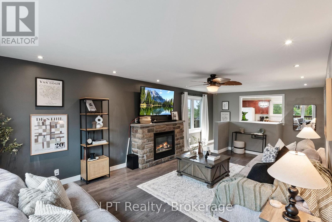
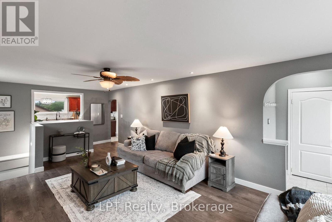
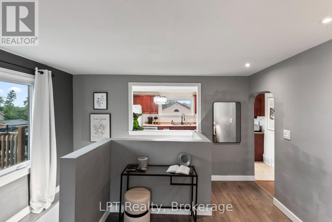
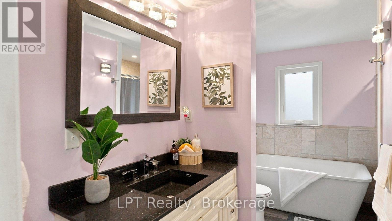
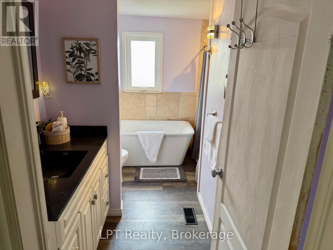
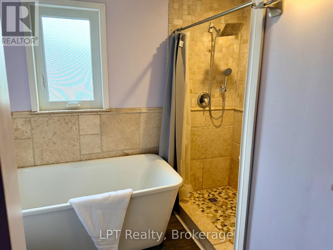
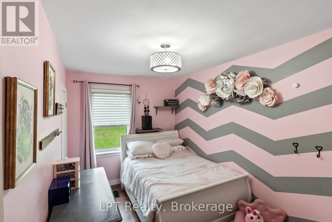
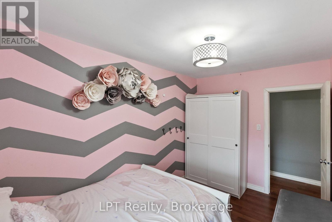
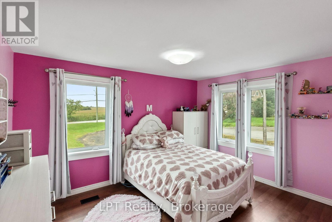
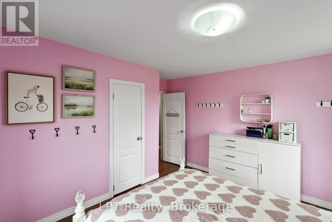
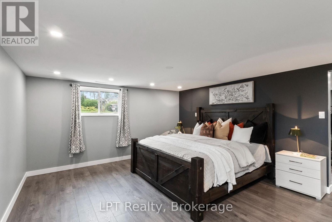
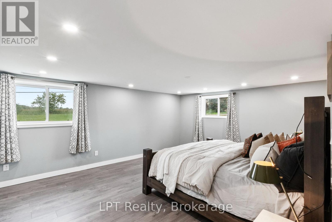
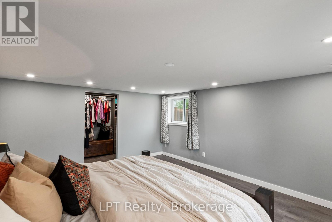
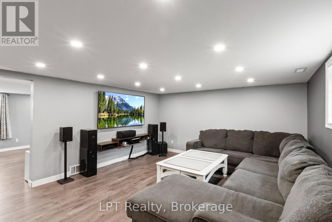
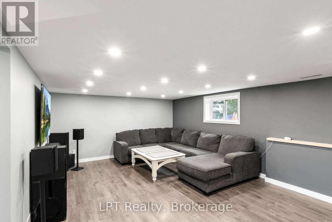
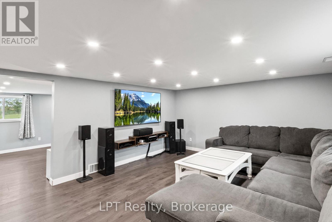
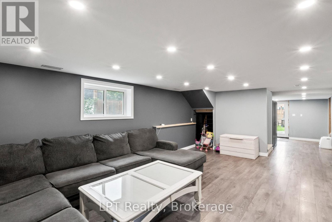
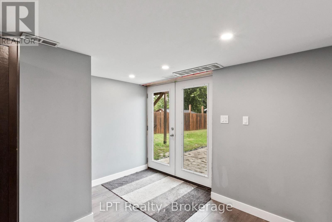
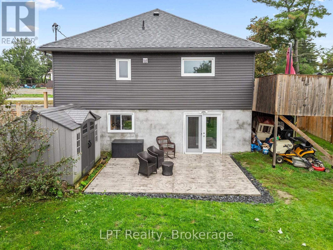
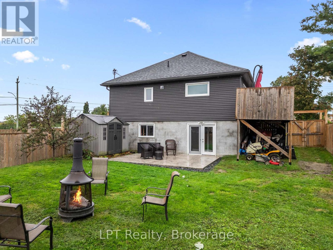
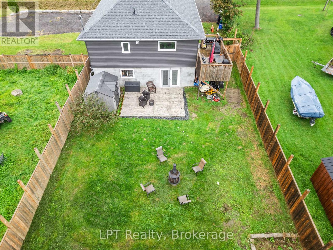
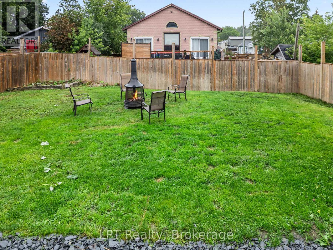
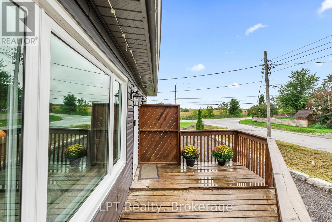
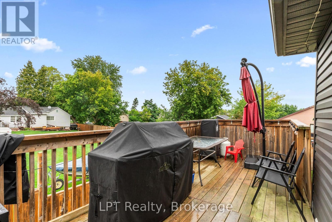
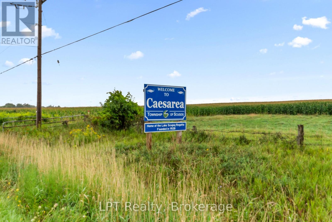
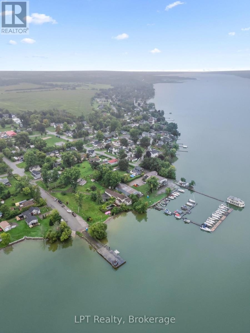
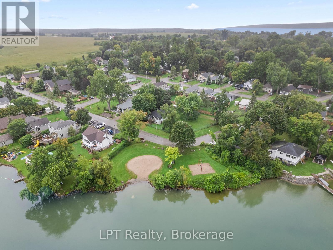
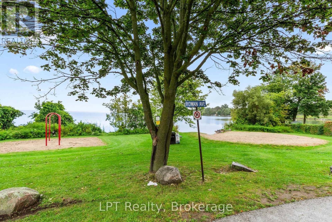
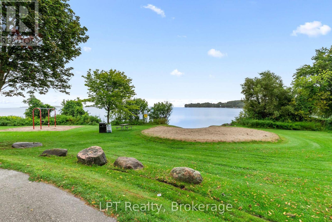
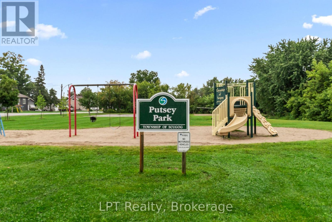
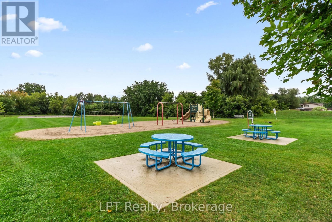
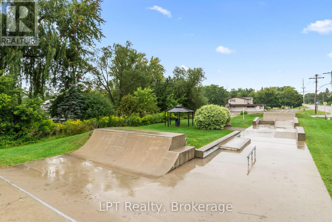
MAJOR UPGRADES ALREADY DONE! Enjoy the peace of mind that comes with some of the biggest and most expensive home improvements already taken care of. The roof and fencing were replaced in 2024, and approx. 10 years ago the home was LIFTED to create a fully finished lower level with a walkout, adding significant living space and functionality that is especially valuable in an area where many homes have crawl spaces or no basement at all. The lower level features an impressively large primary bedroom with walk-in closet, additional finished living space, direct walkout access and a rough-in for a future bathroom. Numerous other improvements have been completed over the years, including windows (main floor Dec 2024; bsmt 2017), electrical (Dec 2025- updated panel, 200 amp), plumbing (2017), well components (pump July 2026) and mechanicals. Upstairs you'll find 2 additional bedrooms, updated flooring throughout and a full bathroom featuring both a separate stand-up shower and relaxing soaker tub. Set on a spacious L-shaped lot, the property also offers an extended driveway with parking for approx. 10 vehicles. And then there's the lifestyle. Welcome to Caesarea, where friendly neighbours, small-town charm and the beauty of Lake Scugog come together. Enjoy the peace and space of country living while still being a short drive from Port Perry for shopping, restaurants, schools and everyday amenities. Walk to the beach, parks, marina and waterfront, take in fields stretching farther than your eyes can see, pass cows grazing on your drive home and enjoy a community where neighbours still know and look out for one another. Whether you're raising a family, settling into retirement or looking to trade city traffic and subdivisions for a little more space and a slower pace, this home offers the best of both worlds: country charm and waterside living, with Port Perry close enough when you need it and many of the big-ticket improvements already handled. (id:63604)

Key Facts

Type
Detached
Beds
3
Baths
1
Size
1,100 sqft
Lot
160.1 x 110 FT; Irregular- L Shaped
Parking
10 total

Highlights

  • Washer
  • Water softener
  • Dishwasher
  • Stove
  • Dryer
  • Microwave
  • Water Heater
Property Details 17 details
Bedrooms
3 bedrooms
3 above grade
Bathrooms
1 bathroom
Parking
10 parking spaces
No Garage
Living area
1,100 - 1,500 sq. ft.
Property
Single Family · Raised bungalow · Freehold · Detached
Property subtype
Single Family
Structure type
House
Architectural style
Raised bungalow
Ownership
Freehold
Attached status
Detached
Storeys
1
Basement
Finished, Walk out
Heating
Forced air, Natural gas
Cooling
Central air conditioning
Fireplace
1 fireplace
Lot dimensions
160.1 x 110 FT; Irregular- L Shaped
Frontage
160.10 feet
Taxes
$4,161.08
Sewer
Holding Tank

Interior features

WasherWater softenerDishwasherStoveDryerMicrowaveWater HeaterLaminateCeramicFireplace(s)

Exterior features

ConcreteVinyl sidingPoured ConcreteFenced yard

Lot and water

Irregular lot sizeCarpet FreeSump Pump
Rooms 11 rooms
Level
Room
Dimensions
Main level
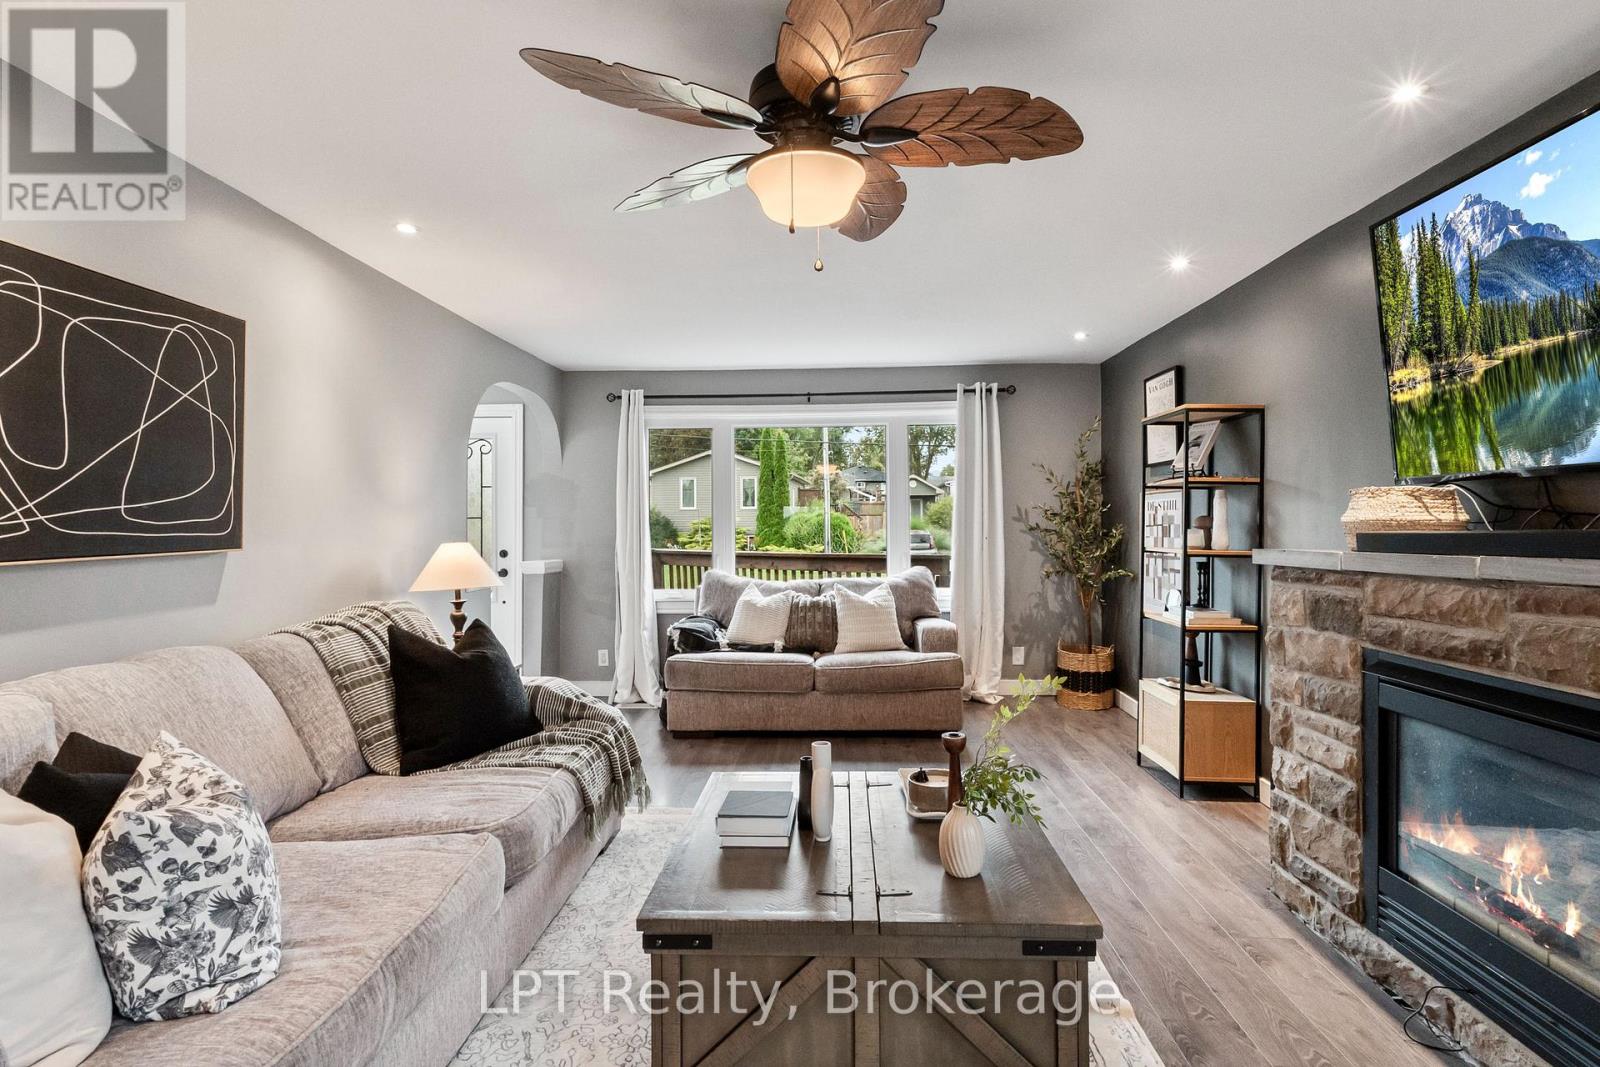
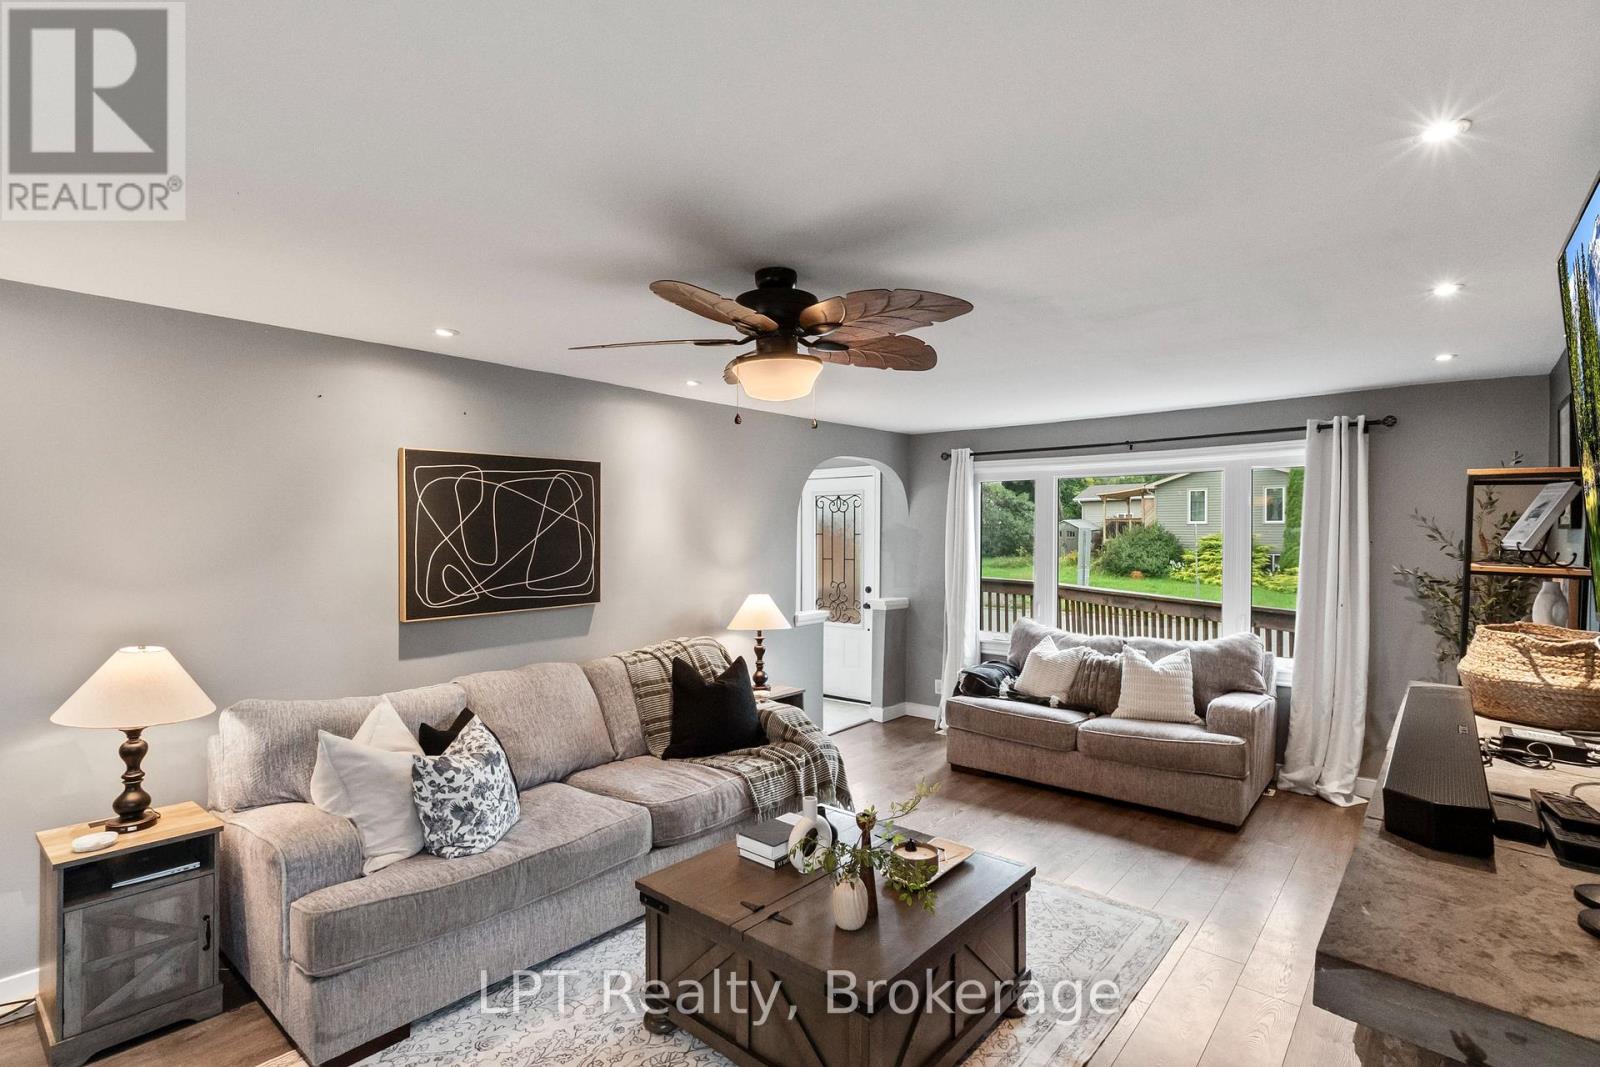
Living room
7.79 m x 4.1 m
Basement
Other
2.25 m x 1.97 m
Main level
Kitchen
5.14 m x 3.7 m
Main level
Bedroom 2
4 m x 2.48 m
Main level
Bedroom 3
4.09 m x 4.01 m
Main level
Utility room
4.04 m x 2.25 m
Basement
Recreational, Games room
11.06 m x 4.53 m
Basement
Primary Bedroom
4.86 m x 3.97 m
Basement
Laundry room
2.21 m x 2.08 m
Basement
Utility room
4.55 m x 1.88 m
Basement
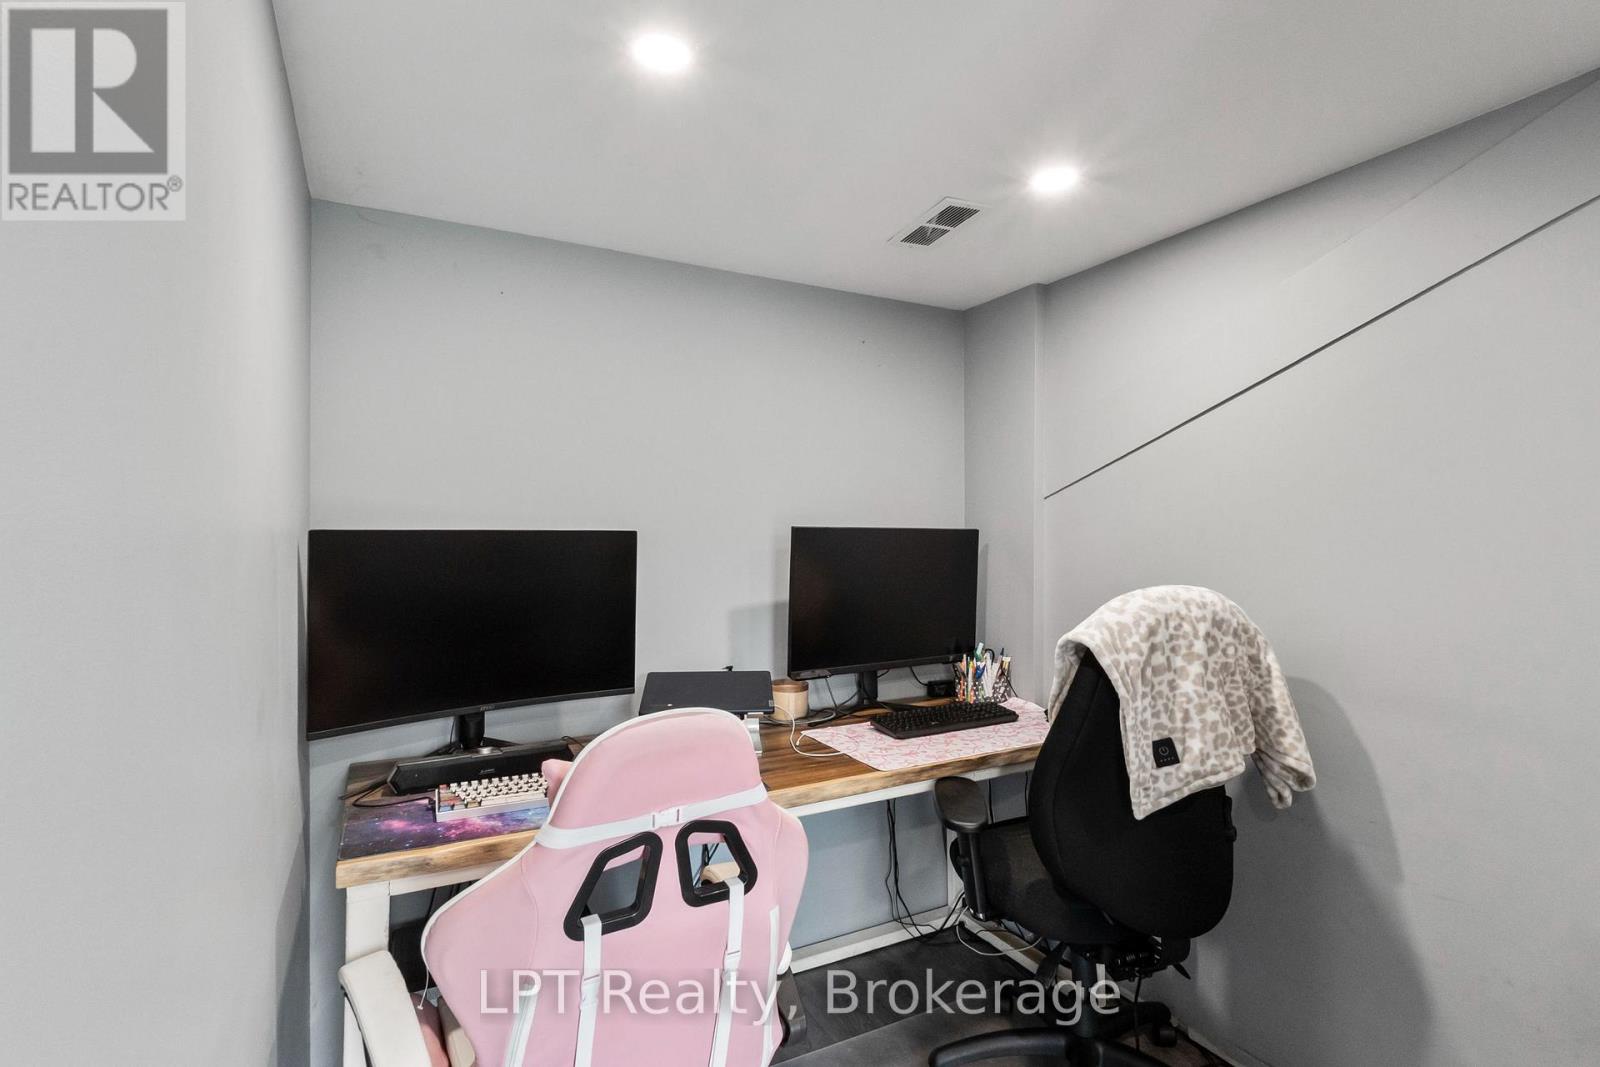
Office
3.7 m x 1.92 m

Virtual Tour & Media

Mortgage & Affordability Estimate monthly costs
Purchase price$640,000
Down paymentNot available
Mortgage amountNot available
Principal & interestNot available
Property taxesNot available
Condo/HOA feeNot available
Insurance/OtherNot available
UtilitiesNot available
Est. monthly totalNot available
Income needed (GDS 32%)Not available
Estimates only. Not financial advice. Rates, taxes and fees vary by lender and municipality.

Saved Properties

Keep This One Handy

Save this listing, compare it later, or open your saved properties dashboard.

Manage Saved Searches
Map is approximate.

Neighbourhood

Area
Rural Scugog
City
Scugog
Postal code
L0B 1E0
Nearby
Cross Streets: Lakeview Avenue & Regional Road 57. ** Directions: google maps.