

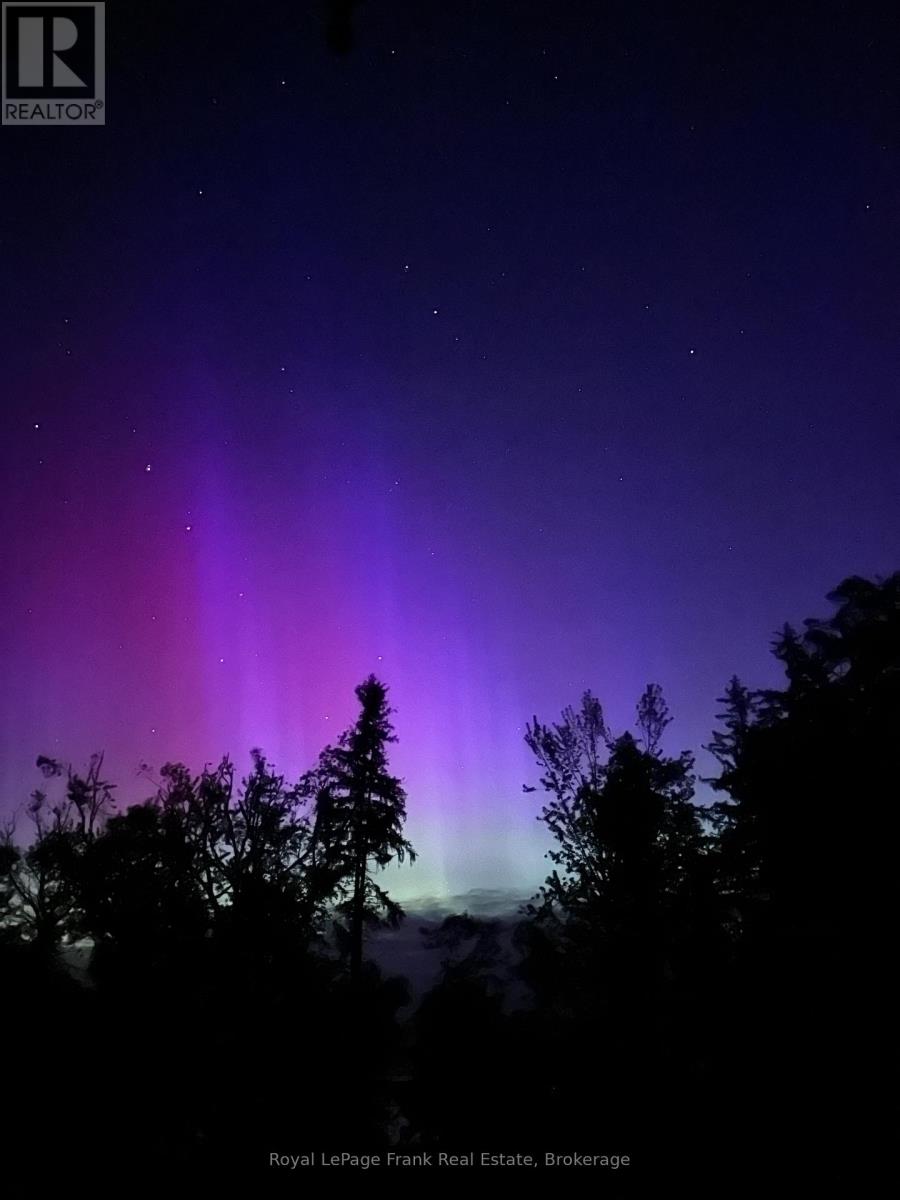
9 Lilac Lane

Kawartha Lakes, ONDetached
$2,199,000
MLS® X13567598
Detached6 beds3 baths5 total
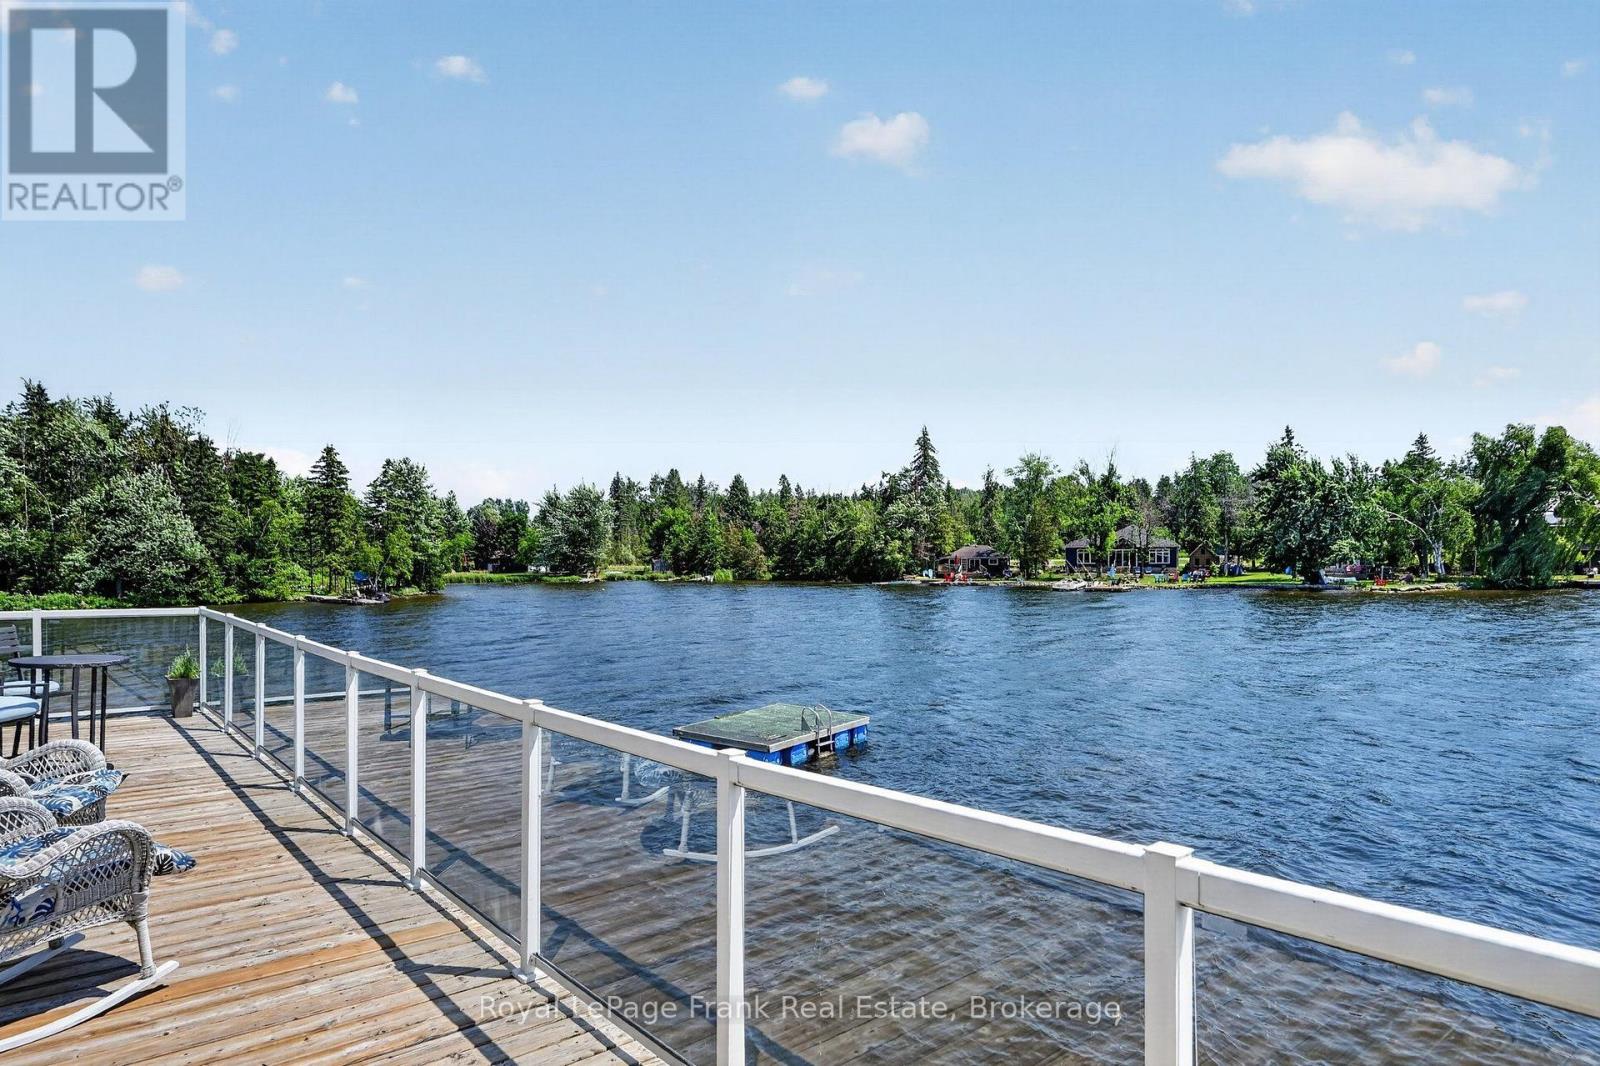
9 Lilac Lane, Kawartha Lakes, ON photo 1
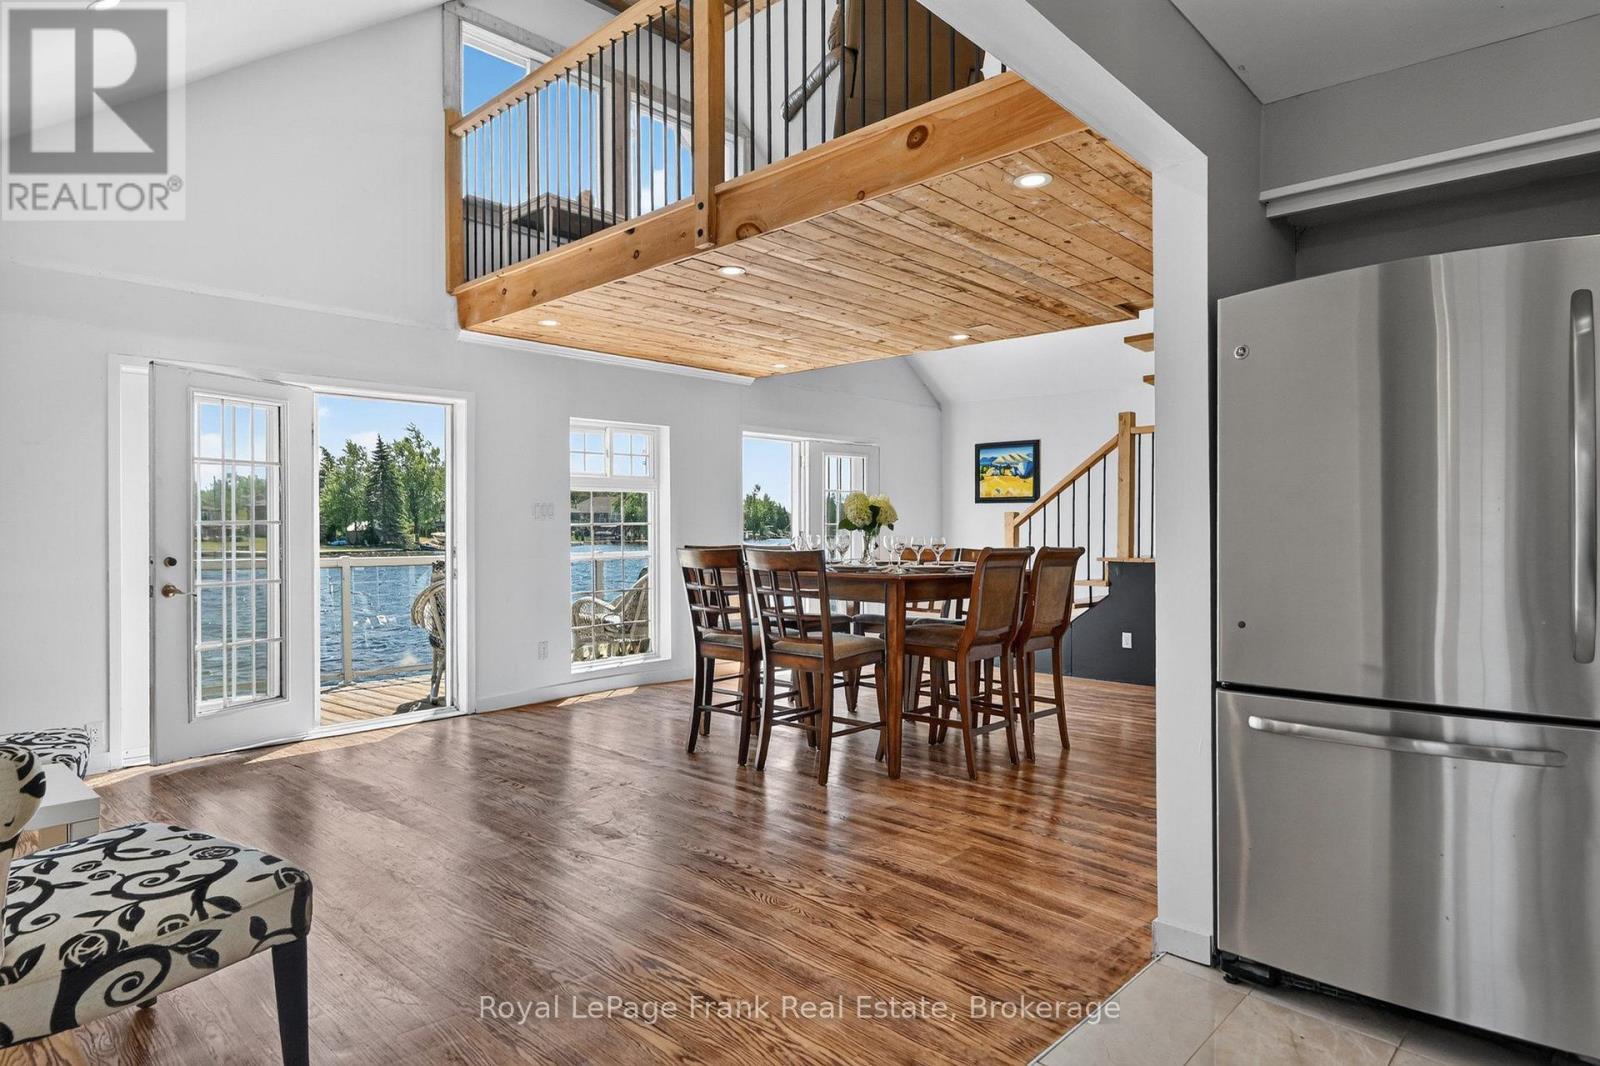
9 Lilac Lane, Kawartha Lakes, ON photo 2
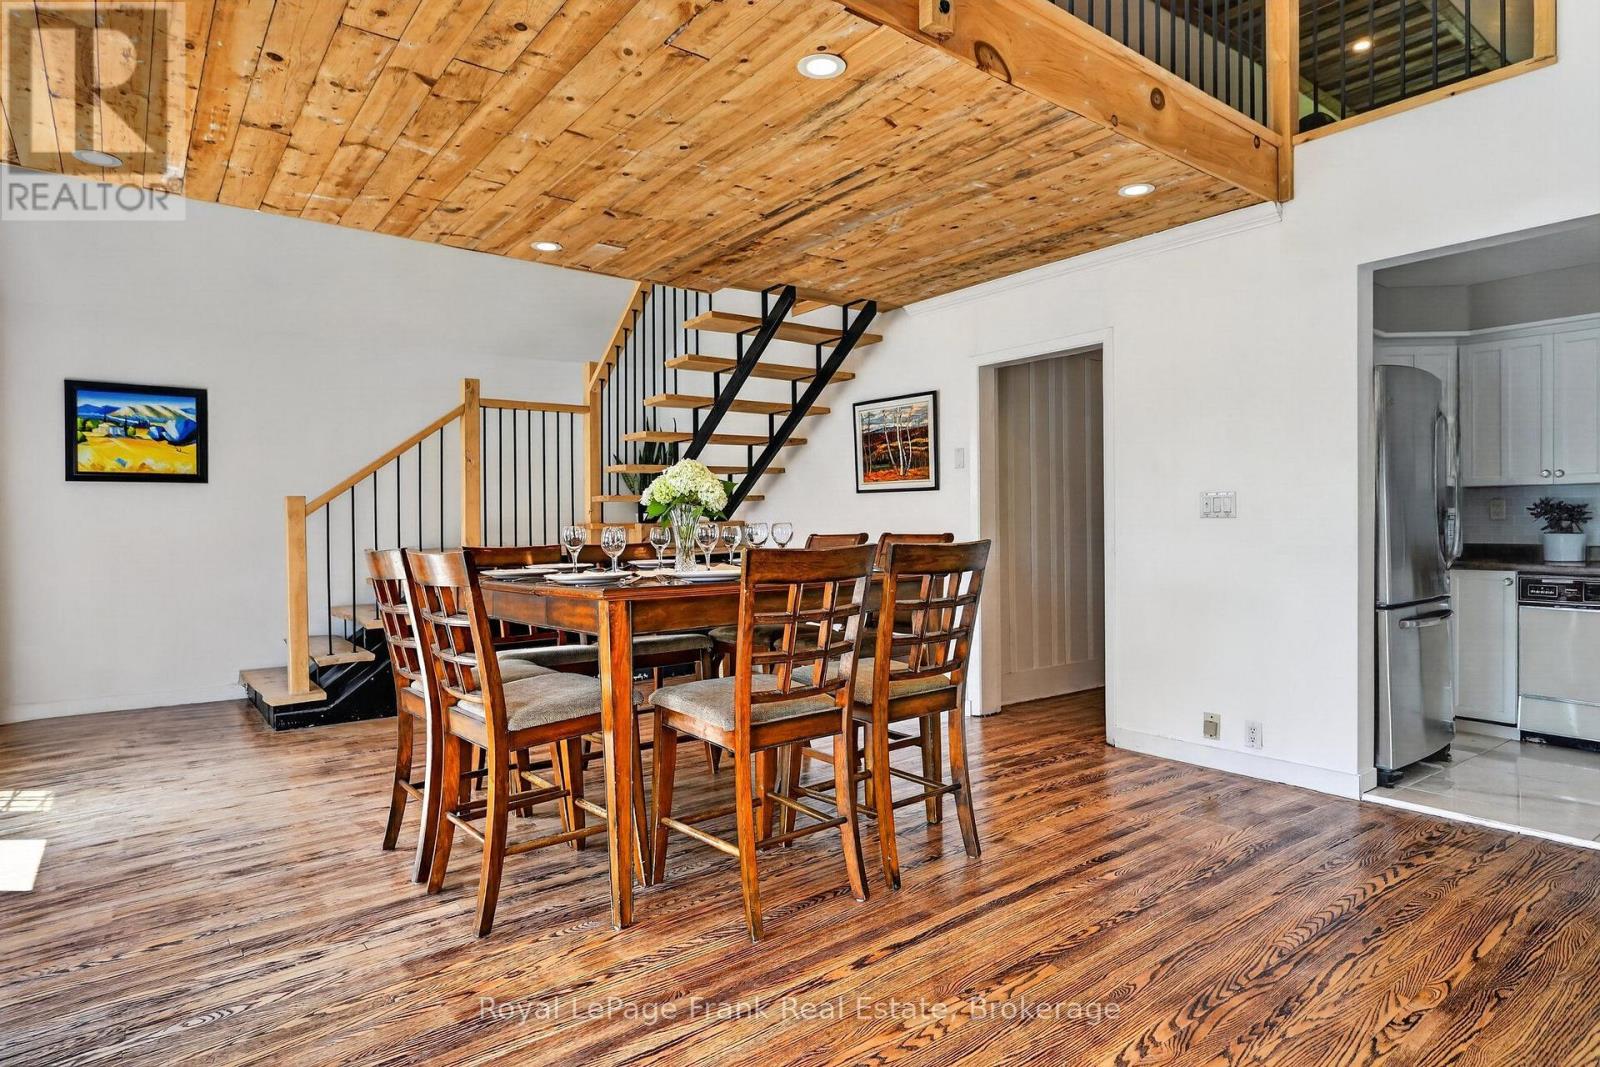
9 Lilac Lane, Kawartha Lakes, ON photo 3
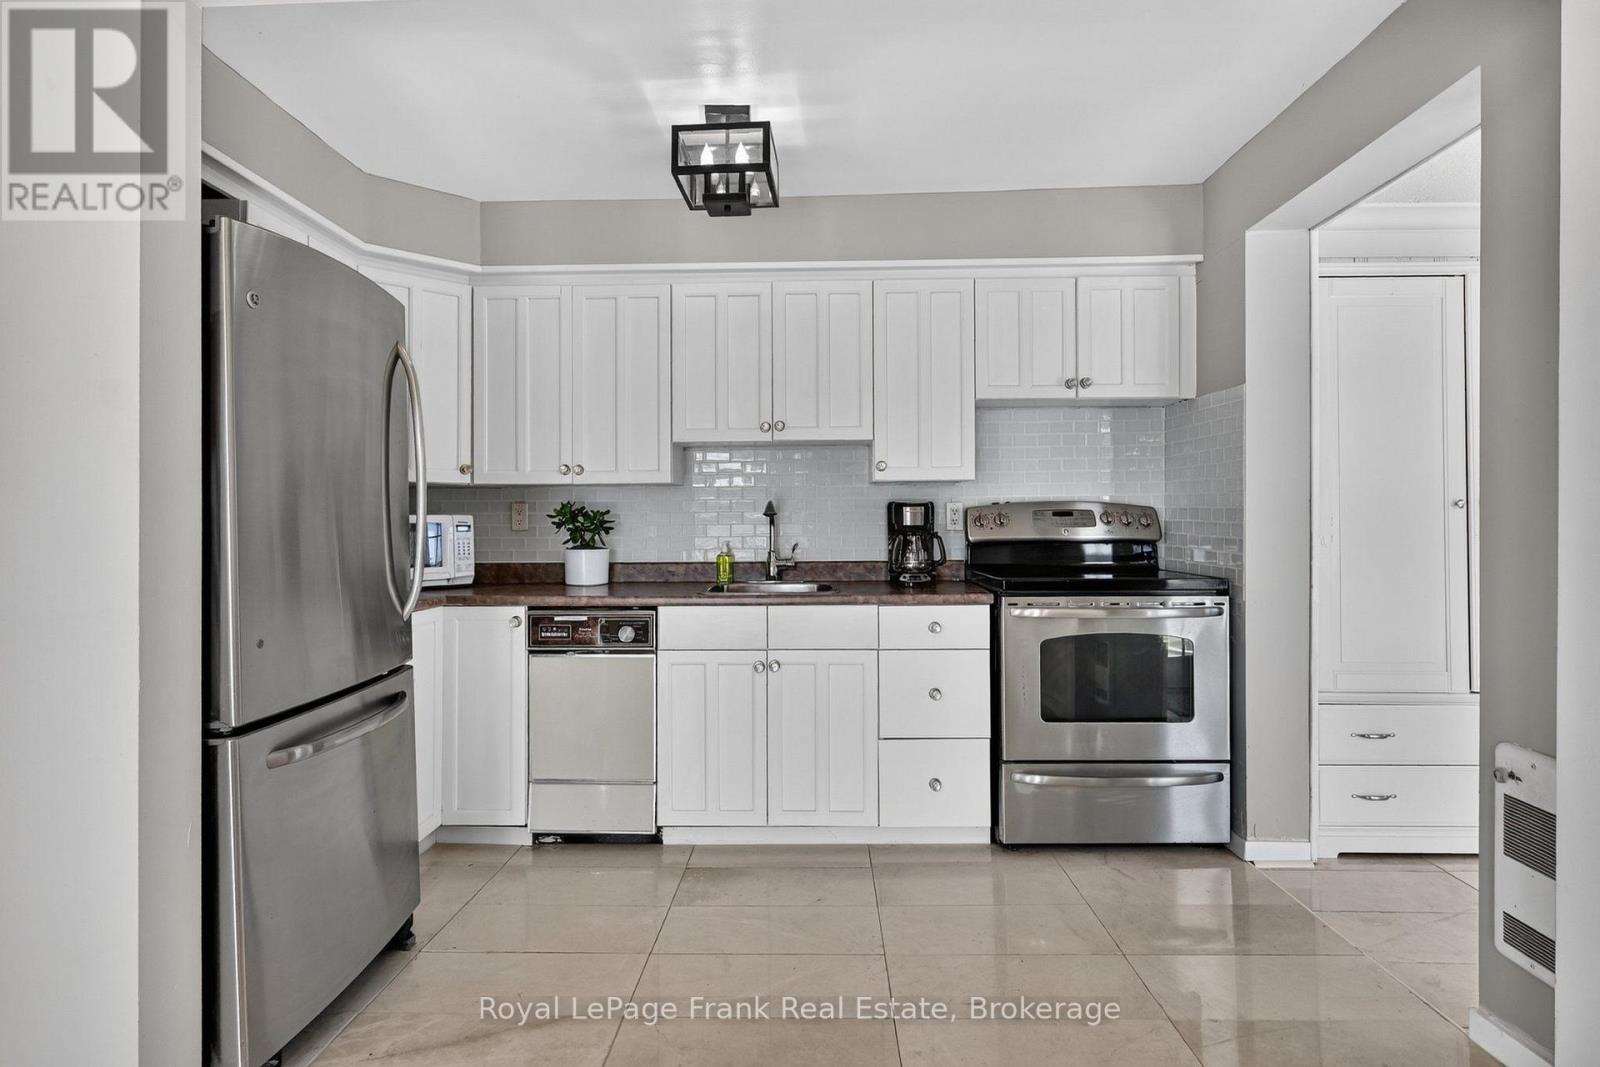
9 Lilac Lane, Kawartha Lakes, ON photo 4
9 Lilac Lane, Kawartha Lakes, ON photo 5
9 Lilac Lane, Kawartha Lakes, ON photo 6
9 Lilac Lane, Kawartha Lakes, ON photo 7
9 Lilac Lane, Kawartha Lakes, ON photo 8
9 Lilac Lane, Kawartha Lakes, ON photo 9
9 Lilac Lane, Kawartha Lakes, ON photo 10
9 Lilac Lane, Kawartha Lakes, ON photo 11
9 Lilac Lane, Kawartha Lakes, ON photo 12
9 Lilac Lane, Kawartha Lakes, ON photo 13
9 Lilac Lane, Kawartha Lakes, ON photo 14
9 Lilac Lane, Kawartha Lakes, ON photo 15
9 Lilac Lane, Kawartha Lakes, ON photo 16
9 Lilac Lane, Kawartha Lakes, ON photo 17
9 Lilac Lane, Kawartha Lakes, ON photo 18
9 Lilac Lane, Kawartha Lakes, ON photo 19
9 Lilac Lane, Kawartha Lakes, ON photo 20
9 Lilac Lane, Kawartha Lakes, ON photo 21
9 Lilac Lane, Kawartha Lakes, ON photo 22
9 Lilac Lane, Kawartha Lakes, ON photo 23
9 Lilac Lane, Kawartha Lakes, ON photo 24
9 Lilac Lane, Kawartha Lakes, ON photo 25
9 Lilac Lane, Kawartha Lakes, ON photo 26
9 Lilac Lane, Kawartha Lakes, ON photo 27
9 Lilac Lane, Kawartha Lakes, ON photo 28
9 Lilac Lane, Kawartha Lakes, ON photo 29
9 Lilac Lane, Kawartha Lakes, ON photo 30
9 Lilac Lane, Kawartha Lakes, ON photo 31
9 Lilac Lane, Kawartha Lakes, ON photo 32
9 Lilac Lane, Kawartha Lakes, ON photo 33
9 Lilac Lane, Kawartha Lakes, ON photo 34
9 Lilac Lane, Kawartha Lakes, ON photo 35
9 Lilac Lane, Kawartha Lakes, ON photo 36
9 Lilac Lane, Kawartha Lakes, ON photo 37
9 Lilac Lane, Kawartha Lakes, ON photo 38
9 Lilac Lane, Kawartha Lakes, ON photo 39
9 Lilac Lane, Kawartha Lakes, ON photo 40
9 Lilac Lane, Kawartha Lakes, ON photo 41
9 Lilac Lane, Kawartha Lakes, ON photo 42
9 Lilac Lane, Kawartha Lakes, ON photo 43
9 Lilac Lane, Kawartha Lakes, ON photo 44
9 Lilac Lane, Kawartha Lakes, ON photo 45
9 Lilac Lane, Kawartha Lakes, ON photo 46
9 Lilac Lane, Kawartha Lakes, ON photo 47
9 Lilac Lane, Kawartha Lakes, ON photo 48
9 Lilac Lane, Kawartha Lakes, ON photo 49
9 Lilac Lane, Kawartha Lakes, ON photo 50
1 / 50

BUYER ADVANTAGE

Buy with confidence

Get a full-service approach built on strategy, strong negotiation, and clear guidance from offer to close.

  • Local Market Expertise
  • Broker-level Negotiation
  • Transparent Process
  • No-pressure Guidance

The right strategy depends on your goals, timing, budget, and the type of home you are buying. Get Your Buyer Snapshot.

About This Property

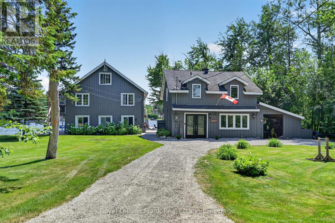
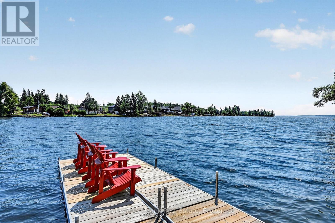
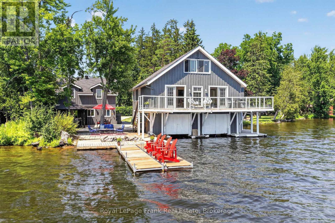
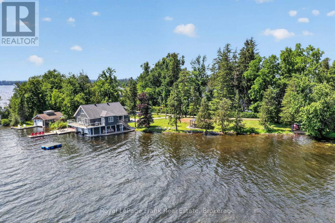
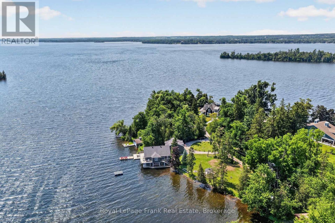
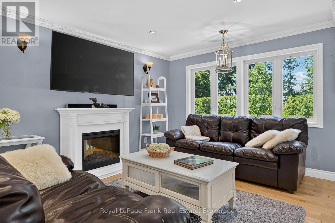
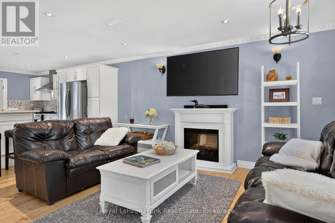
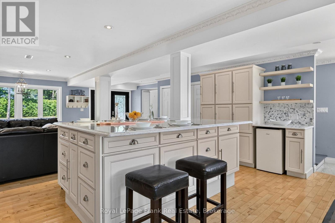
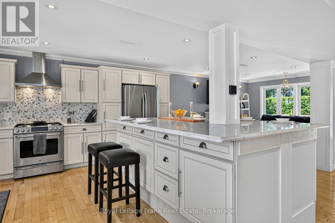
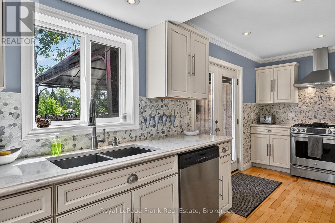
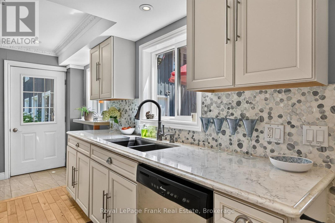
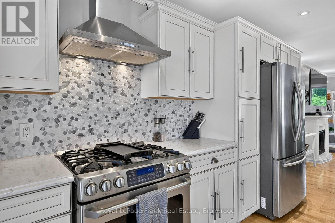
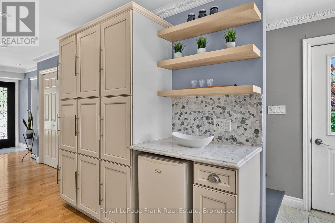
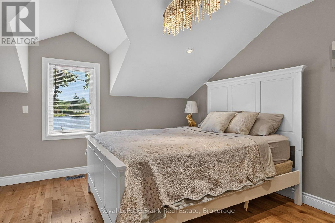
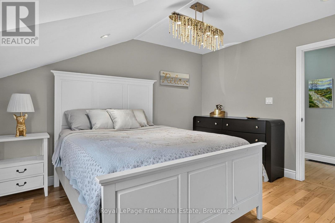
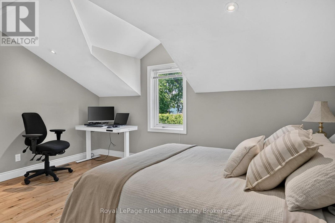
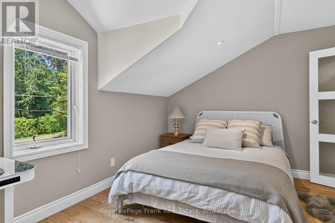
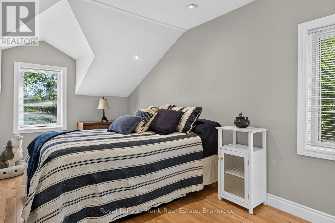
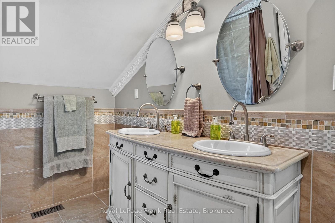
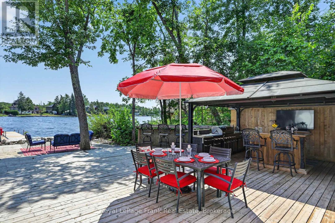
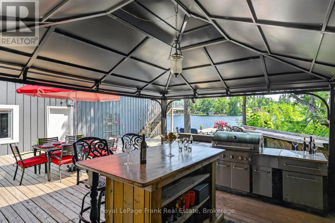
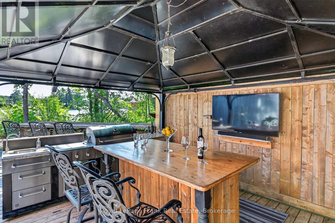
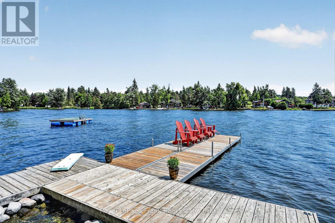
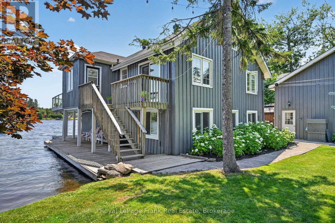
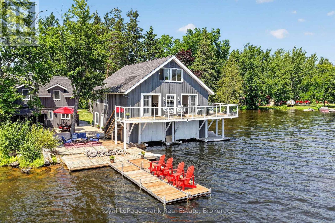
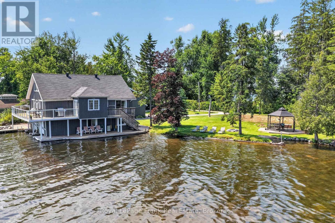
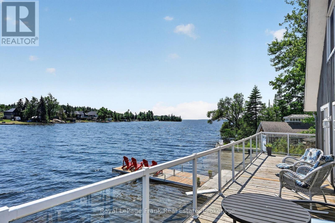
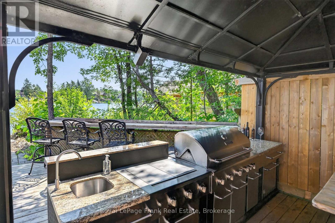
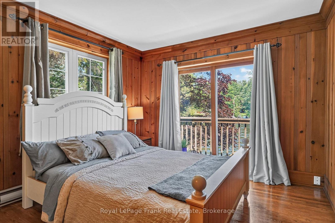
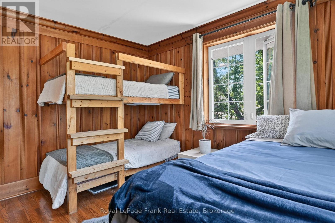
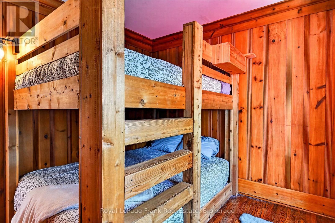
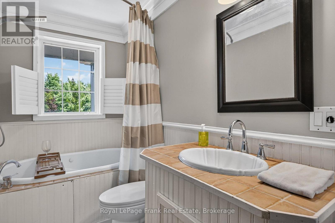
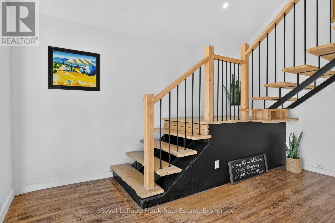
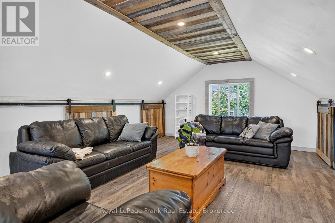
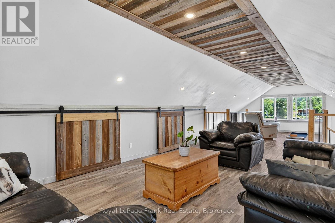
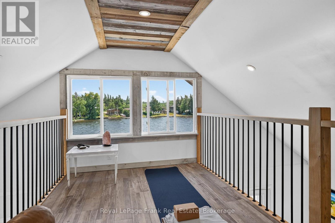
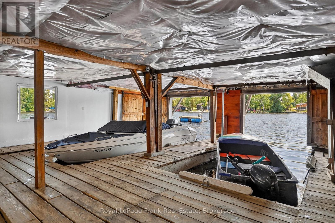
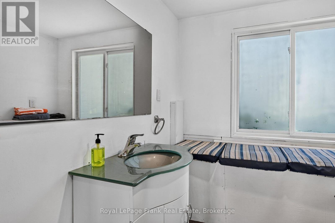
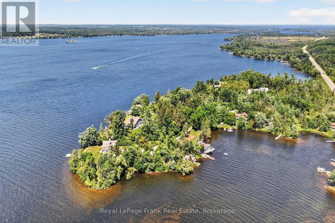
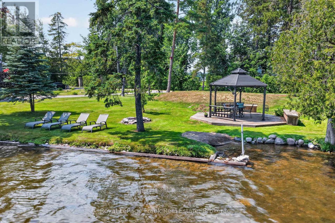
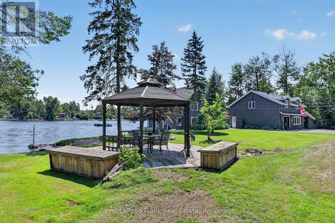
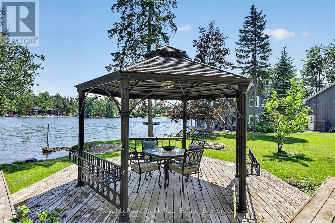
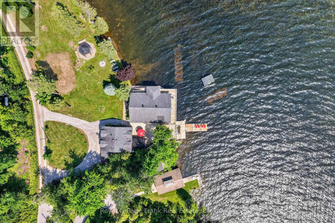
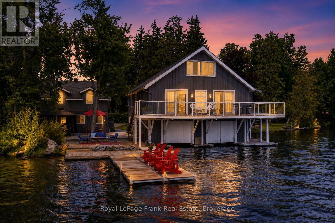
Welcome to 9 Lilac Lane, a rare waterfront on a half acre lot with 250 feet of shoreline on Sturgeon Lake. Offering timeless charm & an irreplaceable setting, this exceptional property delivers the ultimate lakeside lifestyle with swimming, boating, fishing, paddle boarding & peaceful relaxation framed by breathtaking sunrises & panoramic views. At the heart of the property is the rustic Muskoka style double wet slip boathouse, a true signature feature. Above, sits a seasonal, charming 3 bedrm & 1 bath residence with a wraparound deck overlooking pretty views of the lake, with an open concept kitchen, hardwood flooring, cathedral ceilings in the bright living & dining area designed for relaxed entertaining. A live edge staircase leads to a full loft, offering flexible space for a yoga studio, reading nook, additional living area, a kids hideaway or storage. The boathouse also includes a 3 piece bathrm with additional storage room for water toys. A separate lovely 2 storey, 3 bedrm home with a five piece bath and laundry adds outstanding versatility for family & guests. Featuring an open concept kitchen with quartz countertops, a massive centre island, stainless steel appliances, extensive cabinetry, a spacious living room, with an electric fireplace & a walkout to expansive patio spaces. The private waterfront patio is ideal for entertaining, complete with an outstanding outdoor kitchen, bar & dining area overlooking the lake. Landscaped grounds offer multiple enclaves for relaxing, a gazebo, sandy beach spaces, horseshoe pit, games area & a classic lakeside fire pit, creating a true resort-style setting. Additional highlights include a gas stainless steel stove, on demand water heater, EV charging station, central air in home & 2 manual boat lifts for easy access to the water. Property has great potential as an income property. 9 Lilac Lane is a one of a kind waterfront retreat offering privacy, versatility...yours to enjoy unmatched lakeside living. (id:63604)

Key Facts

Type
Detached
Beds
6
Baths
3
Size
3,000 sqft
Lot
250 x 158 FT; LF:250x256.76 LD:158x70.83
Parking
5 total

Highlights

  • Washer
  • Refrigerator
  • Barbeque
  • Gas stove(s)
  • Dryer
  • Water Treatment
  • Window Coverings
  • Water Heater - Tankless
  • Water Heater
Property Details 19 details
Bedrooms
6 bedrooms
3 above grade + 3 below grade
Bathrooms
3 bathrooms
Parking
5 parking spaces
Garage · Carport
Living area
3,000 - 3,500 sq. ft.
Property
Single Family · Freehold · Detached
Property subtype
Single Family
Structure type
House
Ownership
Freehold
Attached status
Detached
Storeys
2
Heating
Forced air, Propane
Cooling
Central air conditioning
Fireplace
1 fireplace
Lot dimensions
250 x 158 FT; LF:250x256.76 LD:158x70.83
Frontage
250 feet
Taxes
$6,819.49
Water source
Lake/River Water Intake
Sewer
Septic System
Waterfront
Waterfront on lake · Sturgeon Lake
Views
Lake view, View of water, Direct Water View

Interior features

WasherRefrigeratorBarbequeGas stove(s)DryerWater TreatmentWindow CoveringsWater Heater - TanklessWater HeaterCanopyFireplace(s)Free Standing Metal

Exterior features

WoodSlab

Systems and association

Security systemElectricityCableWireless

Lot and water

Level lotLevelCarpet FreeGazeboGuest SuiteWaterfront on lake
Rooms 16 rooms
Level
Room
Dimensions
Main level
Kitchen
6.99 m x 3.82 m
Main level
Dining room
6.95 m x 4.5 m
Main level
Foyer
2.1 m x 3.36 m
Main level
Kitchen
3.32 m x 2.07 m
Main level
Primary Bedroom
3.31 m x 3.8 m
Upper Level
Family room
4.22 m x 7.32 m
Lower level
Bathroom
2.18 m x 2.81 m
Main level
Living room
6.99 m x 4.94 m
Main level
Workshop
3.76 m x 5.65 m
Second level
Bathroom
2.46 m x 3.25 m
Second level
Bedroom 2
4.41 m x 3.28 m
Second level
Bedroom 3
4.25 m x 3.9 m
Second level
Primary Bedroom
2.64 m x 5.46 m
Main level
Bathroom
3.32 m x 1.51 m
Main level
Bedroom 2
3.35 m x 3.26 m
Main level
Bedroom 3
3.3 m x 3.17 m

Virtual Tour & Media

Mortgage & Affordability Estimate monthly costs
Purchase price$2,199,000
Down paymentNot available
Mortgage amountNot available
Principal & interestNot available
Property taxesNot available
Condo/HOA feeNot available
Insurance/OtherNot available
UtilitiesNot available
Est. monthly totalNot available
Income needed (GDS 32%)Not available
Estimates only. Not financial advice. Rates, taxes and fees vary by lender and municipality.

Saved Properties

Keep This One Handy

Save this listing, compare it later, or open your saved properties dashboard.

Manage Saved Searches
Map is approximate.

Neighbourhood

Area
Verulam
City
Kawartha Lakes
Postal code
K0M 1L0
Nearby
County Road 24 and Scotch Line Road








