
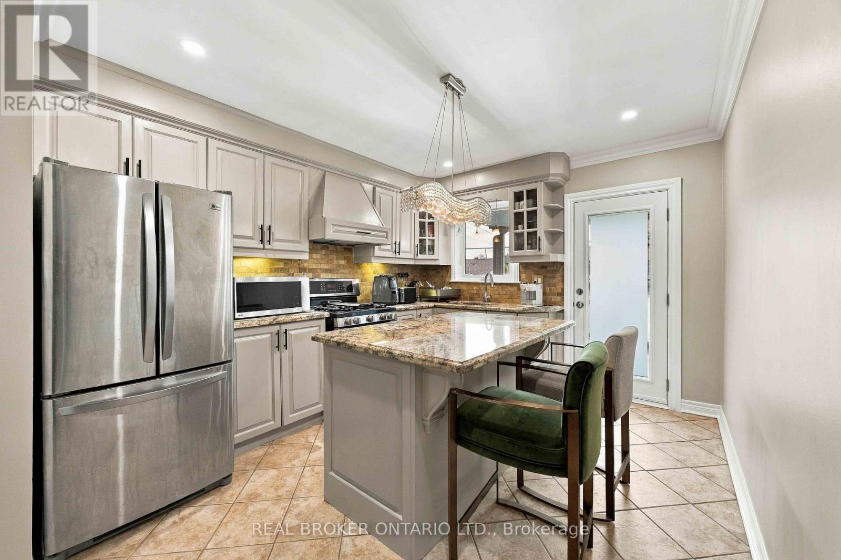
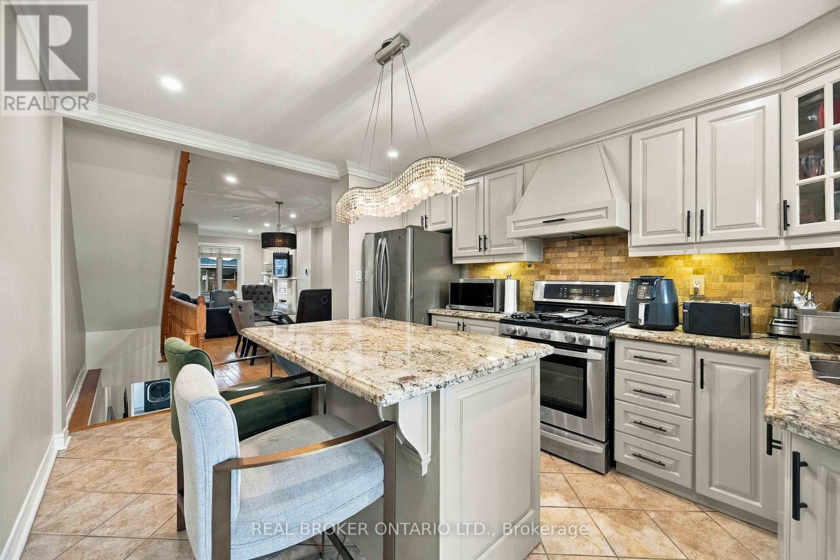
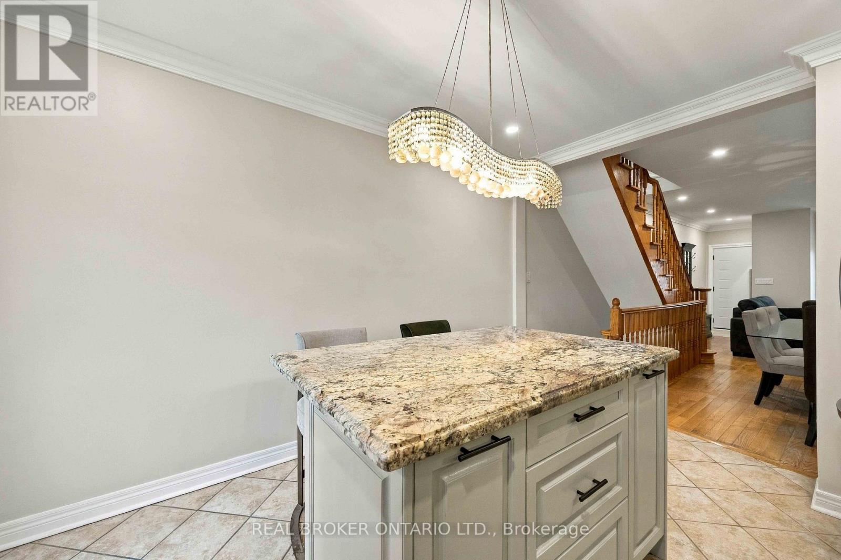
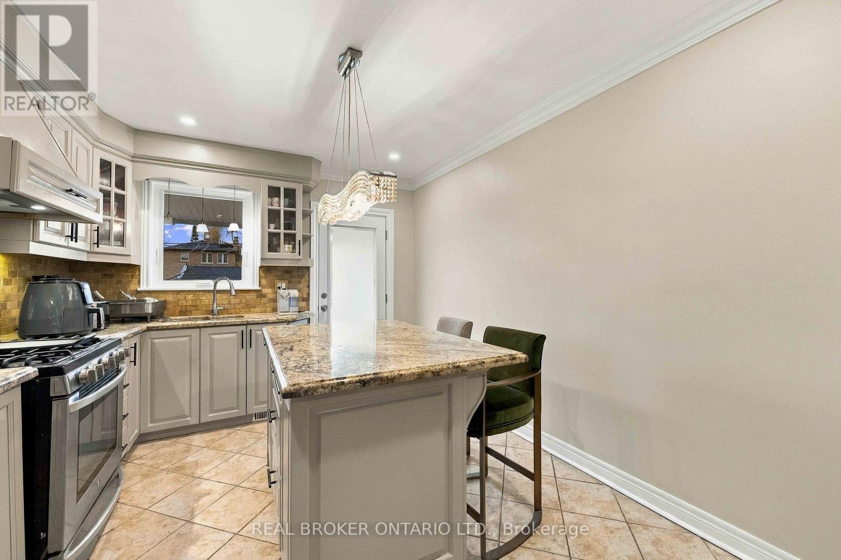
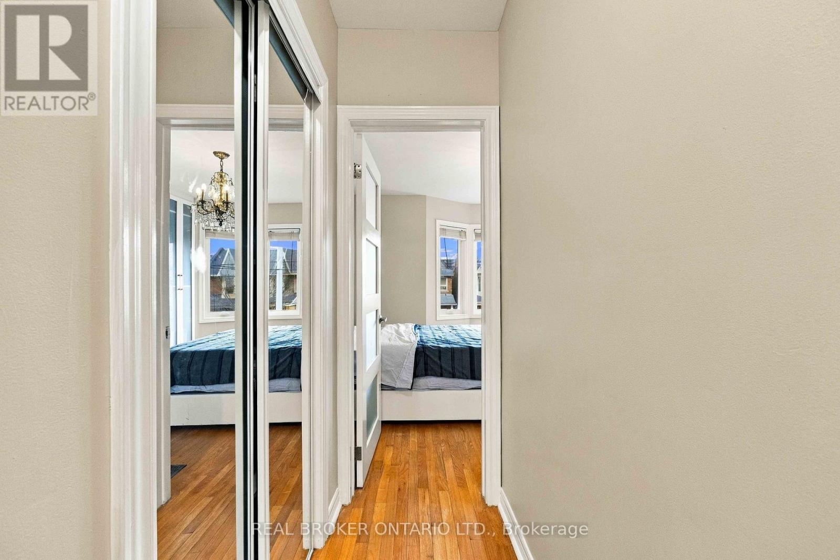
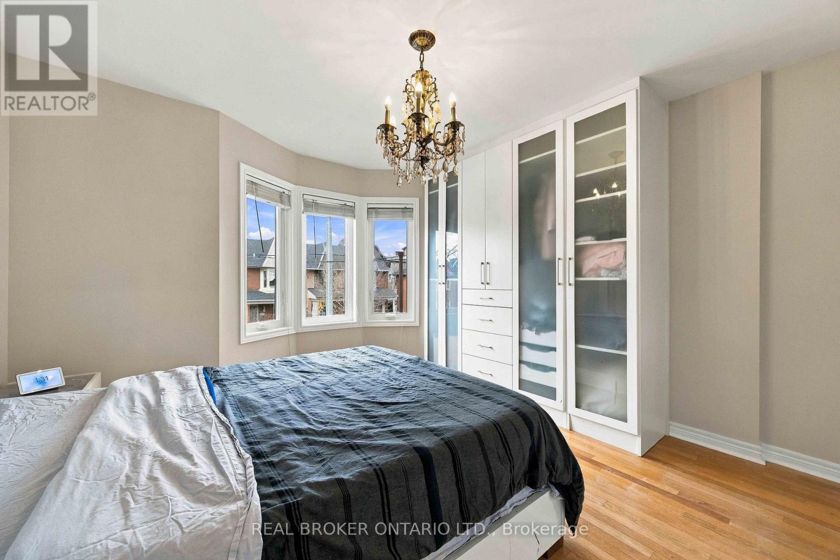
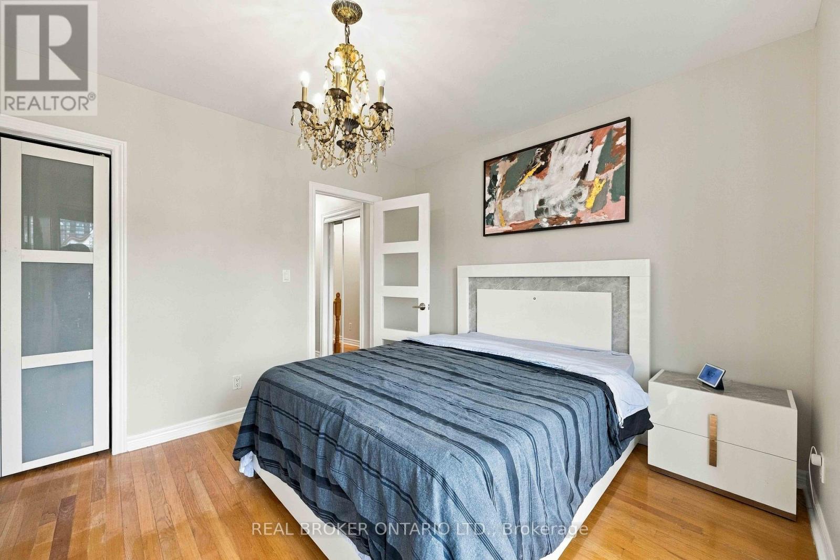
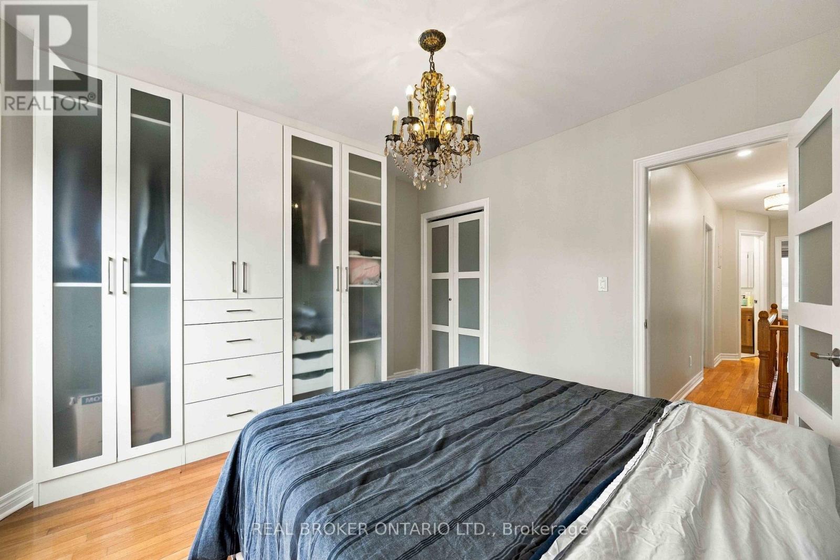
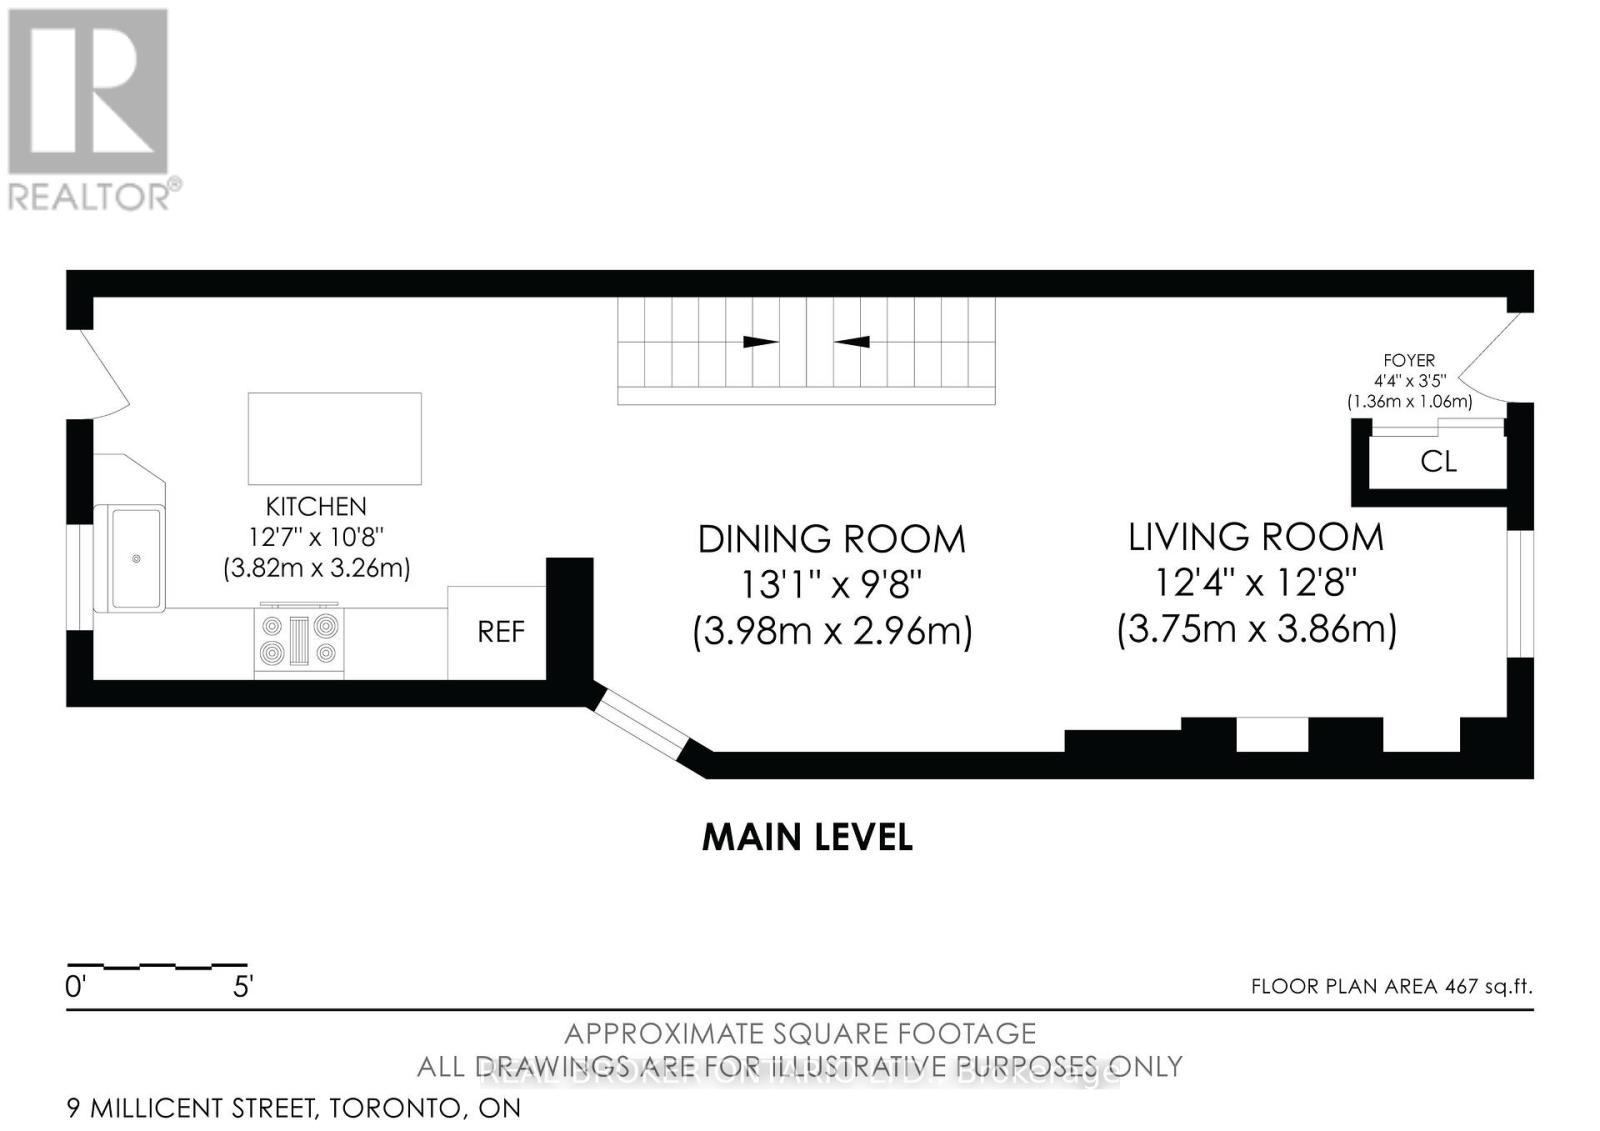
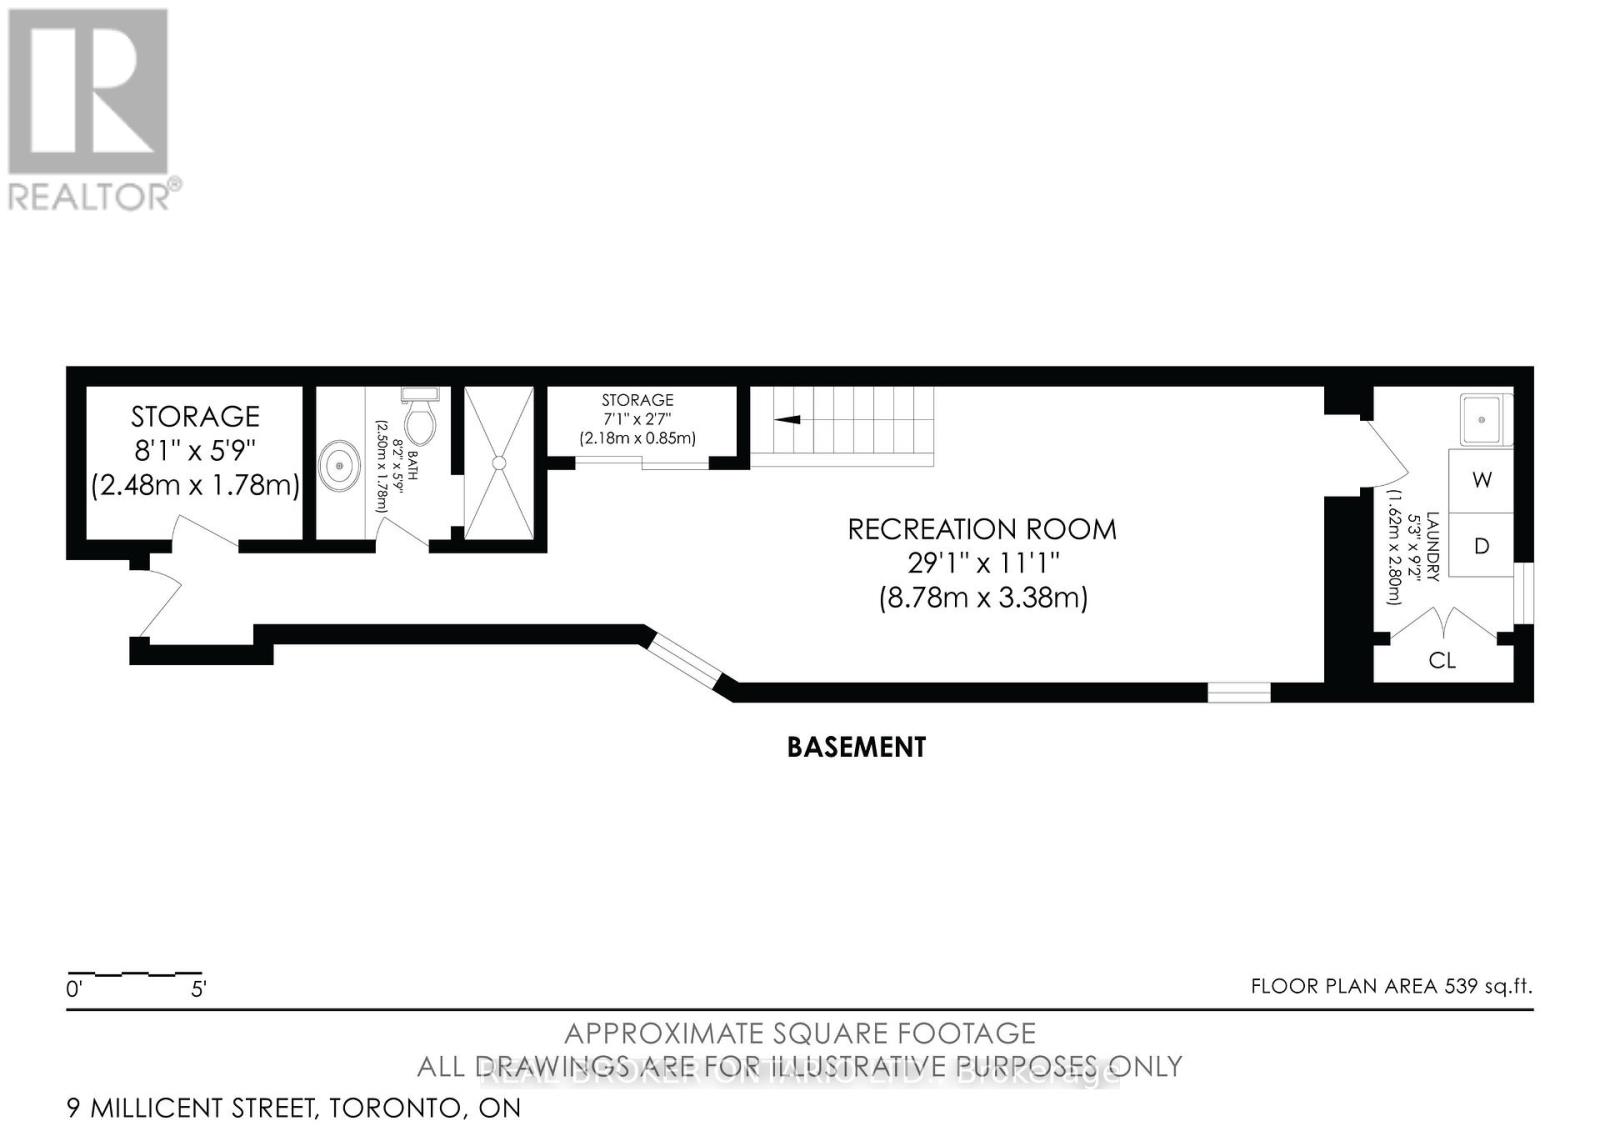
9 Millicent Street

Toronto, ONAttached
$999,000
MLS® W14186562
Attached3 beds2 baths1 total
9 Millicent Street, Toronto, ON photo 1
9 Millicent Street, Toronto, ON photo 2
9 Millicent Street, Toronto, ON photo 3
9 Millicent Street, Toronto, ON photo 4
9 Millicent Street, Toronto, ON photo 5
9 Millicent Street, Toronto, ON photo 6
9 Millicent Street, Toronto, ON photo 7
9 Millicent Street, Toronto, ON photo 8
9 Millicent Street, Toronto, ON photo 9
9 Millicent Street, Toronto, ON photo 10
9 Millicent Street, Toronto, ON photo 11
9 Millicent Street, Toronto, ON photo 12
9 Millicent Street, Toronto, ON photo 13
9 Millicent Street, Toronto, ON photo 14
9 Millicent Street, Toronto, ON photo 15
9 Millicent Street, Toronto, ON photo 16
9 Millicent Street, Toronto, ON photo 17
9 Millicent Street, Toronto, ON photo 18
9 Millicent Street, Toronto, ON photo 19
9 Millicent Street, Toronto, ON photo 20
9 Millicent Street, Toronto, ON photo 21
9 Millicent Street, Toronto, ON photo 22
9 Millicent Street, Toronto, ON photo 23
9 Millicent Street, Toronto, ON photo 24
9 Millicent Street, Toronto, ON photo 25
9 Millicent Street, Toronto, ON photo 26
9 Millicent Street, Toronto, ON photo 27
9 Millicent Street, Toronto, ON photo 28
9 Millicent Street, Toronto, ON photo 29
9 Millicent Street, Toronto, ON photo 30
9 Millicent Street, Toronto, ON photo 31
9 Millicent Street, Toronto, ON photo 32
9 Millicent Street, Toronto, ON photo 33
9 Millicent Street, Toronto, ON photo 34
9 Millicent Street, Toronto, ON photo 35
9 Millicent Street, Toronto, ON photo 36
9 Millicent Street, Toronto, ON photo 37
9 Millicent Street, Toronto, ON photo 38
9 Millicent Street, Toronto, ON photo 39
9 Millicent Street, Toronto, ON photo 40
9 Millicent Street, Toronto, ON photo 41
9 Millicent Street, Toronto, ON photo 42
9 Millicent Street, Toronto, ON photo 43
9 Millicent Street, Toronto, ON photo 44
9 Millicent Street, Toronto, ON photo 45
9 Millicent Street, Toronto, ON photo 46
1 / 46

BUYER ADVANTAGE

Buy with confidence

Get a full-service approach built on strategy, strong negotiation, and clear guidance from offer to close.

  • Local Market Expertise
  • Broker-level Negotiation
  • Transparent Process
  • No-pressure Guidance

The right strategy depends on your goals, timing, budget, and the type of home you are buying. Get Your Buyer Snapshot.

About This Property

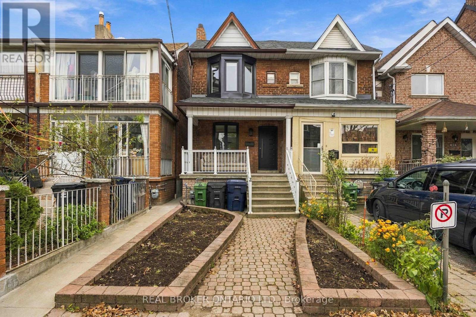
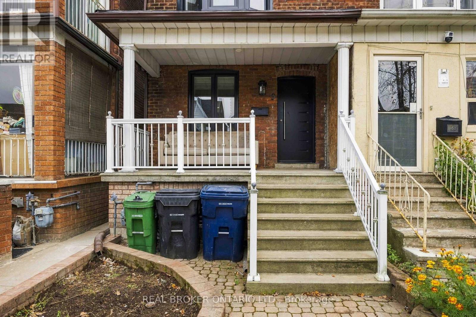
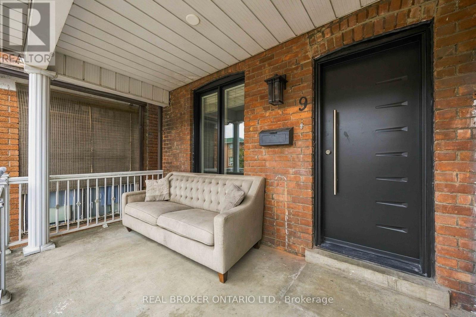
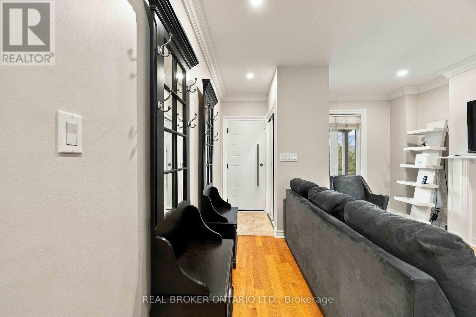
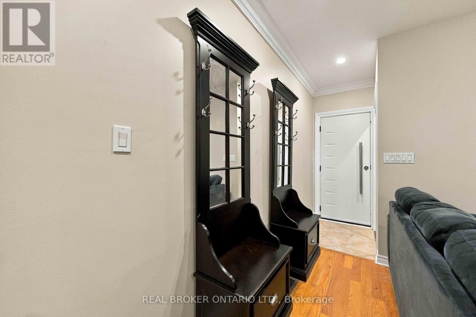
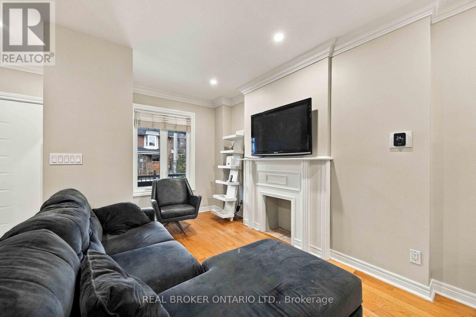
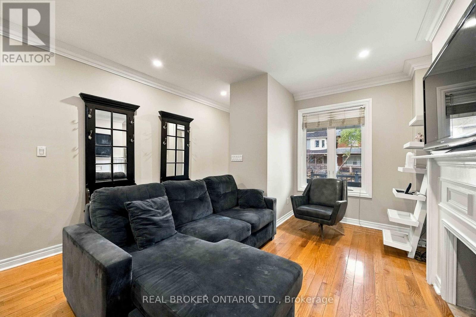
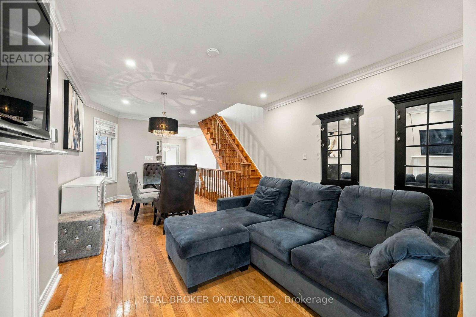
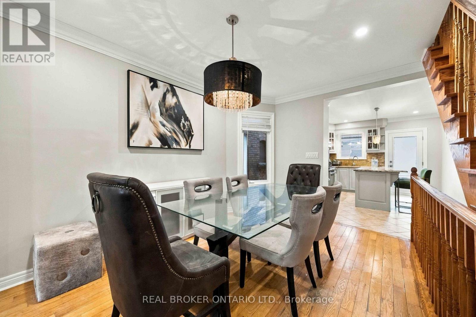
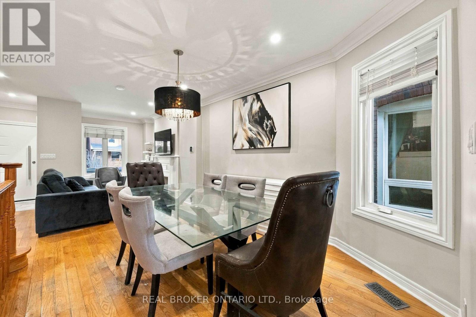
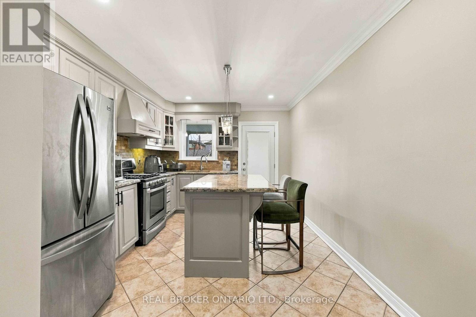
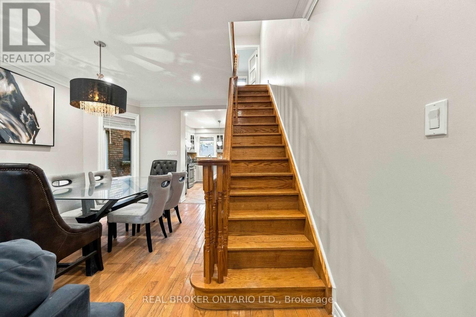
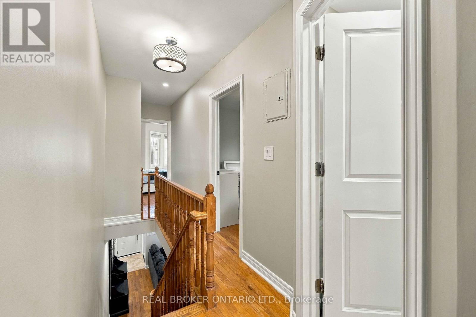
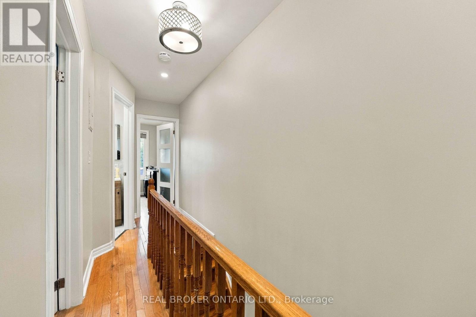
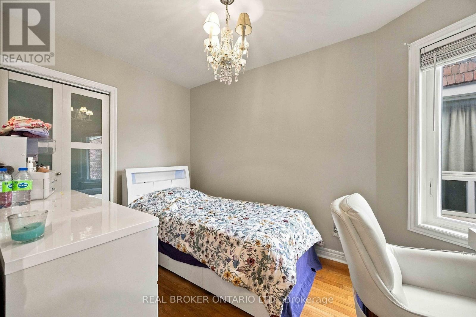
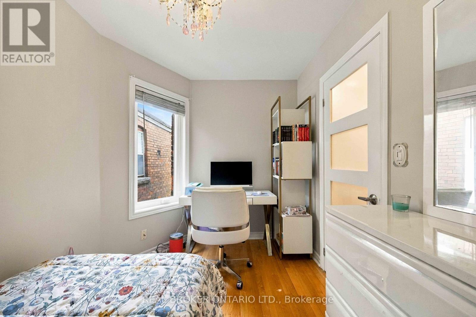
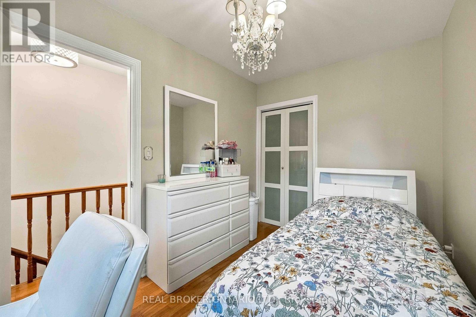
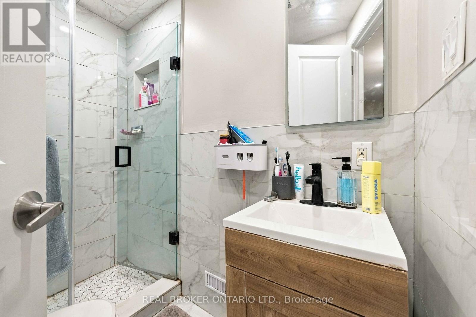
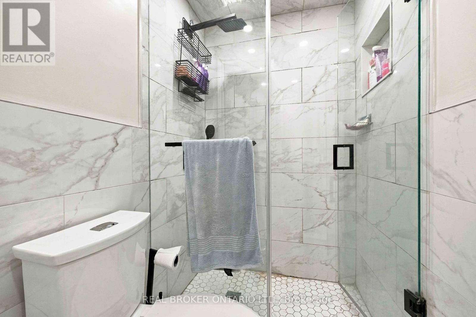
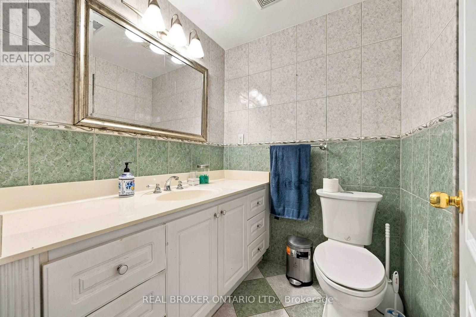
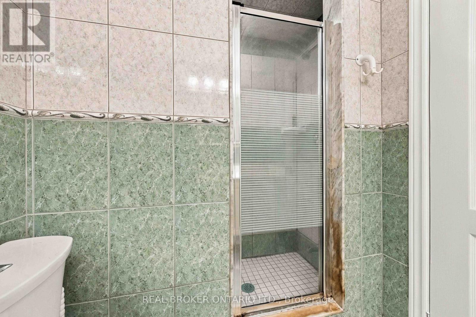
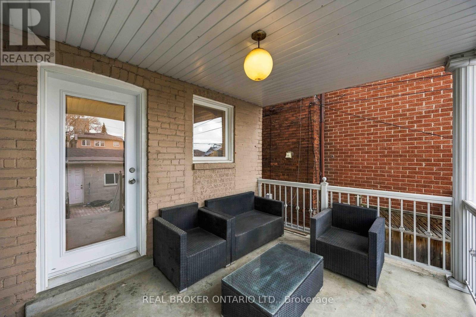
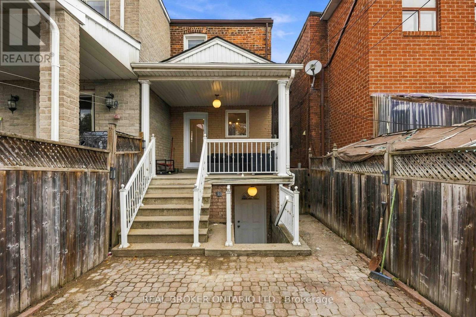
Sun-drenched, freshly painted 2-storey semi tucked onto a quiet, tree-lined street in coveted Dovercourt-Wallace Emerson! Enjoy complete peace of mind from day one with major exterior upgrades completed in 2026: a brand-new roof, new high-efficiency windows, and new exterior doors. Being a true semi-detached home, extra side windows drench the airy, functional layout in all-day natural light while offering the privacy and breathing room buyers crave. Inside, crisp neutral tones create a bright, effortless turnkey baseline-move right in and love where you live today, while holding exciting future upside to customize the kitchen and baths to your own taste and build lasting equity over time. Set in one of Toronto's most vibrant, walkable West End enclaves, you are just steps from Wallace Emerson Park and Community Centre, Geary Avenue's buzzing cafés, bakeries, and craft breweries, Bloor Street West dining, Dufferin subway station, and the Bloor GO/UP Express for a seamless downtown or airport commute. A rare opportunity to own a solid central Toronto semi with the heavy lifting already done! (id:63604)

Key Facts

Type
Attached
Beds
3
Baths
2
Size
1,100 sqft
Lot
14.9 x 126 FT
Parking
1 total

Highlights

  • Washer
  • Refrigerator
  • Stove
  • Dryer
  • Blinds
Property Details 17 details
Bedrooms
3 bedrooms
3 above grade
Bathrooms
2 bathrooms
Parking
1 parking space
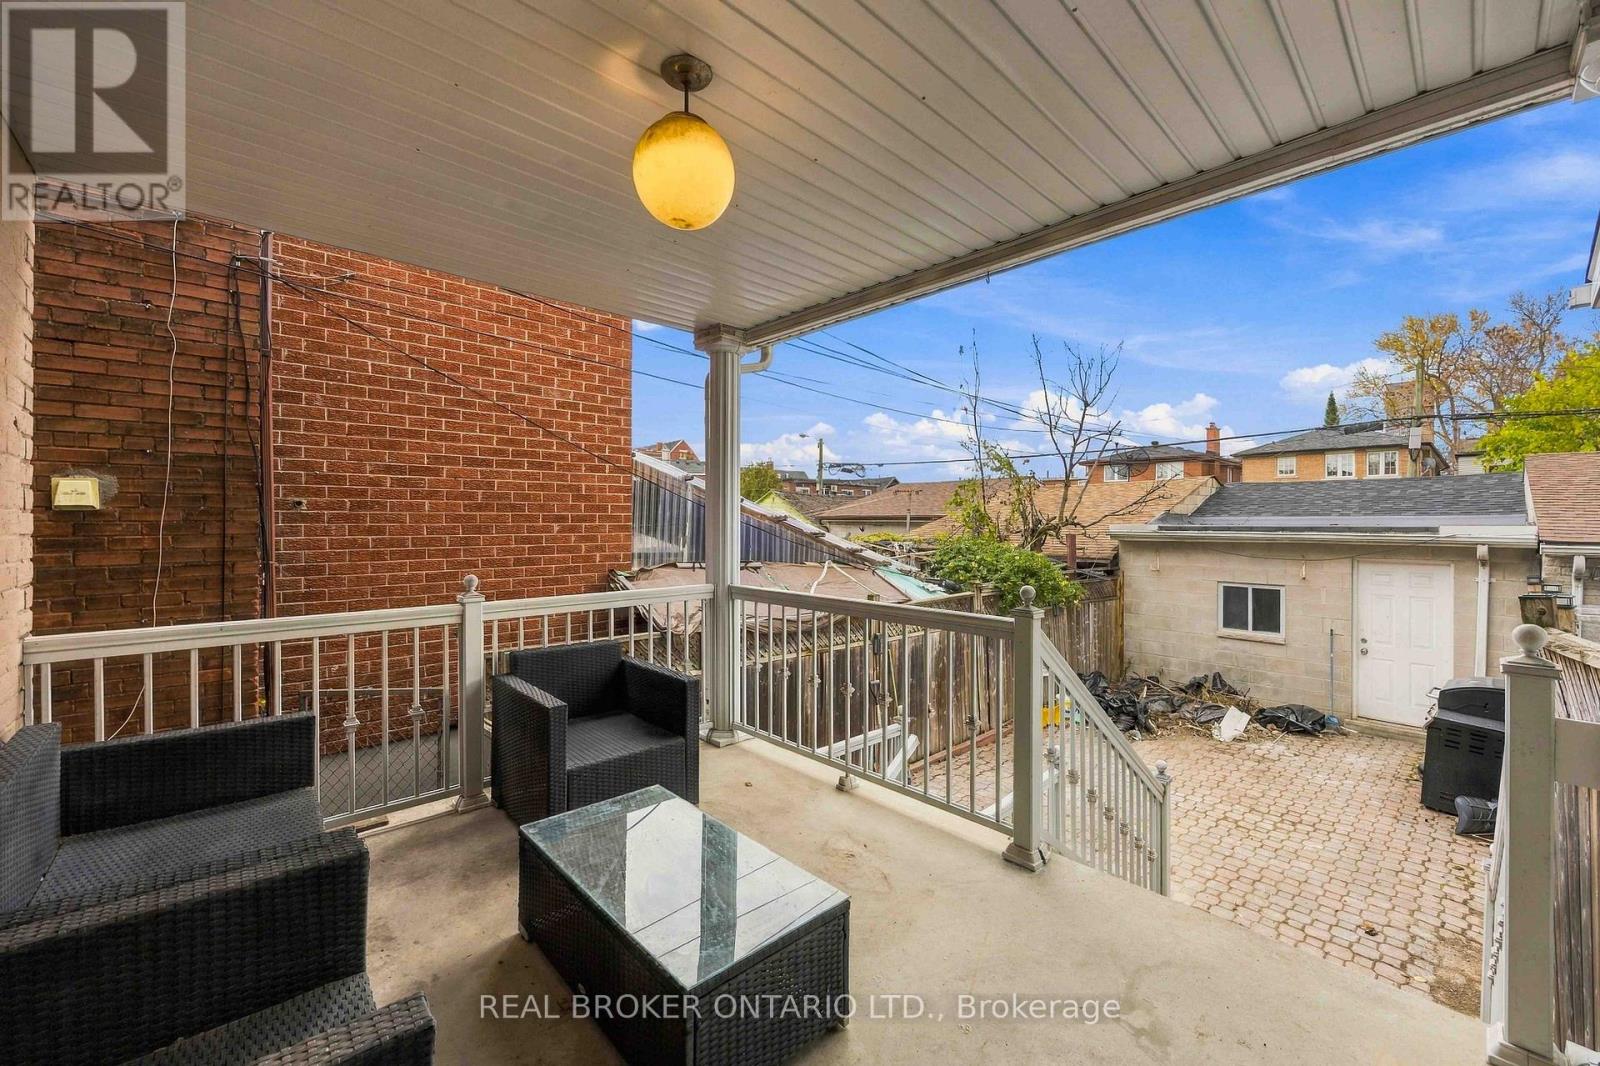
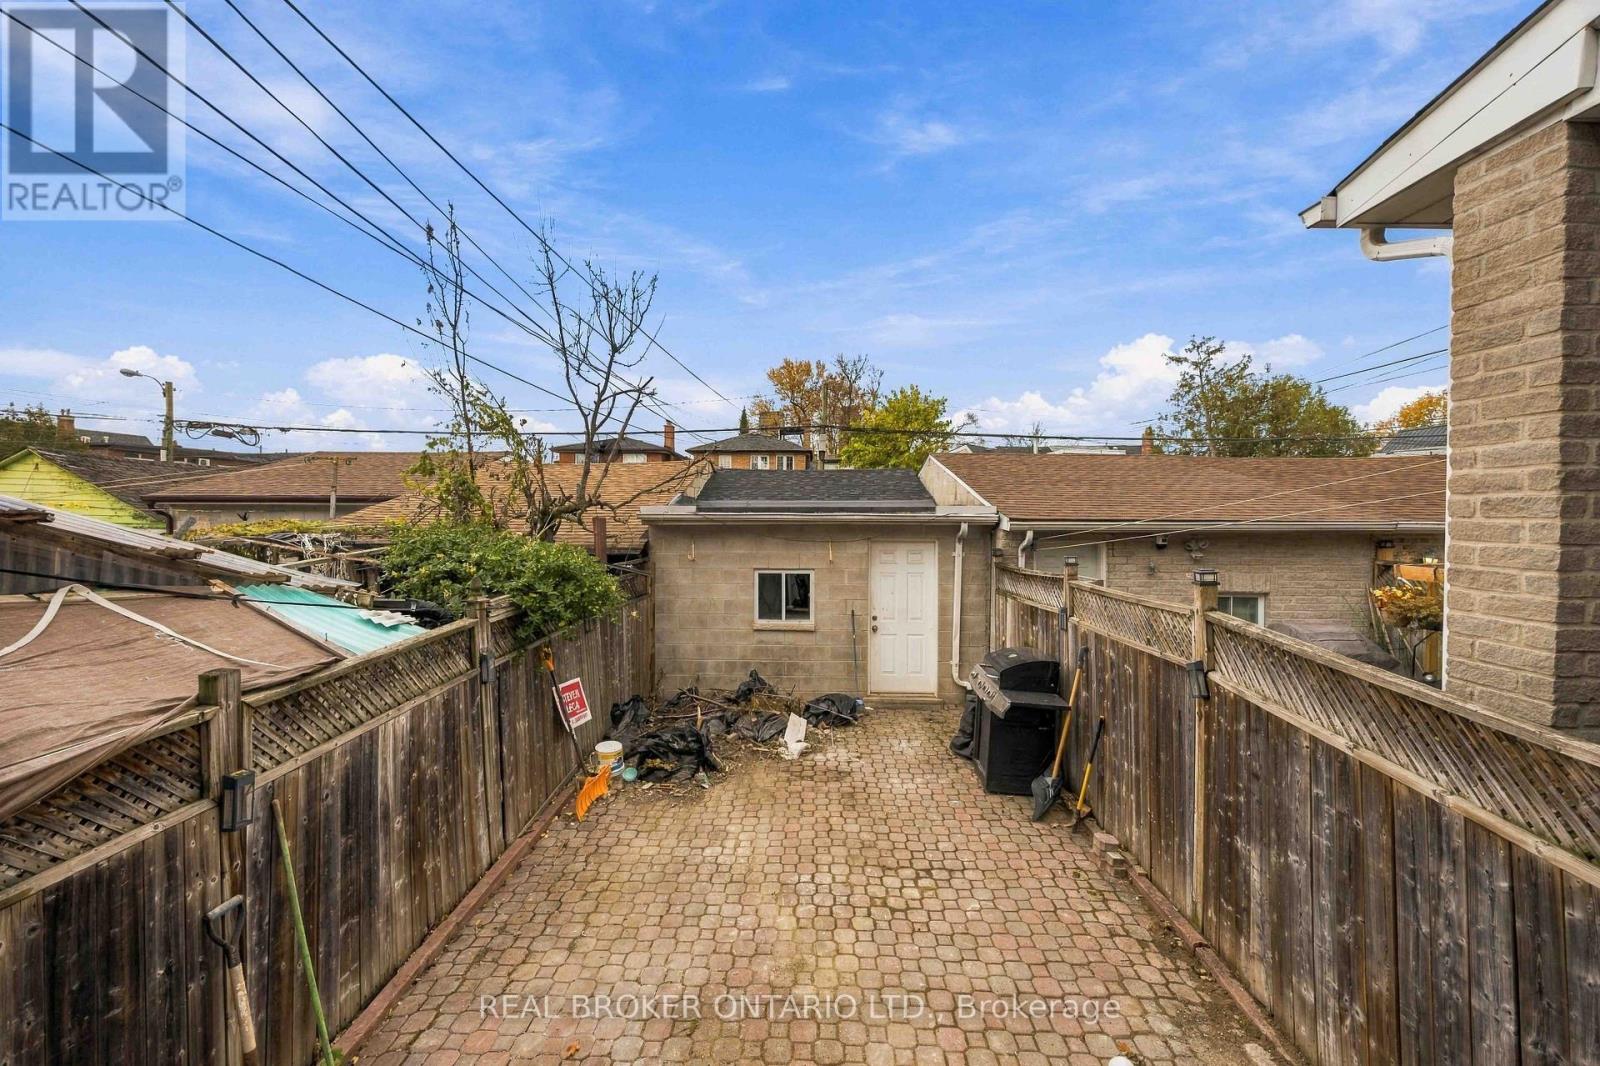
Detached Garage · Garage
Living area
1,100 - 1,500 sq. ft.
Property
Single Family · Freehold · Attached
Property subtype
Single Family
Structure type
House
Ownership
Freehold
Attached status
Attached
Storeys
2
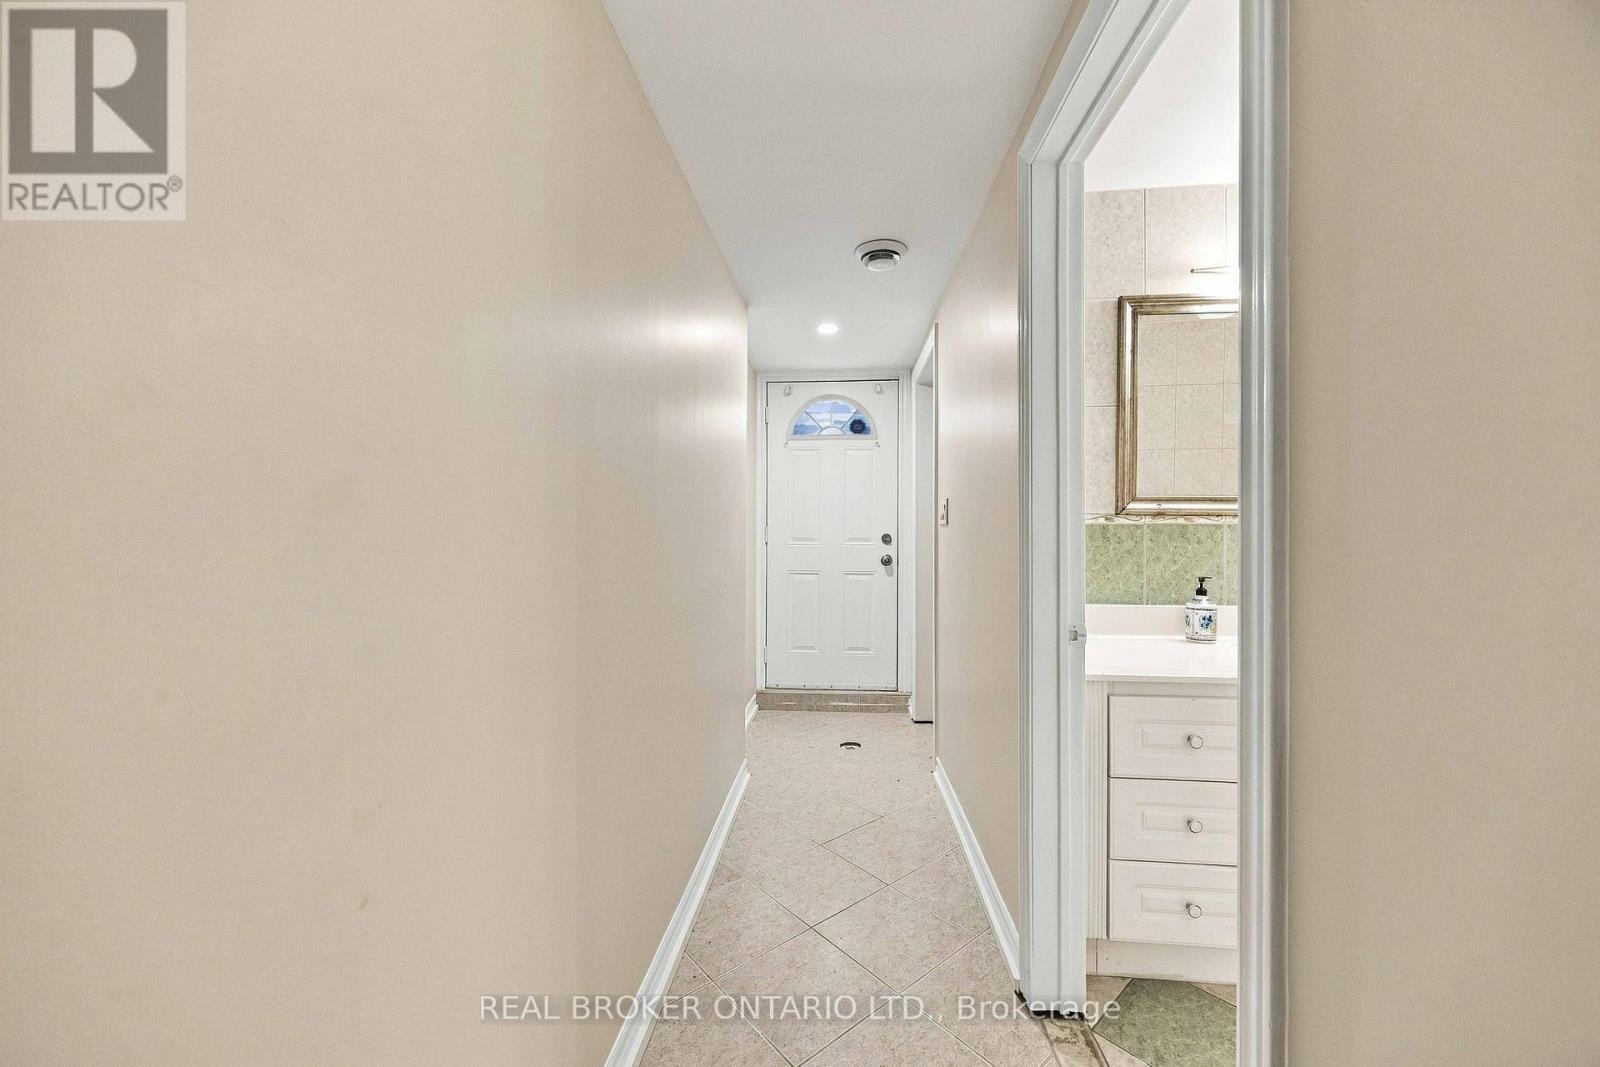
Basement
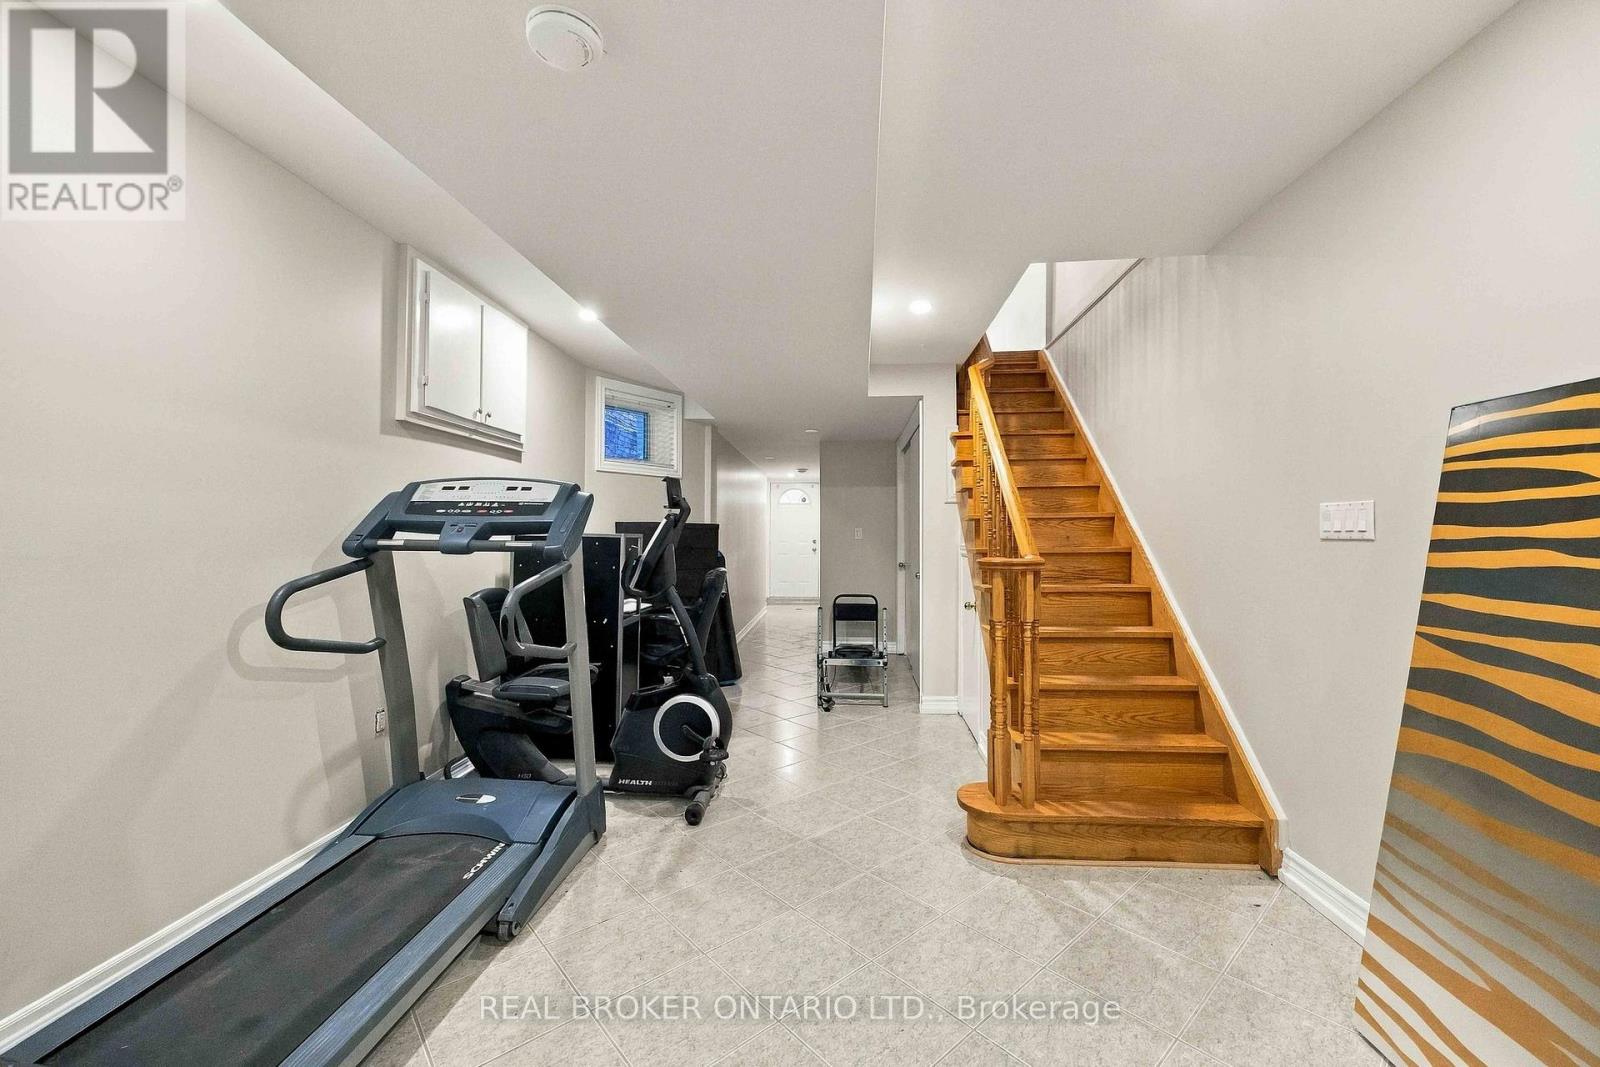
Finished, Walk out
Heating
Heat Pump, Forced air, Natural gas
Cooling
Central air conditioning
Fireplace
No
Lot dimensions
14.9 x 126 FT
Frontage
14.10 feet
Taxes
$6,069.43 (2,026)
Water source
Municipal water
Sewer
Sanitary sewer

Interior features

WasherRefrigeratorStoveDryerBlindsHardwoodCeramic

Exterior features

BrickPoured Concrete

Lot and water

Lane
Rooms 9 rooms
Level
Room
Dimensions
Main level
Living room
3.75 m x 3.86 m
Main level
Dining room
3.98 m x 2.96 m
Main level
Kitchen
3.82 m x 3.26 m
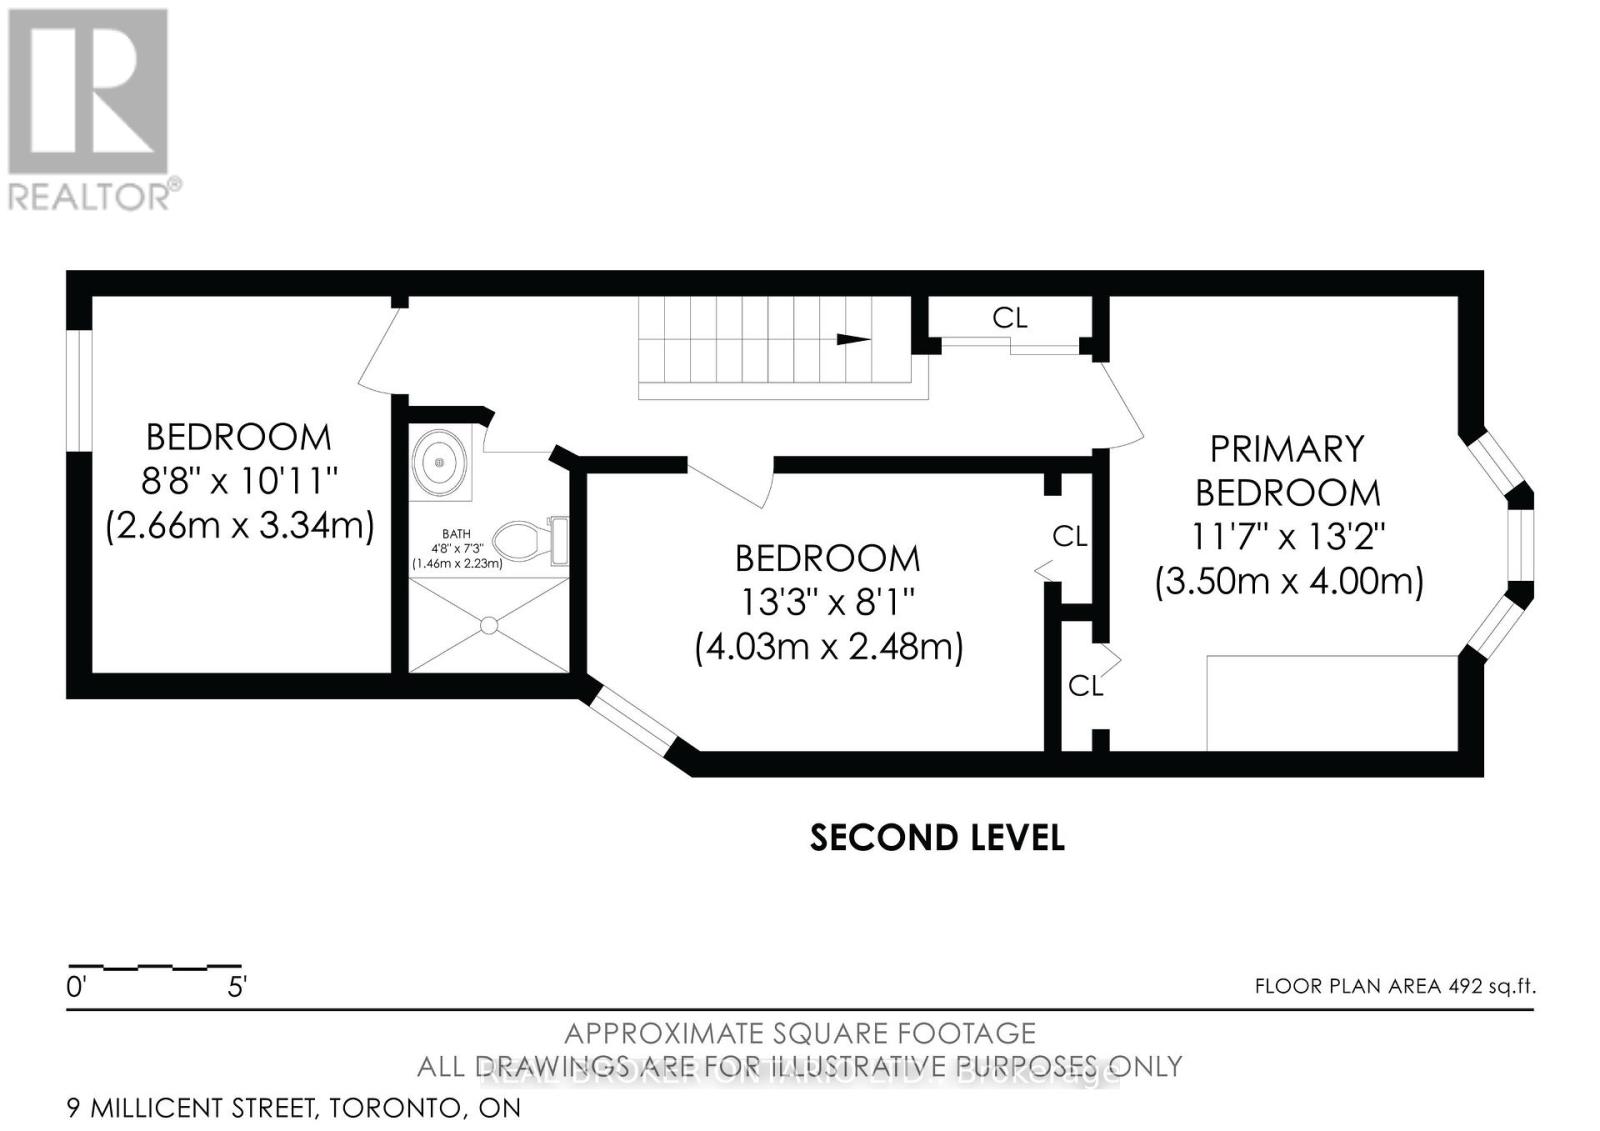
Second level
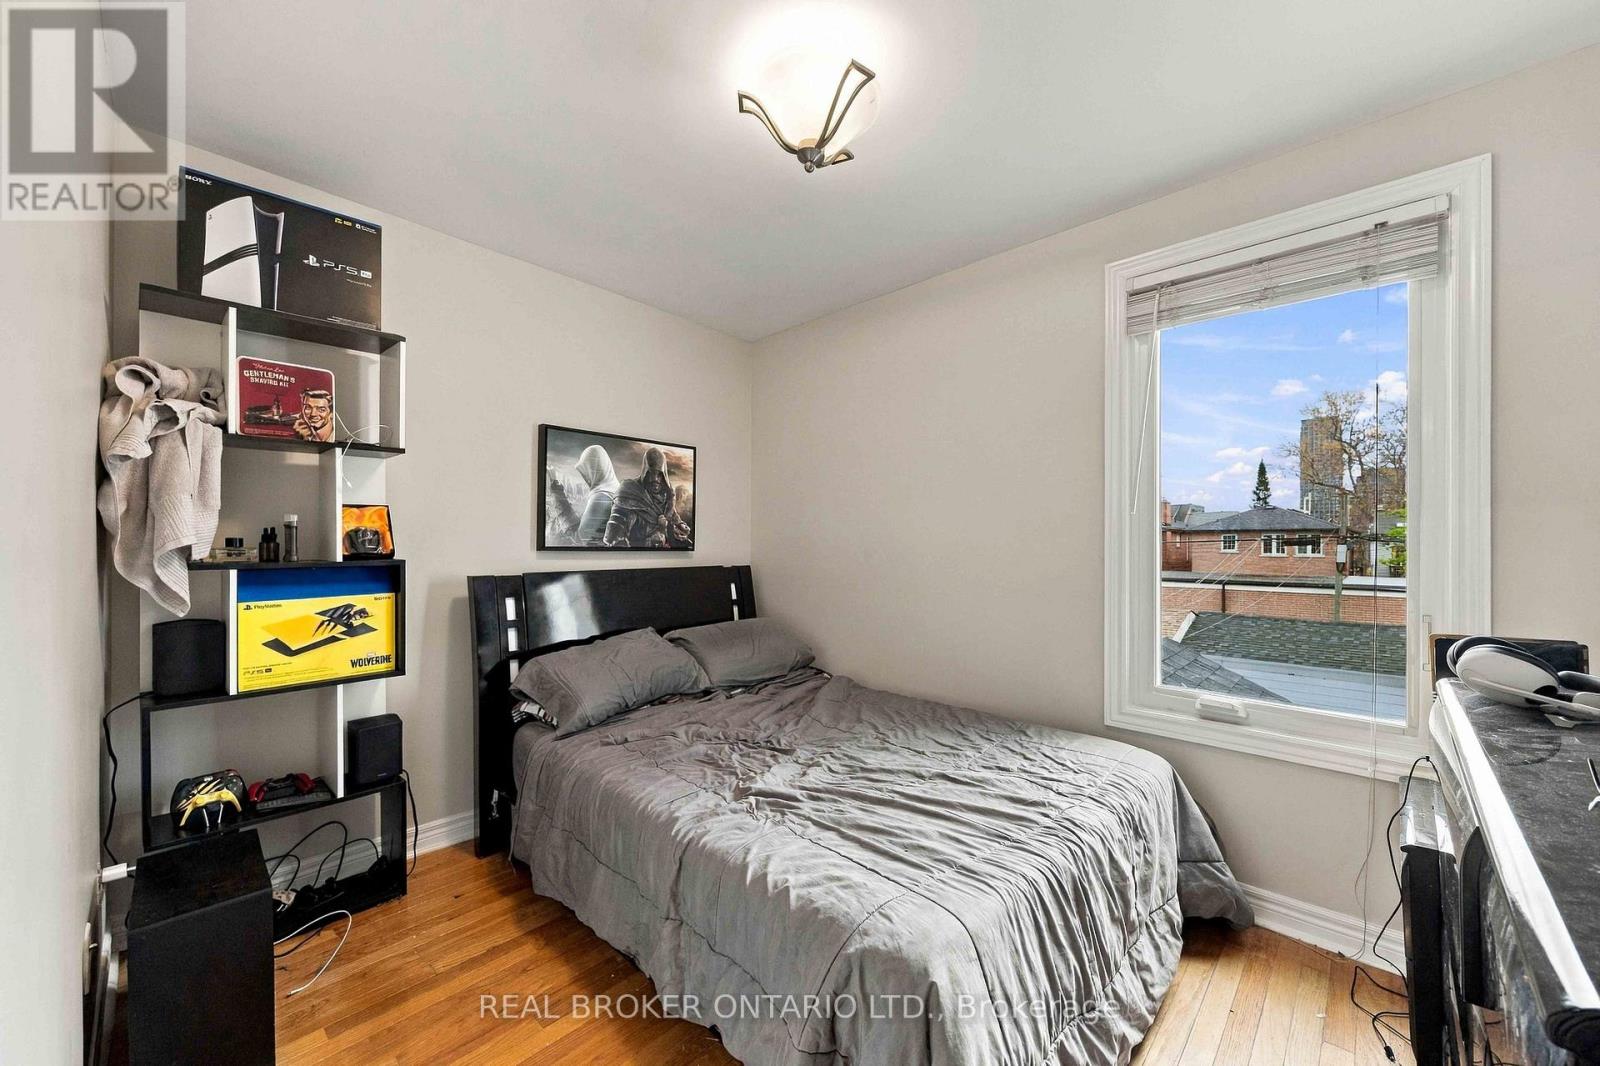
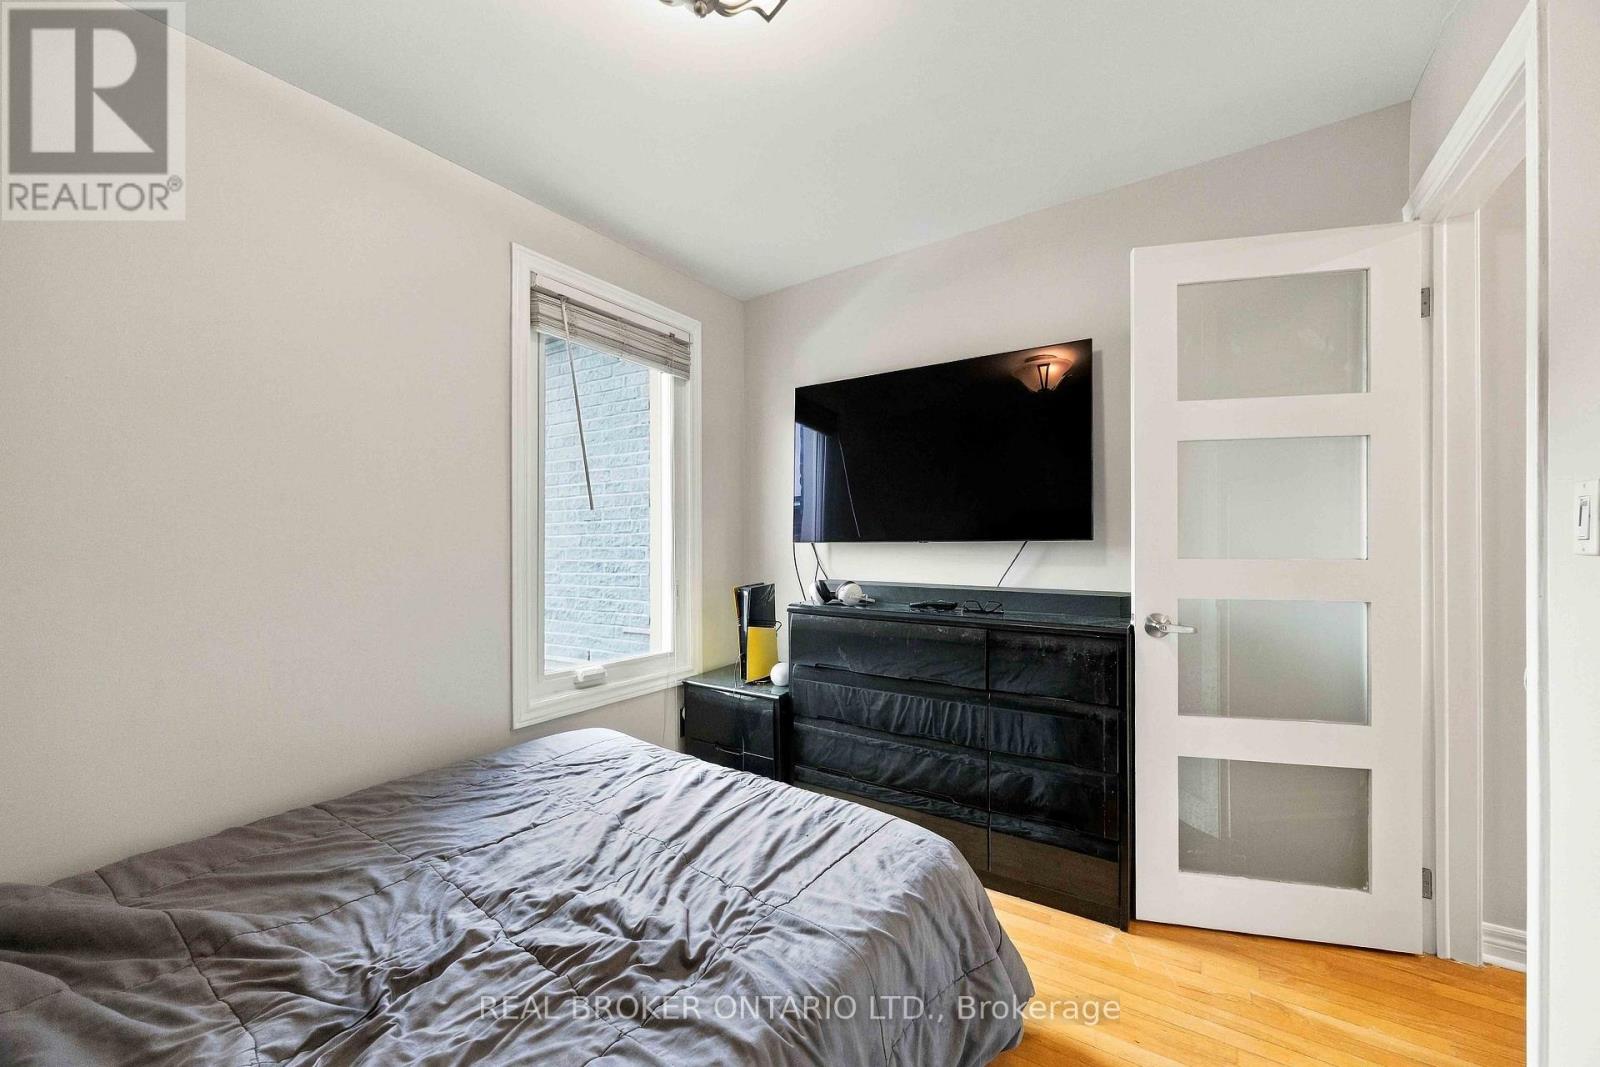
Primary Bedroom
3.5 m x 4 m
Second level
Bedroom 2
4.03 m x 2.48 m
Second level
Bedroom 3
2.66 m x 3.34 m
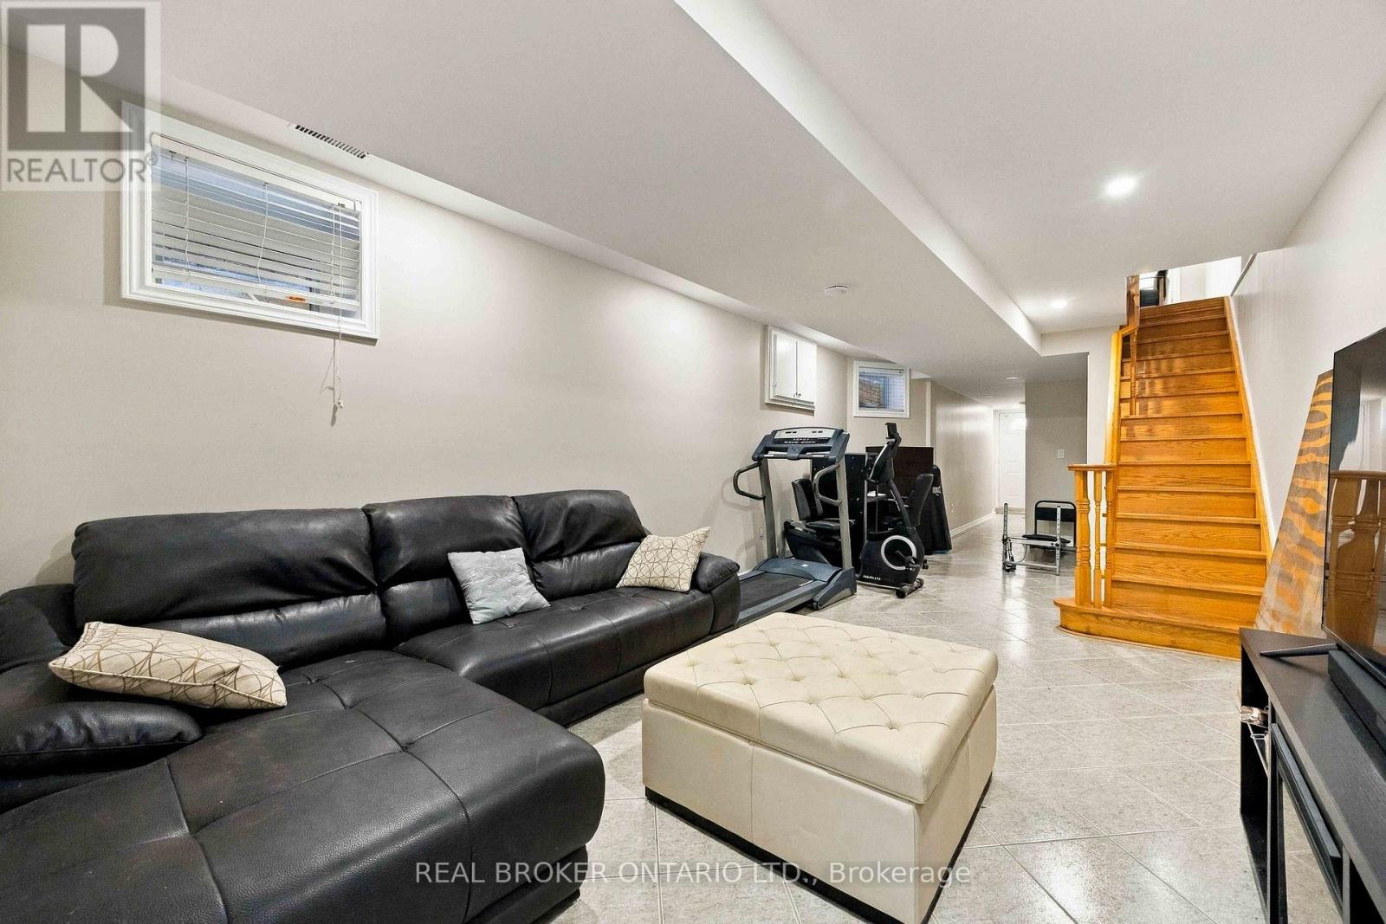
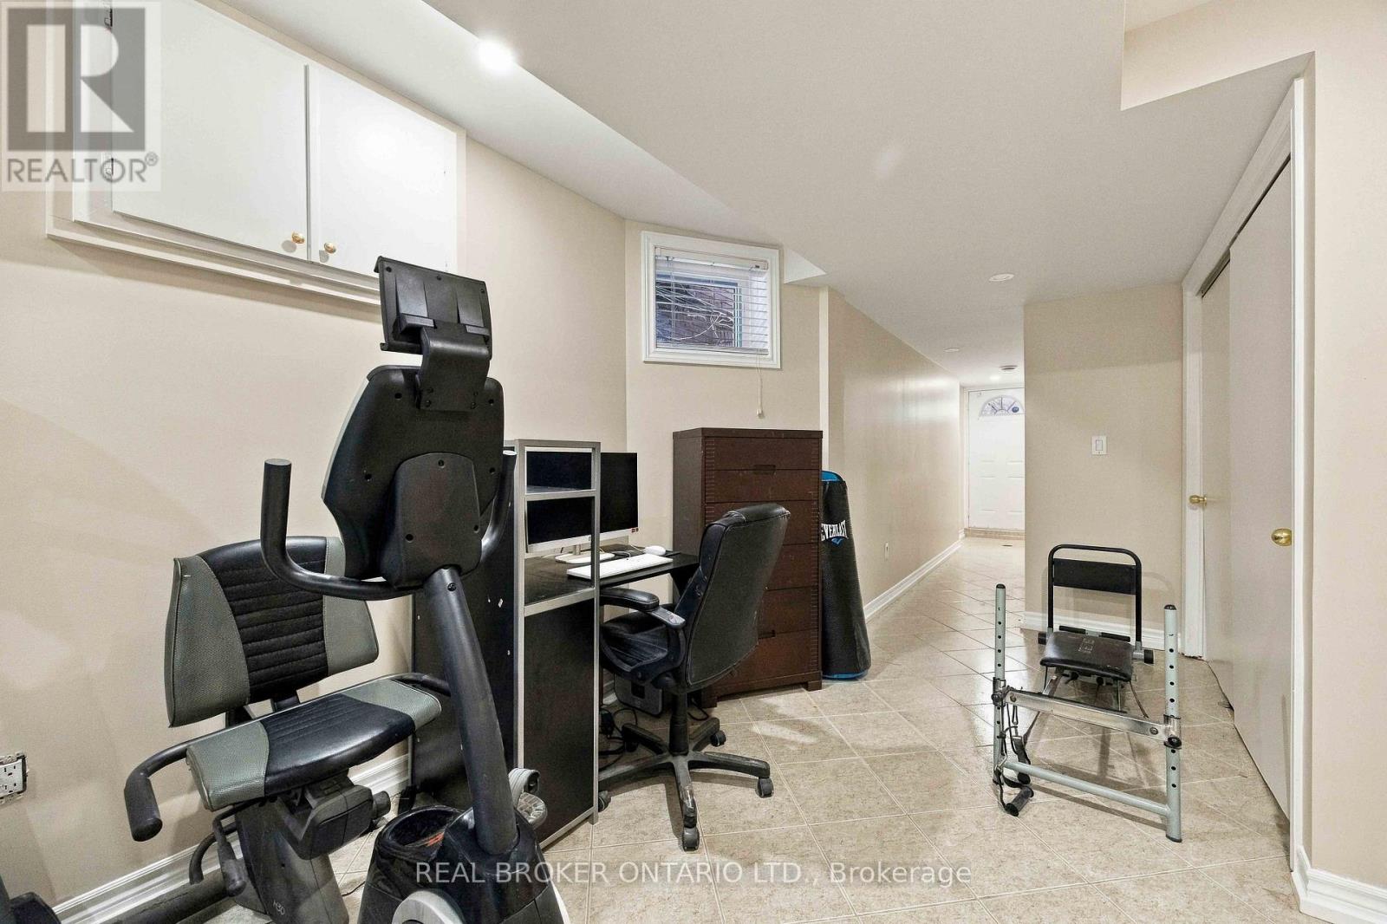
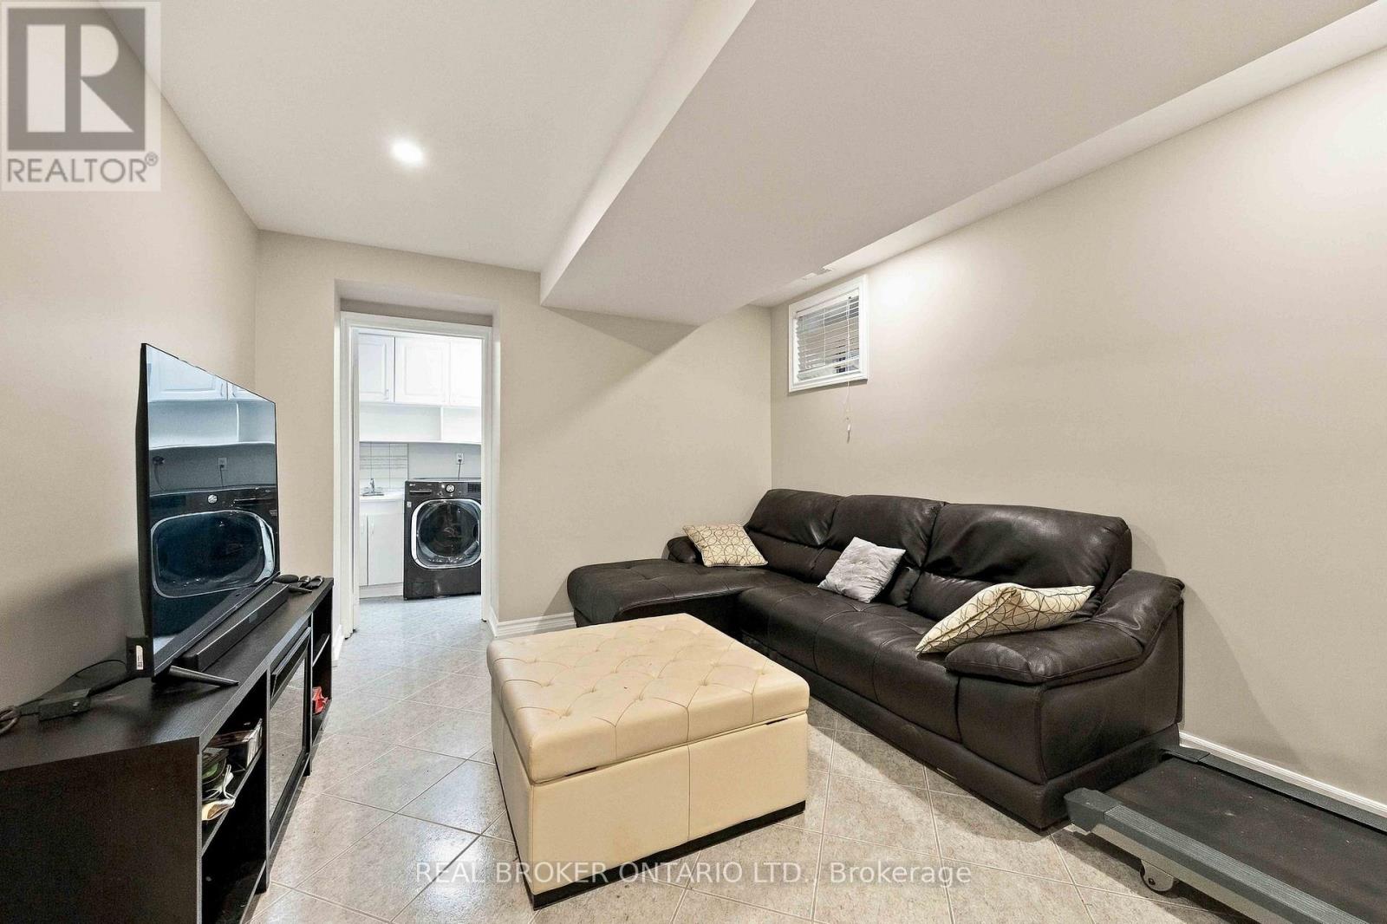
Basement
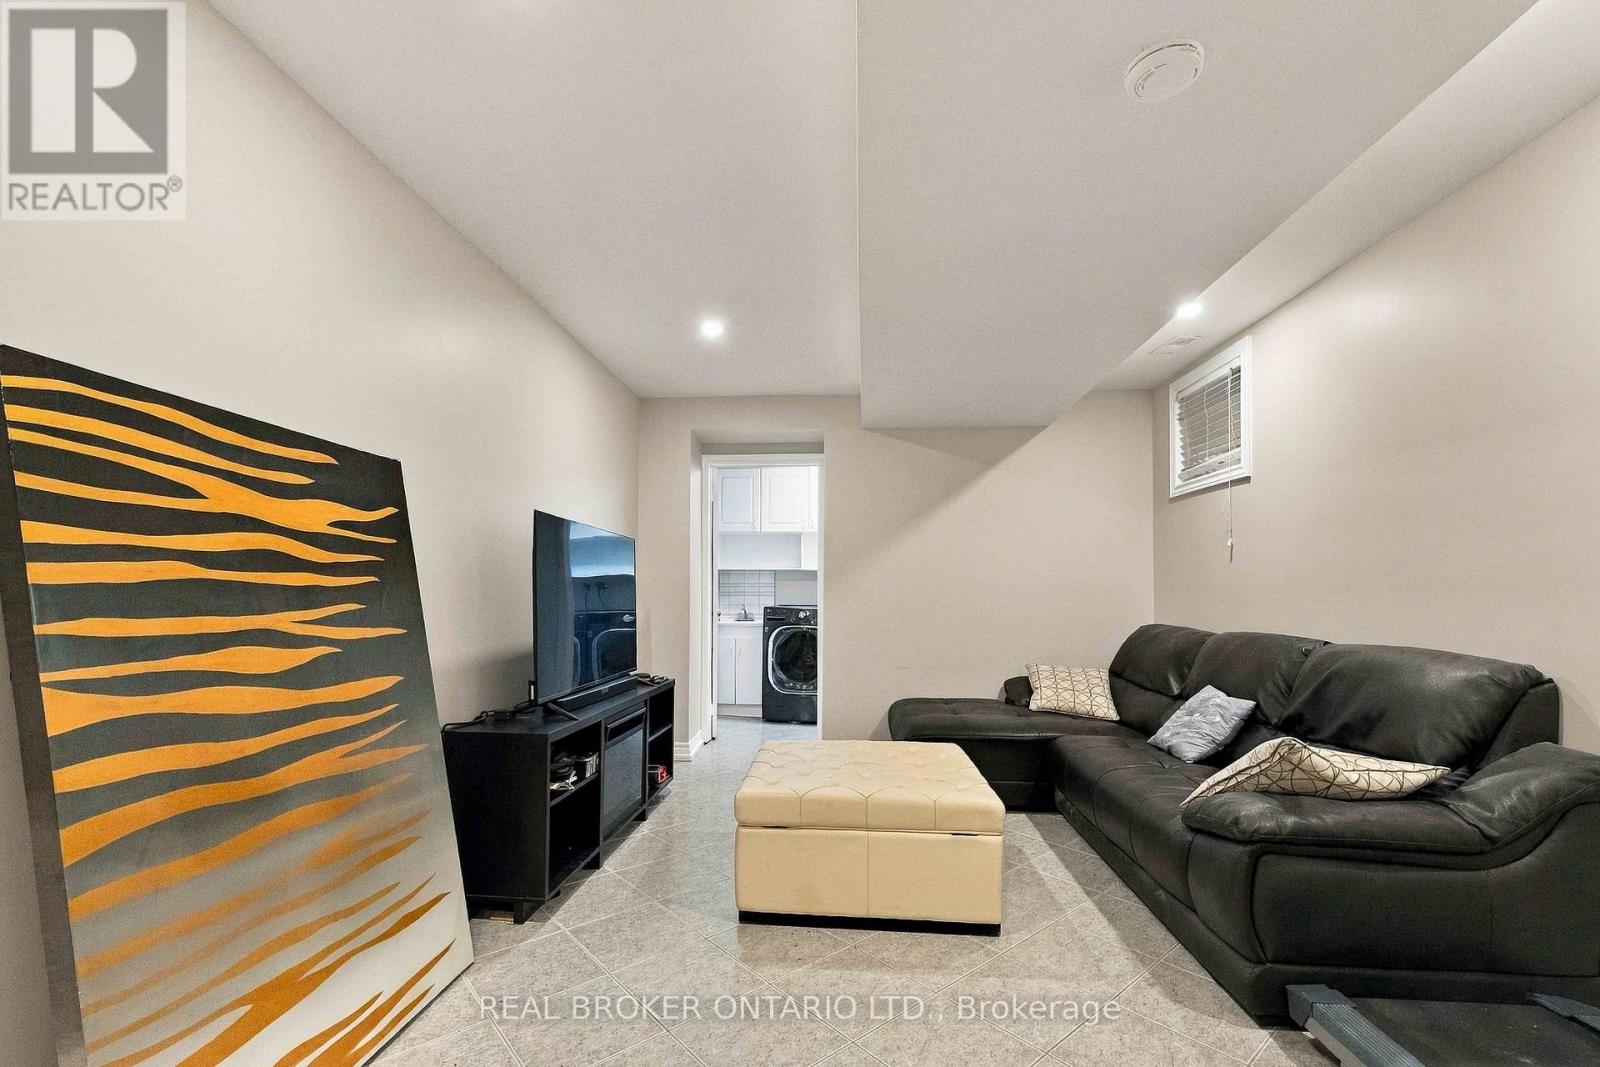
Recreational, Games room
8.78 m x 3.38 m
Basement
Cold room
2.48 m x 1.78 m
Basement
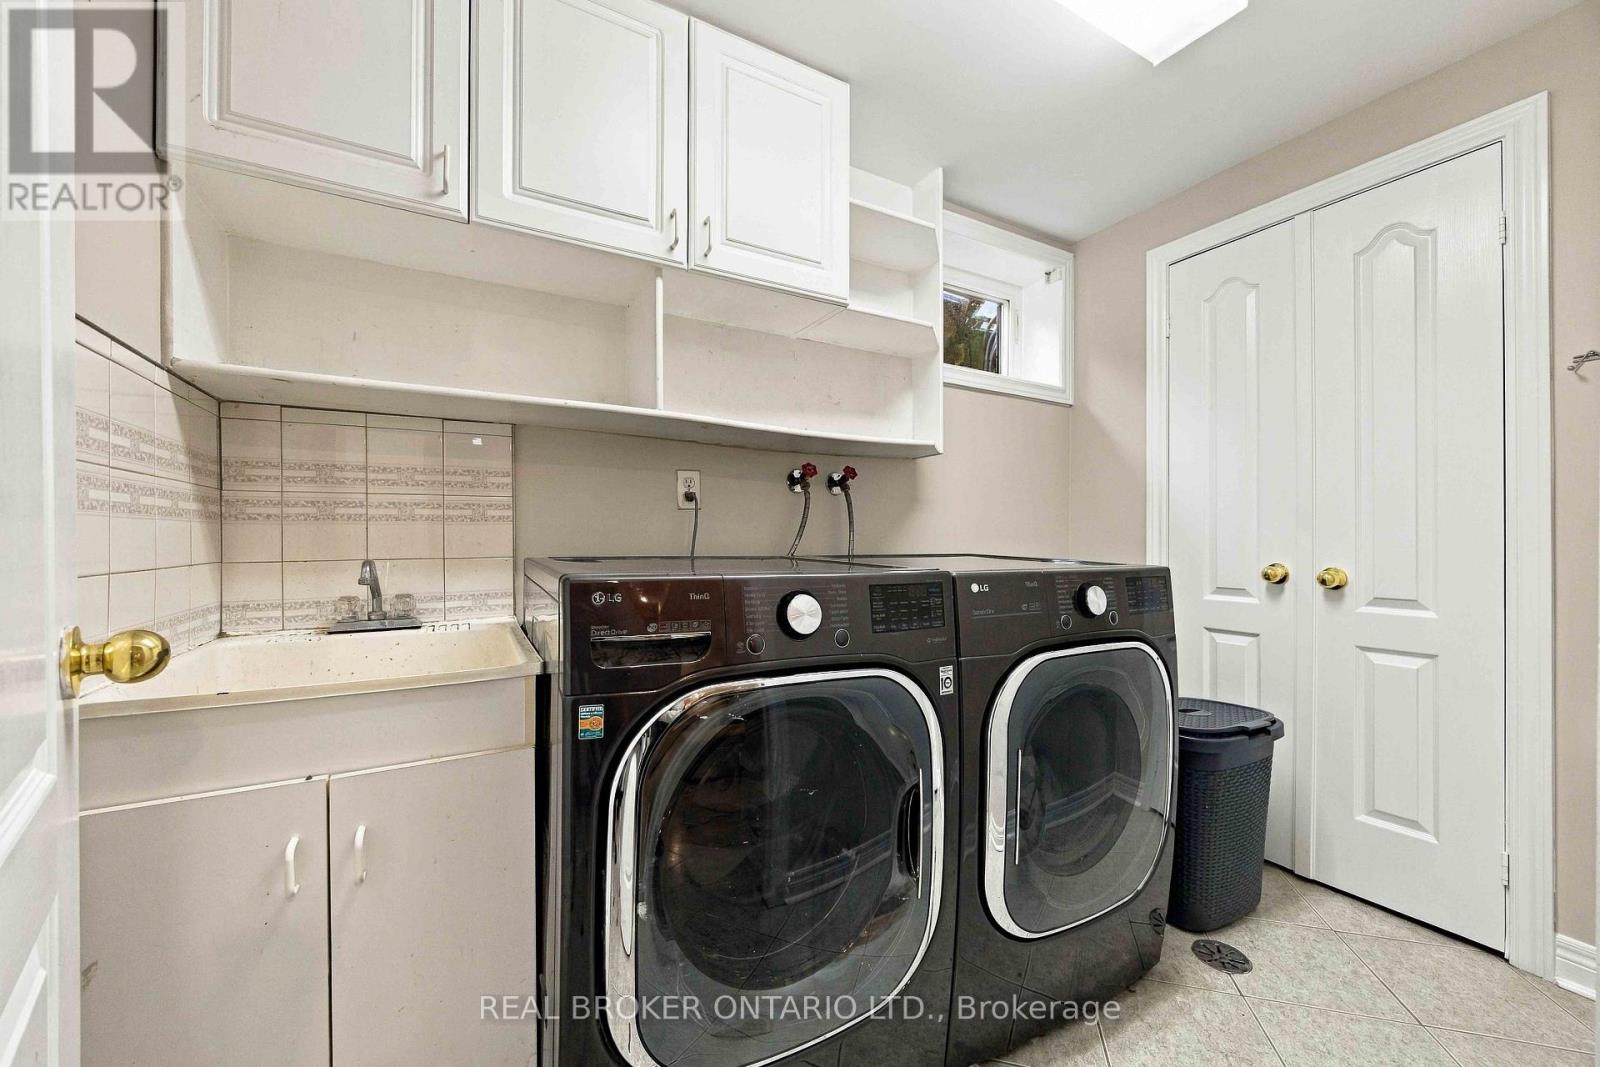
Laundry room
1.62 m x 2.8 m

Virtual Tour & Media

Mortgage & Affordability Estimate monthly costs
Purchase price$999,000
Down paymentNot available
Mortgage amountNot available
Principal & interestNot available
Property taxesNot available
Condo/HOA feeNot available
Insurance/OtherNot available
UtilitiesNot available
Est. monthly totalNot available
Income needed (GDS 32%)Not available
Estimates only. Not financial advice. Rates, taxes and fees vary by lender and municipality.

Saved Properties

Keep This One Handy

Save this listing, compare it later, or open your saved properties dashboard.

Manage Saved Searches
Map is approximate.

Neighbourhood

Area
Dovercourt-Wallace Emerson-Junction
City
Toronto
Postal code
M6H 1W3
Nearby
Cross Streets: Dufferin/Bloor. ** Directions: Turn on Lappin to Emerson Ave and then a left on Millicent St.








