9 Nautical Way
BUYER ADVANTAGE
Buy with confidence
Get a full-service approach built on strategy, strong negotiation, and clear guidance from offer to close.
- Local Market Expertise
- Broker-level Negotiation
- Transparent Process
- No-pressure Guidance

The right strategy depends on your goals, timing, budget, and the type of home you are buying. Get Your Buyer Snapshot.
About This Property
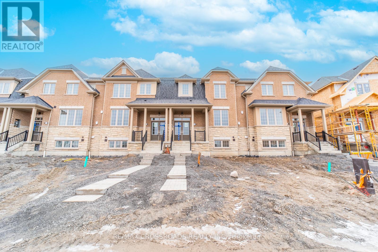
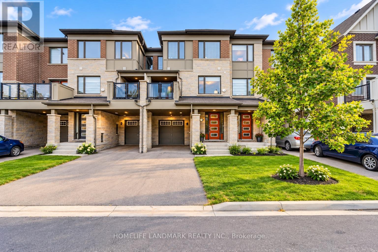
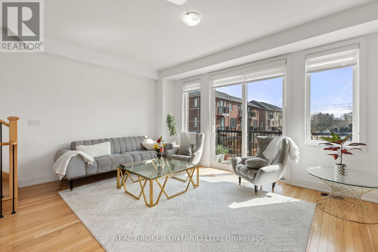
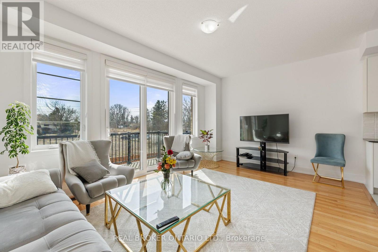
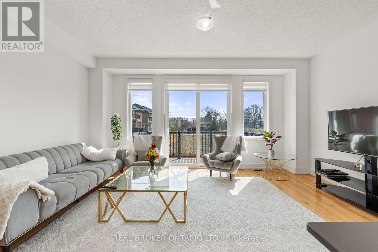
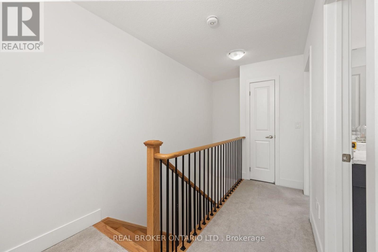
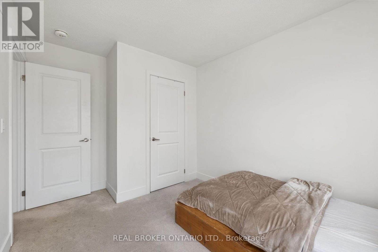
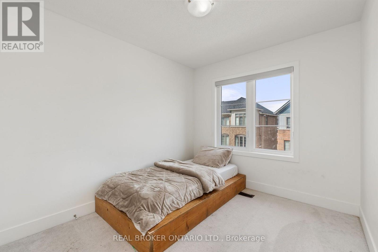
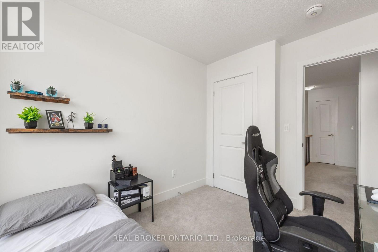
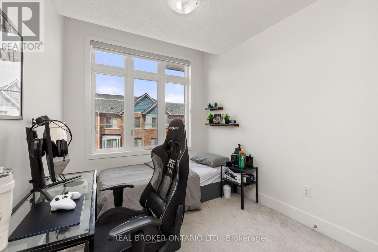
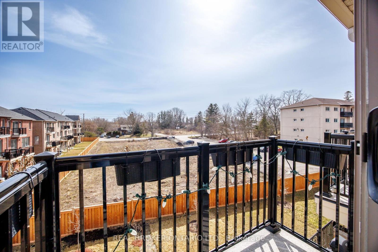
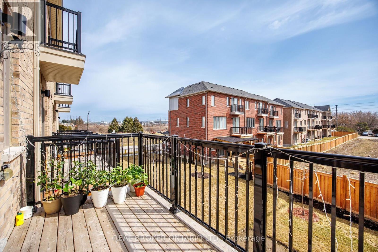
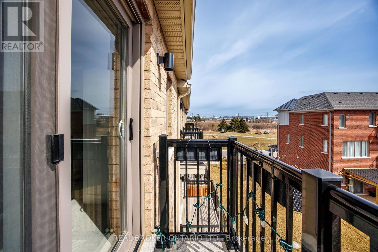
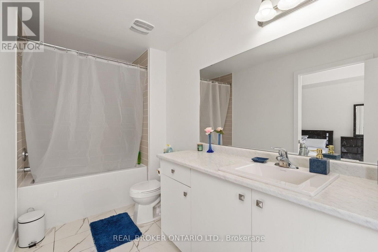
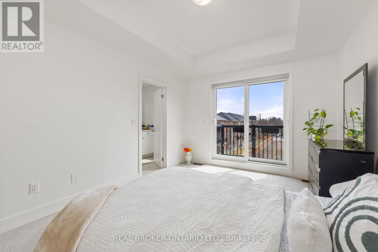
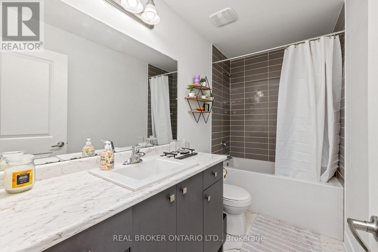
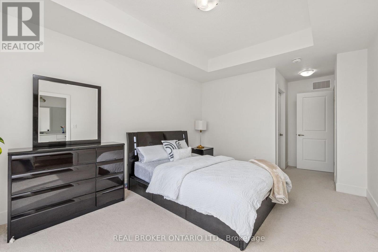
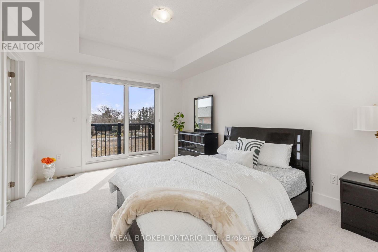
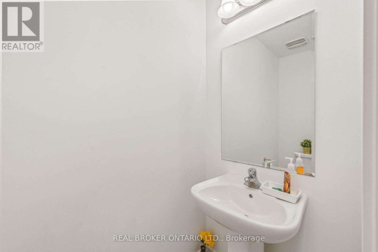
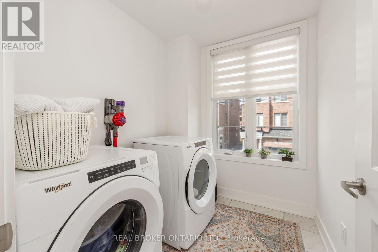
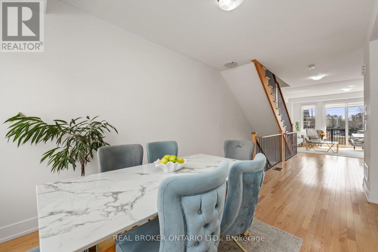
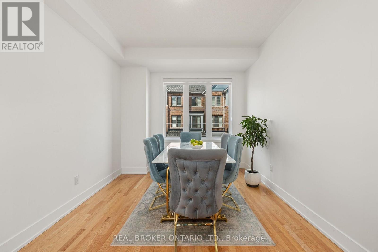
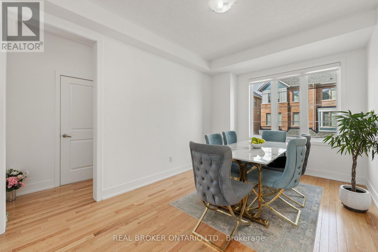
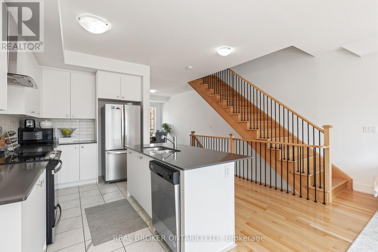
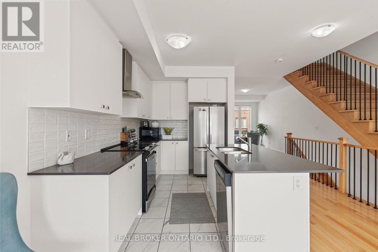
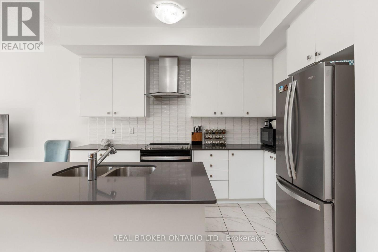
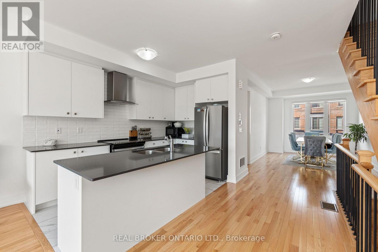
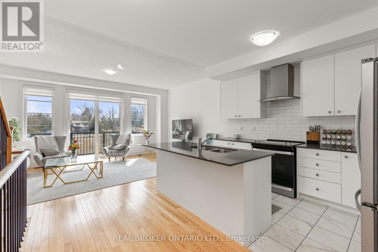
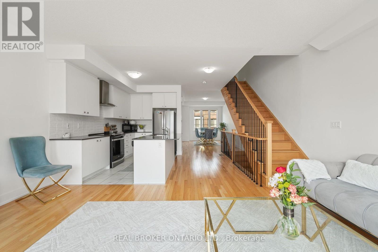
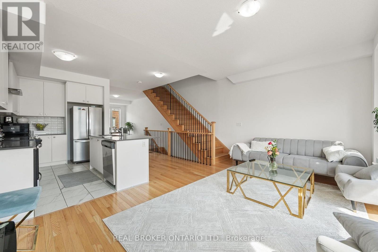
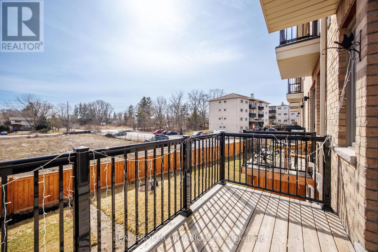
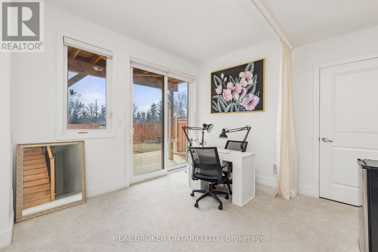
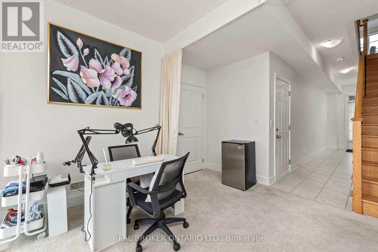
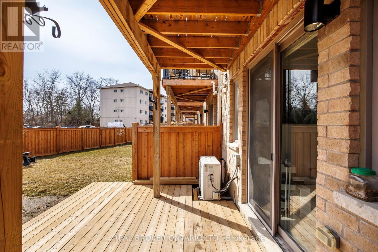
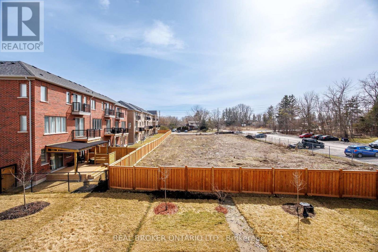
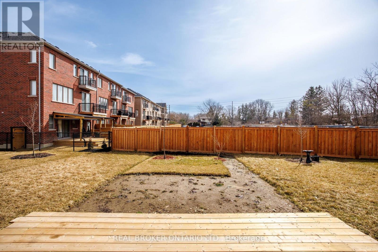
Welcome to this beautifully maintained 3-year-old home offering modern finishes, thoughtful upgrades, and an unbeatable Whitby location. With 1,800 sq ft of finished living space, this home offers room for everyone. The kitchen is a true standout, featuring stainless steel appliances, sleek quartz countertops, and a gas line available for an easy upgrade to a gas stove. The home is equipped with an owned tankless hot water system, offering efficient, on-demand use. Designed with desirable east and west exposures, the home is facing south and filled with natural light throughout the day, creating a bright and airy atmosphere from morning to evening. The living room walks out to a private deck with motorized shades on the door for added comfort and privacy.Upstairs, the spacious primary retreat offers a walk-in closet, sliding doors that lead to a private balcony and a private en-suite bath designed for relaxation, along with two additional generously sized bedrooms and a full bathroom ideal for family or guests. The additional space on the main level is perfect for a family room, home office, or kids' playroom. An upgraded front door enhances the home's curb appeal and welcoming first impression. Enjoy the convenience of interior access to the garage, making everyday living seamless. Location is everything, and this one delivers. Just a 2-minute drive to Highway 401 and the GO Station, and close to the Durham bus terminal, shopping centres, and restaurants. Perfect for families, you're minutes from the Abilities Centre, Iroquois Sports Centre, Victoria Fields, Whitby Harbour, Rotary Sunrise Lake Park, and Port Whitby Marina. A move-in ready home that blends style, function, and an exceptional lifestyle opportunity. Seller open to completing backyard fencing and landscaping; details to be negotiated in an accepted offer. (id:63604)
Key Facts
Highlights
- Window Coverings
- Water Heater
Property Details
Interior features
Exterior features
Systems and association
Lot and water
Mortgage & Affordability
Saved Properties
Keep This One Handy
Save this listing, compare it later, or open your saved properties dashboard.
Neighbourhood
- Area
- Port Whitby
- City
- Whitby
- Postal code
- L1N 0N2
- Nearby
- Dufferin St & Victoria St E
Save This Property
Keep this home handy, return to it anytime, and let us know how to reach you about this listing.
We use this email only to connect your saved properties and saved searches.
Other Available Options
Similar Listings
Listings from our database that match closely.