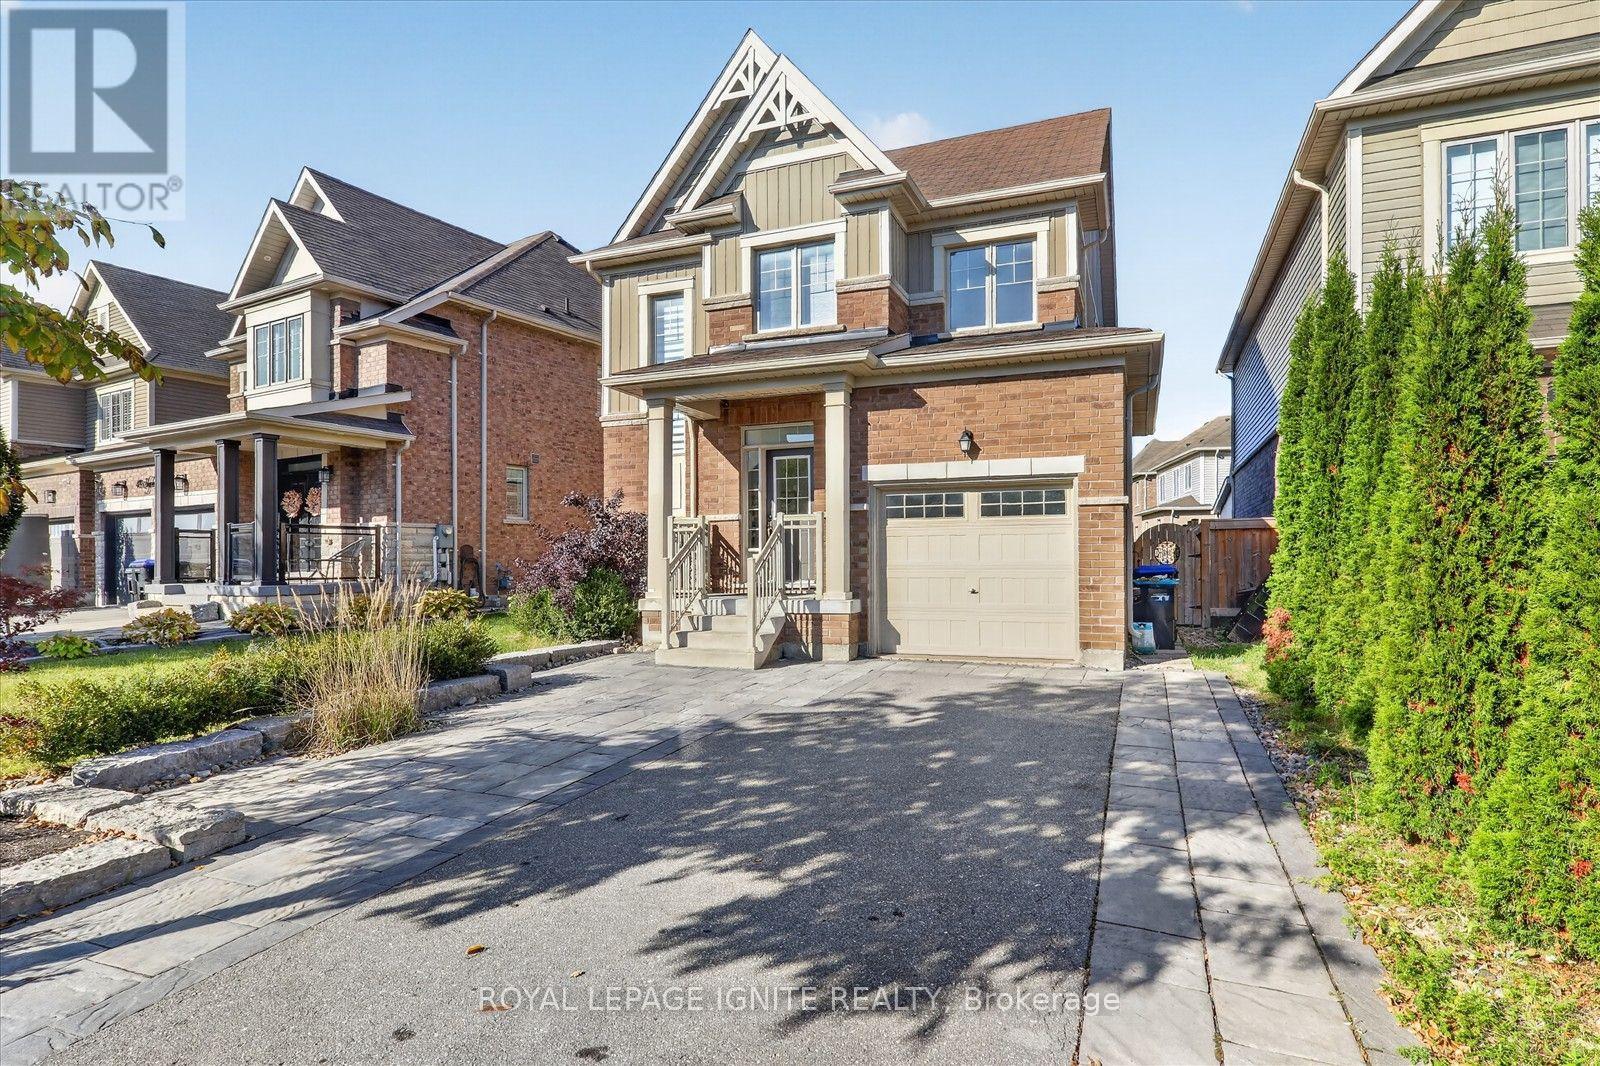
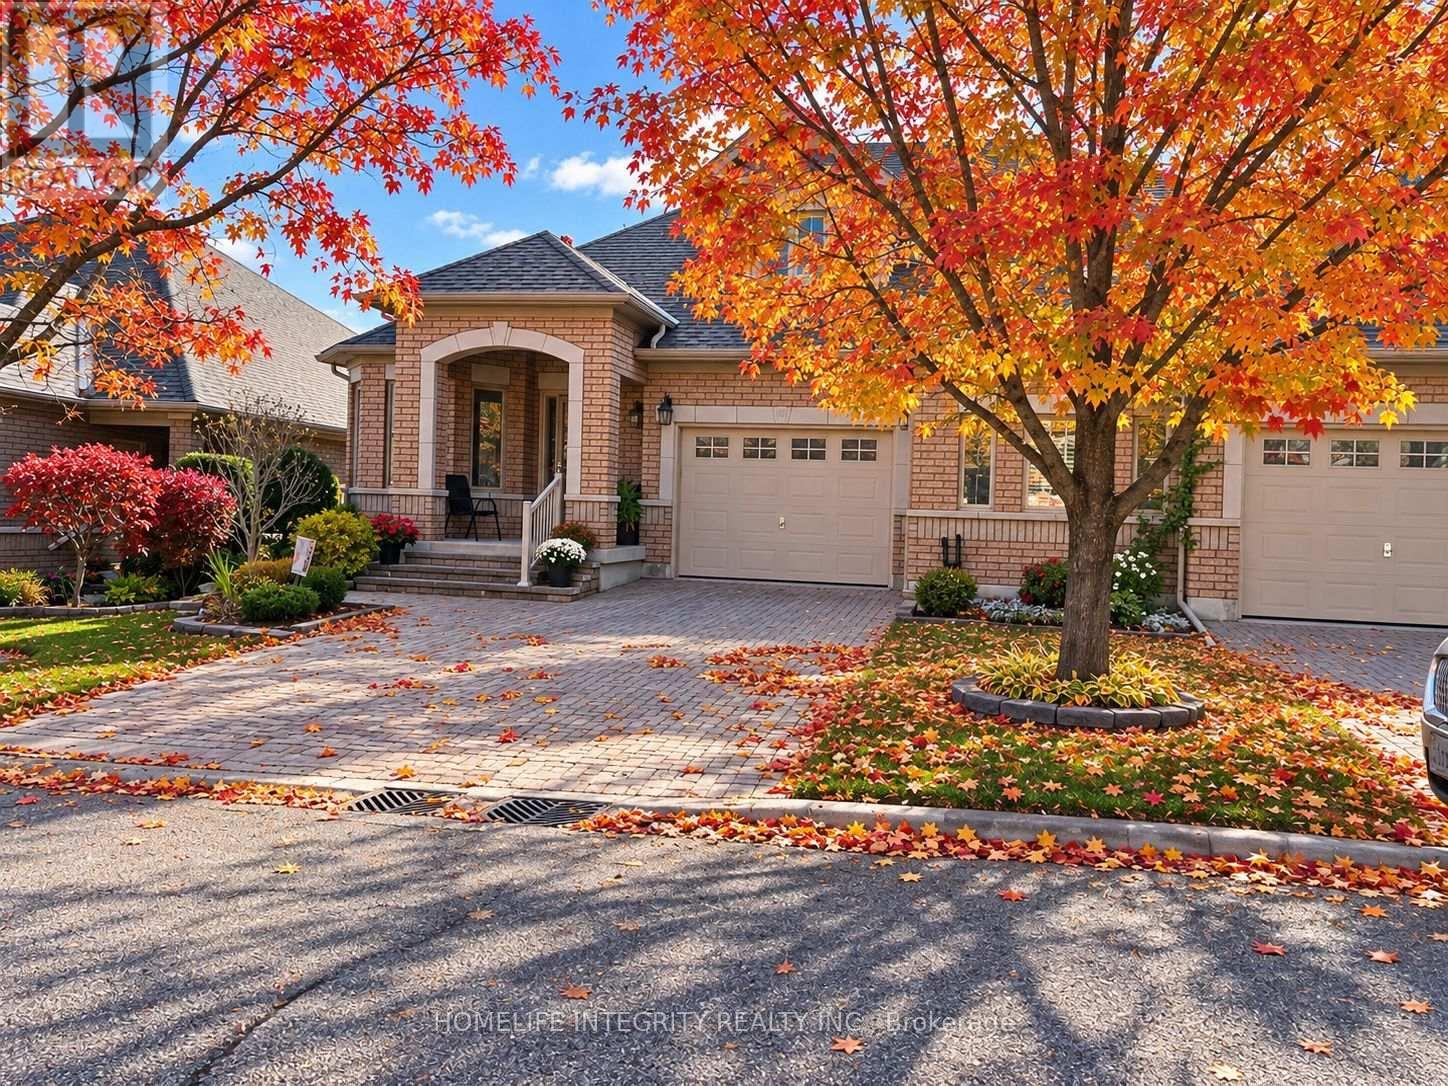
9 Renaissance Pt Point
BUYER ADVANTAGE
Buy with confidence
Get a full-service approach built on strategy, strong negotiation, and clear guidance from offer to close.
- Local Market Expertise
- Broker-level Negotiation
- Transparent Process
- No-pressure Guidance

The right strategy depends on your goals, timing, budget, and the type of home you are buying. Get Your Buyer Snapshot.
About This Property
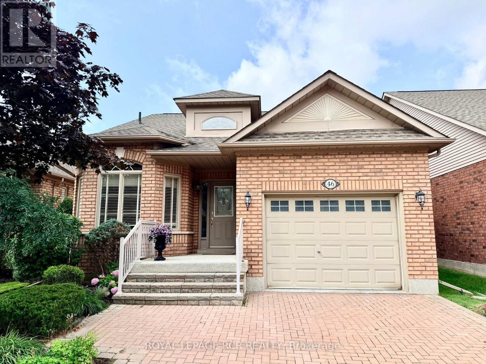
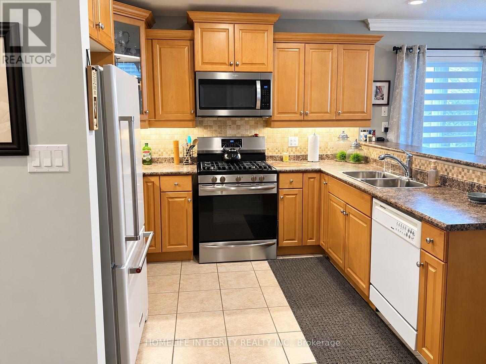
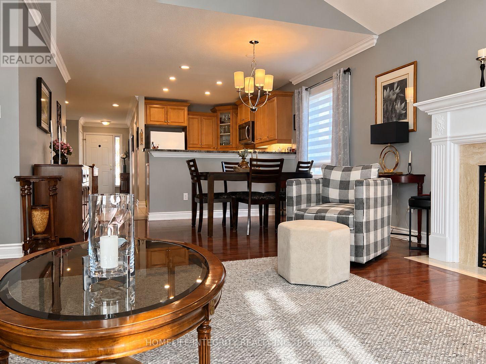
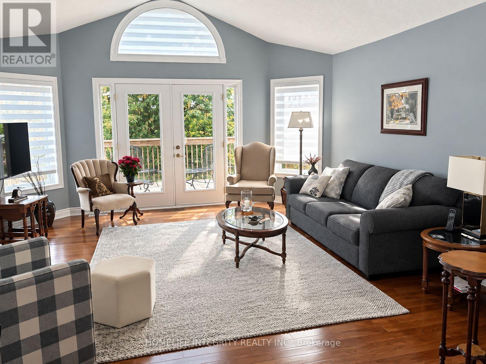
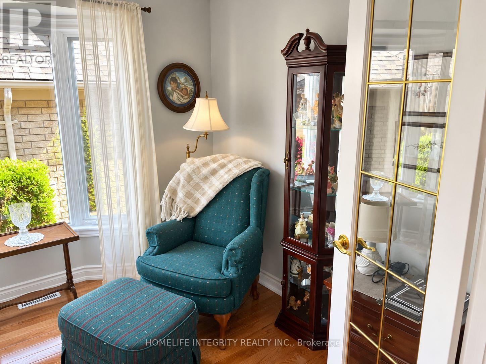
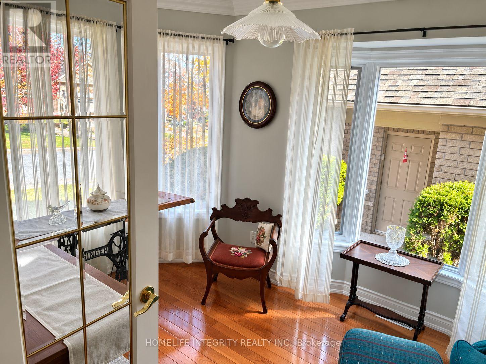
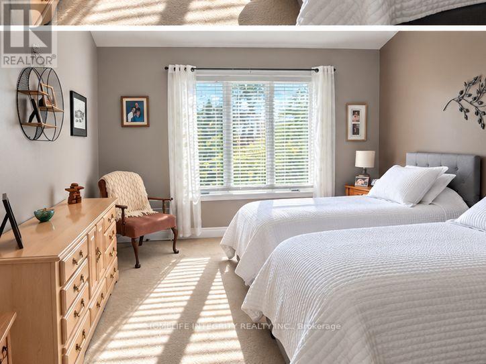
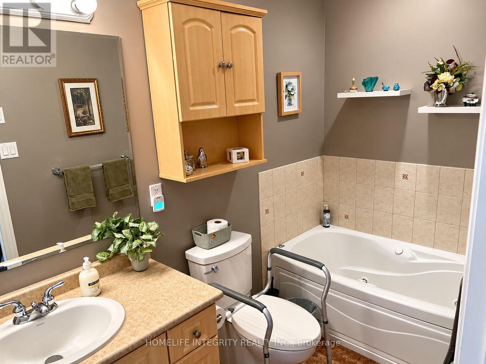
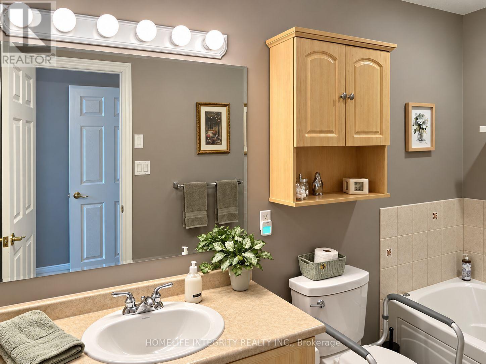
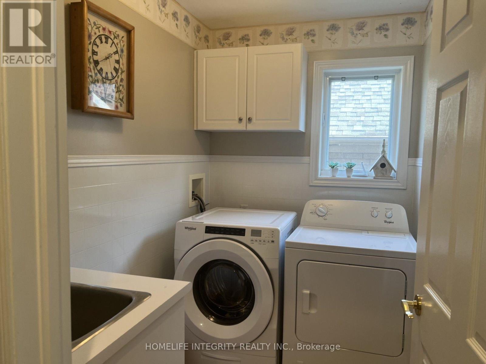
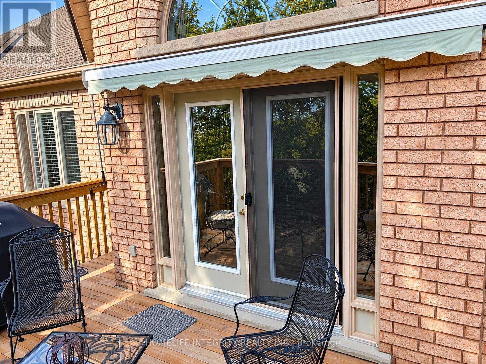
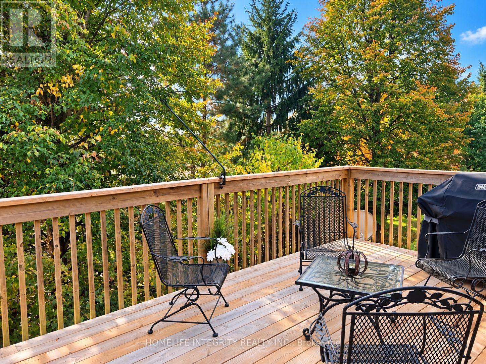
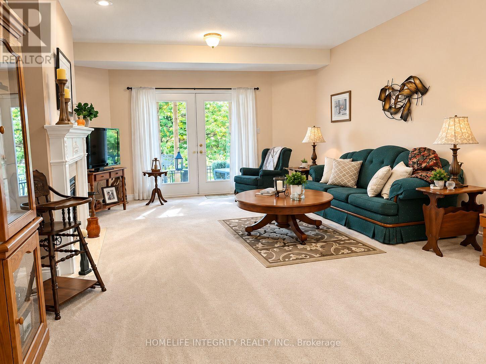
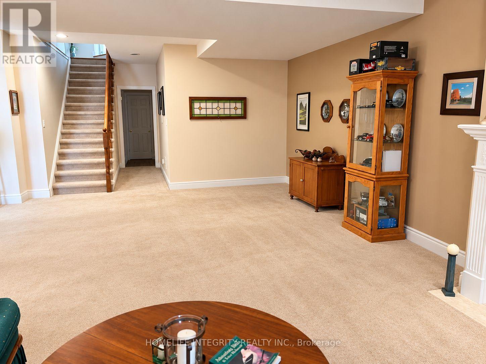
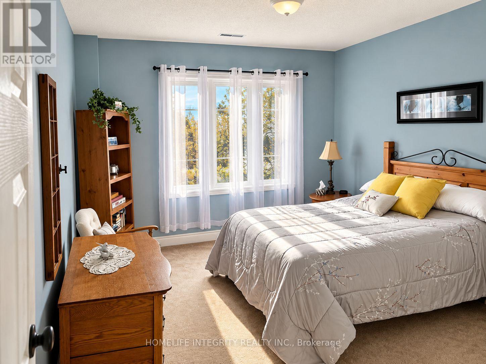
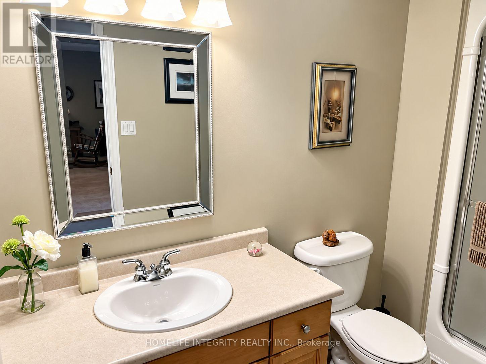
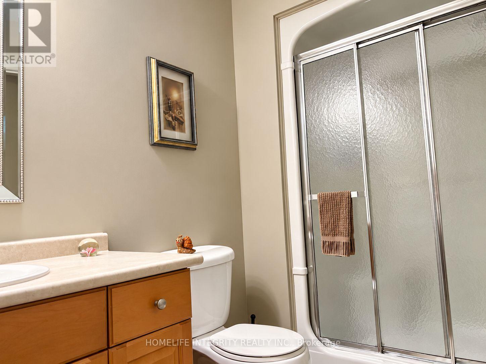
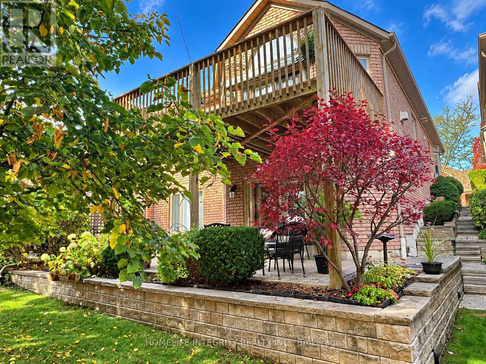
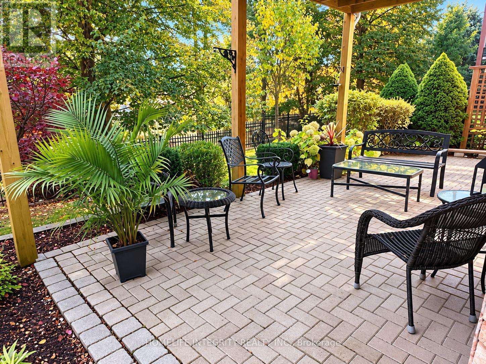
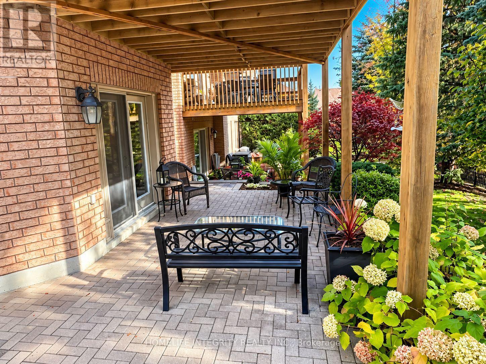
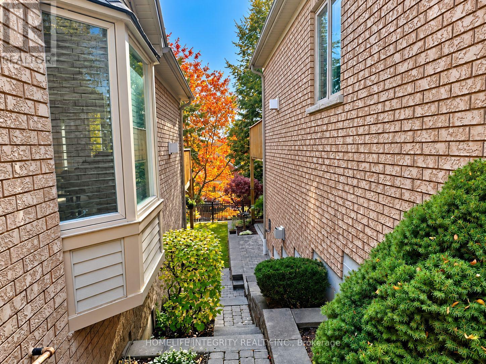
Welcome to 9 Renaissance Point ! Discover comfortable, carefree living in this beautiful Bellini model semi-detached bungalow offering over 2,300 sq. ft. of total finished living space. The bright, open-concept main floor features a generous kitchen, dining area and inviting great room with gas fireplace and walk-out to a private deck complete with an awning, overlooking a peaceful setting of mature trees. A separate den, spacious primary suite with walk-in closet and 4-piece ensuite, and convenient main floor laundry room complete this thoughtfully designed level. Direct access from the garage into the home adds to the ease of everyday living. The finished lower level offers a welcoming family room with a second gas fireplace and walk-out to a beautiful raised interlock brick patio, perfect for outdoor relaxation and entertaining. A large guest bedroom, 3-piece bath, generous cantina and plenty of storage complete this versatile space. Enjoy the exceptional Briar Hill lifestyle with golf, clubhouse, scenic walking trails and recreational activities. Ideally located close to Alliston's shopping, restaurants and amenities, with convenient access to Highways 89, 27 and 400.An exceptional opportunity to enjoy low-maintenance condominium living in a beautiful, established community! (id:63604)
Key Facts
Highlights
- Washer
- Refrigerator
- Central Vacuum
- Dishwasher
- Stove
- Dryer
- Microwave
- Garage door opener
- Garage door opener remote(s)
Property Details
Interior features
Exterior features
Systems and association
Lot and water
Rooms
Mortgage & Affordability
Saved Properties
Keep This One Handy
Save this listing, compare it later, or open your saved properties dashboard.
Neighbourhood
- Area
- Rural New Tecumseth
- City
- New Tecumseth
- Postal code
- L9R 2H8
- Nearby
- Cross Streets: Mackenzie Pioneer Rd to Sunset Blvd to Renaissance Pt. ** Directions: Sunset Blvd/ Renaissance Pt.
Save This Property
Keep this home handy, return to it anytime, and let us know how to reach you about this listing.
We use this email only to connect your saved properties and saved searches.
Other Available Options
Similar Listings
Listings from our database that match closely.