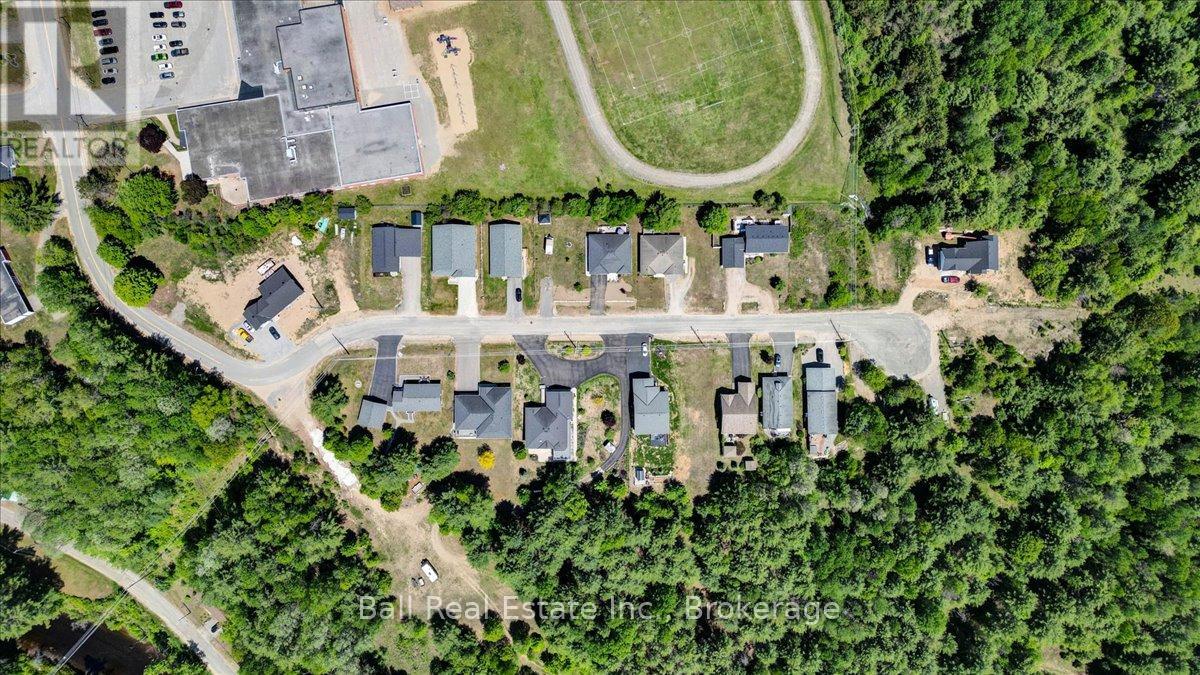
9 Williams Drive

Bancroft, ONDetached
$539,000
MLS® X13823328
Detached4 beds3 baths5 total
9 Williams Drive, Bancroft, ON photo 1
9 Williams Drive, Bancroft, ON photo 2
9 Williams Drive, Bancroft, ON photo 3
9 Williams Drive, Bancroft, ON photo 4
9 Williams Drive, Bancroft, ON photo 5
9 Williams Drive, Bancroft, ON photo 6
9 Williams Drive, Bancroft, ON photo 7
9 Williams Drive, Bancroft, ON photo 8
9 Williams Drive, Bancroft, ON photo 9
9 Williams Drive, Bancroft, ON photo 10
9 Williams Drive, Bancroft, ON photo 11
9 Williams Drive, Bancroft, ON photo 12
9 Williams Drive, Bancroft, ON photo 13
9 Williams Drive, Bancroft, ON photo 14
9 Williams Drive, Bancroft, ON photo 15
9 Williams Drive, Bancroft, ON photo 16
9 Williams Drive, Bancroft, ON photo 17
9 Williams Drive, Bancroft, ON photo 18
9 Williams Drive, Bancroft, ON photo 19
9 Williams Drive, Bancroft, ON photo 20
9 Williams Drive, Bancroft, ON photo 21
9 Williams Drive, Bancroft, ON photo 22
9 Williams Drive, Bancroft, ON photo 23
9 Williams Drive, Bancroft, ON photo 24
9 Williams Drive, Bancroft, ON photo 25
9 Williams Drive, Bancroft, ON photo 26
9 Williams Drive, Bancroft, ON photo 27
9 Williams Drive, Bancroft, ON photo 28
9 Williams Drive, Bancroft, ON photo 29
9 Williams Drive, Bancroft, ON photo 30
9 Williams Drive, Bancroft, ON photo 31
9 Williams Drive, Bancroft, ON photo 32
9 Williams Drive, Bancroft, ON photo 33
9 Williams Drive, Bancroft, ON photo 34
9 Williams Drive, Bancroft, ON photo 35
9 Williams Drive, Bancroft, ON photo 36
9 Williams Drive, Bancroft, ON photo 37
9 Williams Drive, Bancroft, ON photo 38
9 Williams Drive, Bancroft, ON photo 39
9 Williams Drive, Bancroft, ON photo 40
9 Williams Drive, Bancroft, ON photo 41
9 Williams Drive, Bancroft, ON photo 42
9 Williams Drive, Bancroft, ON photo 43
9 Williams Drive, Bancroft, ON photo 44
9 Williams Drive, Bancroft, ON photo 45
9 Williams Drive, Bancroft, ON photo 46
9 Williams Drive, Bancroft, ON photo 47
9 Williams Drive, Bancroft, ON photo 48
9 Williams Drive, Bancroft, ON photo 49
1 / 49

BUYER ADVANTAGE

Buy with confidence

Get a full-service approach built on strategy, strong negotiation, and clear guidance from offer to close.

  • Local Market Expertise
  • Broker-level Negotiation
  • Transparent Process
  • No-pressure Guidance

The right strategy depends on your goals, timing, budget, and the type of home you are buying. Get Your Buyer Snapshot.

About This Property

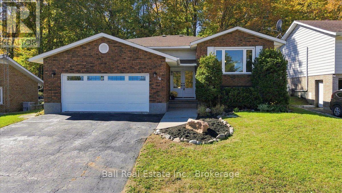
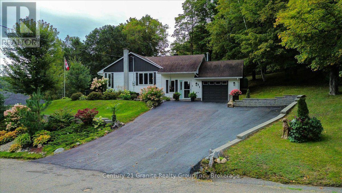
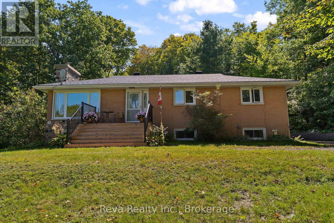
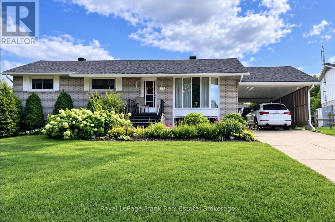
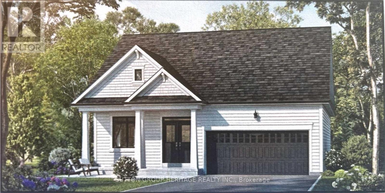
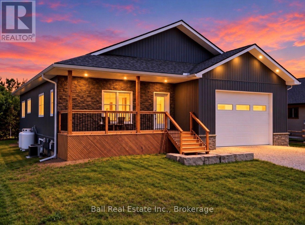
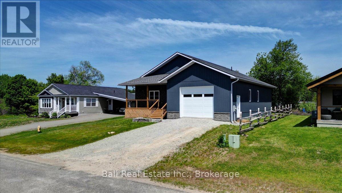
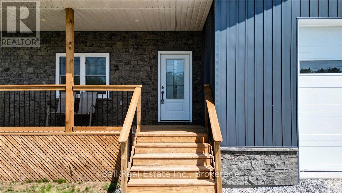
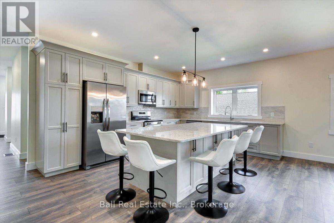
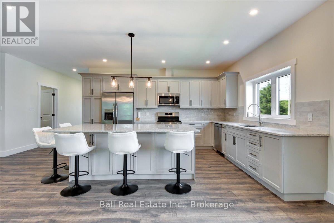
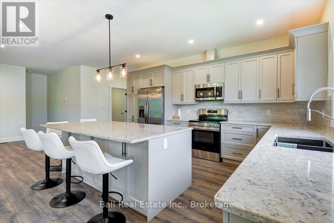
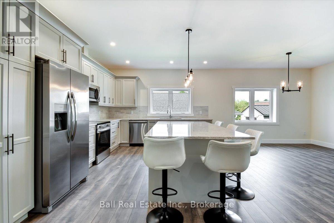
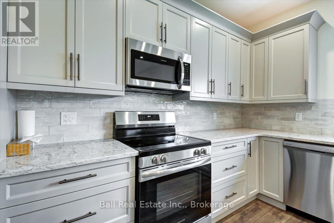
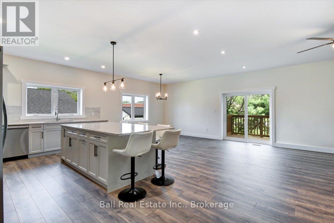
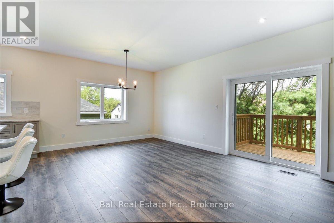
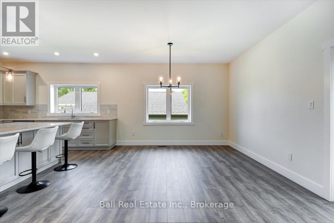
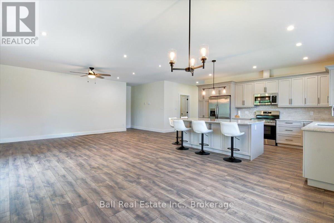
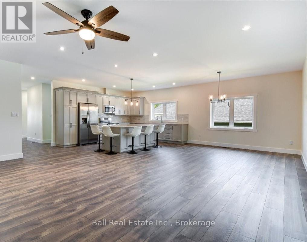
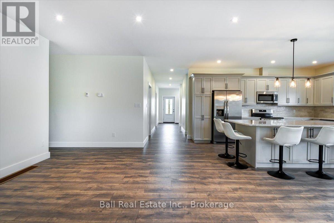
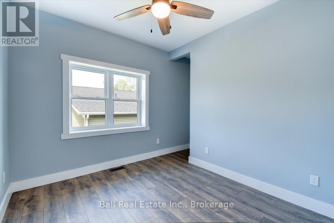
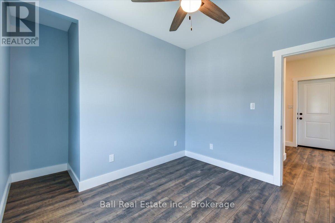
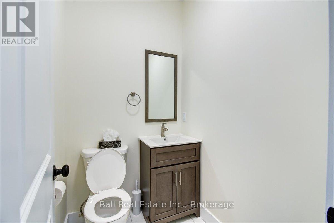
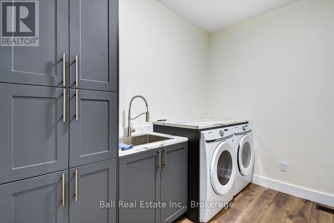
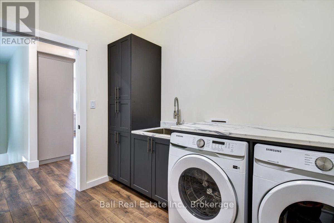
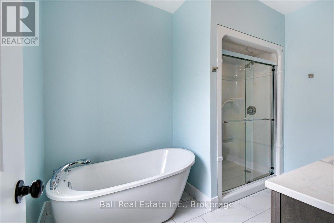
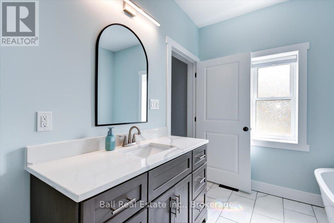
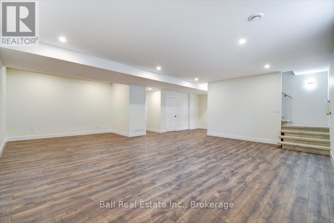
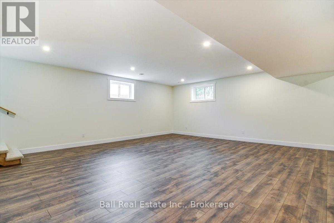
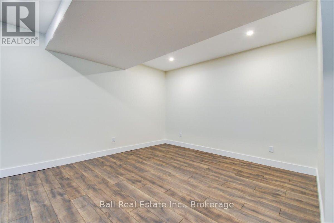
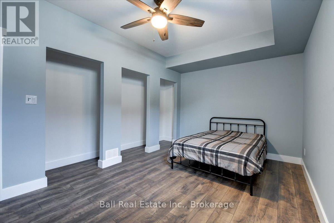
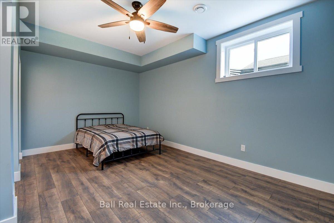
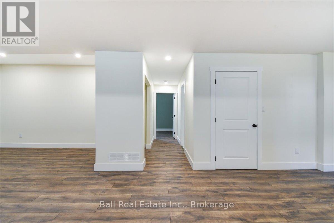
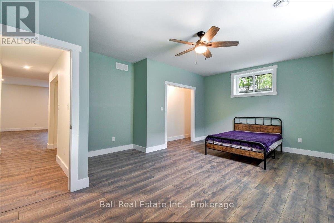
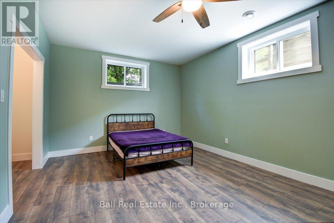
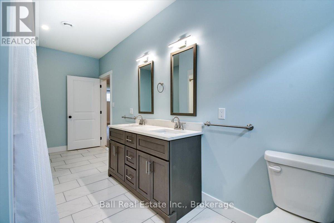
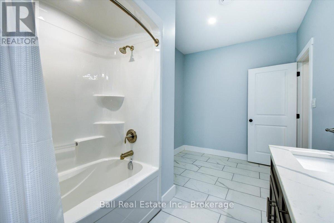
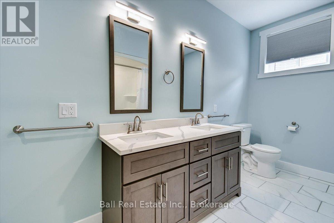
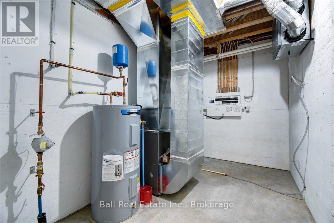
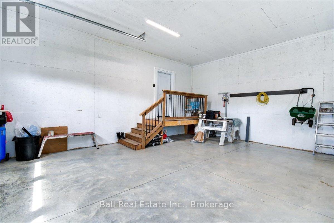
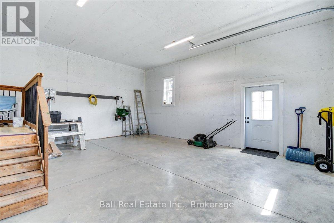
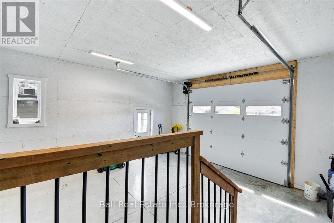
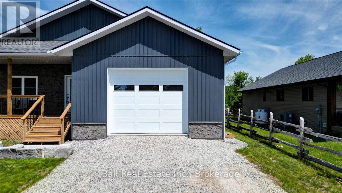
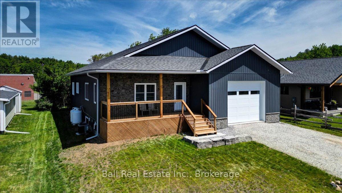
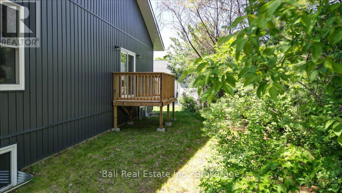
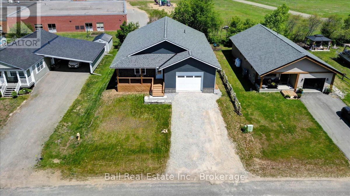
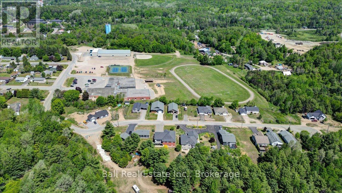
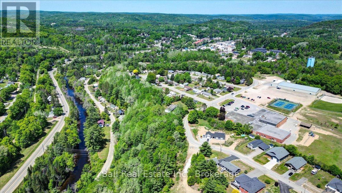
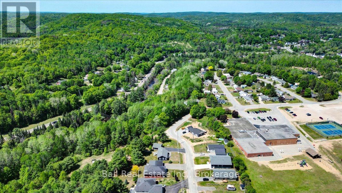
Location, lifestyle and practically no outdoor maintenance! Built in 2025, this beautiful four bedroom home sits on a quiet cul-de-sac in Bancroft. Walk the dogs to the nearby dog park, head next door to the school grounds where the kids can play, or take advantage of the large outdoor walking track. Just steps away, the local community centre offers even more recreation, with a fitness centre upstairs and a skating rink for hockey, figure skating and public skating. Shopping, restaurants, healthcare and downtown amenities are also all close by. Inside, the home is beautifully finished! The main level features high ceilings and a custom kitchen with quartz countertops, stainless steel appliances and a large island, with a convenient deck just off the main living area perfect for enjoying your morning coffee or relaxing outdoors. The primary bedroom includes a four piece ensuite with a soaker tub and separate shower. A second bedroom, two piece bathroom and laundry room with builtin cabinetry and sink complete this level. The finished lower level adds an impressive amount of additional living space, including a huge rec room, two bedrooms, a four piece bath with double vanity, plus excellent storage and utility space. Whether you need room for family, guests, hobbies or a great kids' hangout, this level offers plenty of flexibility. An attached garage, propane furnace, central air, high speed internet, full cell service and municipal garbage and recycling complete the package. Outside, there's very little lawn to maintain, giving you more time to enjoy everything this location has to offer from walking the dogs at the nearby park and getting your workout in at the fitness centre, to letting the kids enjoy the school grounds, walking track and nearby recreation. 9 Williams Drive is a location that is hard to beat and a beautiful home to come back to. (id:63604)

Key Facts

Type
Detached
Beds
4
Baths
3
Size
1,500 sqft
Lot
60 x 105 FT
Parking
5 total

Highlights

  • Washer
  • Refrigerator
  • Dishwasher
  • Stove
  • Dryer
  • Microwave
  • Garage door opener
  • Garage door opener remote(s)
  • Water Heater
Property Details 19 details
Bedrooms
4 bedrooms
2 above grade + 2 below grade
Bathrooms
3 bathrooms
1 partial
Parking
5 parking spaces
Attached Garage · Garage
Living area
1,500 - 2,000 sq. ft.
Property
Single Family · Bungalow · Freehold · Detached
Property subtype
Single Family
Structure type
House
Architectural style
Bungalow
Ownership
Freehold
Attached status
Detached
Storeys
1
Basement
Finished, Full
Heating
Forced air, Propane
Cooling
Central air conditioning
Fireplace
No
Lot dimensions
60 x 105 FT
Frontage
60 feet
Taxes
$6,324.00
Water source
Municipal water
Sewer
Sanitary sewer

Interior features

WasherRefrigeratorDishwasherStoveDryerMicrowaveGarage door openerGarage door opener remote(s)Water Heater

Exterior features

StoneVinyl sidingInsulated Concrete Forms

Systems and association

Smoke DetectorsSewerElectricityTelephoneWirelessElectricity Connected

Lot and water

Cul-de-sacLevel lotFlat siteDryLevel
Rooms 14 rooms
Level
Room
Dimensions
Main level
Kitchen
3.93 m x 4.8 m
Lower level
Bedroom 3
6.02 m x 4.43 m
Lower level
Bedroom 4
3.35 m x 3.85 m
Lower level
Bathroom
5.27 m x 2.42 m
Lower level
Utility room
4.22 m x 2.34 m
Main level
Living room
6.04 m x 4.95 m
Main level
Dining room
4.83 m x 3.65 m
Main level
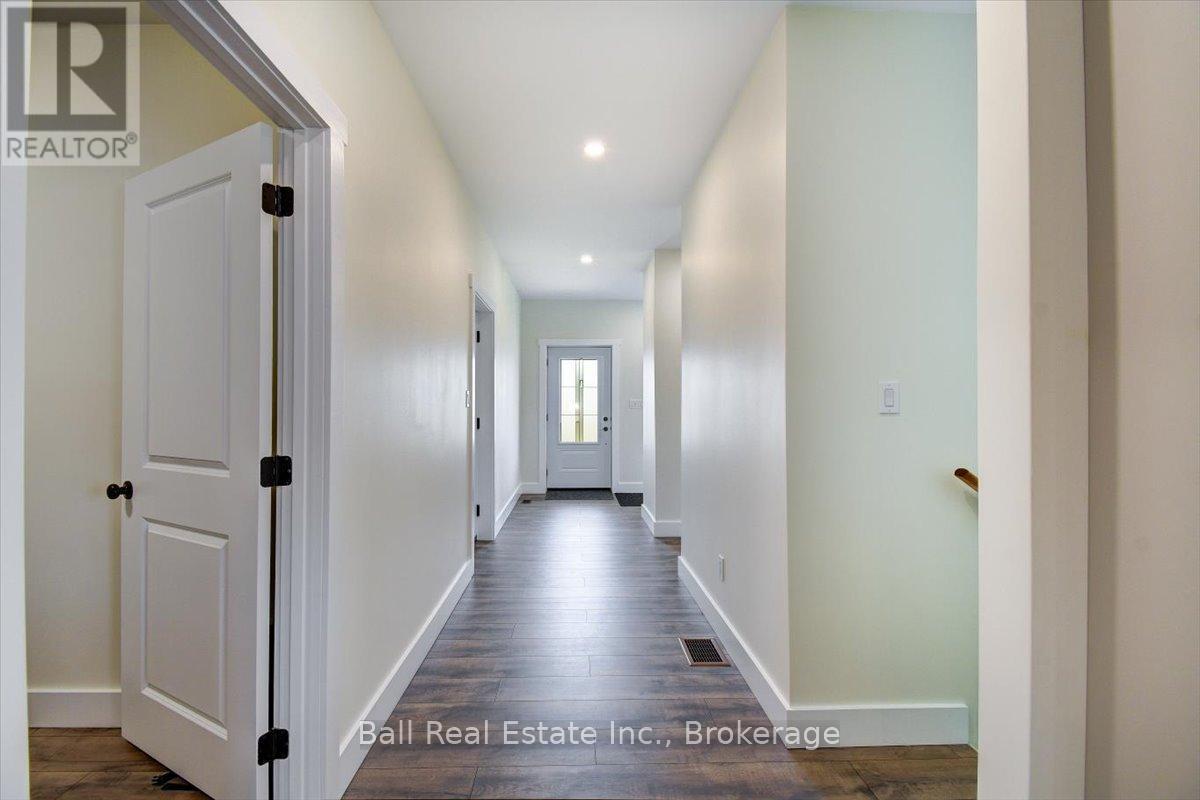
Foyer
6.34 m x 3.28 m
Main level
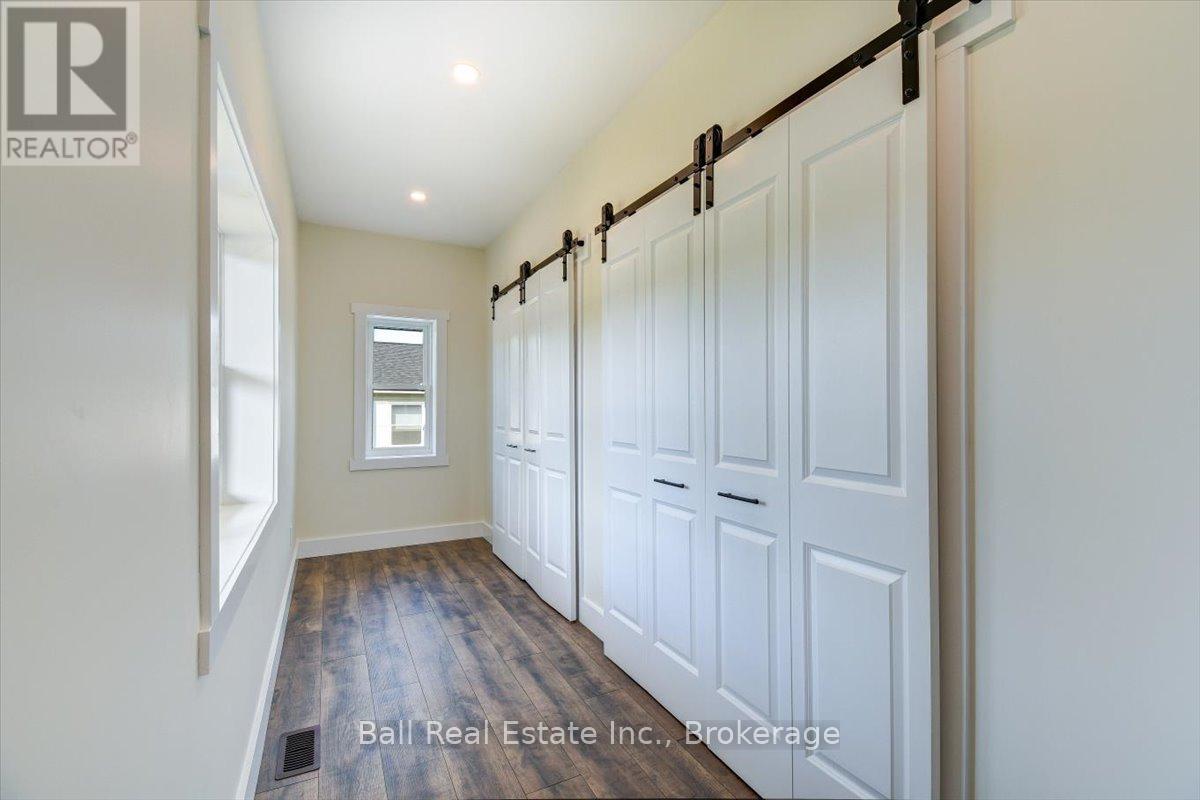
Laundry room
3.14 m x 2.44 m
Main level
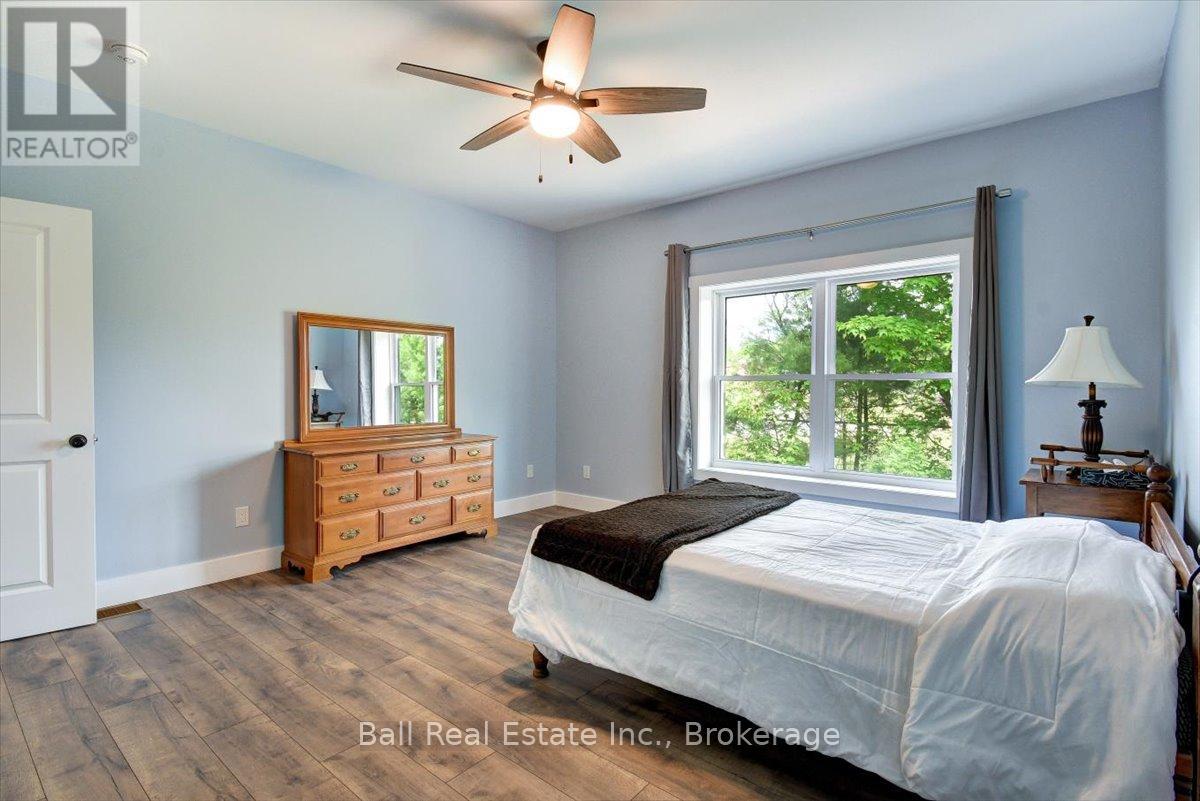
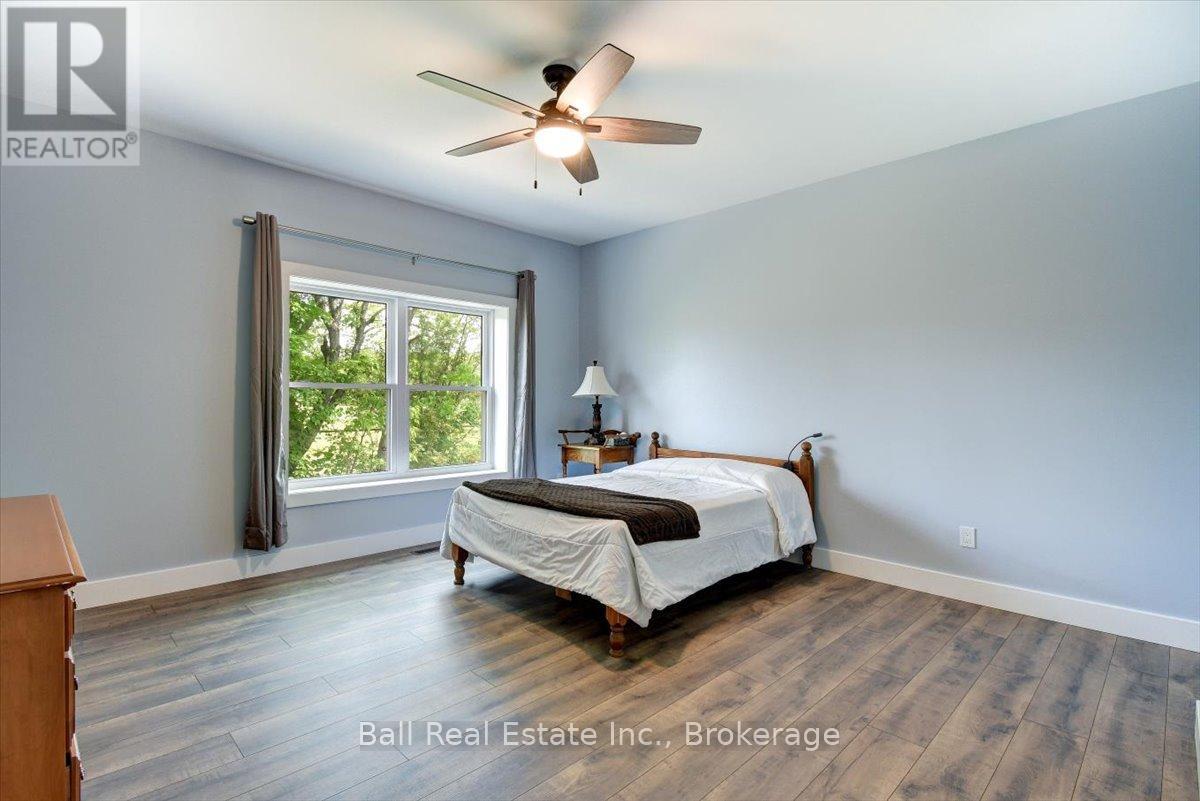
Primary Bedroom
4.54 m x 4.33 m
Main level
Bathroom
2.71 m x 3.46 m
Main level
Bedroom 2
3.43 m x 3.19 m
Main level
Bathroom
2.02 m x 1.35 m
Lower level
Recreational, Games room
7.14 m x 8.28 m
Mortgage & Affordability Estimate monthly costs
Purchase price$539,000
Down paymentNot available
Mortgage amountNot available
Principal & interestNot available
Property taxesNot available
Condo/HOA feeNot available
Insurance/OtherNot available
UtilitiesNot available
Est. monthly totalNot available
Income needed (GDS 32%)Not available
Estimates only. Not financial advice. Rates, taxes and fees vary by lender and municipality.

Saved Properties

Keep This One Handy

Save this listing, compare it later, or open your saved properties dashboard.

Manage Saved Searches
Map is approximate.

Neighbourhood

Area
Bancroft Ward
City
Bancroft
Postal code
K0L 1C0
Nearby
Cross Streets: NEWKIRK BLVD AND WILLIAMS DRIVE. ** Directions: 9 WILLIAMS DRIVE - TOWN OF BANCROFT.