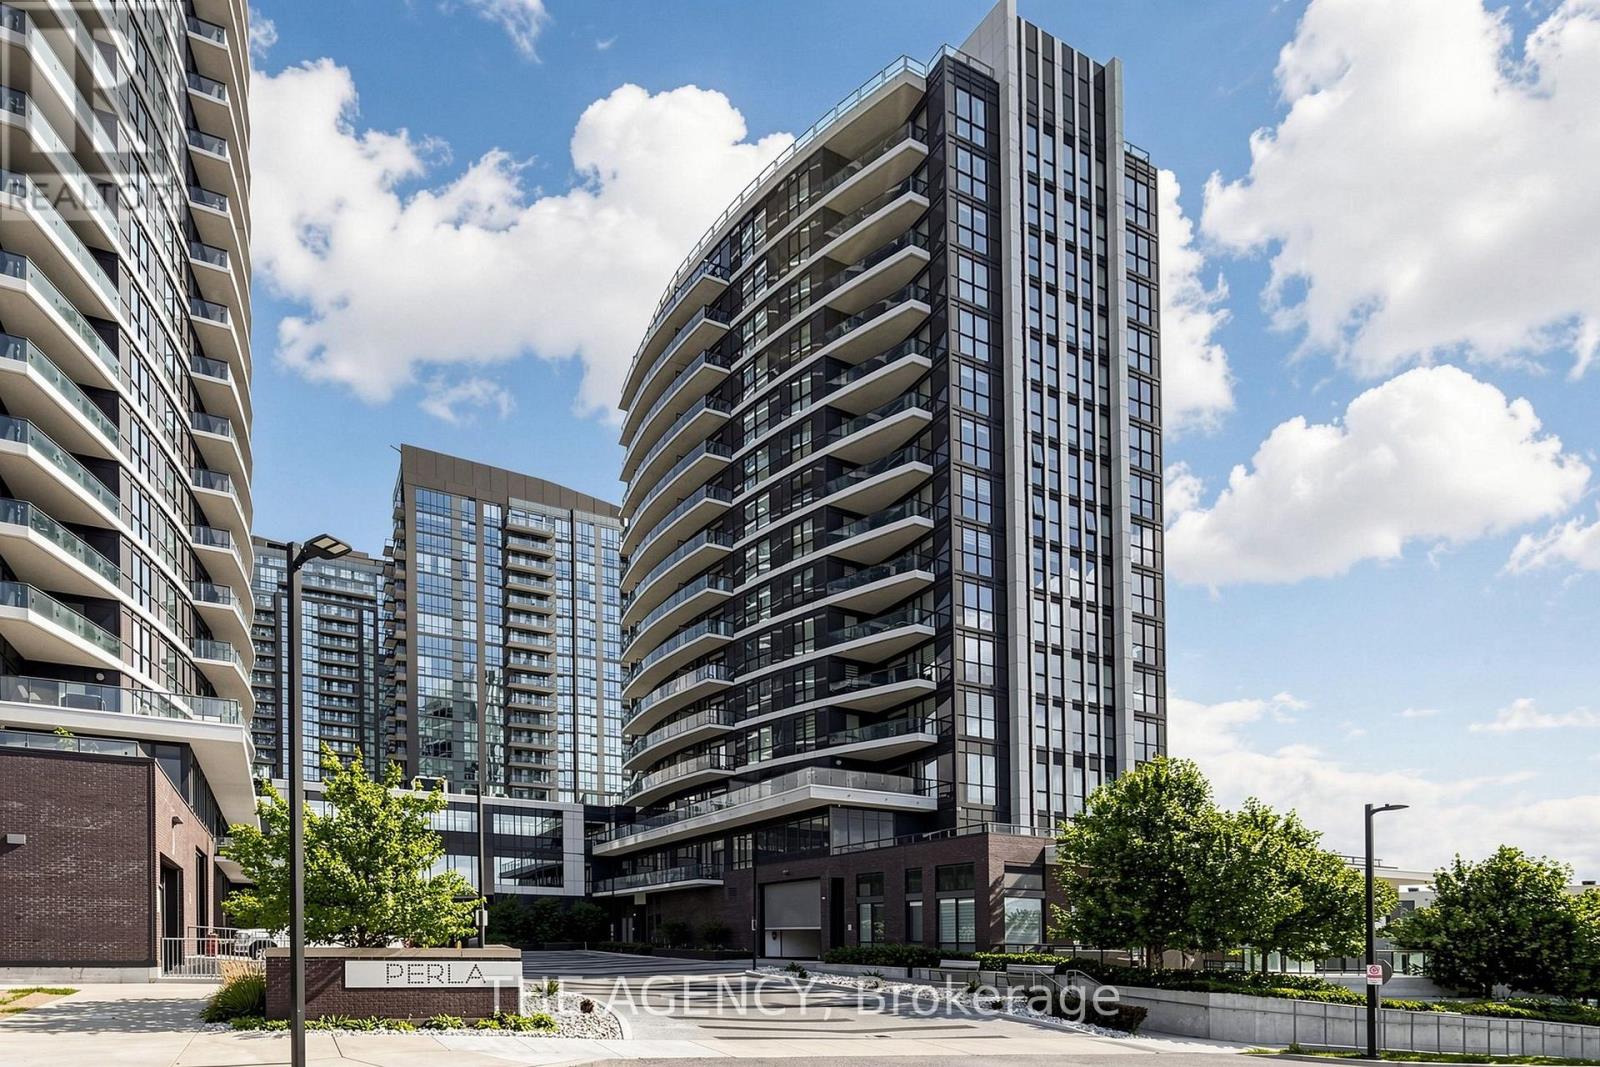
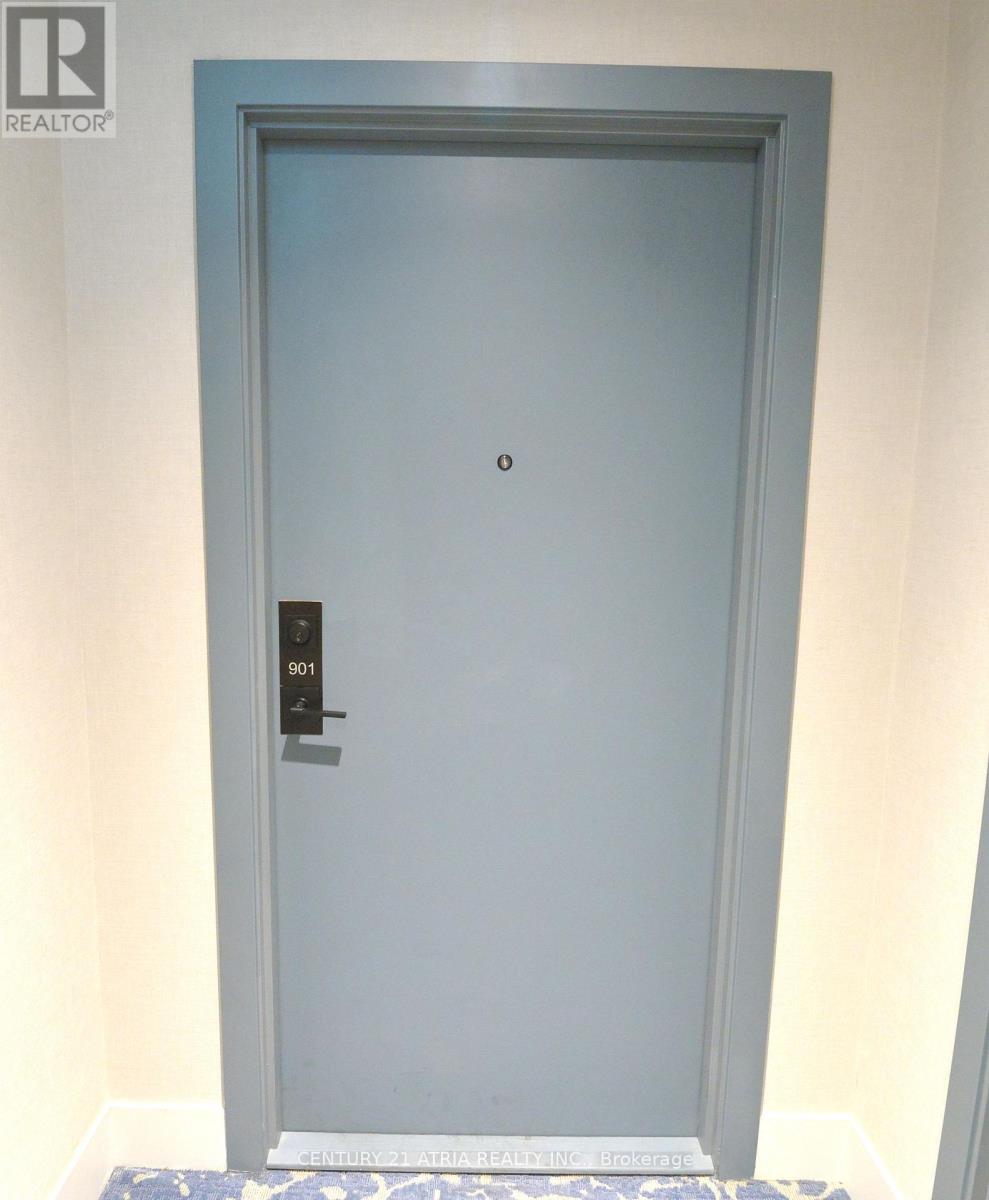
901- 1063 Douglas McCurdy Common
BUYER ADVANTAGE
Buy with confidence
Get a full-service approach built on strategy, strong negotiation, and clear guidance from offer to close.
- Local Market Expertise
- Broker-level Negotiation
- Transparent Process
- No-pressure Guidance

The right strategy depends on your goals, timing, budget, and the type of home you are buying. Get Your Buyer Snapshot.
About This Property
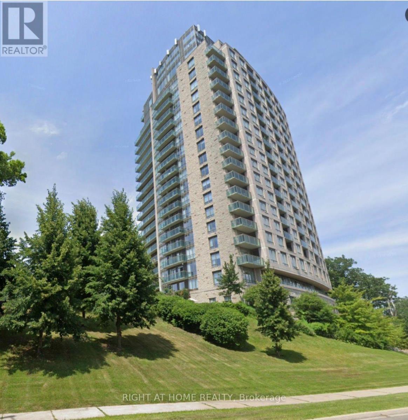
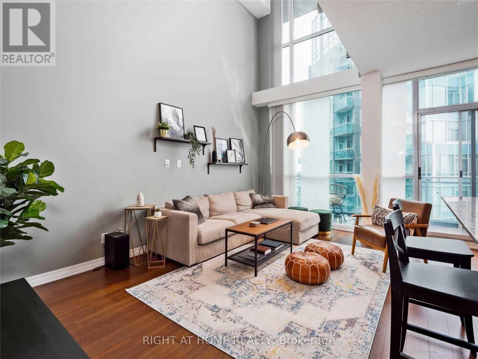
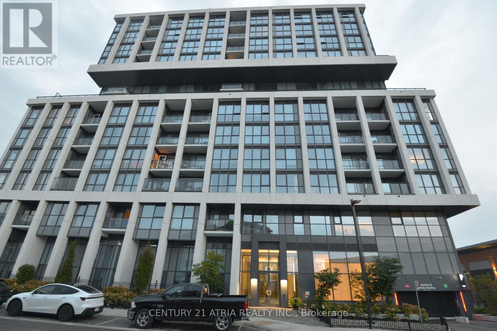
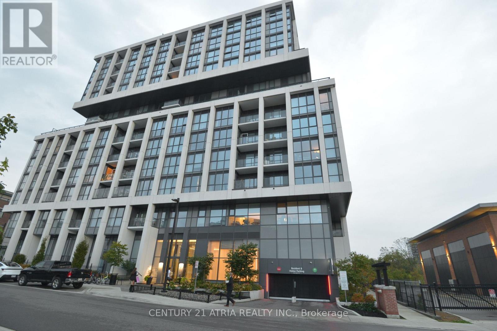
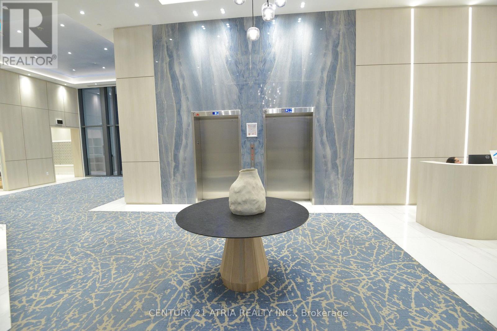
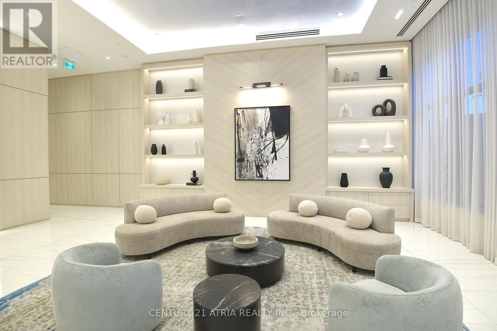
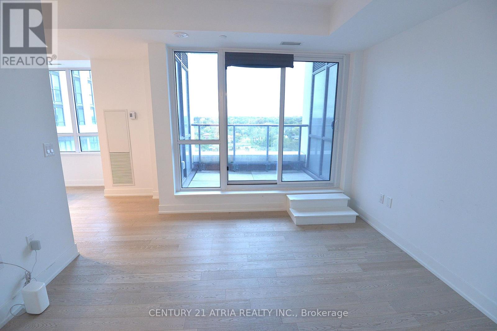
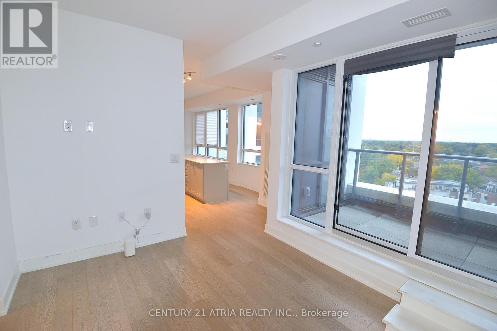
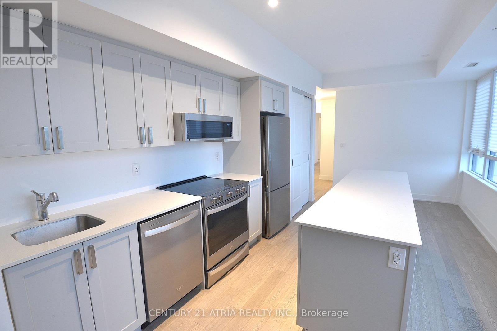
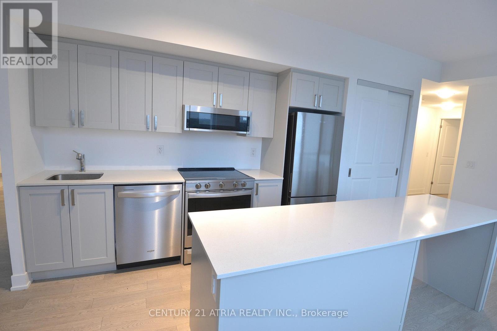
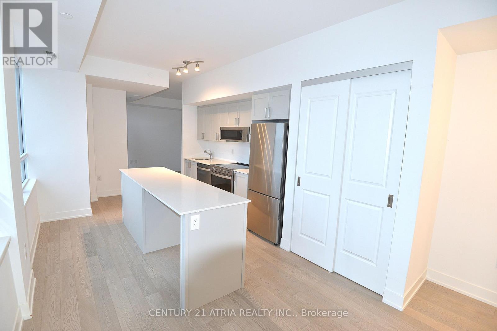
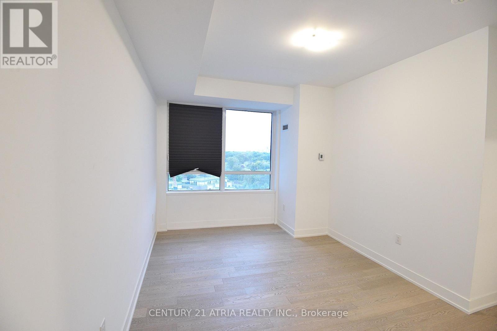
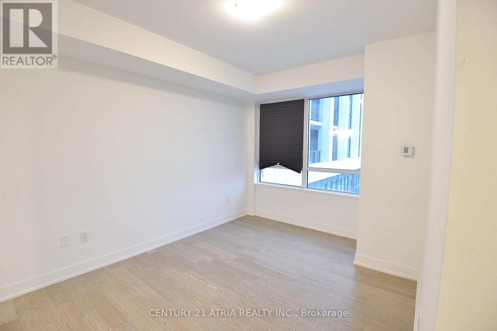
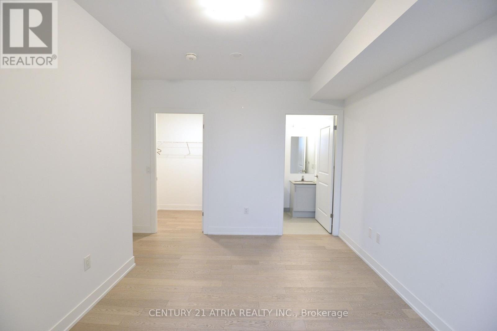
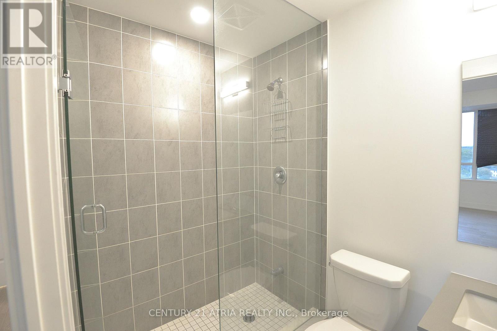
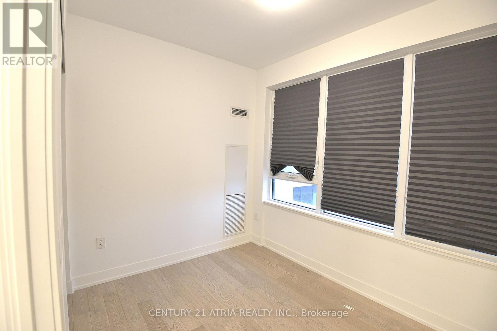
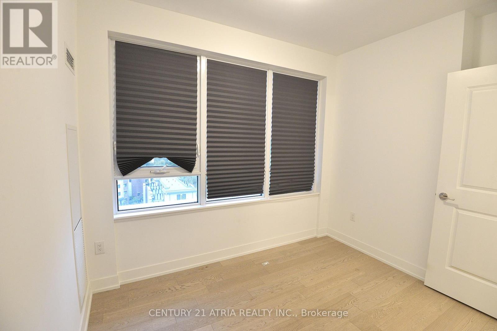
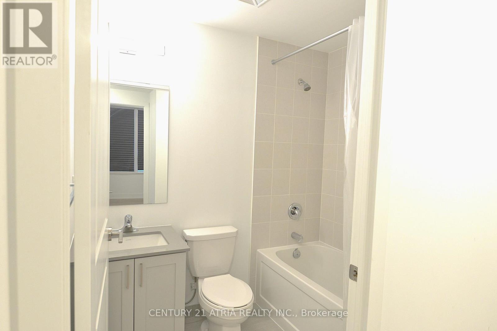
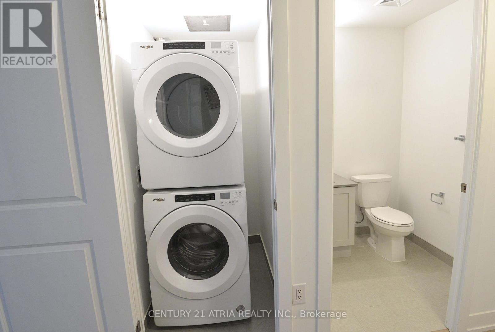
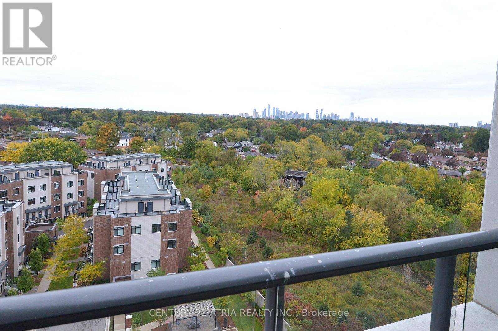
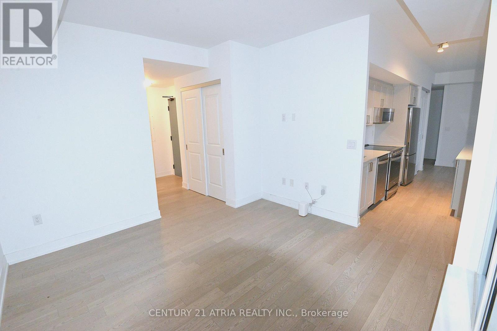
Spectacular 2 bedroom, 2.5-bathroom corner suite widely regarded for its exceptional layout. Offering 1,035 sq. ft. of total living space, including 1,003 sq. ft. of interior space and a 32 sq. ft. private balcony. Floor-to-ceiling windows flood the home with natural light, while high-end designer furnishings create a sophisticated, move-in-ready living experience. The bright, open-concept living and dining area flows seamlessly into an impressive 21-ft kitchen featuring an island and built-in pantry. Two spacious bedrooms, the master bedroom offers a private ensuite bathroom, complemented by a rare guest powder room. Ideally situated in the desirable Port Credit/Lakeview area, just minutes from the GO Station, waterfront trails, restaurants, and QEW access. Includes one underground parking space and one storage locker. Enjoy state-of-the-art building amenities including a Yoga Studio, Gym with free weights and cardio equipment, a private Party/Entertainment Room, Concierge service, an Outdoor Landscape Area with BBQ and dining space, a Lounge with Wi-Fi, Guest Suites, a Car Wash Hub, Visitor Parking, EV Charging, and Bicycle Storage. Experience exceptional views, upscale comfort, and effortless turnkey executive living. (id:63604)
Key Facts
Property Details
Interior features
Exterior features
Systems and association
Lot and water
Rooms
Mortgage & Affordability
Saved Properties
Keep This One Handy
Save this listing, compare it later, or open your saved properties dashboard.
Neighbourhood
- Area
- Lakeview
- City
- Mississauga
- Postal code
- L5G 0C5
- Nearby
- Cross Streets: Lakeshore/Cawthra. ** Directions: as per google map.
Save This Property
Keep this home handy, return to it anytime, and let us know how to reach you about this listing.
We use this email only to connect your saved properties and saved searches.
Other Available Options
Similar Listings
Listings from our database that match closely.