901- 120 Lombard Street
BUYER ADVANTAGE
Buy with confidence
Get a full-service approach built on strategy, strong negotiation, and clear guidance from offer to close.
- Local Market Expertise
- Broker-level Negotiation
- Transparent Process
- No-pressure Guidance

The right strategy depends on your goals, timing, budget, and the type of home you are buying. Get Your Buyer Snapshot.
About This Property
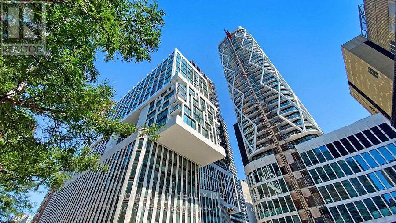
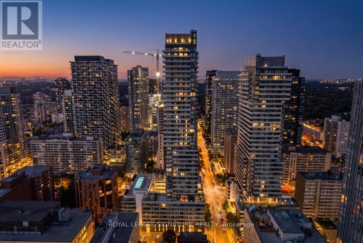
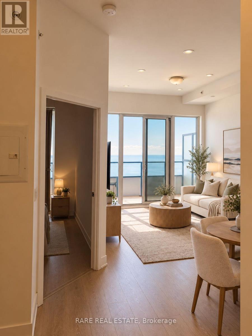
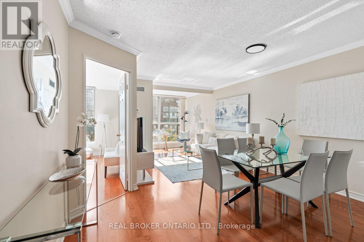
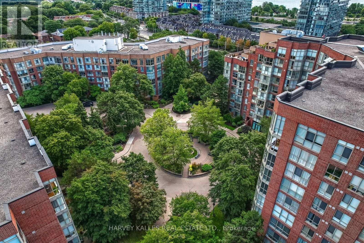
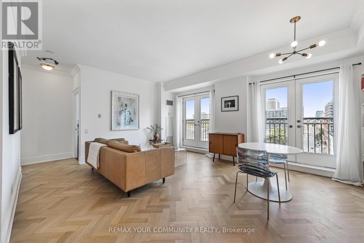
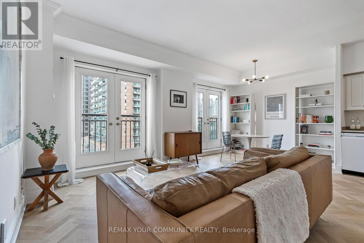
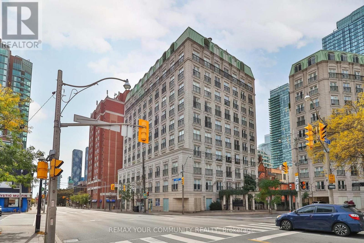
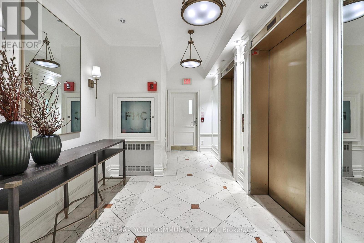
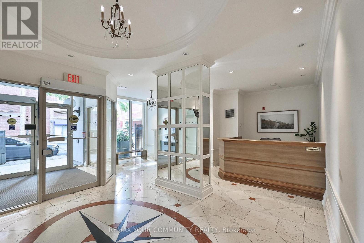
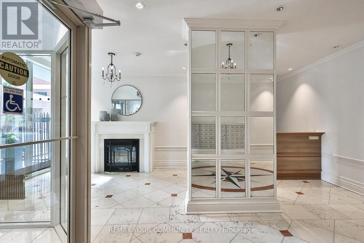
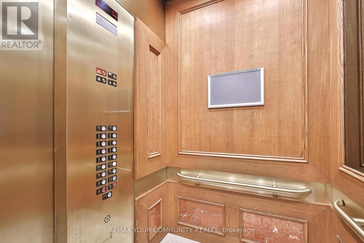
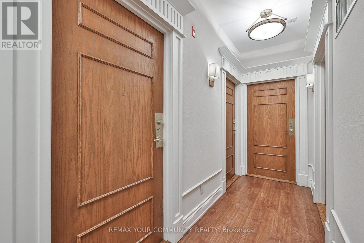
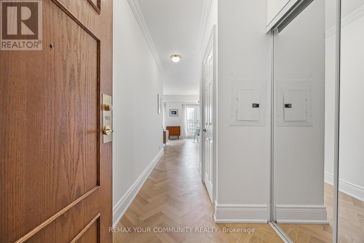
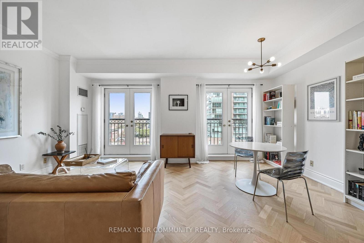
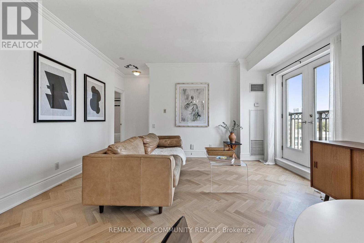
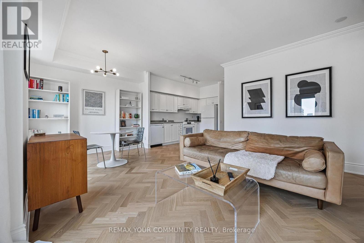
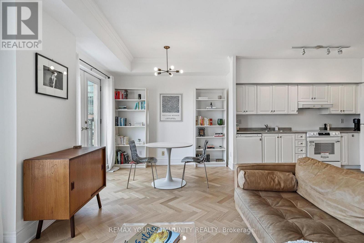
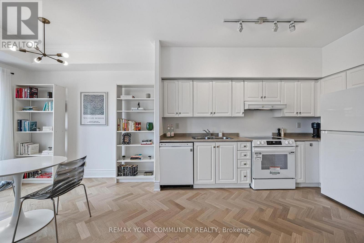
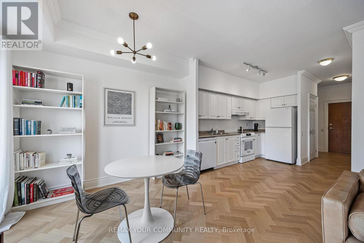
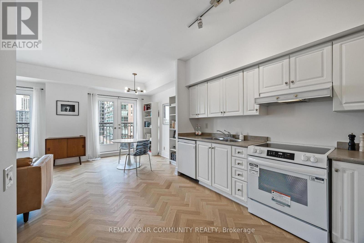
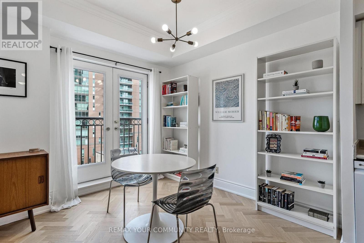
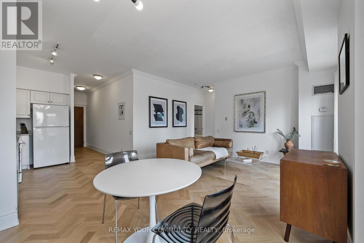
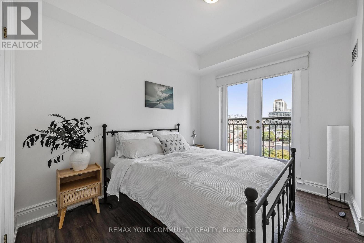
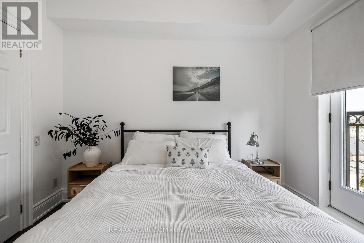
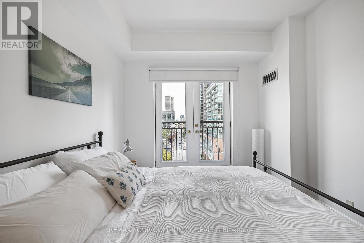
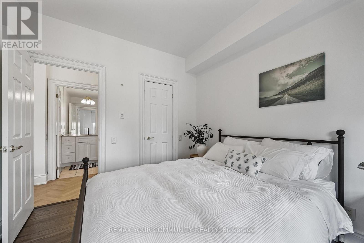
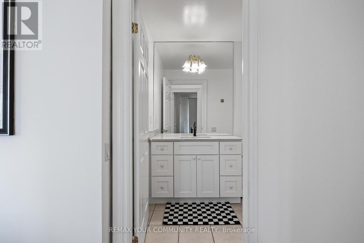
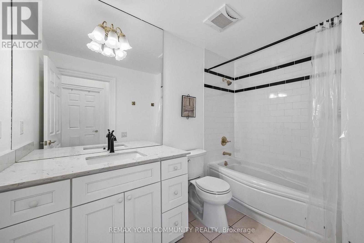
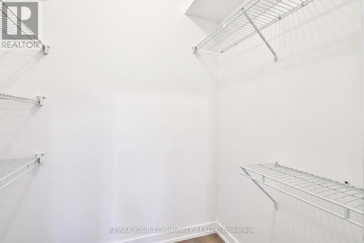
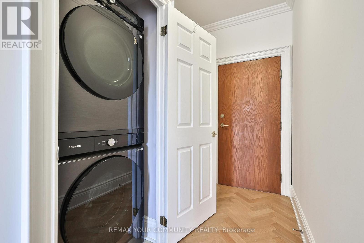
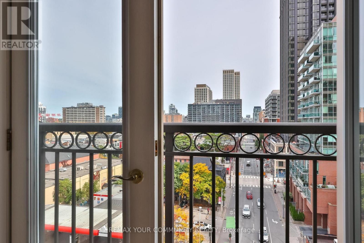
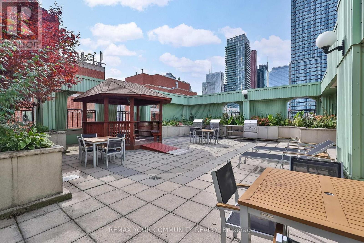
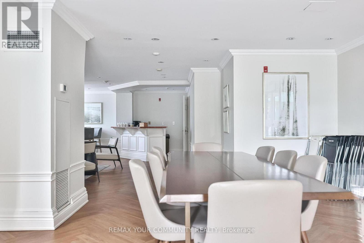
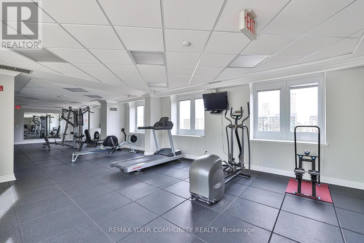
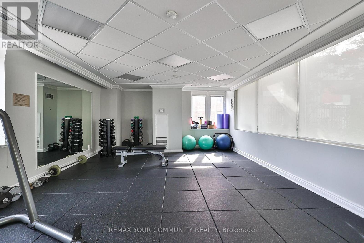
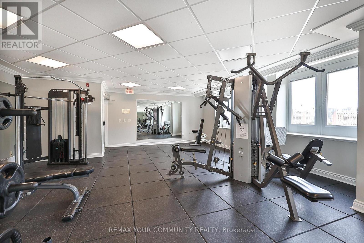
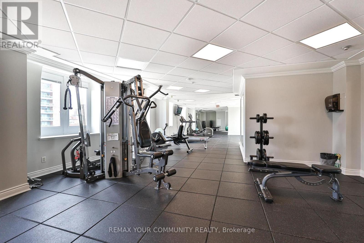
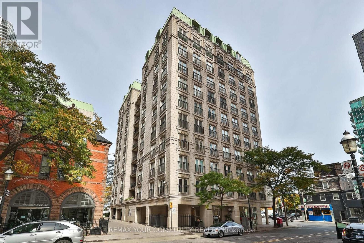
A rare combination of generous proportions, timeless architecture and downtown convenience awaits at The French Quarter, an award-winning boutique residence in the heart of Toronto.Offering 690 sq. ft. of thoughtfully designed interior living space, this spacious one-bedroom suite includes parking, a locker and a sun-filled bedroom with a large walk-in closet. Smooth 9-foot ceilings, crown mouldings, three sets of large French doors with Juliet balconies and newly refinished 3/4-inch white oak hardwood flooring lend the home a warm, refined atmosphere.Abundant natural light, unobstructed views and an airy, open layout give the living and dining areas a remarkable sense of space, creating an inviting setting for everyday living and entertaining. A well-appointed kitchen with upgraded appliances and a full-size smart washer and dryer add modern convenience, while classic architectural details bring understated elegance.Enjoy intimate, private boutique condo living with amenities including a landscaped rooftop terrace and garden with BBQs, rooftop fitness centre and party room, 24-hour security and visitor parking. An innovative air-to-water heat pump retrofit has reduced greenhouse gas emissions by approximately 60%, reflecting the building's commitment to sustainability. All-inclusive maintenance fees add convenience and predictability.Ideally located steps from St. Lawrence Market, with the Financial District, Distillery District, King and Queen Streets, Eaton Centre, waterfront, acclaimed restaurants and cafés all within easy reach. Excellent transit connections and convenient access to the DVP and Gardiner Expressway complete this exceptional downtown offering (id:63604)
Key Facts
Highlights
- Washer
- Refrigerator
- Dishwasher
- Oven
- Dryer
- Cooktop
- Freezer
- Hood Fan
- Window Coverings
Property Details
Interior features
Exterior features
Systems and association
Lot and water
Rooms
Mortgage & Affordability
Saved Properties
Keep This One Handy
Save this listing, compare it later, or open your saved properties dashboard.
Neighbourhood
- Area
- Church-Yonge Corridor
- City
- Toronto
- Postal code
- M5C 3H5
- Nearby
- Lombard St & Jarvis st
Save This Property
Keep this home handy, return to it anytime, and let us know how to reach you about this listing.
We use this email only to connect your saved properties and saved searches.
Other Available Options
Similar Listings
Listings from our database that match closely.