903- 38 Joe Shuster Way
Toronto, ONCondo Apartment
$479,900
MLS® W14168736
Condo Apartment1 beds2 baths1 total
903- 38 Joe Shuster Way, Toronto, ON photo 1
903- 38 Joe Shuster Way, Toronto, ON photo 2
903- 38 Joe Shuster Way, Toronto, ON photo 3
903- 38 Joe Shuster Way, Toronto, ON photo 4
903- 38 Joe Shuster Way, Toronto, ON photo 5
903- 38 Joe Shuster Way, Toronto, ON photo 6
903- 38 Joe Shuster Way, Toronto, ON photo 7
903- 38 Joe Shuster Way, Toronto, ON photo 8
903- 38 Joe Shuster Way, Toronto, ON photo 9
903- 38 Joe Shuster Way, Toronto, ON photo 10
903- 38 Joe Shuster Way, Toronto, ON photo 11
903- 38 Joe Shuster Way, Toronto, ON photo 12
903- 38 Joe Shuster Way, Toronto, ON photo 13
903- 38 Joe Shuster Way, Toronto, ON photo 14
903- 38 Joe Shuster Way, Toronto, ON photo 15
903- 38 Joe Shuster Way, Toronto, ON photo 16
903- 38 Joe Shuster Way, Toronto, ON photo 17
903- 38 Joe Shuster Way, Toronto, ON photo 18
903- 38 Joe Shuster Way, Toronto, ON photo 19
903- 38 Joe Shuster Way, Toronto, ON photo 20
903- 38 Joe Shuster Way, Toronto, ON photo 21
903- 38 Joe Shuster Way, Toronto, ON photo 22
903- 38 Joe Shuster Way, Toronto, ON photo 23
903- 38 Joe Shuster Way, Toronto, ON photo 24
903- 38 Joe Shuster Way, Toronto, ON photo 25
903- 38 Joe Shuster Way, Toronto, ON photo 26
903- 38 Joe Shuster Way, Toronto, ON photo 27
903- 38 Joe Shuster Way, Toronto, ON photo 28
903- 38 Joe Shuster Way, Toronto, ON photo 29
903- 38 Joe Shuster Way, Toronto, ON photo 30
903- 38 Joe Shuster Way, Toronto, ON photo 31
903- 38 Joe Shuster Way, Toronto, ON photo 32
903- 38 Joe Shuster Way, Toronto, ON photo 33
903- 38 Joe Shuster Way, Toronto, ON photo 34
903- 38 Joe Shuster Way, Toronto, ON photo 35
903- 38 Joe Shuster Way, Toronto, ON photo 36
903- 38 Joe Shuster Way, Toronto, ON photo 37
903- 38 Joe Shuster Way, Toronto, ON photo 38
903- 38 Joe Shuster Way, Toronto, ON photo 39
903- 38 Joe Shuster Way, Toronto, ON photo 40
903- 38 Joe Shuster Way, Toronto, ON photo 41
903- 38 Joe Shuster Way, Toronto, ON photo 42
903- 38 Joe Shuster Way, Toronto, ON photo 43
903- 38 Joe Shuster Way, Toronto, ON photo 44
1 / 44

BUYER ADVANTAGE

Buy with confidence

Get a full-service approach built on strategy, strong negotiation, and clear guidance from offer to close.

  • Local Market Expertise
  • Broker-level Negotiation
  • Transparent Process
  • No-pressure Guidance

The right strategy depends on your goals, timing, budget, and the type of home you are buying. Get Your Buyer Snapshot.

About This Property

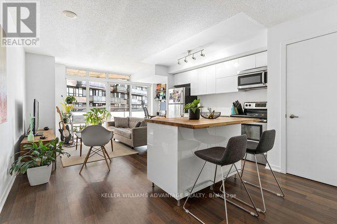
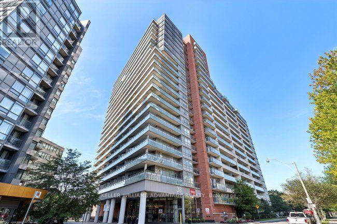
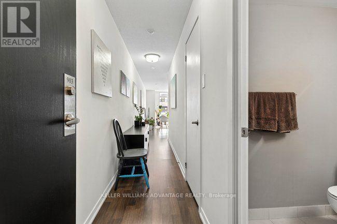
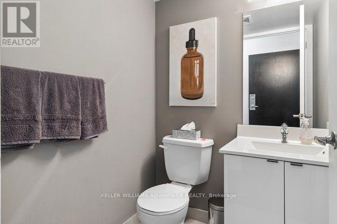
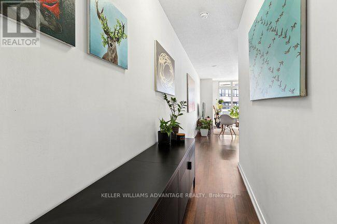
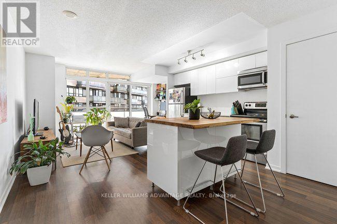
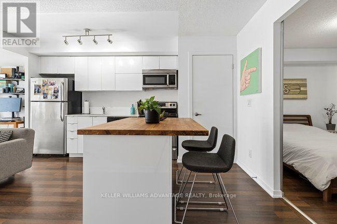
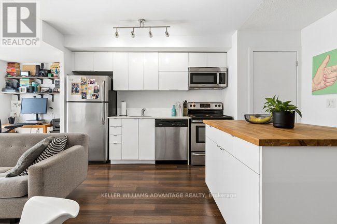
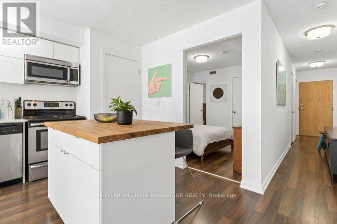
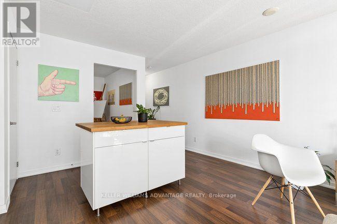
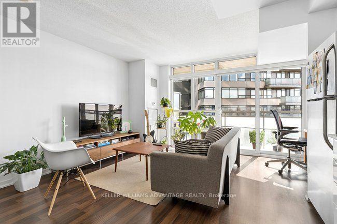
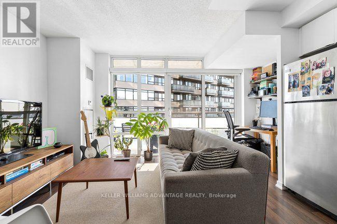
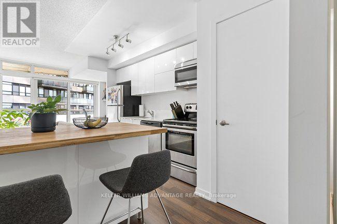
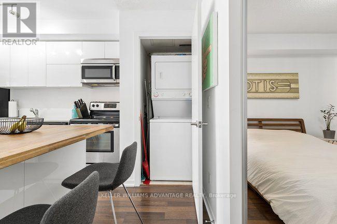
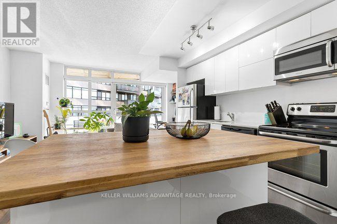
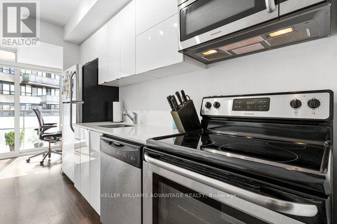
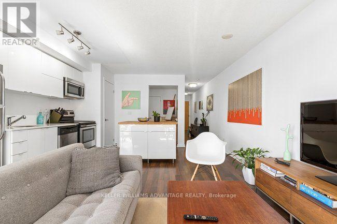
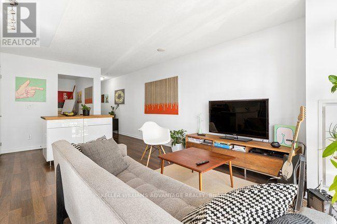
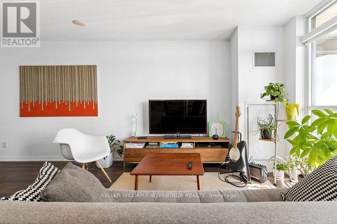
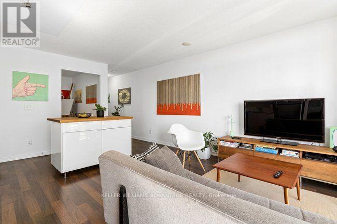
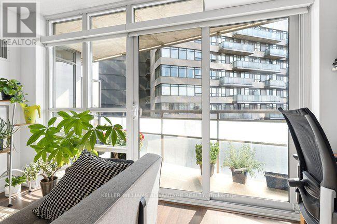
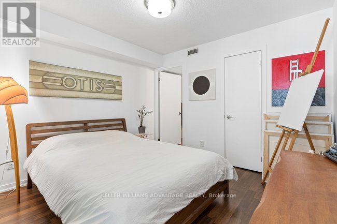
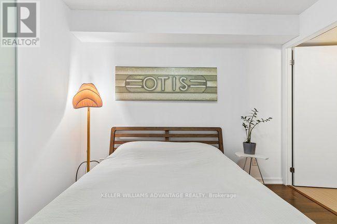
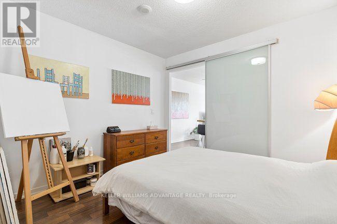
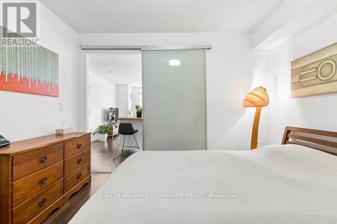
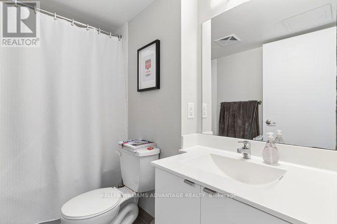
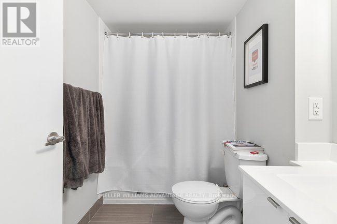
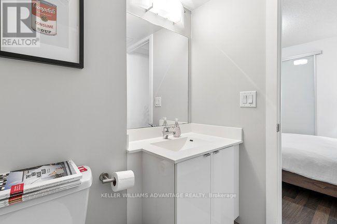
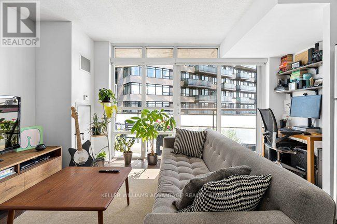
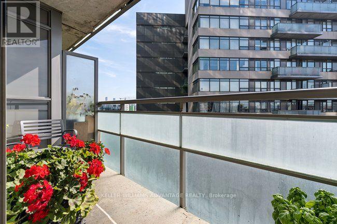
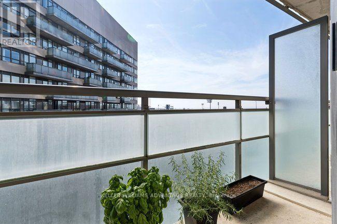
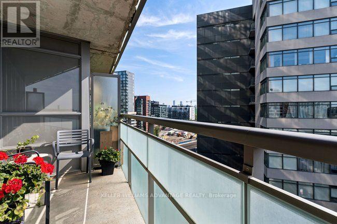
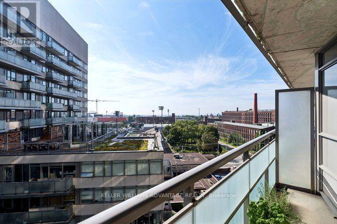
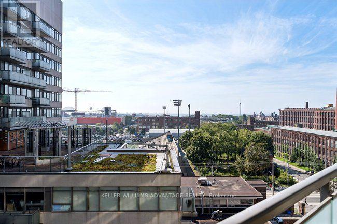
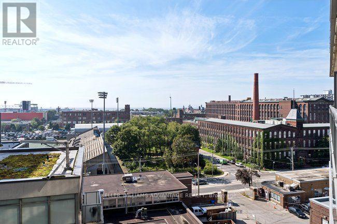
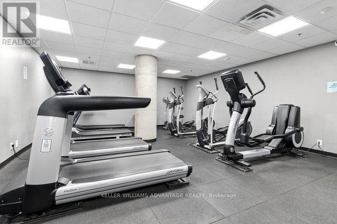
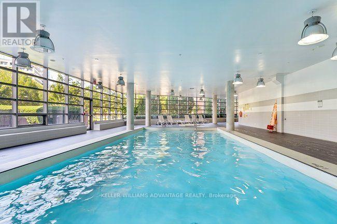
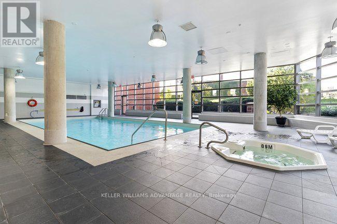
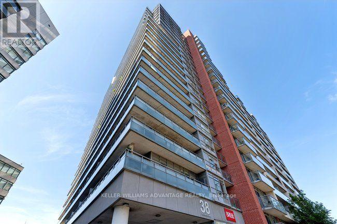
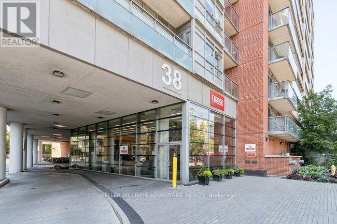
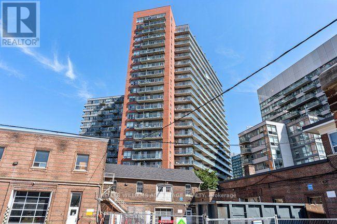
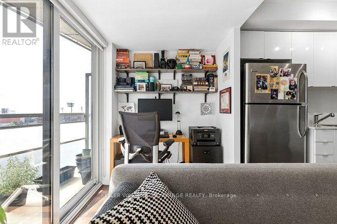
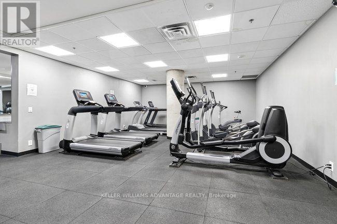
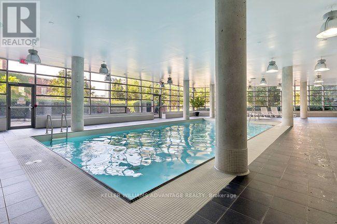
Sun pours into this south-facing condo through a full wall of glass, framing open views across Lake Ontario. Freshly painted and carefully maintained, the suite pairs updated modern finishes with smart proportions and generous storage.At more than 600 square feet, it's larger than most, and every foot is put to good use. You enter through a welcoming foyer with an entrance closet, a two-piece powder room and a gallery wall of over 12 feet, ready for your favourite art.The open-concept living area flows easily into a sleek kitchen and out to a private south-facing balcony. It's the perfect place to catch the lake breeze, tend a few plants, or settle in with a front-row view of ballgames, fireworks and the summer air shows.The bedroom is a quiet retreat, with a closet and its own four-piece ensuite, giving the home two bathrooms in all. An underground parking space and an owned locker add everyday convenience.Residents enjoy an indoor pool, gym, party and meeting room, guest suites, visitor parking and concierge service.Tucked between King and Queen, the building is steps from Liberty Village, the lakefront trails and a lively mix of shops, cafés and restaurants. It's an easy neighbourhood to love on foot, by bike or with a dog in tow, and transit and the Q.E.W. are close at hand. (id:63604)
Key Facts

Type
Condo Apartment
Beds
1
Baths
2
Size
600 sqft
Parking
1 total
Condo fee
$618

Highlights

  • Refrigerator
  • Dishwasher
  • Stove
  • Water Heater
Property Details 13 details
Bedrooms
1 bedroom
1 above grade
Bathrooms
2 bathrooms
1 partial
Parking
1 parking space
Garage · Underground
Living area
600 - 699 sq. ft.
Property
Single Family · Condo/Strata · Attached
Property subtype
Single Family
Structure type
Apartment
Ownership
Condo/Strata
Attached status
Attached
Heating
Forced air, Electric
Cooling
Central air conditioning
Fireplace
Yes
Pool
Indoor pool
Taxes
$2,447.72 (2,025)
Views
City view, Lake view, View of water

Interior features

RefrigeratorDishwasherStoveWater HeaterCeramicStorage - LockerExercise CentreParty RoomSecurity/ConciergeVisitor Parking

Exterior features

ConcreteBrick

Systems and association

Common Area MaintenanceWaterInsuranceParking
Rooms 8 rooms
Level
Room
Dimensions
Main level
Bathroom
1.52 m x 1.5 m
Main level
Foyer
3.84 m x 1.8 m
Main level
Living room
6.09 m x 4.41 m
Main level
Dining room
6.09 m x 4.41 m
Main level
Kitchen
6.09 m x 4.41 m
Main level
Bedroom
3.22 m x 2.97 m
Main level
Bathroom
2.5 m x 2.49 m
Main level
Other
4.41 m x 1.72 m

Virtual Tour & Media

Mortgage & Affordability Estimate monthly costs
Purchase price$479,900
Down paymentNot available
Mortgage amountNot available
Principal & interestNot available
Property taxesNot available
Condo/HOA feeNot available
Insurance/OtherNot available
UtilitiesNot available
Est. monthly totalNot available
Income needed (GDS 32%)Not available
Estimates only. Not financial advice. Rates, taxes and fees vary by lender and municipality.

Saved Properties

Keep This One Handy

Save this listing, compare it later, or open your saved properties dashboard.

Manage Saved Searches
Map is approximate.

Neighbourhood

Area
South Parkdale
City
Toronto
Postal code
M6K 0A5
Nearby
Cross Streets: Dufferin and Joe Shuster. ** Directions: West.