903- 712 Rossland Road East
Whitby, ONCondo Apartment
$639,000
MLS® E13690728
2 beds2 bathsWhitby, ONPringle Creek
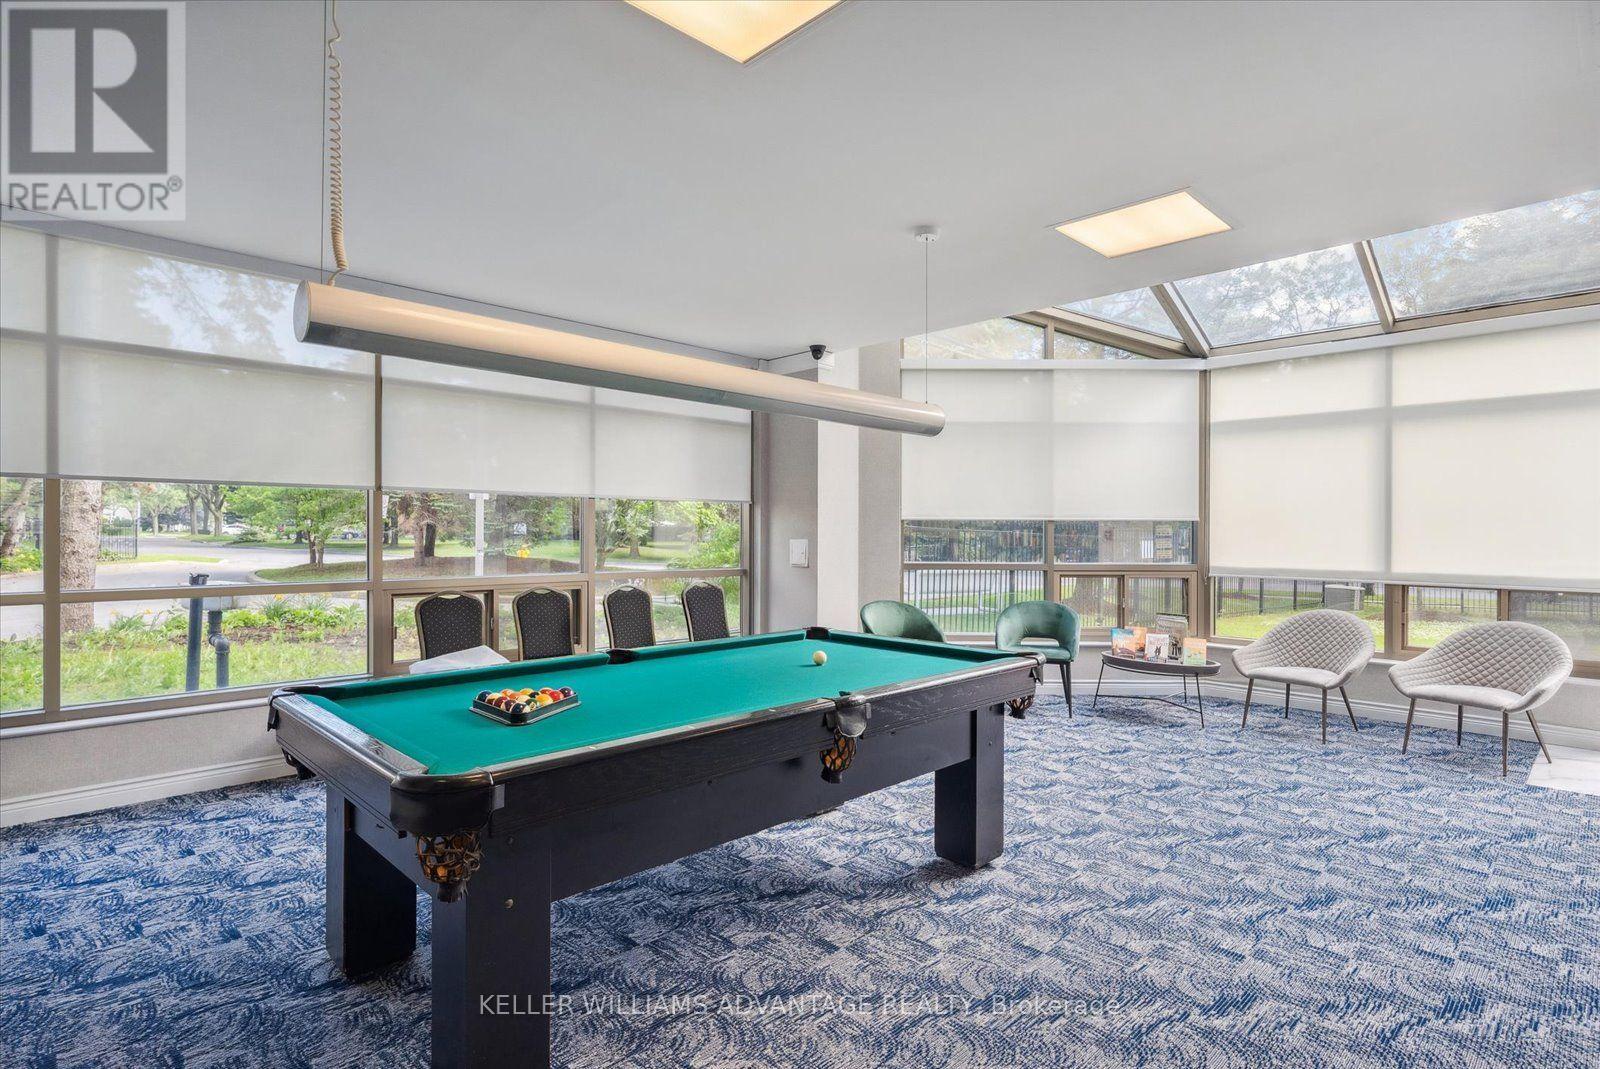
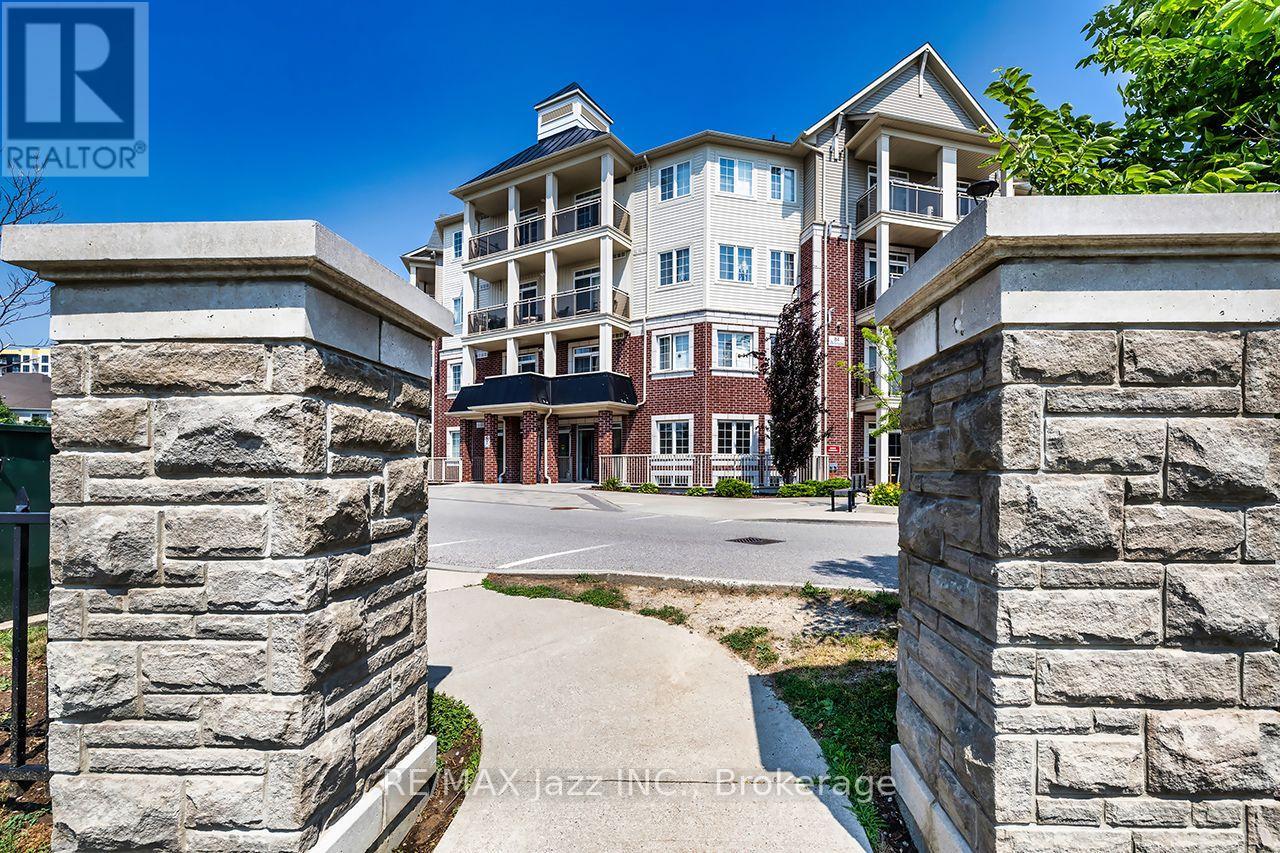
903- 712 Rossland Road East, Whitby, ON photo 1
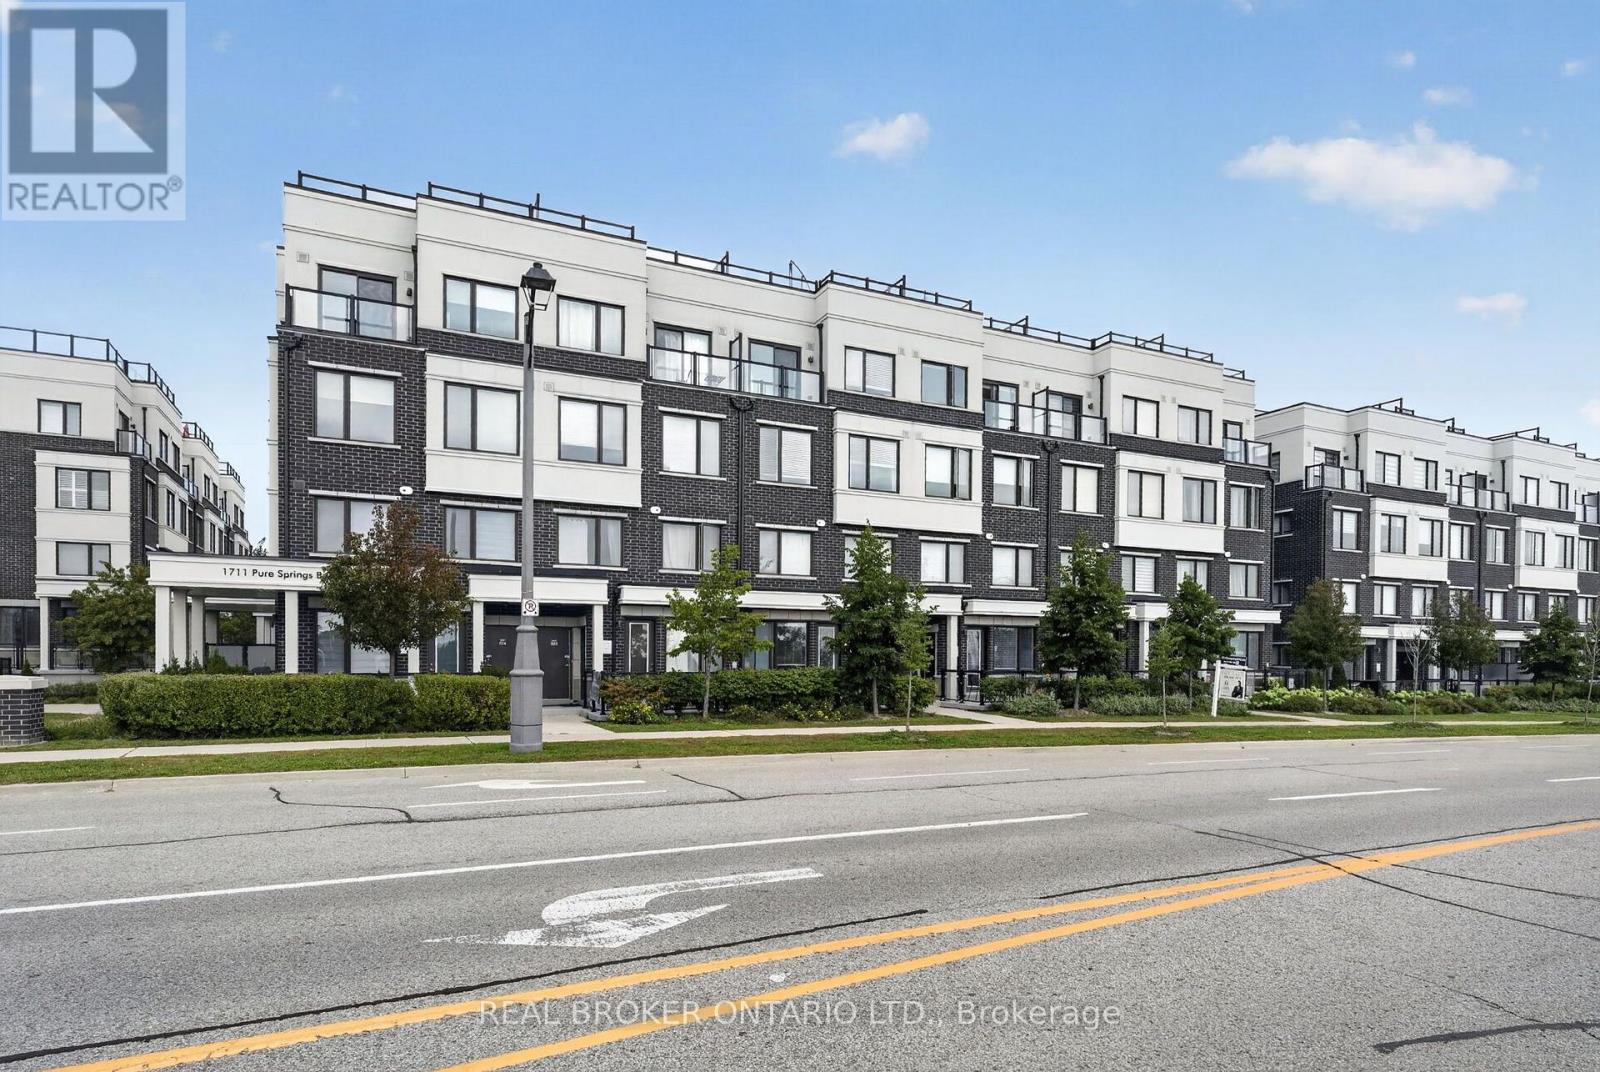
903- 712 Rossland Road East, Whitby, ON photo 2
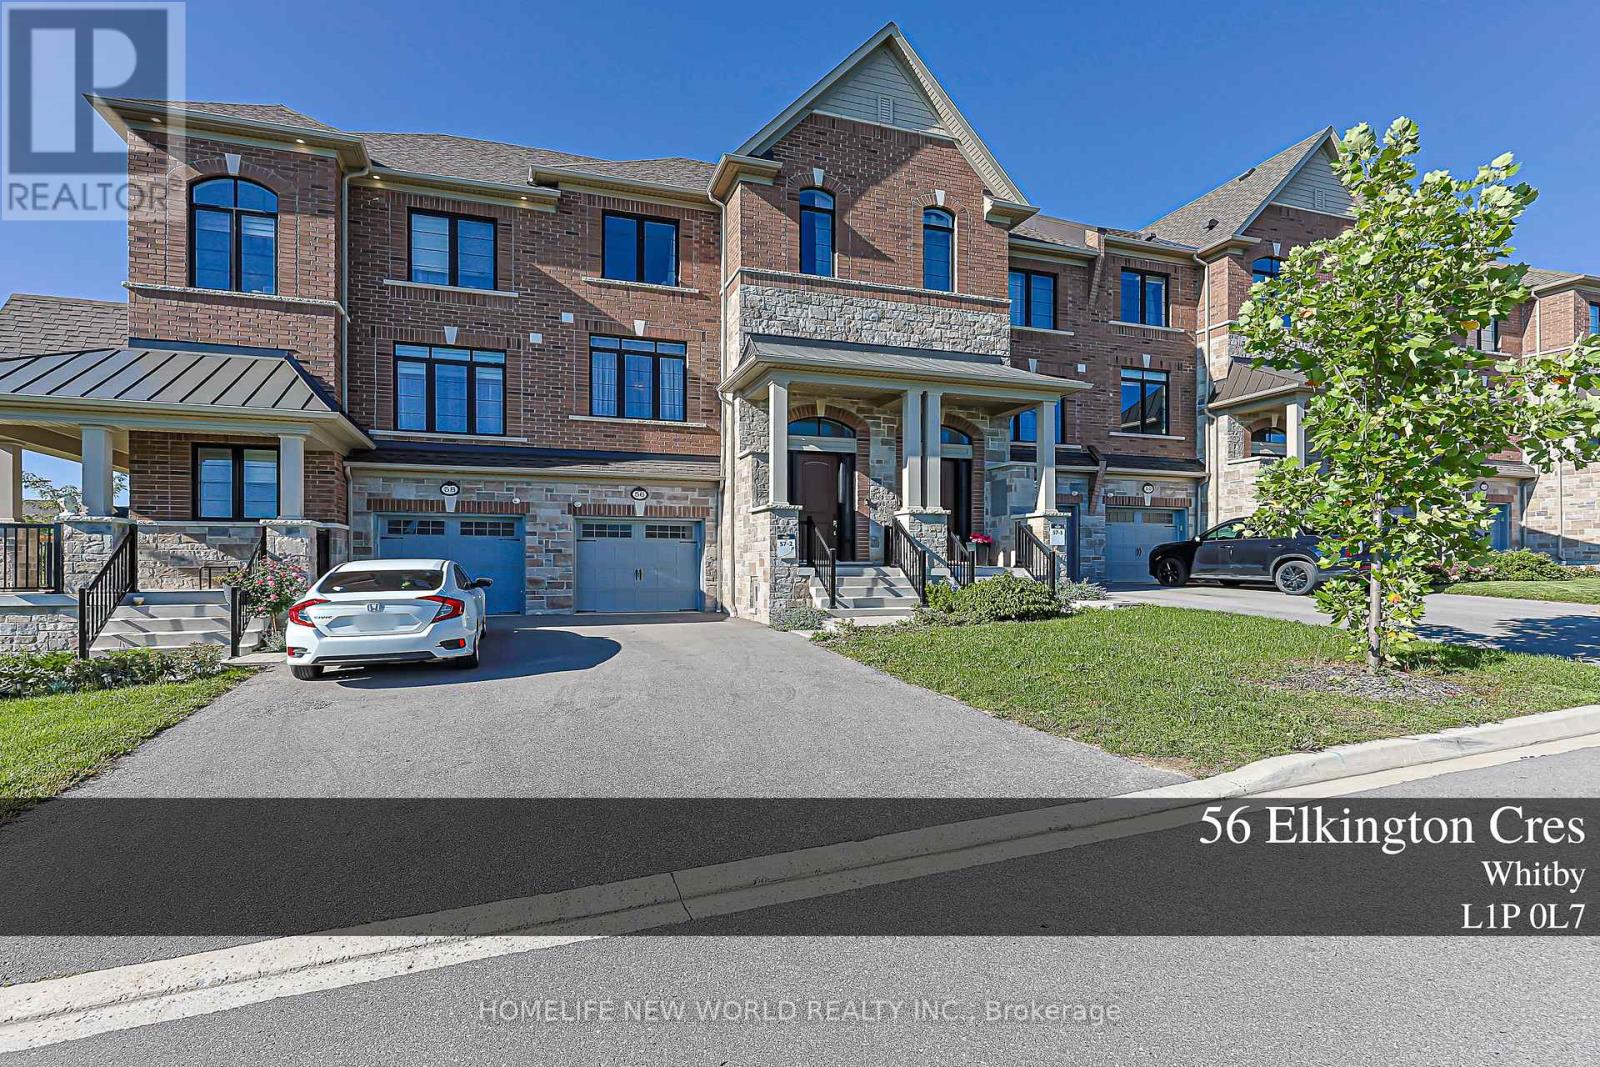
903- 712 Rossland Road East, Whitby, ON photo 3
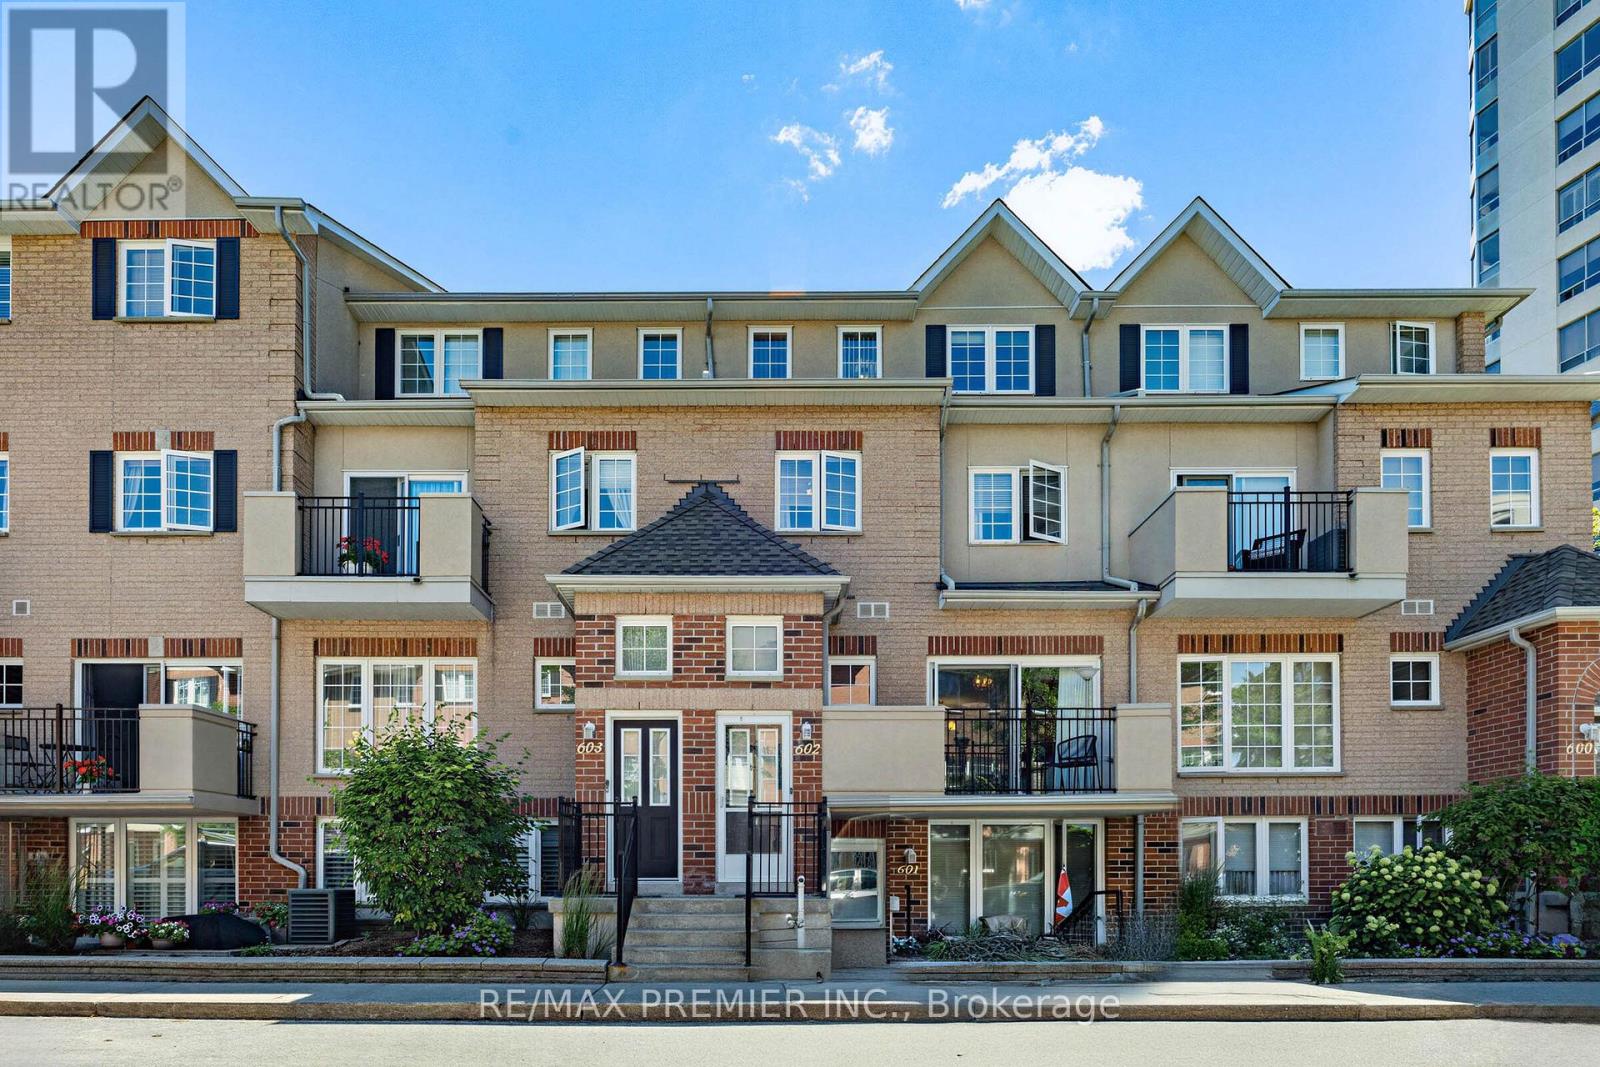
903- 712 Rossland Road East, Whitby, ON photo 4
903- 712 Rossland Road East, Whitby, ON photo 5
903- 712 Rossland Road East, Whitby, ON photo 6
903- 712 Rossland Road East, Whitby, ON photo 7
903- 712 Rossland Road East, Whitby, ON photo 8
903- 712 Rossland Road East, Whitby, ON photo 9
903- 712 Rossland Road East, Whitby, ON photo 10
903- 712 Rossland Road East, Whitby, ON photo 11
903- 712 Rossland Road East, Whitby, ON photo 12
903- 712 Rossland Road East, Whitby, ON photo 13
903- 712 Rossland Road East, Whitby, ON photo 14
903- 712 Rossland Road East, Whitby, ON photo 15
903- 712 Rossland Road East, Whitby, ON photo 16
903- 712 Rossland Road East, Whitby, ON photo 17
903- 712 Rossland Road East, Whitby, ON photo 18
903- 712 Rossland Road East, Whitby, ON photo 19
903- 712 Rossland Road East, Whitby, ON photo 20
903- 712 Rossland Road East, Whitby, ON photo 21
903- 712 Rossland Road East, Whitby, ON photo 22
903- 712 Rossland Road East, Whitby, ON photo 23
903- 712 Rossland Road East, Whitby, ON photo 24
903- 712 Rossland Road East, Whitby, ON photo 25
903- 712 Rossland Road East, Whitby, ON photo 26
903- 712 Rossland Road East, Whitby, ON photo 27
1 / 27

BUYER ADVANTAGE

Buy with confidence

Get a full-service approach built on strategy, strong negotiation, and clear guidance from offer to close.

  • Local Market Expertise
  • Broker-level Negotiation
  • Transparent Process
  • No-pressure Guidance

The right strategy depends on your goals, timing, budget, and the type of home you are buying. Get Your Buyer Snapshot.

About This Property

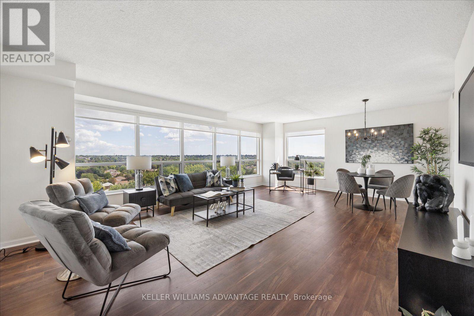
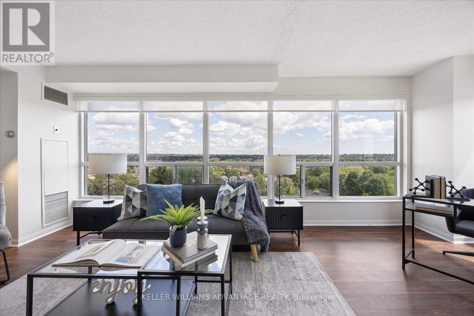
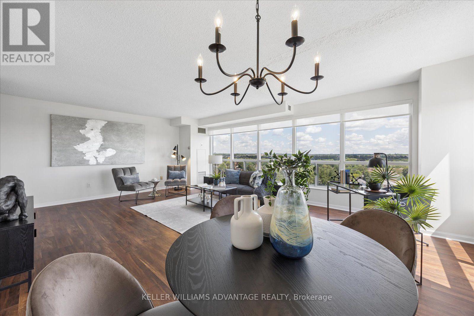
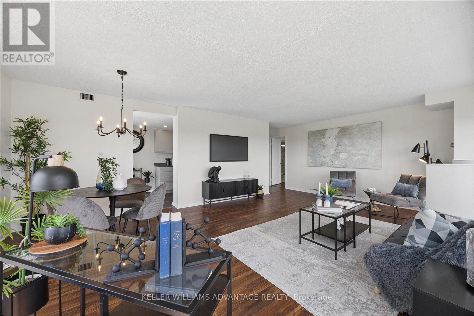
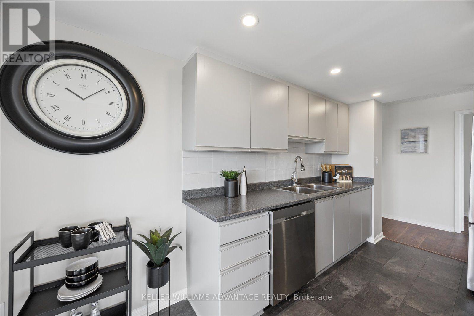
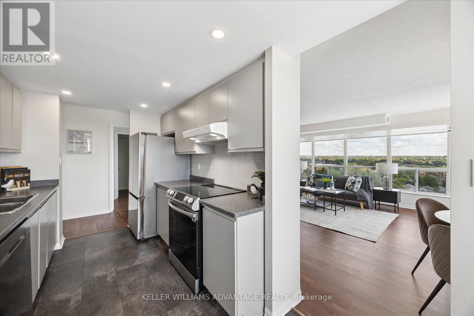
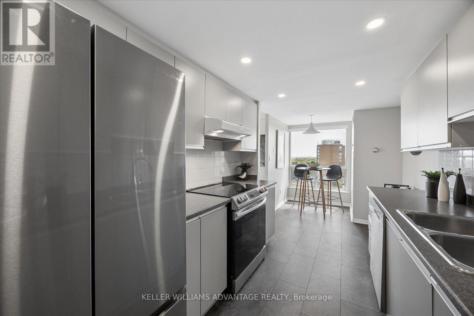
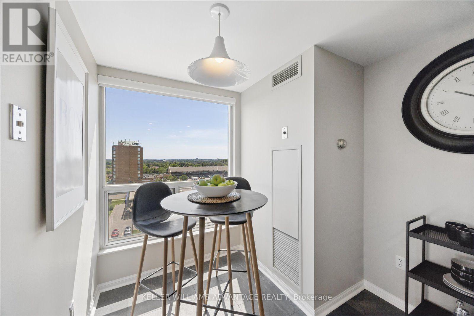
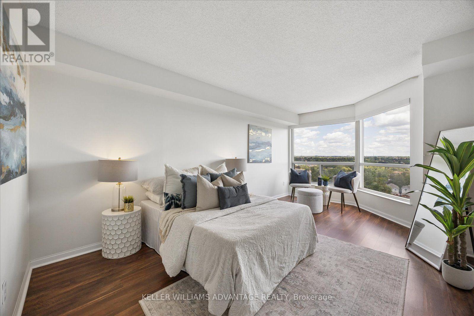
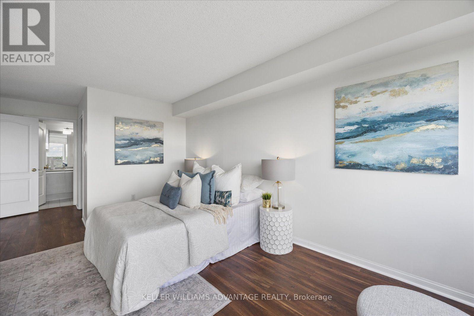
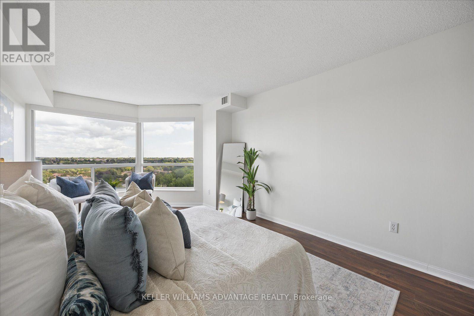
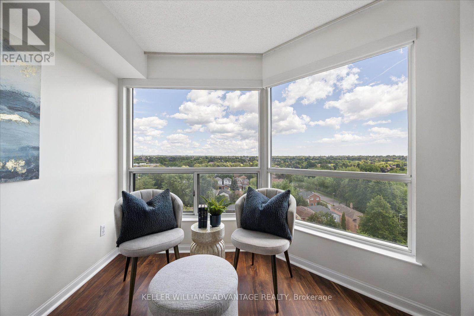
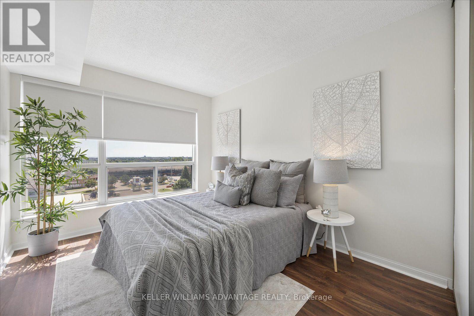
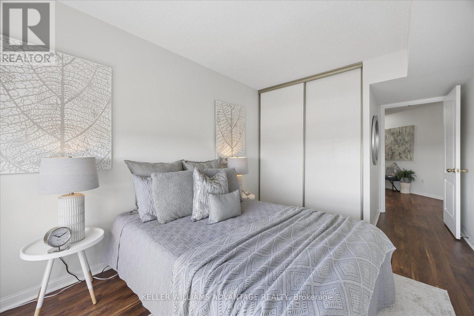
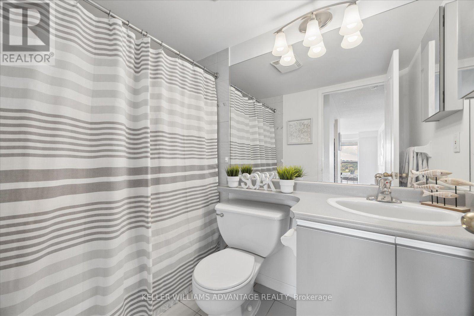
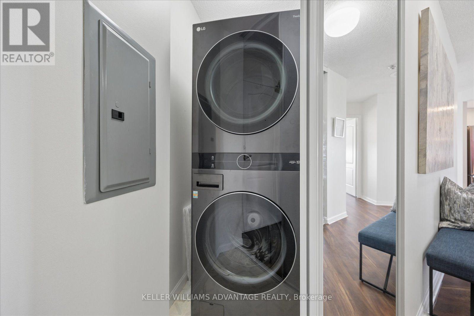
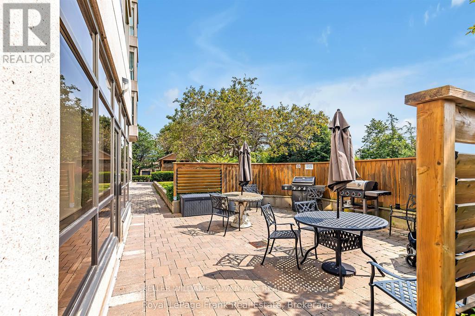
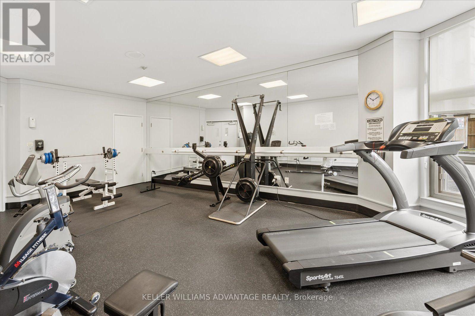
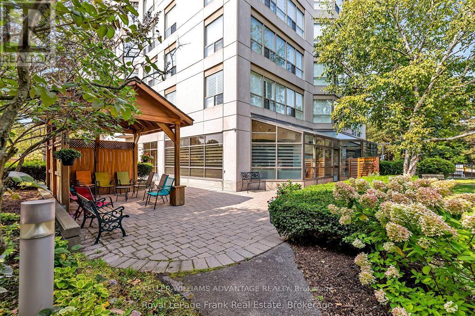
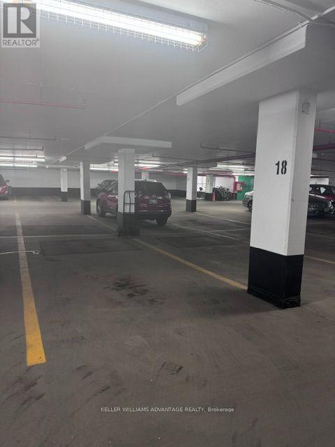
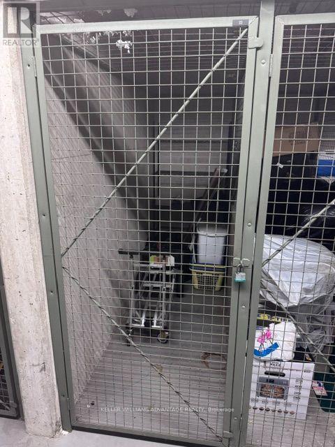
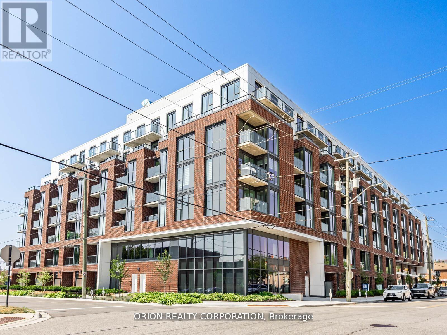
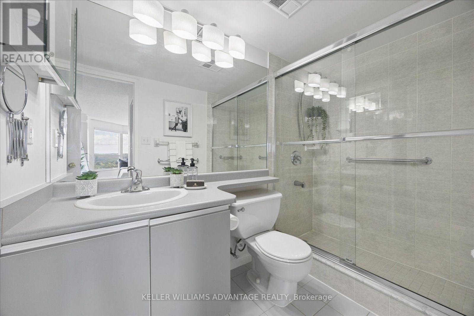
You won't believe the sweeping views from this large corner unit with wall-to-wall windows. Bright and spacious with an open concept layout and almost 1200 sq. ft. of living space - accomodates 'house sized' furniture! This condo is completely carpet free with newer flooring, a newer & appliance package including a laundry tower. The modern galley style kitchen has lightly used appliances and lots of cupboard space & counter space, as well as room for a bistro table or home office. The large principal bedroom has an ensuite with walk in shower, large walk-in closet and the convenience of motorized blackout window blinds. Second bedroom is tucked away for privacy with a full bathroom next to it; it also features blackout window blinds. Well maintained & updated building in the heart of Whitby that you will be proud to call home. Excellent location - walk to library, shopping, pharmacy, restaurants & more! Includes parking close to the elevator and a storage locker. (id:63604)

Key Facts

Type
Condo Apartment
Beds
2
Baths
2
Size
1,000 sqft
Parking
1 total
Condo fee
$1,080

Highlights

  • All
  • Washer
  • Refrigerator
  • Dishwasher
  • Stove
  • Dryer
  • Microwave
  • Hood Fan
  • Blinds
Property Details 13 details
Bedrooms
2 bedrooms
2 above grade
Bathrooms
2 bathrooms
Parking
1 parking space
Garage · Underground
Living area
1,000–1,199 sq. ft.
Property
Single Family · Condo/Strata · Attached
Property subtype
Single Family
Structure type
Apartment
Ownership
Condo/Strata
Attached status
Attached
Heating
Natural gas, Coil Fan
Cooling
Central air conditioning
Fireplace
No
Pool
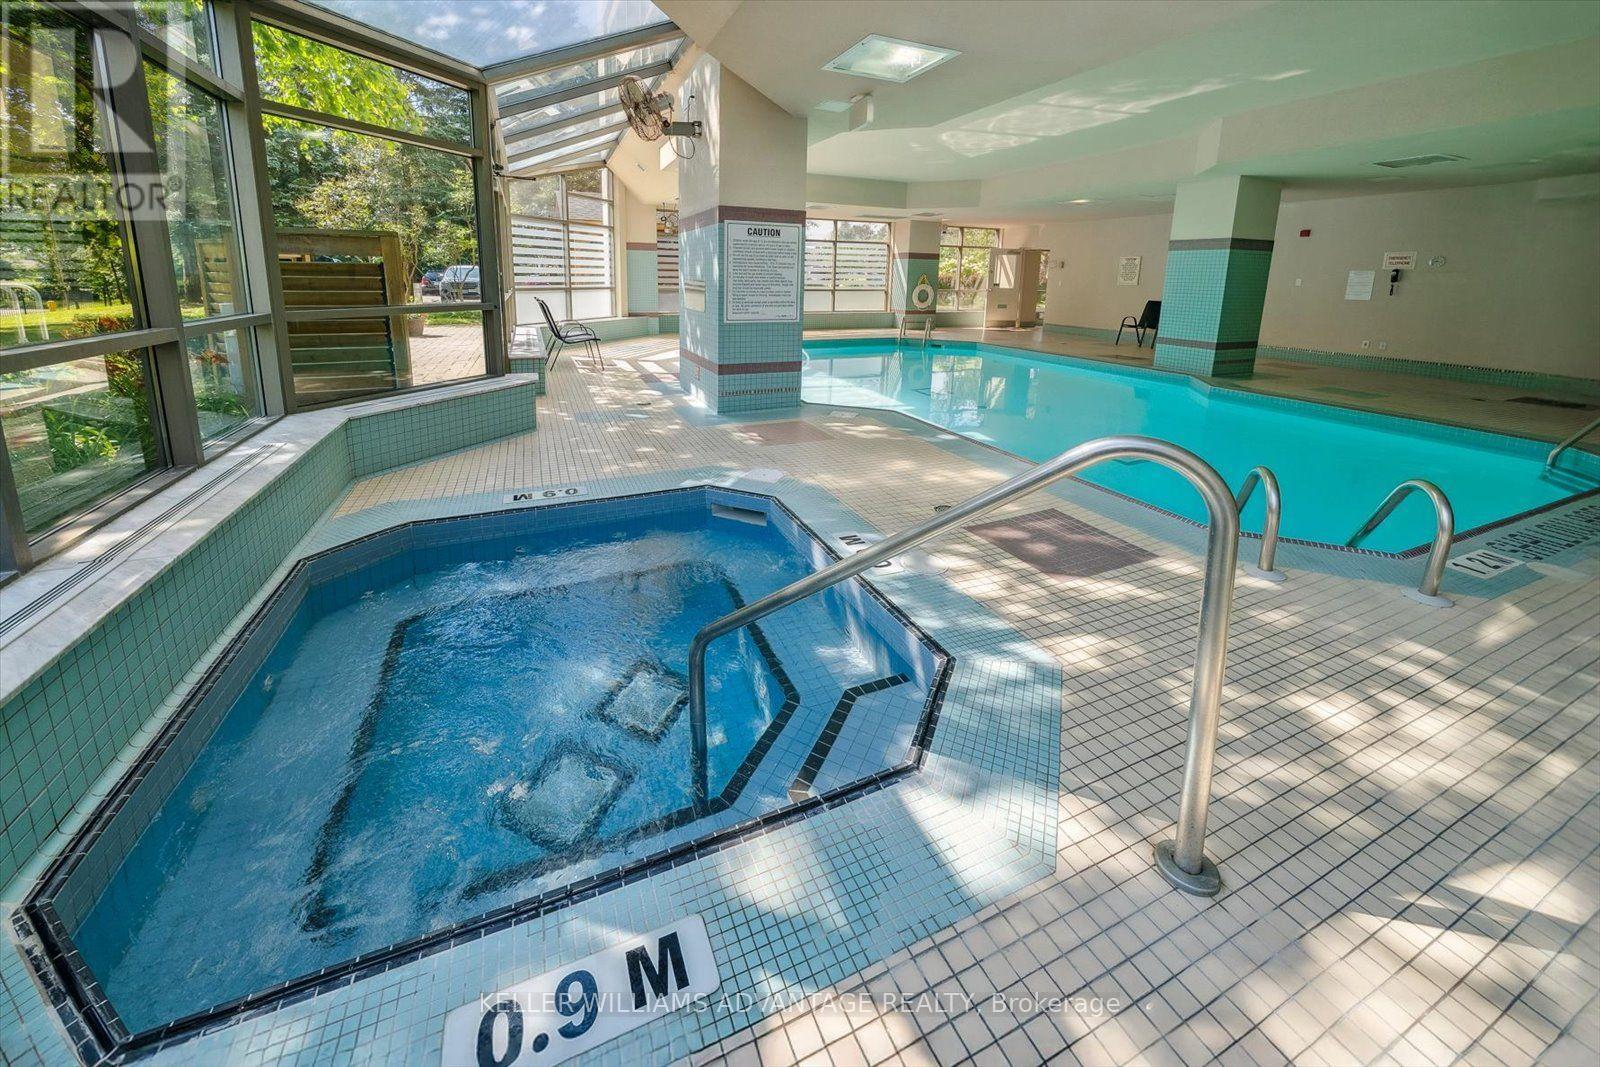
Indoor pool
Taxes
$4,506.92

Interior features

AllWasherRefrigeratorDishwasherStoveDryerMicrowaveHood FanBlindsLaminateCarpetedStorage - Locker

Exterior features

Concrete

Systems and association

Common Area MaintenanceHeatWaterInsuranceParking

Lot and water

In suite Laundry
Rooms 5 rooms
Level
Room
Dimensions
Main level
Living room
6.87 m x 4.86 m
Main level
Dining room
6.87 m x 4.86 m
Main level
Primary Bedroom
8.36 m x 3.35 m
Main level
Bedroom 2
5.02 m x 2.85 m
Main level
Laundry room
1.52 m x 2.38 m

Virtual Tour & Media

Mortgage & Affordability Estimate monthly costs
Purchase price$639,000
Down payment
Mortgage amount
Principal & interest
Property taxes
Condo/HOA fee
Insurance/Other
Utilities
Est. monthly total
Income needed (GDS 32%)
Estimates only. Not financial advice. Rates, taxes and fees vary by lender and municipality.

Saved Properties

Keep This One Handy

Save this listing, compare it later, or open your saved properties dashboard.

Manage Saved Searches

Powered by REALTOR.ca

Map is approximate.

Neighbourhood

Area
Pringle Creek
City
Whitby
Postal code
L1N 9E8
Nearby
Cross Streets: Rossland And Garden. ** Directions: Behind RBC Building on north side of Rossland.