
904- 190 Manitoba Street
BUYER ADVANTAGE
Buy with confidence
Get a full-service approach built on strategy, strong negotiation, and clear guidance from offer to close.
- Local Market Expertise
- Broker-level Negotiation
- Transparent Process
- No-pressure Guidance

The right strategy depends on your goals, timing, budget, and the type of home you are buying. Get Your Buyer Snapshot.
About This Property
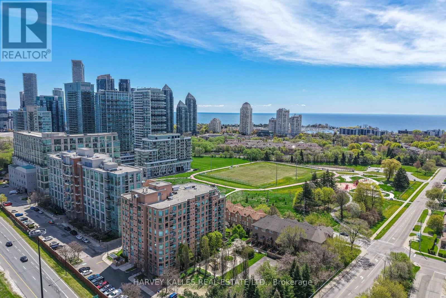
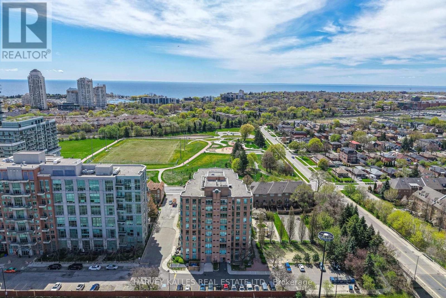
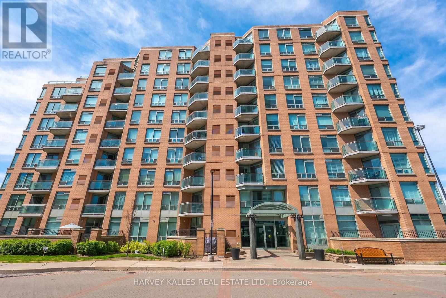
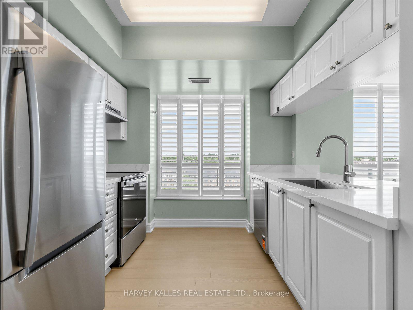
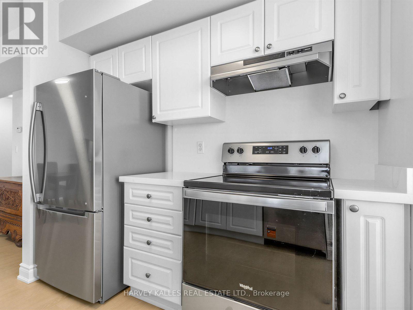
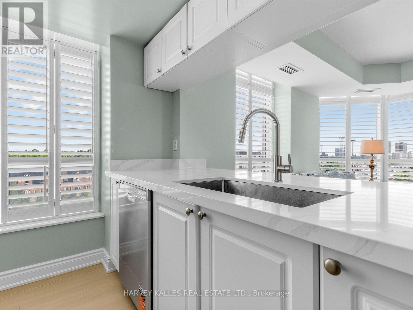
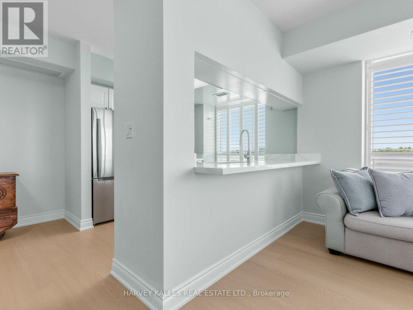
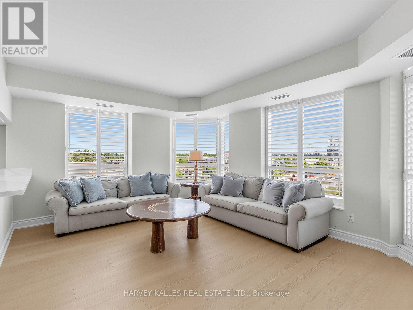
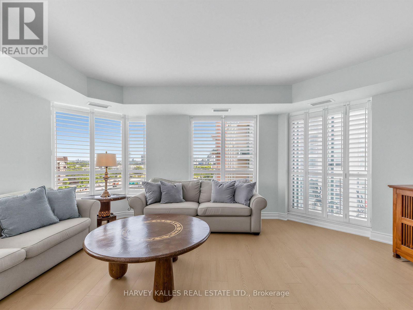
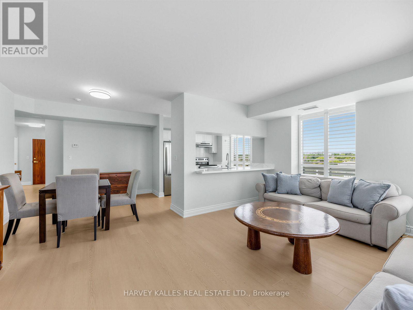
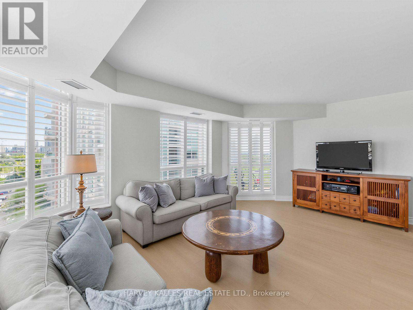
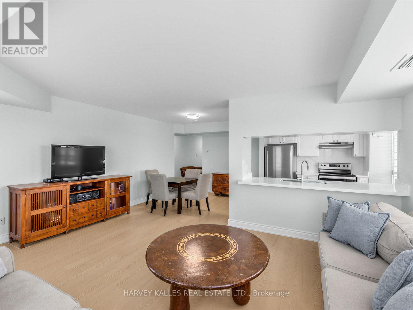
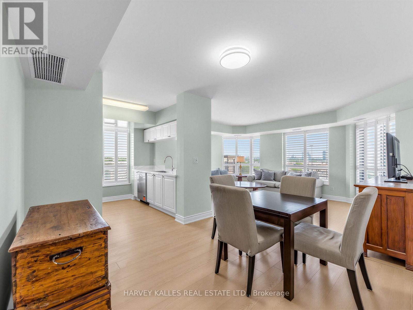
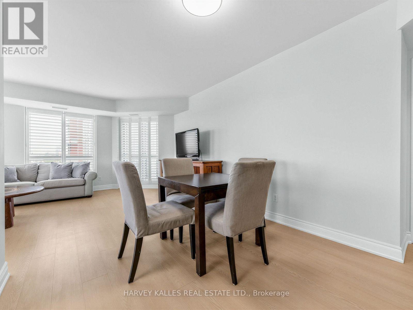
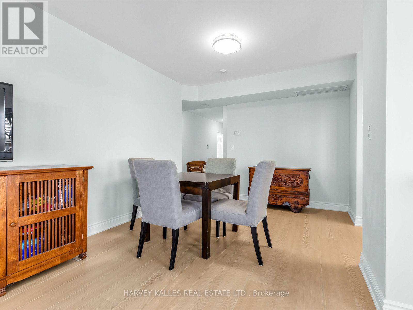
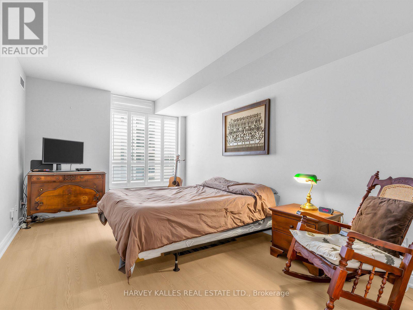
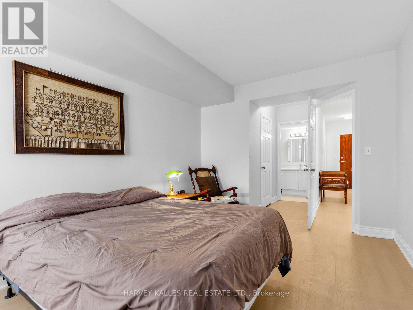
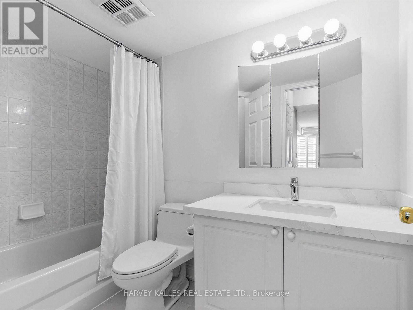
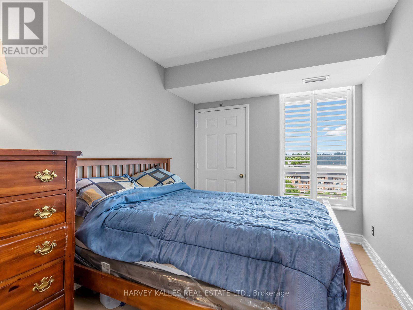
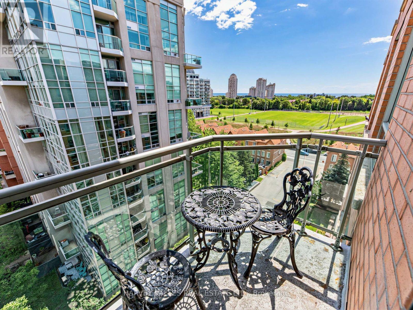
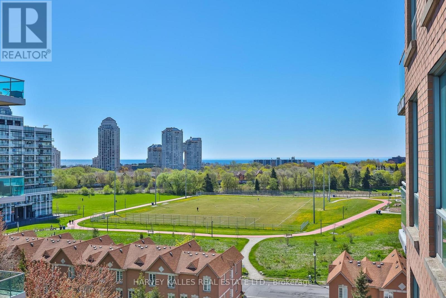
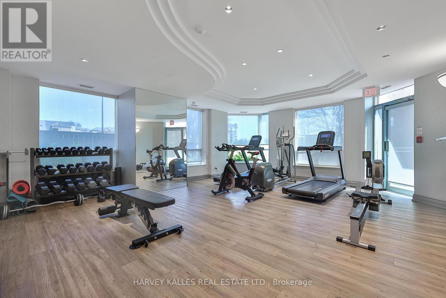
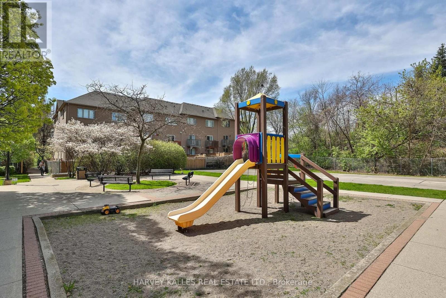
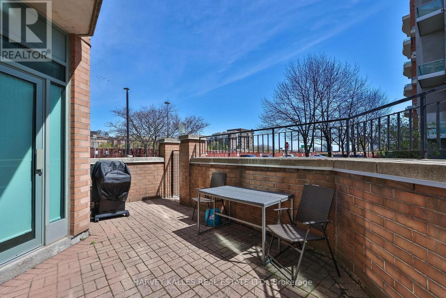
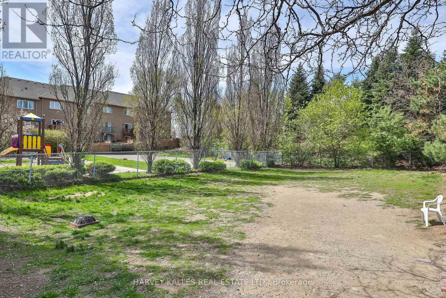
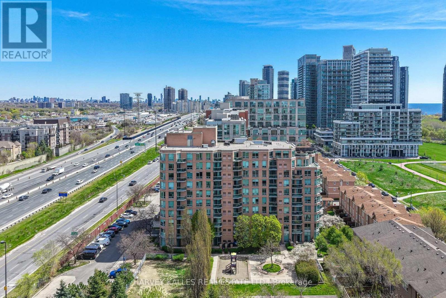
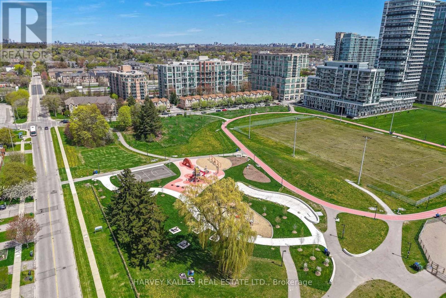
***Renovated*** Welcome to elevated living in the heart of Mimico. This spacious, renovated 1,125 sq ft corner suite on the 9th floor offers two bedrooms, two bathrooms, & sweeping views of the park & lake through oversized windows.Step inside to a bright, open-concept living area featuring all new flooring, California shutters, & a beautifully updated kitchen with new quartz countertops & a breakfast bar opening into the living room - perfect for entertaining or relaxing at home. The kitchen is complete with a new stainless steel bottom-mount refrigerator, smooth-top range, stainless steel range hood, & dishwasher. Both bathrooms have been refreshed with new tile flooring & new vanity quartz countertops, adding a clean, contemporary finish throughout. The thoughtful split-bedroom floor plan places the bedrooms on opposite sides of the suite for maximum privacy, with a generously sized primary suite featuring a walk-in closet & four-piece ensuite.Set within a mid-rise building that offers a true sense of community, this property feels worlds apart from the typical high-rise. The gated groundsinclude a private park, fenced dog run, & playground - a nice combination of green space & security in the city. Just across the street, the newly redesigned Grand Avenue Park provides 12 acres of outdoor enjoyment, including walking trails, sports fields, an outdoor track, splash pad, & off-leash dog area. Unbeatable location just minutes to Humber Bay, TTC, GO Transit, major highways, & downtown Toronto. Whether you're commuting or staying close to home, everything you need is right at your doorstep.A rare opportunity to own a beautifully renovated true corner suite in one of Etobicoke's most connected & family-friendly communities. (id:63604)
Key Facts
Highlights
- Refrigerator
- Dishwasher
- Range
- Hood Fan
Property Details
Interior features
Exterior features
Systems and association
Lot and water
Mortgage & Affordability
Saved Properties
Keep This One Handy
Save this listing, compare it later, or open your saved properties dashboard.
Neighbourhood
- Area
- Mimico
- City
- Toronto
- Postal code
- M8Y 3Y8
- Nearby
- Park Lawn & Lakeshore
Save This Property
Keep this home handy, return to it anytime, and let us know how to reach you about this listing.
We use this email only to connect your saved properties and saved searches.
Other Available Options
Similar Listings
Listings from our database that match closely.







