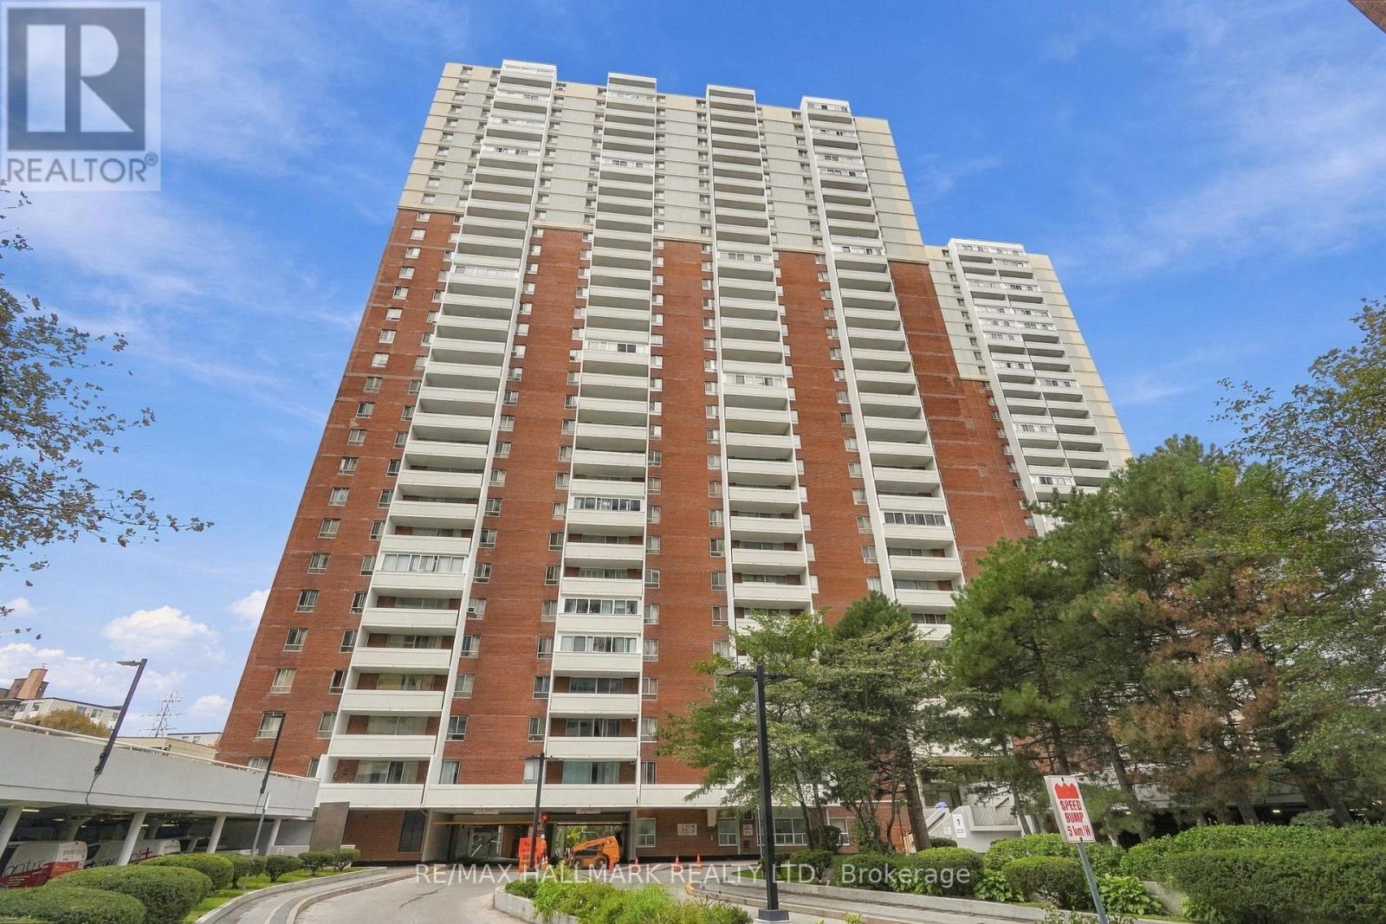
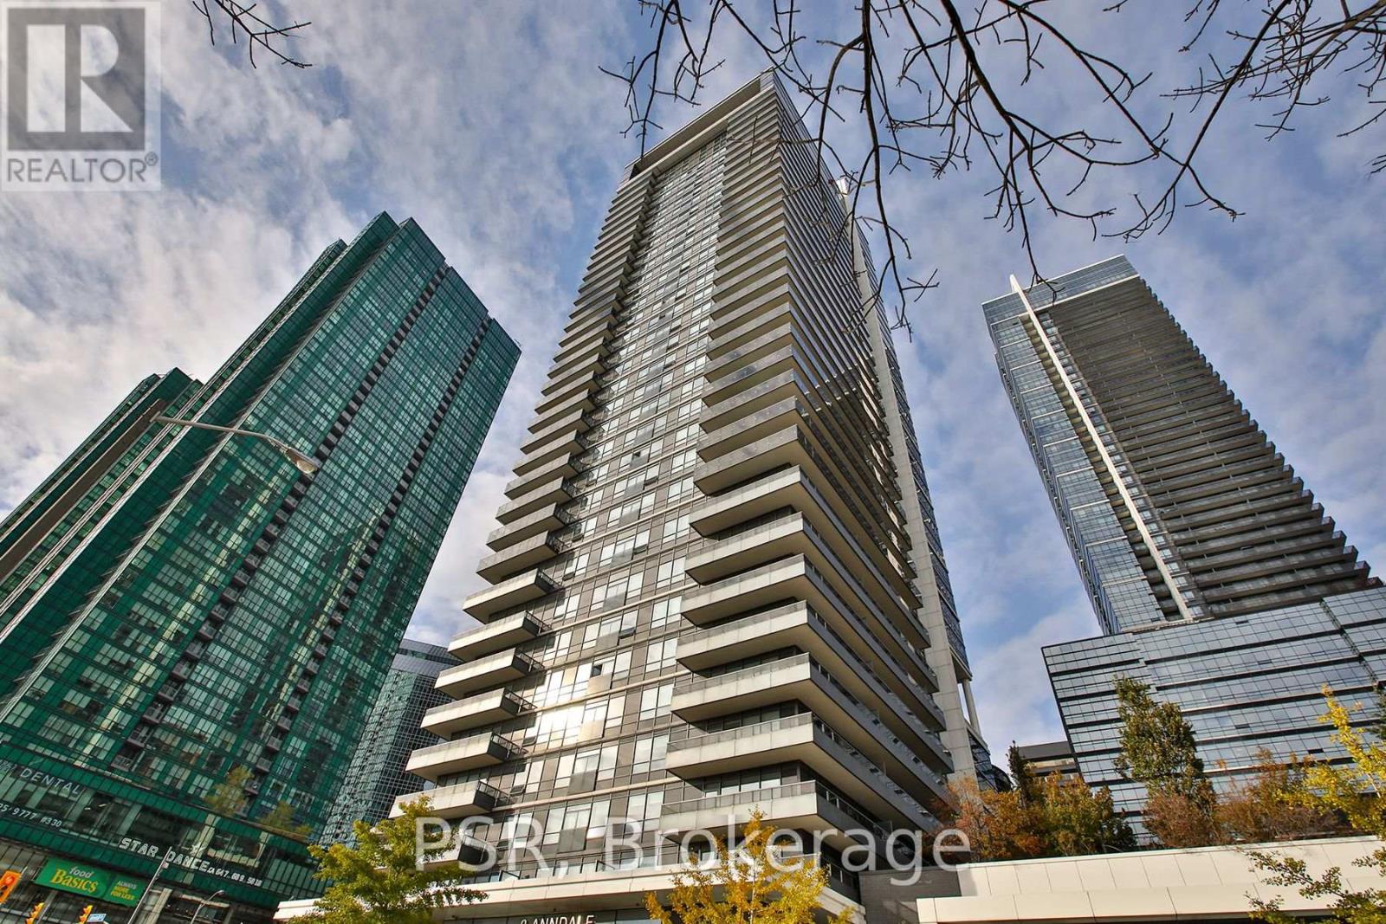
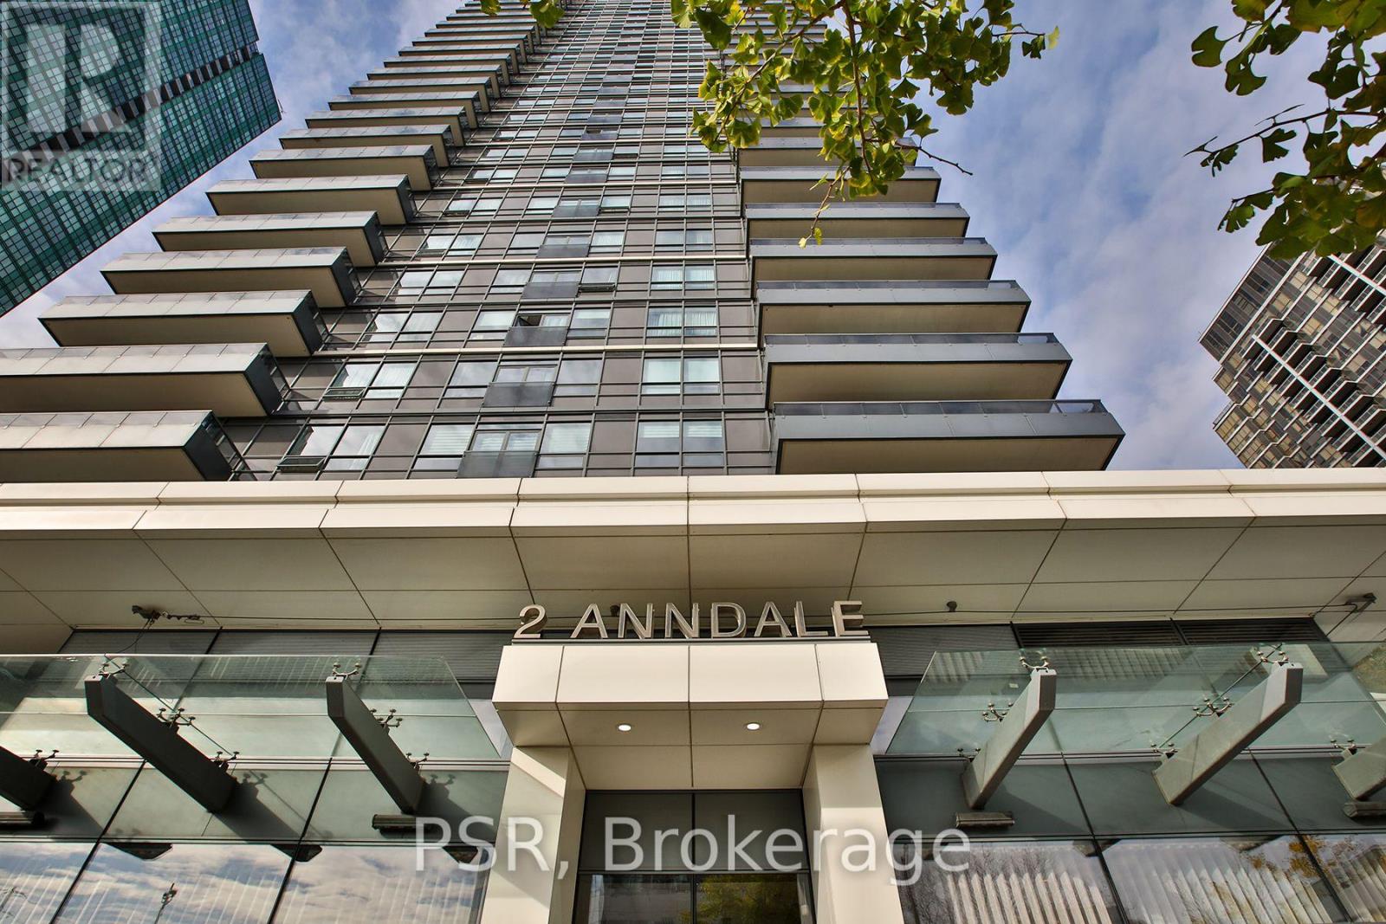
905- 2 Anndale Drive
BUYER ADVANTAGE
Buy with confidence
Get a full-service approach built on strategy, strong negotiation, and clear guidance from offer to close.
- Local Market Expertise
- Broker-level Negotiation
- Transparent Process
- No-pressure Guidance

The right strategy depends on your goals, timing, budget, and the type of home you are buying. Get Your Buyer Snapshot.
About This Property
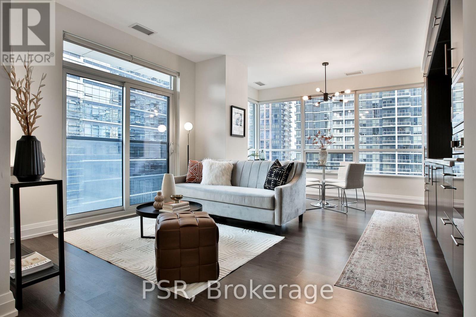
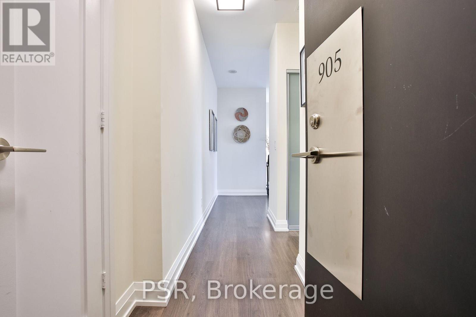
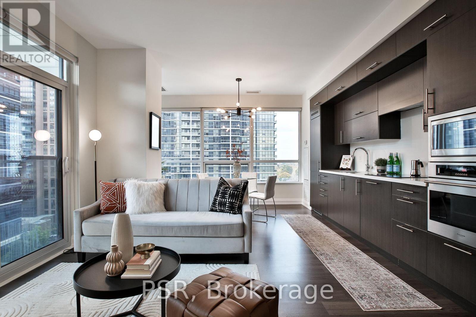
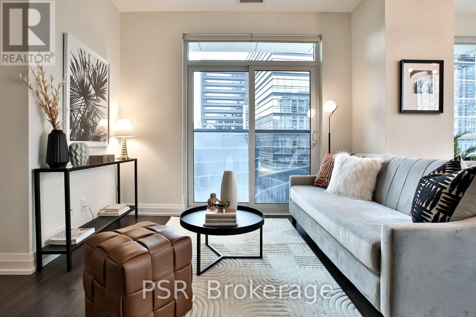
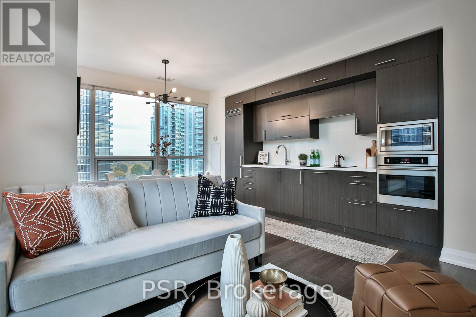
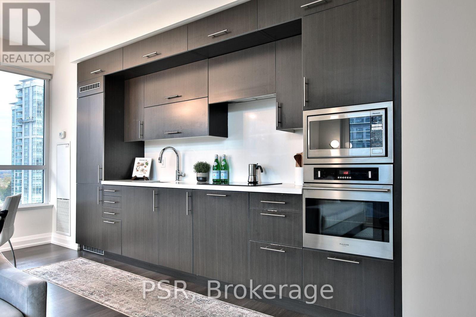
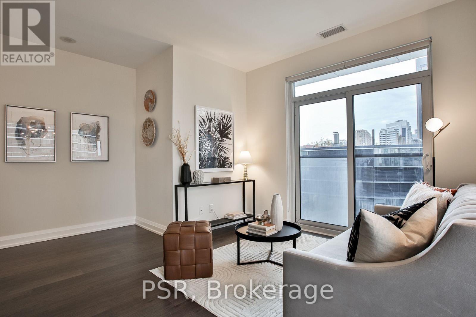
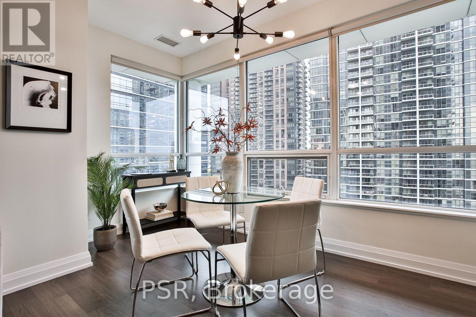
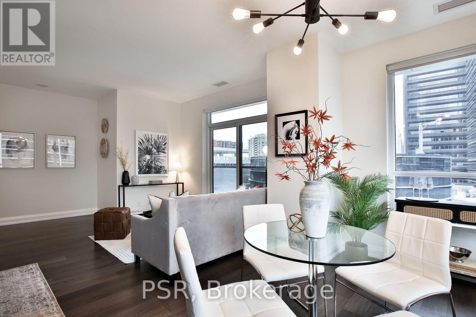
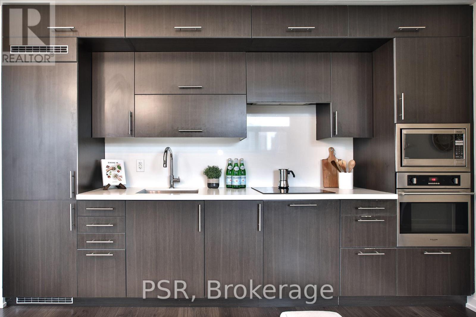
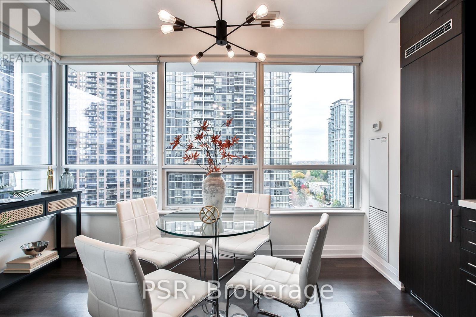
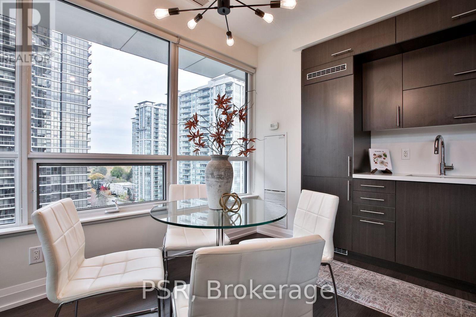
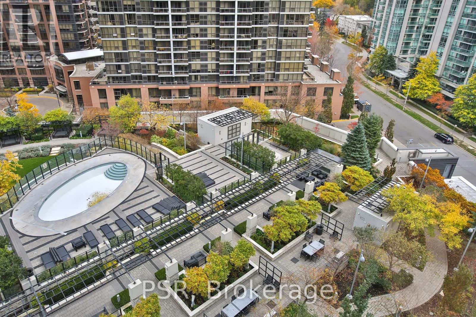
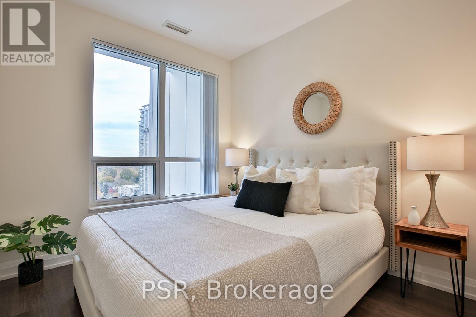
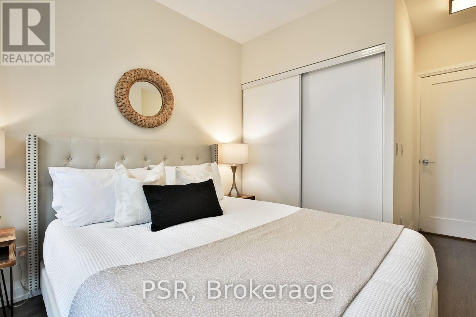
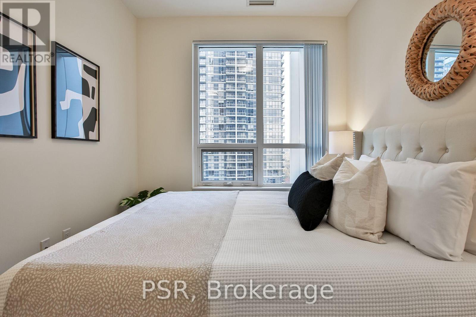
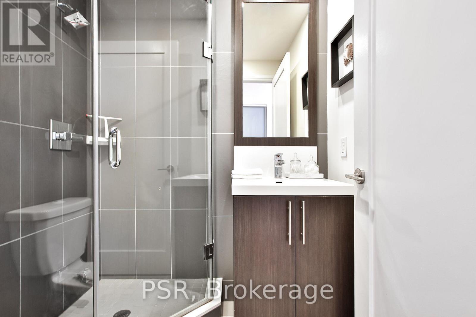
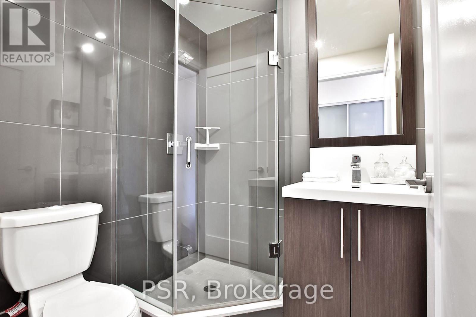
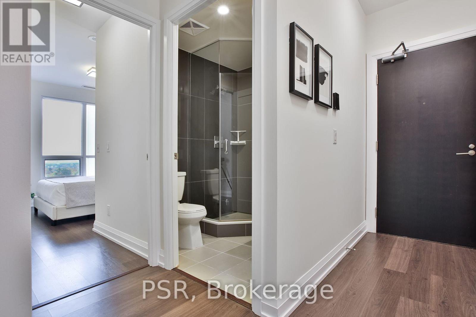
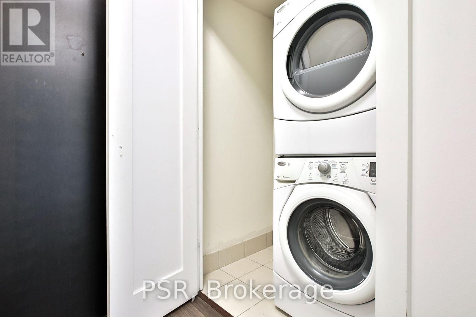
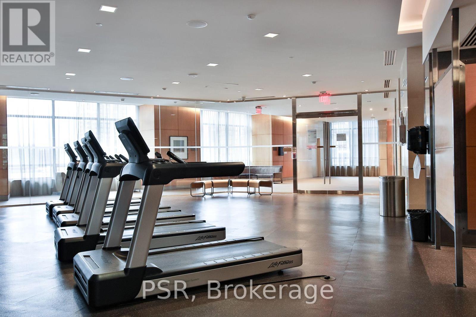
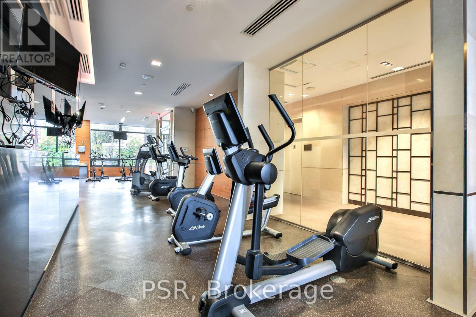
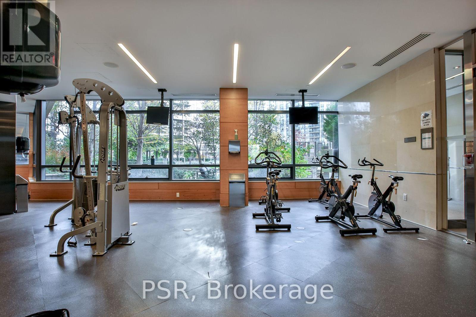
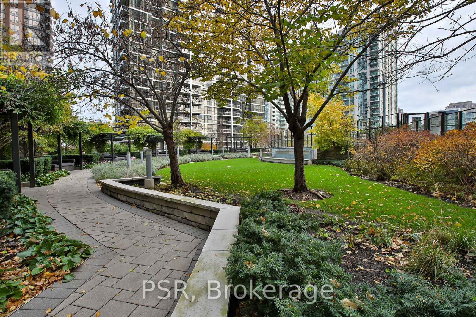
Welcome to this bright and spacious 1-bedroom corner suite at 2 Anndale Drive. Thoughtfully laid out, this suite features an open-concept living and dining area with large windows that fill the space with natural light. The corner exposure offers an added sense of openness, creating a comfortable setting for everyday living and entertaining. The modern kitchen features built-in appliances, adding a sleek and contemporary touch. Enjoy an impressive selection of building amenities, including a fully equipped gym, jacuzzi, sauna, yoga room, outdoor pool, rooftop garden with BBQ area, party room, billiards, 24/7 concierge, and more. The suite also comes with the added convenience of an underground parking space and locker. The property is ideally located with direct underground access to Sheppard-Yonge Station, providing convenient connections to both TTC subway lines for seamless commuting across the city. Enjoy easy access to major highways, shopping, restaurants, cafés and everyday conveniences. This is an excellent opportunity for first-time buyers, professionals or investors looking to own in a highly desirable North York location. (id:63604)
Key Facts
Highlights
- Washer
- Refrigerator
- Dishwasher
- Oven
- Dryer
- Microwave
- Cooktop
- Oven - Built-In
- Window Coverings
Property Details
Interior features
Exterior features
Systems and association
Lot and water
Rooms
Mortgage & Affordability
Saved Properties
Keep This One Handy
Save this listing, compare it later, or open your saved properties dashboard.
Neighbourhood
- Area
- Willowdale East
- City
- Toronto
- Postal code
- M2N 0G5
- Nearby
- Yonge St & Sheppard Ave
Save This Property
Keep this home handy, return to it anytime, and let us know how to reach you about this listing.
We use this email only to connect your saved properties and saved searches.
Other Available Options
Similar Listings
Listings from our database that match closely.