
905- 90 Stadium Road
BUYER ADVANTAGE
Buy with confidence
Get a full-service approach built on strategy, strong negotiation, and clear guidance from offer to close.
- Local Market Expertise
- Broker-level Negotiation
- Transparent Process
- No-pressure Guidance

The right strategy depends on your goals, timing, budget, and the type of home you are buying. Get Your Buyer Snapshot.
About This Property
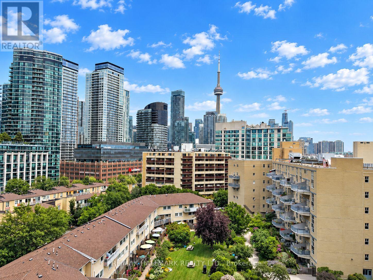
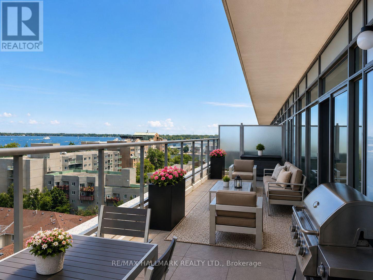
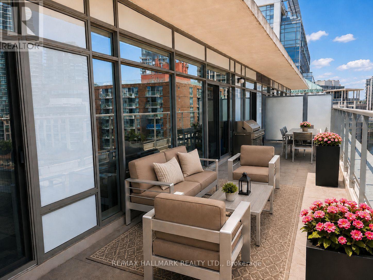
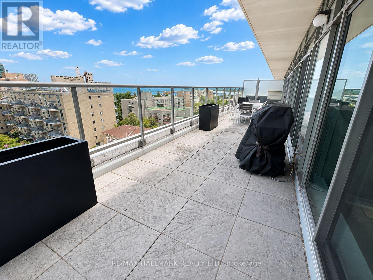
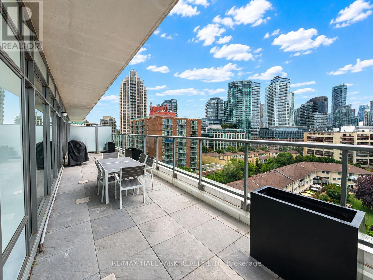
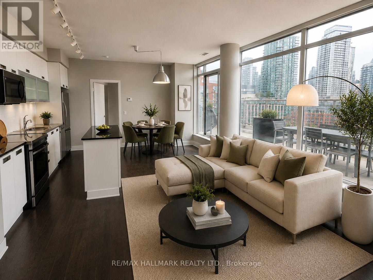
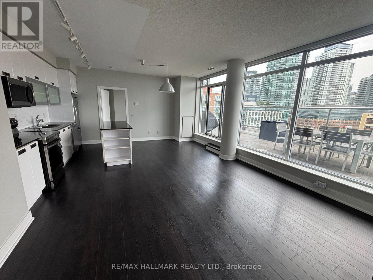
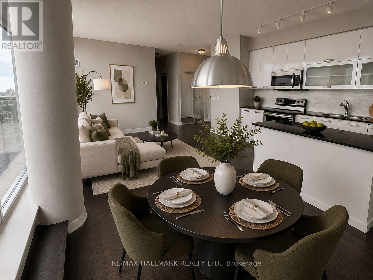
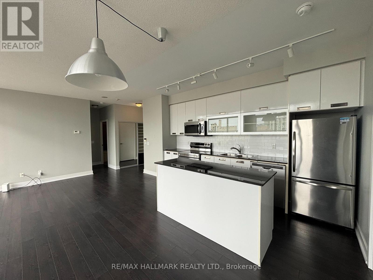
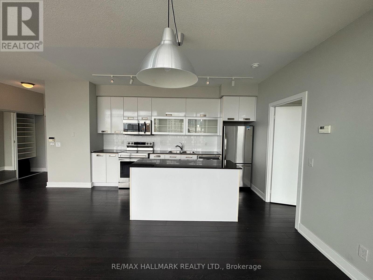
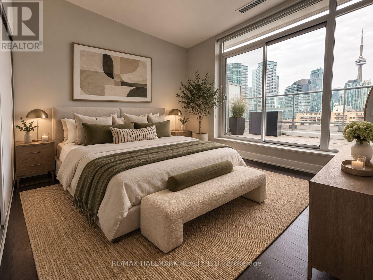
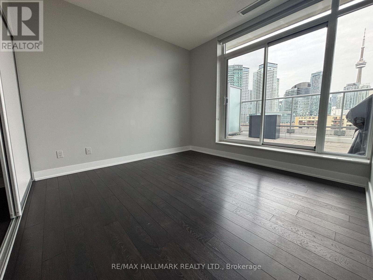
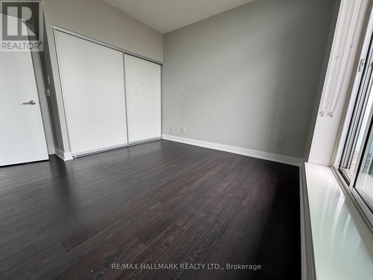
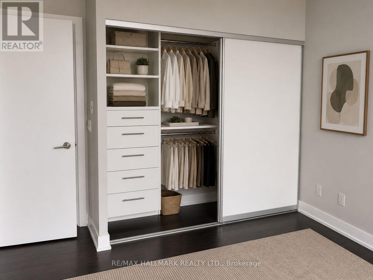
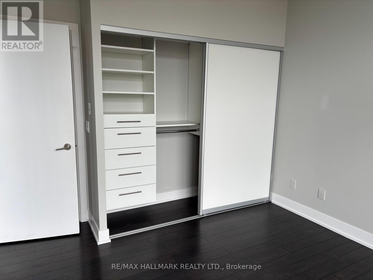
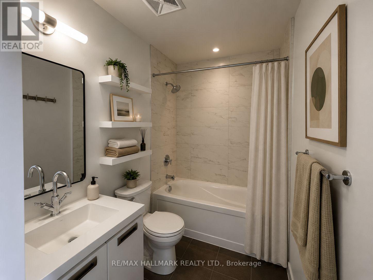
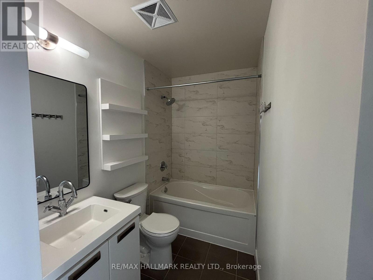
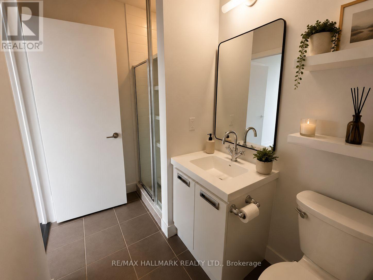
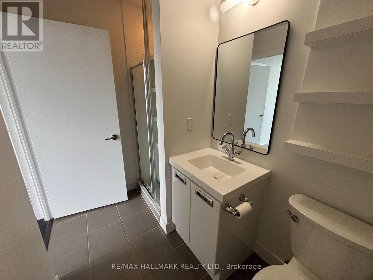
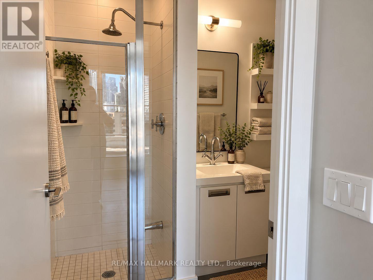
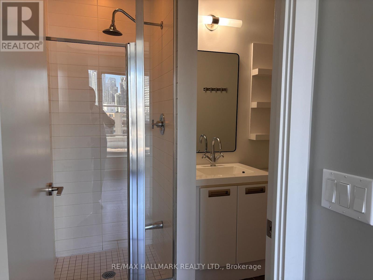
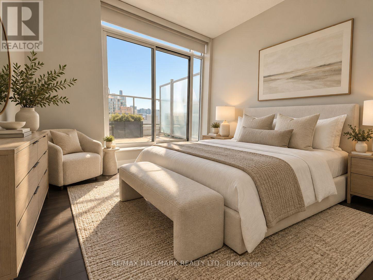
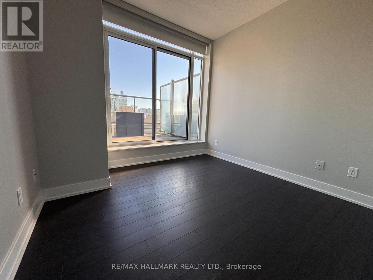
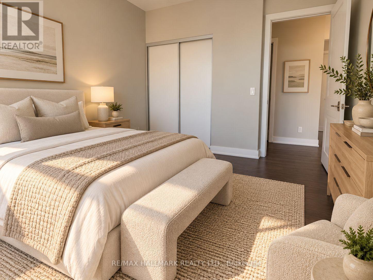
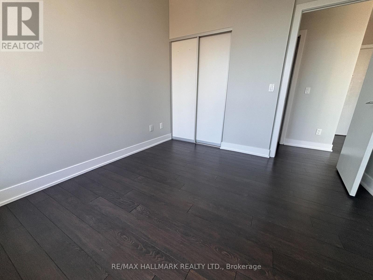
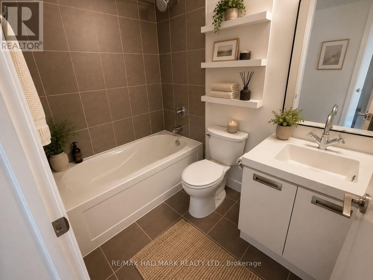
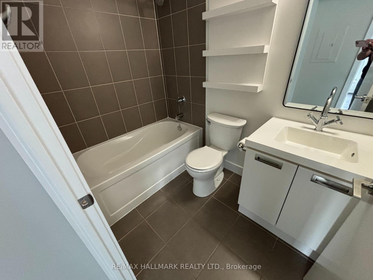
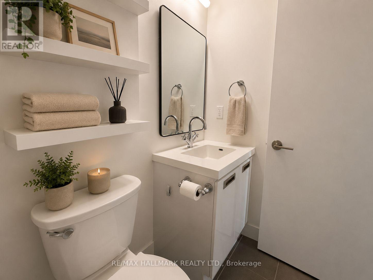
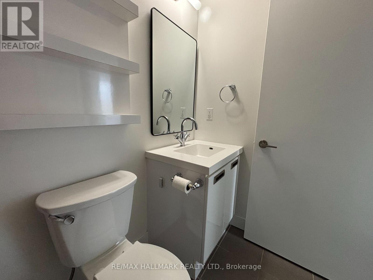
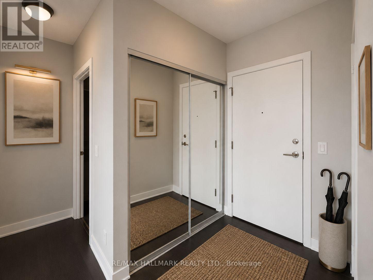
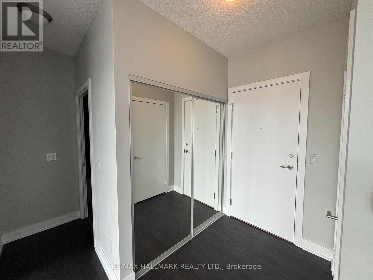
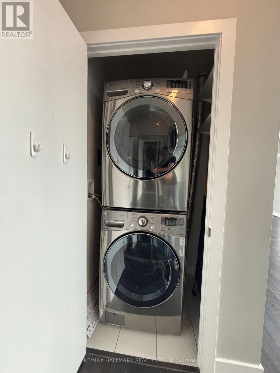
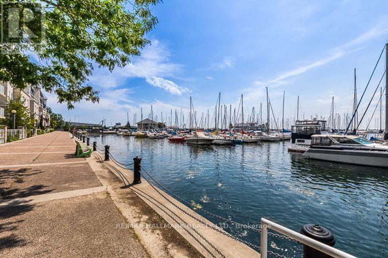
A rare podium penthouse with a terrace that steals the show! Welcome to a truly unique split 2-bedroom, 2-bathroom podium penthouse offering an exceptionally wide layout designed to maximize natural light, views and outdoor living. Stretching an impressive 44 + feet wide, wall-to-wall windows frame sweeping city and lake views, while three separate walk-outs connect the suite to its spectacular panoramic terrace. And what a terrace it is! Nearly half the size of the interior living space, this remarkable outdoor retreat dramatically extends your living and entertaining space. Dine alfresco, lounge in the sun, entertain a crowd or simply take in the skyline and lake views. With a gas line and BBQ already in place, entertaining couldn't be easier. Even better, this is one of only five suites in the entire building with a terrace and gas line, a genuinely rare offering. Inside, the split-bedroom floor plan provides excellent separation and privacy, complemented by two full bathrooms. The spacious kitchen features abundant storage and a large centre island that's equally suited to casual meals, entertaining or everyday prep. Most appliances have been recently replaced, including the stove and microwave, along with a premium full-sized LG washer and dryer. Step outside to some of Toronto's best recreation, including Martin Goodman Trail, Coronation Park, Stadium Road Park and Little Norway Park, with the waterfront and National Yacht Club just moments away. Enjoy quick access to Billy Bishop Airport, Liberty Village, King West, TTC and major highways, putting downtown and beyond within easy reach. Loblaws, Shoppers, LCBO and more are less than 10 minutes away. Wide. Bright. Private. Panoramic. And an outdoor space that's almost impossible to replicate. This is condo living with room to breathe. (id:63604)
Key Facts
Highlights
- Washer
- Refrigerator
- Sauna
- Barbeque
- Dishwasher
- Stove
- Dryer
- Microwave
- Hood Fan
- Blinds
- Window Coverings
- Garage door opener remote(s)
Property Details
Interior features
Exterior features
Systems and association
Lot and water
Rooms
Mortgage & Affordability
Saved Properties
Keep This One Handy
Save this listing, compare it later, or open your saved properties dashboard.
Neighbourhood
- Area
- Waterfront Communities
- City
- Toronto
- Postal code
- M5V 3W5
- Nearby
- Cross Streets: Lake Shore West. ** Directions: Waze.
Save This Property
Keep this home handy, return to it anytime, and let us know how to reach you about this listing.
We use this email only to connect your saved properties and saved searches.
Other Available Options
Similar Listings
Listings from our database that match closely.







