907- 60 Colborne Street
Toronto, ONCondo Apartment
$1,199,900
MLS® C13770570
Condo Apartment2 beds2 baths1 total
907- 60 Colborne Street, Toronto, ON photo 1
907- 60 Colborne Street, Toronto, ON photo 2
907- 60 Colborne Street, Toronto, ON photo 3
907- 60 Colborne Street, Toronto, ON photo 4
907- 60 Colborne Street, Toronto, ON photo 5
907- 60 Colborne Street, Toronto, ON photo 6
907- 60 Colborne Street, Toronto, ON photo 7
907- 60 Colborne Street, Toronto, ON photo 8
907- 60 Colborne Street, Toronto, ON photo 9
907- 60 Colborne Street, Toronto, ON photo 10
907- 60 Colborne Street, Toronto, ON photo 11
907- 60 Colborne Street, Toronto, ON photo 12
907- 60 Colborne Street, Toronto, ON photo 13
907- 60 Colborne Street, Toronto, ON photo 14
907- 60 Colborne Street, Toronto, ON photo 15
907- 60 Colborne Street, Toronto, ON photo 16
907- 60 Colborne Street, Toronto, ON photo 17
907- 60 Colborne Street, Toronto, ON photo 18
907- 60 Colborne Street, Toronto, ON photo 19
907- 60 Colborne Street, Toronto, ON photo 20
907- 60 Colborne Street, Toronto, ON photo 21
907- 60 Colborne Street, Toronto, ON photo 22
907- 60 Colborne Street, Toronto, ON photo 23
907- 60 Colborne Street, Toronto, ON photo 24
907- 60 Colborne Street, Toronto, ON photo 25
907- 60 Colborne Street, Toronto, ON photo 26
907- 60 Colborne Street, Toronto, ON photo 27
907- 60 Colborne Street, Toronto, ON photo 28
907- 60 Colborne Street, Toronto, ON photo 29
907- 60 Colborne Street, Toronto, ON photo 30
907- 60 Colborne Street, Toronto, ON photo 31
907- 60 Colborne Street, Toronto, ON photo 32
907- 60 Colborne Street, Toronto, ON photo 33
907- 60 Colborne Street, Toronto, ON photo 34
907- 60 Colborne Street, Toronto, ON photo 35
907- 60 Colborne Street, Toronto, ON photo 36
907- 60 Colborne Street, Toronto, ON photo 37
907- 60 Colborne Street, Toronto, ON photo 38
907- 60 Colborne Street, Toronto, ON photo 39
907- 60 Colborne Street, Toronto, ON photo 40
907- 60 Colborne Street, Toronto, ON photo 41
1 / 41

BUYER ADVANTAGE

Buy with confidence

Get a full-service approach built on strategy, strong negotiation, and clear guidance from offer to close.
  • Local Market Expertise
  • Broker-level Negotiation
  • Transparent Process
  • No-pressure Guidance

The right strategy depends on your goals, timing, budget, and the type of home you are buying. Get Your Buyer Snapshot.

About This Property

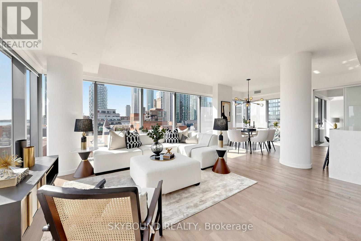
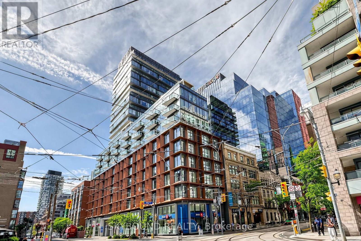
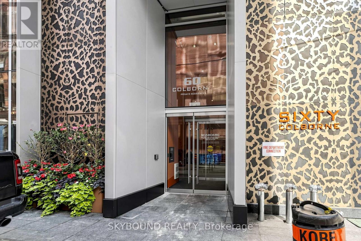
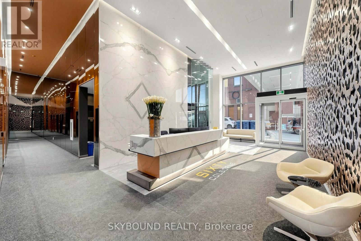
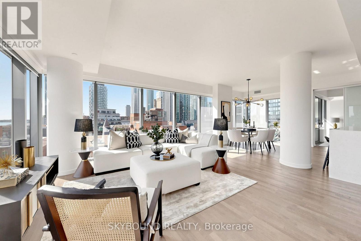
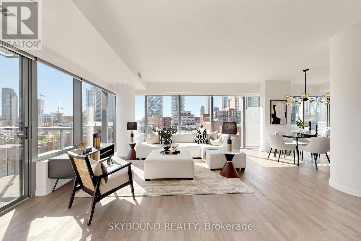
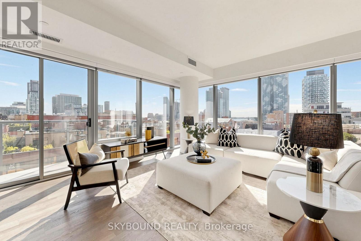
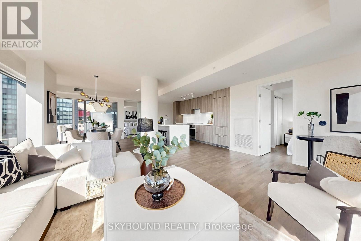
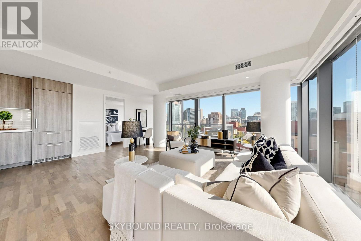
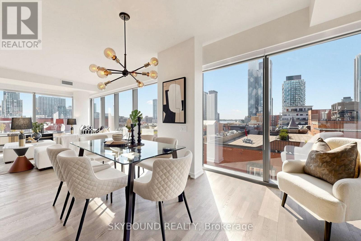
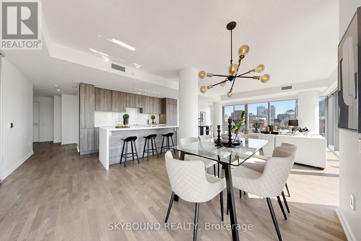
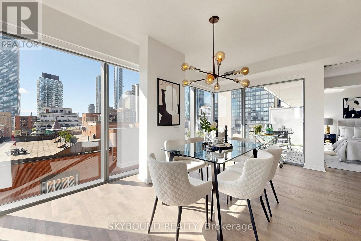
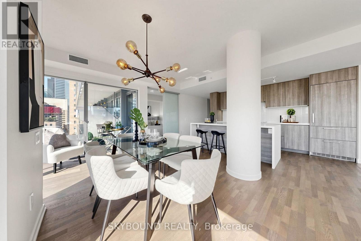
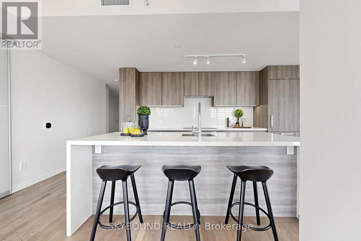
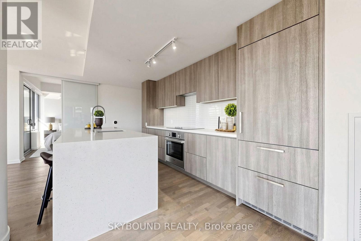
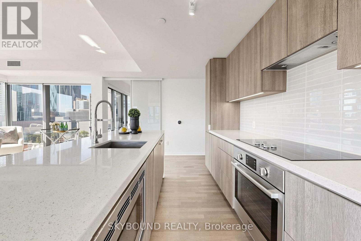
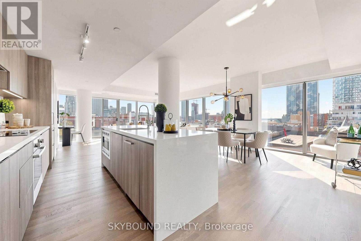
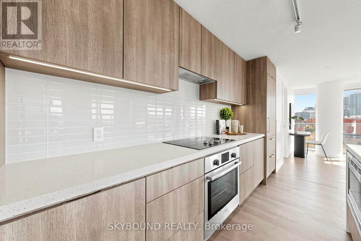
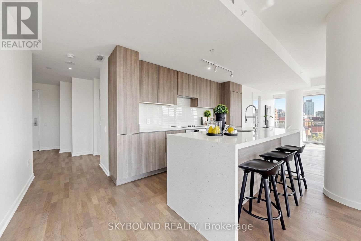
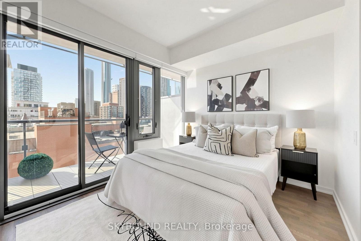
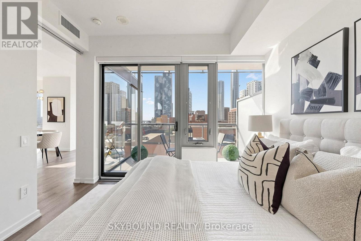
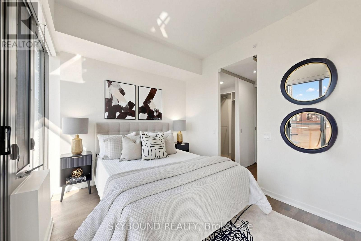
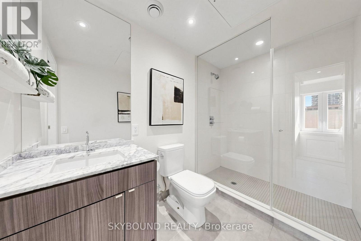
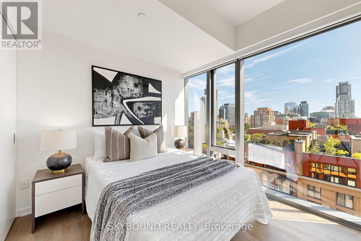
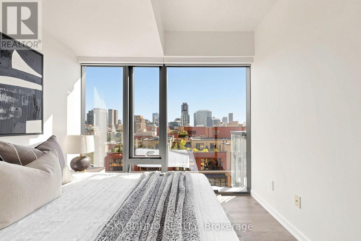
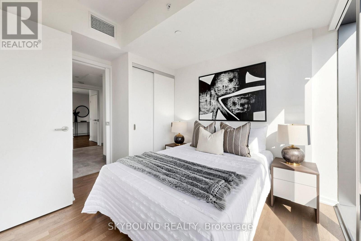
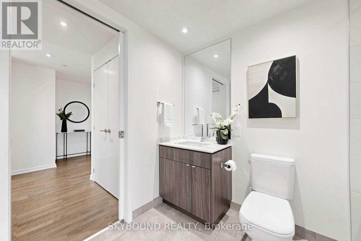
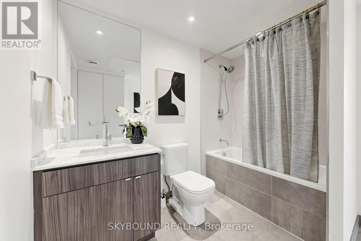
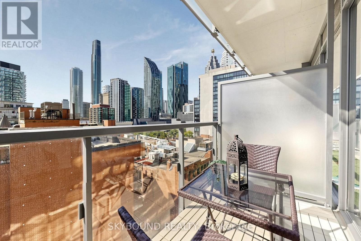
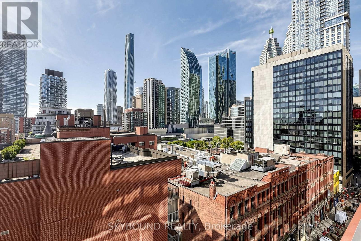
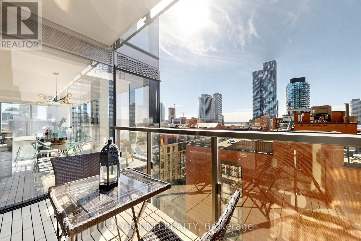
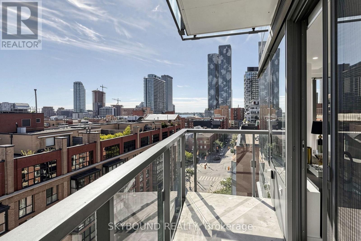
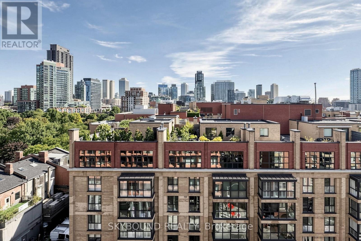
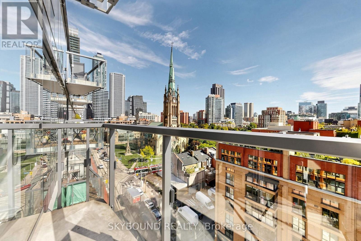
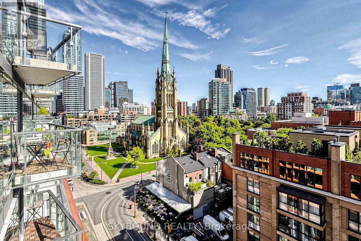
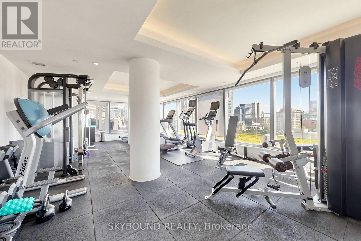
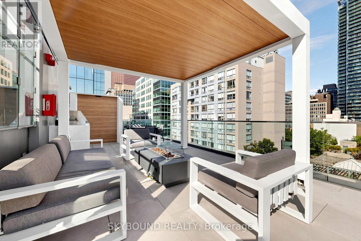
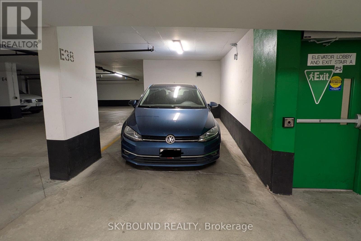
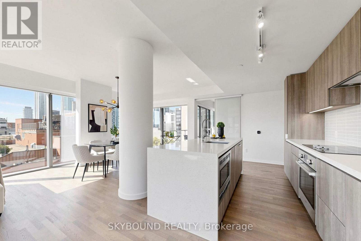
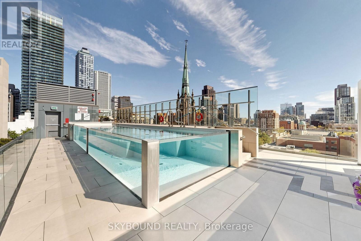
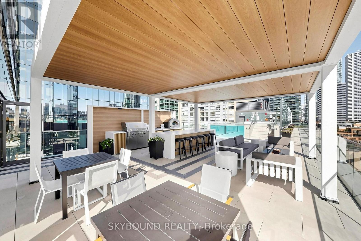
Welcome to Sixty Colborne! A gorgeous, rarely available bright and spacious 1,219 sq ft South-East corner suite with wall-to-wall windows for incredible natural light and views over the St Lawrence Market neighbourhood! This suite showcases a sun-filled luxurious living area with 9' ceilings perfect for entertaining with a separate dedicated space for true dining, a slick modern kitchen with tons of counter space and storage, an extra large waterfall island with quartz counters, and integrated appliances (paneled 30" Liebherr fridge/freezer, Bosch glass cooktop, Bosch built-in oven, paneled Bosch dishwasher, and built-in Bosch microwave). An ideal split bedroom layout features a primary bedroom with double walk-in closets, a private ensuite bath, and its own balcony, a second bedroom with direct access to a large full guest bathroom, plus a welcoming foyer. Hardwood flooring throughout, two balconies (one South facing with city views, one East facing with views overlooking St James Cathedral), two HVAC units for maximum comfort, and custom built-in closets. Fantastic modern building with an intimate boutique vibe. 24 hour concierge, glass-walled rooftop pool with outdoor lounge and BBQs, a gym, and guest suite. Incredible location - King streetcar right at your doorstep, super quick walk to St Lawrence Market, Berczy Park and the Flatiron Building, St James Park, tons of dining options, Metro grocery across the street, and a very quick stroll to the Financial District. **Parking and locker included.** Come and get it. (id:63604)

Key Facts

Type
Condo Apartment
Beds
2
Baths
2
Size
1,200 sqft
Parking
1 total
Condo fee
$1,367

Highlights

  • Washer
  • Refrigerator
  • Dishwasher
  • Oven
  • Dryer
  • Microwave
  • Cooktop
  • Window Coverings
Property Details 14 details
Bedrooms
2 bedrooms
2 above grade
Bathrooms
2 bathrooms
Parking
1 parking space
Garage · Underground
Living area
1,200 - 1,399 sq. ft.
Property
Single Family · Condo/Strata · Attached
Property subtype
Single Family
Structure type
Apartment
Ownership
Condo/Strata
Attached status
Attached
Heating
Heat Pump, Natural gas
Cooling
Central air conditioning
Fireplace
No
Pool
Outdoor pool
Taxes
$7,028.57
Views
City view, View

Interior features

WasherRefrigeratorDishwasherOvenDryerMicrowaveCooktopWindow CoveringsHardwoodStorage - LockerExercise CentreSeparate Electricity Meters

Exterior features

ConcreteBrick

Systems and association

Smoke DetectorsCommon Area MaintenanceHeatInsuranceParking

Lot and water

BalconyCarpet FreeIn suite Laundry
Rooms 5 rooms
Level
Room
Dimensions
Main level
Living room
5.59 m x 3.61 m
Main level
Dining room
6.48 m x 5.41 m
Main level
Kitchen
5.59 m x 2 m
Main level
Primary Bedroom
2.97 m x 3.18 m
Main level
Bedroom 2
2.85 m x 2.74 m

Virtual Tour & Media

Mortgage & Affordability Estimate monthly costs
Purchase price$1,199,900
Down paymentNot available
Mortgage amountNot available
Principal & interestNot available
Property taxesNot available
Condo/HOA feeNot available
Insurance/OtherNot available
UtilitiesNot available
Est. monthly totalNot available
Income needed (GDS 32%)Not available
Estimates only. Not financial advice. Rates, taxes and fees vary by lender and municipality.

Saved Properties

Keep This One Handy

Save this listing, compare it later, or open your saved properties dashboard.

Manage Saved Searches
Map is approximate.

Neighbourhood

Area
Church-Yonge Corridor
City
Toronto
Postal code
M5E 0B7
Nearby
Cross Streets: King St E and Church St. ** Directions: Hey Google...