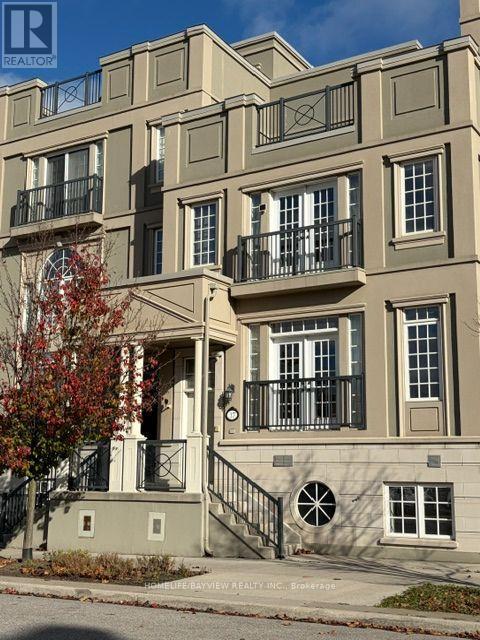
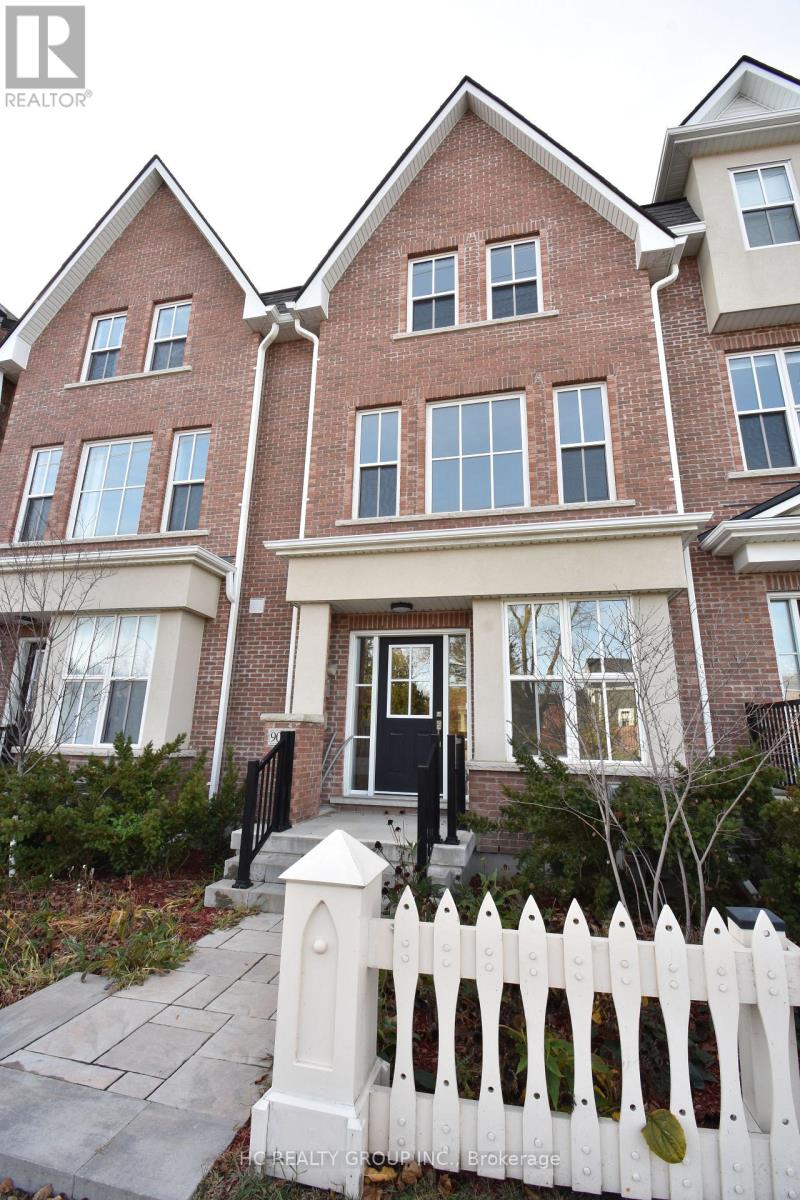
9084 Woodbine Avenue
BUYER ADVANTAGE
Buy with confidence
Get a full-service approach built on strategy, strong negotiation, and clear guidance from offer to close.
- Local Market Expertise
- Broker-level Negotiation
- Transparent Process
- No-pressure Guidance

The right strategy depends on your goals, timing, budget, and the type of home you are buying. Get Your Buyer Snapshot.
About This Property
Welcome to Mill House by Gemterra, an exclusive collection of just 33 freehold townhomes nestled within the historic Buttonville Heritage Conservation District, an area rich in local history dating back to the early 1800s.This brand-new, never-lived-in Cornell Model offers 2,056 sq. ft. of well-designed living space, perfect for first-time buyers, young couples or growing families. The ground level features a versatile multi-purpose room that can easily serve as a home office, recreation room or additional living space, along with a powder room and convenient front and rear entrances. The second floor offers a bright, open-concept living space designed for everyday comfort and entertaining. The modern kitchen features paneled built-in appliances, a gas cooktop and a large centre island with an extended breakfast counter, opening to the dining area and spacious great room. The dining area also offers a walkout to the balcony, a lovely spot to enjoy your morning coffee or unwind at the end of the day. Enjoy the convenience of being close to excellent schools, shopping, restaurants and everyday amenities, with easy access to Highways 404 and 407.A wonderful opportunity to own a brand-new home in a unique and charming community, with the space, comfort and convenience to grow into for years to come. Mill House is a community unlike any other! HST Rebate Incentive: The listing price reflects an HST rebate credit on closing for qualified purchasers buying the property as their principal residence, subject to eligibility under the HST Enhanced Rebate Program. Purchasers who do not qualify for the rebate, or who are purchasing the property for investment purposes, will be responsible for the applicable HST in addition to the purchase price on closing. Move-in ready with quick closing available. No occupancy fees. Property taxes are currently based on land value only and will be reassessed by MPAC following closing. (id:63604)
Key Facts
Highlights
- Refrigerator
- Whirlpool
- Dishwasher
- Oven
- Microwave
- Cooktop
Property Details
Interior features
Exterior features
Systems and association
Rooms
Mortgage & Affordability
Saved Properties
Keep This One Handy
Save this listing, compare it later, or open your saved properties dashboard.
Neighbourhood
- Area
- Buttonville
- City
- Markham
- Postal code
- L3R 0J8
- Nearby
- Cross Streets: Woodbine Avenue/16th Avenue. ** Directions: Woodbine Avenue/South of 16th Avenue.
Save This Property
Keep this home handy, return to it anytime, and let us know how to reach you about this listing.
We use this email only to connect your saved properties and saved searches.
Other Available Options
Similar Listings
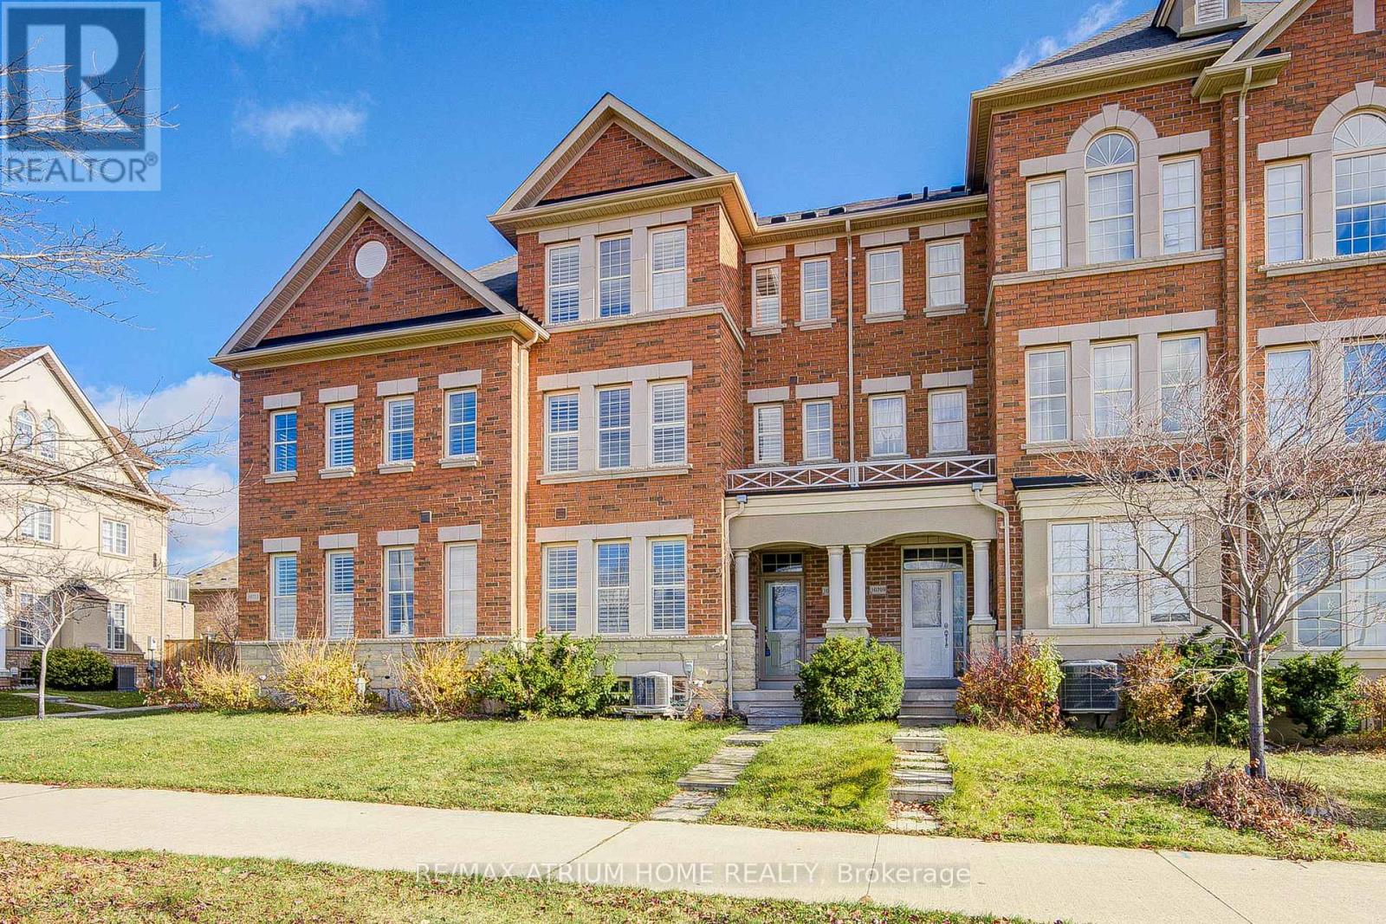
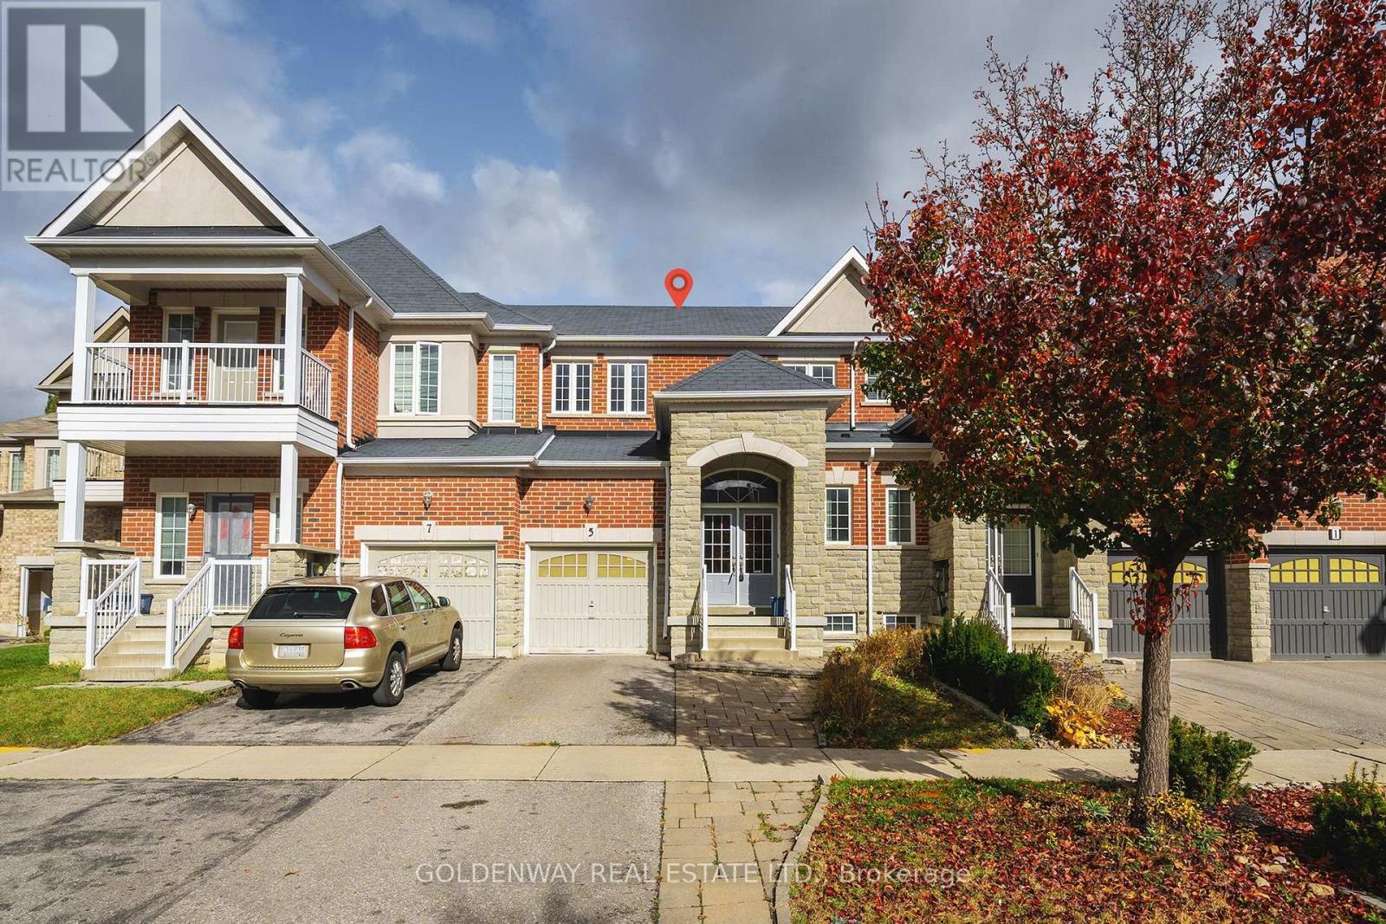
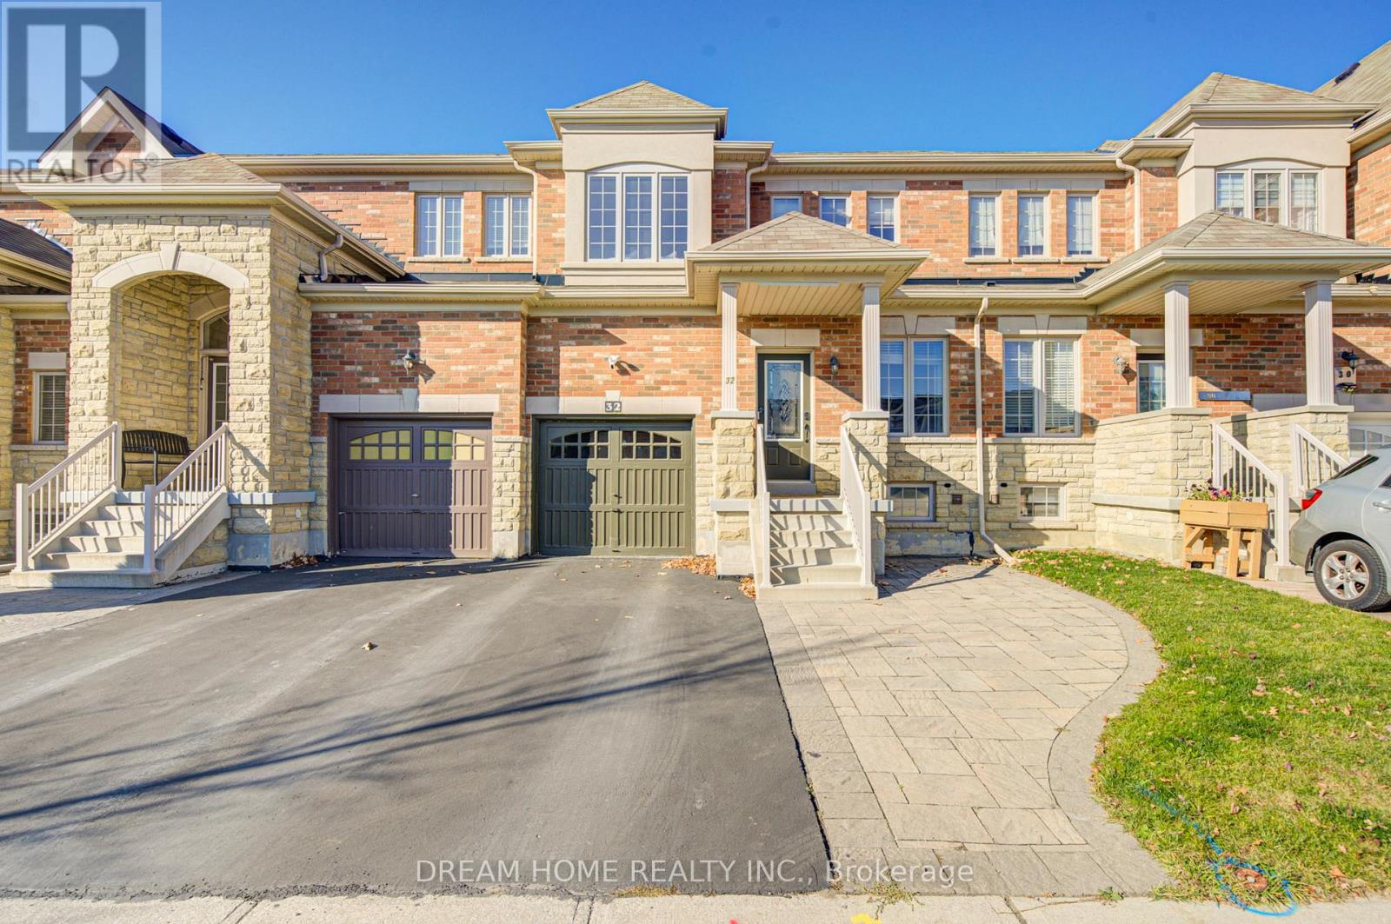
Listings from our database that match closely.