91- 140 Ling Road
BUYER ADVANTAGE
Buy with confidence
Get a full-service approach built on strategy, strong negotiation, and clear guidance from offer to close.
- Local Market Expertise
- Broker-level Negotiation
- Transparent Process
- No-pressure Guidance

The right strategy depends on your goals, timing, budget, and the type of home you are buying. Get Your Buyer Snapshot.
About This Property
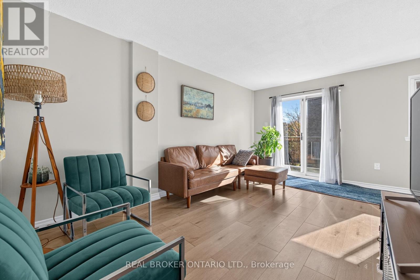
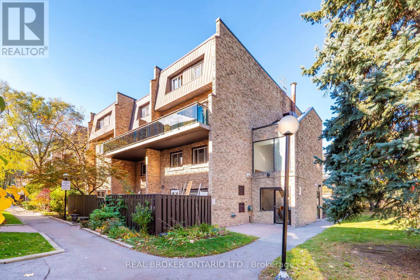
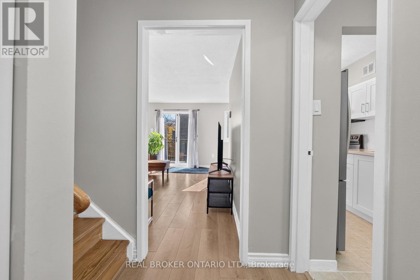
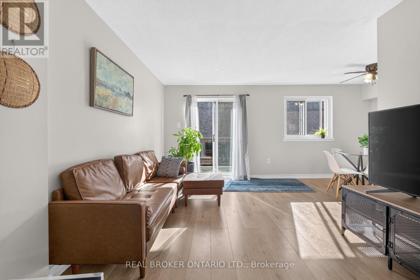
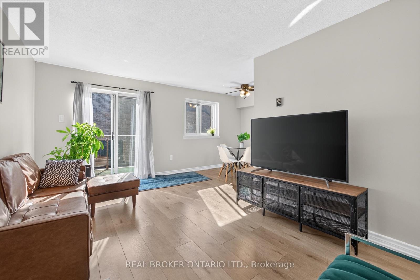
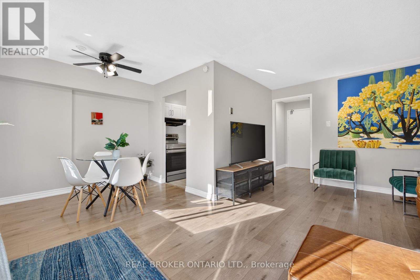
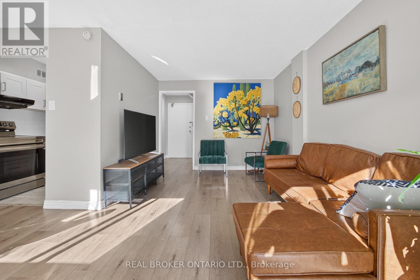
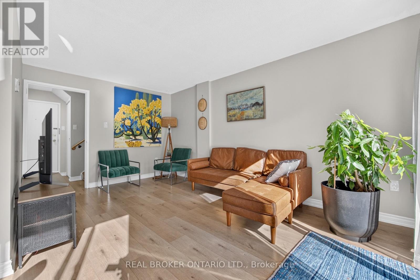
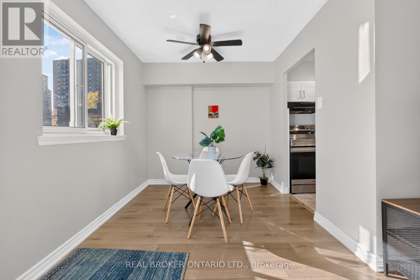
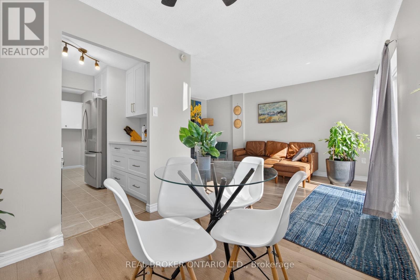
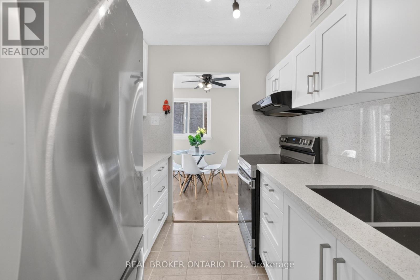
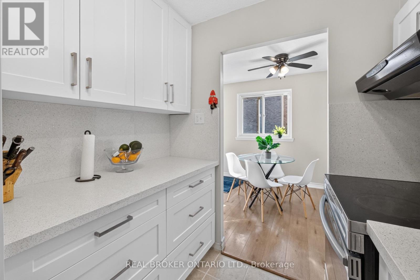
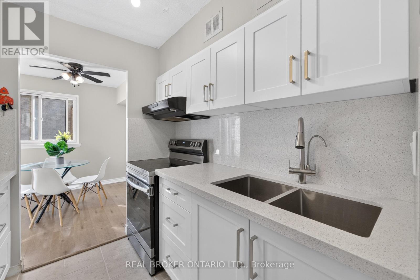
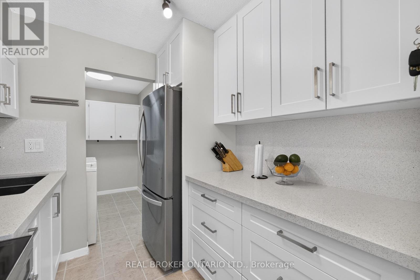
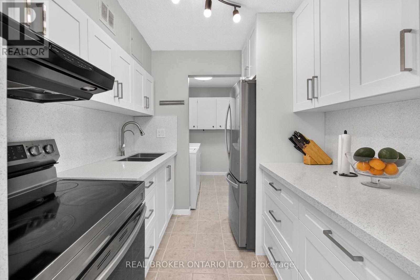
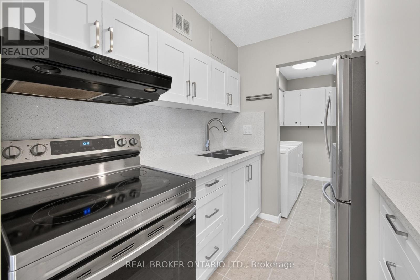
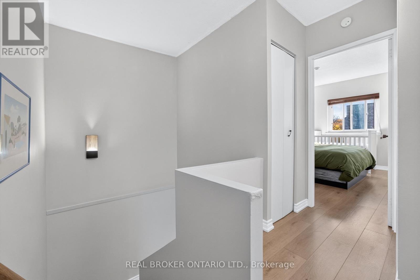
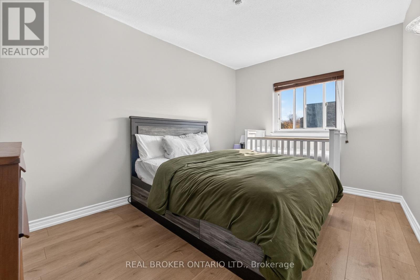
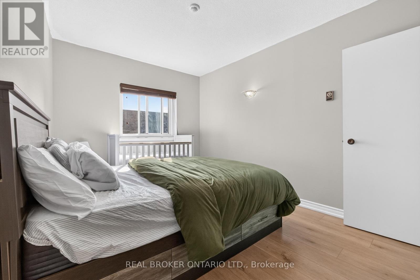
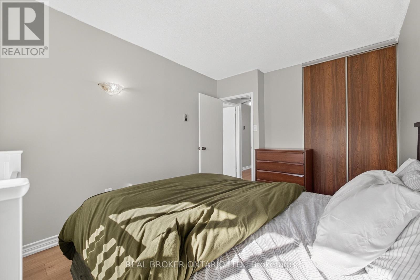
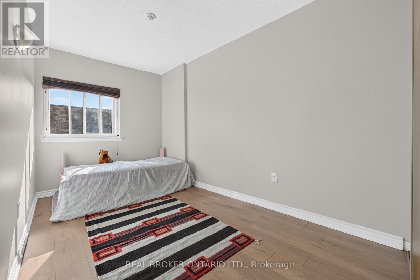
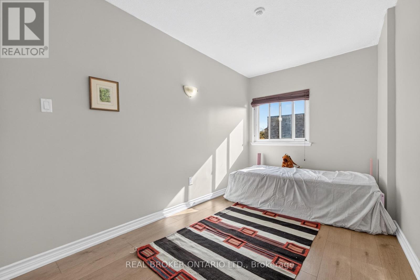
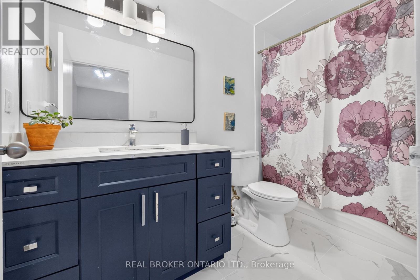
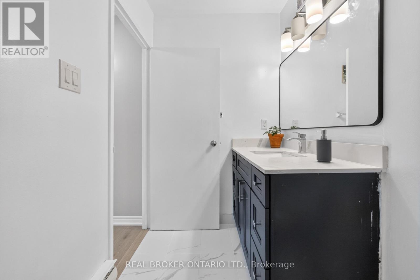
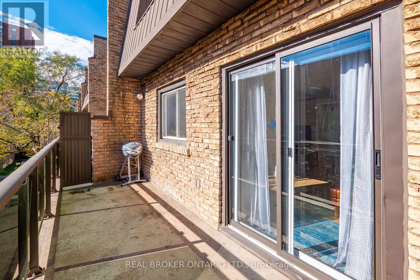
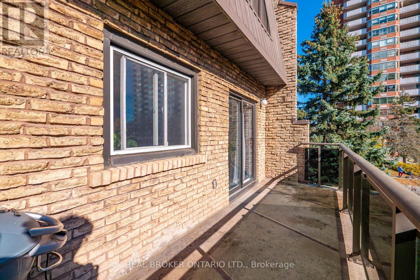
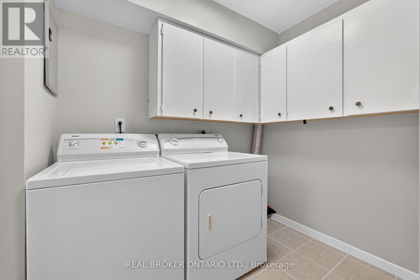
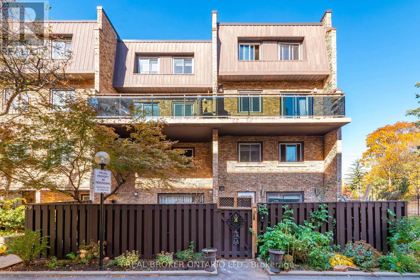
NO OFFER DATE!! Welcome To Unit 91 At 140 Ling Road! A Bright, Updated End Unit Townhome In A Quiet, Treed West Hill Complex, Ideal For First Time Buyers, Couples Or Small Families. This Two Storey Condo Offers 998 Sq Ft Of Living Space Plus An 80 Sq Ft Open Terrace, Perfect For Morning Coffee Or A Summer BBQ. South Facing Exposure Fills The Home With Natural Light. Features Wide Plank Floors, An Updated Kitchen With White Shaker Cabinets And Stainless Steel Appliances, An Updated Bathroom, Ensuite Laundry And Two Well Sized Bedrooms, Including A Primary With A Full Wall Closet. Ample Visitor Parking. Steps To TTC On Lawrence Ave E, Minutes To Hwy 401, Guildwood GO, UTSC, Centennial College And The Port Union Waterfront Trail. Close To Schools, Parks, Shopping, Dining And Heron Park Community Centre. (id:63604)
Key Facts
Highlights
- Washer
- Refrigerator
- Stove
- Range
- Dryer
- Window Coverings
Property Details
Interior features
Exterior features
Systems and association
Lot and water
Mortgage & Affordability
Saved Properties
Keep This One Handy
Save this listing, compare it later, or open your saved properties dashboard.
Neighbourhood
- Area
- West Hill
- City
- Toronto
- Postal code
- M1E 4V9
- Nearby
- Lawrence / Ling
Save This Property
Keep this home handy, return to it anytime, and let us know how to reach you about this listing.
We use this email only to connect your saved properties and saved searches.
Other Available Options
Similar Listings
Listings from our database that match closely.