91 Fairfield Drive

King, ONDetached
$8,999,000
MLS® N13754674
Detached6 beds10 baths24 total
91 Fairfield Drive, King, ON photo 1
91 Fairfield Drive, King, ON photo 2
91 Fairfield Drive, King, ON photo 3
91 Fairfield Drive, King, ON photo 4
91 Fairfield Drive, King, ON photo 5
91 Fairfield Drive, King, ON photo 6
91 Fairfield Drive, King, ON photo 7
91 Fairfield Drive, King, ON photo 8
91 Fairfield Drive, King, ON photo 9
91 Fairfield Drive, King, ON photo 10
91 Fairfield Drive, King, ON photo 11
91 Fairfield Drive, King, ON photo 12
91 Fairfield Drive, King, ON photo 13
91 Fairfield Drive, King, ON photo 14
91 Fairfield Drive, King, ON photo 15
91 Fairfield Drive, King, ON photo 16
91 Fairfield Drive, King, ON photo 17
91 Fairfield Drive, King, ON photo 18
91 Fairfield Drive, King, ON photo 19
91 Fairfield Drive, King, ON photo 20
91 Fairfield Drive, King, ON photo 21
91 Fairfield Drive, King, ON photo 22
91 Fairfield Drive, King, ON photo 23
91 Fairfield Drive, King, ON photo 24
91 Fairfield Drive, King, ON photo 25
91 Fairfield Drive, King, ON photo 26
91 Fairfield Drive, King, ON photo 27
91 Fairfield Drive, King, ON photo 28
91 Fairfield Drive, King, ON photo 29
91 Fairfield Drive, King, ON photo 30
91 Fairfield Drive, King, ON photo 31
91 Fairfield Drive, King, ON photo 32
91 Fairfield Drive, King, ON photo 33
91 Fairfield Drive, King, ON photo 34
91 Fairfield Drive, King, ON photo 35
91 Fairfield Drive, King, ON photo 36
91 Fairfield Drive, King, ON photo 37
91 Fairfield Drive, King, ON photo 38
91 Fairfield Drive, King, ON photo 39
91 Fairfield Drive, King, ON photo 40
91 Fairfield Drive, King, ON photo 41
91 Fairfield Drive, King, ON photo 42
91 Fairfield Drive, King, ON photo 43
91 Fairfield Drive, King, ON photo 44
91 Fairfield Drive, King, ON photo 45
91 Fairfield Drive, King, ON photo 46
91 Fairfield Drive, King, ON photo 47
91 Fairfield Drive, King, ON photo 48
91 Fairfield Drive, King, ON photo 49
91 Fairfield Drive, King, ON photo 50
1 / 50

BUYER ADVANTAGE

Buy with confidence

Get a full-service approach built on strategy, strong negotiation, and clear guidance from offer to close.

  • Local Market Expertise
  • Broker-level Negotiation
  • Transparent Process
  • No-pressure Guidance

The right strategy depends on your goals, timing, budget, and the type of home you are buying. Get Your Buyer Snapshot.

About This Property

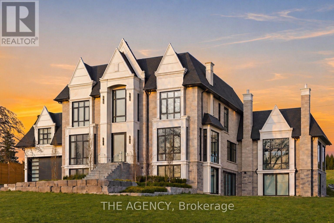
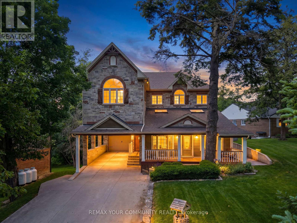
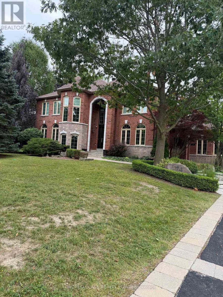
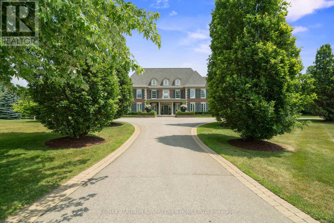
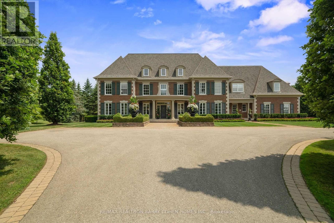
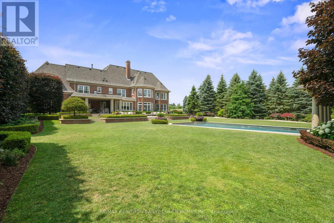
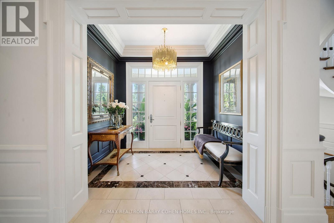
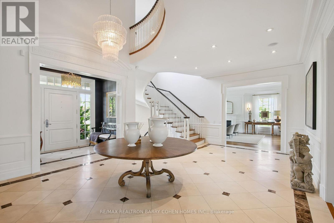
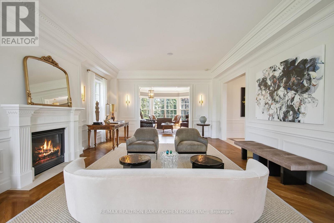
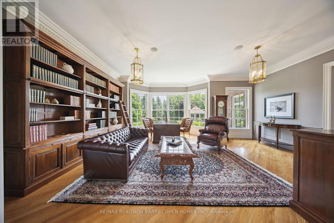
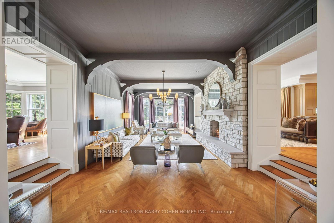
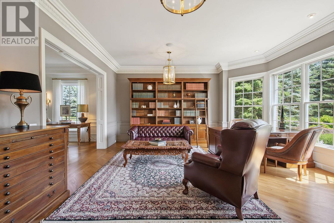
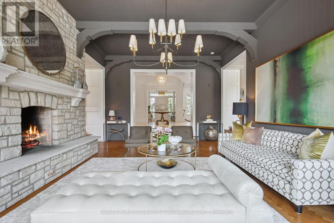
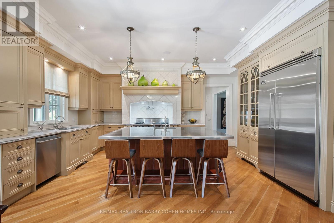
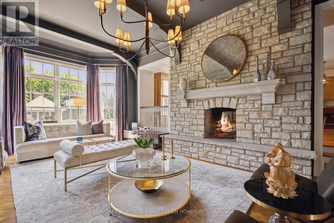
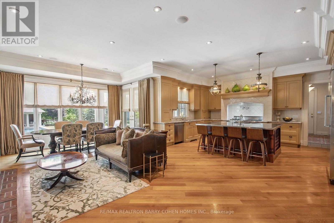
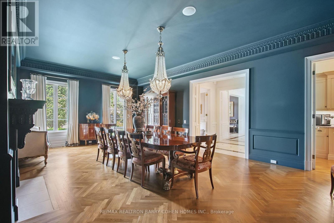
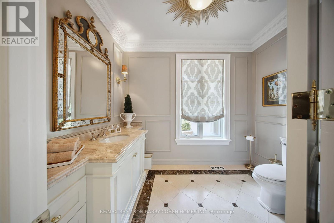
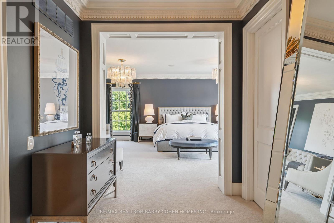
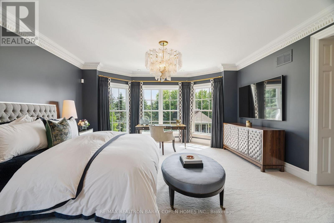
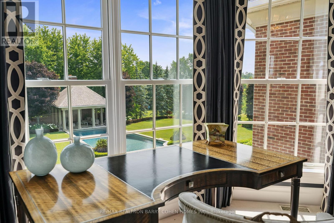
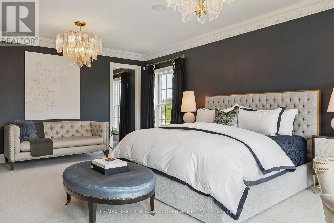
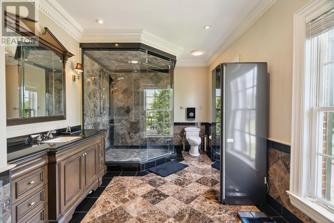
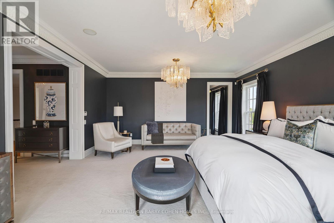
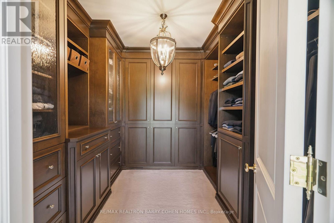
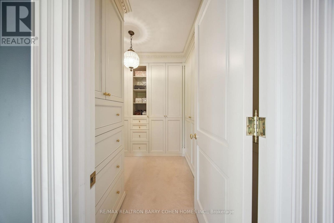
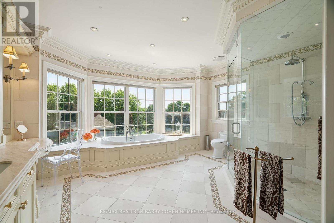
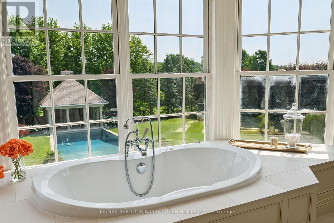
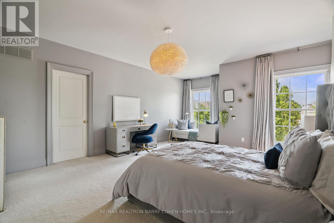
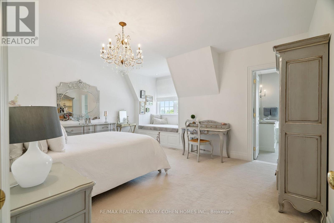
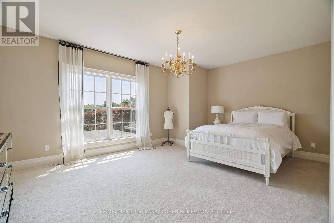
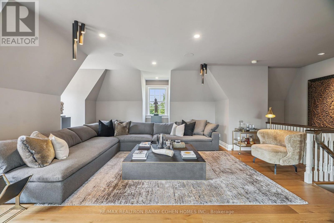
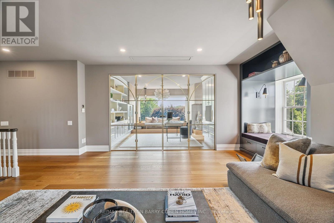
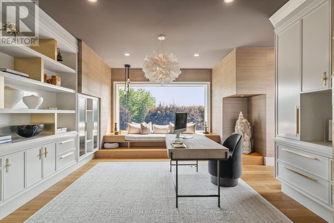
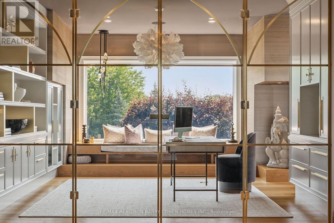
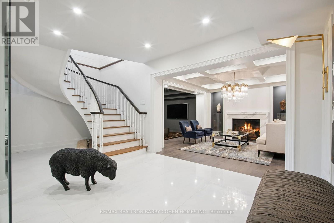
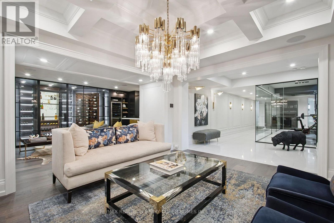
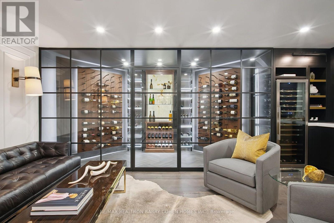
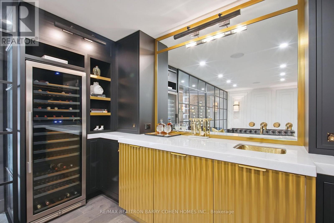
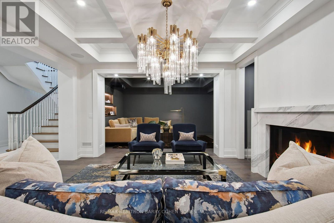
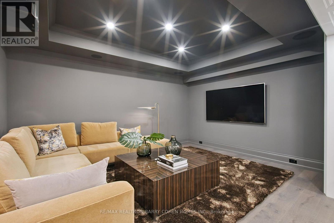
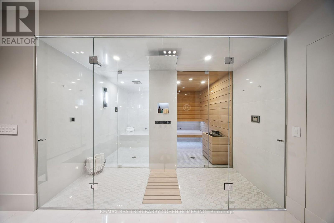
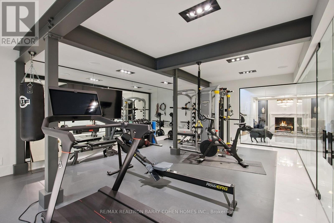
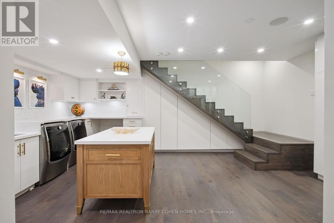
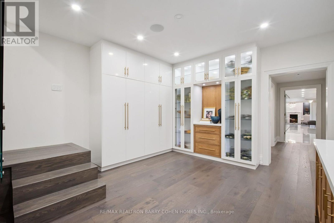
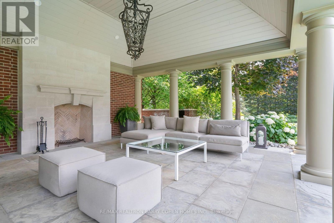
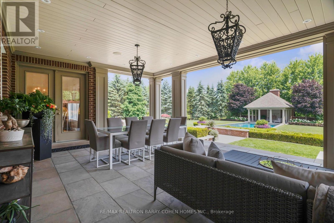
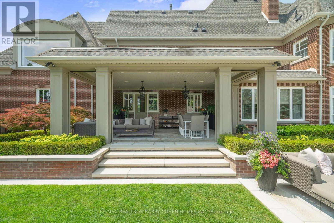
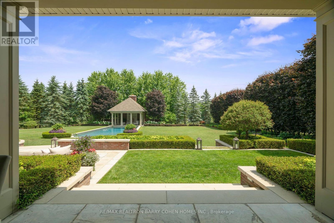
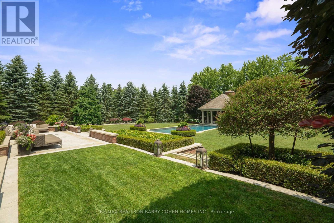
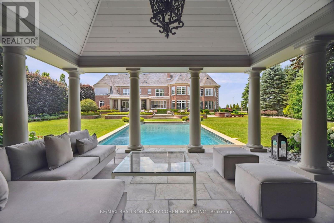
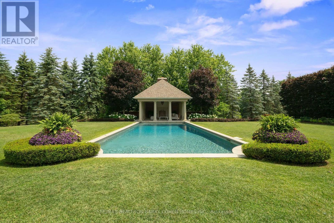
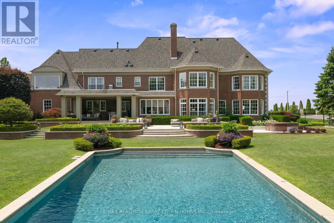
Exquisite Georgian-Inspired Custom Estate Set Within The Coveted Fairfield Estates, Gracefully Positioned On A Premium Corner Parcel. Crafted With A Timeless Brick And Indiana Limestone Facade, Framed By Professionally Curated Grounds Featuring Mature Trees And Impeccably Manicured Gardens. Features '24 Redesigned And Constructed Lower Level, Brick And Indiana Limestone Exterior Framed By Impeccably Landscaped Gardens Complete With Mature Trees And Lush Manicured Gardens That Surround The Entire Property. Residence Features 20-Car Private Drive & 4-Vehicle Garage Equipped With 2 Ev Charging Stations. Main Foyer Leads To Stunning 2 Storey Entrance Hall, Main Floor Office/Library, Elegantly-Appointed Principal Rooms With Oak Hardwood Floors, Custom Crown Moulding, Exceptional Millwork, And Integrated Speakers Throughout. Sunken Great Room With Soaring Ceilings And Floor-To-Ceiling Double-Sided Wood Burning Fireplace With Stone Surround. Gourmet Kitchen Features A Large Central Island, Viking Professional Appliances, Breakfast Area, Sitting Area With Fireplace, Servery & Walk-Out To Outdoor Living And Dining Area. Primary Suite Is The Ultimate Retreat Featuring Custom His & Hers Walk-In Closets Plus His & Hers Ensuites. Upper Level Boasts 4 Additional Spacious Bedrooms, Each With Their Own 4-Piece Ensuite, Upper Level Family Room And 2nd Office/Meditation Room. Lower Level Features An Enviable Custom 350+ Bottle Wine Room, Wet Bar With Dual Zone Temperature-Controlled 78 Bottle Wine Fridge With Seating Area, Lounge, Theatre with 100" Screen/Projector, Fitness Room Complete With Separate Spa And Sauna Plus Shower, Nanny Suite With 3-Piece Ensuite & Lower Level Laundry. Sprawling Rear Gardens Feature Salt Water Pool With Loggia, Spa, Covered Outdoor Living And Dining Area, And Multiple Entertaining Spaces. Located In One Of York Region's Finest Neighbourhoods, Near Top-Rated Private Schools, Award-Winning Golf Courses & Conservation Areas. (id:63604)

Key Facts

Type
Detached
Beds
6
Baths
10
Size
5,000 sqft
Lot
314.4 x 279.4 FT
Parking
24 total

Highlights

  • Water softener
  • Hot Tub
  • Water Treatment
  • Window Coverings
  • Garage door opener remote(s)
  • Water Heater
Property Details 18 details
Bedrooms
6 bedrooms
5 above grade + 1 below grade
Bathrooms
10 bathrooms
2 partials
Parking
24 parking spaces
Garage
Living area
5,000 - 100,000 sq. ft.
Property
Single Family · Freehold · Detached
Property subtype
Single Family
Structure type
House
Ownership
Freehold
Attached status
Detached
Storeys
2
Basement
Finished
Heating
Forced air, Natural gas
Cooling
Central air conditioning
Fireplace
5 fireplaces
Pool
Inground pool · Salt Water Pool
Lot dimensions
314.4 x 279.4 FT
Frontage
314.40 feet
Taxes
$30,749.76
Sewer
Septic System

Interior features

Water softenerHot TubWater TreatmentWindow CoveringsGarage door opener remote(s)Water HeaterHardwoodCarpetedSeparate Heating ControlsFireplace(s)

Exterior features

BrickConcreteFenced yard

Systems and association

Alarm systemSmoke DetectorsMonitored AlarmGenerator

Lot and water

Irregular lot sizeLightingSauna
Rooms 17 rooms
Level
Room
Dimensions
Main level
Laundry room
2.92 m x 2.79 m
Lower level
Bedroom
5.38 m x 4.65 m
Lower level
Recreational, Games room
4.7 m x 3.56 m
Second level
Bedroom 3
5.72 m x 4.17 m
Lower level
Laundry room
4.45 m x 5.05 m
Main level
Kitchen
5.46 m x 4.01 m
Second level
Bedroom 5
4.18 m x 3.84 m
Second level
Loft
6.58 m x 5.99 m
Main level
Great room
8.31 m x 4.8 m
Main level
Eating area
7.26 m x 4.17 m
Main level
Living room
8.23 m x 5.03 m
Lower level
Exercise room
7.92 m x 4.85 m
Second level
Bedroom 2
6.58 m x 5.99 m
Second level
Primary Bedroom
7.32 m x 5.03 m
Main level
Dining room
7.52 m x 5.03 m
Second level
Bedroom 4
5.18 m x 4.09 m
Main level
Library
6.65 m x 5.31 m
Mortgage & Affordability Estimate monthly costs
Purchase price$8,999,000
Down paymentNot available
Mortgage amountNot available
Principal & interestNot available
Property taxesNot available
Condo/HOA feeNot available
Insurance/OtherNot available
UtilitiesNot available
Est. monthly totalNot available
Income needed (GDS 32%)Not available
Estimates only. Not financial advice. Rates, taxes and fees vary by lender and municipality.

Saved Properties

Keep This One Handy

Save this listing, compare it later, or open your saved properties dashboard.

Manage Saved Searches
Map is approximate.

Neighbourhood

Area
Rural King
City
King
Postal code
L7B 1L9
Nearby
Cross Streets: Dufferin St & Fifteenth Sideroad. ** Directions: North of Fifteenth Sideroad.