91 Larkfield Drive
BUYER ADVANTAGE
Buy with confidence
Get a full-service approach built on strategy, strong negotiation, and clear guidance from offer to close.
- Local Market Expertise
- Broker-level Negotiation
- Transparent Process
- No-pressure Guidance

The right strategy depends on your goals, timing, budget, and the type of home you are buying. Get Your Buyer Snapshot.
About This Property
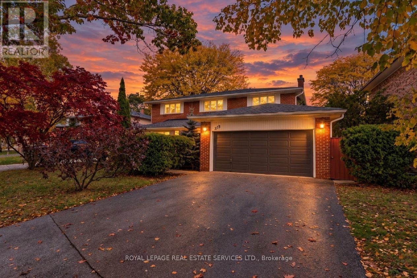
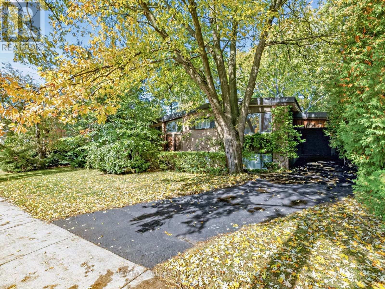
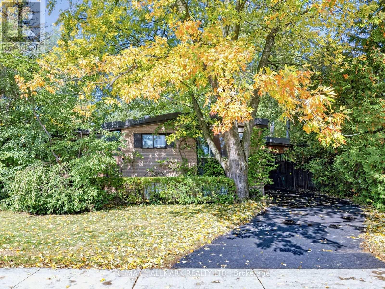
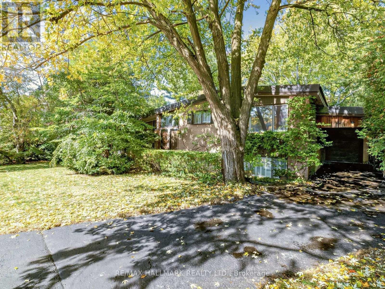
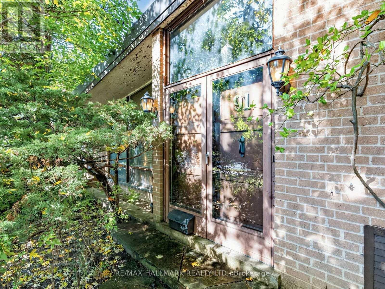
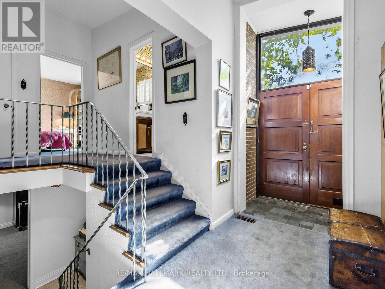
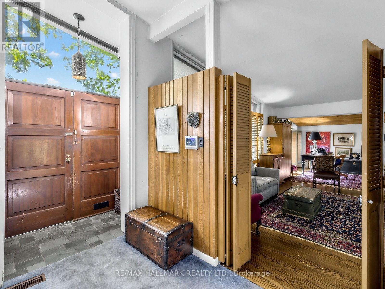
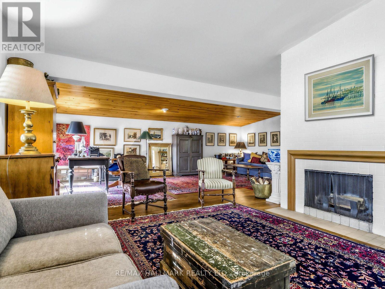
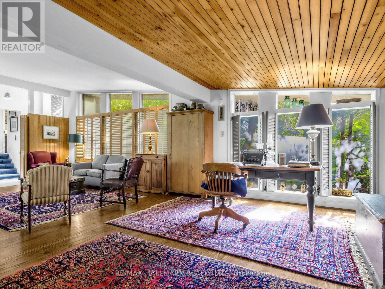
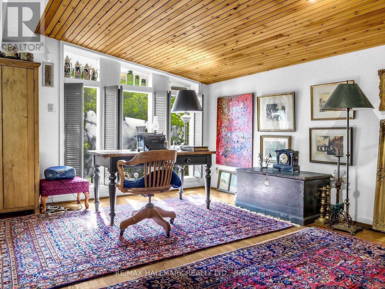
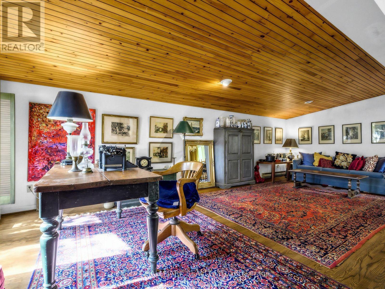
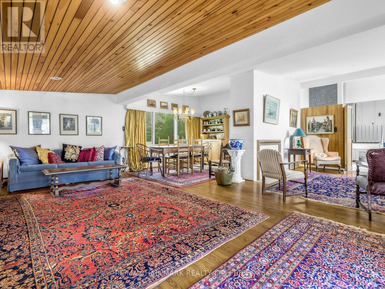
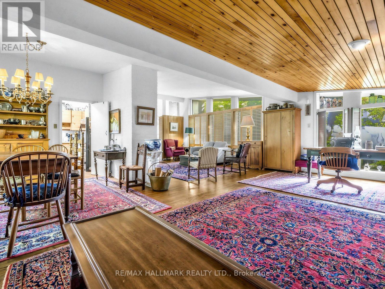
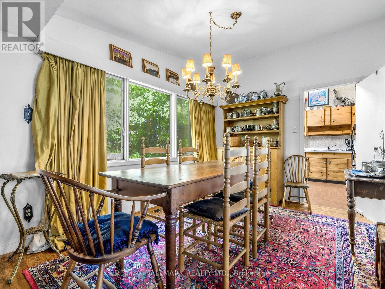
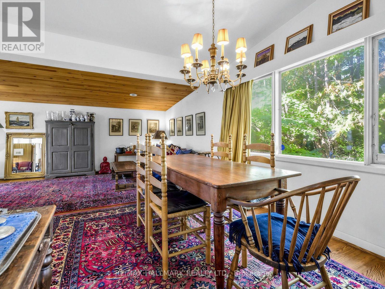
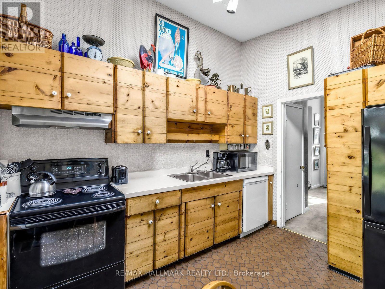
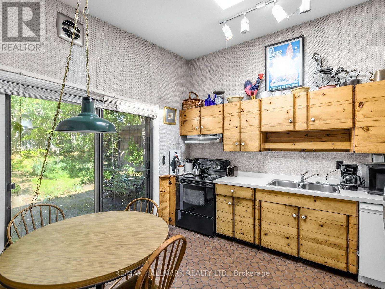
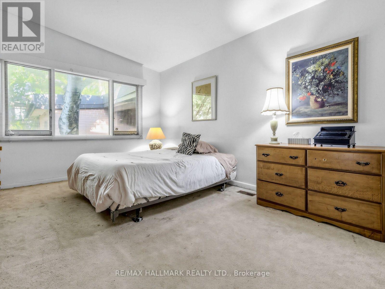
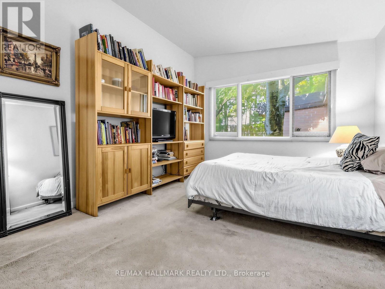
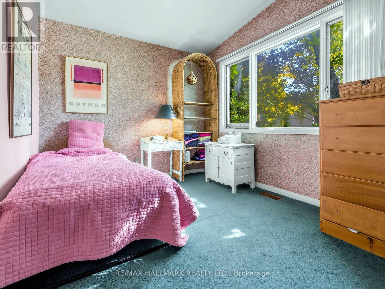
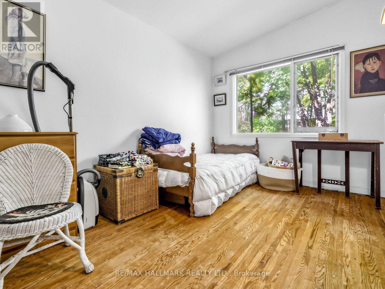
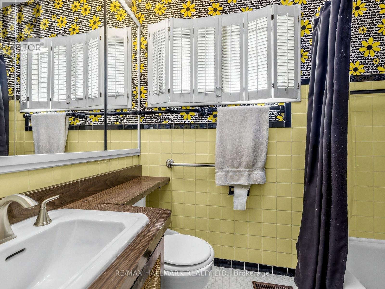
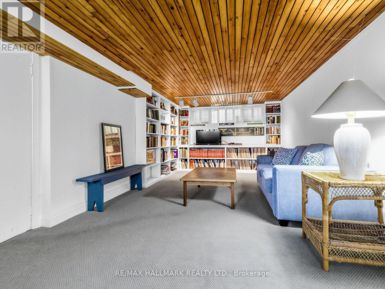
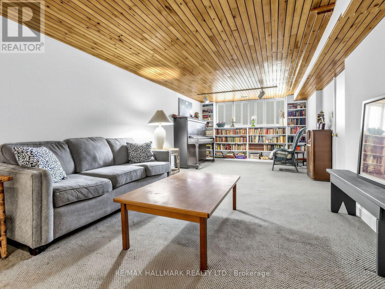
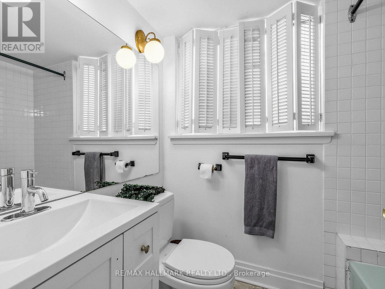
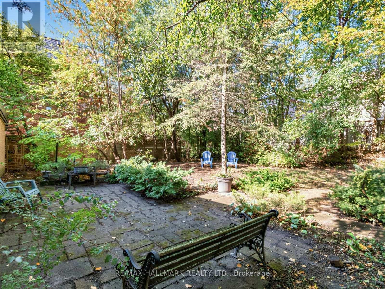
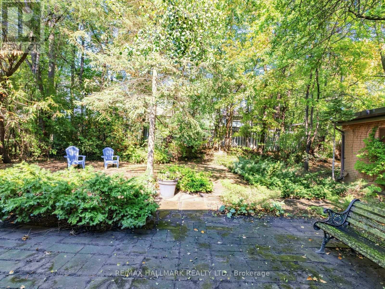
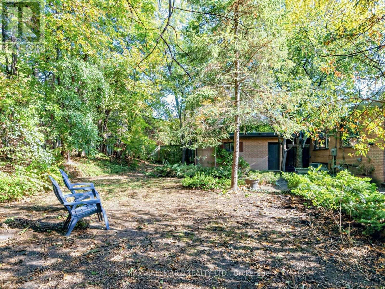
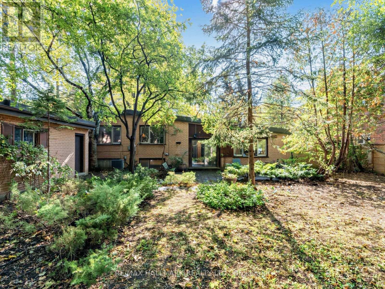
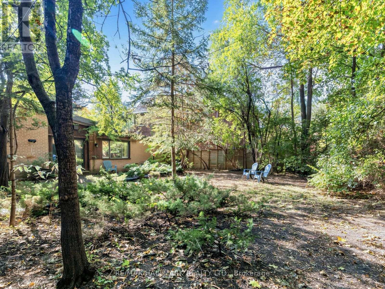
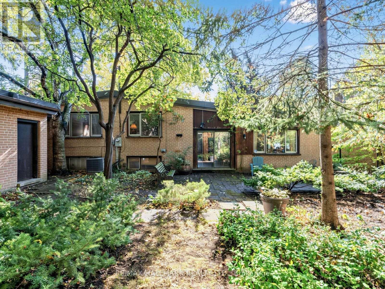
A rare offering on an exceptional 75 foot wide lot in the highly sought after Denlow neighbourhood, showcasing a distinctive mid-century style residence. Surrounded by mature trees and lush greenery, this generous property offers a rare sense of tranquility and the feel of a country retreat within the city. A double door entry opens to a bright and welcoming foyer, leading to generously proportioned principal rooms, including a spacious family room and a combined living and dining room featuring vaulted ceilings and gleaming hardwood floors. The eat-in kitchen features a walkout to the backyard, extending the living space outdoors and offering a peaceful setting to enjoy the surrounding greenery. The upper level features three generously sized bedrooms, including a primary bedroom with double closets, and a well-appointed four-piece bathroom. The lower level is complete with a spacious recreation room and an additional four-piece bathroom. The expansive backyard provides a wonderful sense of space and privacy, further enhancing the appeal of this exceptional property. Ideally located close to parks, ravines & trails, top-rated schools, shopping, dining, and major highways. A rare opportunity to realize the full potential of an exceptional property in one of Toronto's most sought after neighbourhoods. (id:63604)
Key Facts
Highlights
- Washer
- Refrigerator
- Dishwasher
- Stove
- Dryer
- Hood Fan
- Window Coverings
- Garage door opener
Property Details
Interior features
Exterior features
Rooms
Mortgage & Affordability
Saved Properties
Keep This One Handy
Save this listing, compare it later, or open your saved properties dashboard.
Neighbourhood
- Area
- Banbury-Don Mills
- City
- Toronto
- Postal code
- M3B 2H6
- Nearby
- Leslie St & Lawrence Ave. E
Save This Property
Keep this home handy, return to it anytime, and let us know how to reach you about this listing.
We use this email only to connect your saved properties and saved searches.
Other Available Options
Similar Listings
Listings from our database that match closely.