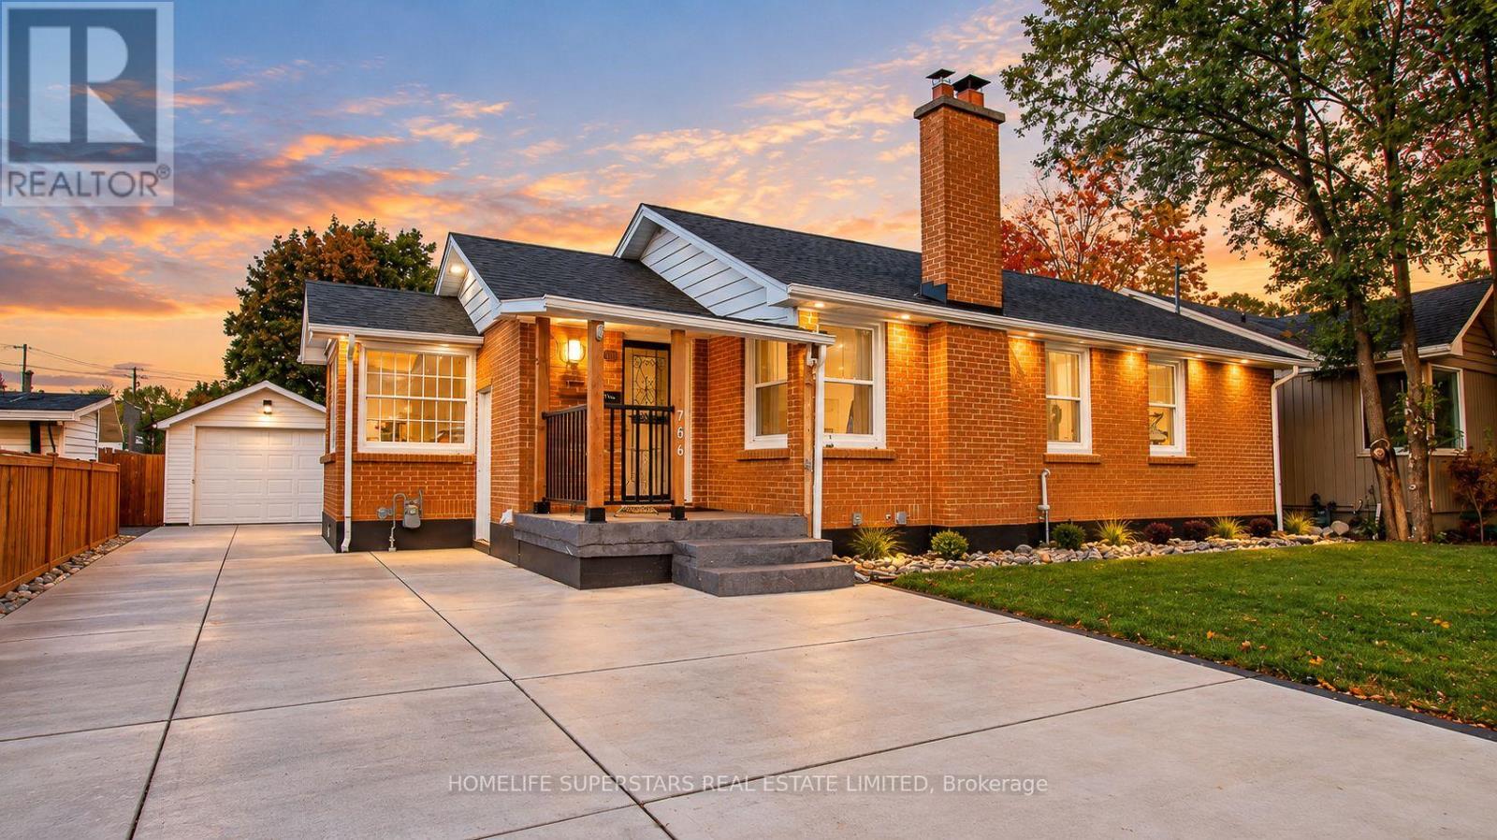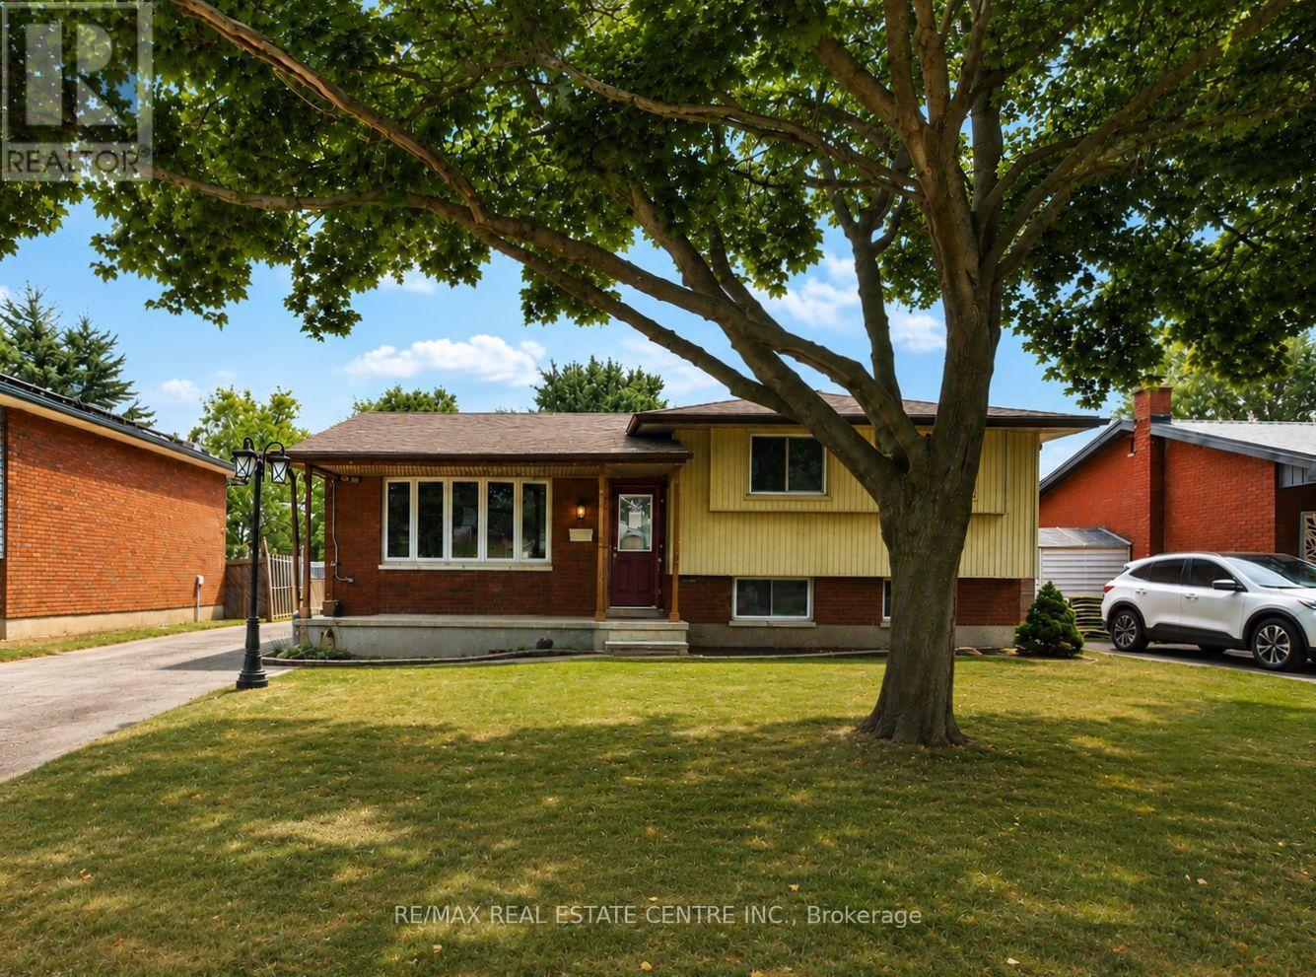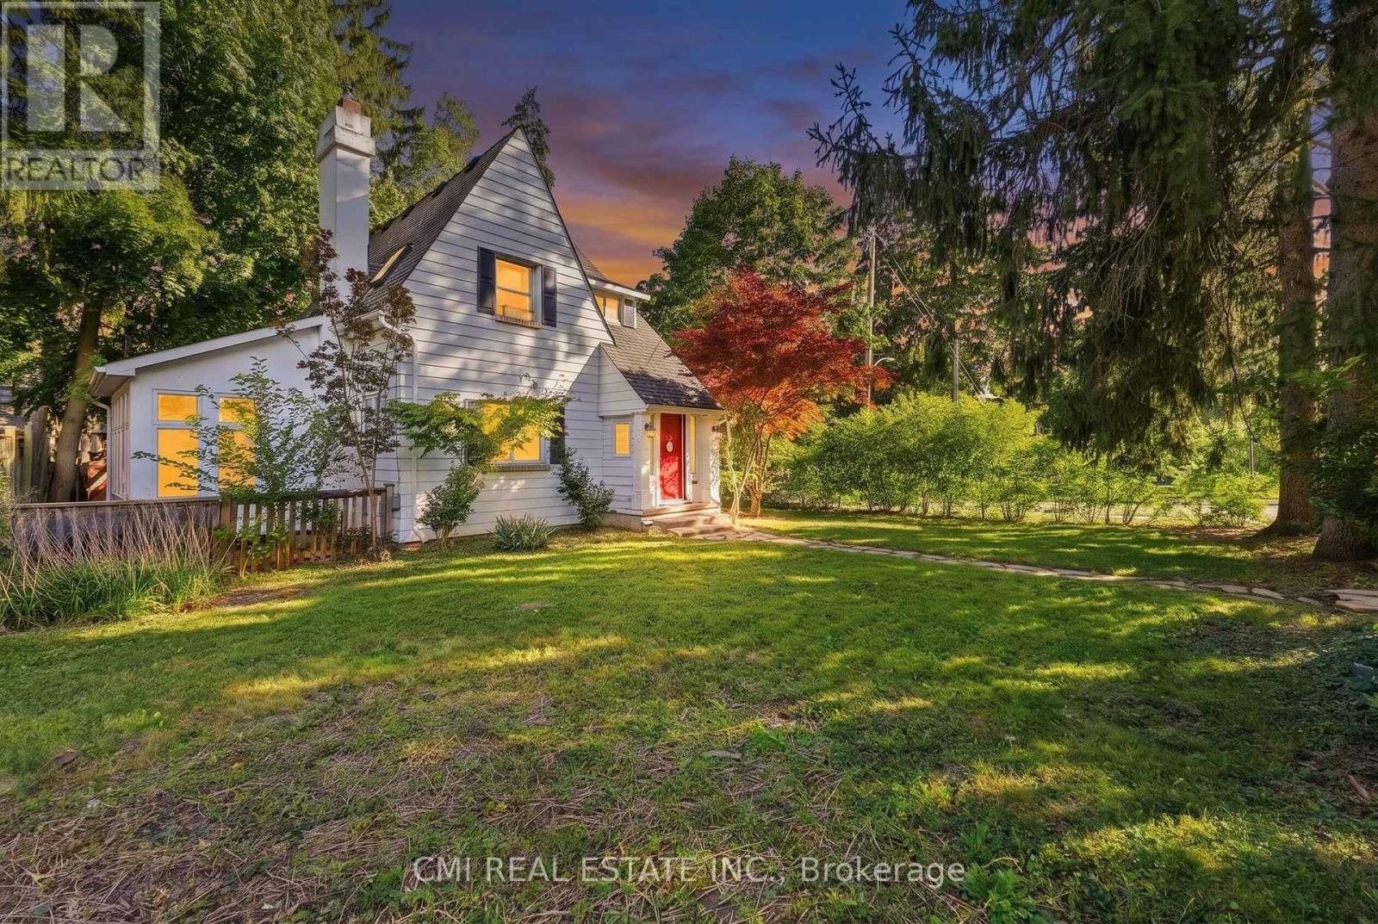
91 Yvonne Crescent

London South, ONDetached
$599,999
MLS® X14111516
Detached4 beds3 baths2 total
91 Yvonne Crescent, London South, ON photo 1
91 Yvonne Crescent, London South, ON photo 2
91 Yvonne Crescent, London South, ON photo 3
91 Yvonne Crescent, London South, ON photo 4
91 Yvonne Crescent, London South, ON photo 5
91 Yvonne Crescent, London South, ON photo 6
91 Yvonne Crescent, London South, ON photo 7
91 Yvonne Crescent, London South, ON photo 8
91 Yvonne Crescent, London South, ON photo 9
91 Yvonne Crescent, London South, ON photo 10
91 Yvonne Crescent, London South, ON photo 11
91 Yvonne Crescent, London South, ON photo 12
91 Yvonne Crescent, London South, ON photo 13
91 Yvonne Crescent, London South, ON photo 14
91 Yvonne Crescent, London South, ON photo 15
91 Yvonne Crescent, London South, ON photo 16
91 Yvonne Crescent, London South, ON photo 17
91 Yvonne Crescent, London South, ON photo 18
91 Yvonne Crescent, London South, ON photo 19
91 Yvonne Crescent, London South, ON photo 20
91 Yvonne Crescent, London South, ON photo 21
91 Yvonne Crescent, London South, ON photo 22
91 Yvonne Crescent, London South, ON photo 23
91 Yvonne Crescent, London South, ON photo 24
91 Yvonne Crescent, London South, ON photo 25
91 Yvonne Crescent, London South, ON photo 26
91 Yvonne Crescent, London South, ON photo 27
91 Yvonne Crescent, London South, ON photo 28
91 Yvonne Crescent, London South, ON photo 29
91 Yvonne Crescent, London South, ON photo 30
91 Yvonne Crescent, London South, ON photo 31
91 Yvonne Crescent, London South, ON photo 32
91 Yvonne Crescent, London South, ON photo 33
91 Yvonne Crescent, London South, ON photo 34
91 Yvonne Crescent, London South, ON photo 35
91 Yvonne Crescent, London South, ON photo 36
91 Yvonne Crescent, London South, ON photo 37
91 Yvonne Crescent, London South, ON photo 38
91 Yvonne Crescent, London South, ON photo 39
91 Yvonne Crescent, London South, ON photo 40
91 Yvonne Crescent, London South, ON photo 41
91 Yvonne Crescent, London South, ON photo 42
91 Yvonne Crescent, London South, ON photo 43
91 Yvonne Crescent, London South, ON photo 44
91 Yvonne Crescent, London South, ON photo 45
91 Yvonne Crescent, London South, ON photo 46
91 Yvonne Crescent, London South, ON photo 47
91 Yvonne Crescent, London South, ON photo 48
91 Yvonne Crescent, London South, ON photo 49
91 Yvonne Crescent, London South, ON photo 50
1 / 50

BUYER ADVANTAGE

Buy with confidence

Get a full-service approach built on strategy, strong negotiation, and clear guidance from offer to close.

  • Local Market Expertise
  • Broker-level Negotiation
  • Transparent Process
  • No-pressure Guidance

The right strategy depends on your goals, timing, budget, and the type of home you are buying. Get Your Buyer Snapshot.

About This Property

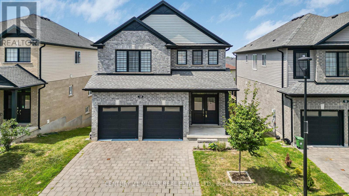
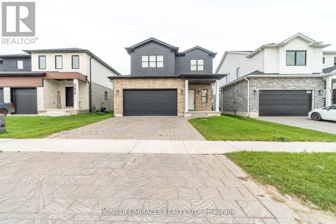
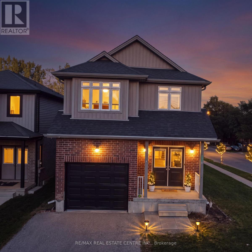
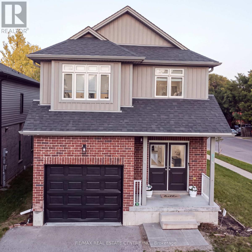
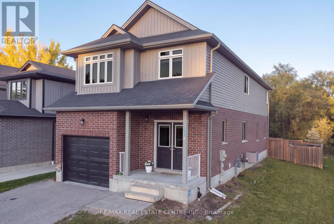
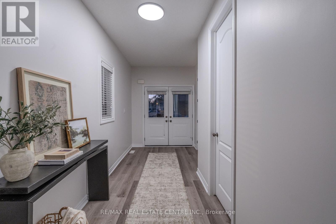
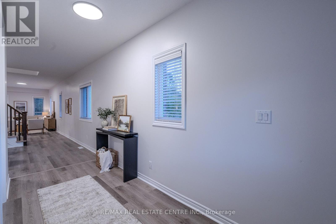
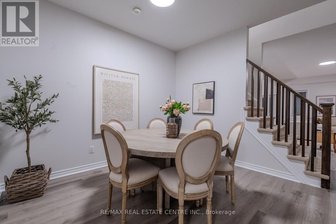
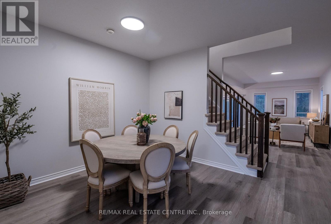
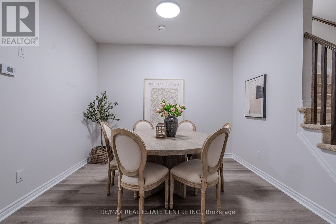
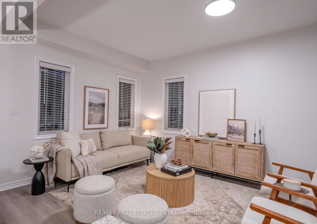
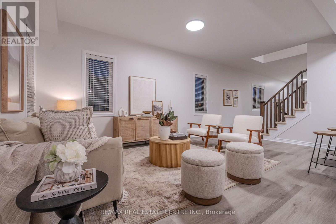
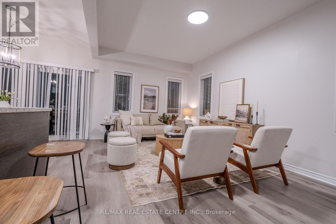
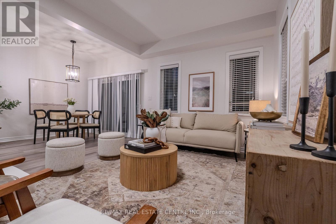
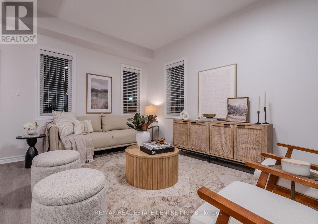
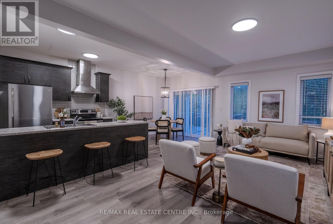
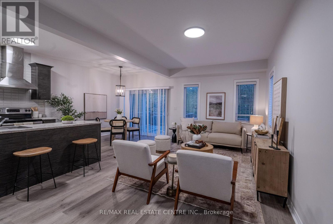
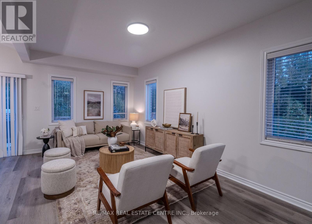
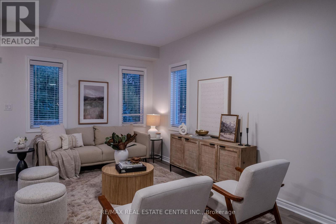
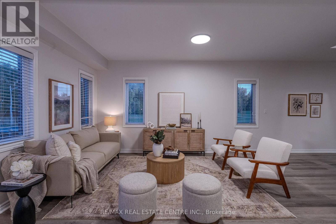
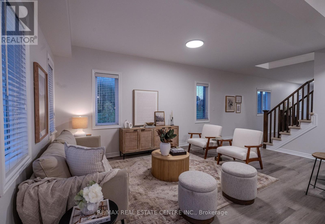
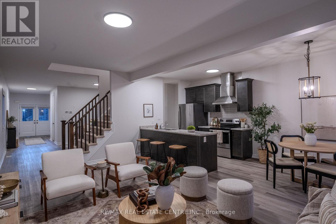
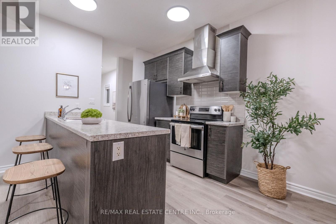
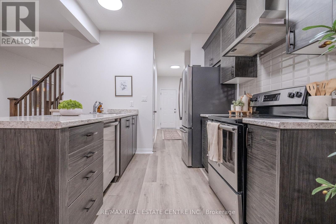
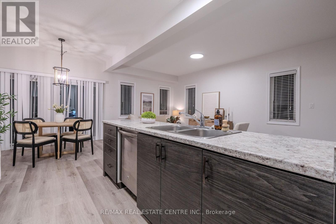
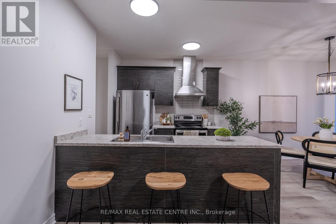
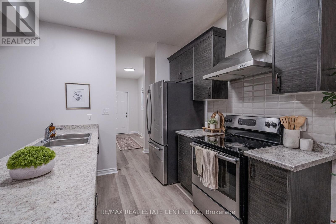
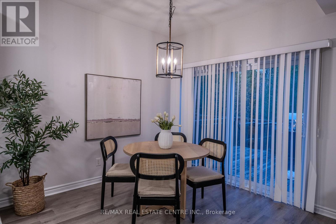
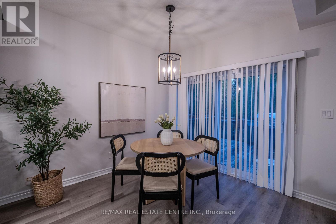
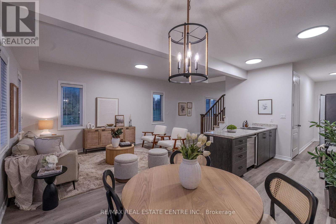
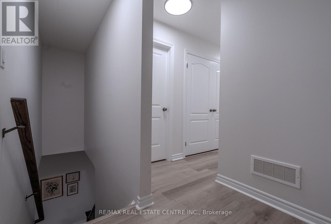
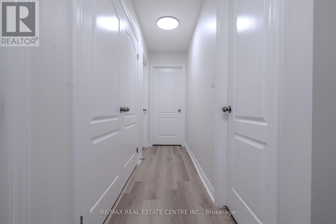
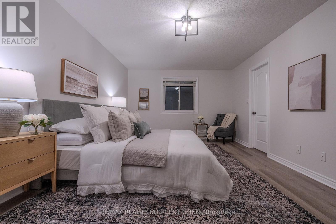
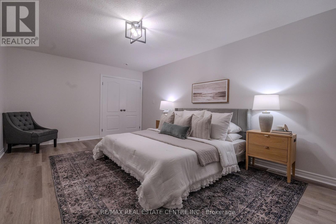
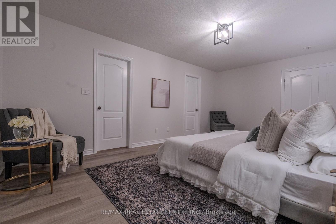
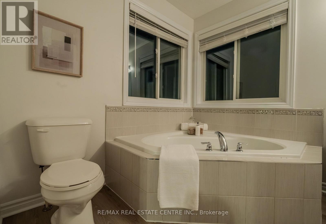
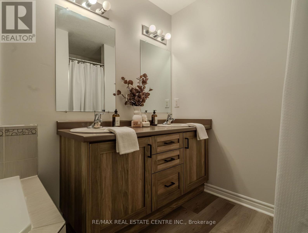
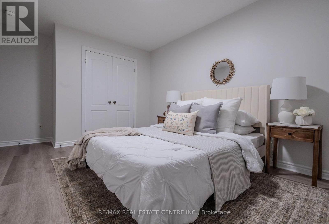
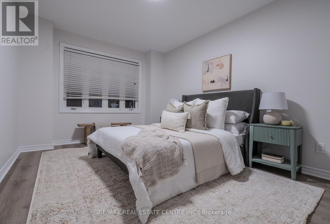
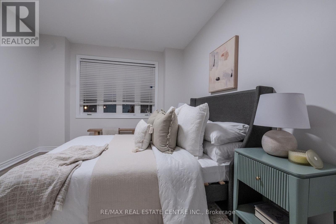
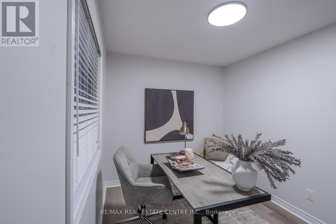
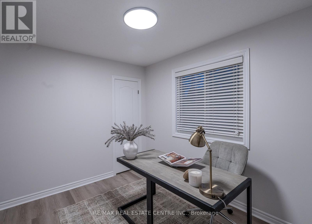
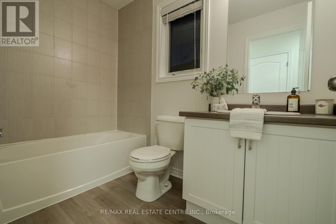
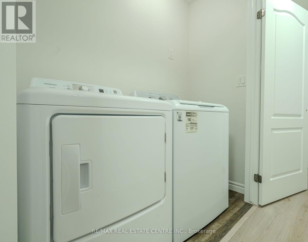
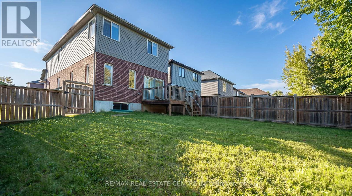
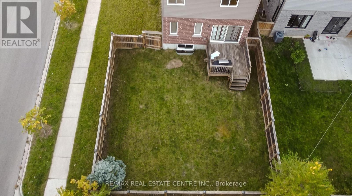
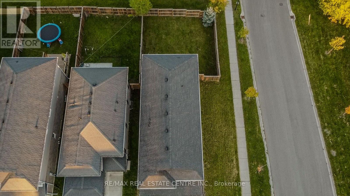
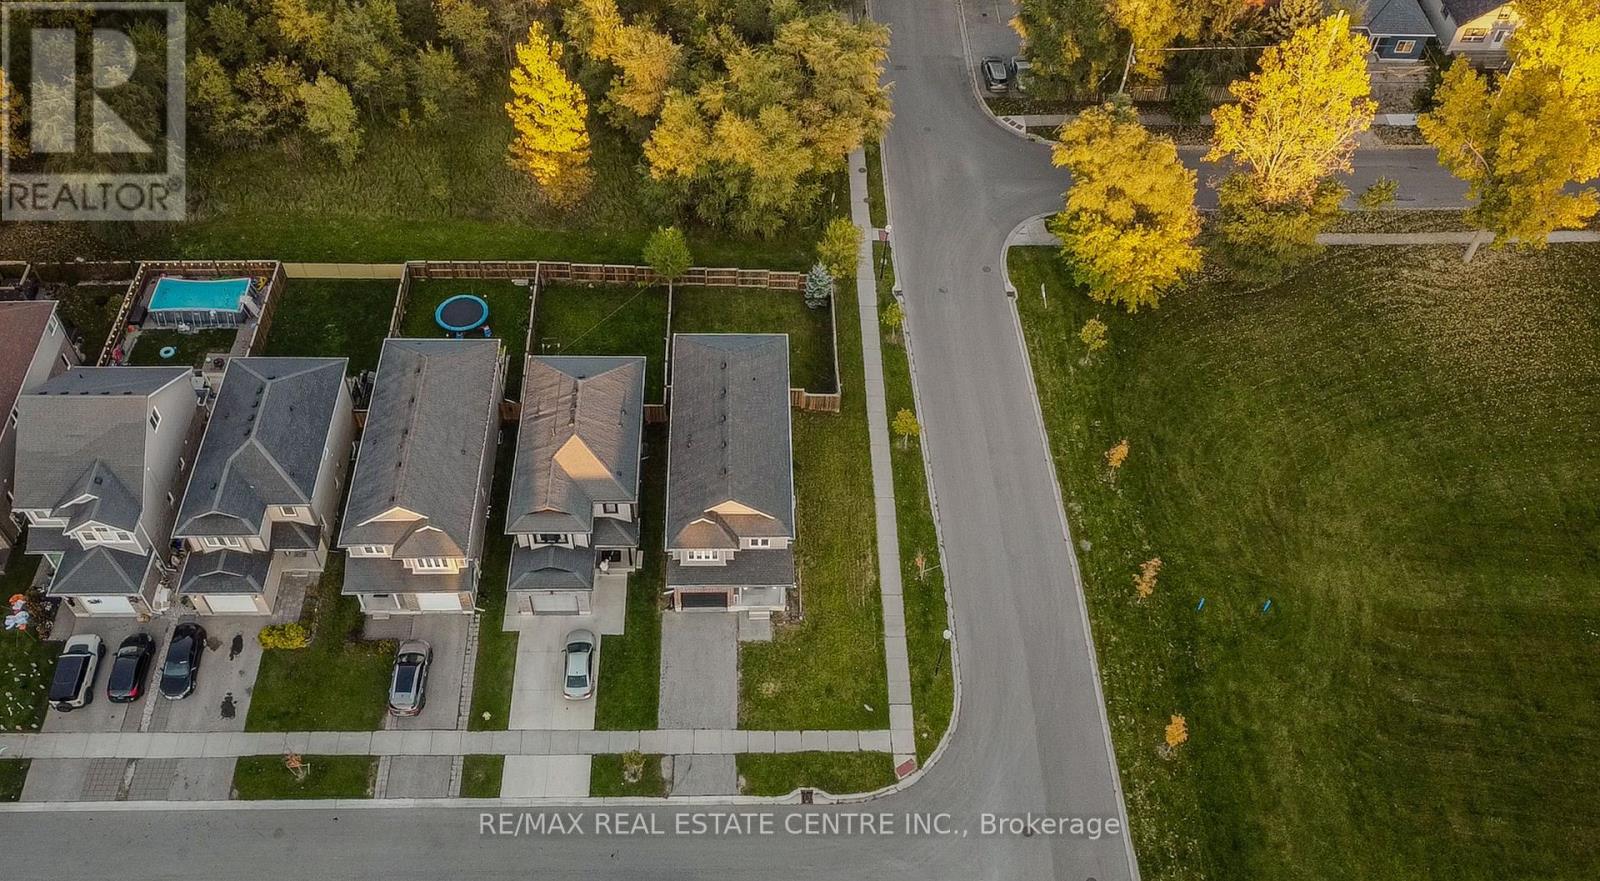
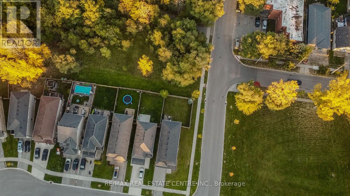
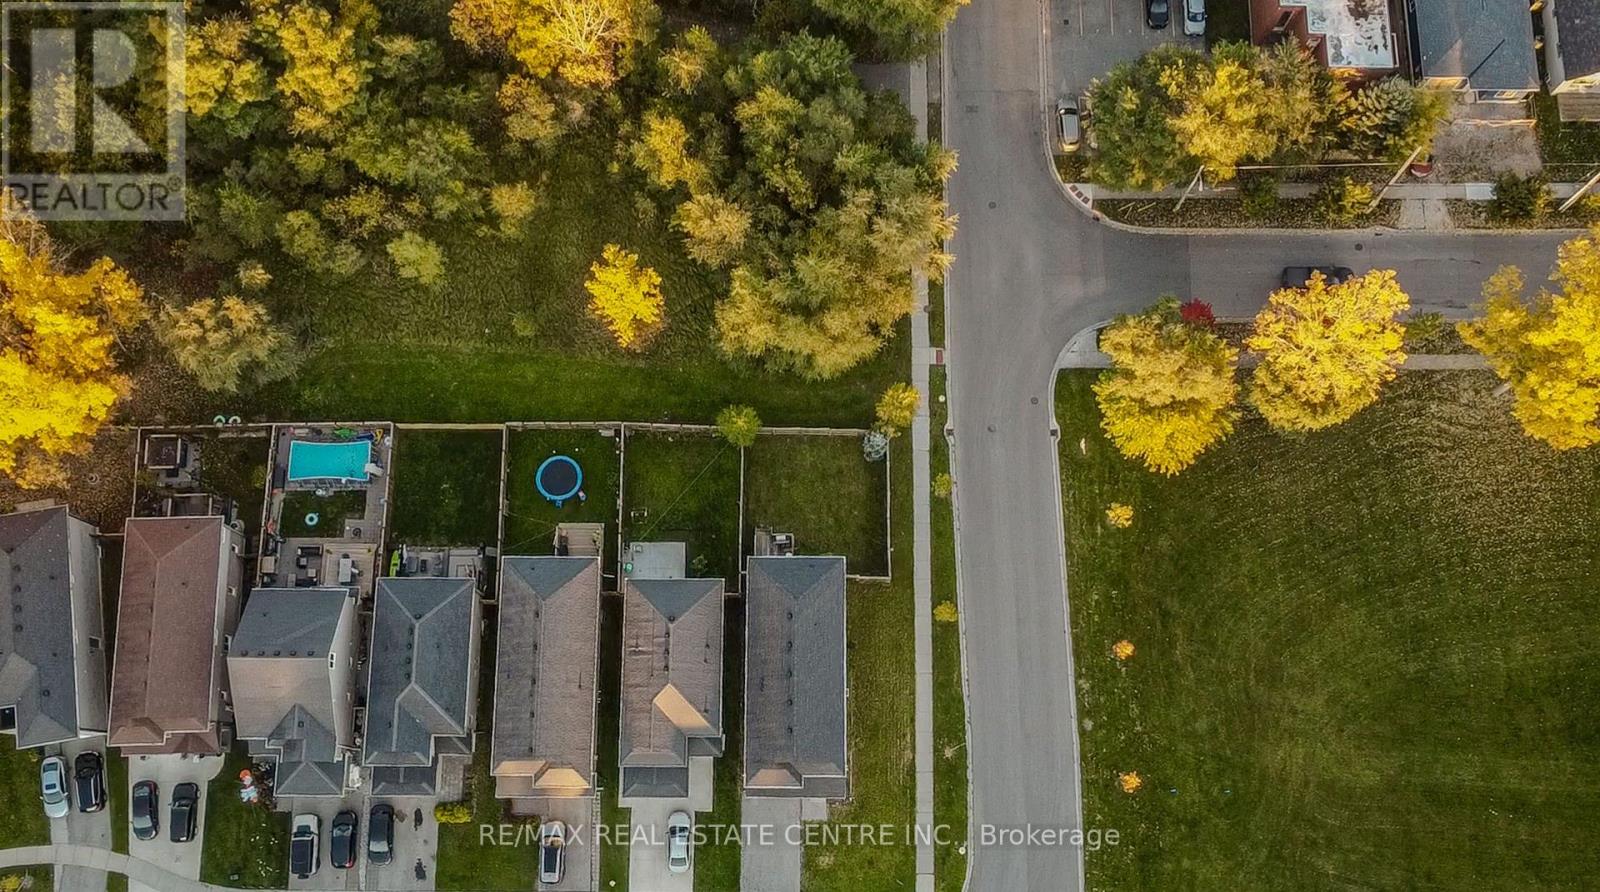
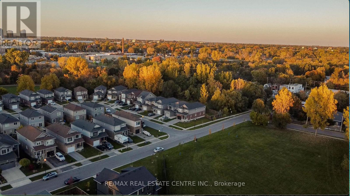
PRICED TO SELL!! Welcome to 91 Yvonne Crescent! This executive 2-storey corner residence sits on a 41 ft wide lot tucked into a quiet, family-friendly pocket of south-central London, surrounded by serene greenspace both behind and across the street. Built in 2018, this bright, sun-filled 2,055 sq ft home features brand-new, high-quality waterproof vinyl flooring and fresh professional paint throughout.A welcoming covered porch leads inside to a grand foyer, open-concept designated dining area, and a generous living room built for family life and everyday entertaining. The functional modern kitchen boasts a huge center island, pantry, breakfast area, and a walkout to the deck overlooking the deep 115 ft lot with tranquil natural views. A large mudroom with direct interior garage access adds exceptional convenience for daily living.The upper level offers 4 spacious bedrooms and dedicated 2nd-floor laundry. The primary retreat serves as a private oasis, complete with a spa-inspired ensuite featuring a deep soaker tub, separate glass shower, and double vanity. The unspoiled basement with a cold room, functional layout, and oversized windows offers endless potential to add customized future living space.Unbeatable location directly backing onto greenspace and easy access to Chelsea Green Park with immediate access to scenic walking and cycling trails along the Thames River. Exceptionally close to London Health Sciences Centre (LHSC) for an effortless commute. Walk to local elementary schools, high schools, and Brookside Arena, with fast access to White Oaks Mall, Adelaide Street amenities, and Highway 401 just minutes away. A perfect blend of executive comfort, green space, and urban convenience! (id:63604)

Key Facts

Type
Detached
Beds
4
Baths
3
Size
2,000 sqft
Lot
40.4 x 115.1 FT
Parking
2 total

Highlights

  • All
  • Window Coverings
Property Details 17 details
Bedrooms
4 bedrooms
4 above grade
Bathrooms
3 bathrooms
1 partial
Parking
2 parking spaces
Garage
Living area
2,000 - 2,500 sq. ft.
Property
Single Family · Freehold · Detached
Property subtype
Single Family
Structure type
House
Ownership
Freehold
Attached status
Detached
Storeys
2
Basement
Unfinished, Full
Heating
Forced air, Natural gas
Cooling
Central air conditioning
Fireplace
No
Lot dimensions
40.4 x 115.1 FT
Frontage
40.40 feet
Taxes
$5,130.00 (2,026)
Water source
Municipal water
Sewer
Sanitary sewer

Interior features

AllWindow CoveringsTileVinyl

Exterior features

BrickPoured Concrete

Lot and water

Carpet Free
Rooms 10 rooms
Level
Room
Dimensions
Main level
Foyer
0.31 m x 0.31 m
Second level
Laundry room
0.31 m x 0.31 m
Main level
Dining room
3.35 m x 4.51 m
Main level
Great room
3.35 m x 5.79 m
Main level
Kitchen
2.47 m x 2.74 m
Main level
Eating area
2.47 m x 2.74 m
Main level
Mud room
0.31 m x 0.31 m
Second level
Bedroom 2
3.05 m x 3.99 m
Second level
Bedroom 3
3.11 m x 3.99 m
Second level
Bedroom 4
2.29 m x 3.14 m

Virtual Tour & Media

Mortgage & Affordability Estimate monthly costs
Purchase price$599,999
Down paymentNot available
Mortgage amountNot available
Principal & interestNot available
Property taxesNot available
Condo/HOA feeNot available
Insurance/OtherNot available
UtilitiesNot available
Est. monthly totalNot available
Income needed (GDS 32%)Not available
Estimates only. Not financial advice. Rates, taxes and fees vary by lender and municipality.

Saved Properties

Keep This One Handy

Save this listing, compare it later, or open your saved properties dashboard.

Manage Saved Searches
Map is approximate.

Neighbourhood

Area
South I
City
London South
Postal code
N5Z 0A5
Nearby
Cross Streets: Adelaide St S, West On Hayes St. ** Directions: Adelaide St S to Hayes St. to Yvonne.S.