
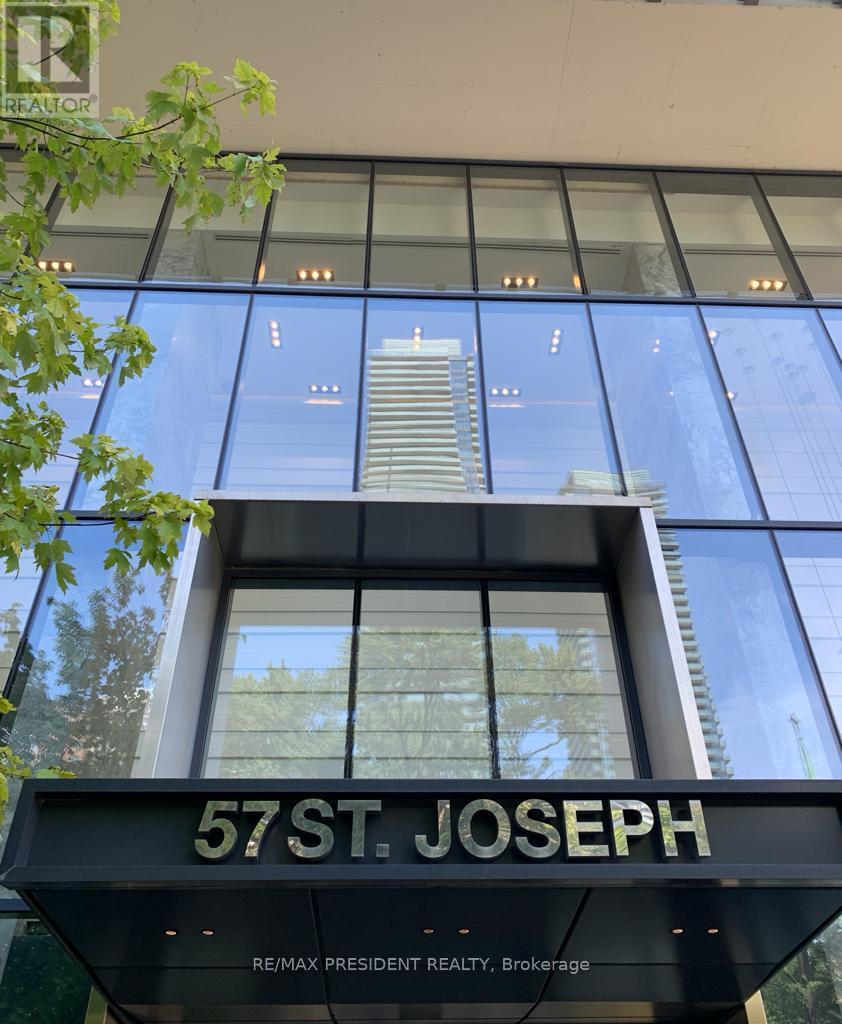
913- 57 St Joseph Street
BUYER ADVANTAGE
Buy with confidence
Get a full-service approach built on strategy, strong negotiation, and clear guidance from offer to close.
- Local Market Expertise
- Broker-level Negotiation
- Transparent Process
- No-pressure Guidance

The right strategy depends on your goals, timing, budget, and the type of home you are buying. Get Your Buyer Snapshot.
About This Property
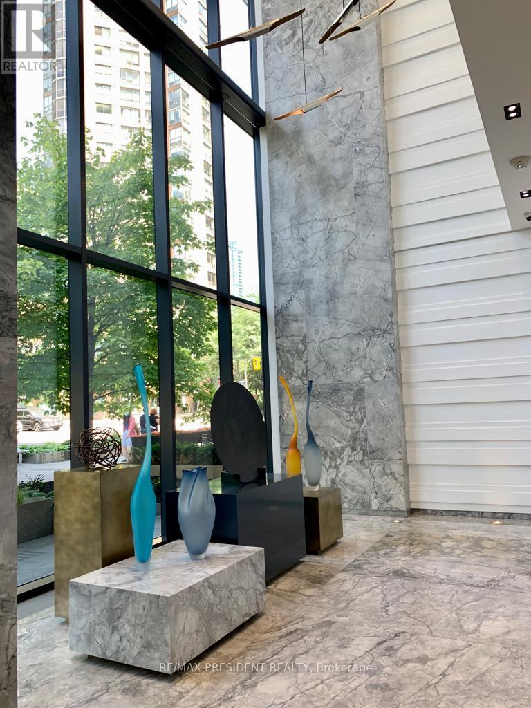
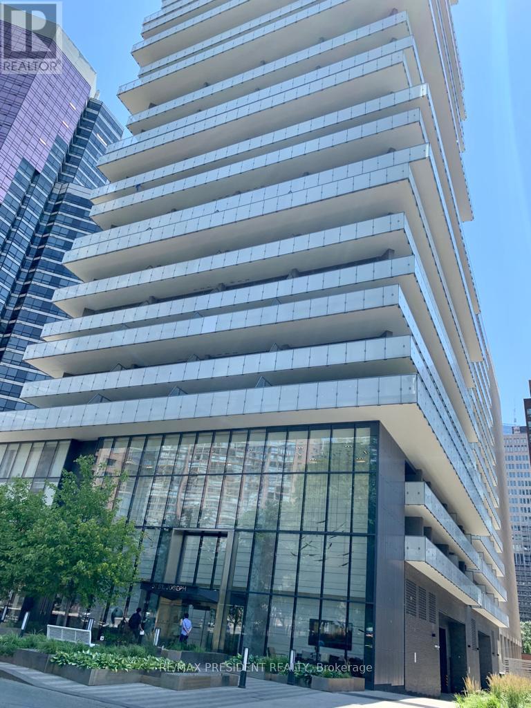
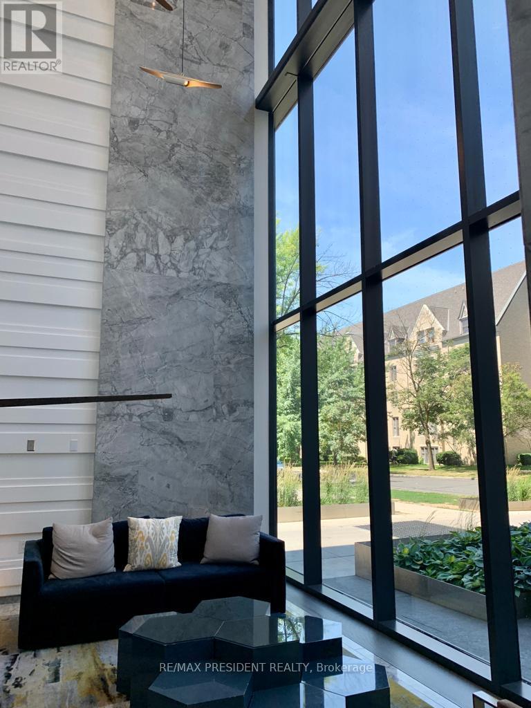
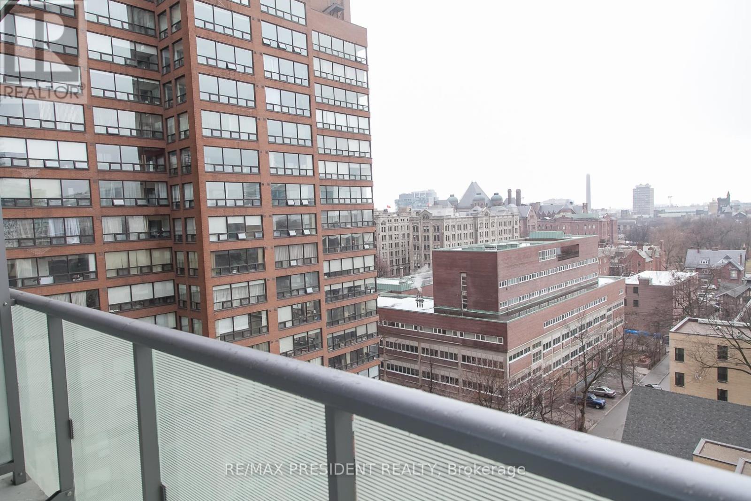
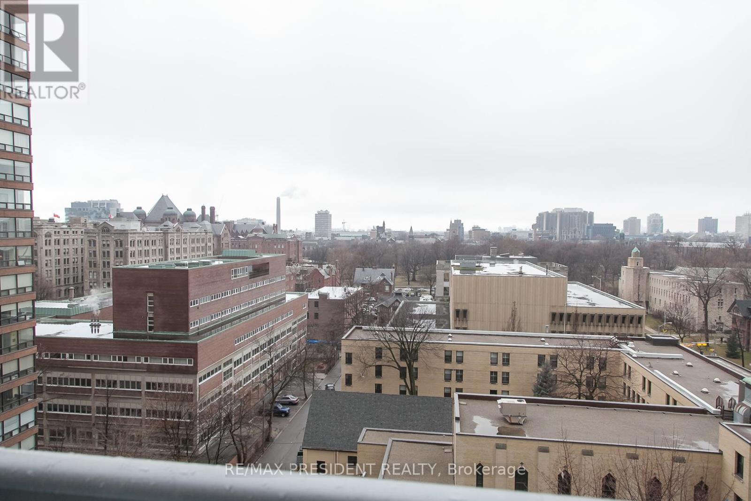
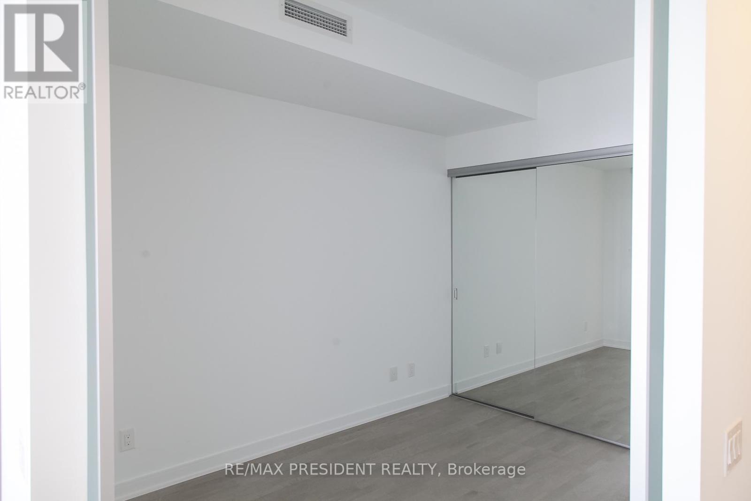
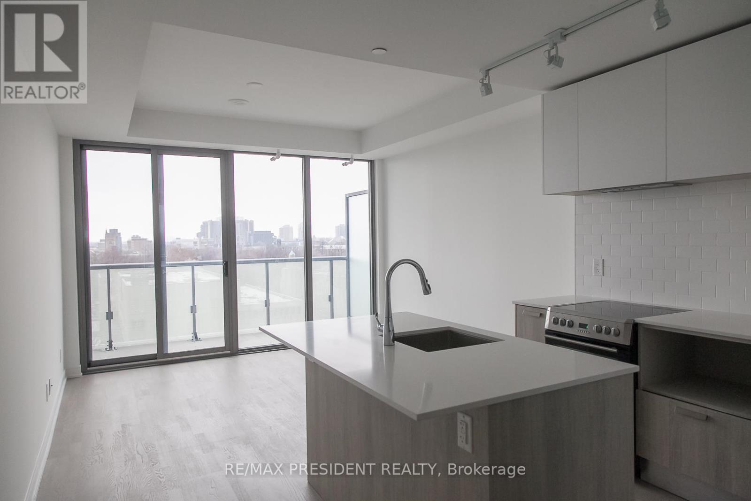
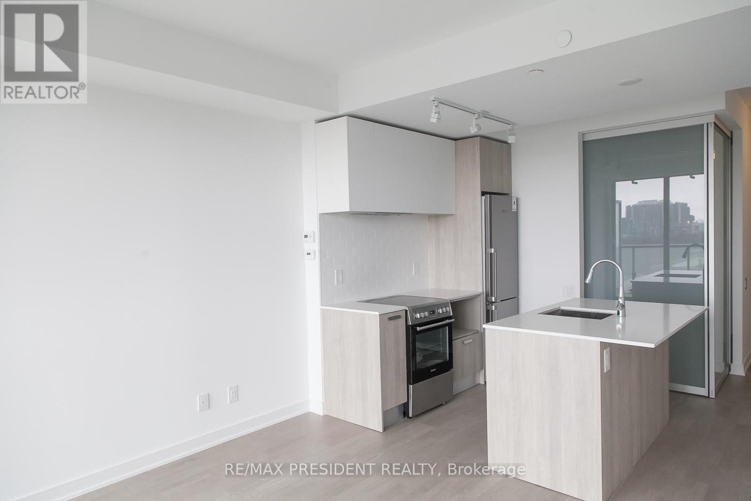
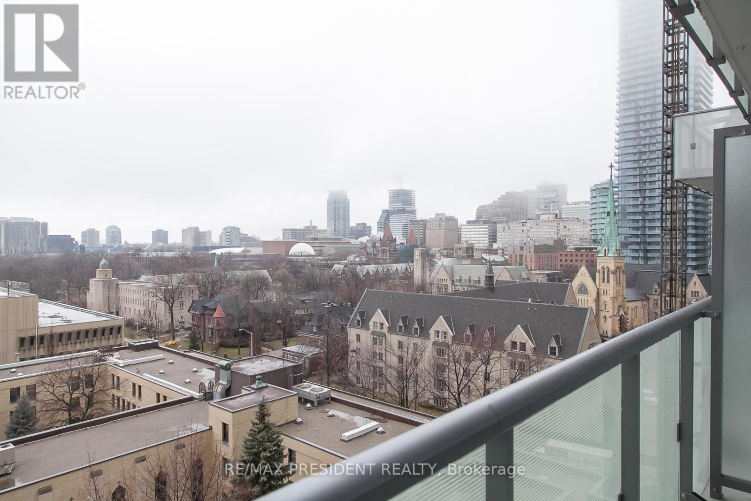
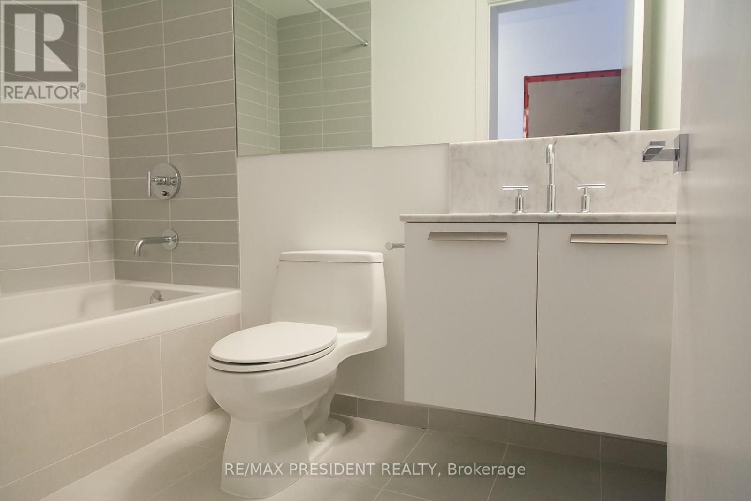
Rarely Offered West-Facing Suite In One Of Downtown Toronto's Most Desirable And Impeccably Maintained Buildings. One Of Only 12 Units With This Floor Plan In The Entire Building, And Very Few Ever Come To Market. Enjoy Stunning Sunset Views, A Functional Open-Concept Layout, Upgraded Kitchen, Designer Ceiling Light Fixtures In Living Room And Bedroom, Mirrored Closet Doors And Pride Of Ownership Throughout. Exceptional Value With Low Maintenance Fees Of Just $455/Month. Residents Enjoy Outstanding Amenities Including Outdoor Pool, BBQ Area, Gym, Cinema Room, Billiards Room, Resident Lounge, Guest Suites, Visitor Parking, Impressive Hotel-Style Lobby And Dedicated Elevator Access To Parking. Steps To Museum And Wellesley Subway Stations, University Of Toronto, Yorkville, Bloor-Yonge Shopping, Eataly, Restaurants And Cafés. A Rare Opportunity To Own In A Well-Managed Building Renowned For Its Strong Reputation, Excellent Upkeep And Prime Location. (id:63604)
Key Facts
Highlights
- Washer
- Refrigerator
- Intercom
- Dishwasher
- Oven
- Dryer
- Microwave
- Hood Fan
Property Details
Interior features
Exterior features
Systems and association
Lot and water
Rooms
Mortgage & Affordability
Saved Properties
Keep This One Handy
Save this listing, compare it later, or open your saved properties dashboard.
Neighbourhood
- Area
- Bay Street Corridor
- City
- Toronto
- Postal code
- M5S 0C5
- Nearby
- Bay Street /Bloor St West
Save This Property
Keep this home handy, return to it anytime, and let us know how to reach you about this listing.
We use this email only to connect your saved properties and saved searches.
Other Available Options
Similar Listings
Listings from our database that match closely.







