
913- 8 Lee Centre Drive
BUYER ADVANTAGE
Buy with confidence
Get a full-service approach built on strategy, strong negotiation, and clear guidance from offer to close.
- Local Market Expertise
- Broker-level Negotiation
- Transparent Process
- No-pressure Guidance

The right strategy depends on your goals, timing, budget, and the type of home you are buying. Get Your Buyer Snapshot.
About This Property
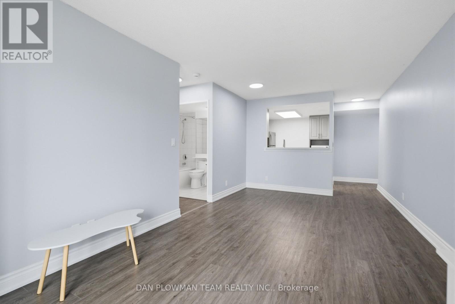
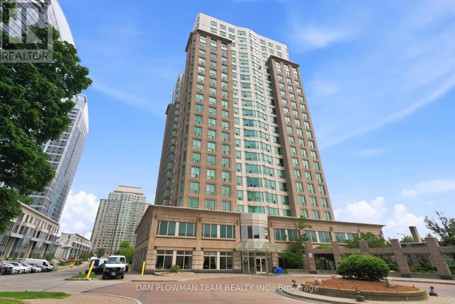
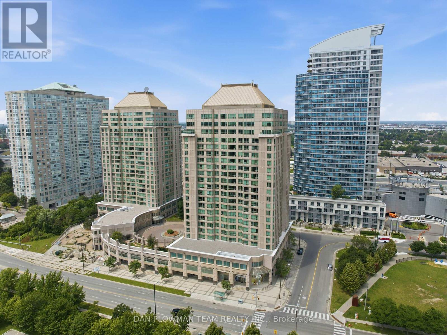
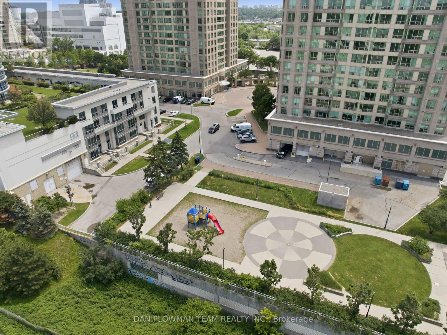
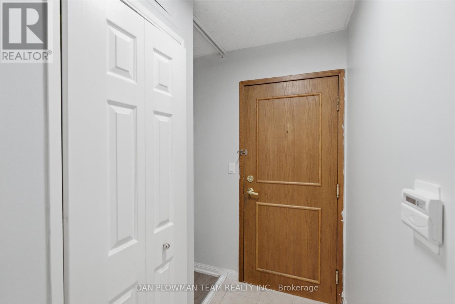
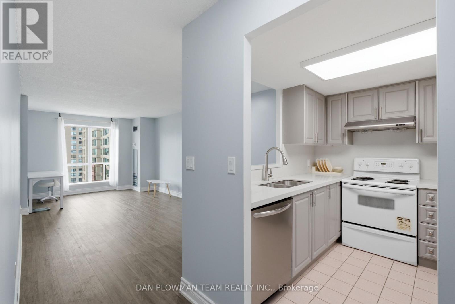
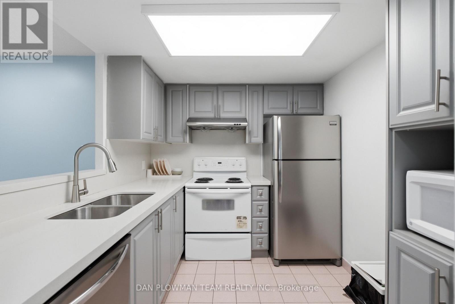
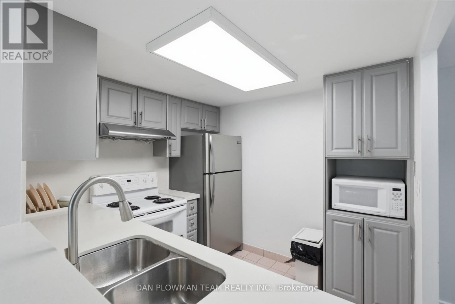
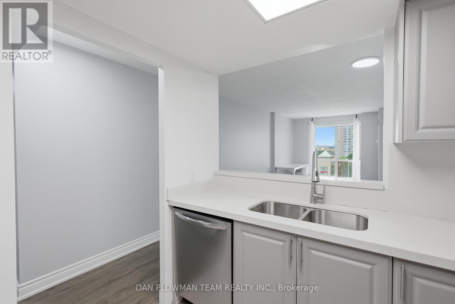
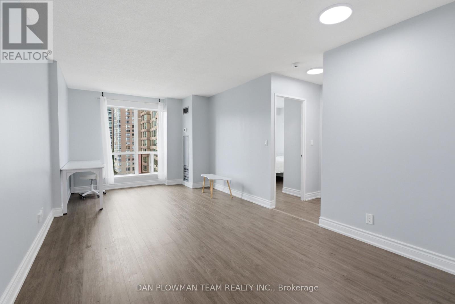
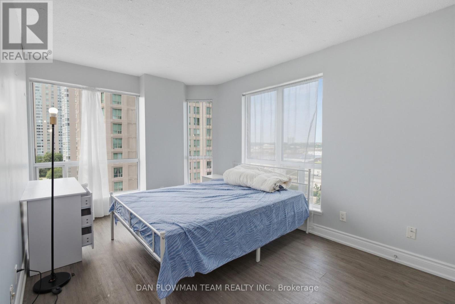
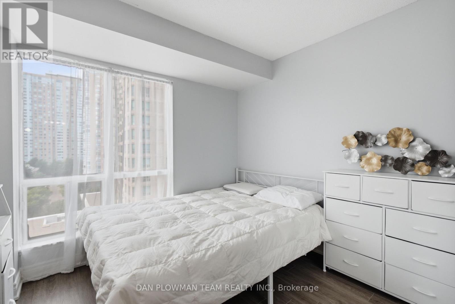
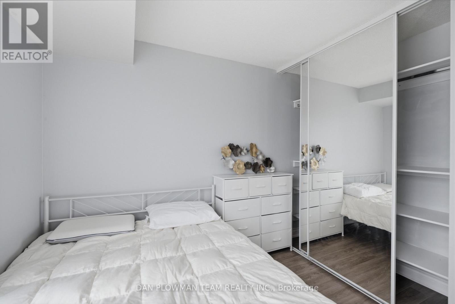
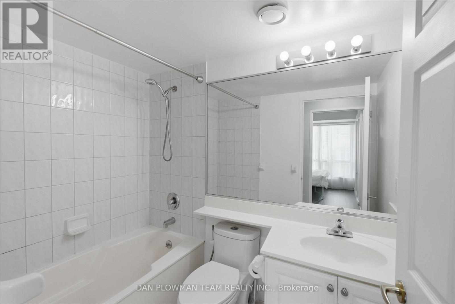
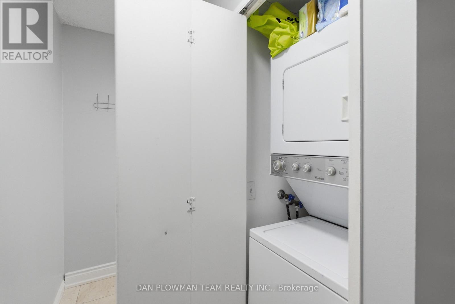
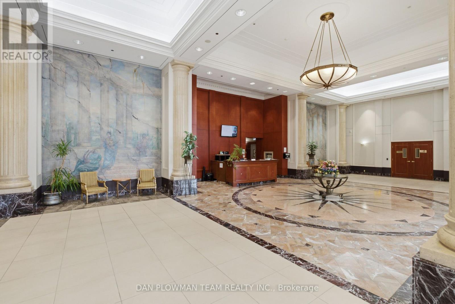
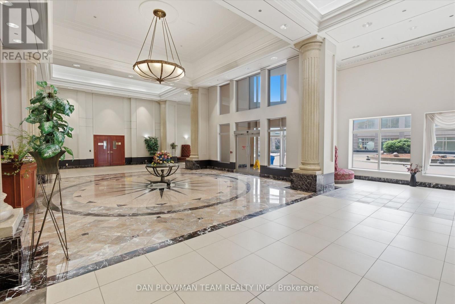
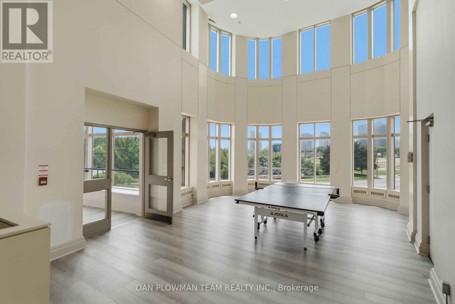
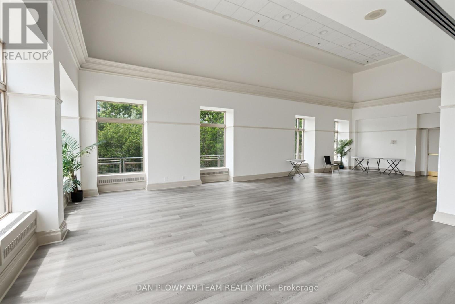
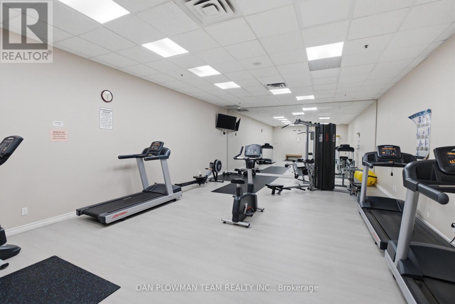
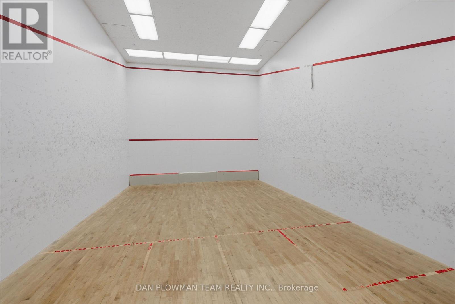
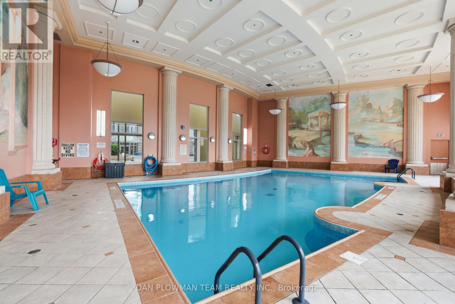
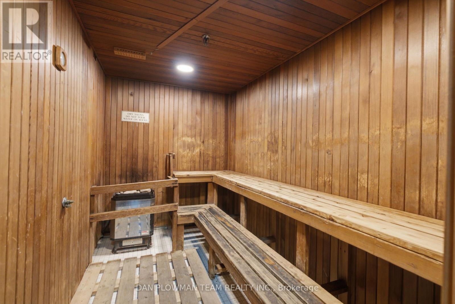
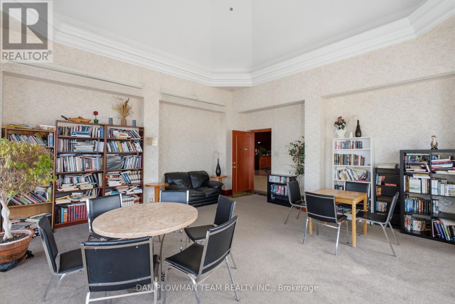
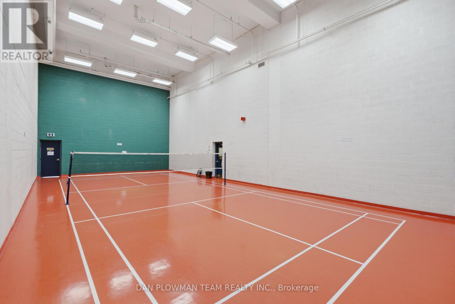
Welcome To This Sun-Filled, Spacious 2-Bedroom, 2-Bathroom Luxury Condo Offering The Perfect Blend Of Style, Comfort, And Unbeatable Convenience. With Approximately 900 Sq. Ft. Of Thoughtfully Designed Living Space, This Move-In-Ready Suite Features A Bright Open-Concept Layout, Elegant Laminate Flooring, A Spacious Primary Bedroom, And A Modern KitchenComplete With Quartz Countertops. Ideally Located In One Of Scarborough's Most Sought-After Communities, You will Enjoy Being Just Steps To TTC Transit, Within Walking Distance Of Scarborough Town Centre, McCowan RT Station, Restaurants, Shopping, And Everyday Essentials, With Quick AccessTo Highway 401 For Effortless Commuting. Enjoy An Exceptional Lifestyle With An Impressive Collection Of Resort-Inspired Amenities, Including An Indoor Swimming Pool, Sauna, Fully Equipped Fitness Centre, Squash And Badminton Courts, Billiards Room, Guest Suite, Party Room, Library, And Resident Lounge. Whether You Are A First-Time Buyer, Busy Professional, Downsizer, Or Savvy Investor, This Exceptional Condo Offers Outstanding Value, An Unbeatable Location, And The Opportunity To Enjoy Convenient Urban Living At Its Best. (id:63604)
Key Facts
Highlights
- Range
Property Details
Interior features
Exterior features
Systems and association
Lot and water
Rooms
Virtual Tour & Media
Mortgage & Affordability
Saved Properties
Keep This One Handy
Save this listing, compare it later, or open your saved properties dashboard.
Neighbourhood
- Area
- Woburn
- City
- Toronto
- Postal code
- M1H 3H8
- Nearby
- Cross Streets: McCowan Rd / Corporate Dr. ** Directions: Take Corporate Dr, Turn North on Lee Centre Dr.
Save This Property
Keep this home handy, return to it anytime, and let us know how to reach you about this listing.
We use this email only to connect your saved properties and saved searches.
Other Available Options
Similar Listings
Listings from our database that match closely.







