9135 Sideroad 24 Sideroad
Erin, ONDetached
$2,650,000
MLS® X13659928
Detached5 beds5 baths28 total
9135 Sideroad 24 Sideroad, Erin, ON photo 1
9135 Sideroad 24 Sideroad, Erin, ON photo 2
9135 Sideroad 24 Sideroad, Erin, ON photo 3
9135 Sideroad 24 Sideroad, Erin, ON photo 4
9135 Sideroad 24 Sideroad, Erin, ON photo 5
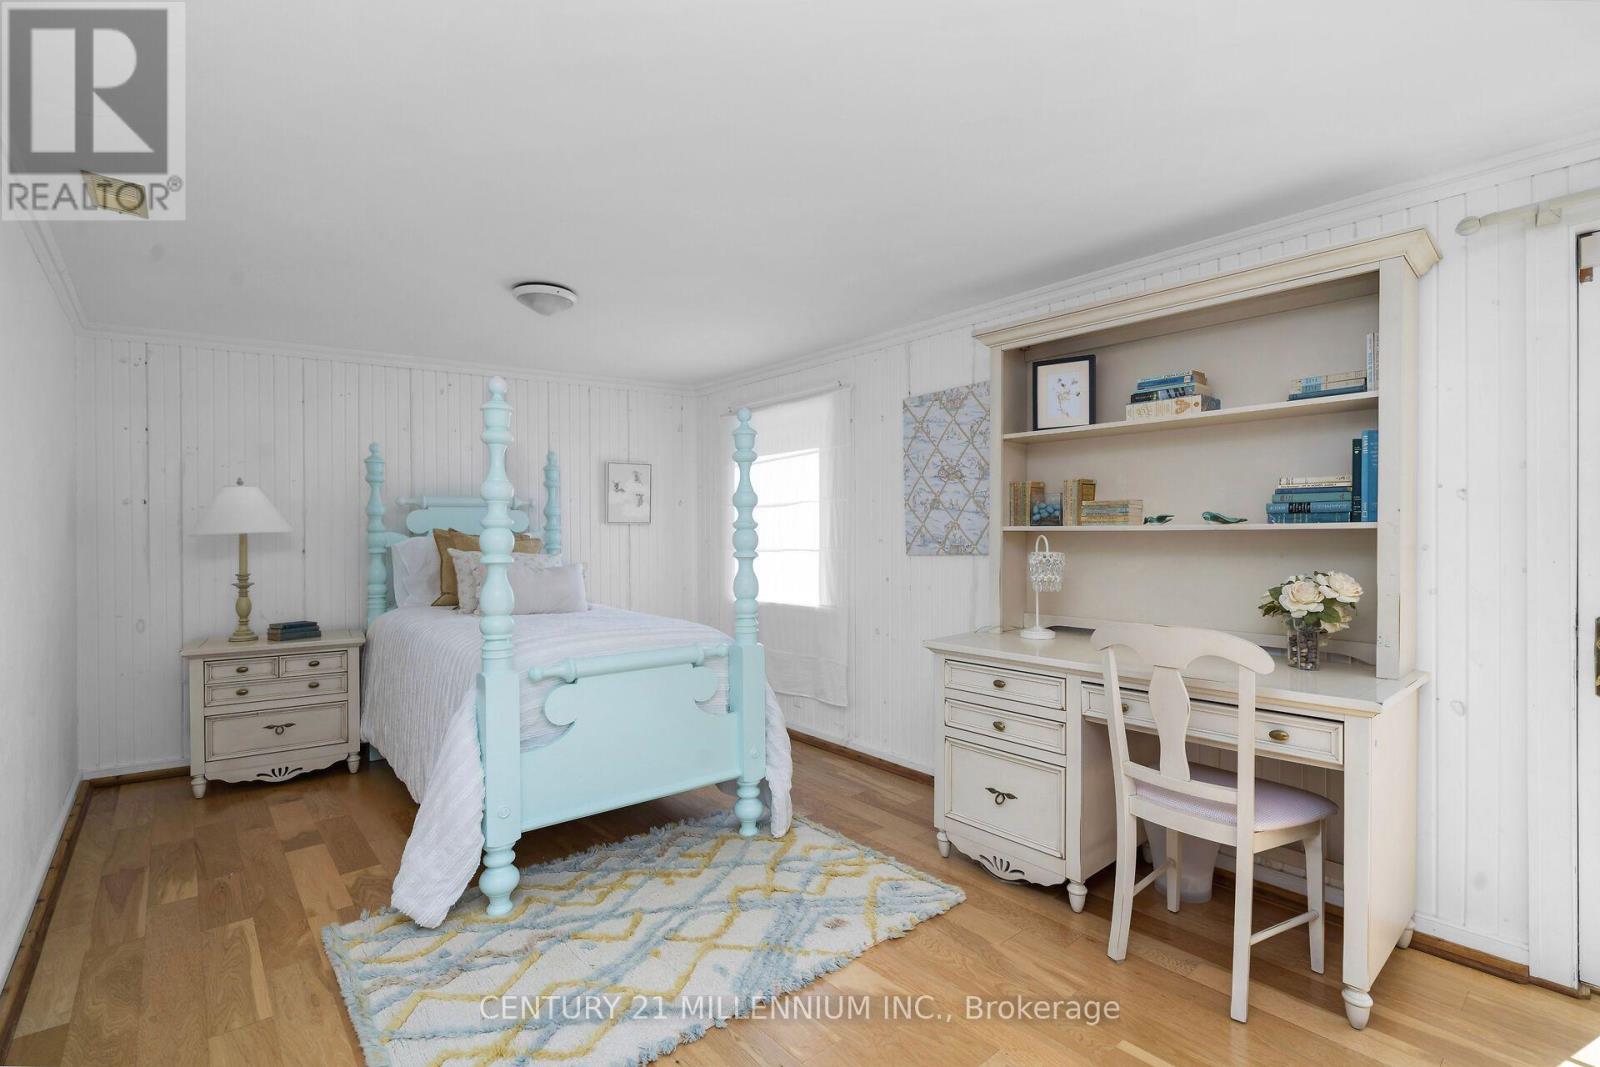
9135 Sideroad 24 Sideroad, Erin, ON photo 6
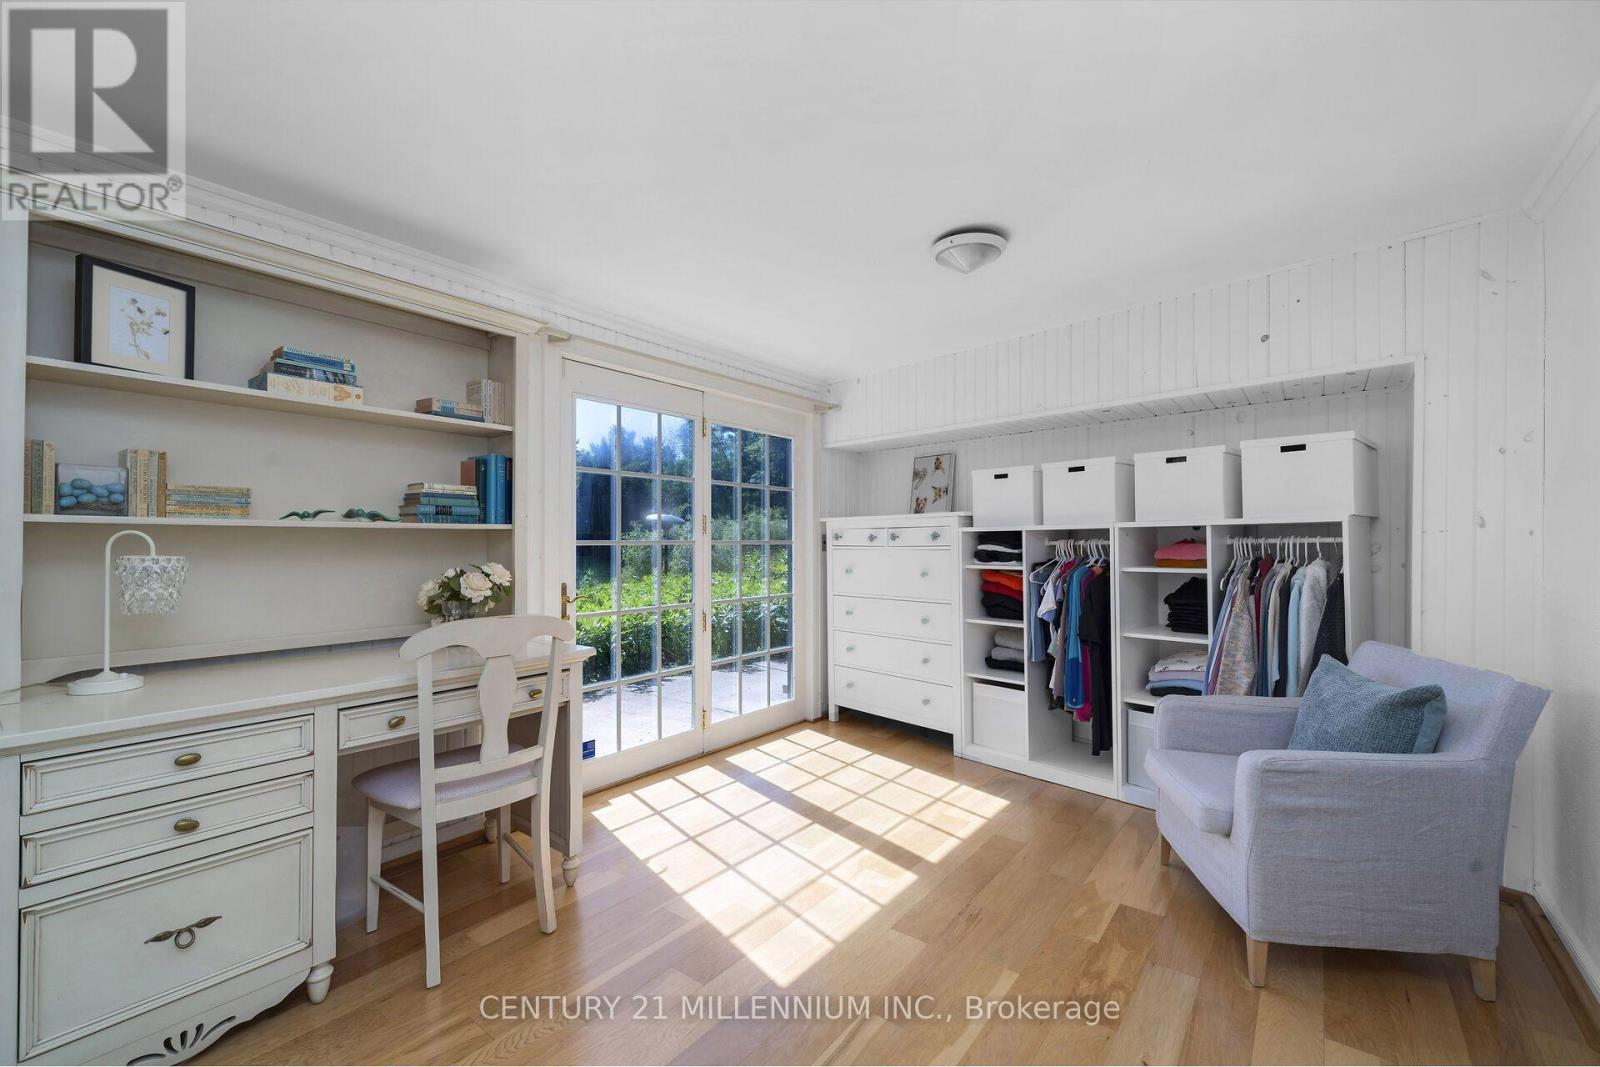
9135 Sideroad 24 Sideroad, Erin, ON photo 7
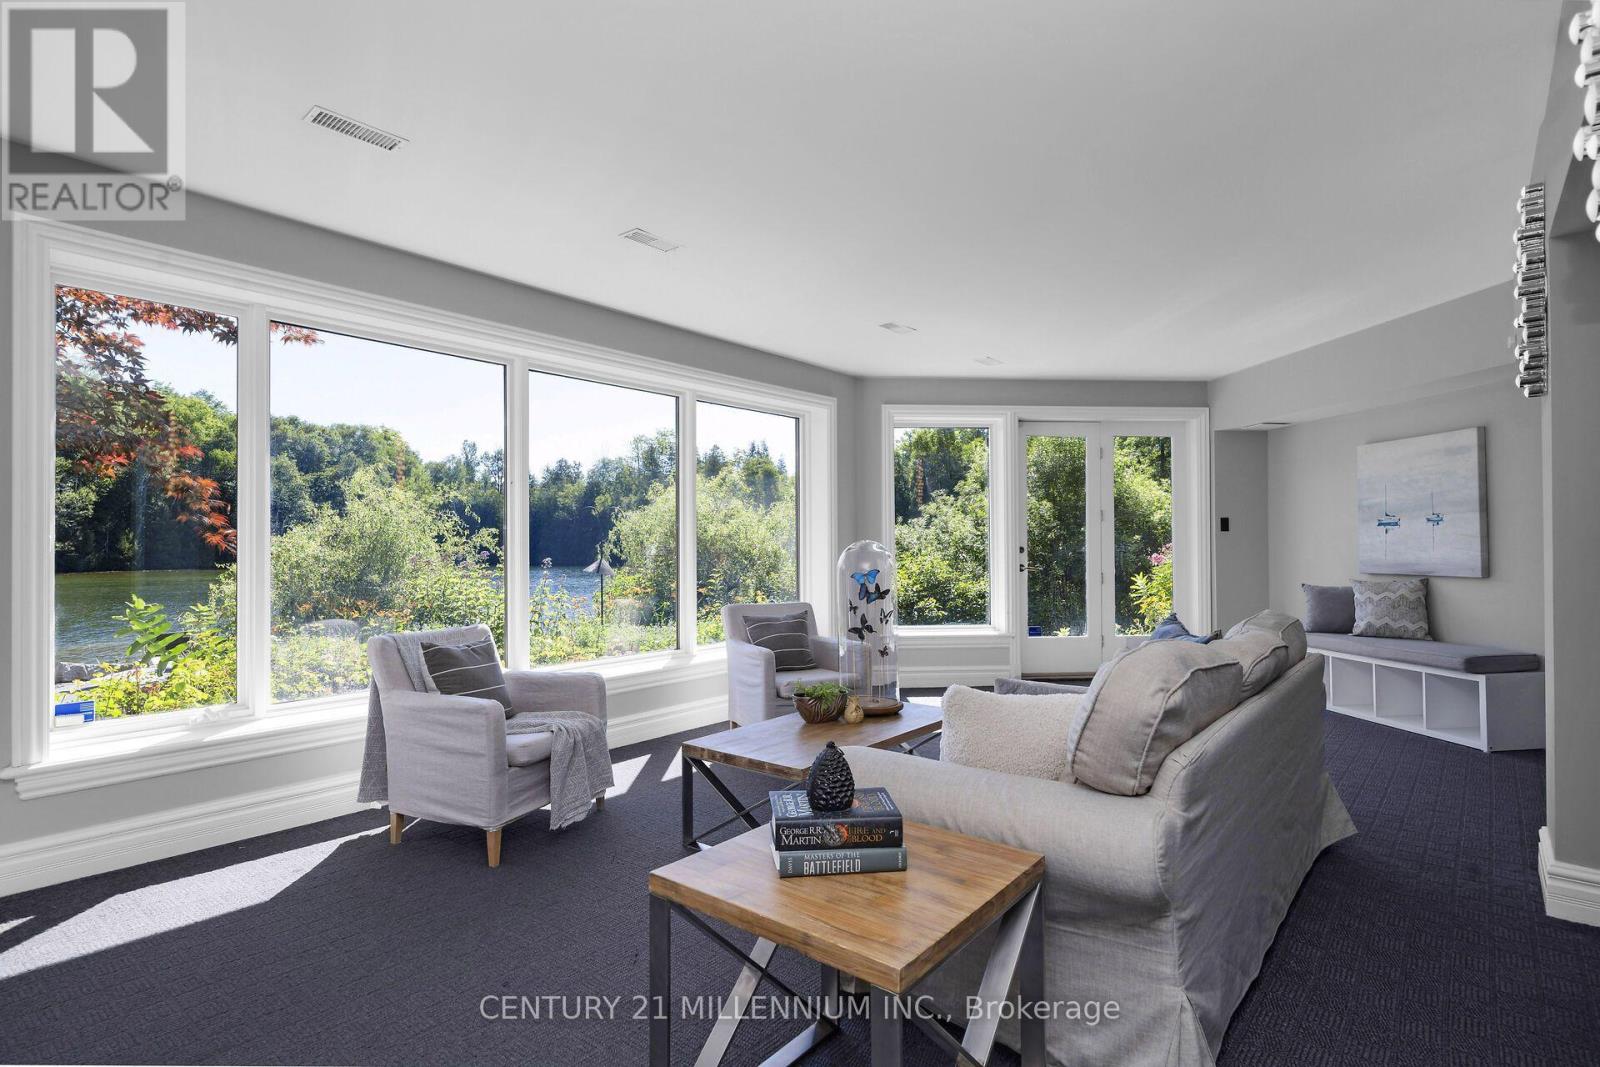
9135 Sideroad 24 Sideroad, Erin, ON photo 8
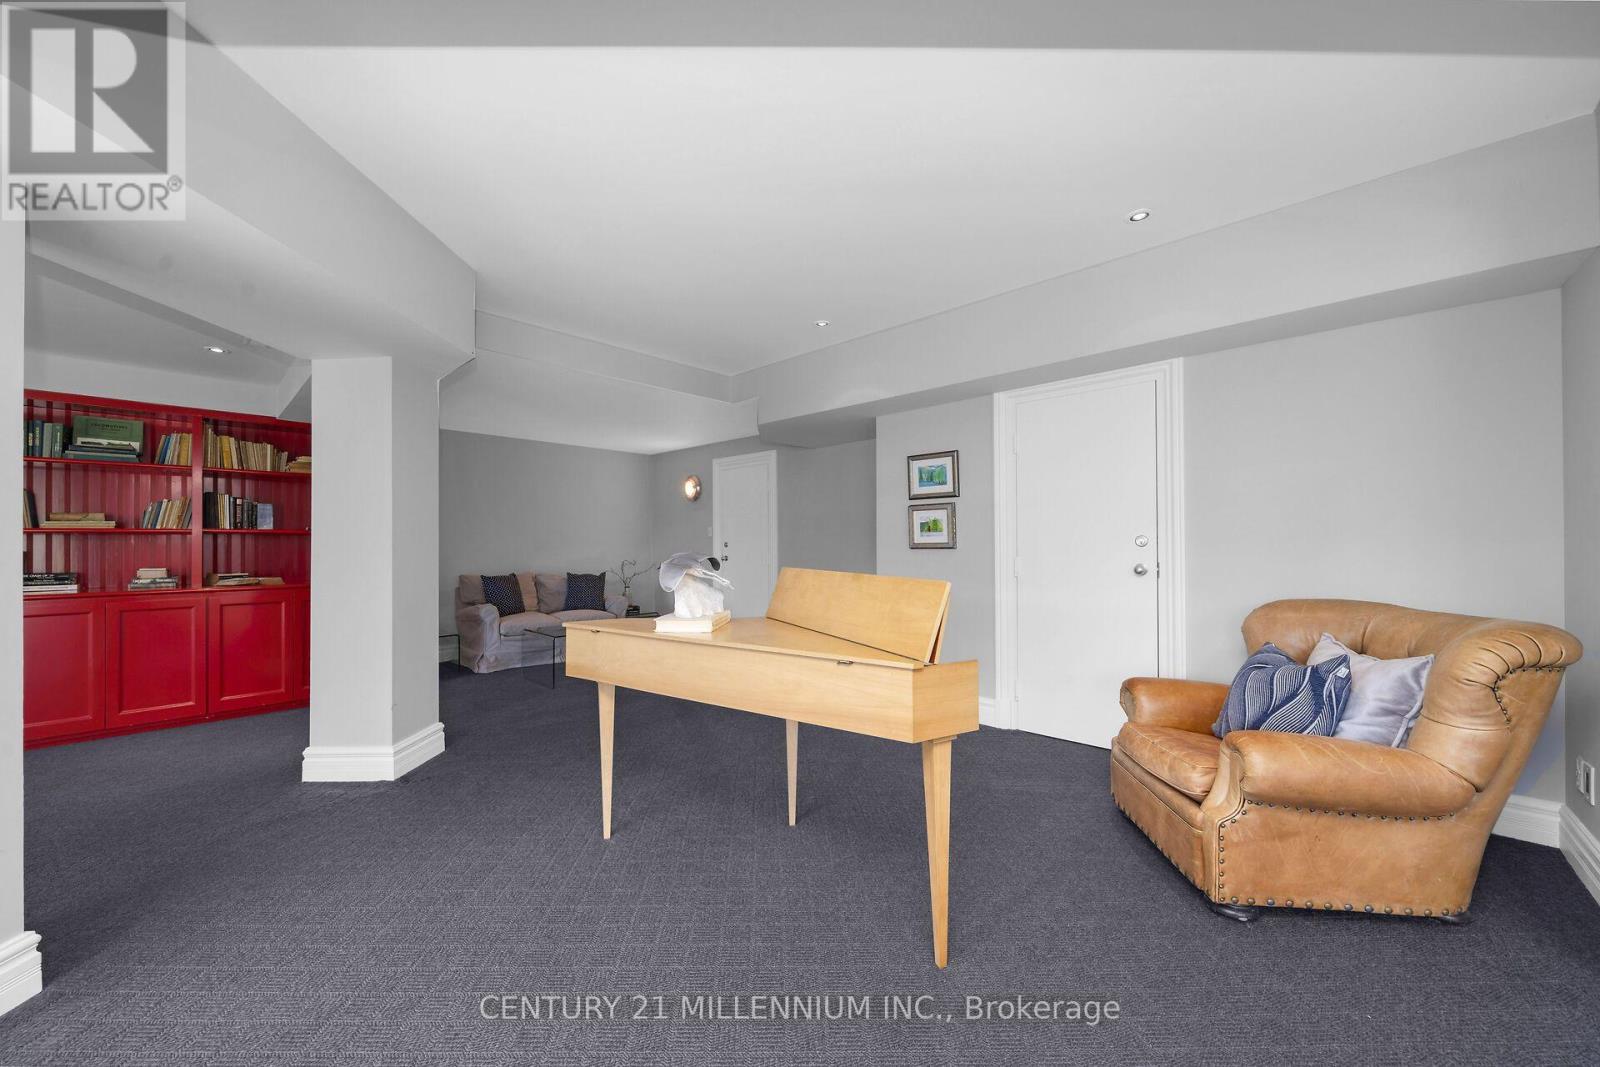
9135 Sideroad 24 Sideroad, Erin, ON photo 9
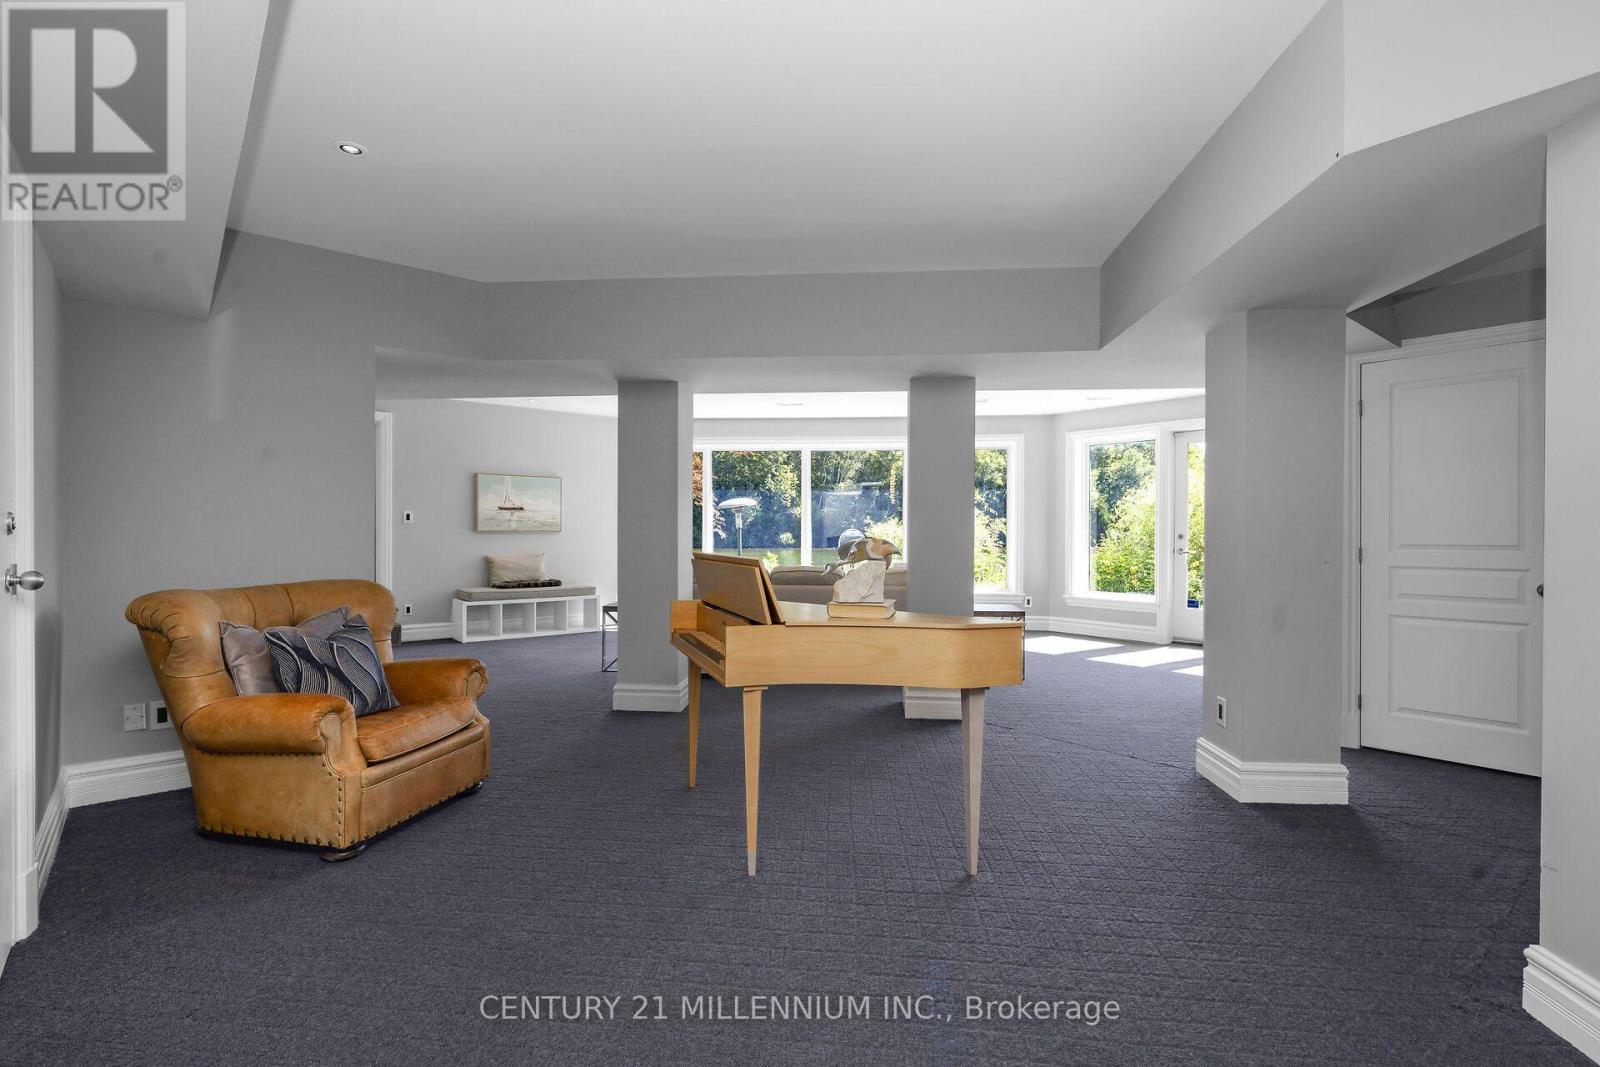
9135 Sideroad 24 Sideroad, Erin, ON photo 10
9135 Sideroad 24 Sideroad, Erin, ON photo 11
9135 Sideroad 24 Sideroad, Erin, ON photo 12
9135 Sideroad 24 Sideroad, Erin, ON photo 13
9135 Sideroad 24 Sideroad, Erin, ON photo 14
9135 Sideroad 24 Sideroad, Erin, ON photo 15
9135 Sideroad 24 Sideroad, Erin, ON photo 16
9135 Sideroad 24 Sideroad, Erin, ON photo 17
9135 Sideroad 24 Sideroad, Erin, ON photo 18
9135 Sideroad 24 Sideroad, Erin, ON photo 19
9135 Sideroad 24 Sideroad, Erin, ON photo 20
9135 Sideroad 24 Sideroad, Erin, ON photo 21
9135 Sideroad 24 Sideroad, Erin, ON photo 22
9135 Sideroad 24 Sideroad, Erin, ON photo 23
9135 Sideroad 24 Sideroad, Erin, ON photo 24
9135 Sideroad 24 Sideroad, Erin, ON photo 25
9135 Sideroad 24 Sideroad, Erin, ON photo 26
9135 Sideroad 24 Sideroad, Erin, ON photo 27
9135 Sideroad 24 Sideroad, Erin, ON photo 28
9135 Sideroad 24 Sideroad, Erin, ON photo 29
9135 Sideroad 24 Sideroad, Erin, ON photo 30
9135 Sideroad 24 Sideroad, Erin, ON photo 31
9135 Sideroad 24 Sideroad, Erin, ON photo 32
9135 Sideroad 24 Sideroad, Erin, ON photo 33
9135 Sideroad 24 Sideroad, Erin, ON photo 34
9135 Sideroad 24 Sideroad, Erin, ON photo 35
9135 Sideroad 24 Sideroad, Erin, ON photo 36
9135 Sideroad 24 Sideroad, Erin, ON photo 37
9135 Sideroad 24 Sideroad, Erin, ON photo 38
9135 Sideroad 24 Sideroad, Erin, ON photo 39
9135 Sideroad 24 Sideroad, Erin, ON photo 40
9135 Sideroad 24 Sideroad, Erin, ON photo 41
9135 Sideroad 24 Sideroad, Erin, ON photo 42
9135 Sideroad 24 Sideroad, Erin, ON photo 43
9135 Sideroad 24 Sideroad, Erin, ON photo 44
9135 Sideroad 24 Sideroad, Erin, ON photo 45
9135 Sideroad 24 Sideroad, Erin, ON photo 46
9135 Sideroad 24 Sideroad, Erin, ON photo 47
9135 Sideroad 24 Sideroad, Erin, ON photo 48
9135 Sideroad 24 Sideroad, Erin, ON photo 49
9135 Sideroad 24 Sideroad, Erin, ON photo 50
1 / 50

BUYER ADVANTAGE

Buy with confidence

Get a full-service approach built on strategy, strong negotiation, and clear guidance from offer to close.

  • Local Market Expertise
  • Broker-level Negotiation
  • Transparent Process
  • No-pressure Guidance

The right strategy depends on your goals, timing, budget, and the type of home you are buying. Get Your Buyer Snapshot.

About This Property

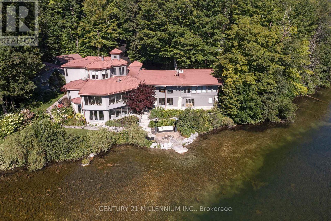
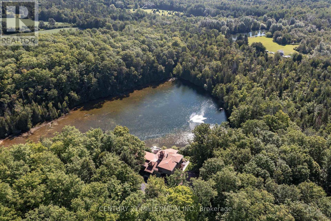
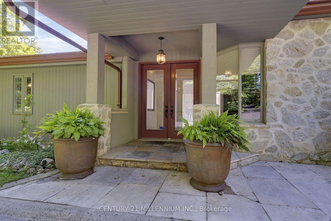
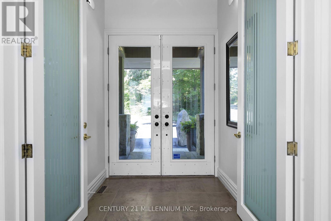
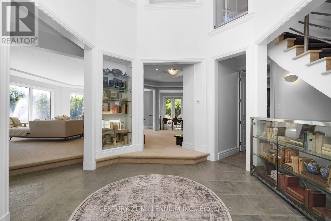
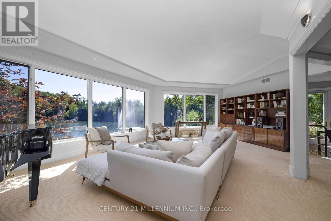
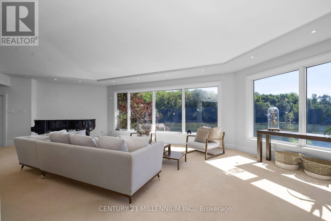
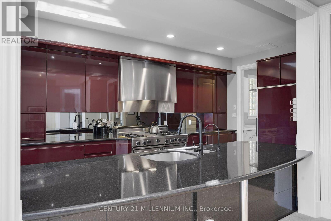
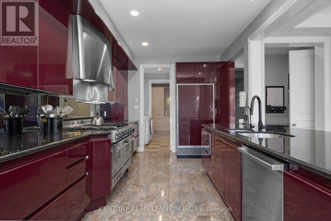
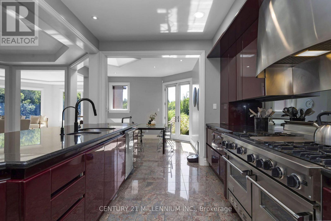
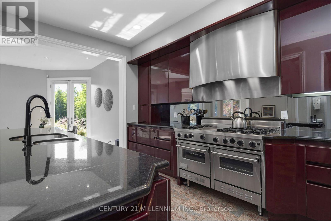
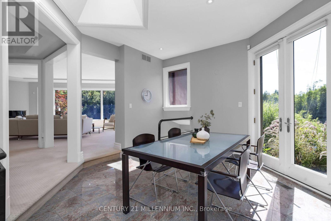
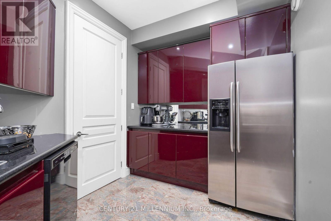
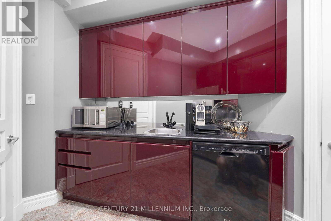
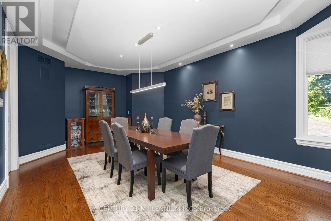
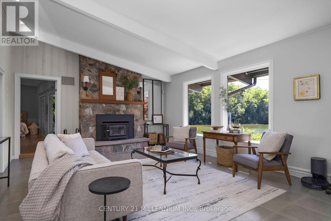
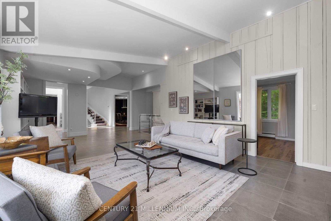
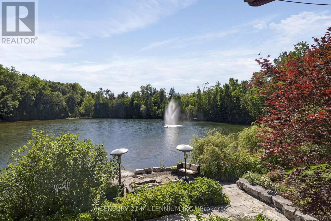
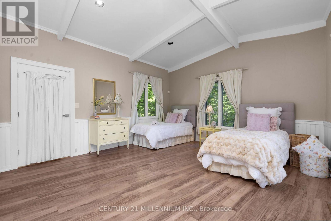
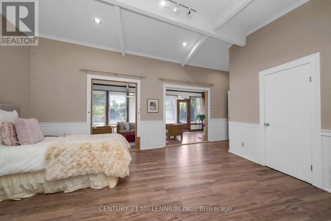
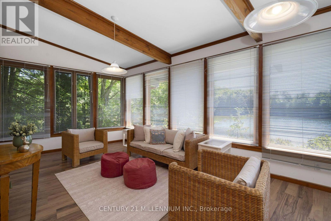
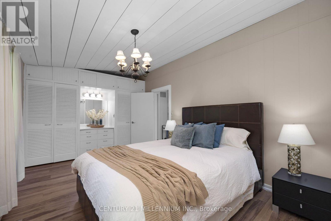
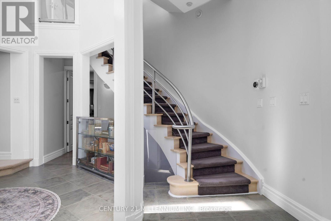
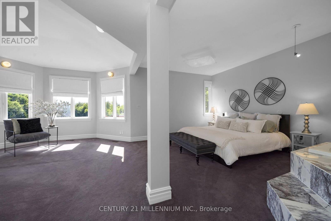
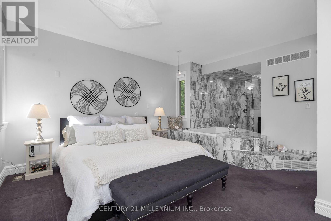
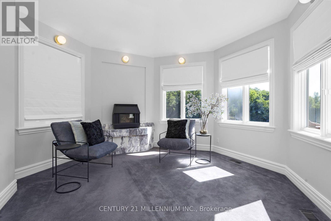
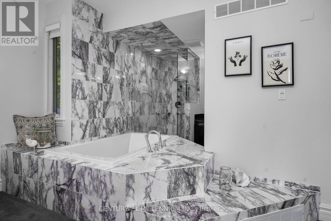
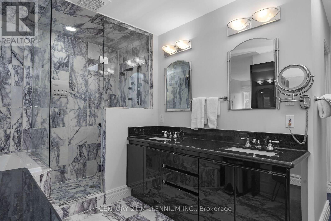
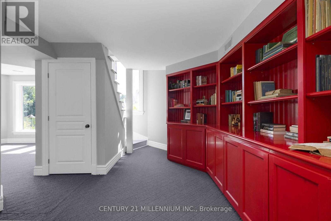
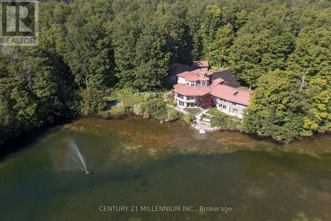
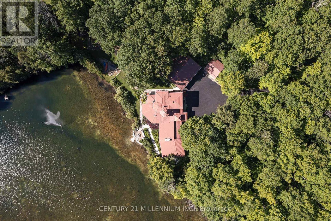
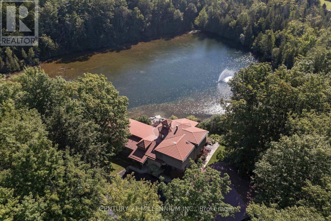
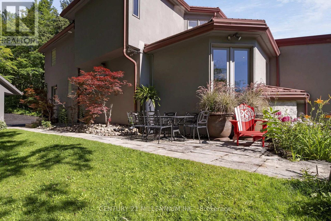
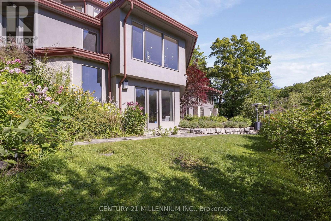
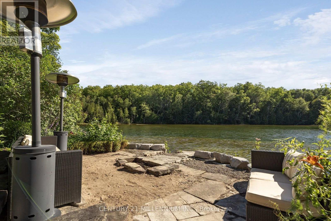
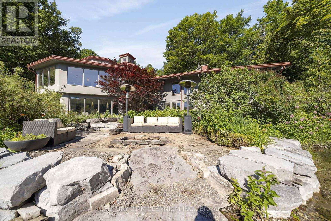
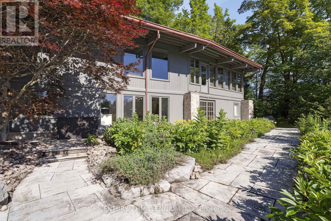
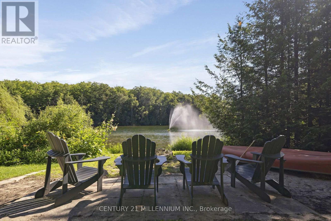
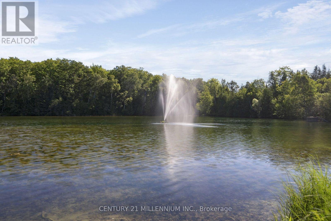
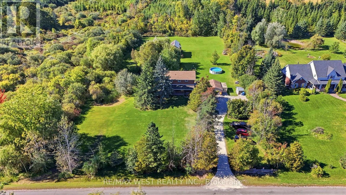
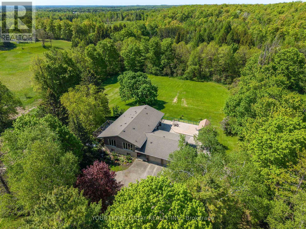
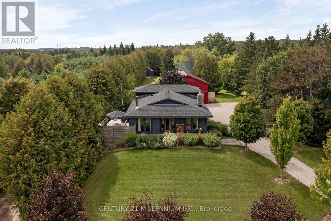
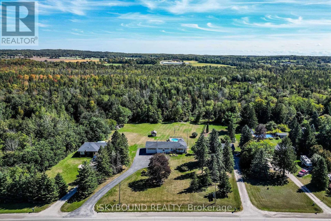
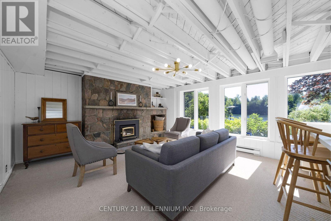
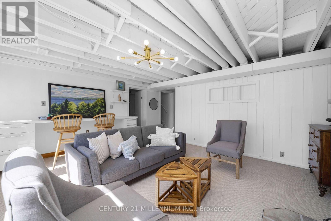
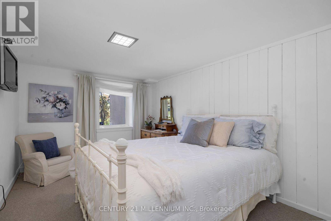
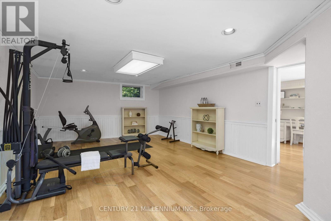
There may never be a more enchanting, magical property as this 21 private acres, with a stunning 2-acre pond, and a home set well back from the road. Let us dig deep now, ready? This majestic landscape is fully fenced, yes, 21 acres fenced, with automated gates at the road. Remotely open those gates to the winding driveway passing not 1, but 2 separate garages, and when you add in the 3 bay, heated and insulated attached garage, you have 8 garage bays. Surrounded by the eloquence of nature, is the vast 2-acre pond, spring fed, and as clear as the eye can see. Home to fish, turtles, ducks and even loons, this is the tranquility you could never imagine less than an hour from Toronto. Enjoy it from every angle, the fabulous morning sunrise on the beach, then the evening sunsets thru the gorgeous landscape. In the middle of it all we have the masterpiece of a house. Walk in through the commanding entrance to the great hall, opening to all the light from the soaring ceiling and huge windows. The grand living room sets the tone of the house with stunning views from every angle. Behind is a wood burning fireplace and reading nook welcoming to the contemporary kitchen with all the entertaining essentials, plus the expansive butler's pantry opening to the elegant formal dining room. The sensational family room has a wood burning fireplace and a wall of vivid scenery, jumping thru the massive windows. Two warm main floor bedrooms, one with its own sunroom and ensuite. The primary suite in the loft is sure to please with an open-plan ensuite, propane fireplace, plus his and her dressing rooms. The lower-level walks right out to the beach and is home to 2 additional bedrooms, a full bath, home gym, library, rec room, and a secure temperature-controlled wine cellar. This property will have you never wanting to leave, yet you can be at the Jay's game in less than hour. The epitome of having it all! (id:63604)

Key Facts

Type
Detached
Beds
5
Baths
5
Size
3,500 sqft
Lot
1104 FT
Parking
28 total

Highlights

  • Washer
  • Refrigerator
  • Water purifier
  • Water softener
  • Central Vacuum
  • Gas stove(s)
  • Dishwasher
  • Wine Fridge
  • Oven
  • Dryer
  • Microwave
  • Freezer
Property Details 17 details
Bedrooms
5 bedrooms
3 above grade + 2 below grade
Bathrooms
5 bathrooms
2 partials
Parking
28 parking spaces
Detached Garage · Garage
Living area
3,500 - 5,000 sq. ft.
Property
Single Family · Freehold · Detached
Property subtype
Single Family
Structure type
House
Ownership
Freehold
Attached status
Detached
Storeys
1.50
Basement
Finished, Walk out
Heating
Baseboard heaters, Forced air, Propane, Geo Thermal
Cooling
Central air conditioning
Fireplace
4 fireplaces
Lot dimensions
1104 FT
Frontage
1,104 feet
Taxes
$10,695.89
Sewer
Septic System

Interior features

WasherRefrigeratorWater purifierWater softenerCentral VacuumGas stove(s)DishwasherWine FridgeOvenDryerMicrowaveFreezer

Exterior features

WoodStoneConcreteFenced yard

Systems and association

Security systemElectricity

Lot and water

Wooded areaIrregular lot sizeRollingSump Pump
Rooms 18 rooms
Level
Room
Dimensions
Main level
Foyer
8.96 m x 1.9 m
Main level
Sunroom
6.89 m x 3.1 m
Second level
Primary Bedroom
8.07 m x 3.73 m
Main level
Dining room
5.2 m x 3.96 m
Lower level
Library
5.06 m x 3.47 m
Lower level
Recreational, Games room
11.27 m x 8.14 m
Lower level
Family room
4.64 m x 4.48 m
Lower level
Bedroom 4
4.39 m x 3.1 m
Lower level
Exercise room
7.1 m x 4.2 m
Lower level
Bedroom 5
6.27 m x 3.18 m
Main level
Kitchen
4.98 m x 4.78 m
Main level
Pantry
4.51 m x 2.41 m
Main level
Eating area
3.62 m x 3.56 m
Main level
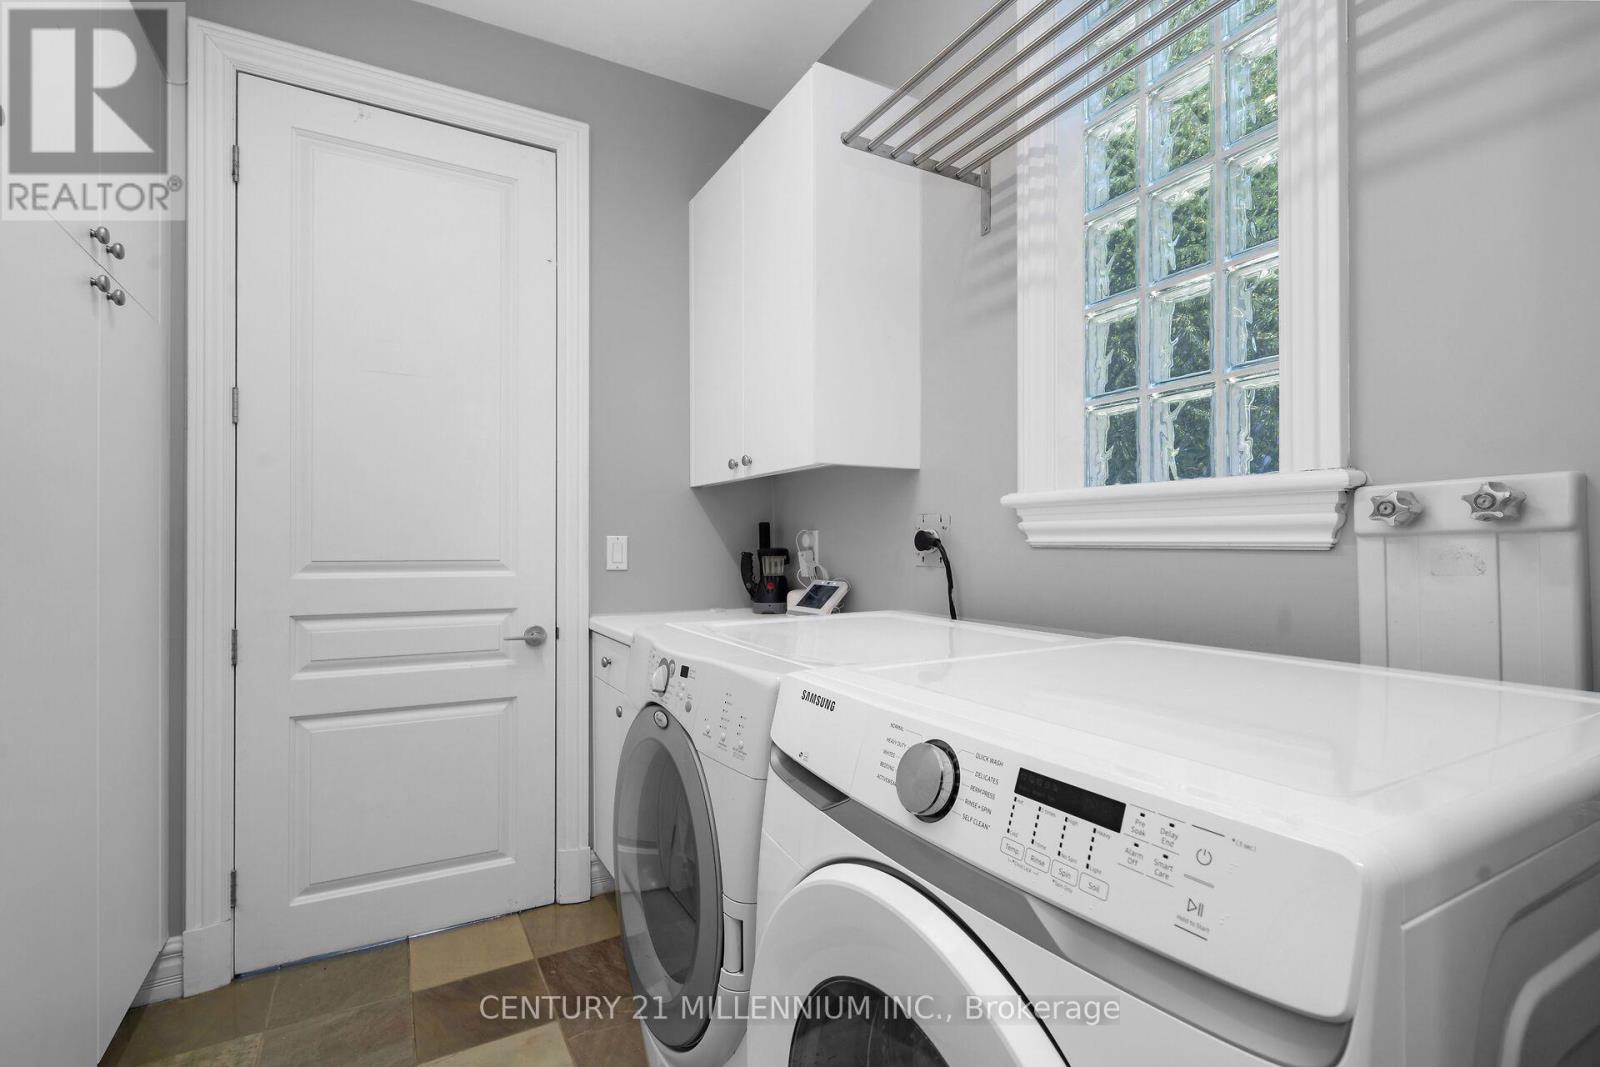
Laundry room
2.32 m x 1.71 m
Main level
Living room
7.69 m x 4.6 m
Main level
Family room
8.17 m x 4.74 m
Main level
Bedroom
5.55 m x 3.14 m
Main level
Bedroom 2
6.88 m x 4.71 m

Virtual Tour & Media

Mortgage & Affordability Estimate monthly costs
Purchase price$2,650,000
Down paymentNot available
Mortgage amountNot available
Principal & interestNot available
Property taxesNot available
Condo/HOA feeNot available
Insurance/OtherNot available
UtilitiesNot available
Est. monthly totalNot available
Income needed (GDS 32%)Not available
Estimates only. Not financial advice. Rates, taxes and fees vary by lender and municipality.

Saved Properties

Keep This One Handy

Save this listing, compare it later, or open your saved properties dashboard.

Manage Saved Searches
Map is approximate.

Neighbourhood

Area
Rural Erin
City
Erin
Postal code
N0B 1Z0
Nearby
Cross Streets: 24 Sideroad/Fifth Line. ** Directions: Fifth Line to Sideroad 24, take a left and property on the left side.