914- 168 King Street East
Toronto, ONCondo Apartment
$659,000
MLS® C13810516
Condo Apartment2 beds2 baths1 total
914- 168 King Street East, Toronto, ON photo 1
914- 168 King Street East, Toronto, ON photo 2
914- 168 King Street East, Toronto, ON photo 3
914- 168 King Street East, Toronto, ON photo 4
914- 168 King Street East, Toronto, ON photo 5
914- 168 King Street East, Toronto, ON photo 6
914- 168 King Street East, Toronto, ON photo 7
914- 168 King Street East, Toronto, ON photo 8
914- 168 King Street East, Toronto, ON photo 9
914- 168 King Street East, Toronto, ON photo 10
914- 168 King Street East, Toronto, ON photo 11
914- 168 King Street East, Toronto, ON photo 12
914- 168 King Street East, Toronto, ON photo 13
914- 168 King Street East, Toronto, ON photo 14
914- 168 King Street East, Toronto, ON photo 15
914- 168 King Street East, Toronto, ON photo 16
914- 168 King Street East, Toronto, ON photo 17
914- 168 King Street East, Toronto, ON photo 18
914- 168 King Street East, Toronto, ON photo 19
914- 168 King Street East, Toronto, ON photo 20
914- 168 King Street East, Toronto, ON photo 21
914- 168 King Street East, Toronto, ON photo 22
914- 168 King Street East, Toronto, ON photo 23
914- 168 King Street East, Toronto, ON photo 24
914- 168 King Street East, Toronto, ON photo 25
914- 168 King Street East, Toronto, ON photo 26
1 / 26

BUYER ADVANTAGE

Buy with confidence

Get a full-service approach built on strategy, strong negotiation, and clear guidance from offer to close.

  • Local Market Expertise
  • Broker-level Negotiation
  • Transparent Process
  • No-pressure Guidance

The right strategy depends on your goals, timing, budget, and the type of home you are buying. Get Your Buyer Snapshot.

About This Property

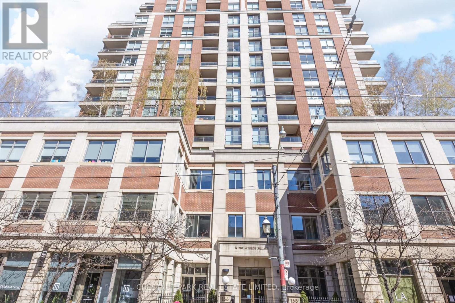
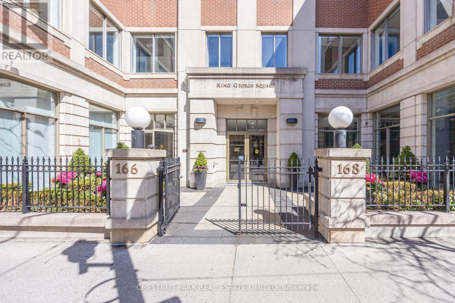
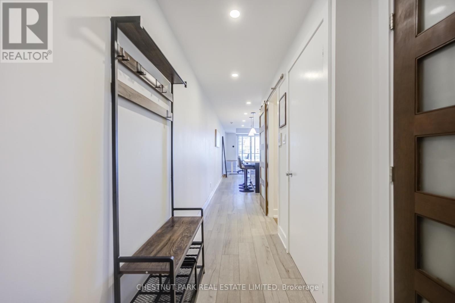
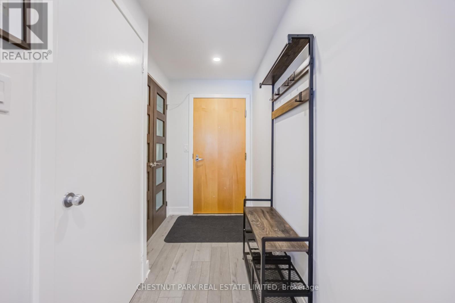
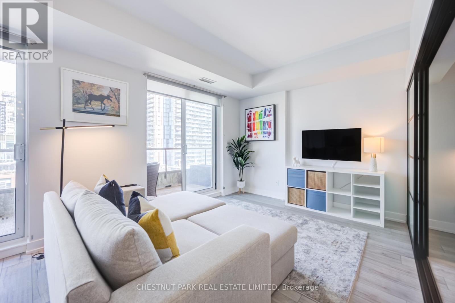
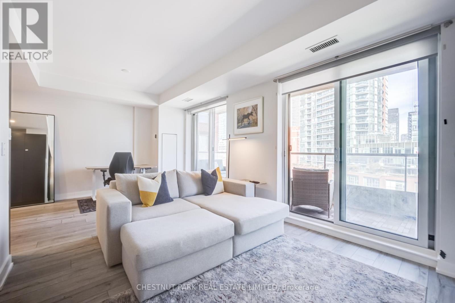
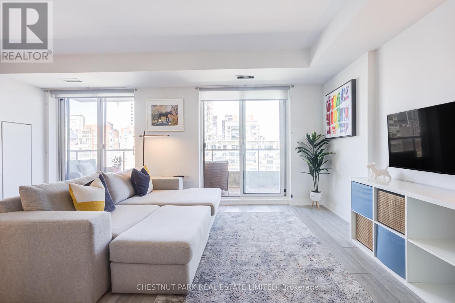
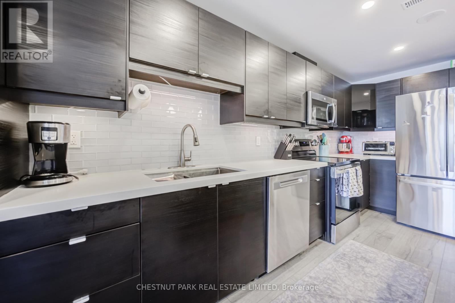
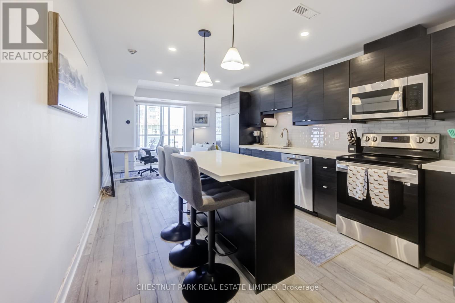
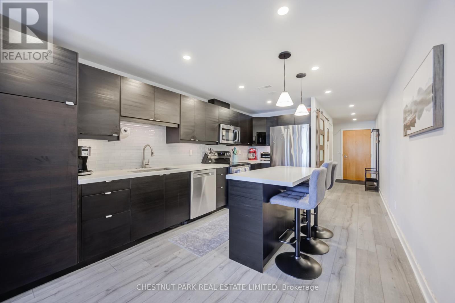
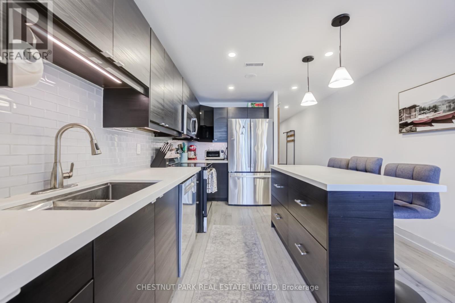
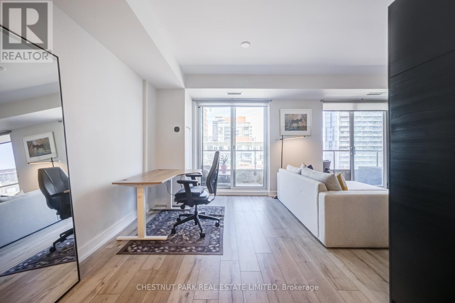
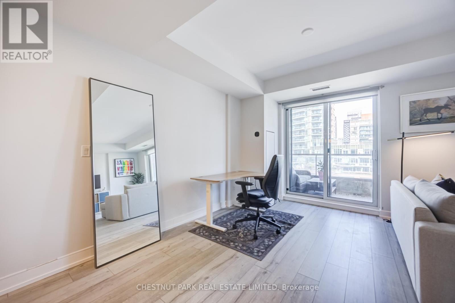
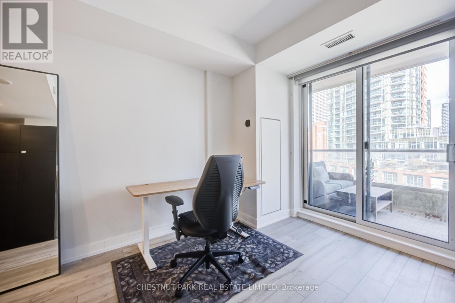
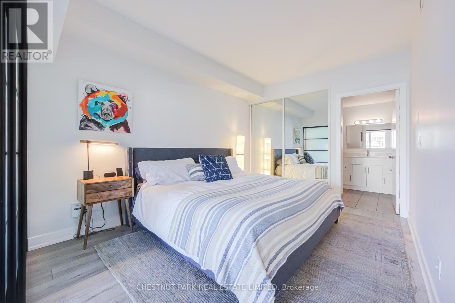
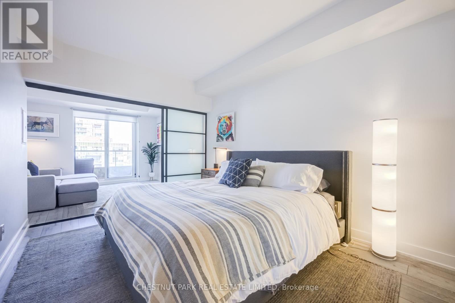
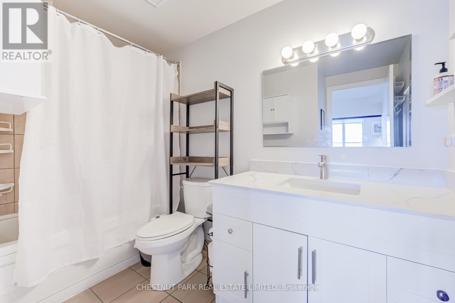
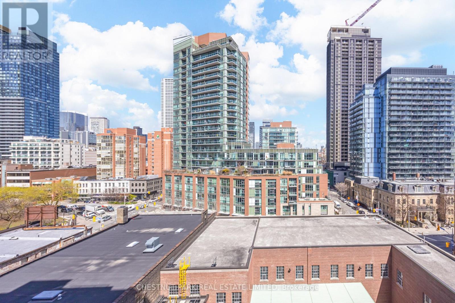
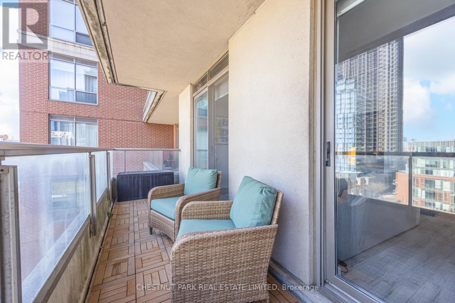
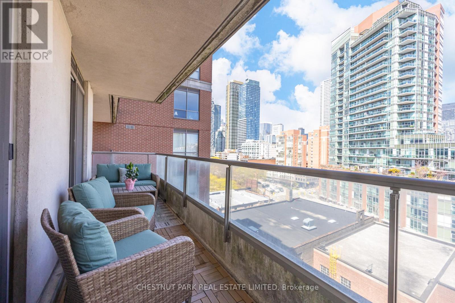
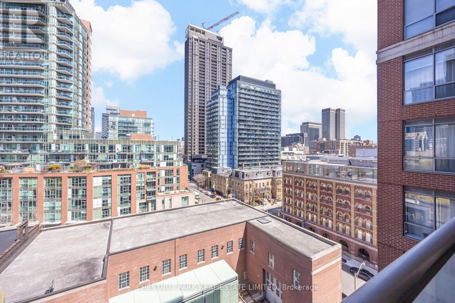
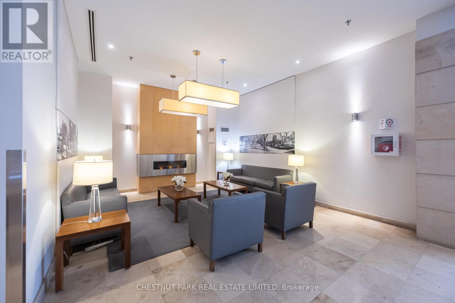
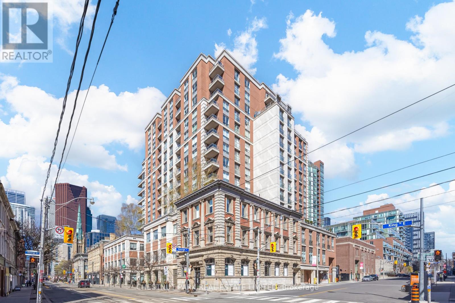
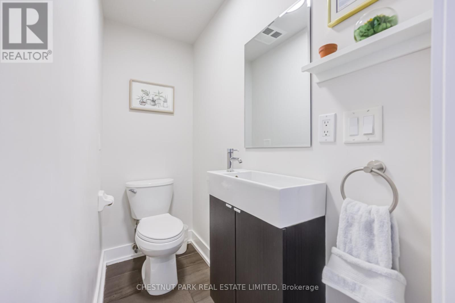
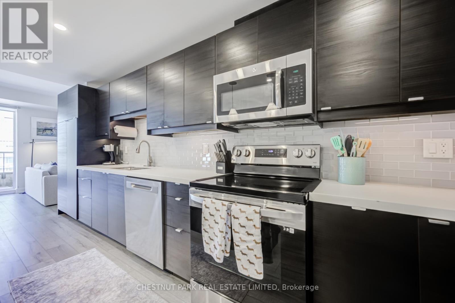
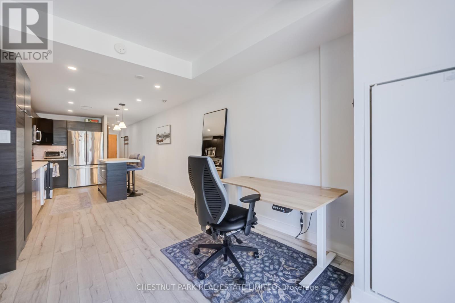
Step into the prestigious King George Square. This refined and renovated large 1+1 bedroom suite perfectly balances heritage charm with modern professional needs. The expanded and renovated kitchen with island is perfect for a home chef. The den area is full of light. A rare second bathroom for guests is a welcome bonus. The bright primary suite has an ensuite and a custom millwork closet with solid doors. Floors have also been replaced ensuring there is nothing to be done but move in.Bask in morning light through floor-to-ceiling windows or enjoy evening city views from your private balcony. Located in the heart of the St. Lawrence Market district, you're steps from world-class dining and transit. A parking space and locker are included. Low-maintenance luxury meets high-value investment. (id:63604)

Key Facts

Type
Condo Apartment
Beds
2
Baths
2
Size
700 sqft
Parking
1 total
Condo fee
$967

Highlights

  • Washer
  • Refrigerator
  • Dishwasher
  • Stove
  • Dryer
  • Microwave
  • Window Coverings
Property Details 12 details
Bedrooms
2 bedrooms
1 above grade + 1 below grade
Bathrooms
2 bathrooms
1 partial
Parking
1 parking space
Garage · Underground
Living area
700 - 799 sq. ft.
Property
Single Family · Condo/Strata · Attached
Property subtype
Single Family
Structure type
Apartment
Ownership
Condo/Strata
Attached status
Attached
Heating
Heat Pump, Natural gas
Cooling
Central air conditioning
Fireplace
No
Taxes
$3,604.53

Interior features

WasherRefrigeratorDishwasherStoveDryerMicrowaveWindow CoveringsLaminateStorage - Locker

Exterior features

Brick

Systems and association

Common Area MaintenanceHeatWaterInsuranceParking

Lot and water

BalconyCarpet FreeIn suite Laundry
Rooms 6 rooms
Level
Room
Dimensions
Main level
Kitchen
4.95 m x 3.2 m
Main level
Living room
3.1 m x 3.45 m
Main level
Den
3.62 m x 2.84 m
Main level
Primary Bedroom
3.95 m x 2.97 m
Main level
Dining room
4.95 m x 3.2 m
Main level
Other
6.69 m x 1.17 m
Mortgage & Affordability Estimate monthly costs
Purchase price$659,000
Down paymentNot available
Mortgage amountNot available
Principal & interestNot available
Property taxesNot available
Condo/HOA feeNot available
Insurance/OtherNot available
UtilitiesNot available
Est. monthly totalNot available
Income needed (GDS 32%)Not available
Estimates only. Not financial advice. Rates, taxes and fees vary by lender and municipality.

Saved Properties

Keep This One Handy

Save this listing, compare it later, or open your saved properties dashboard.

Manage Saved Searches
Map is approximate.

Neighbourhood

Area
Moss Park
City
Toronto
Postal code
M5A 4S4
Nearby
King & Javis