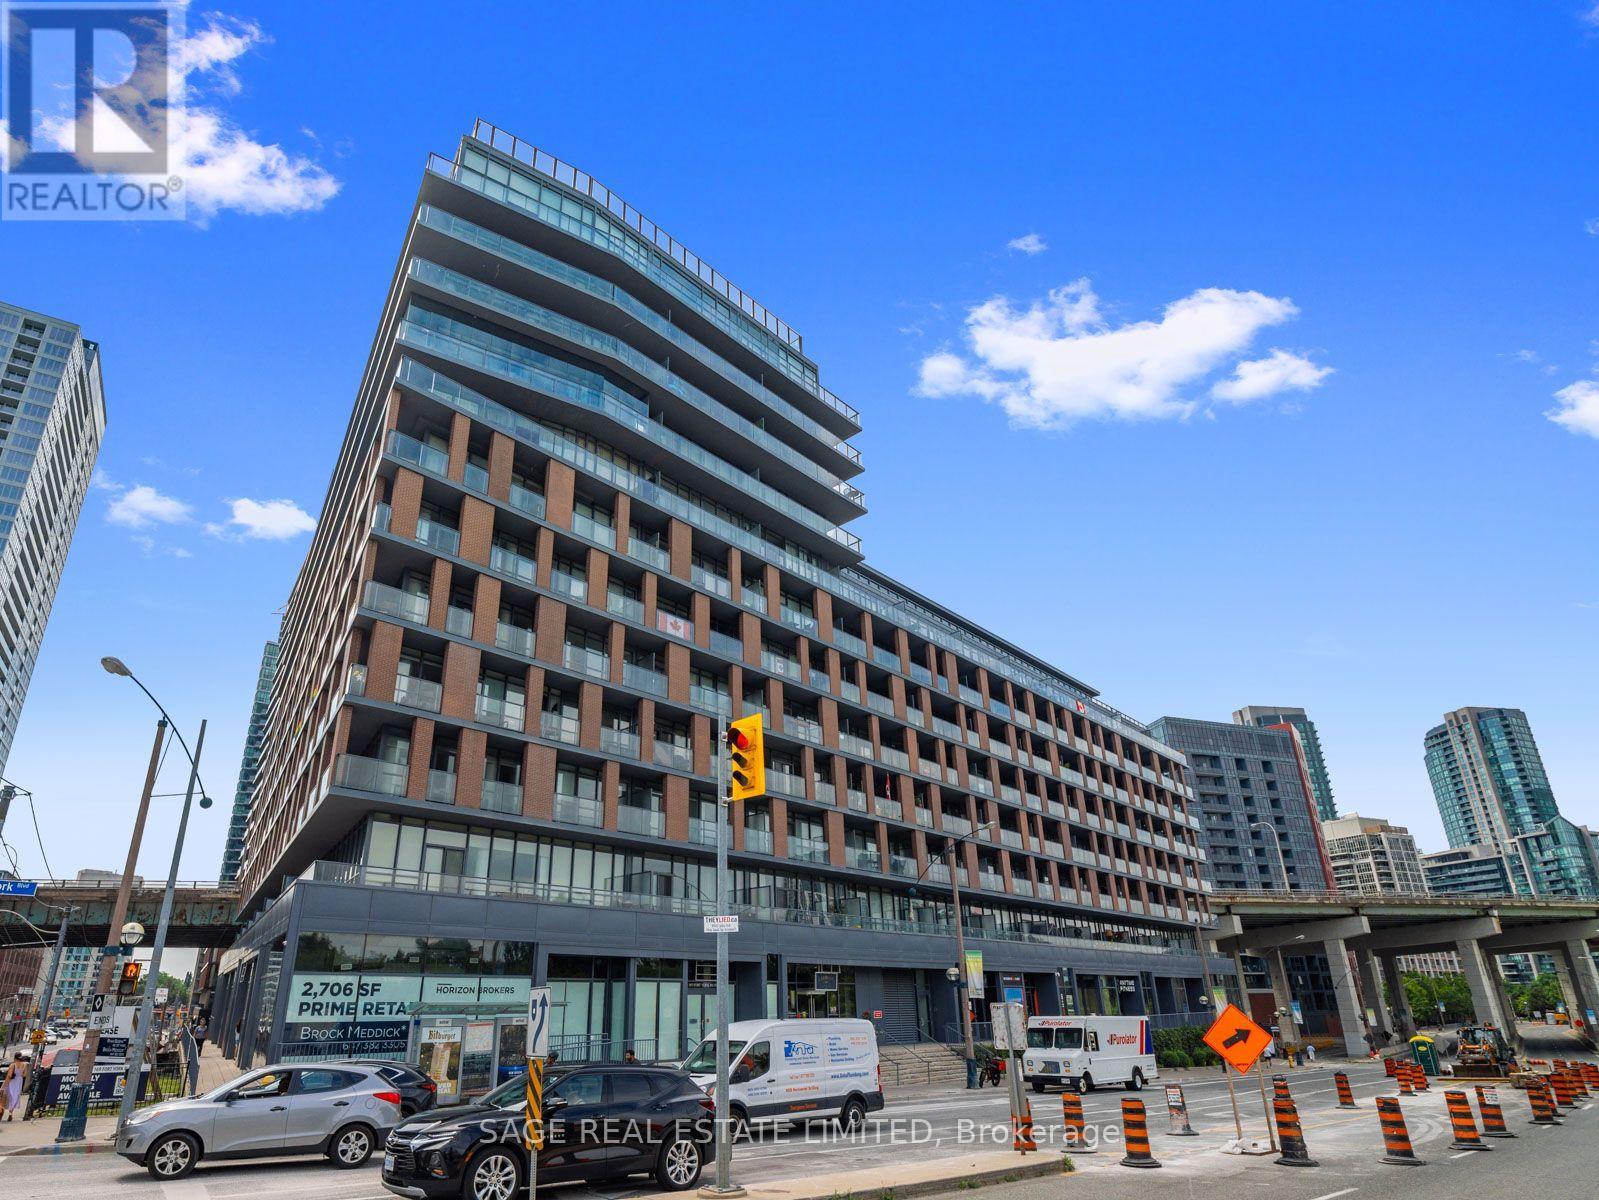
918- 169 Fort York Boulevard
Toronto, ONCondo Apartment
$454,900
MLS® C14154030
Condo Apartment1 beds1 baths1 total
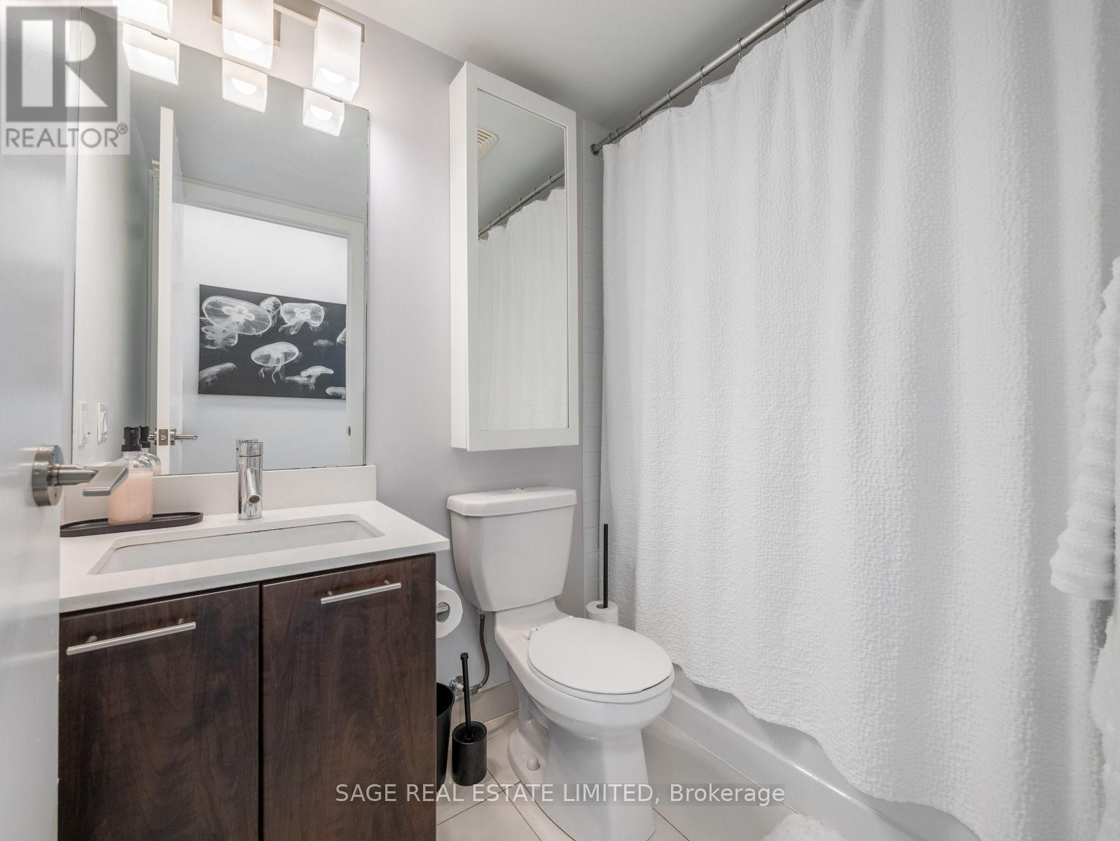
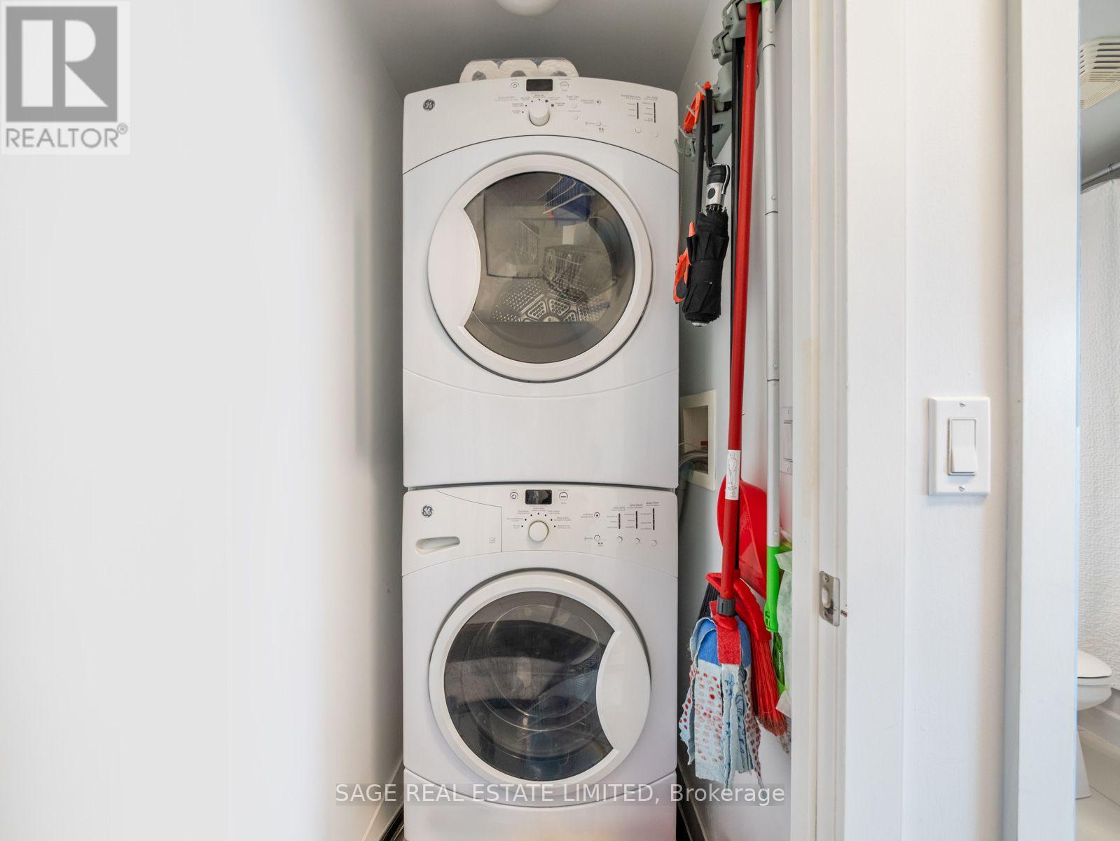
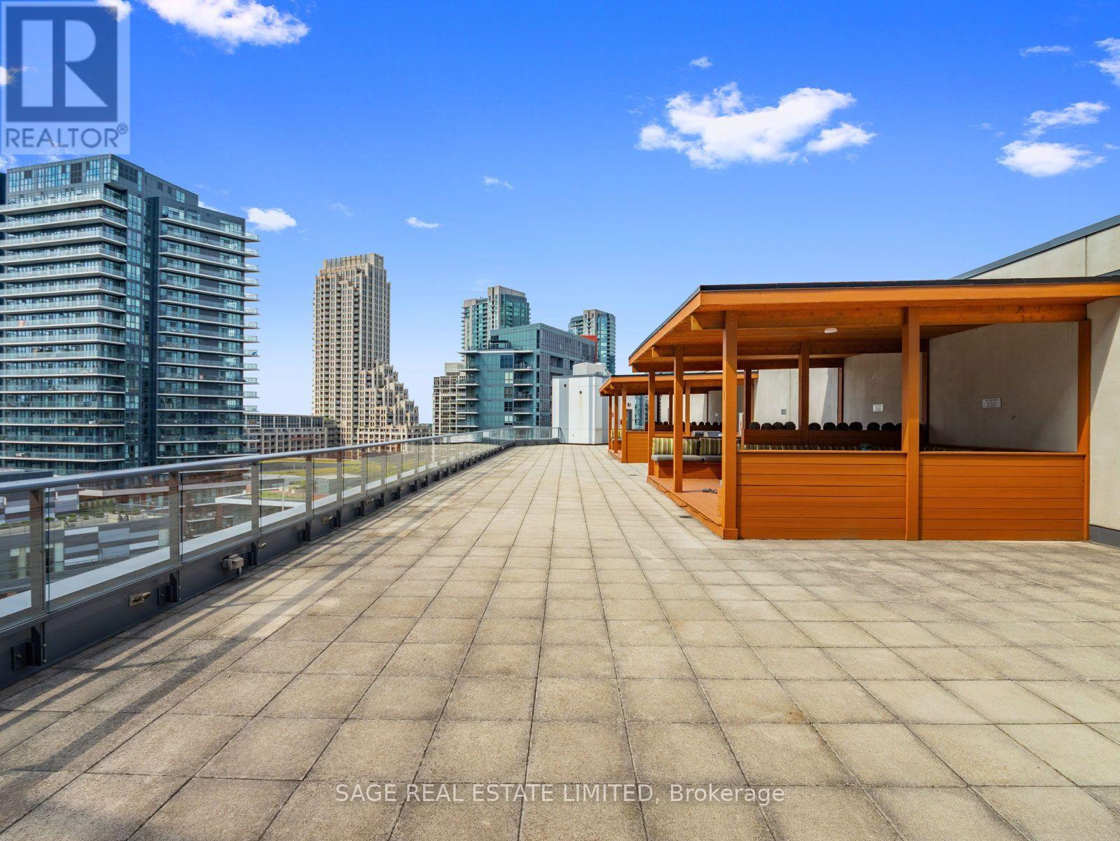
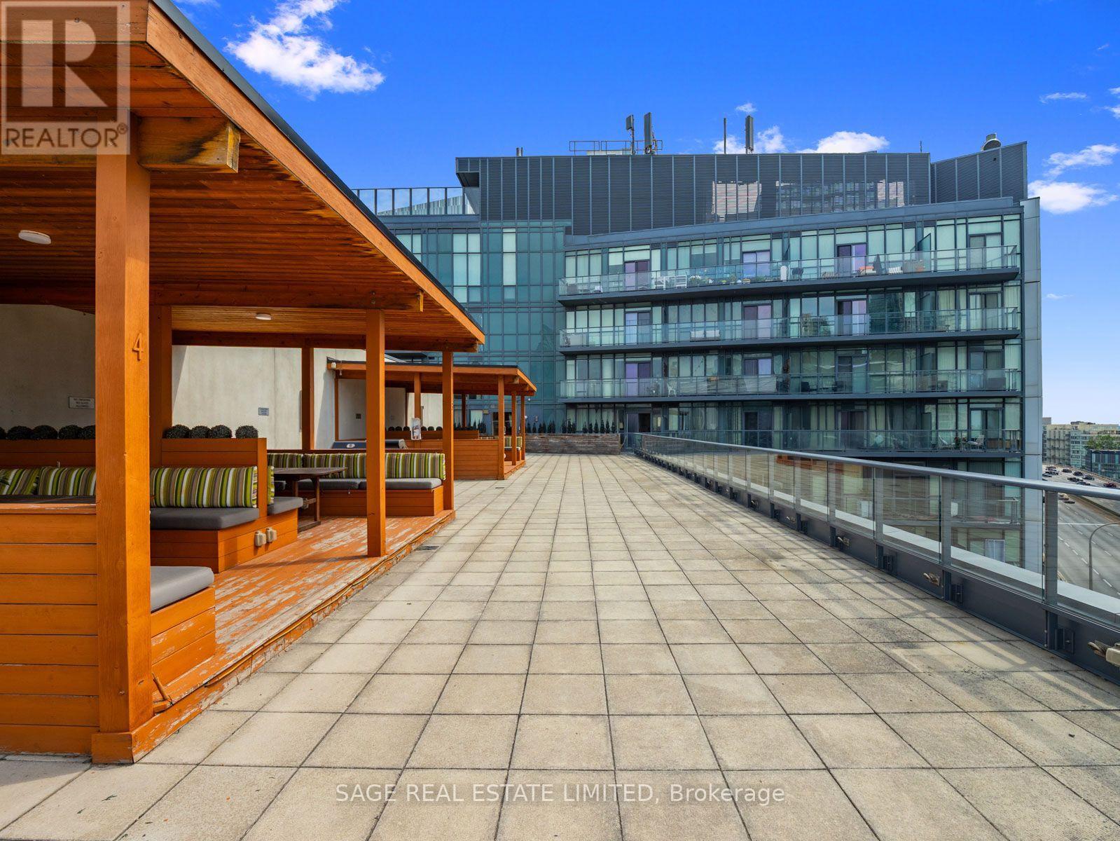
918- 169 Fort York Boulevard, Toronto, ON photo 1
918- 169 Fort York Boulevard, Toronto, ON photo 2
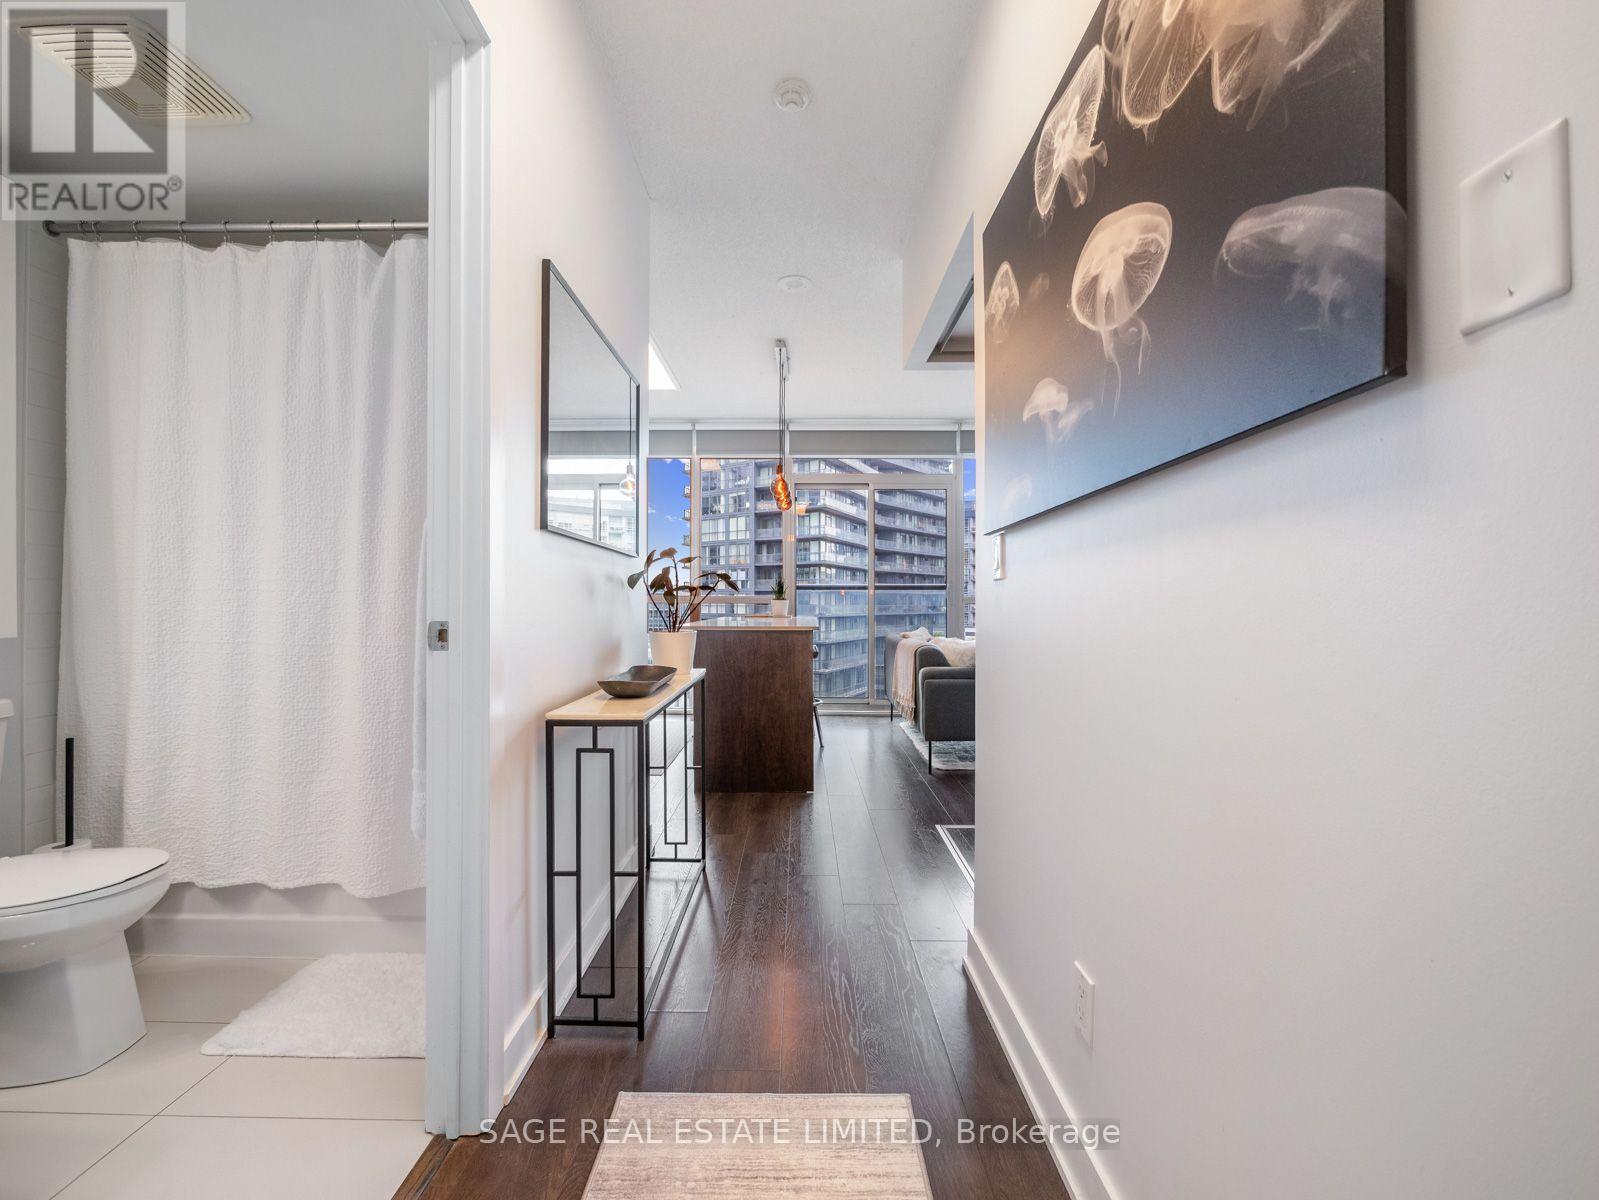
918- 169 Fort York Boulevard, Toronto, ON photo 3
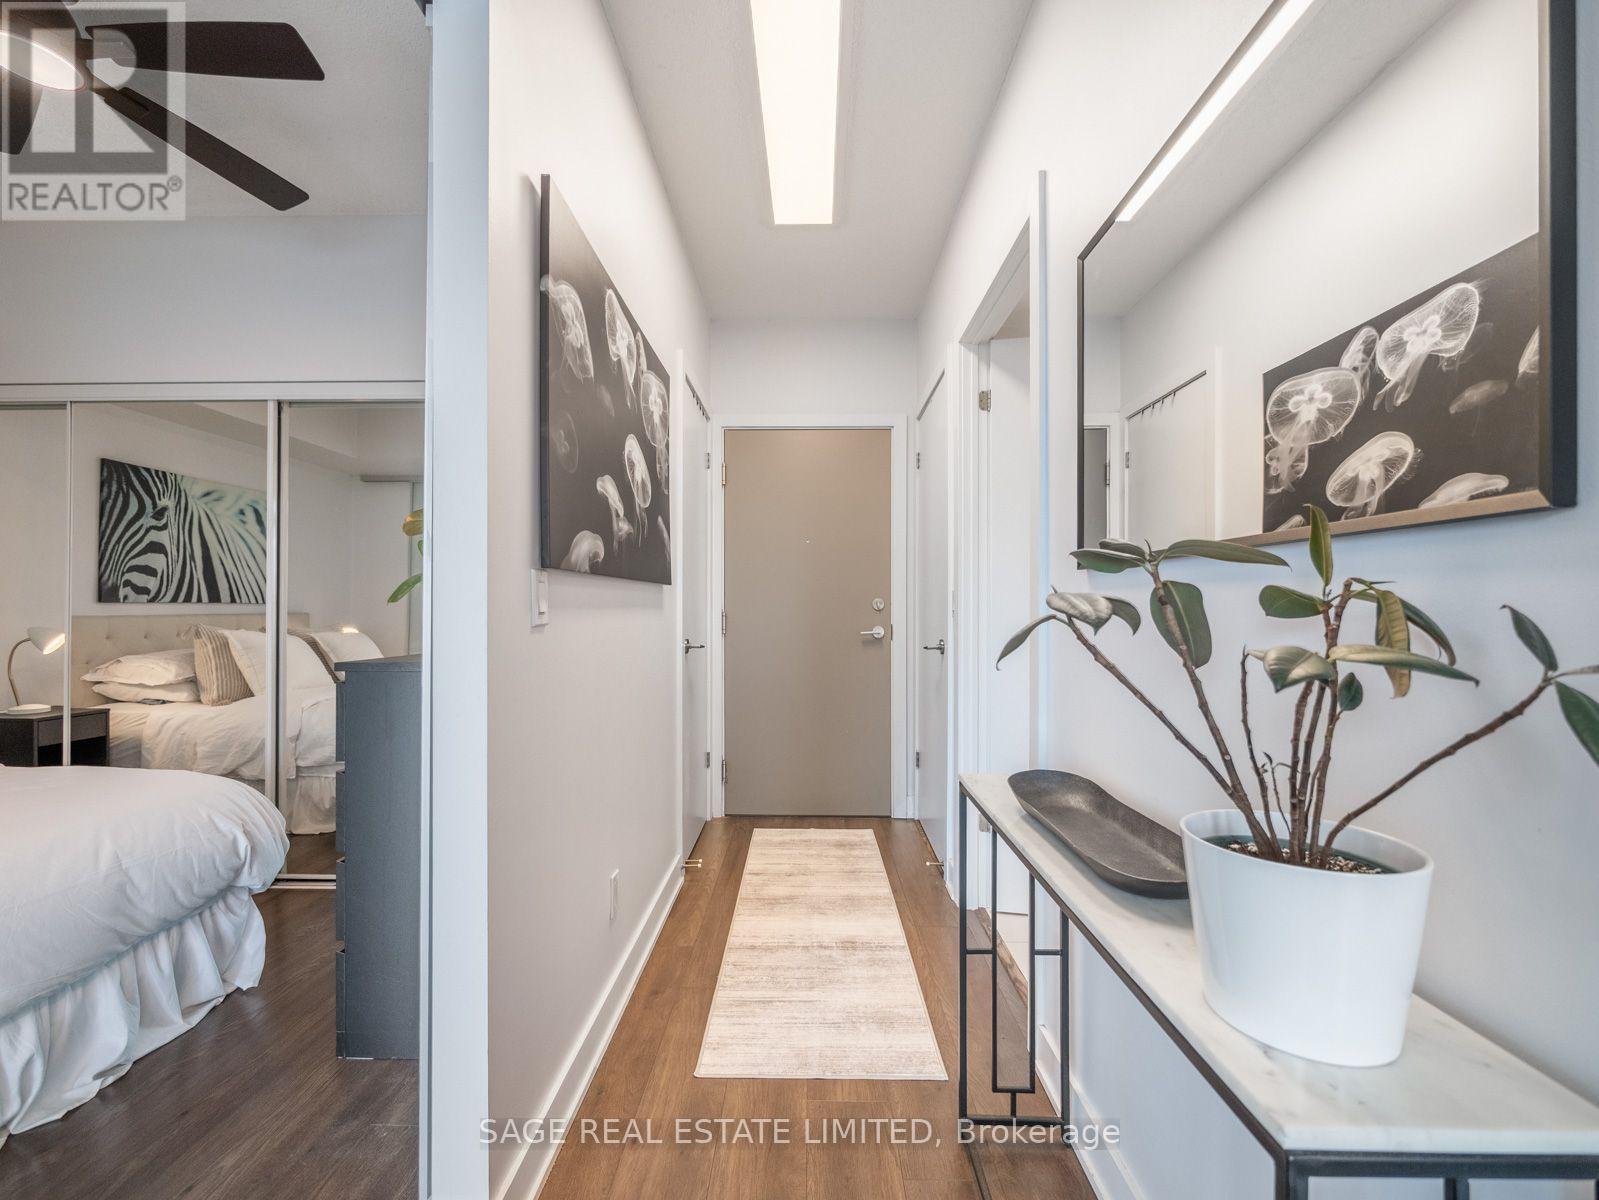
918- 169 Fort York Boulevard, Toronto, ON photo 4
918- 169 Fort York Boulevard, Toronto, ON photo 5
918- 169 Fort York Boulevard, Toronto, ON photo 6
918- 169 Fort York Boulevard, Toronto, ON photo 7
918- 169 Fort York Boulevard, Toronto, ON photo 8
918- 169 Fort York Boulevard, Toronto, ON photo 9
918- 169 Fort York Boulevard, Toronto, ON photo 10
918- 169 Fort York Boulevard, Toronto, ON photo 11
918- 169 Fort York Boulevard, Toronto, ON photo 12
918- 169 Fort York Boulevard, Toronto, ON photo 13
918- 169 Fort York Boulevard, Toronto, ON photo 14
918- 169 Fort York Boulevard, Toronto, ON photo 15
918- 169 Fort York Boulevard, Toronto, ON photo 16
918- 169 Fort York Boulevard, Toronto, ON photo 17
918- 169 Fort York Boulevard, Toronto, ON photo 18
918- 169 Fort York Boulevard, Toronto, ON photo 19
918- 169 Fort York Boulevard, Toronto, ON photo 20
918- 169 Fort York Boulevard, Toronto, ON photo 21
918- 169 Fort York Boulevard, Toronto, ON photo 22
918- 169 Fort York Boulevard, Toronto, ON photo 23
918- 169 Fort York Boulevard, Toronto, ON photo 24
918- 169 Fort York Boulevard, Toronto, ON photo 25
918- 169 Fort York Boulevard, Toronto, ON photo 26
918- 169 Fort York Boulevard, Toronto, ON photo 27
918- 169 Fort York Boulevard, Toronto, ON photo 28
918- 169 Fort York Boulevard, Toronto, ON photo 29
918- 169 Fort York Boulevard, Toronto, ON photo 30
918- 169 Fort York Boulevard, Toronto, ON photo 31
918- 169 Fort York Boulevard, Toronto, ON photo 32
918- 169 Fort York Boulevard, Toronto, ON photo 33
918- 169 Fort York Boulevard, Toronto, ON photo 34
918- 169 Fort York Boulevard, Toronto, ON photo 35
918- 169 Fort York Boulevard, Toronto, ON photo 36
918- 169 Fort York Boulevard, Toronto, ON photo 37
918- 169 Fort York Boulevard, Toronto, ON photo 38
1 / 38

BUYER ADVANTAGE

Buy with confidence

Get a full-service approach built on strategy, strong negotiation, and clear guidance from offer to close.

  • Local Market Expertise
  • Broker-level Negotiation
  • Transparent Process
  • No-pressure Guidance

The right strategy depends on your goals, timing, budget, and the type of home you are buying. Get Your Buyer Snapshot.

About This Property

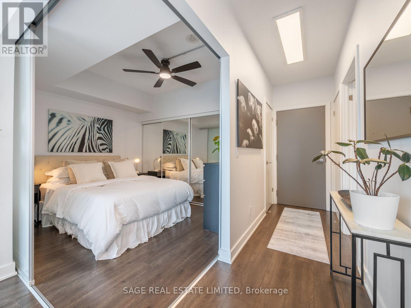
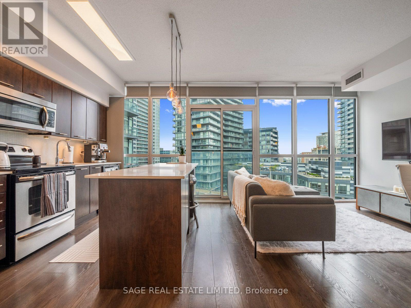
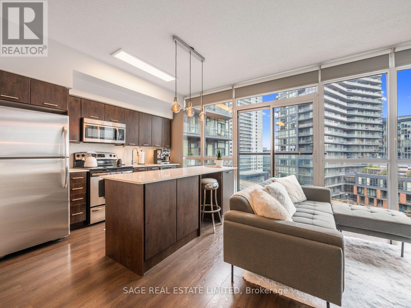
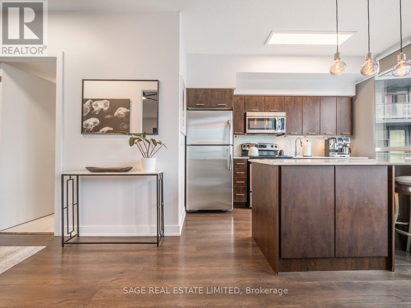
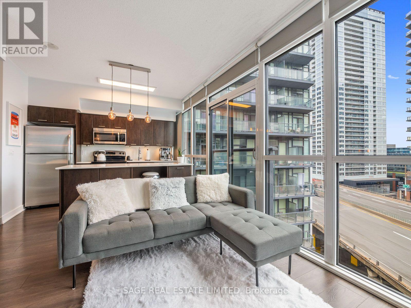
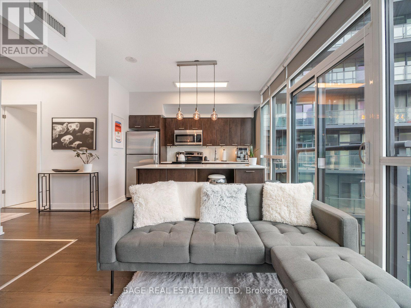
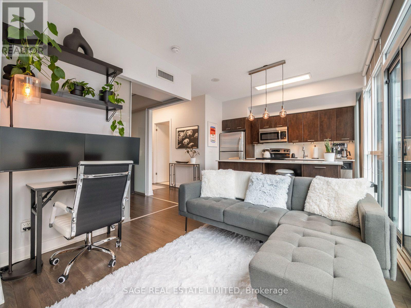
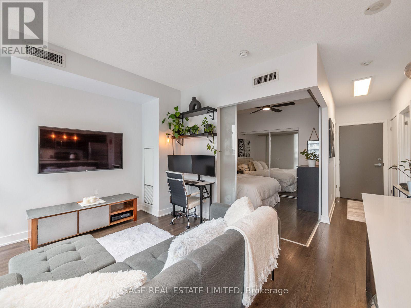
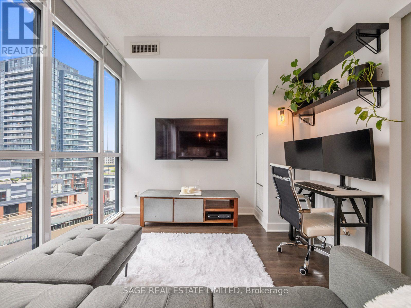
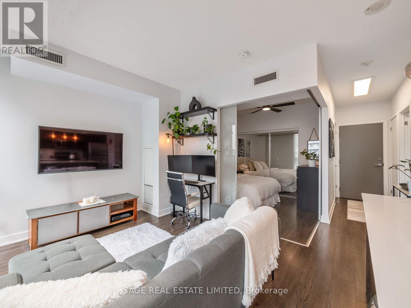
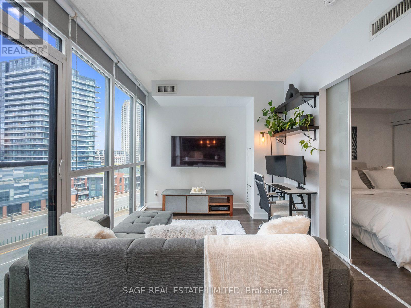
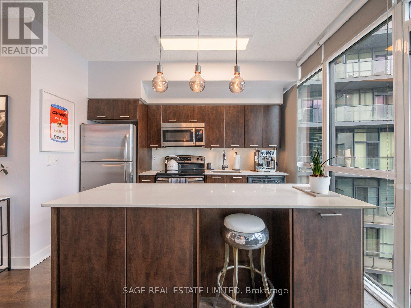
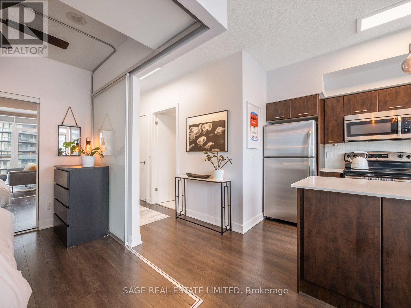
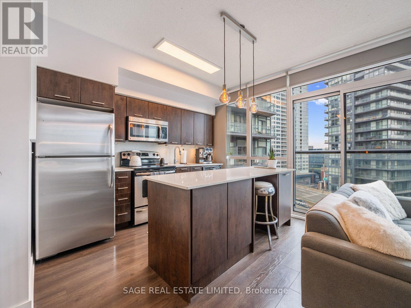
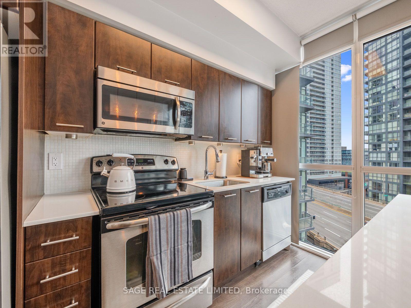
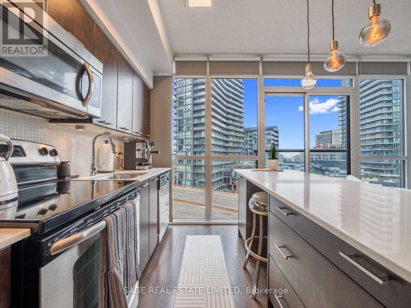
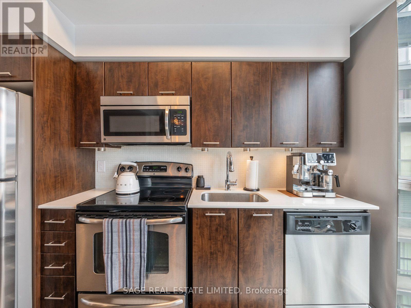
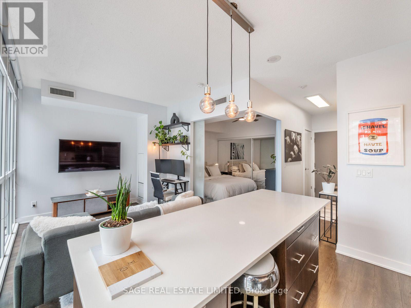
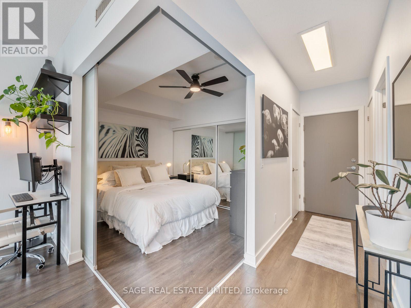
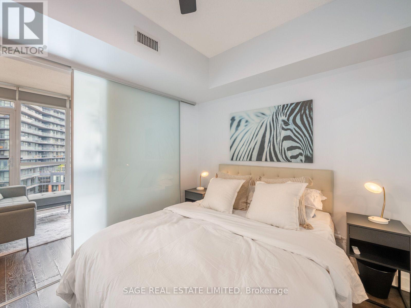
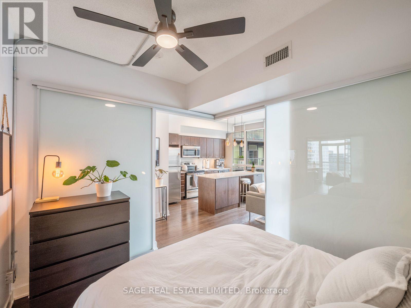
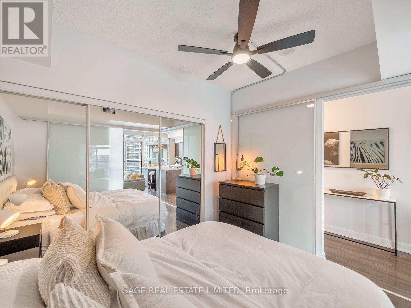
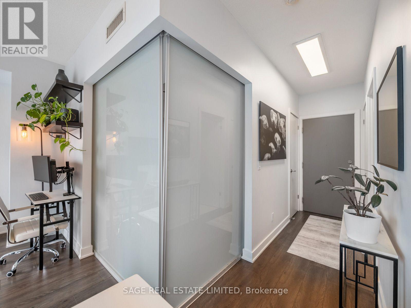
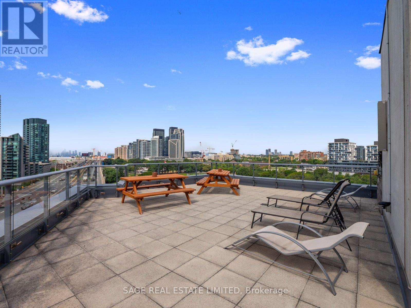
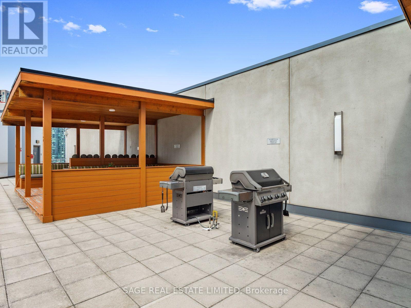
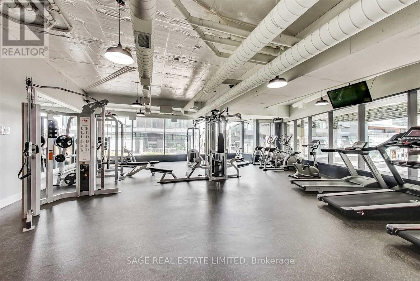
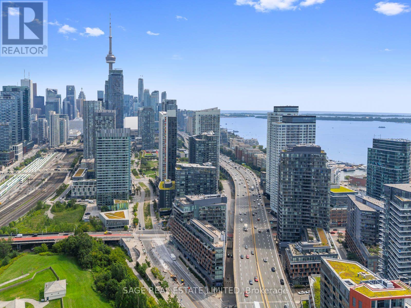
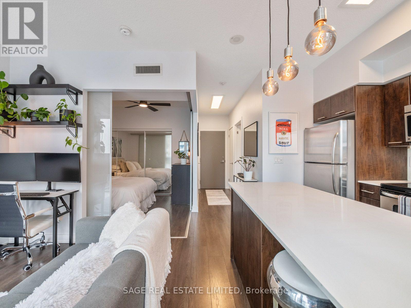
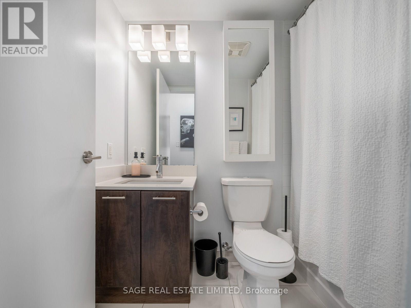
Welcome to The Garrison at Fort York, a sought-after boutique residence where historic charm meets contemporary downtown living. This beautifully appointed suite stands out with its designer-inspired décor, thoughtful finishes, and an abundance of natural light, creating a bright, welcoming space that feels like home from the moment you walk through the door. Immaculately presented and completely turn-key, there's nothing left to do but unpack and enjoy.Residents enjoy an impressive selection of building amenities, while the surrounding neighbourhood offers an exceptional blend of waterfront living, urban energy, and local character. Step outside to the Martin Goodman Trail, Coronation Park, and the waterfront, with The Bentway just around the corner. King West's celebrated restaurants, cafés, and nightlife are only minutes away, while Stackt Market, Fort York National Historic Site, and Billy Bishop Airport are all close at hand.With streetcar and TTC service at your doorstep, getting to the Financial and Entertainment Districts is effortless. Easy access to the Gardiner Expressway and Lake Shore Boulevard also makes getting around the city or escaping for the weekend a breeze.Whether you're entering the downtown market, looking for a stylish place to call home, or searching for a well-positioned investment, this is an opportunity to enjoy everything that makes downtown Toronto living so appealing. Boutique building, incredible walkability, and a location that truly delivers. (id:63604)
Key Facts

Type
Condo Apartment
Beds
1
Baths
1
Parking
1 total
Condo fee
$398

Highlights

  • Washer
  • Refrigerator
  • Dishwasher
  • Stove
  • Dryer
  • Microwave
  • Blinds
Property Details 13 details
Bedrooms
1 bedroom
1 above grade
Bathrooms
1 bathroom
Parking
1 parking space
Garage · Underground
Living area
0 - 499 sq. ft.
Property
Single Family · Condo/Strata · Attached
Property subtype
Single Family
Structure type
Apartment
Ownership
Condo/Strata
Attached status
Attached
Heating
Forced air, Natural gas
Cooling
Central air conditioning
Fireplace
No
Taxes
$2,194.51
Views
City view

Interior features

WasherRefrigeratorDishwasherStoveDryerMicrowaveBlindsLaminateStorage - LockerExercise CentreRecreation CentreParty Room

Exterior features

Concrete

Systems and association

Common Area MaintenanceHeatWaterInsuranceParking

Lot and water

Carpet Free
Rooms 4 rooms
Level
Room
Dimensions
Ground level
Living room
3.67 m x 2.92 m
Ground level
Dining room
3.67 m x 2.92 m
Ground level
Kitchen
3.38 m x 2.27 m
Ground level
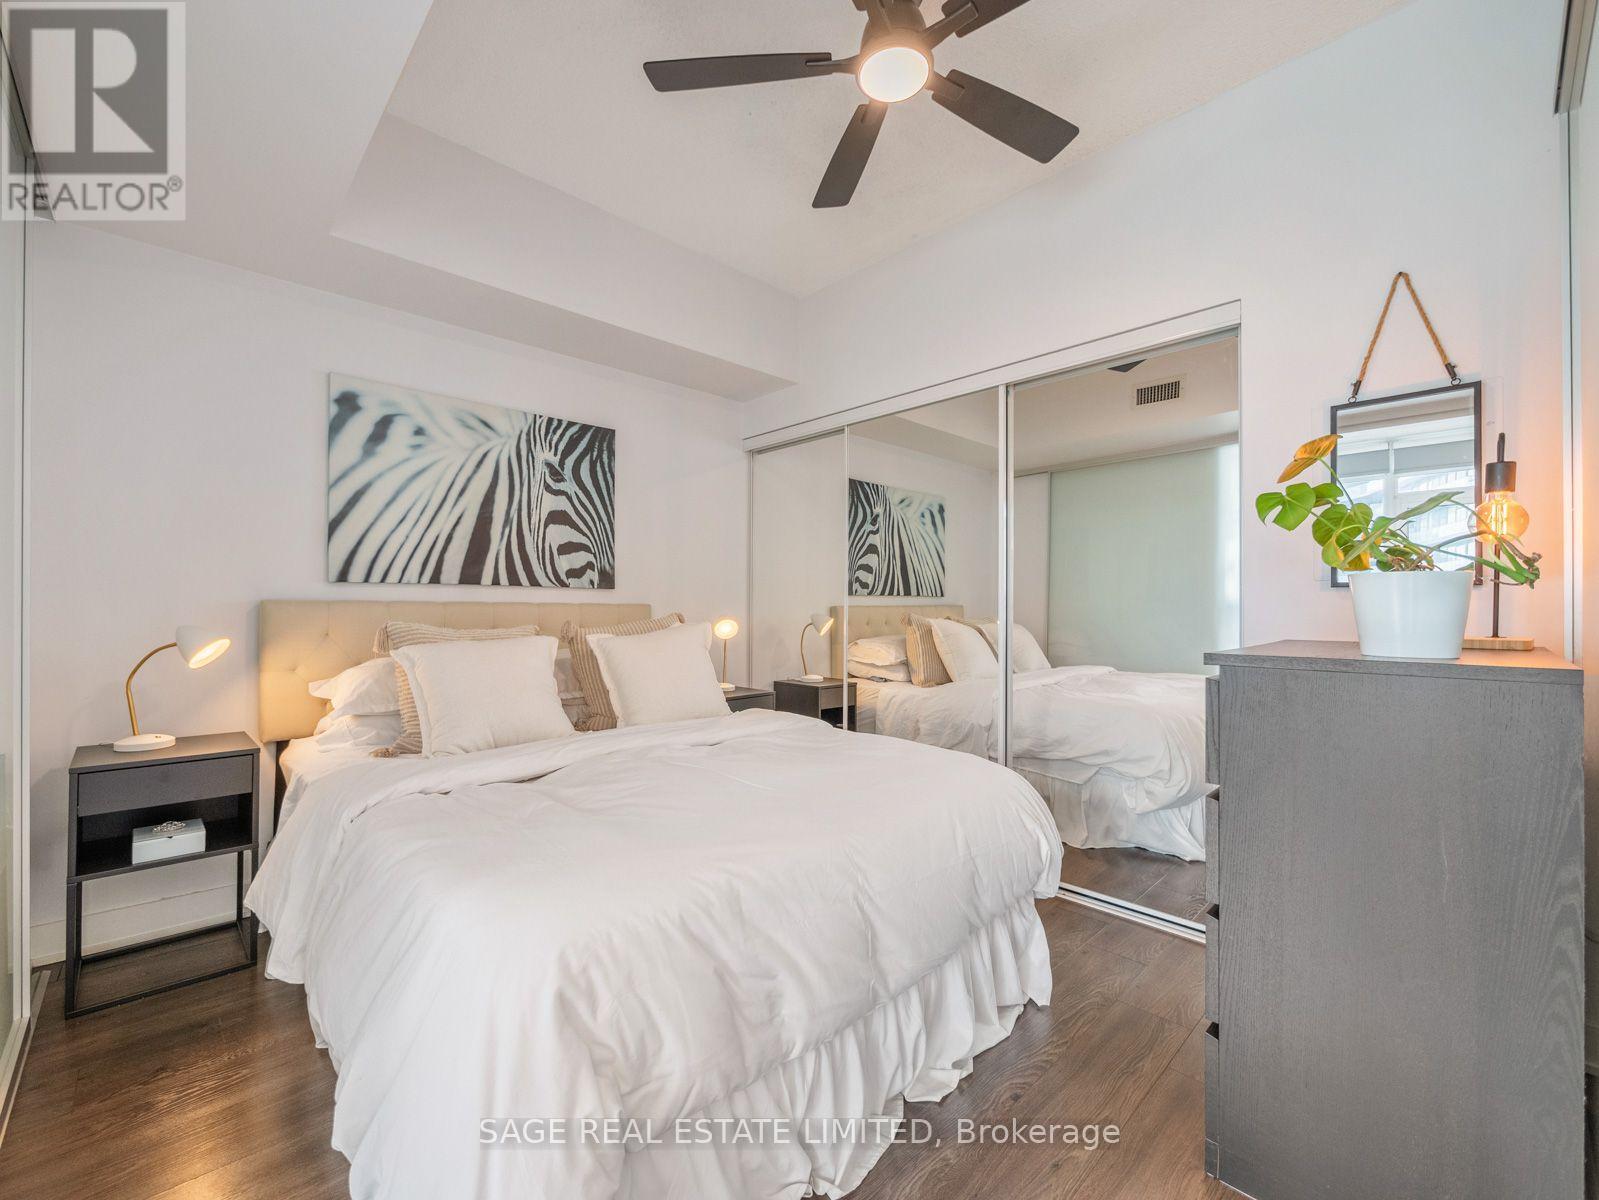
Primary Bedroom
3.17 m x 2.73 m

Virtual Tour & Media

Mortgage & Affordability Estimate monthly costs
Purchase price$454,900
Down paymentNot available
Mortgage amountNot available
Principal & interestNot available
Property taxesNot available
Condo/HOA feeNot available
Insurance/OtherNot available
UtilitiesNot available
Est. monthly totalNot available
Income needed (GDS 32%)Not available
Estimates only. Not financial advice. Rates, taxes and fees vary by lender and municipality.

Saved Properties

Keep This One Handy

Save this listing, compare it later, or open your saved properties dashboard.

Manage Saved Searches
Map is approximate.

Neighbourhood

Area
Niagara
City
Toronto
Postal code
M5V 0C8
Nearby
Cross Streets: Bathurst Street\\fort York Blvd. ** Directions: Google/Waze 169 Fort York :).