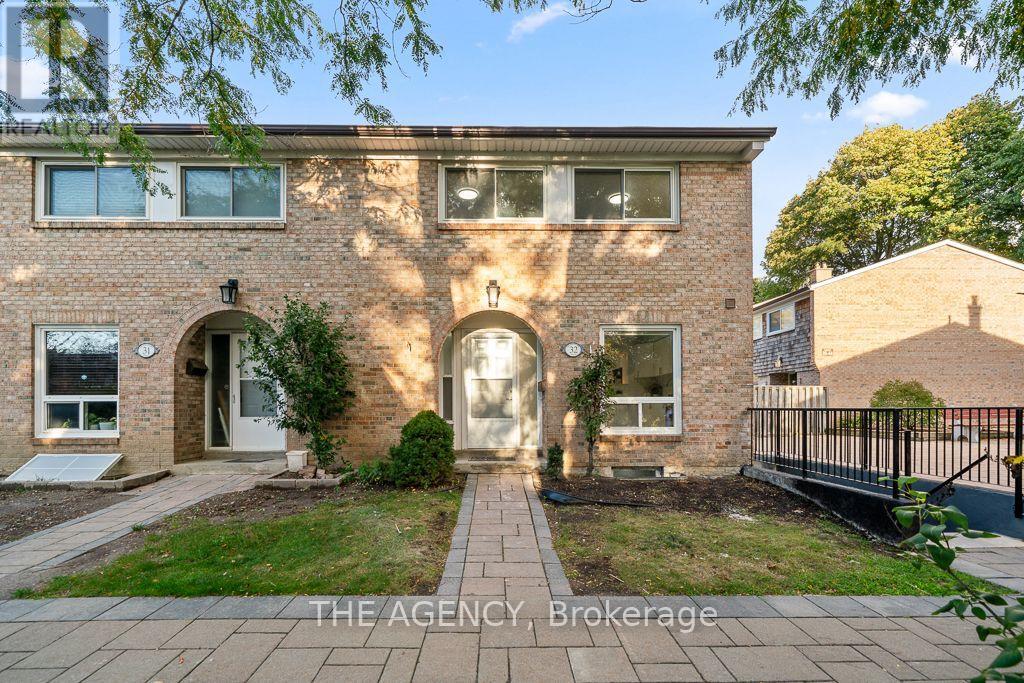
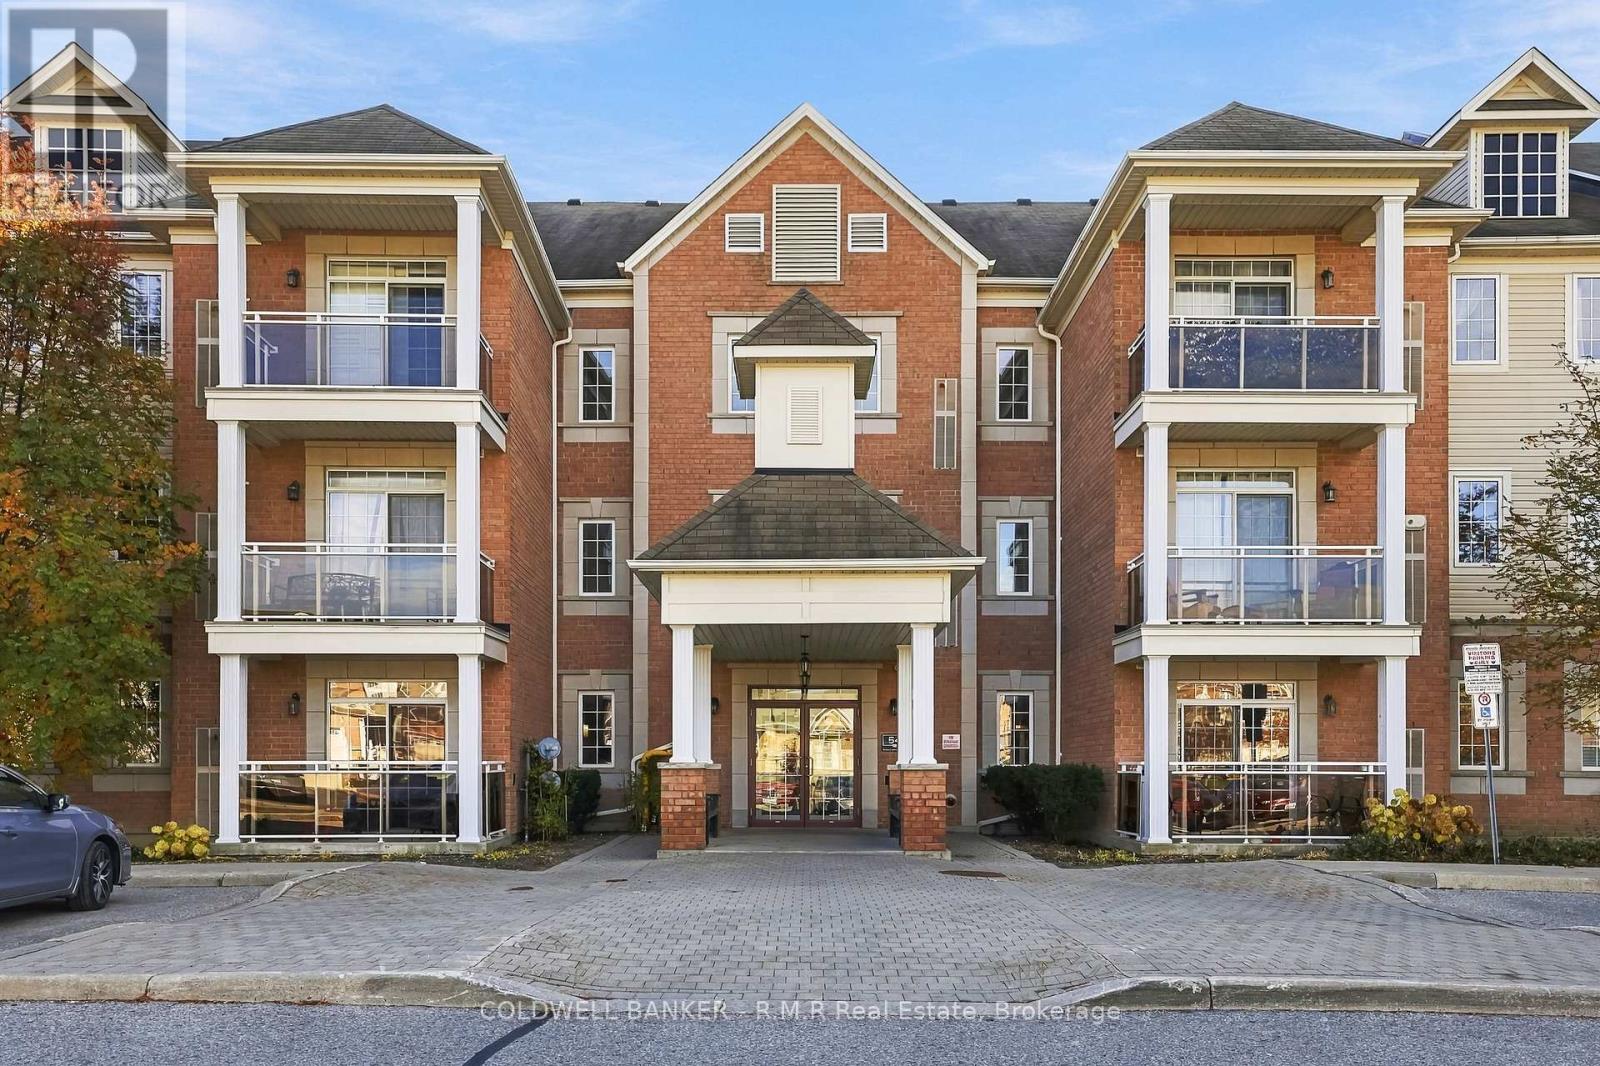
918- 8119 Birchmount Road
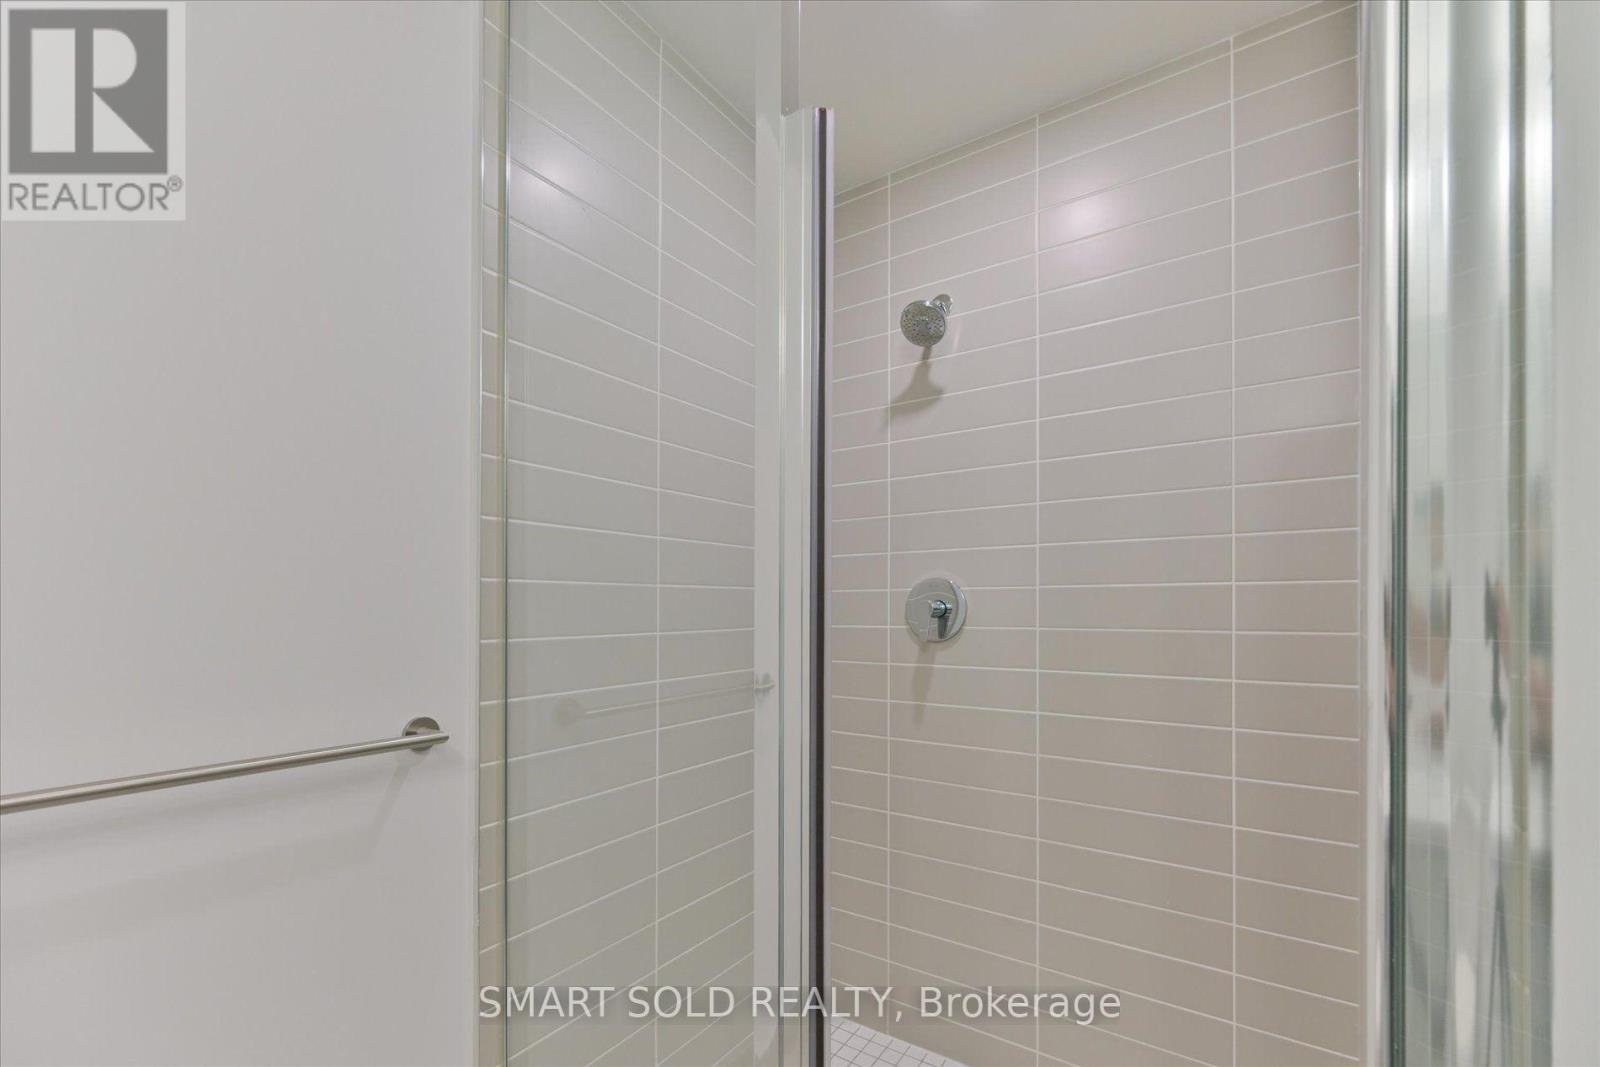
Markham, ONCondo Apartment
$449,000
MLS® N14144126
Condo Apartment2 beds2 baths1 total
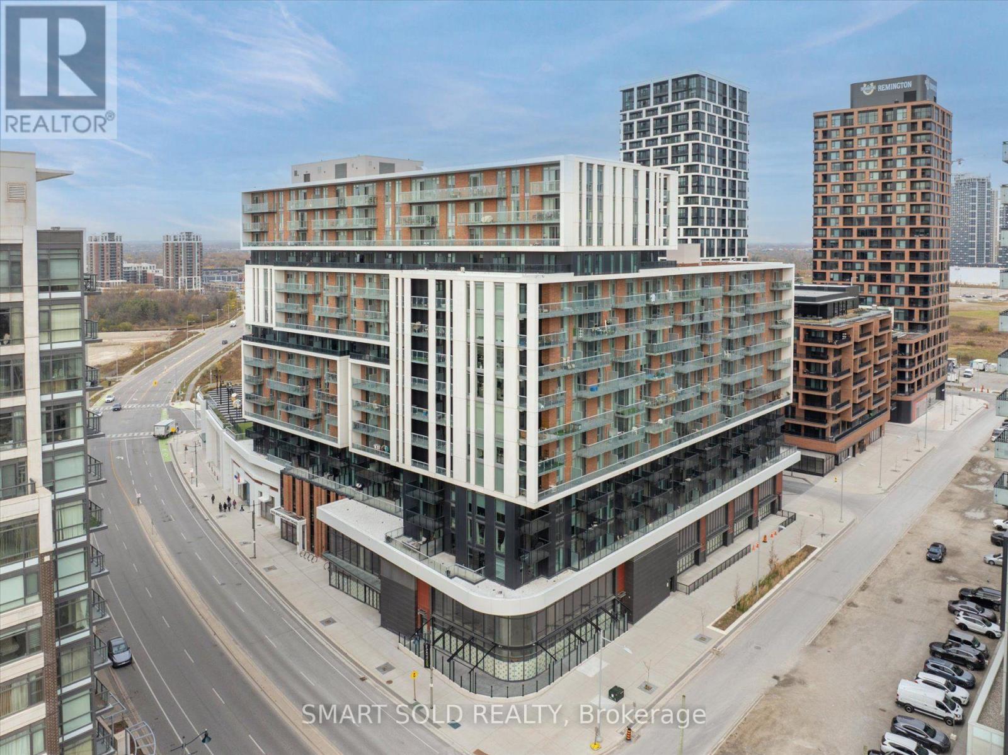
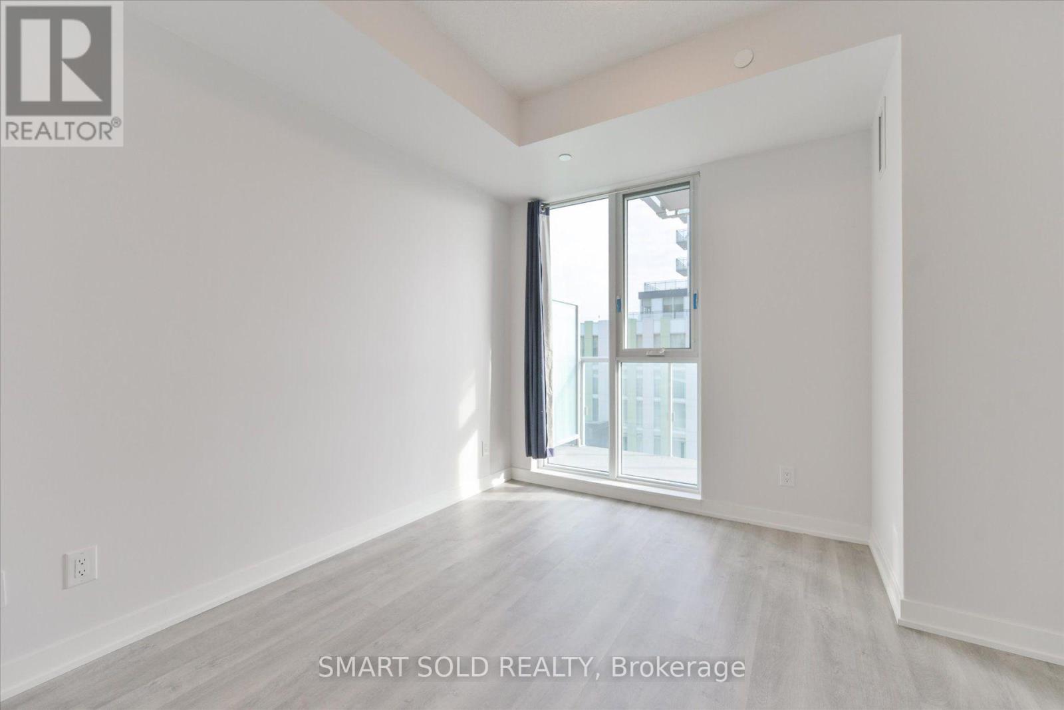
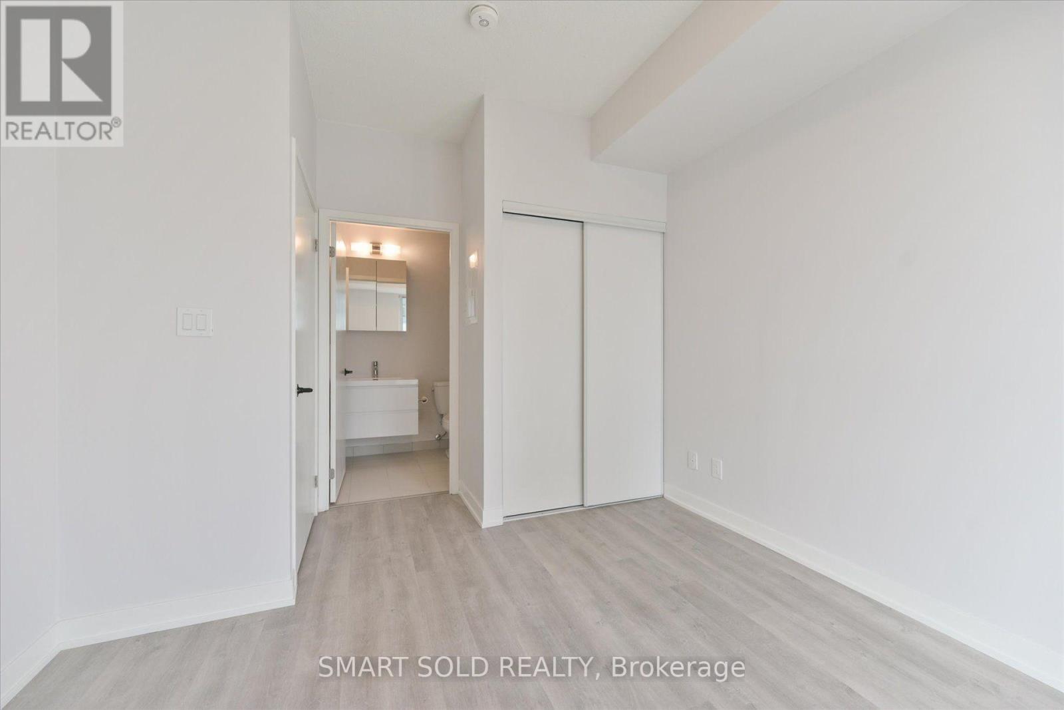
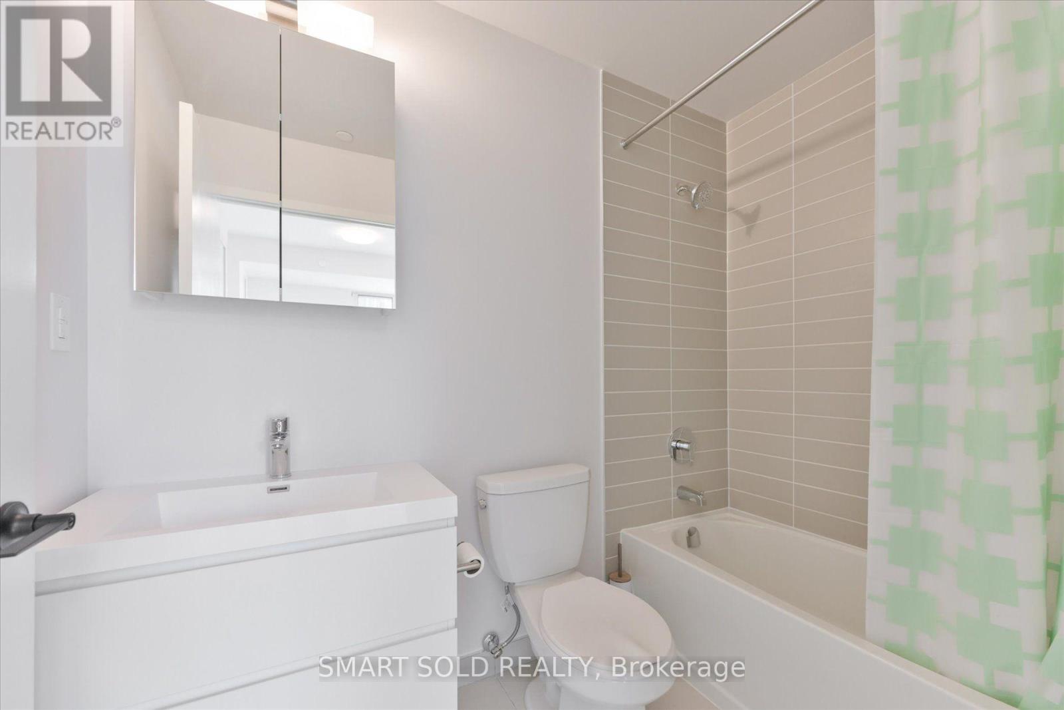
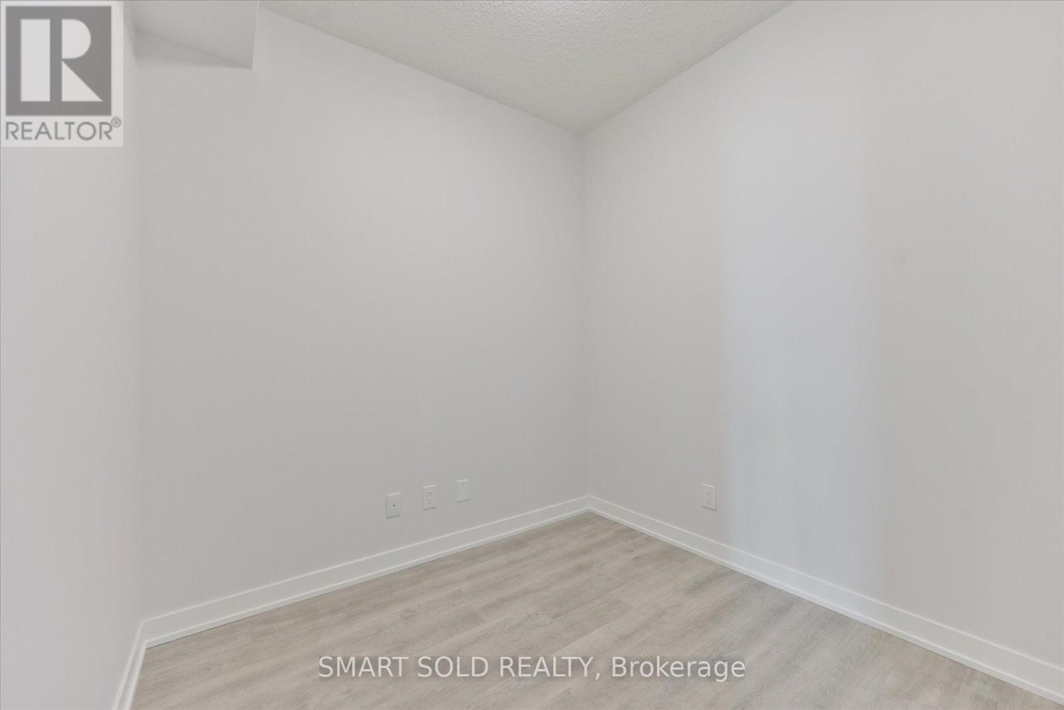
918- 8119 Birchmount Road, Markham, ON photo 1
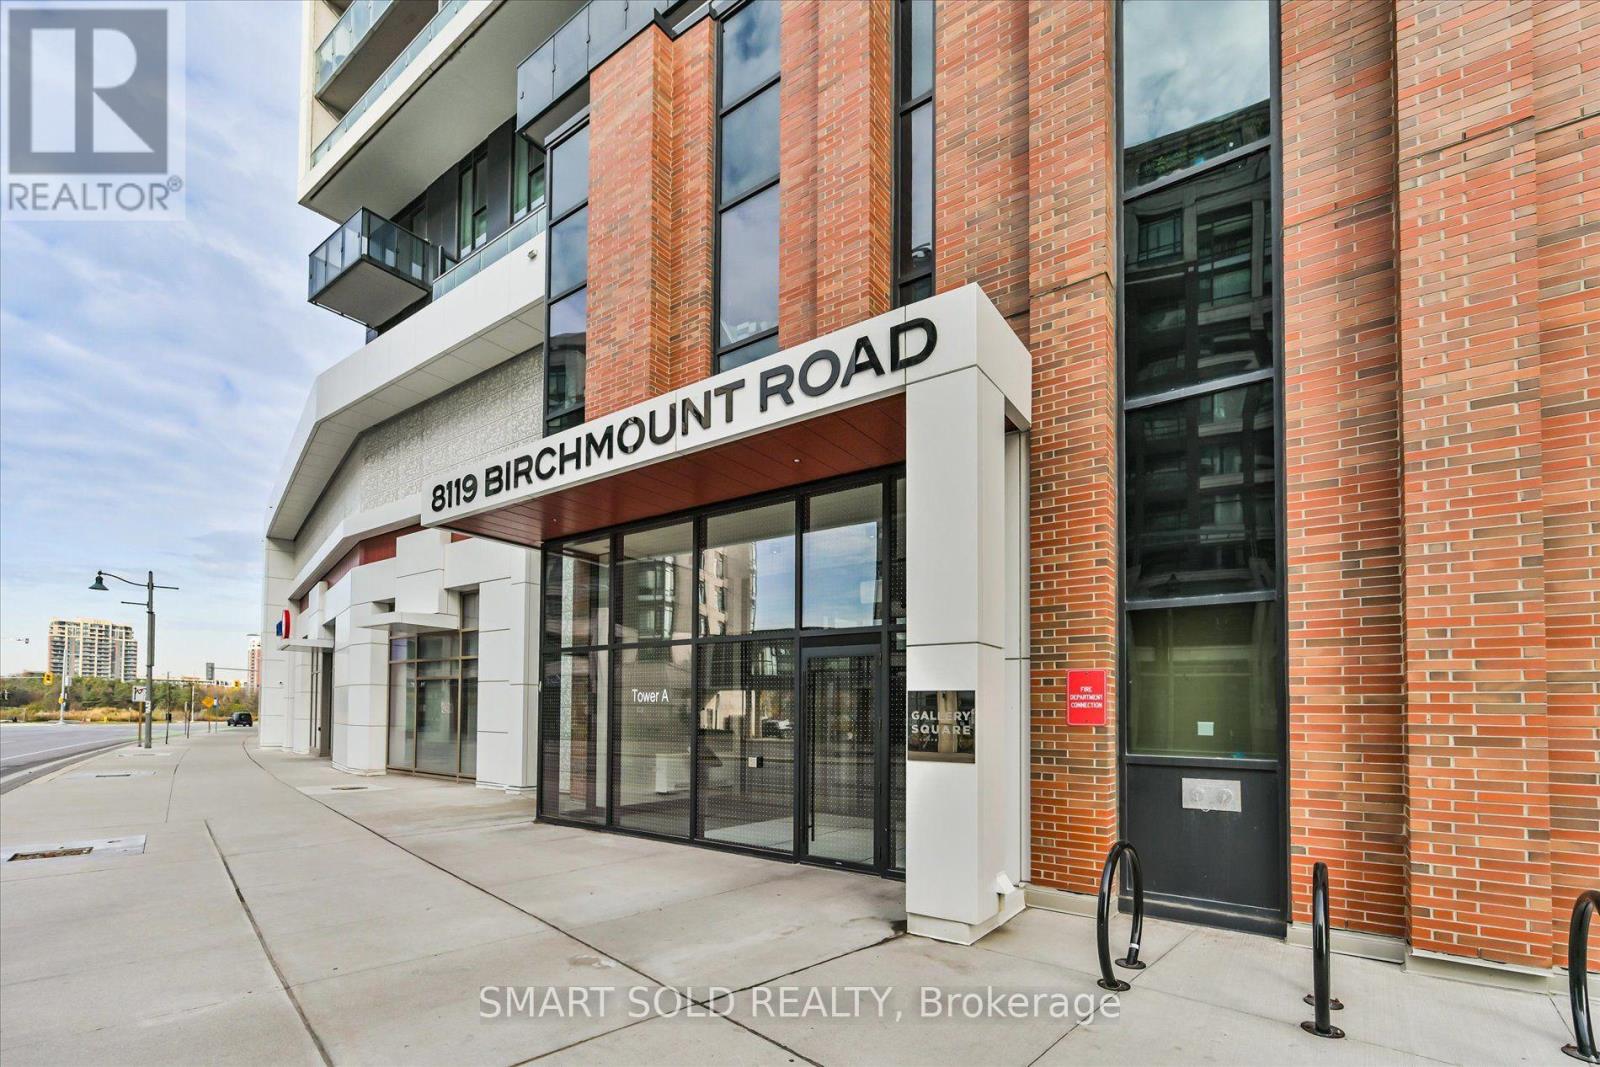
918- 8119 Birchmount Road, Markham, ON photo 2
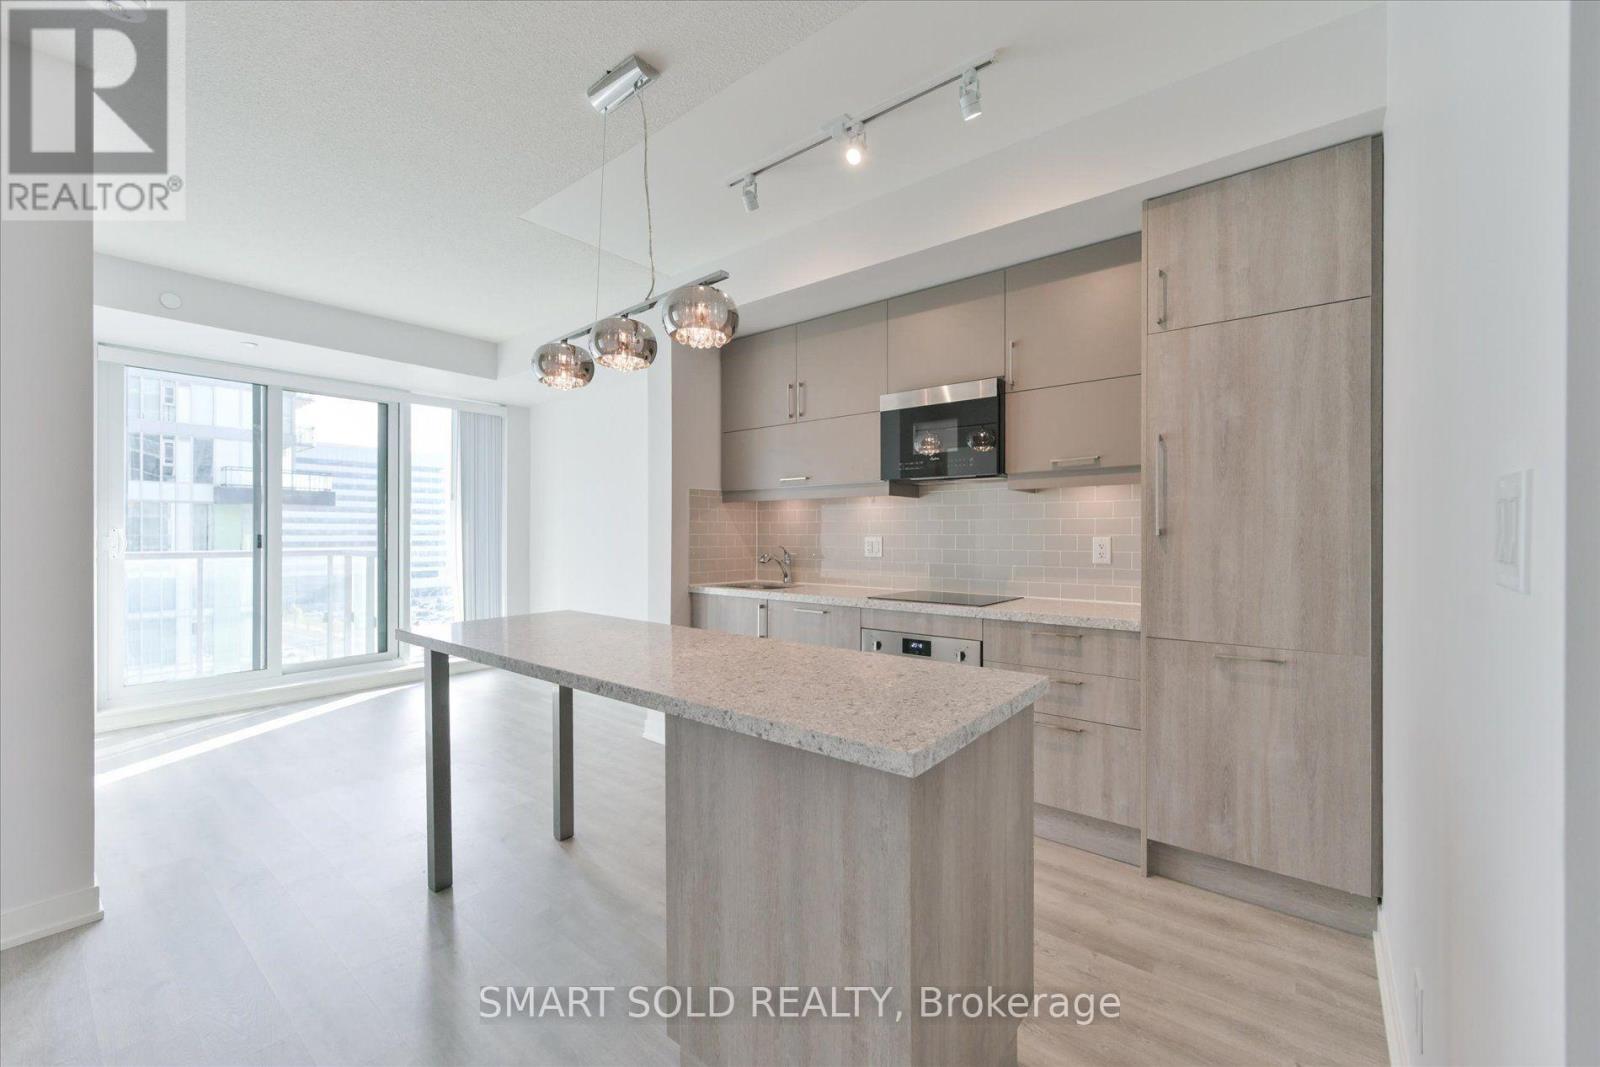
918- 8119 Birchmount Road, Markham, ON photo 3
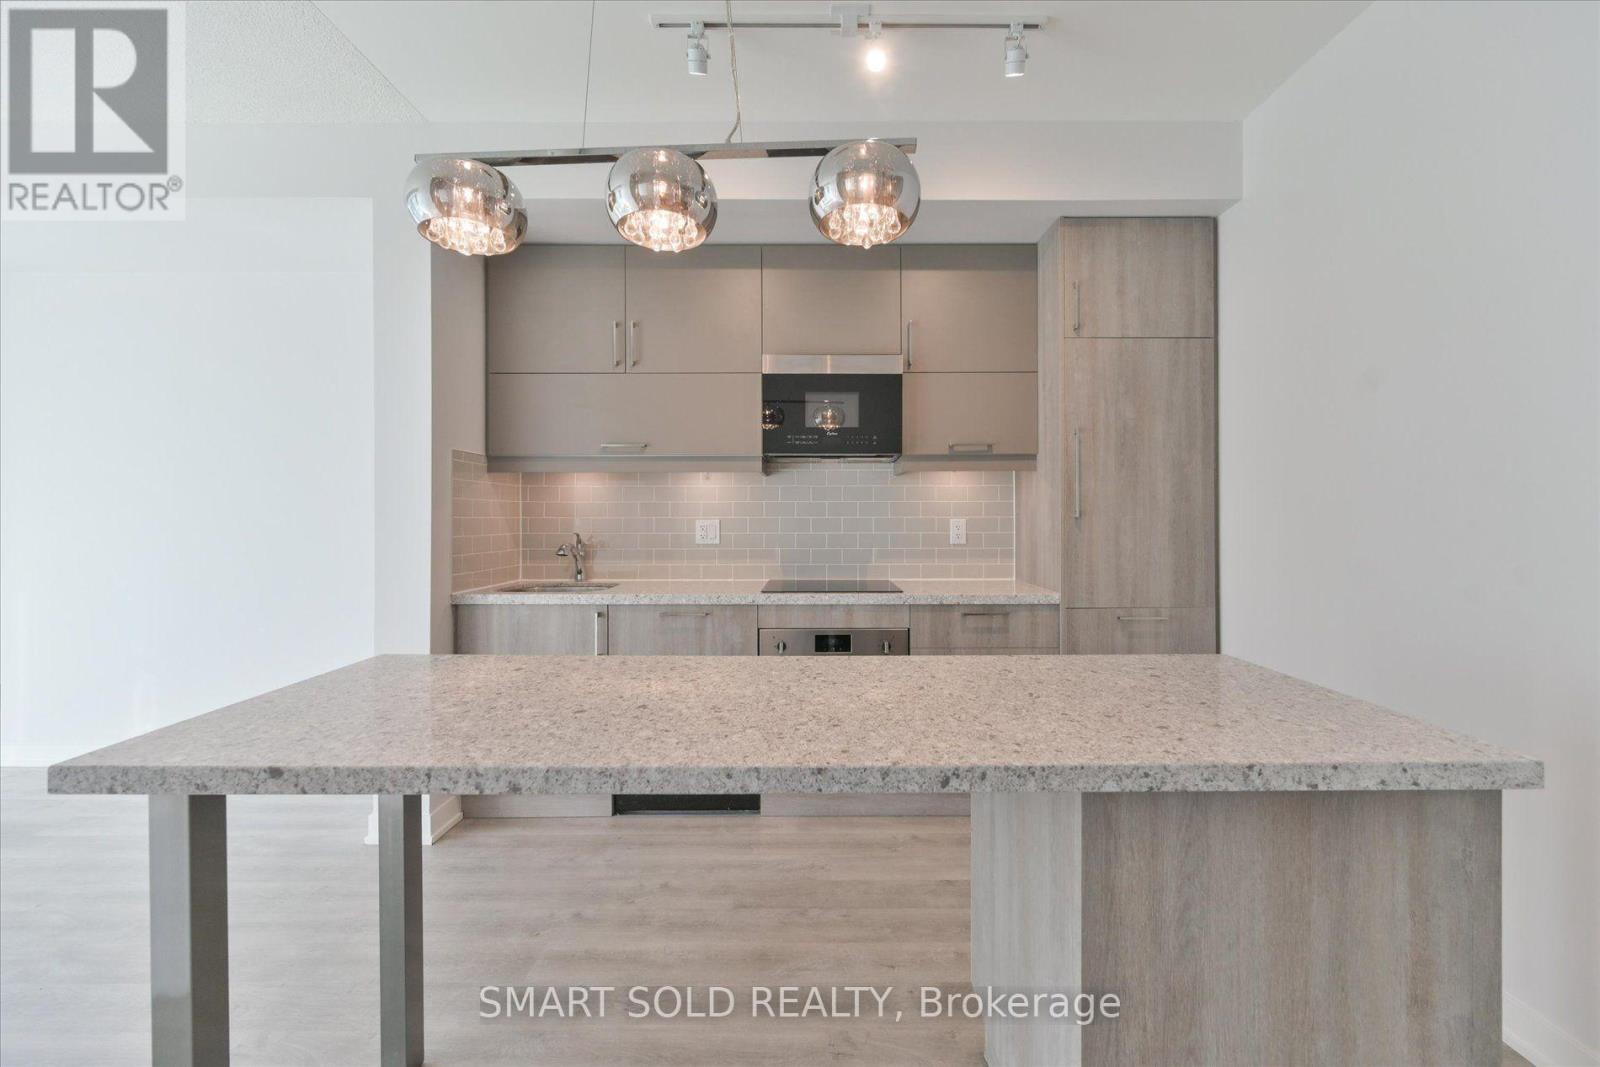
918- 8119 Birchmount Road, Markham, ON photo 4
918- 8119 Birchmount Road, Markham, ON photo 5
918- 8119 Birchmount Road, Markham, ON photo 6
918- 8119 Birchmount Road, Markham, ON photo 7
918- 8119 Birchmount Road, Markham, ON photo 8
918- 8119 Birchmount Road, Markham, ON photo 9
918- 8119 Birchmount Road, Markham, ON photo 10
918- 8119 Birchmount Road, Markham, ON photo 11
918- 8119 Birchmount Road, Markham, ON photo 12
918- 8119 Birchmount Road, Markham, ON photo 13
918- 8119 Birchmount Road, Markham, ON photo 14
918- 8119 Birchmount Road, Markham, ON photo 15
918- 8119 Birchmount Road, Markham, ON photo 16
918- 8119 Birchmount Road, Markham, ON photo 17
918- 8119 Birchmount Road, Markham, ON photo 18
918- 8119 Birchmount Road, Markham, ON photo 19
918- 8119 Birchmount Road, Markham, ON photo 20
918- 8119 Birchmount Road, Markham, ON photo 21
918- 8119 Birchmount Road, Markham, ON photo 22
918- 8119 Birchmount Road, Markham, ON photo 23
918- 8119 Birchmount Road, Markham, ON photo 24
918- 8119 Birchmount Road, Markham, ON photo 25
918- 8119 Birchmount Road, Markham, ON photo 26
918- 8119 Birchmount Road, Markham, ON photo 27
1 / 27

BUYER ADVANTAGE

Buy with confidence

Get a full-service approach built on strategy, strong negotiation, and clear guidance from offer to close.

  • Local Market Expertise
  • Broker-level Negotiation
  • Transparent Process
  • No-pressure Guidance

The right strategy depends on your goals, timing, budget, and the type of home you are buying. Get Your Buyer Snapshot.

About This Property

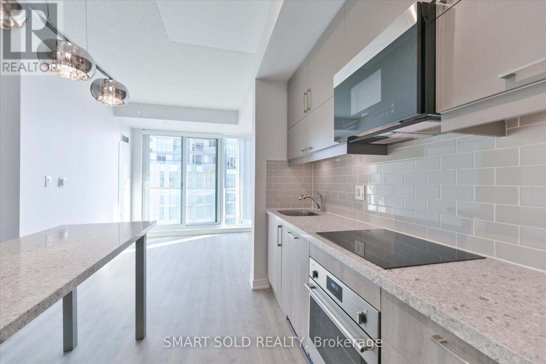
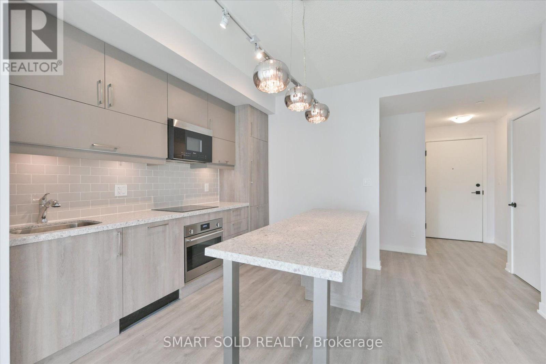
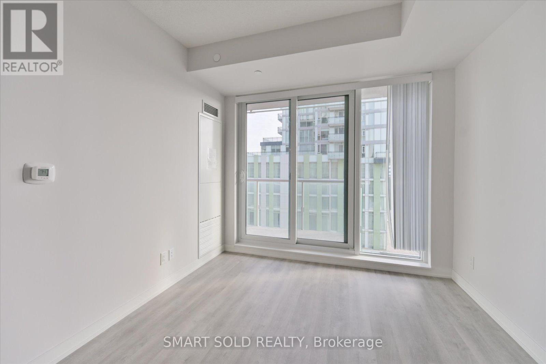
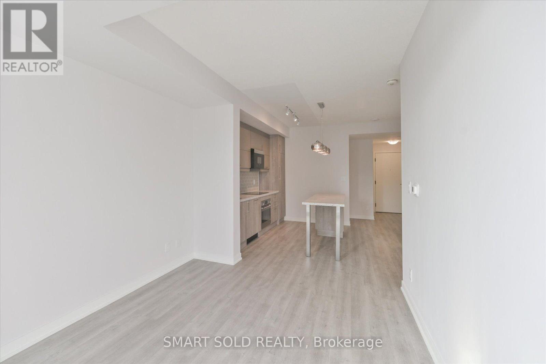
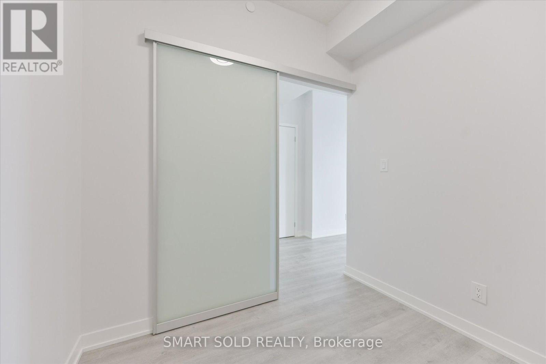
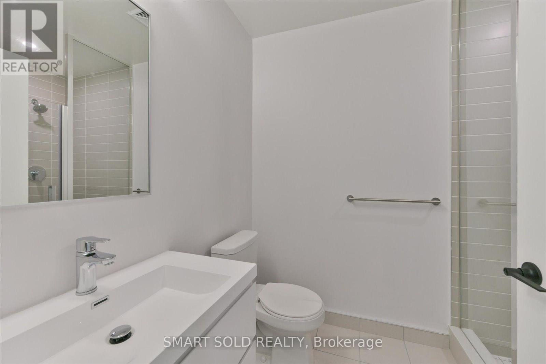
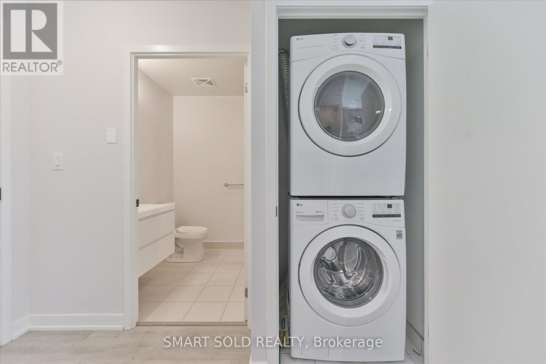
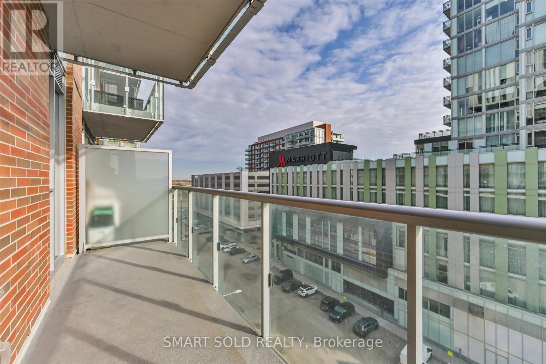
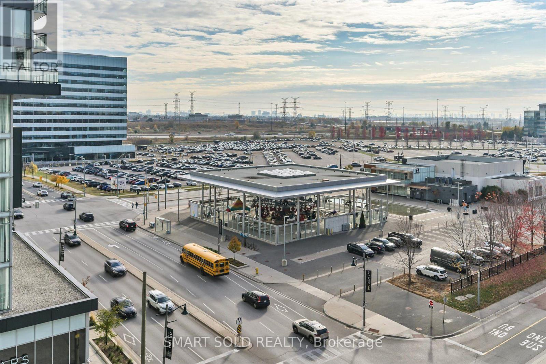
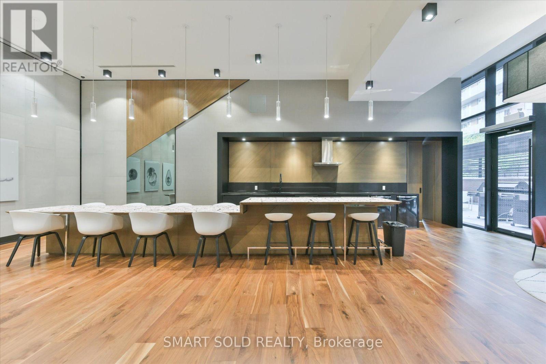
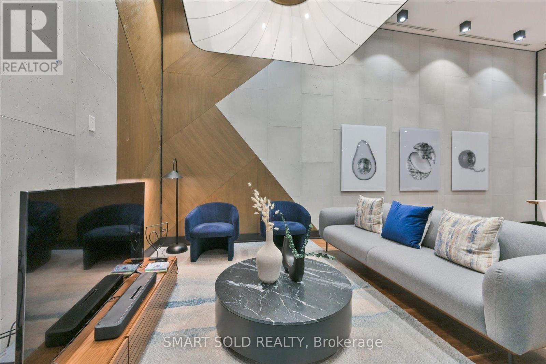
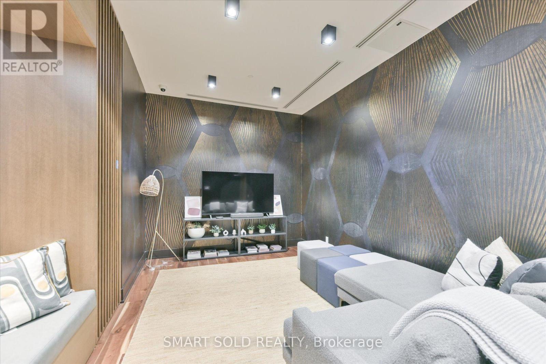
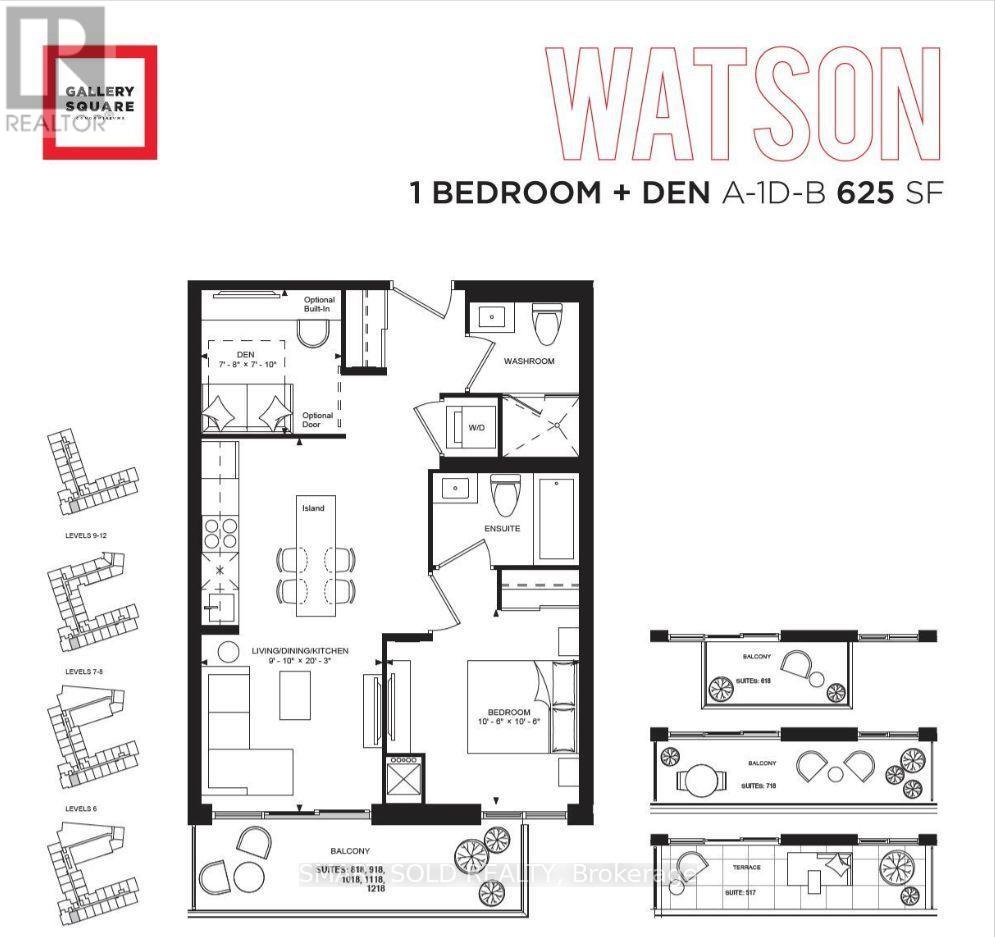
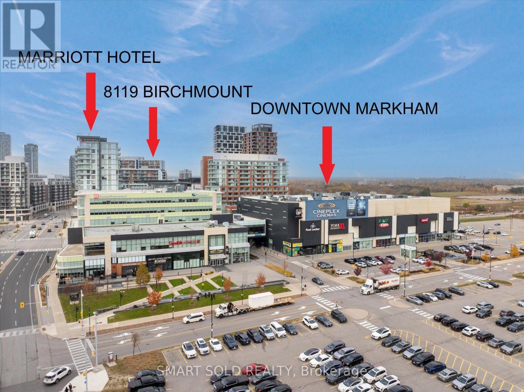
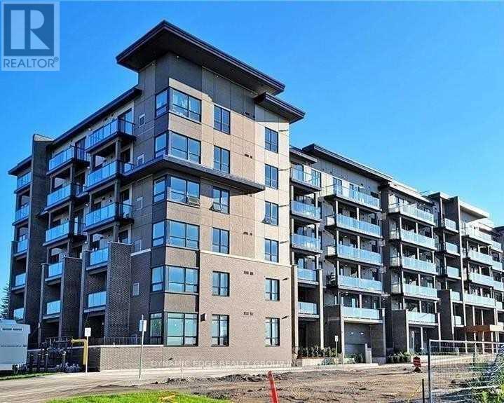
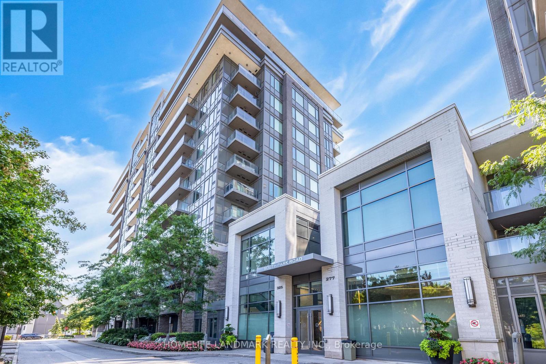
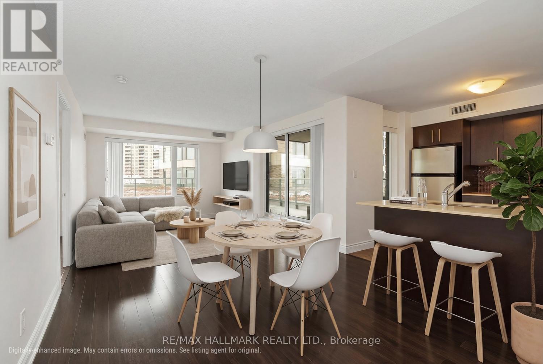
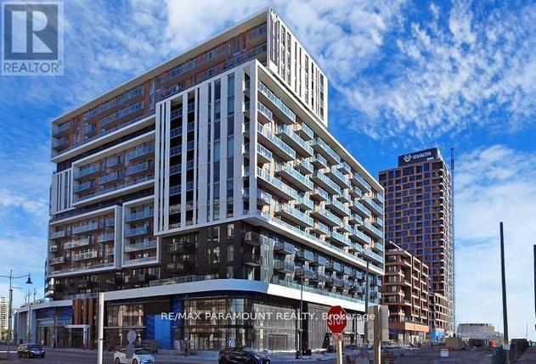
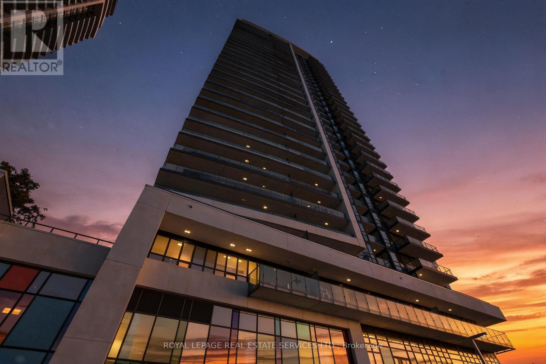
Welcome To Gallery Square Condos, A Modern 3-Year-New Condominium In The Heart Of Downtown Markham! This Well-Designed 1 Bedroom + Spacious Den Suite Features 2 Full Bathrooms, 9-Ft Ceilings, And A Functional Layout. The Generously Sized Den Offers Flexibility As A Potential Second Bedroom, Home Office, Or Guest Room. Featuring Laminate Flooring Throughout, A Contemporary Kitchen With Granite Countertops, Stylish Backsplash, And Ample Cabinetry. The Open-Concept Living And Dining Area Provides A Comfortable Space For Everyday Living And Entertaining. Located In A Vibrant Master-Planned Community Next To The Marriott Hotel, Just Steps To Restaurants, Cafés, Bars, Cineplex VIP Cinemas, Shopping, And Entertainment. Minutes To Highways 404 And 407, With Easy Access To Viva Transit And GO Transit. Conveniently Located Near Unionville High School (Approx. 2.2 Km), York University Markham Campus (Approx. 1.4 Km), Unionville GO Station (Approx. 1.8 Km), Union City (Approx. 1.4 Km), And Whole Foods Market (Approx. 950 M). An Excellent Opportunity To Enjoy Modern Urban Living In One Of Markham's Most Desirable Communities! (id:63604)

Key Facts

Type
Condo Apartment
Beds
2
Baths
2
Size
600 sqft
Parking
1 total
Condo fee
$479
Property Details 12 details
Bedrooms
2 bedrooms
1 above grade + 1 below grade
Bathrooms
2 bathrooms
Parking
1 parking space
Garage · Underground
Living area
600 - 699 sq. ft.
Property
Single Family · Condo/Strata · Attached
Property subtype
Single Family
Structure type
Apartment
Ownership
Condo/Strata
Attached status
Attached
Heating
Forced air, Natural gas
Cooling
Central air conditioning
Fireplace
No
Taxes
$2,508.76

Interior features

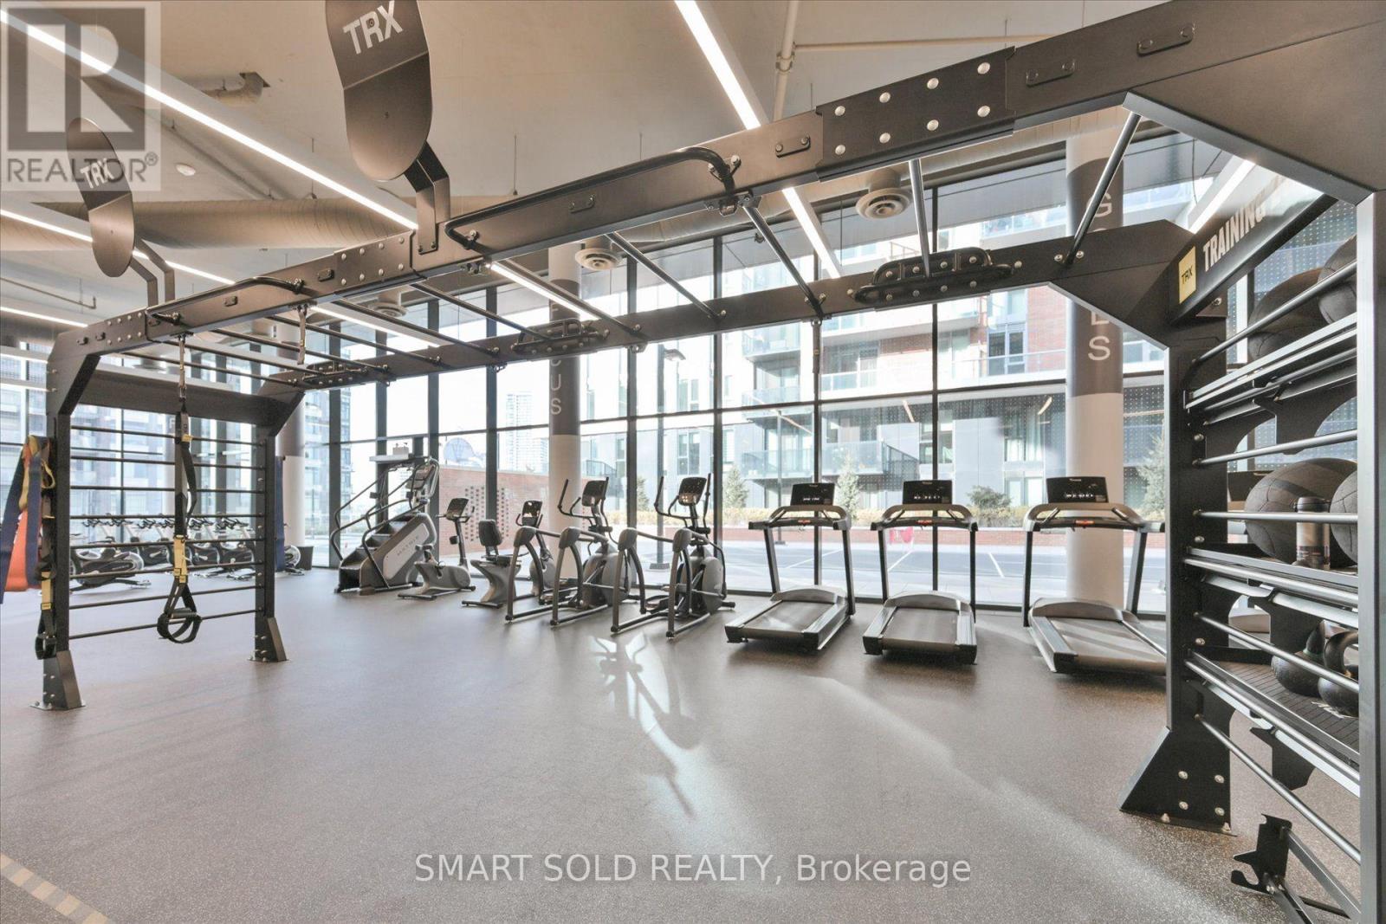
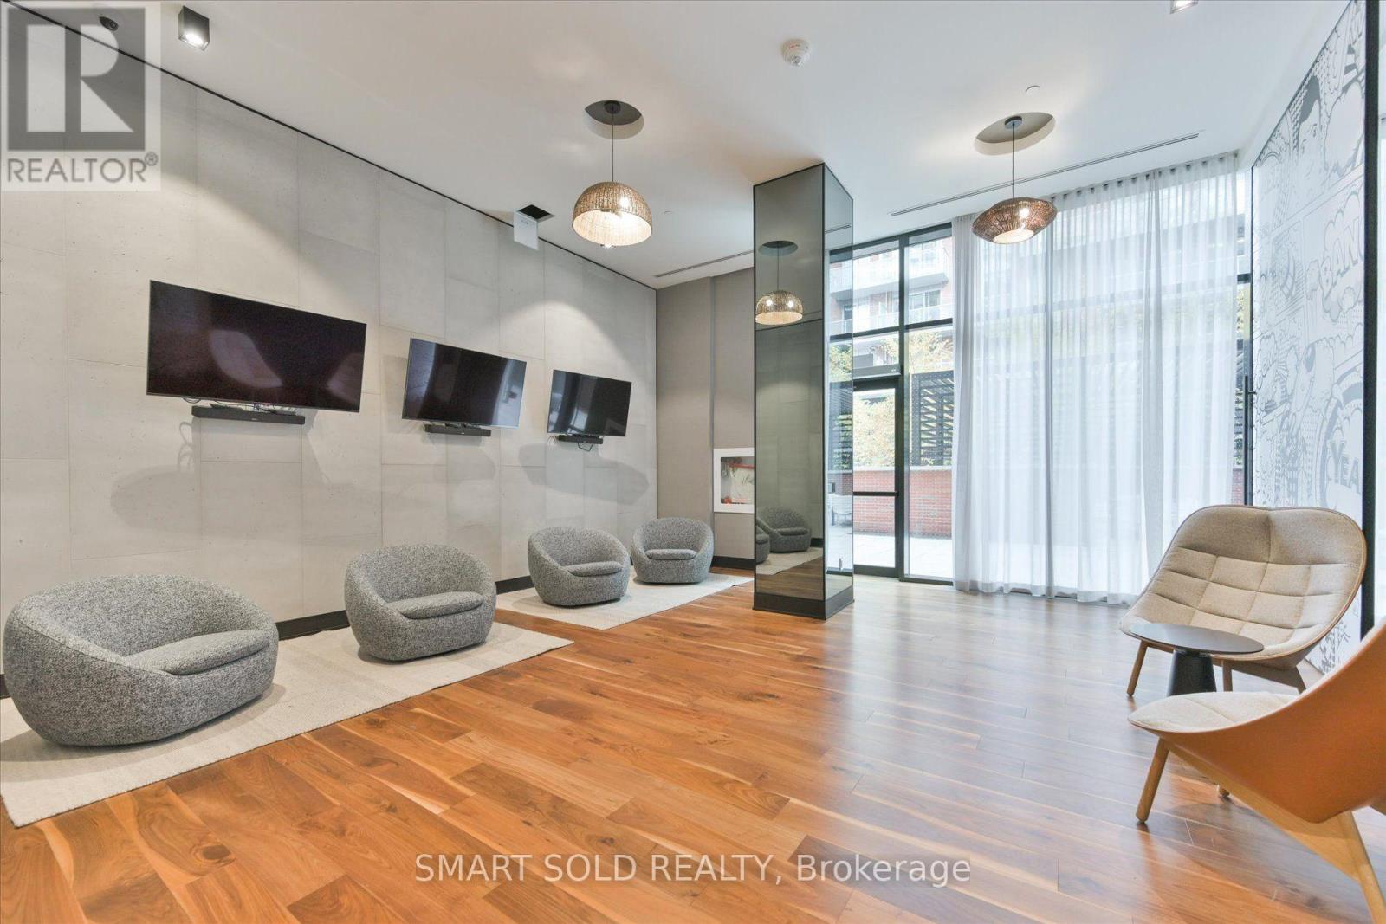
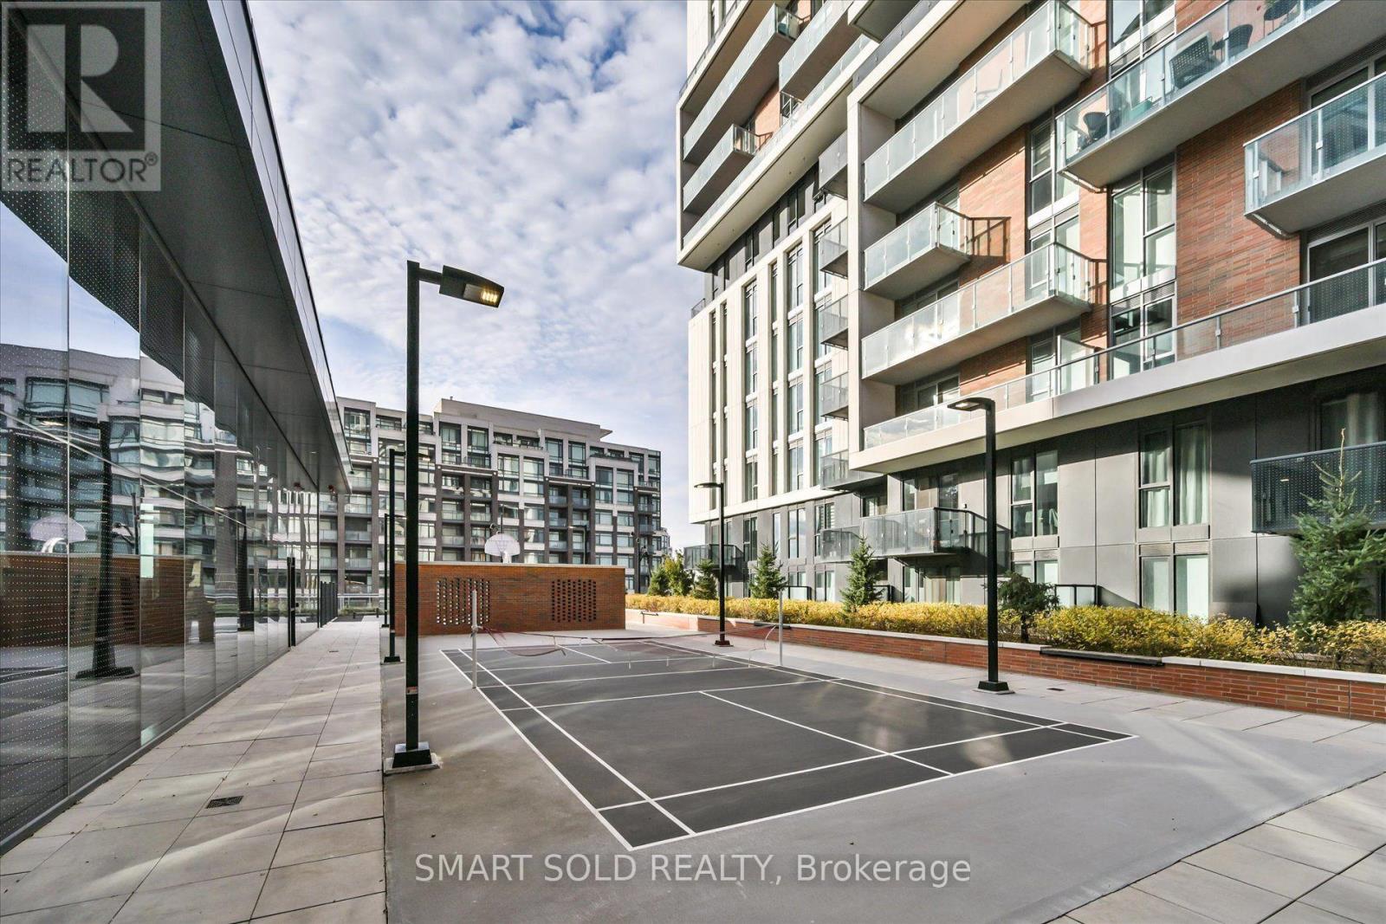
LaminateStorage - LockerExercise CentreRecreation CentreSecurity/ConciergeVisitor Parking

Exterior features

Concrete

Systems and association

HeatWater

Lot and water

Balcony
Rooms 5 rooms
Level
Room
Dimensions
Flat
Dining room
6.17 m x 3 m
Flat
Living room
6.17 m x 3 m
Flat
Kitchen
6.17 m x 3 m
Flat
Primary Bedroom
3.2 m x 3.2 m
Flat
Den
2.39 m x 2.34 m
Mortgage & Affordability Estimate monthly costs
Purchase price$449,000
Down paymentNot available
Mortgage amountNot available
Principal & interestNot available
Property taxesNot available
Condo/HOA feeNot available
Insurance/OtherNot available
UtilitiesNot available
Est. monthly totalNot available
Income needed (GDS 32%)Not available
Estimates only. Not financial advice. Rates, taxes and fees vary by lender and municipality.

Saved Properties

Keep This One Handy

Save this listing, compare it later, or open your saved properties dashboard.

Manage Saved Searches
Map is approximate.

Neighbourhood

Area
Unionville
City
Markham
Postal code
L6G 0H5
Nearby
Cross Streets: Birchmount/Hwy 7. ** Directions: Birchmount & Enterprise.