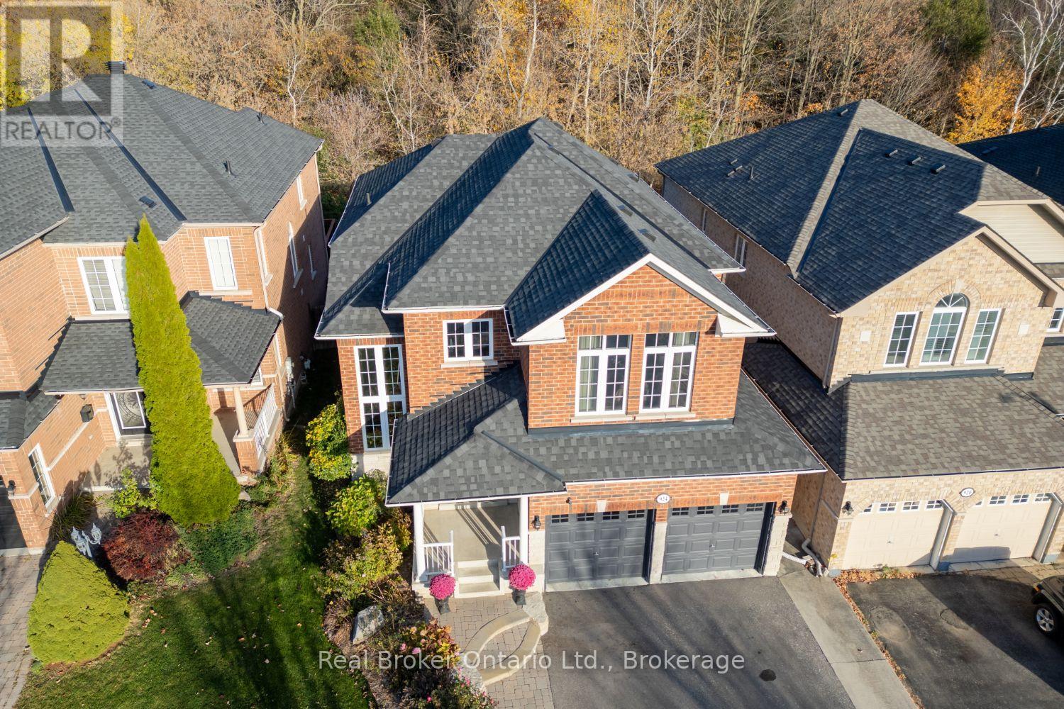
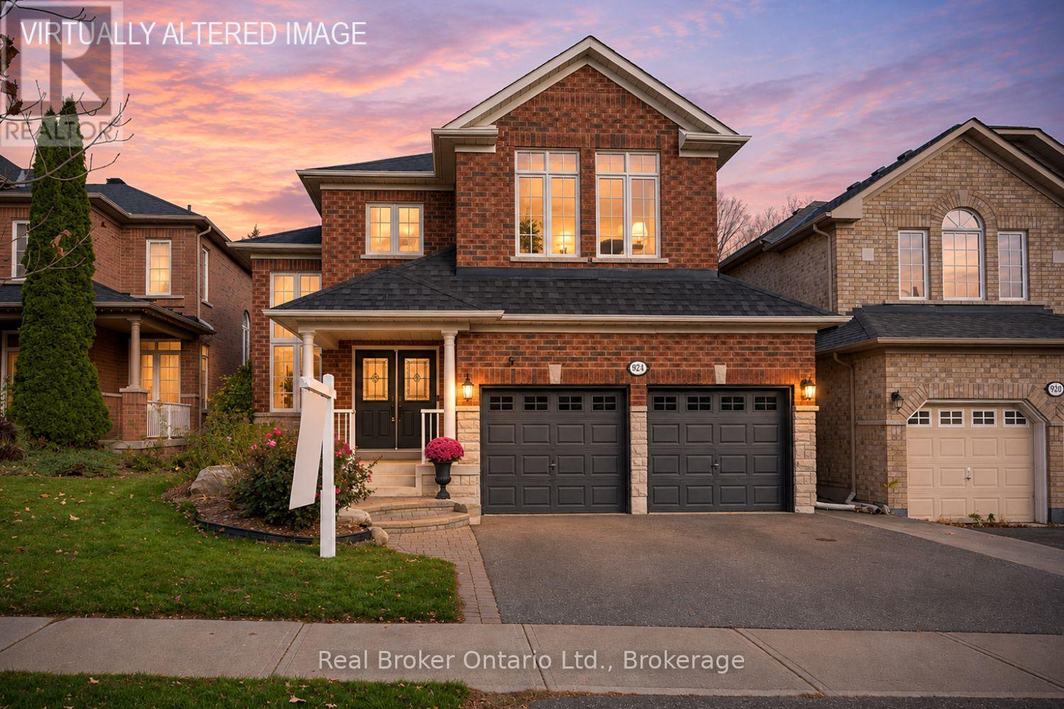
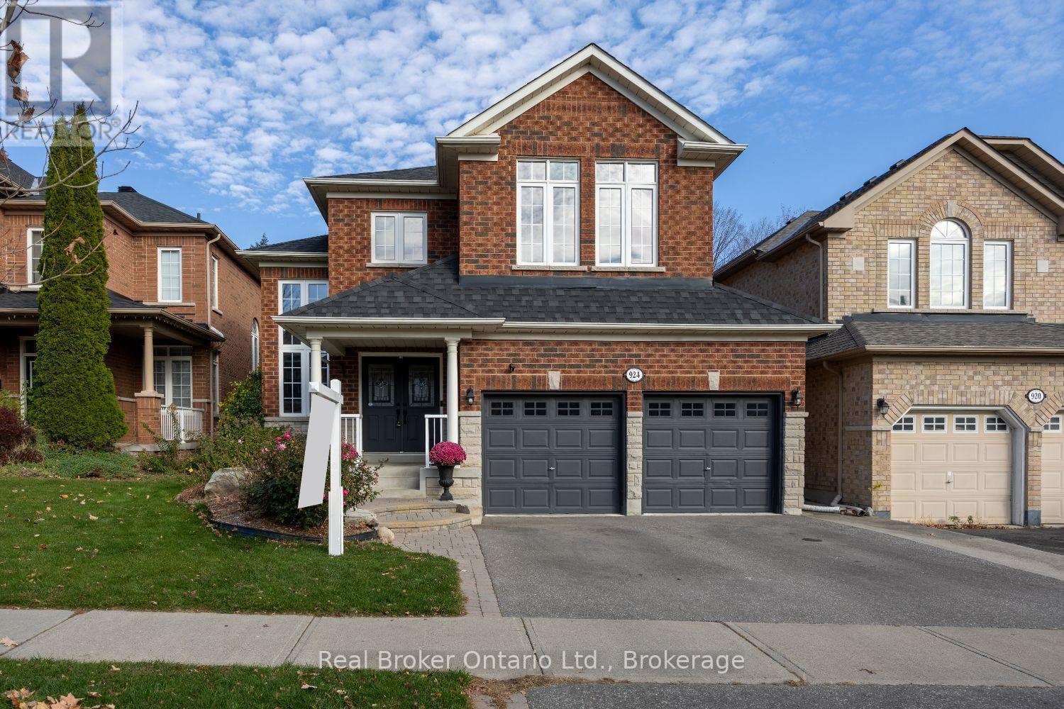
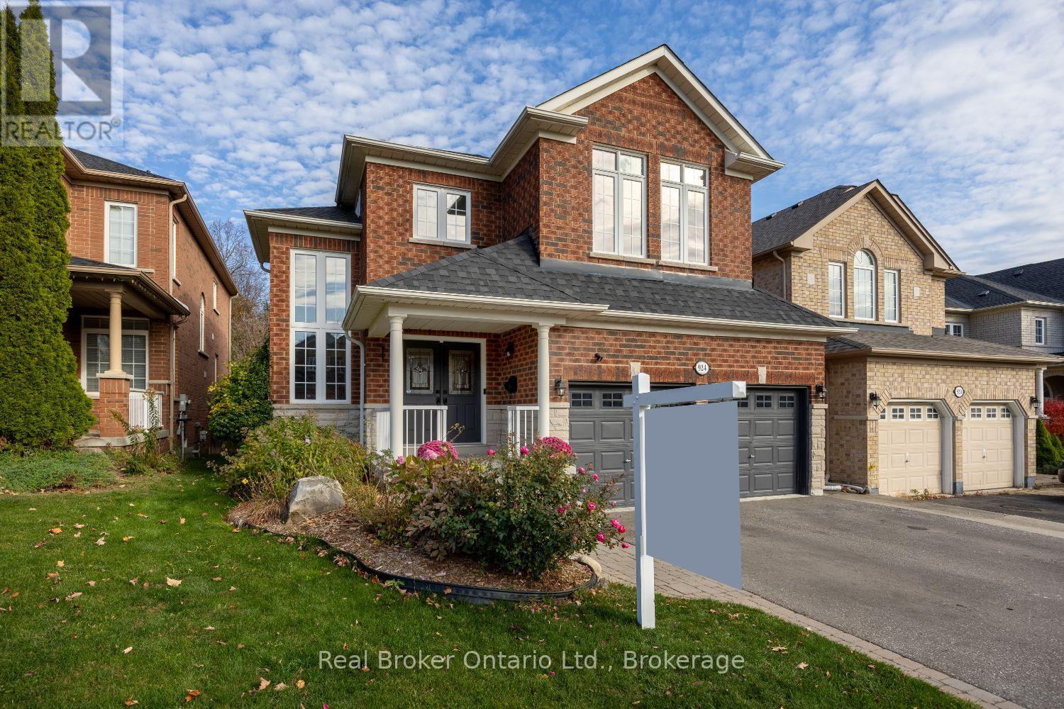
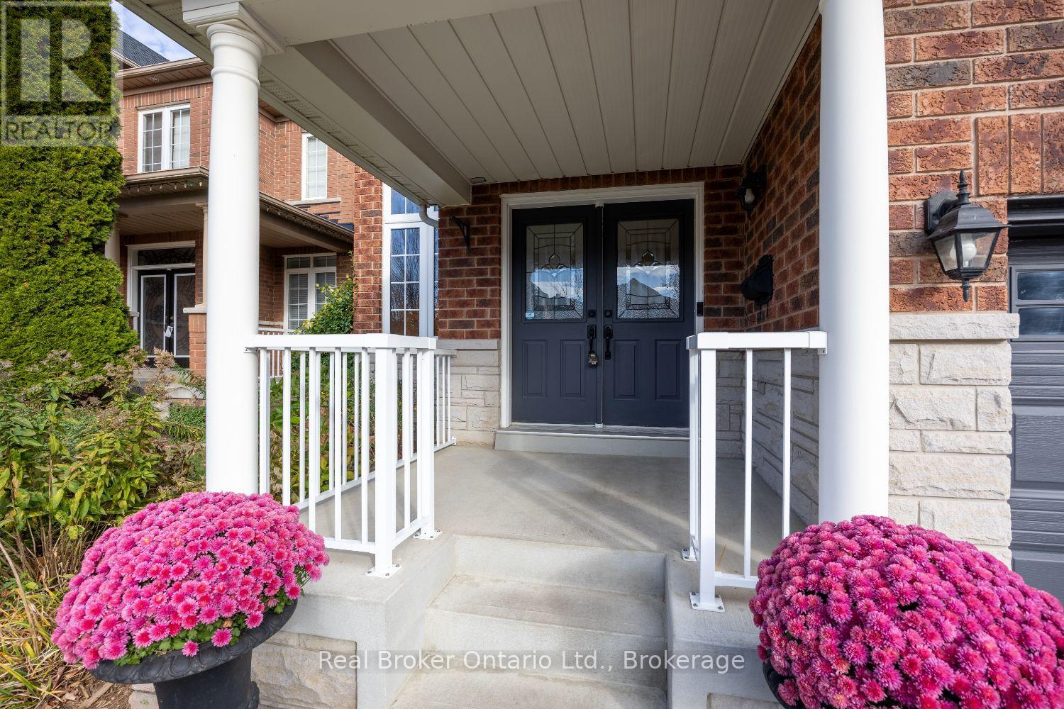
924 Coyston Drive
BUYER ADVANTAGE
Buy with confidence
Get a full-service approach built on strategy, strong negotiation, and clear guidance from offer to close.
- Local Market Expertise
- Broker-level Negotiation
- Transparent Process
- No-pressure Guidance

The right strategy depends on your goals, timing, budget, and the type of home you are buying. Get Your Buyer Snapshot.
About This Property
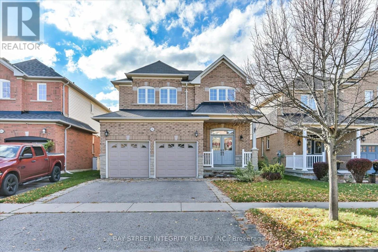
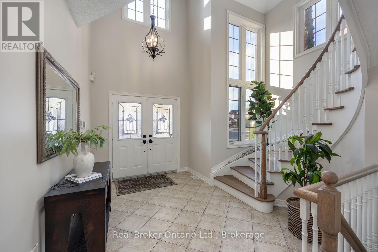
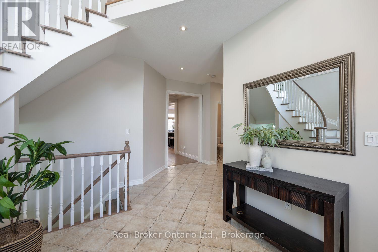
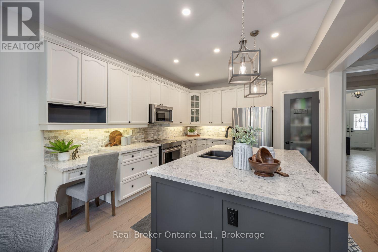
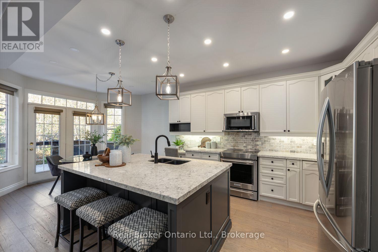
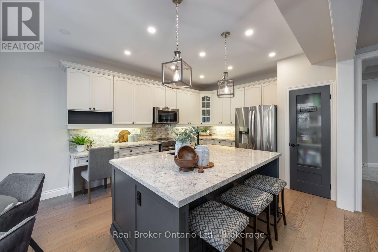
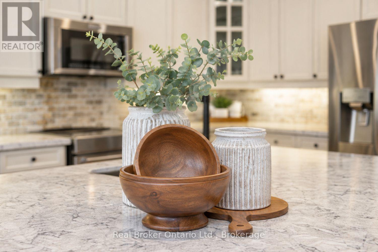
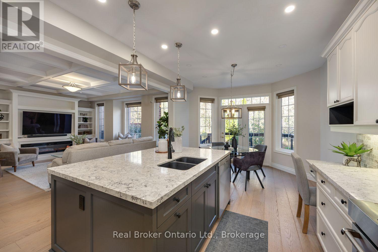
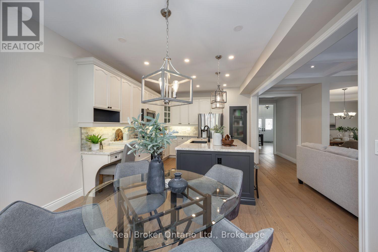
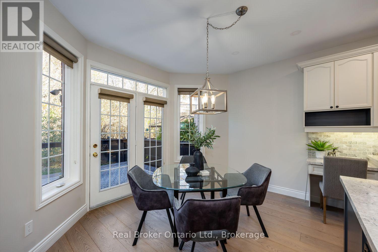
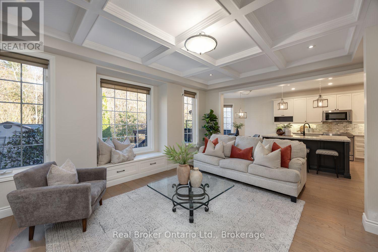
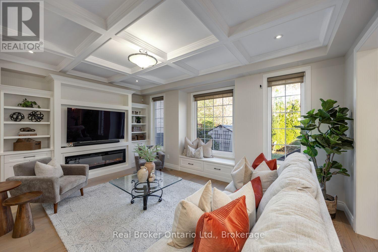
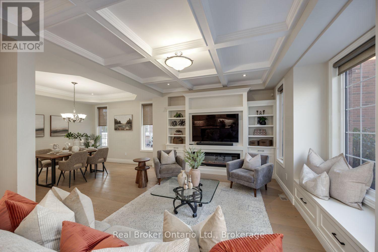
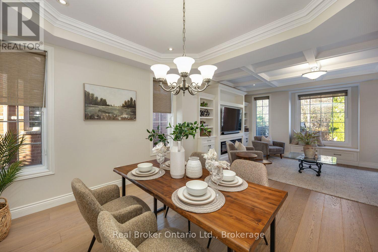
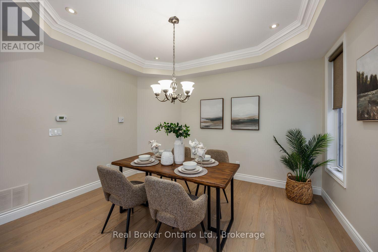
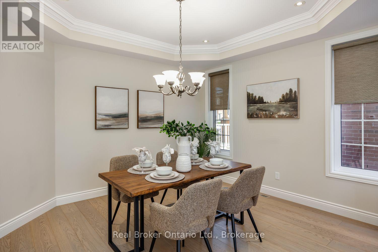
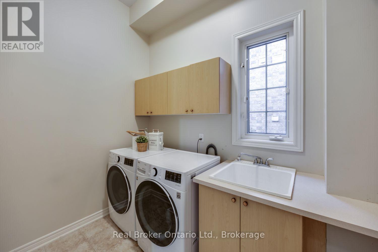
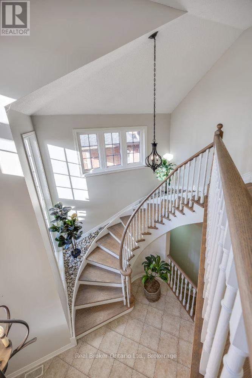
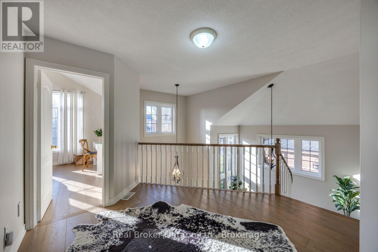
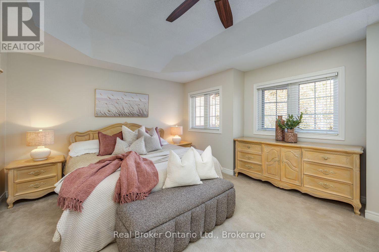
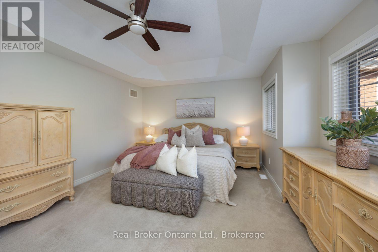
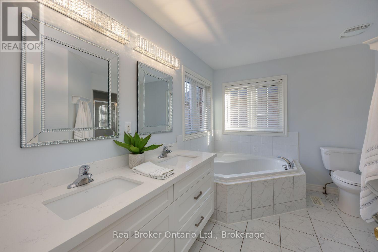
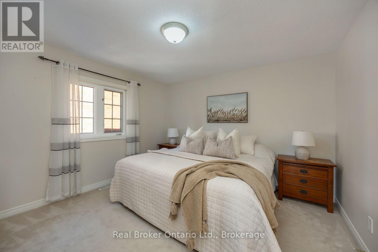
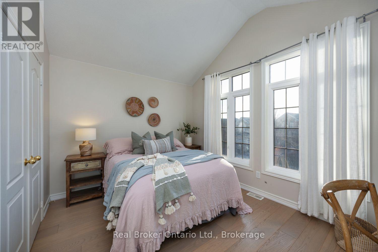
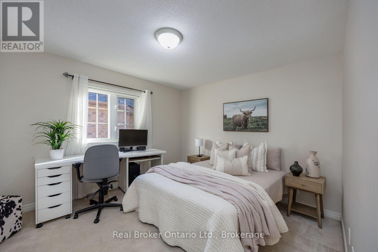
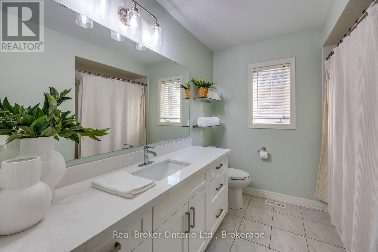
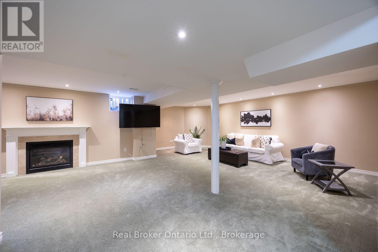
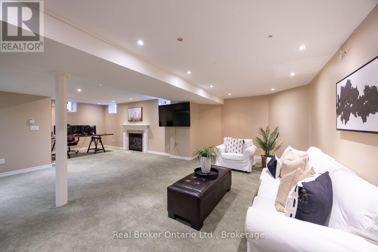
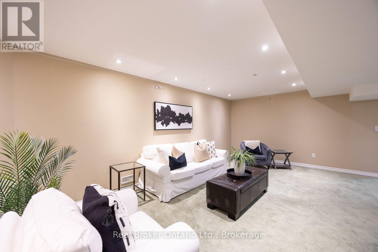
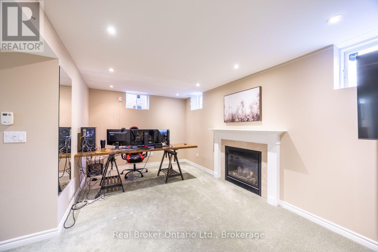
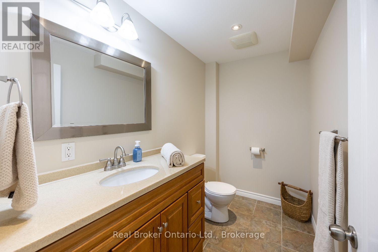
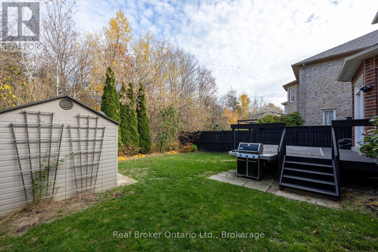
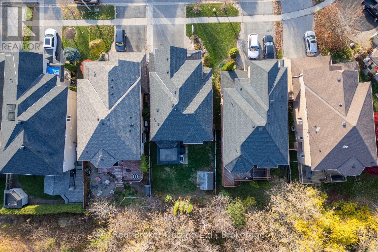
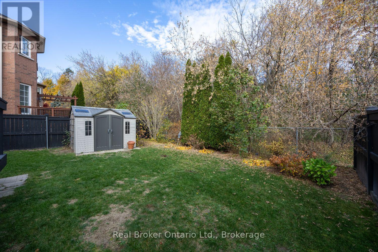
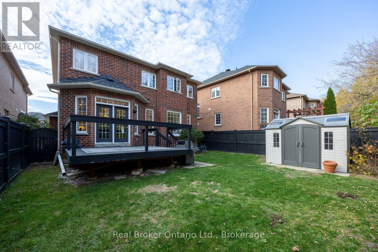
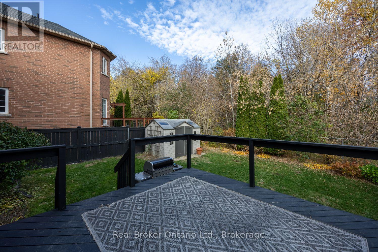
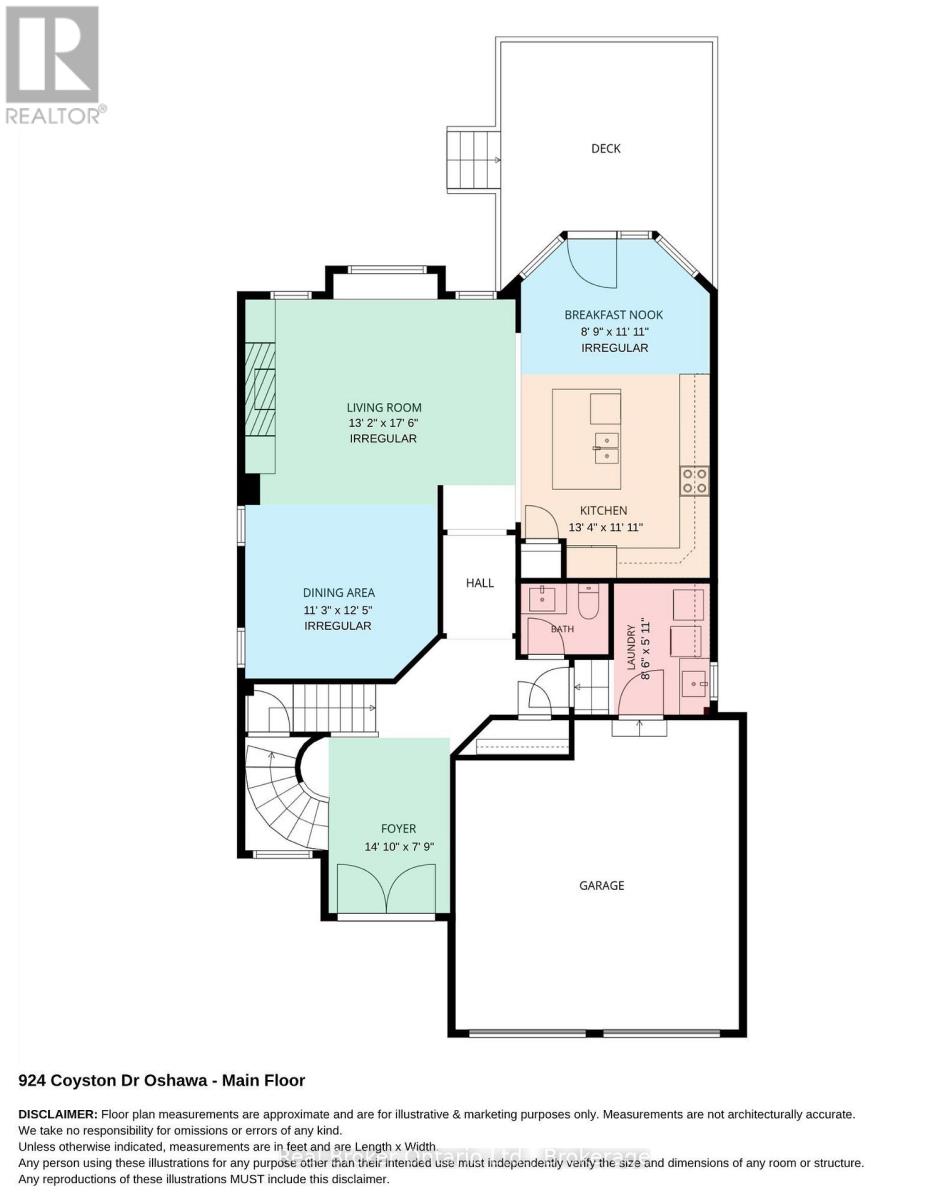
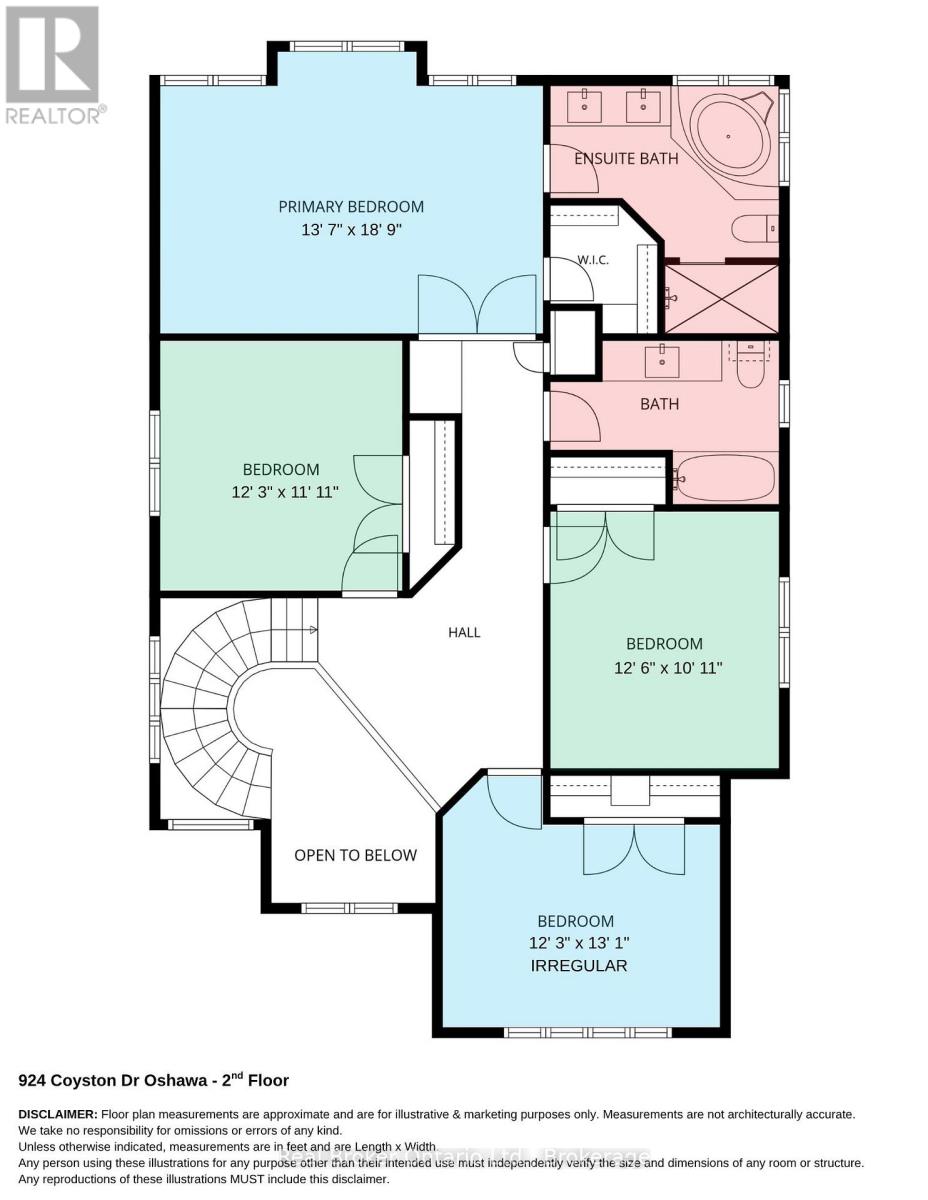
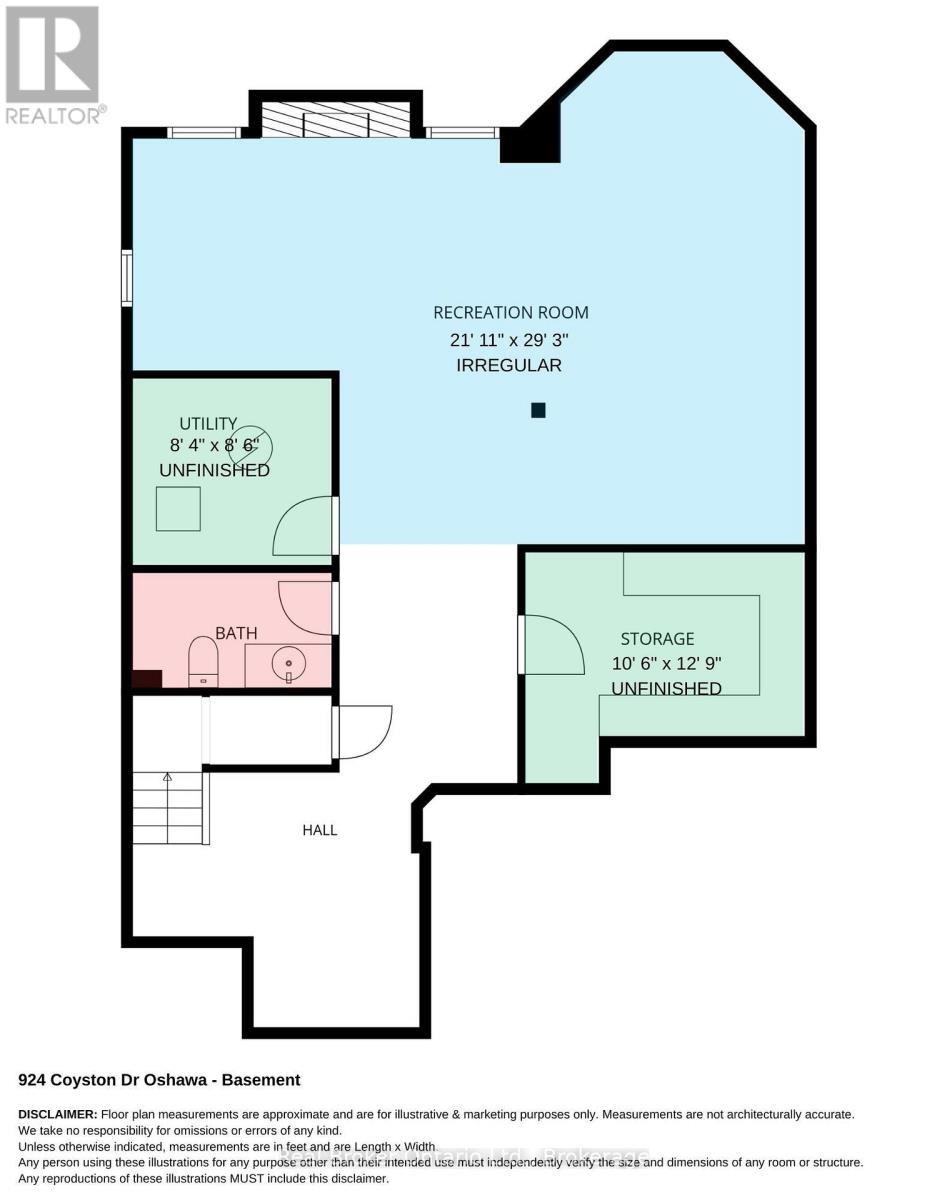
Thoughtfully designed, this impressive, all-brick two-storey home is set in a fantastic area of homes, close to parks, trails, transit, restaurants, shopping and backing onto a peaceful ravine. Offering a wonderful combination of elegance, comfort, and a beautiful natural setting. With inviting living spaces and stylish updates throughout, this is a home that makes everyday living feel special while providing the perfect backdrop for entertaining family and friends. The stunning, updated, eat-in kitchen is sure to impress, featuring hardwood flooring, quartz counters, a convenient centre island with breakfast bar, stainless steel appliances, tile backsplash, pot lighting, and a handy pantry closet. Open to the living room, the layout creates a warm, connected space where everyone can gather. The living room is full of character, with an electric fireplace, decorative coffered ceiling, beautiful built-in shelving, and large windows overlooking the private backyard, filling the space with natural light. A separate, formal, dining room with hardwood flooring and crown moulding offers an elegant setting for dinner parties, holiday celebrations, and special family gatherings. Upstairs, four good-sized bedrooms provide plenty of room for the whole family. The spacious primary retreat features a walk-in closet and a luxurious 5-piece ensuite complete with double sinks, a relaxing soaker tub, and a tiled, walk-in shower. The finished basement extends the living space even further, offering a large recreation room with pot lighting, above-grade windows, and a cozy gas fireplace, creating the perfect spot for movie nights, relaxing evenings, or a little extra room for everyone to spread out. Convenience is thoughtfully built in with main floor laundry featuring tile flooring and a laundry sink, along with direct interior access to the garage. A beautiful home in a sought-after ravine setting, offering the space, style, and warmth to enjoy for years to come. (id:63604)
Key Facts
Highlights
- Washer
- Refrigerator
- Central Vacuum
- Dishwasher
- Stove
- Range
- Dryer
- Microwave
- Window Coverings
- Garage door opener
Property Details
Interior features
Exterior features
Rooms
Virtual Tour & Media
Mortgage & Affordability
Saved Properties
Keep This One Handy
Save this listing, compare it later, or open your saved properties dashboard.
Neighbourhood
- Area
- Eastdale
- City
- Oshawa
- Postal code
- L1K 3C6
- Nearby
- Cross Streets: Harmony Rd N/Rossland Rd E. ** Directions: Follow Harmony Rd N to Copperfield Dr and on the second entrance onto Copperfield turn east. Turn north onto Coyston and home is on east side of street.
Save This Property
Keep this home handy, return to it anytime, and let us know how to reach you about this listing.
We use this email only to connect your saved properties and saved searches.
Other Available Options
Similar Listings
Listings from our database that match closely.