93 Eleventh Street

Toronto, ONDetached
$1,149,000
MLS® W14099100
Detached2 beds2 baths2 total
93 Eleventh Street, Toronto, ON photo 1
93 Eleventh Street, Toronto, ON photo 2
93 Eleventh Street, Toronto, ON photo 3
93 Eleventh Street, Toronto, ON photo 4
93 Eleventh Street, Toronto, ON photo 5
93 Eleventh Street, Toronto, ON photo 6
93 Eleventh Street, Toronto, ON photo 7
93 Eleventh Street, Toronto, ON photo 8
93 Eleventh Street, Toronto, ON photo 9
93 Eleventh Street, Toronto, ON photo 10
93 Eleventh Street, Toronto, ON photo 11
93 Eleventh Street, Toronto, ON photo 12
93 Eleventh Street, Toronto, ON photo 13
93 Eleventh Street, Toronto, ON photo 14
93 Eleventh Street, Toronto, ON photo 15
93 Eleventh Street, Toronto, ON photo 16
93 Eleventh Street, Toronto, ON photo 17
93 Eleventh Street, Toronto, ON photo 18
93 Eleventh Street, Toronto, ON photo 19
93 Eleventh Street, Toronto, ON photo 20
93 Eleventh Street, Toronto, ON photo 21
93 Eleventh Street, Toronto, ON photo 22
93 Eleventh Street, Toronto, ON photo 23
93 Eleventh Street, Toronto, ON photo 24
93 Eleventh Street, Toronto, ON photo 25
93 Eleventh Street, Toronto, ON photo 26
93 Eleventh Street, Toronto, ON photo 27
93 Eleventh Street, Toronto, ON photo 28
93 Eleventh Street, Toronto, ON photo 29
93 Eleventh Street, Toronto, ON photo 30
93 Eleventh Street, Toronto, ON photo 31
93 Eleventh Street, Toronto, ON photo 32
93 Eleventh Street, Toronto, ON photo 33
93 Eleventh Street, Toronto, ON photo 34
93 Eleventh Street, Toronto, ON photo 35
93 Eleventh Street, Toronto, ON photo 36
93 Eleventh Street, Toronto, ON photo 37
93 Eleventh Street, Toronto, ON photo 38
93 Eleventh Street, Toronto, ON photo 39
93 Eleventh Street, Toronto, ON photo 40
93 Eleventh Street, Toronto, ON photo 41
93 Eleventh Street, Toronto, ON photo 42
93 Eleventh Street, Toronto, ON photo 43
93 Eleventh Street, Toronto, ON photo 44
93 Eleventh Street, Toronto, ON photo 45
93 Eleventh Street, Toronto, ON photo 46
93 Eleventh Street, Toronto, ON photo 47
93 Eleventh Street, Toronto, ON photo 48
93 Eleventh Street, Toronto, ON photo 49
93 Eleventh Street, Toronto, ON photo 50
1 / 50

BUYER ADVANTAGE

Buy with confidence

Get a full-service approach built on strategy, strong negotiation, and clear guidance from offer to close.

  • Local Market Expertise
  • Broker-level Negotiation
  • Transparent Process
  • No-pressure Guidance

The right strategy depends on your goals, timing, budget, and the type of home you are buying. Get Your Buyer Snapshot.

About This Property

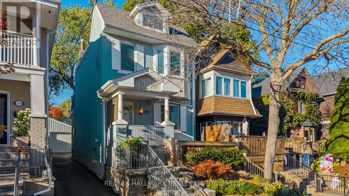
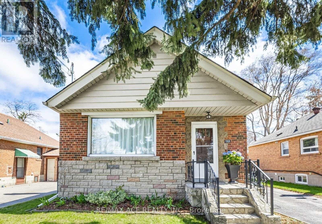
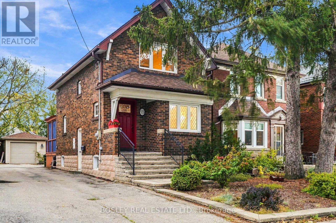
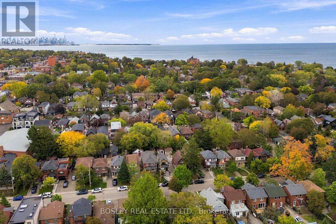
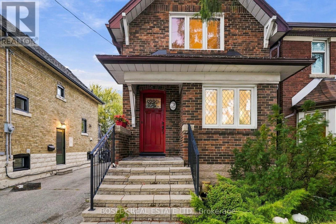
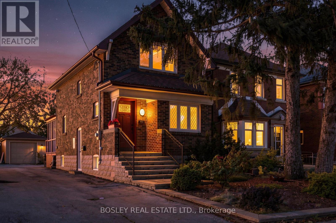
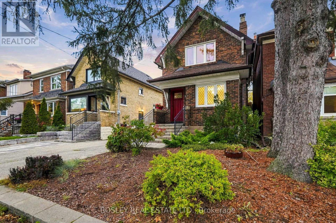
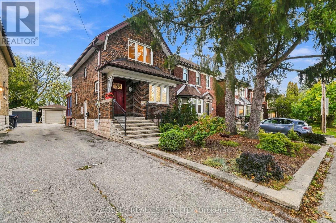
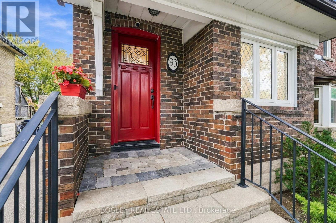
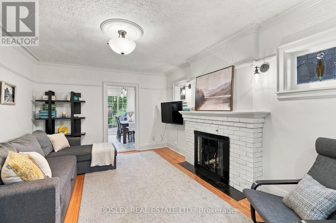
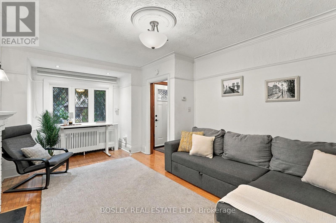
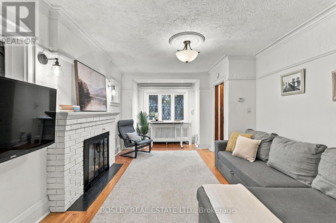
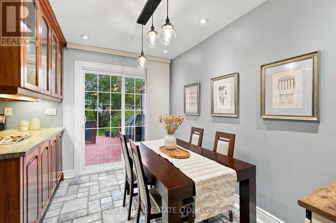
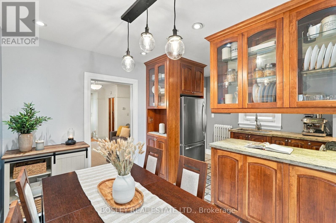
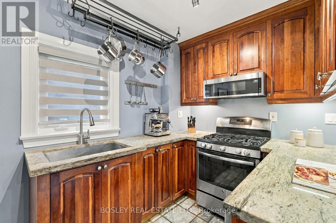
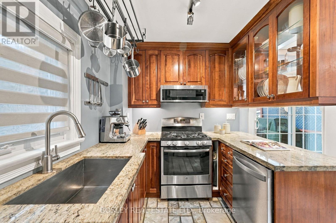
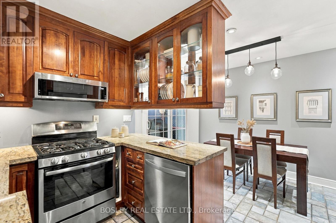
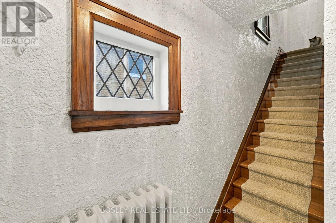
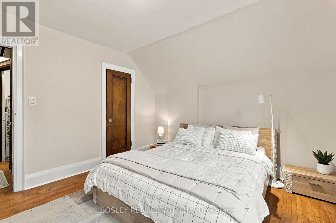
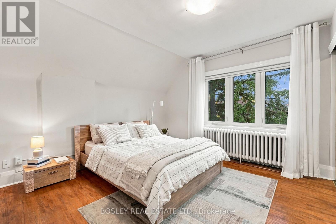
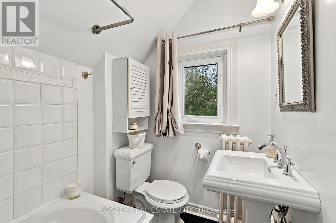
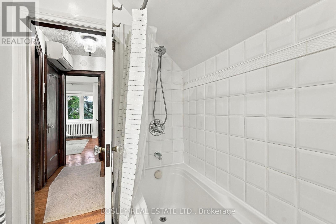
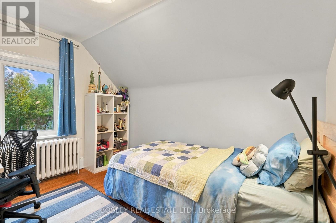
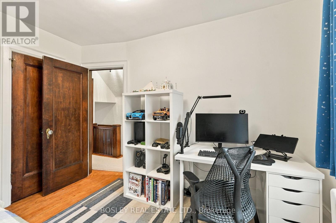
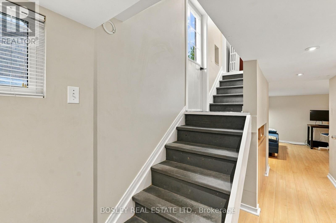
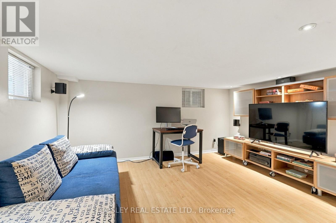
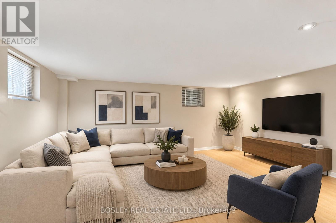
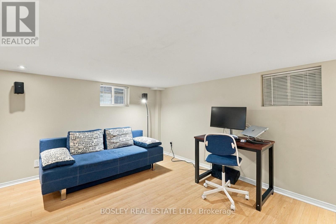
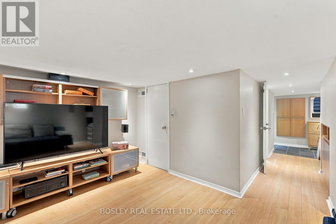
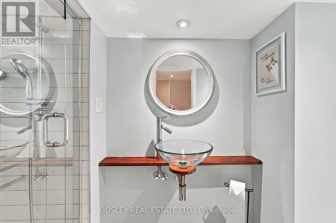
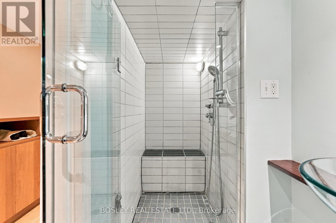
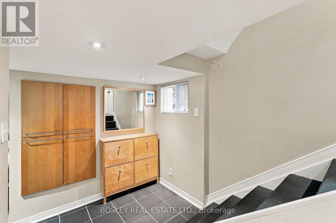
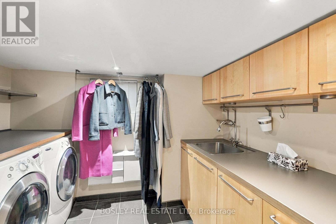
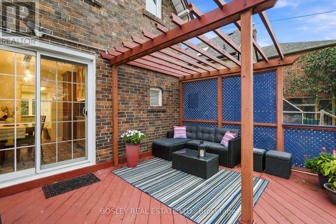
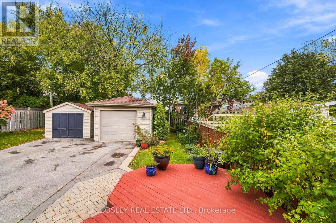
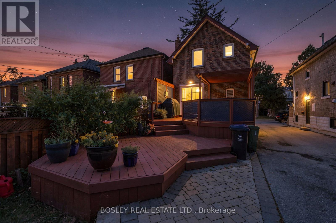
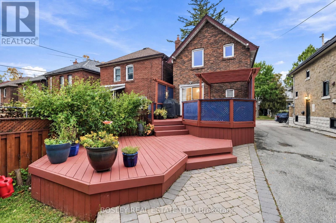
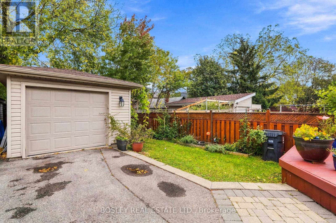
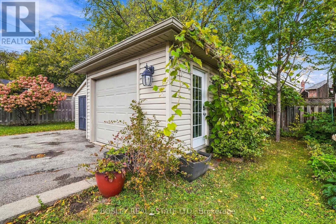
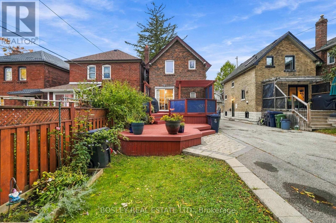
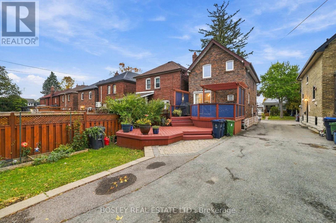
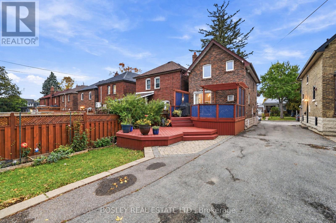
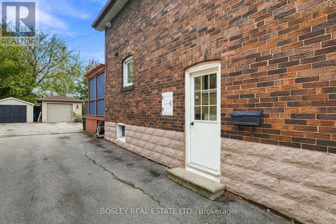
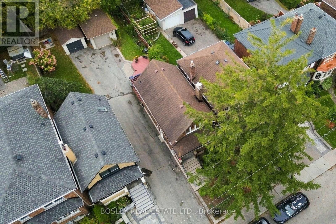
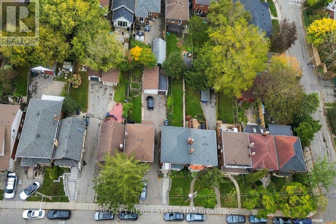
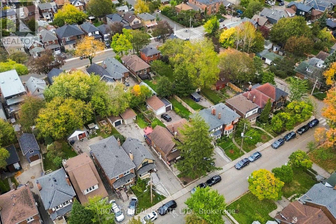
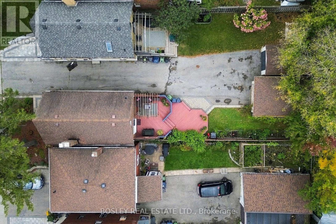
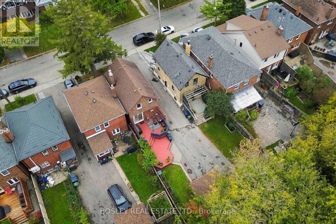
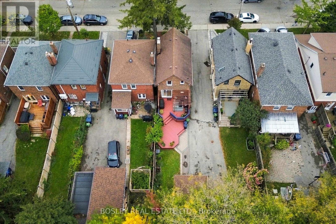
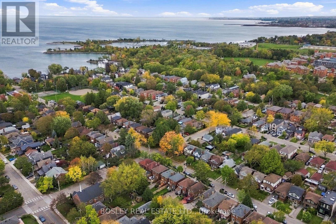
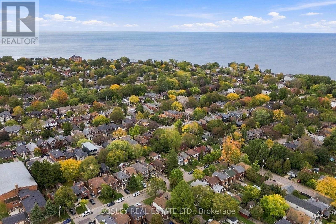
Charming, character-rich, and meticulously maintained - this updated 1931 timeless home in New Toronto (south of Lake Shore Blvd W) is a must see! Located steps from Lake Ontario, the local pool, library, baseball park, tennis courts, parks and vibrant shops along Lake Shore. From the moment you walk up the interlock steps, the warmth and character are unmistakable. The bright front living room features a cozy fireplace and updated west-facing windows that flood the room with natural light. The well-designed kitchen and dining area offer ample storage, with sliding doors off the dining room leading to a spacious multi-level deck and backyard -- ideal for outdoor entertaining. Upstairs features original hardwood floors and rich trim throughout. The primary bedroom boasts a walk-in closet and sliding doors, complemented by a hallway linen closet and a bright second bedroom, perfect for kids, guests or a home office. The updated basement features a separate side entrance, waterproofing membrane, and cozy in-floor heating throughout! It offers a large laundry room, full bathroom, and flexible recreation space. Outside admire the beautifully preserved brickwork, landscaped gardens, and a large detached one car garage with a Gladiator storage system, alongside a lush vegetable garden. Parking is effortless with a shared driveway, garage space, or available street parking permit. A true gem and a fantastic neighborhood! Book you're showing today. (id:63604)

Key Facts

Type
Detached
Beds
2
Baths
2
Size
700 sqft
Lot
25 x 113.1 FT
Parking
2 total

Highlights

  • Washer
  • Refrigerator
  • Gas stove(s)
  • Dishwasher
  • Dryer
  • Window Coverings
  • Garage door opener
  • Garage door opener remote(s)
  • Water Heater
Property Details 18 details
Bedrooms
2 bedrooms
2 above grade
Bathrooms
2 bathrooms
Parking
2 parking spaces
Detached Garage · Garage
Living area
700 - 1,100 sq. ft.
Property
Single Family · Freehold · Detached
Property subtype
Single Family
Structure type
House
Ownership
Freehold
Attached status
Detached
Storeys
2
Basement
Finished, Full
Heating
Radiant heat, Natural gas
Cooling
Wall unit
Fireplace
1 fireplace
Lot dimensions
25 x 113.1 FT
Frontage
25 feet
Taxes
$4,749.66
Water source
Municipal water
Sewer
Sanitary sewer

Interior features

WasherRefrigeratorGas stove(s)DishwasherDryerWindow CoveringsGarage door openerGarage door opener remote(s)Water HeaterTileHardwoodFireplace(s)

Exterior features

BrickBlock

Systems and association

Smoke DetectorsSewerElectricityCable

Lot and water

Carpet Free
Rooms 7 rooms
Level
Room
Dimensions
Main level
Living room
5.33 m x 3.54 m
Main level
Dining room
3.46 m x 2.14 m
Main level
Kitchen
3.46 m x 2.47 m
Second level
Primary Bedroom
3.41 m x 3.63 m
Second level
Bedroom
3.46 m x 2.69 m
Basement
Laundry room
2.73 m x 2.75 m
Basement
Recreational, Games room
3.56 m x 4.6 m

Virtual Tour & Media

Mortgage & Affordability Estimate monthly costs
Purchase price$1,149,000
Down paymentNot available
Mortgage amountNot available
Principal & interestNot available
Property taxesNot available
Condo/HOA feeNot available
Insurance/OtherNot available
UtilitiesNot available
Est. monthly totalNot available
Income needed (GDS 32%)Not available
Estimates only. Not financial advice. Rates, taxes and fees vary by lender and municipality.

Saved Properties

Keep This One Handy

Save this listing, compare it later, or open your saved properties dashboard.

Manage Saved Searches
Map is approximate.

Neighbourhood

Area
New Toronto
City
Toronto
Postal code
M8V 3G6
Nearby
Cross Streets: Morrison and Islington. ** Directions: Islington and Lake Shore Blvd W.