
93 Loop Line

Kawartha Lakes, ONDetached
$630,000
MLS® X13715482
Detached3 beds1 baths6 total
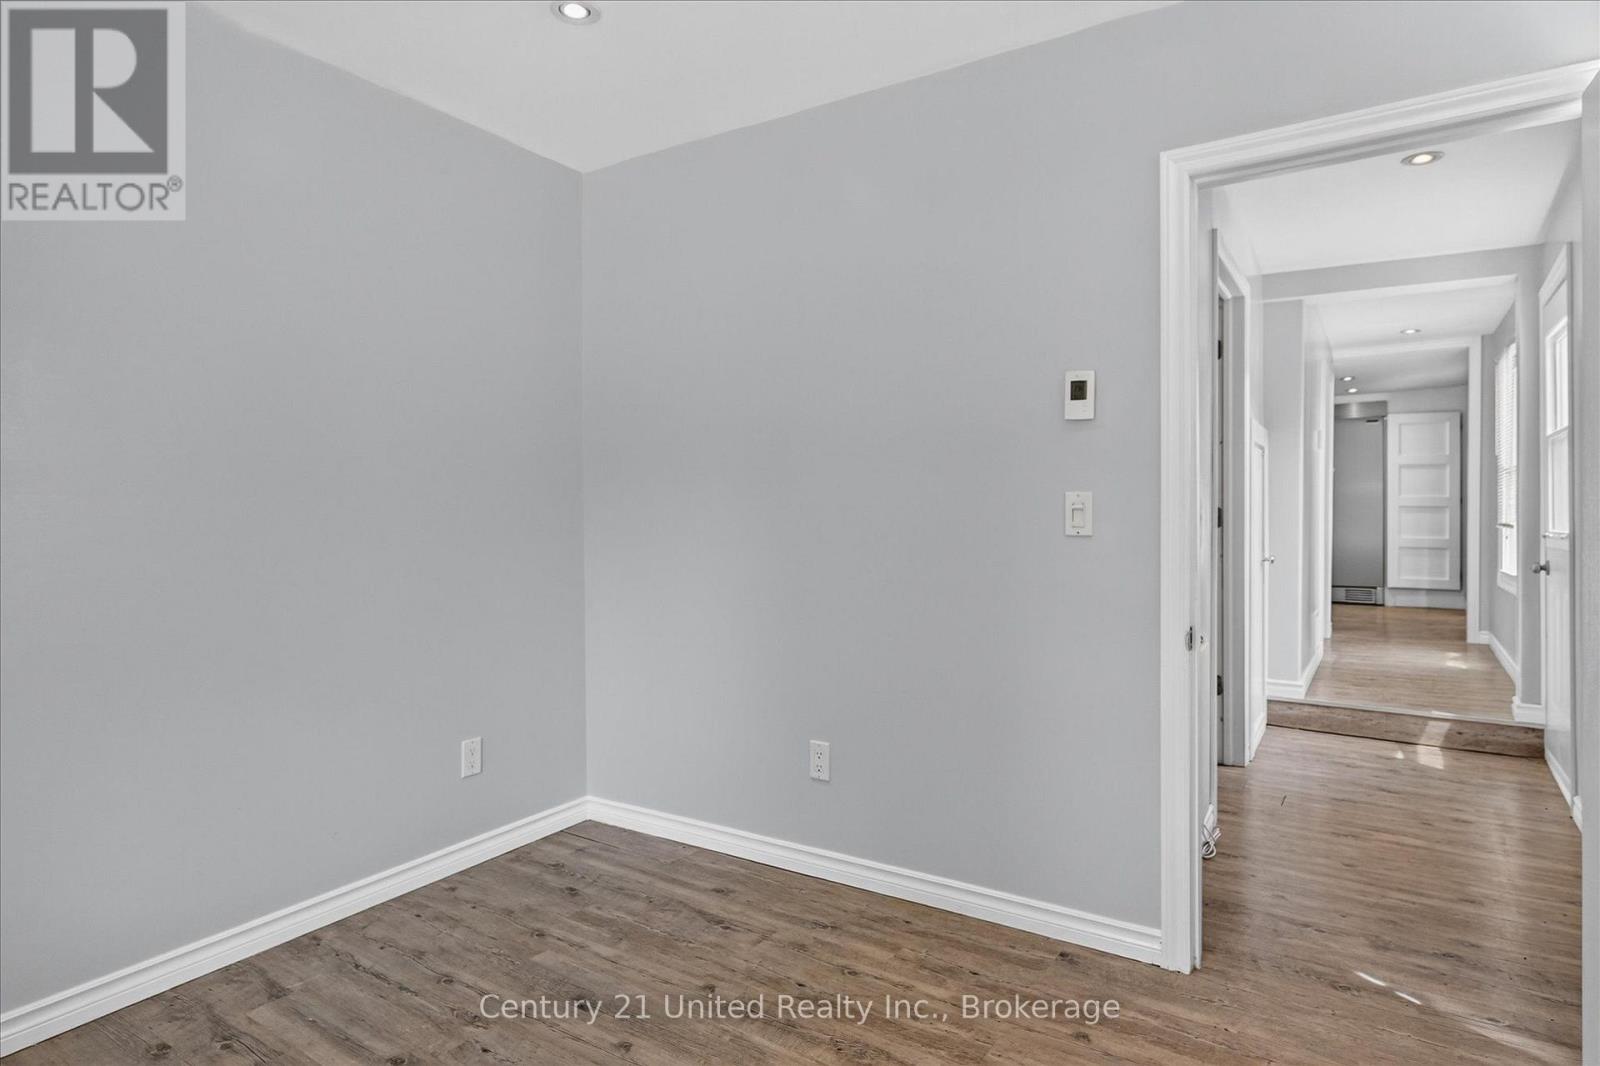
93 Loop Line, Kawartha Lakes, ON photo 1
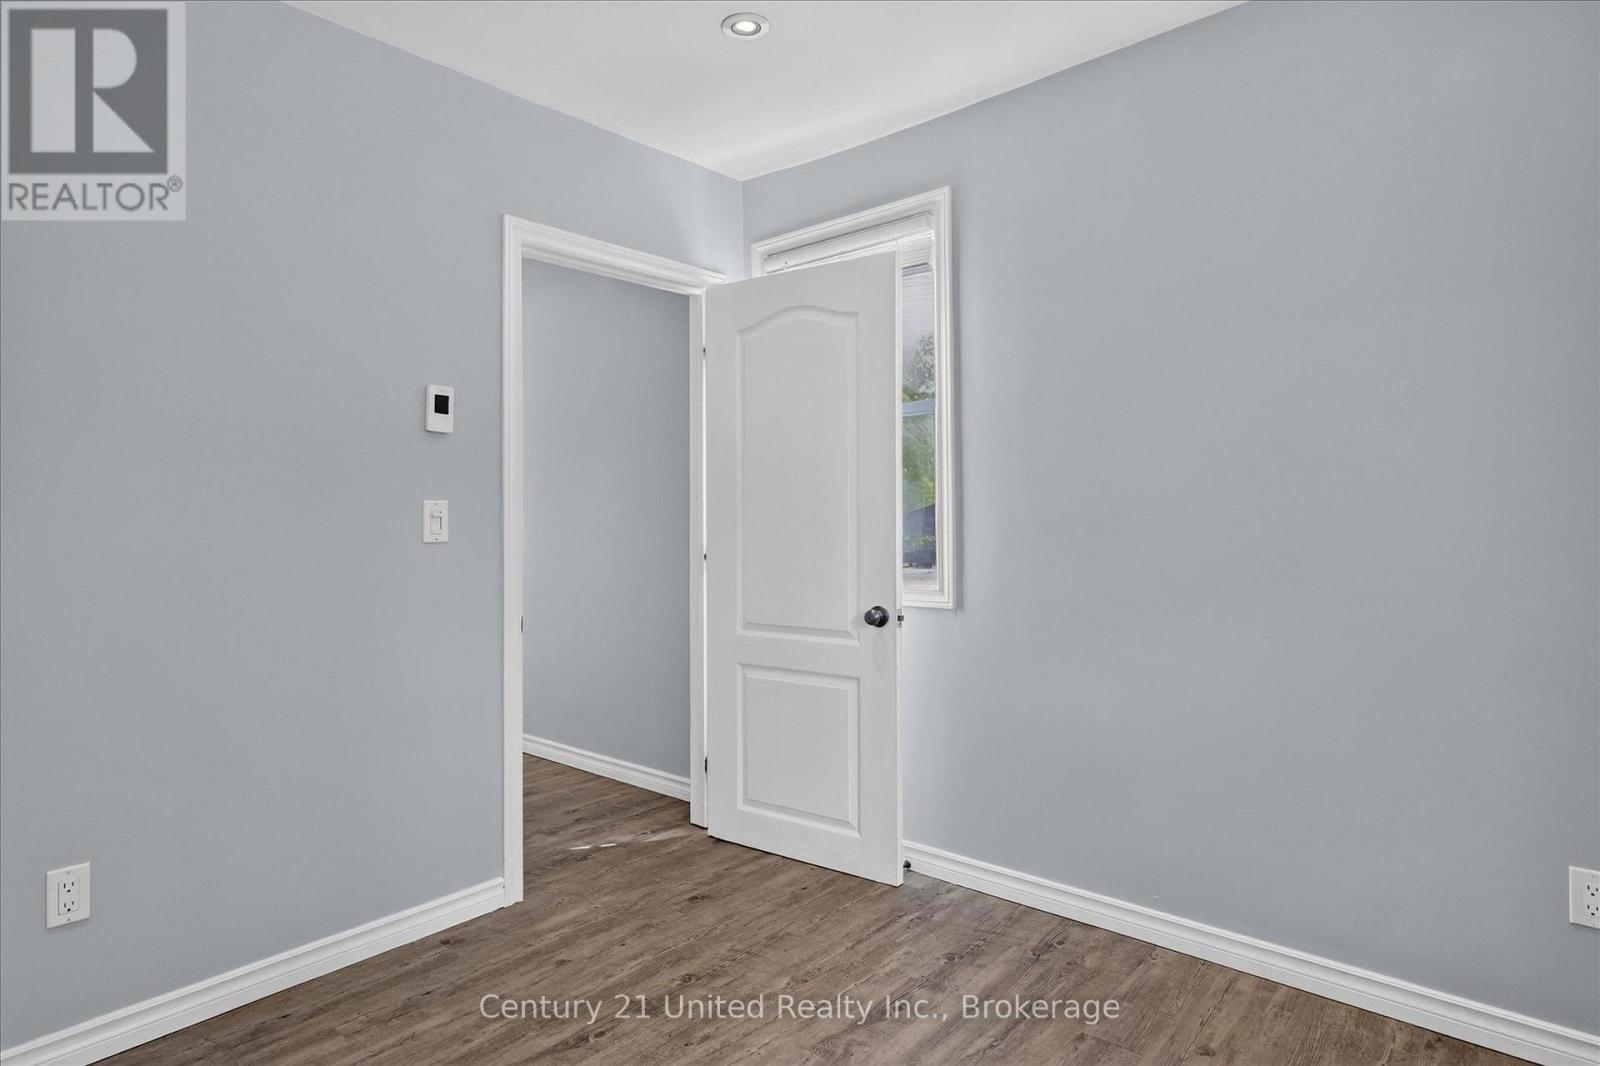
93 Loop Line, Kawartha Lakes, ON photo 2
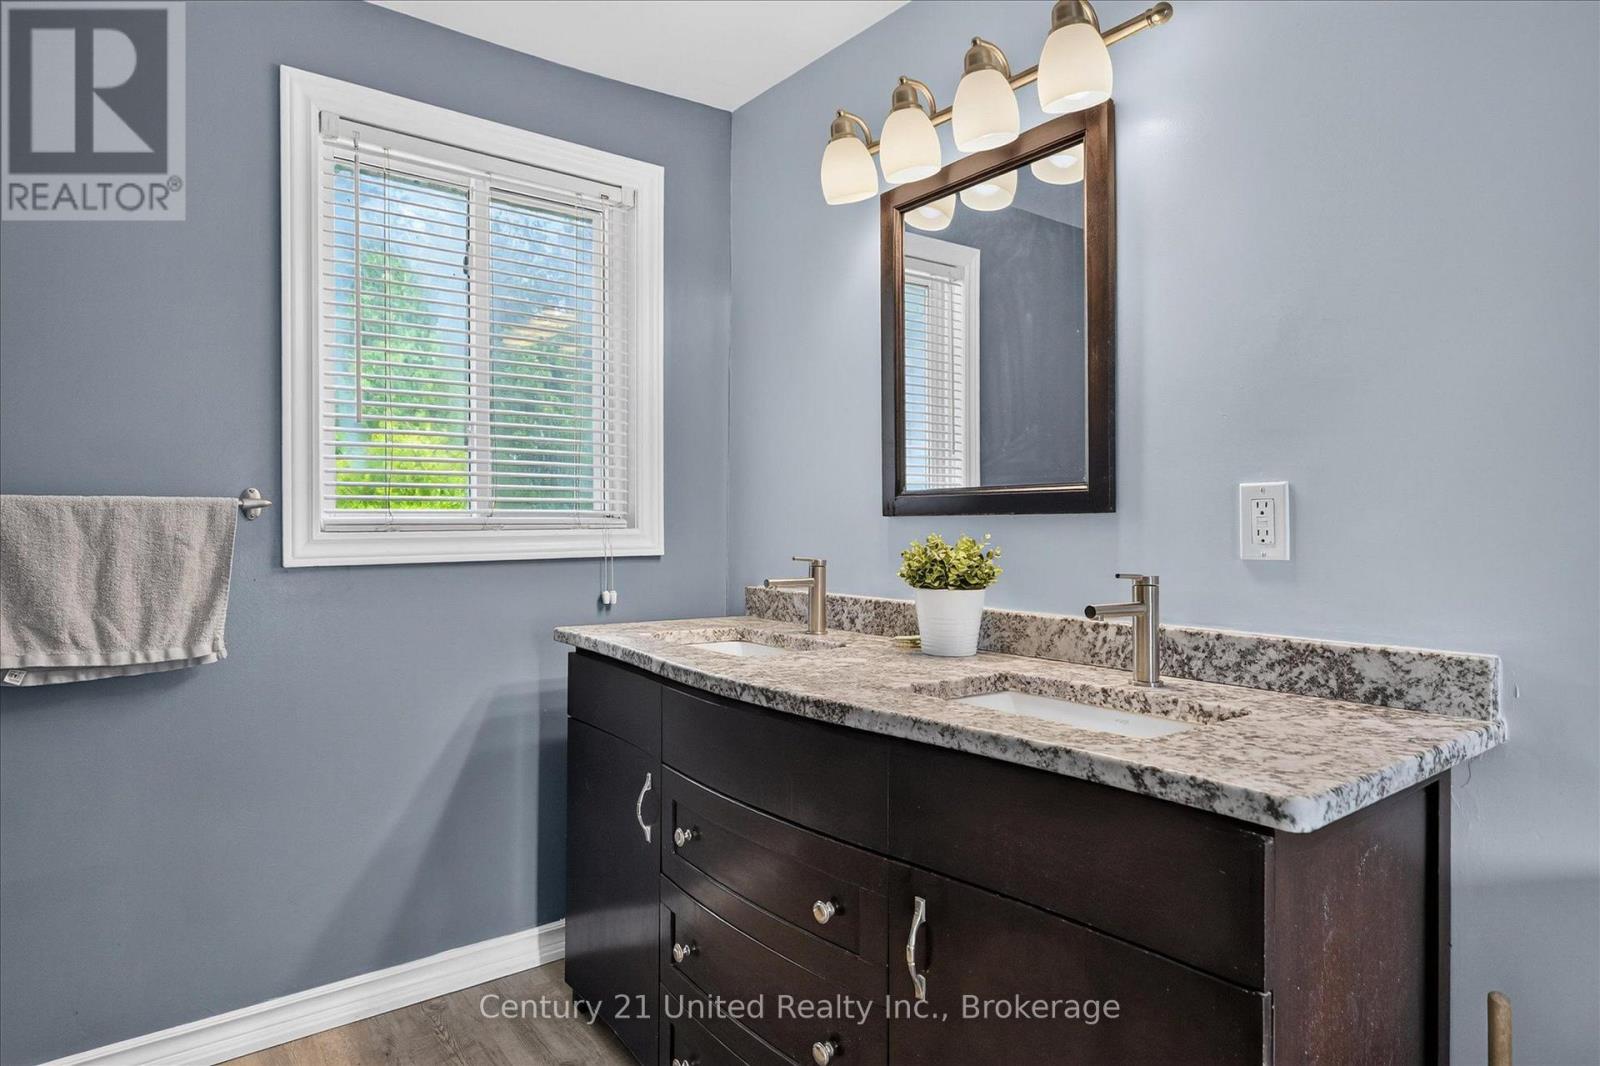
93 Loop Line, Kawartha Lakes, ON photo 3
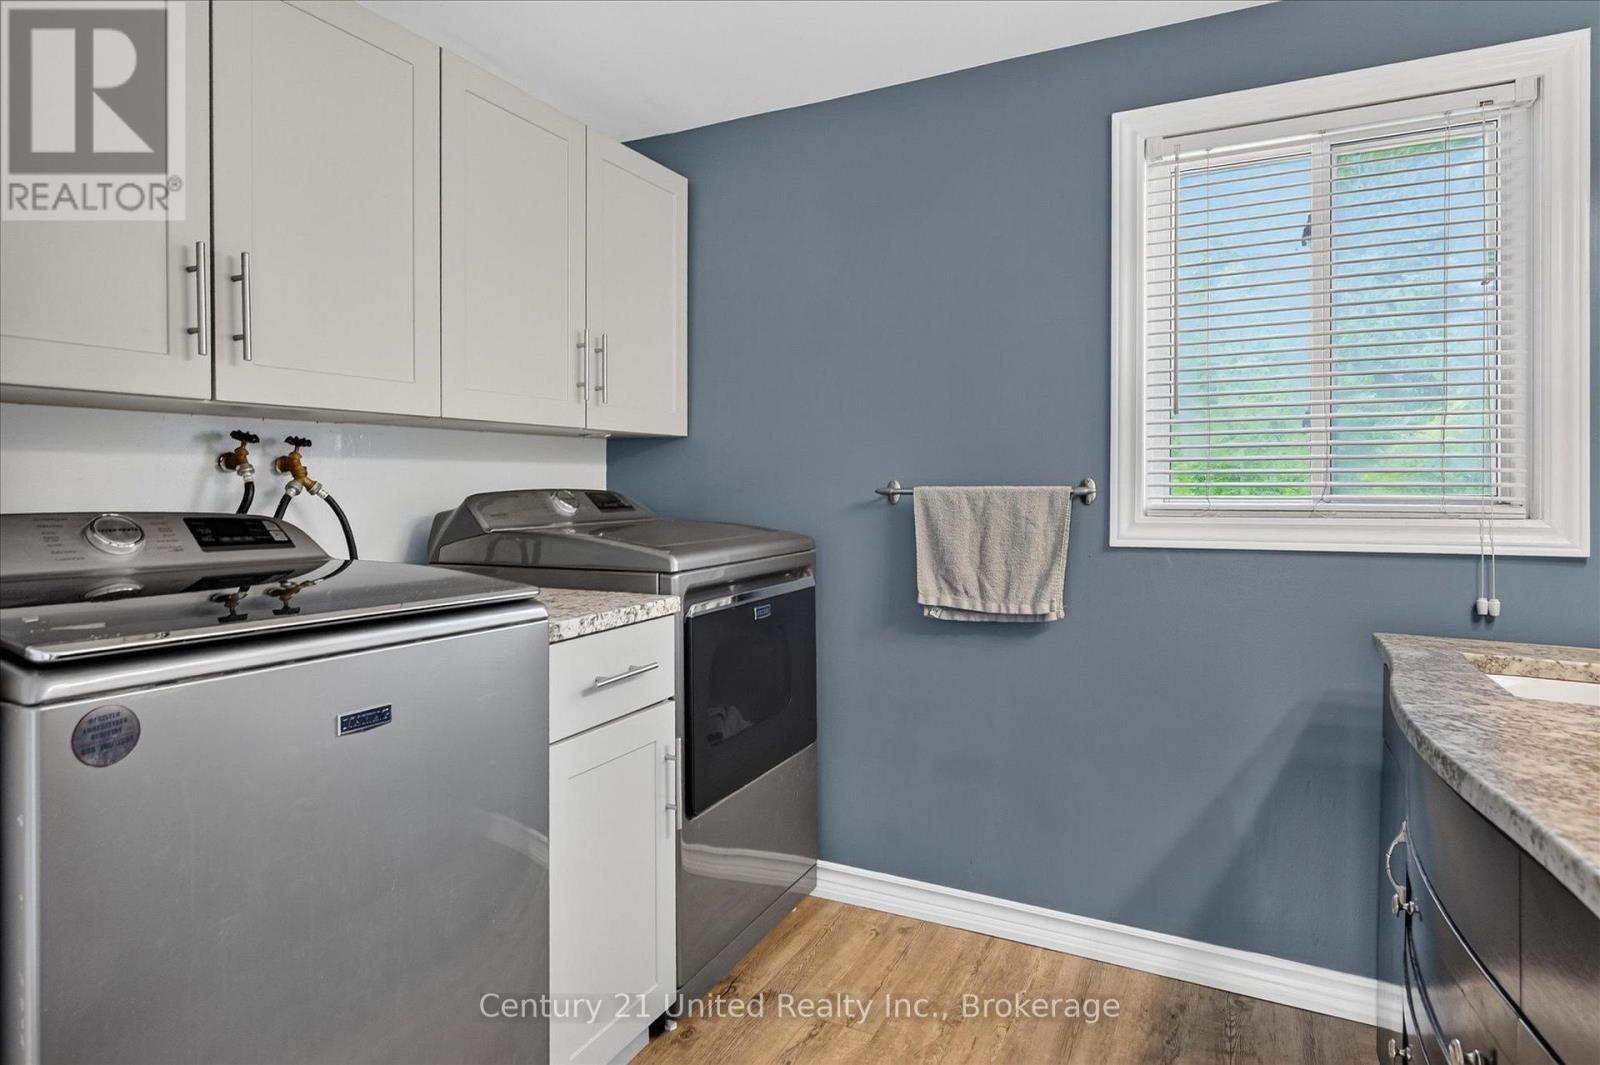
93 Loop Line, Kawartha Lakes, ON photo 4
93 Loop Line, Kawartha Lakes, ON photo 5
93 Loop Line, Kawartha Lakes, ON photo 6
93 Loop Line, Kawartha Lakes, ON photo 7
93 Loop Line, Kawartha Lakes, ON photo 8
93 Loop Line, Kawartha Lakes, ON photo 9
93 Loop Line, Kawartha Lakes, ON photo 10
93 Loop Line, Kawartha Lakes, ON photo 11
93 Loop Line, Kawartha Lakes, ON photo 12
93 Loop Line, Kawartha Lakes, ON photo 13
93 Loop Line, Kawartha Lakes, ON photo 14
93 Loop Line, Kawartha Lakes, ON photo 15
93 Loop Line, Kawartha Lakes, ON photo 16
93 Loop Line, Kawartha Lakes, ON photo 17
93 Loop Line, Kawartha Lakes, ON photo 18
93 Loop Line, Kawartha Lakes, ON photo 19
93 Loop Line, Kawartha Lakes, ON photo 20
93 Loop Line, Kawartha Lakes, ON photo 21
93 Loop Line, Kawartha Lakes, ON photo 22
93 Loop Line, Kawartha Lakes, ON photo 23
93 Loop Line, Kawartha Lakes, ON photo 24
93 Loop Line, Kawartha Lakes, ON photo 25
93 Loop Line, Kawartha Lakes, ON photo 26
93 Loop Line, Kawartha Lakes, ON photo 27
93 Loop Line, Kawartha Lakes, ON photo 28
93 Loop Line, Kawartha Lakes, ON photo 29
93 Loop Line, Kawartha Lakes, ON photo 30
93 Loop Line, Kawartha Lakes, ON photo 31
93 Loop Line, Kawartha Lakes, ON photo 32
93 Loop Line, Kawartha Lakes, ON photo 33
93 Loop Line, Kawartha Lakes, ON photo 34
93 Loop Line, Kawartha Lakes, ON photo 35
93 Loop Line, Kawartha Lakes, ON photo 36
93 Loop Line, Kawartha Lakes, ON photo 37
93 Loop Line, Kawartha Lakes, ON photo 38
93 Loop Line, Kawartha Lakes, ON photo 39
93 Loop Line, Kawartha Lakes, ON photo 40
93 Loop Line, Kawartha Lakes, ON photo 41
93 Loop Line, Kawartha Lakes, ON photo 42
93 Loop Line, Kawartha Lakes, ON photo 43
93 Loop Line, Kawartha Lakes, ON photo 44
93 Loop Line, Kawartha Lakes, ON photo 45
93 Loop Line, Kawartha Lakes, ON photo 46
93 Loop Line, Kawartha Lakes, ON photo 47
93 Loop Line, Kawartha Lakes, ON photo 48
93 Loop Line, Kawartha Lakes, ON photo 49
93 Loop Line, Kawartha Lakes, ON photo 50
1 / 50

BUYER ADVANTAGE

Buy with confidence

Get a full-service approach built on strategy, strong negotiation, and clear guidance from offer to close.

  • Local Market Expertise
  • Broker-level Negotiation
  • Transparent Process
  • No-pressure Guidance

The right strategy depends on your goals, timing, budget, and the type of home you are buying. Get Your Buyer Snapshot.

About This Property

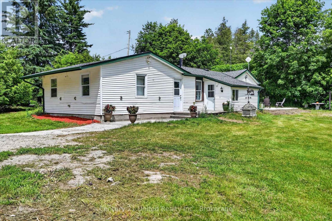
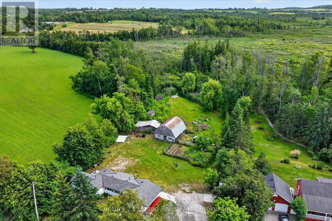
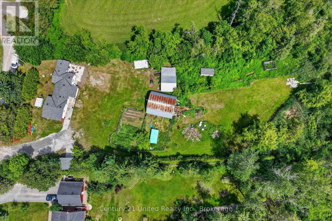
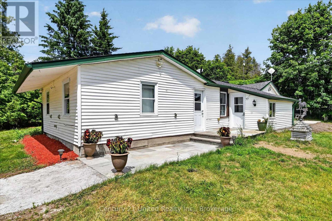
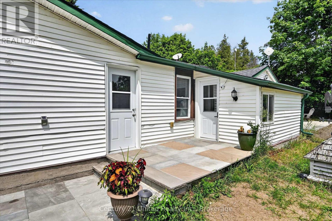
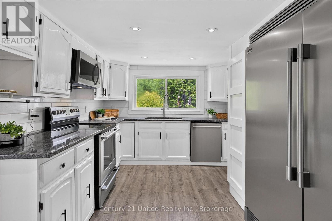
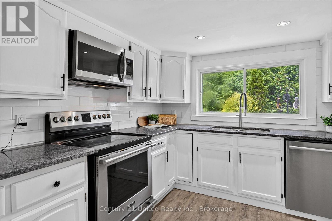
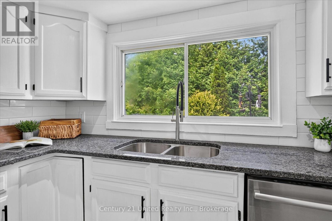
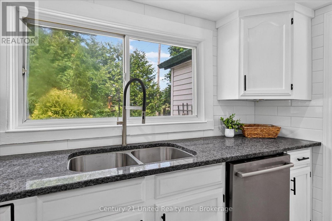
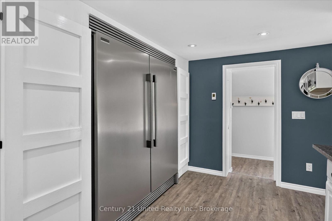
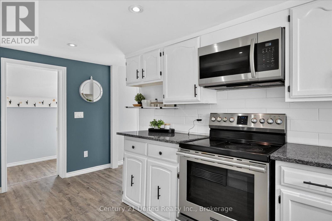
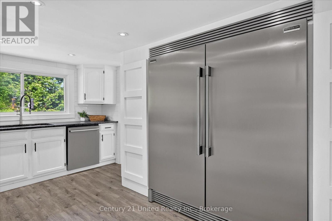
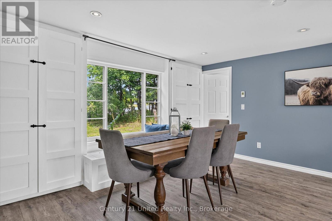
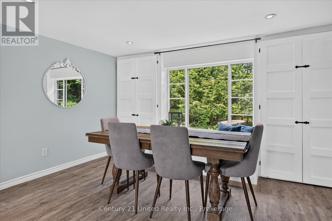
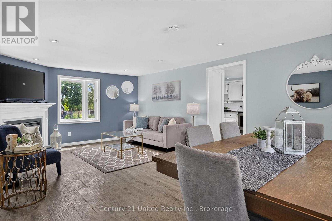
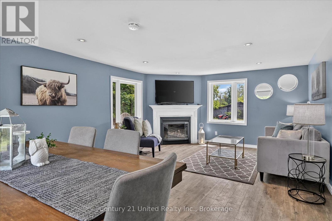
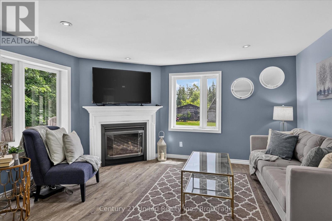
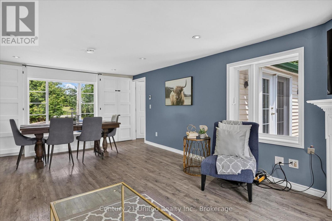
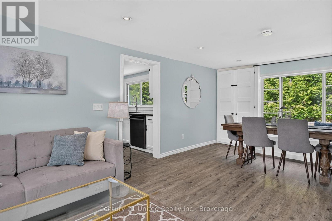
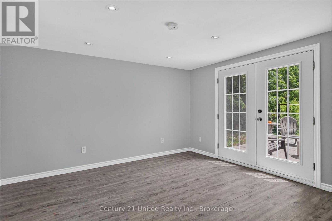
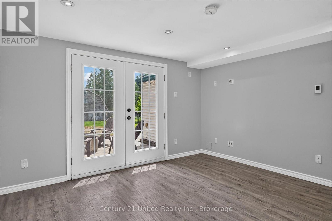
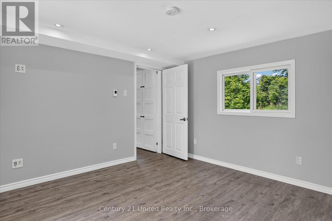
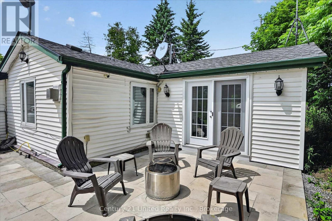
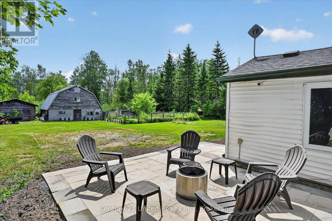
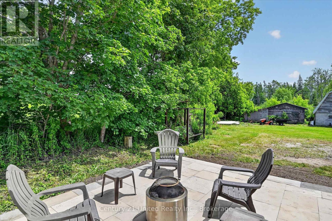
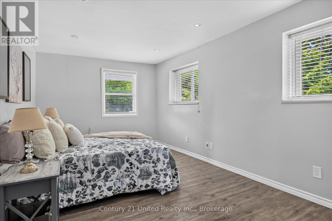
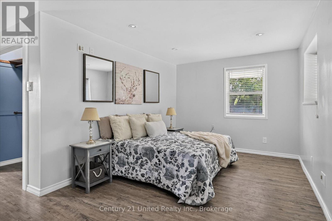
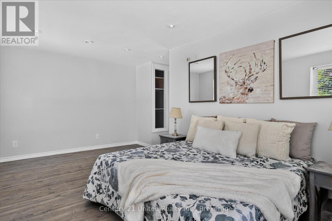
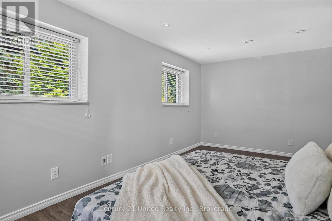
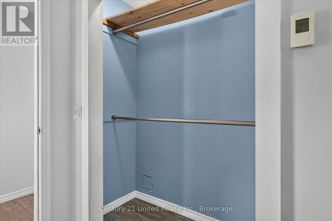
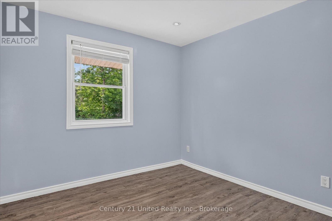
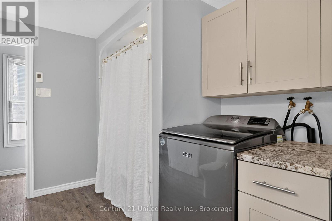
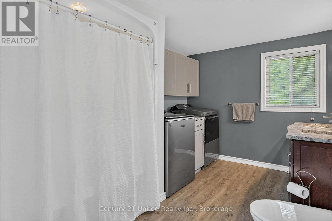
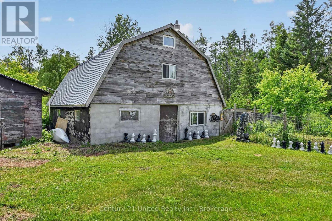
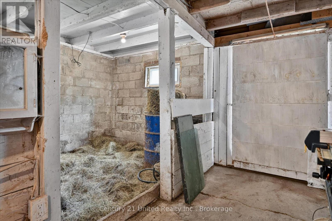
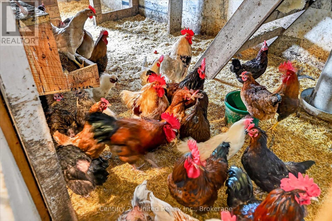
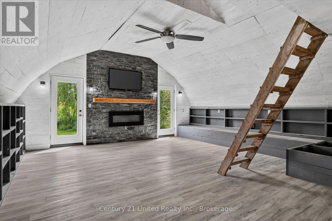
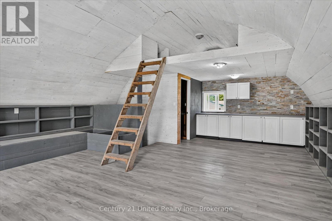
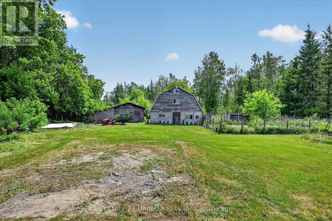
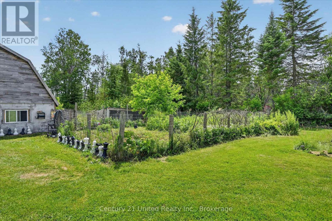
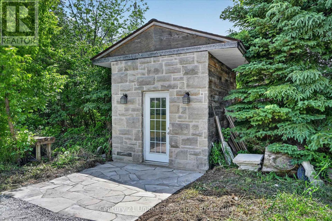
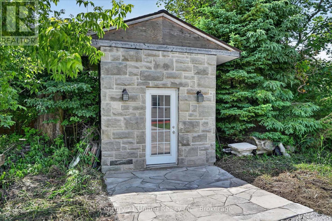
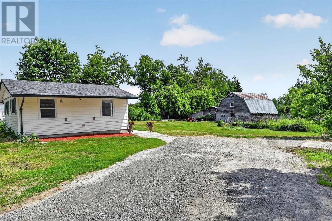
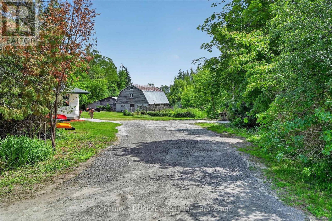
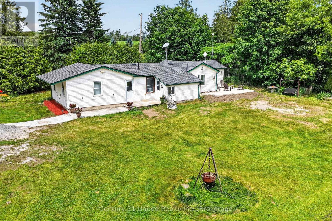
Welcome to your own slice of country living! Situated on 9.13 scenic acres, this 3-bedroom, 1-bathroom hobby farm offers the perfect blend of space, privacy, and endless possibilities. Inside, you'll find fresh paint and trim throughout, brand new never-used countertops in both the kitchen and bathroom, an updated backsplash, and a spacious kitchen featuring a large stainless steel fridge/freezer combo and wall-to-wall custom-built shelving. The level-entry layout provides convenient one-floor living. For added peace of mind, the entire home was rewired in 2016 and the electrical panel upgraded to 200-amp service. Outside, enjoy the peaceful countryside setting from the beautifully crafted stone patio, perfect for entertaining or relaxing. A charming stone shed adds character and extra storage, while the older 30' x 24' barn with hayloft space offers incredible potential for hobby farming, animals, storage, a workshop, or recreational use. Those dreaming of a more self-sufficient lifestyle will appreciate the fenced vegetable garden and fenced chicken coop, along with an abundance of established perennials including rhubarb, asparagus, blackberries, raspberries, blueberries, grapes, and elderberry. Mature pear and apple trees provide seasonal harvests right from your own property. Beyond the open green space and barn, a private forest creates a picturesque backdrop and adds to the property's sense of peace and seclusion. Whether you're envisioning a hobby farm, homestead, country retreat, or simply more room to enjoy the outdoors, this property offers endless opportunities to make your rural dreams a reality. Conveniently located just minutes from Omemee and approximately 20 minutes from Peterborough, you'll enjoy peaceful country living with easy access to schools, shopping, amenities, and commuter routes. Pre-inspected for buyer convenience (id:63604)

Key Facts

Type
Detached
Beds
3
Baths
1
Size
1,100 sqft
Lot
137.5 x 1245 FT
Parking
6 total

Highlights

  • All
  • Washer
  • Refrigerator
  • Stove
  • Dryer
  • Microwave
  • Alarm System
  • Water Heater
Property Details 19 details
Bedrooms
3 bedrooms
3 above grade
Bathrooms
1 bathroom
Parking
6 parking spaces
No Garage
Living area
1,100 - 1,500 sq. ft.
Property
Single Family · Bungalow · Freehold · Detached
Property subtype
Single Family
Structure type
House
Architectural style
Bungalow
Ownership
Freehold
Attached status
Detached
Storeys
1
Basement
Crawl space
Heating
Radiant heat, Electric, Other
Cooling
Window air conditioner
Fireplace
1 fireplace
Lot dimensions
137.5 x 1245 FT
Frontage
137.60 feet
Taxes
$3,160.00 (2,026)
Zoning
RR1-14, EP, A1
Water source
Dug Well
Sewer
Septic System

Interior features

AllWasherRefrigeratorStoveDryerMicrowaveAlarm SystemWater HeaterFireplace(s)

Exterior features

Vinyl sidingPoured Concrete

Systems and association

ElectricityCable
Rooms 7 rooms
Level
Room
Dimensions
Main level
Bathroom
3.56 m x 2.58 m
Main level
Bedroom
3.75 m x 3.78 m
Main level
Bedroom
2.98 m x 2.8 m
Main level
Foyer
2.01 m x 3.44 m
Main level
Kitchen
4.64 m x 3.01 m
Main level
Living room
6.52 m x 4.08 m
Main level
Primary Bedroom
4.97 m x 5.72 m

Virtual Tour & Media

Mortgage & Affordability Estimate monthly costs
Purchase price$630,000
Down paymentNot available
Mortgage amountNot available
Principal & interestNot available
Property taxesNot available
Condo/HOA feeNot available
Insurance/OtherNot available
UtilitiesNot available
Est. monthly totalNot available
Income needed (GDS 32%)Not available
Estimates only. Not financial advice. Rates, taxes and fees vary by lender and municipality.

Saved Properties

Keep This One Handy

Save this listing, compare it later, or open your saved properties dashboard.

Manage Saved Searches
Map is approximate.

Neighbourhood

Area
Emily
City
Kawartha Lakes
Postal code
K0L 2W0
Nearby
Cross Streets: Bethel Road. ** Directions: Via Trans-Canada Hwy 7/ON-7 to Loop Line.








